-Southern NH Residential Properties | Page 134 of 140

Southern NH Real Estate

Selection Criteria

Filter by a Town: All Towns

Featured: No

Low price: $ 0

High price: $ not set

Bedrooms: 0 minimum

Baths: 0 minimum

Property Type: Residential

Sort order: Recently Updated

Status: Properties

Southern NH Residential Properties | Page 134 of 140

Search Results

Total Count: 1399 Residential Properties (see/modify selection with menu on right)
Page: 134 of 140 pages
Asking Price: $796,652
Type: Condo
Status: Under Contract
Days-On-Market: 0
Listing Date: Jul 29, 2026
Updated: Jul 30, 2026
Bedrooms: 2
Baths: 2
Sq Ft: 1,773
Acres: 0.00

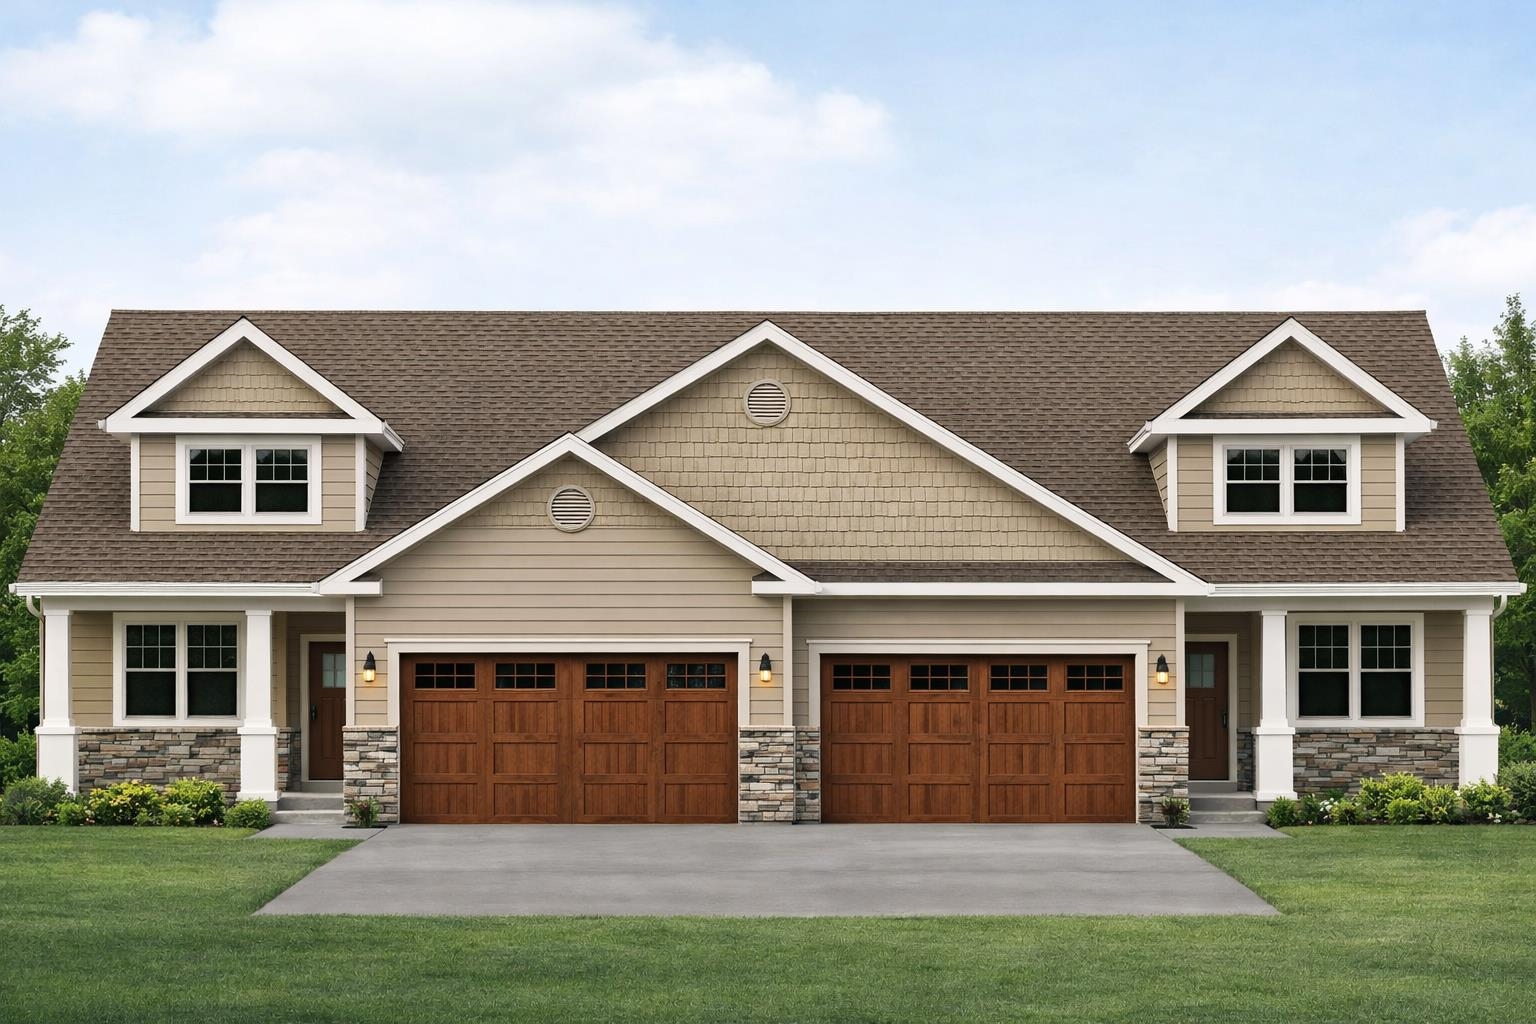
Introducing River Run the last of its kind coming to Brentwood, NH. Don’t miss out on this sought-after 55+ community experience. Sited along the picturesque Exeter River, this 71-unit neighborhood will be complete with 55+ must-haves in an ideal location for endless enjoyment! Make the most of your next chapter and switch to the low-maintenance lifestyle .This community offers single family detached condominiums , this ranch plan, the "Boysenberry Biscotti", has 1,773 square feet of living space including bright open living room, the kitchen has granite countertops and kitchen island , dining room , sunroom, office /study ,2 bedrooms, 2 bathrooms and a 2-car garage. A spacious master suite offers a size-able walk-in closet and en-suite bath. A second bedroom, and full bath round out the interior space. River Run offers community amenities including a clubhouse , pickle ball courts ,and so much more.


Asking Price: $146,900
Type: Mobile Home
Status: Active
Days-On-Market: 3
Listing Date: Jul 27, 2026
Updated: Jul 30, 2026
Bedrooms: 1
Baths: 1
Sq Ft: 403
Acres: 0.00

Don't fight the beach traffic, beat it! This beautifully maintained seasonal retreat is located less than a quarter mile from Seabrook Beach, making it easy to walk or bike to the sand whenever you please. Open from May 1 through October 31, this turnkey home is the perfect summer getaway or seasonal retreat for snowbirds. Being offered fully furnished, it provides everything you need to start enjoying coastal living from day one. Nestled on a shady lot with cool ocean breezes, the property features a full-length sun porch, covered patio, and a private backyard that's perfect for grilling, entertaining, or simply relaxing after a day at the beach. With parking for up to three vehicles, there's plenty of room for family and guests. The community is as welcoming as it is convenient. Your annual fee includes landscaping, water, sewer, and trash service, allowing you to spend more time enjoying your summer and less time on maintenance. Get to know your neighbors with community gatherings, including card games in the laundry facility, a June cheese party, an August wine party, and other social events throughout the season. This lovingly maintained home has been thoughtfully updated over the years and is in exceptional, move-in-ready condition. Don't miss the opportunity to own your own slice of the Seacoast. Come experience the fresh ocean air, the relaxed coastal lifestyle, and discover why you'll fall in love with Seabrook Beach.


Asking Price: $765,000
Type: Single Family
Status: Active
Days-On-Market: 124
Listing Date: Mar 23, 2026
Updated: Jul 29, 2026
Bedrooms: 4
Baths: 2
Sq Ft: 2,582
Acres: 0.68

Major price adjustment on this beautiful antique home. From the tin ceilings to the glass doorknobs, this house is truly an antique in an almost perfect way. This home offers a sunlit wrap around enclosed porch, with 6 other rooms on the first floor to arrange however you would like. With front and back staircases to lead you to the 3 bedrooms. There is stairs to the 3rd floor attic that can easily be finished. The basement has poured concrete floor. There is a detached 3 car garage and a large side yard. This home is incredible maintained to preserve its original charm in many ways.


Asking Price: $884,900
Type: Condo
Status: Under Contract
Days-On-Market: 8
Listing Date: Jul 21, 2026
Updated: Jul 29, 2026
Bedrooms: 4
Baths: 4
Sq Ft: 2,676
Acres: 0.00

To be built - "The Explorer" at Doucet Landing has a versatile floor plan with first and second-floor primary suites with plenty of room for the extended family! Offering a thoughtful open-concept layout with 9-foot ceilings on the first floor, this home feels spacious and inviting. These Energy Star code compliant homes redefine comfort and style with high-end finishes and state-of-the-art heating and cooling systems. Indulge in luxury with standard features including custom cabinetry, quartz and granite countertops, hardwood and tile flooring, and custom trim. Beote Construction’s sterling reputation for delivering exceptional homes shines through in every detail. Please do not enter the property without an appointment.


Asking Price: $729,900
Type: Condo
Status: Under Contract
Days-On-Market: 8
Listing Date: Jul 21, 2026
Updated: Jul 29, 2026
Bedrooms: 3
Baths: 2
Sq Ft: 1,491
Acres: 0.00

To be built at Doucet Landing, a development of 83 detached condominiums in desirable South Nashua. The EAGLE is a 1491 Square foot open concept ranch with with a split bedroom floor plan, including a fabulous primary suite with tray ceilings and vaulted ceilings in the great room. These Energy Star code compliant homes redefine comfort and style with high-end finishes and state-of-the art heating and cooling systems. Indulge in luxury with standard features including custom cabinetry, quartz or granite countertops, hardwood and tile flooring, and custom trim. Beote Construction's sterling reputation for delivering exceptional homes shine through in every detail. All pictures are a facsimile of similar homes built by Beote Construction. Please do not enter the property without an appointment.


Asking Price: $669,000
Type: Condo
Status: Under Contract
Days-On-Market: 0
Listing Date: Jun 17, 2026
Updated: Jul 29, 2026
Bedrooms: 2
Baths: 3
Sq Ft: 1,883
Acres: 0.00

Discover the perfect balance of sophistication and simplicity at Twin Oak Estates, an exclusive new 55+ community of just 17 luxury condominiums in the heart of Pelham, NH. Designed for those who appreciate the finer things without the burden of high-maintenance living, these homes offer a seamless, open-concept layout tailored to your lifestyle. The main level is anchored by stunning hardwood floors that lead you through a chef-inspired kitchen, featuring premium quartz countertops and a full suite of high-end appliances. Every detail has been considered for effortless daily living, including a magnificent primary master suite complete with a full bath, oversized walk-in closet, and a conveniently located first-floor laundry room. While the ease of single-level living is at the core of these designs, the spaciousness doesn't end there. Each residence features a soaring open loft area that provides the perfect retreat for guests or professional needs, housing a generous second bedroom, a dedicated study, and a second full bathroom. Whether you are hosting family for the weekend or settling into your private home office, the flexible second-story space ensures you never have to sacrifice the room you need. With only 17 units available in this complex, Twin Oak Estates offers a rare opportunity to join a close-knit community where luxury meets "easy living." Secure your future in Pelham’s most anticipated new address and experience a home designed to work for you. (Condominium registration with the New Hampshire Attorney General’s Office is currently pending in accordance with RSA 356-B. The Seller is accepting non-binding reservations at this time. No binding agreement for the sale or lease of any unit may be entered into until the Condominium is officially registered.)


Asking Price: $669,000
Type: Condo
Status: Under Contract
Days-On-Market: 0
Listing Date: May 28, 2026
Updated: Jul 29, 2026
Bedrooms: 2
Baths: 3
Sq Ft: 1,883
Acres: 0.00

Discover the perfect balance of sophistication and simplicity at Twin Oak Estates, an exclusive new 55+ community of just 17 luxury condominiums in the heart of Pelham, NH. Designed for those who appreciate the finer things without the burden of high-maintenance living, these homes offer a seamless, open-concept layout tailored to your lifestyle. The main level is anchored by stunning hardwood floors that lead you through a chef-inspired kitchen, featuring premium quartz countertops and a full suite of high-end appliances. Every detail has been considered for effortless daily living, including a magnificent primary master suite complete with a full bath, oversized walk-in closet, and a conveniently located first-floor laundry room. While the ease of single-level living is at the core of these designs, the spaciousness doesn't end there. Each residence features a soaring open loft area that provides the perfect retreat for guests or professional needs, housing a generous second bedroom, a dedicated study, and a second full bathroom. Whether you are hosting family for the weekend or settling into your private home office, the flexible second-story space ensures you never have to sacrifice the room you need. With only 17 units available in this complex, Twin Oak Estates offers a rare opportunity to join a close-knit community where luxury meets "easy living." Secure your future in Pelham’s most anticipated new address and experience a home designed to work for you. (Condominium registration with the New Hampshire Attorney General’s Office is currently pending in accordance with RSA 356-B. The Seller is accepting non-binding reservations at this time. No binding agreement for the sale or lease of any unit may be entered into until the Condominium is officially registered.)


Asking Price: $429,900
Type: Single Family
Status: Active
Days-On-Market: 63
Listing Date: May 27, 2026
Updated: Jul 29, 2026
Bedrooms: 2
Baths: 1
Sq Ft: 936
Acres: 0.30
Water Front: 46 ft

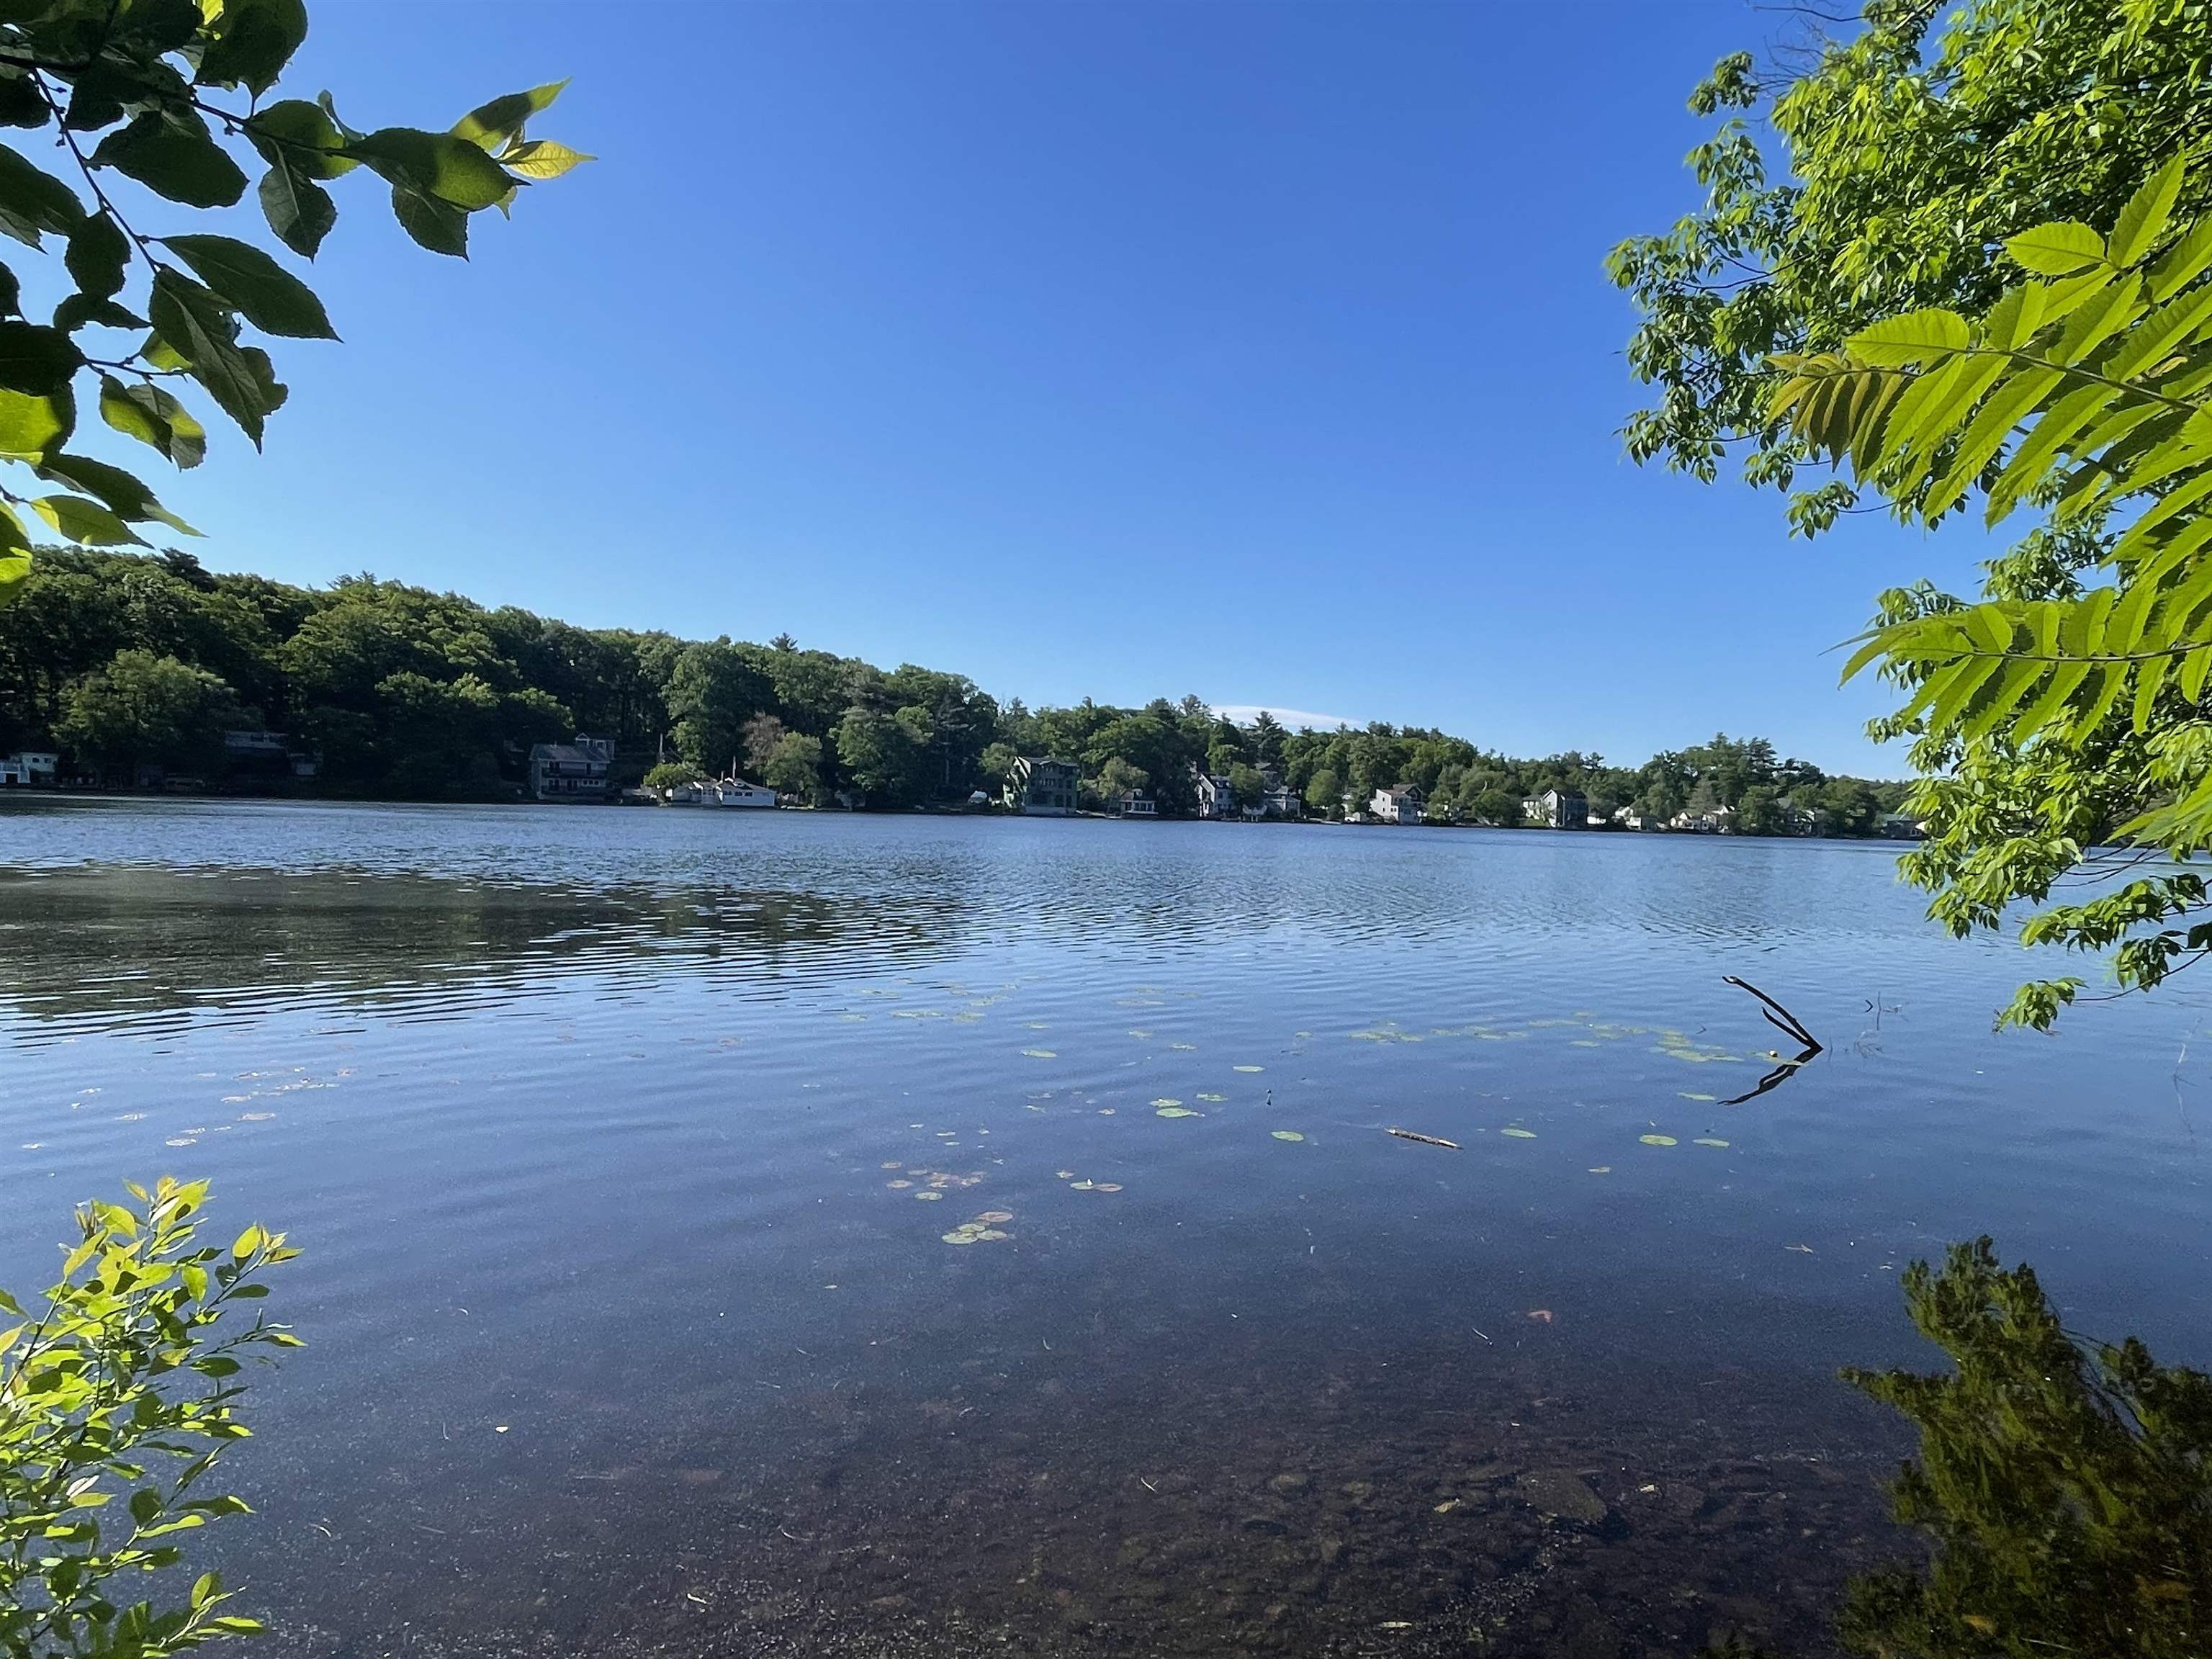
Your Dream Lake Escape on Shadow Lake Awaits! Seize this incredible opportunity to create a custom retreat on the highly desirable Shadow Lake. Offering 46 feet of private water frontage on the serene north side, this end-of-the-road lot is an absolute gem. A beautiful babbling brook runs down the property, enhancing the tranquil setting. Whether you choose to renovate the existing structure or completely tear down and build new, the path is clear: all state plans are already approved and available! Town permit has expired and needs approvals, but all plans will be shared. Enjoy the privacy of a large lot that abuts state land and provides plenty of parking. This peaceful waterfront location is also a commuter's dream, only 45 minutes from Boston and conveniently close to Salem's vibrant shopping, restaurants, and the Tuscan Village area. Property sold AS IS. Buyers must be accompanied by their agent and enter the existing structure at their own risk.


Asking Price: $159,000
Type: Mobile Home
Status: Active
Days-On-Market: 78
Listing Date: May 10, 2026
Updated: Jul 27, 2026
Bedrooms: 2
Baths: 2
Sq Ft: 924
Acres: 0.00

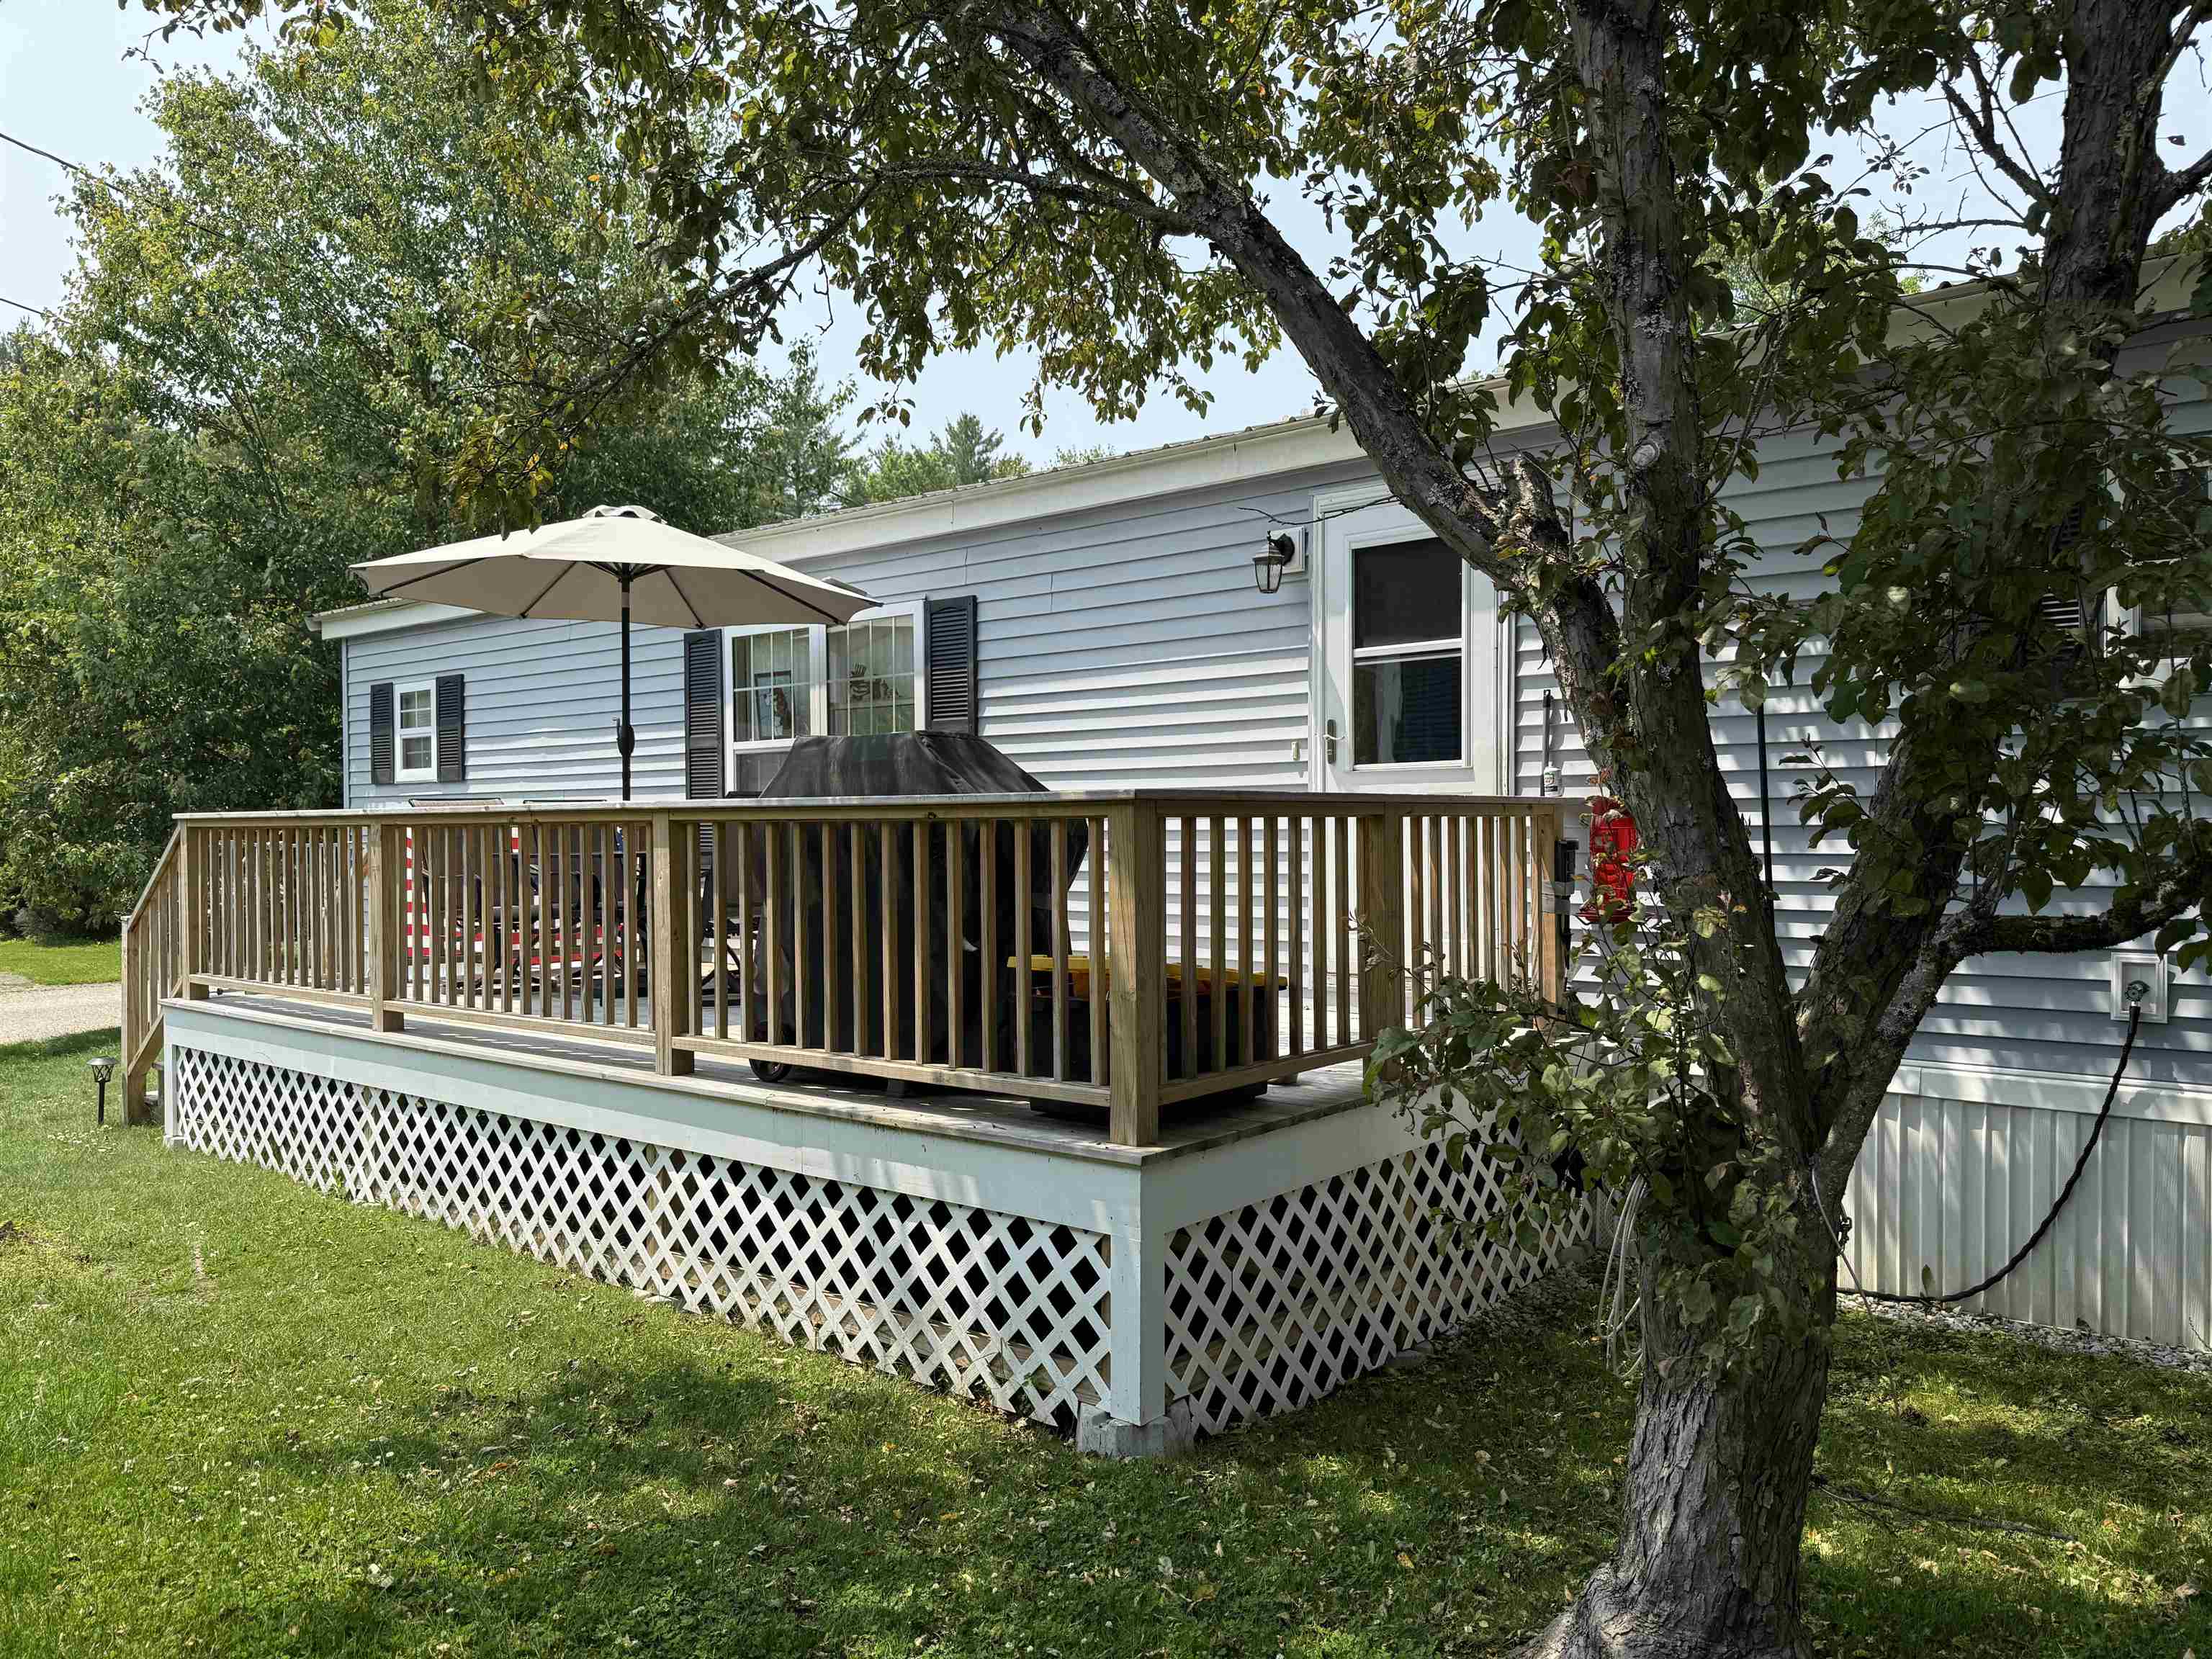
Don't miss this opportunity to own an affordable home in Exeter's sought-after River Run 55+ community - where the Big-Ticket updates are already done for you! This well maintained 1993 home offers 2 bedrooms, 1.5 baths, and 924 square feet of comfortable living space. Buyers will appreciate the peace of mind that comes with a durable metal roof, appliances all less than 8 years old, and a furnace and hot water heater both replaced within the last 6 years. A brand new kitchen range and new clothes dryer add even more value. Inside, you'll find a bright and cozy eat in kitchen, while the thoughtful floor plan gives each bedroom convenient access to its own bathroom, ideal for privacy when hosting guests. Step outside to enjoy the large deck right off the kitchen, perfect for relaxing, barbecuing or entertaining. River Run residents enjoy a fantastic clubhouse and a prime location just minutes from downtown Exeter's shopping, dining, healthcare, the local YMCA and easy highway access to points North or South. Homes with the many major updates in such a convenient location don't come along often - schedule your showing before it's gone!


Asking Price: $659,900
Type: Condo
Status: Under Contract
Days-On-Market: 14
Listing Date: Jul 13, 2026
Updated: Jul 27, 2026
Bedrooms: 2
Baths: 2
Sq Ft: 1,347
Acres: 0.00

To be built, The CUB is an open concept ranch with two bedrooms, 2 baths and 9 foot ceilings. These Energy Star code compliant homes redefine comfort and style with high-end finishes and state-of-the art heating and cooling systems. Indulge in luxury with standard features including custom cabinetry, quartz or granite countertops, hardwood and tile flooring, and custom trim. Beote Construction's sterling reputation for delivering exceptional homes shine through in every detail. All pictures are a facsimile of similar homes built by Beote Construction. Please do not enter the property without an appointment.


PrimeMLS Copyright Statement

Copyright 2026 PrimeMLS, Inc. All rights reserved. This information is deemed reliable, but not guaranteed. The data relating to real estate displayed on this display comes in part from the IDX Program of PrimeMLS. The information being provided is for consumers' personal, non-commercial use and may not be used for any purpose other than to identify prospective properties consumers may be interested in purchasing. Data updated every 15 minutes.

Selection Criteria

Filter by a Town: All Towns

Featured: No

Low price: $ 0

High price: $ not set

Bedrooms: 0 minimum

Baths: 0 minimum

Property Type: Residential

Sort order: Recently Updated

Status: Properties