-Southern NH Residential Properties | Page 138 of 173

Southern NH Real Estate

Selection Criteria

Filter by a Town: All Towns

Featured: No

Low price: $ 0

High price: $ not set

Bedrooms: 0 minimum

Baths: 0 minimum

Property Type: Residential

Sort order: Recently Updated

Status: Properties

Southern NH Residential Properties | Page 138 of 173

Search Results

Total Count: 1723 Residential Properties (see/modify selection with menu on right)
Page: 138 of 173 pages
Asking Price: $740,000
Type: Condo
Status: Active
Days-On-Market: 53
Listing Date: Apr 06, 2026
Updated: Jun 01, 2026
Bedrooms: 4
Baths: 3
Sq Ft: 2,268
Acres: 0.35

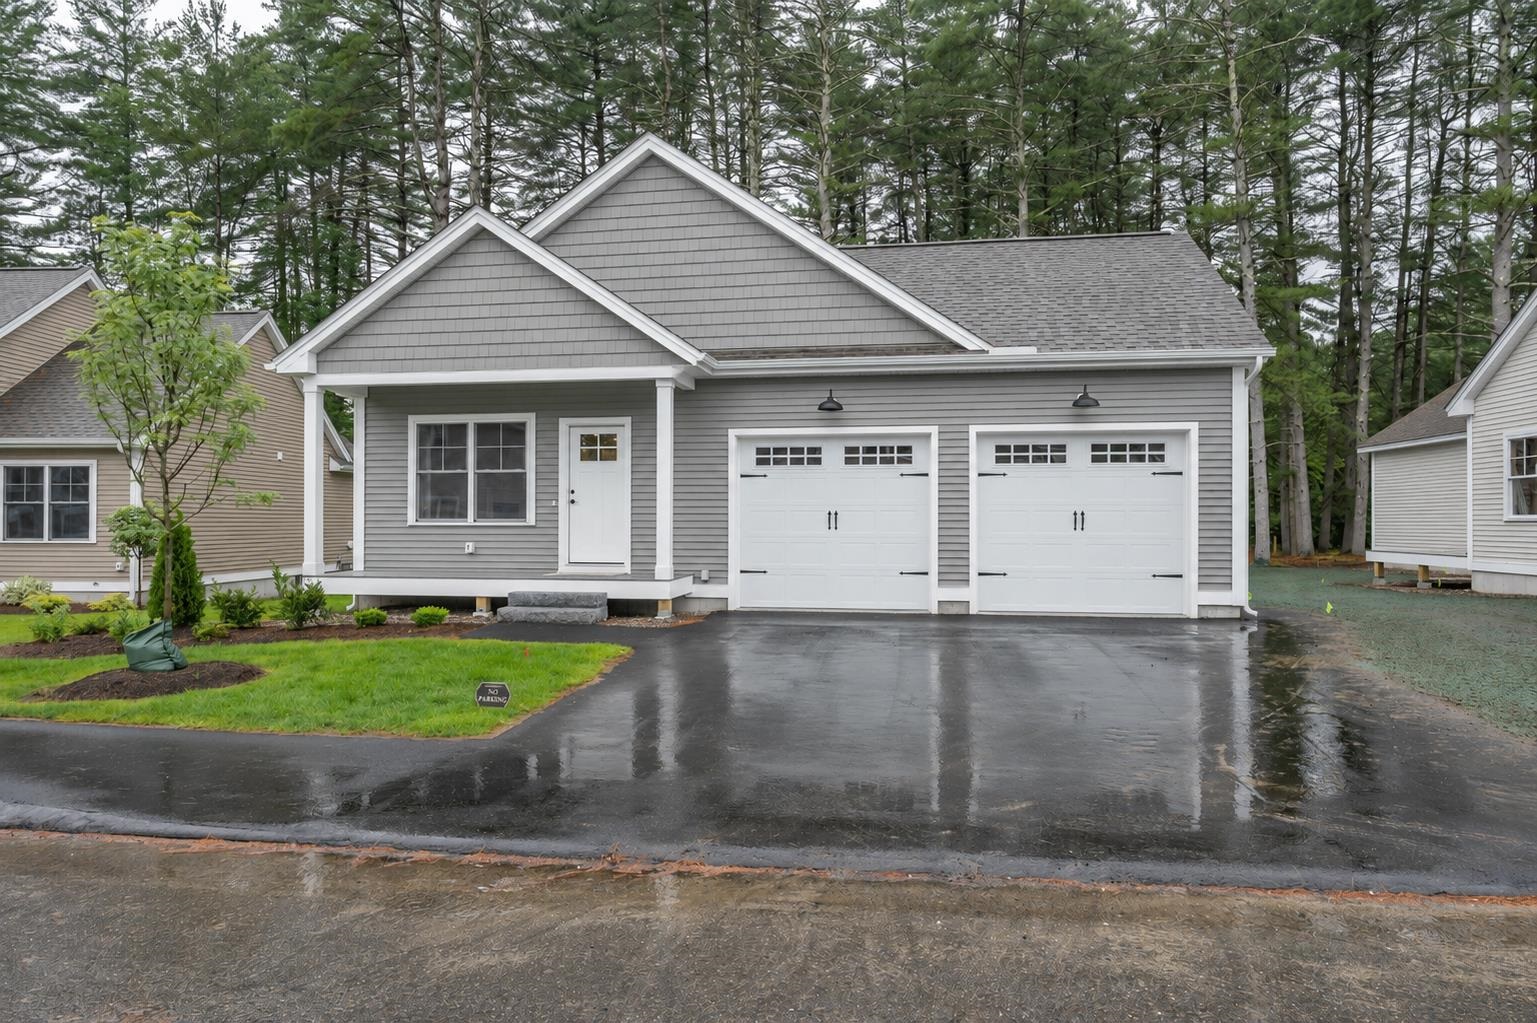
A MUST SEE !!! 4 BEDROOMS, HEATED 2 CAR GARAGE, PRIVATE BACK YARD ! Experience living in this exceptional 2024-built detached condo, nestled within a private, exclusive four-home setting in Nashua. From the moment you step inside, gleaming hardwood floors and an abundance of natural light set the tone for everything this home delivers. The thoughtfully designed layout flows effortlessly into a spacious living room, where the fireplace creates a warm and inviting focal point, perfect for both entertaining and relaxed evenings at home. The kitchen is anchored by a sprawling island with granite countertops, and outfitted with sleek stainless steel appliances that make cooking feel less like a chore and more like an experience. When the meal is done, slide open the sliding doors and step directly onto your private deck, overlooking the back yard, a peaceful retreat that feels worlds away from the everyday, and just steps from where you started. The main level flows with ease and elegance, while upstairs you'll find four spacious bedrooms, plush carpet underfoot, and the convenience of second-floor laundry, because the little things matter. The serene primary suite designed as a private retreat, complete with a walk in closet and beautifully appointed ensuite bath featuring a luxurious heated mirror for a touch of everyday indulgence. With three well-designed bathrooms, every detail has been curated for both style and function. The full basement presents a opportunity to customize and expand, offering endless possibilities to create a additional living area tailored to your lifestyle. And the garage? Not just any garage, a heated two-car garage provides year-round convenience.


Asking Price: $1,225,000
Type: Single Family
Status: Under Contract
Days-On-Market: 3
Listing Date: May 27, 2026
Updated: May 31, 2026
Bedrooms: 4
Baths: 3
Sq Ft: 3,128
Acres: 2.08

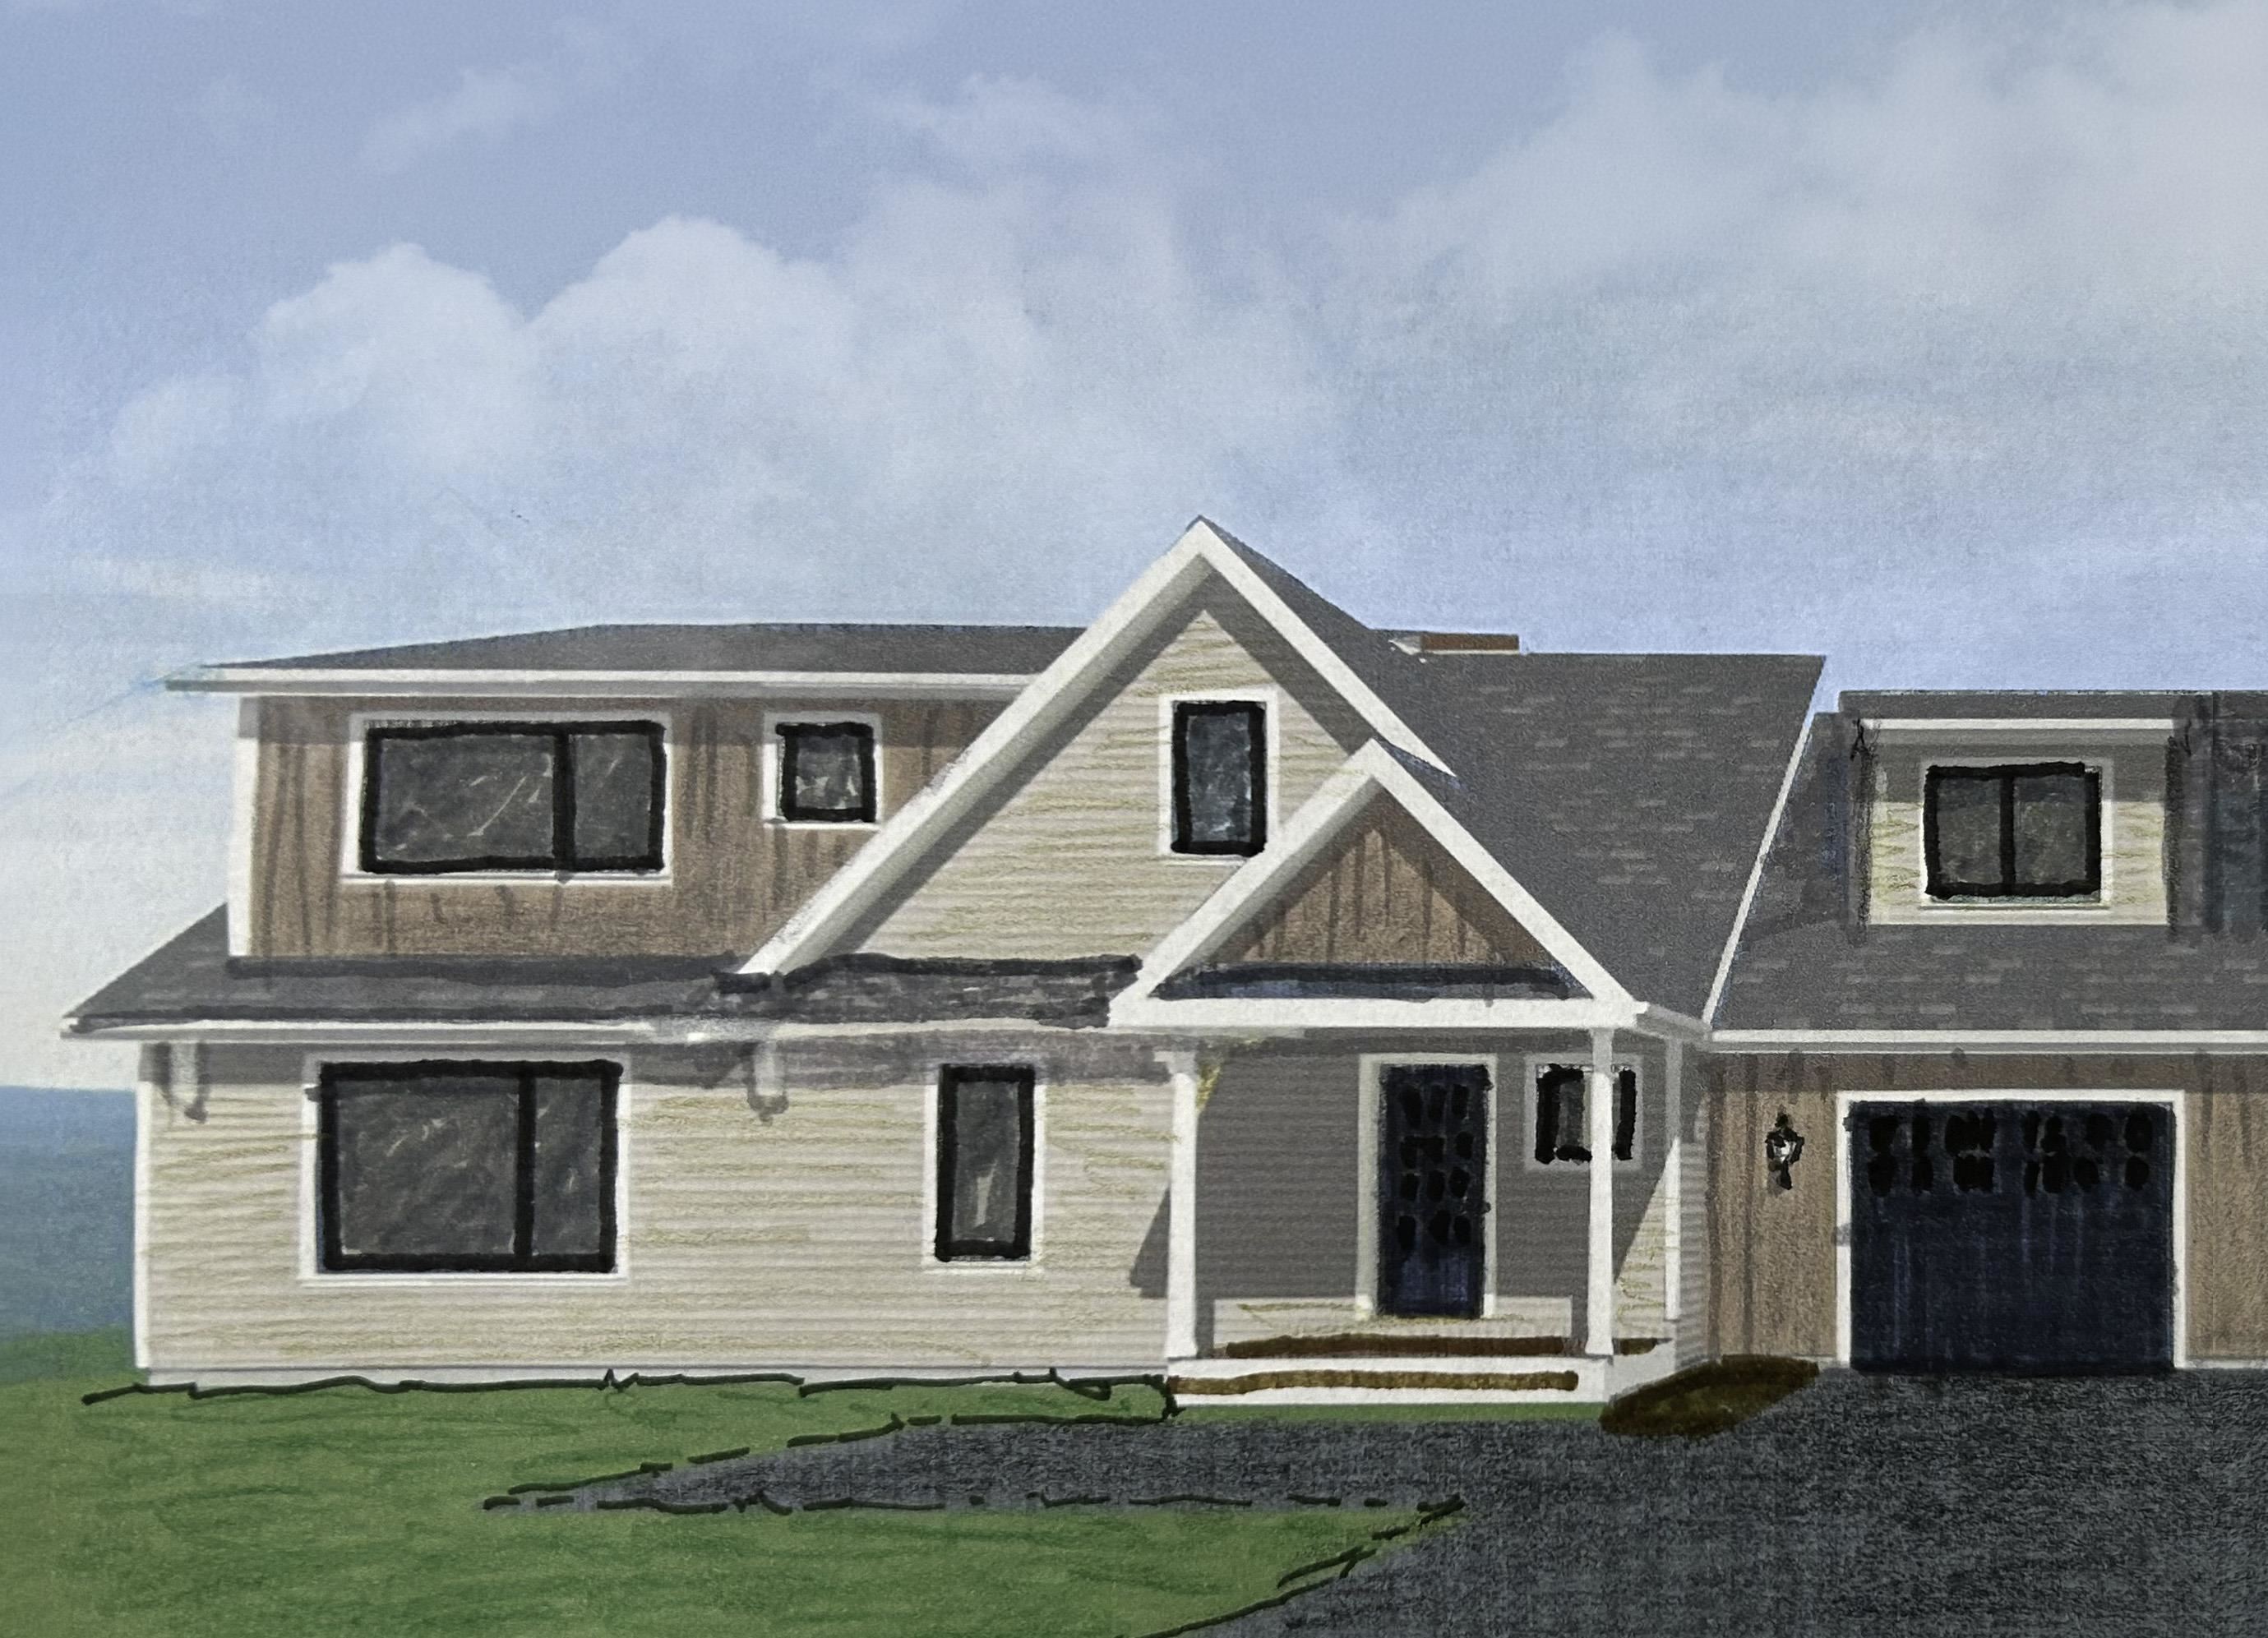
Introducing The Lafayette, the newest jewel at Denali Estates. This floor plan offers an exquisite sanctuary that will ignite your senses and capture your heart! Step into a breathtaking two-story foyer with a soaring ceiling and a balcony overlook that invites awe and admiration. Feel the warmth and elegance radiate through the open-concept kitchen and family room, perfectly designed for creating cherished memories and embracing modern living. Revel in the soaring 9-foot ceilings, a spacious eat-in kitchen, a dedicated first-floor office, an elegant formal dining room, and a practical mudroom. On the second floor, the luxurious primary suite is a private retreat, featuring an expansive walk-in closet and a spa-like bath with a soaking tub and beautifully tiled shower creating your haven of relaxation and rejuvenation. Spacious bedrooms, a convenient second-floor laundry, and gleaming hardwood floors elevate comfort and style to new heights. Outside, a charming covered front porch, a generous rear deck, and a three-car attached garage enhance both convenience and beauty. The Lafayette seamlessly combines timeless elegance, function, and exceptional craftsmanship. Located in Derry’s most coveted new luxury neighborhood, nestled in a picturesque rural setting with proximity to all the vibrant area amenities.


Asking Price: $730,411
Type: Single Family
Status: Under Contract
Days-On-Market: 2
Listing Date: May 29, 2026
Updated: May 31, 2026
Bedrooms: 4
Baths: 3
Sq Ft: 2,392
Acres: 0.58


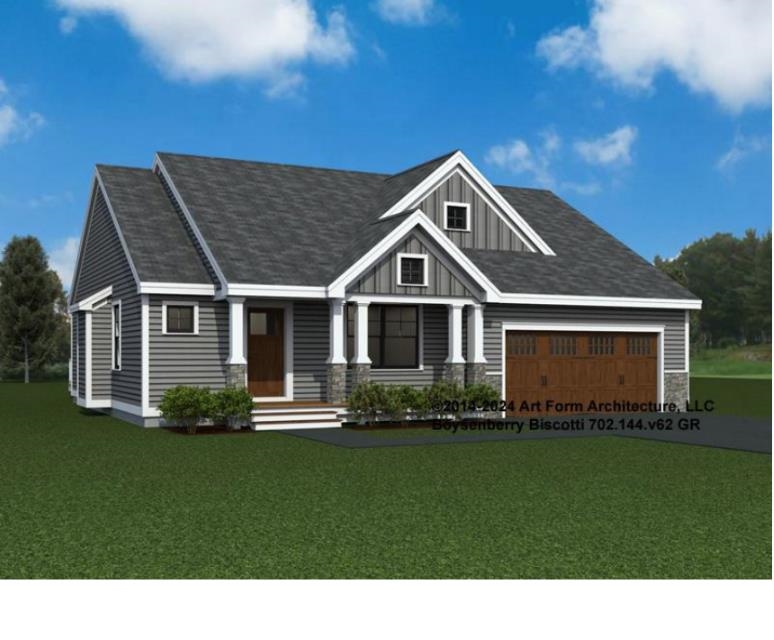
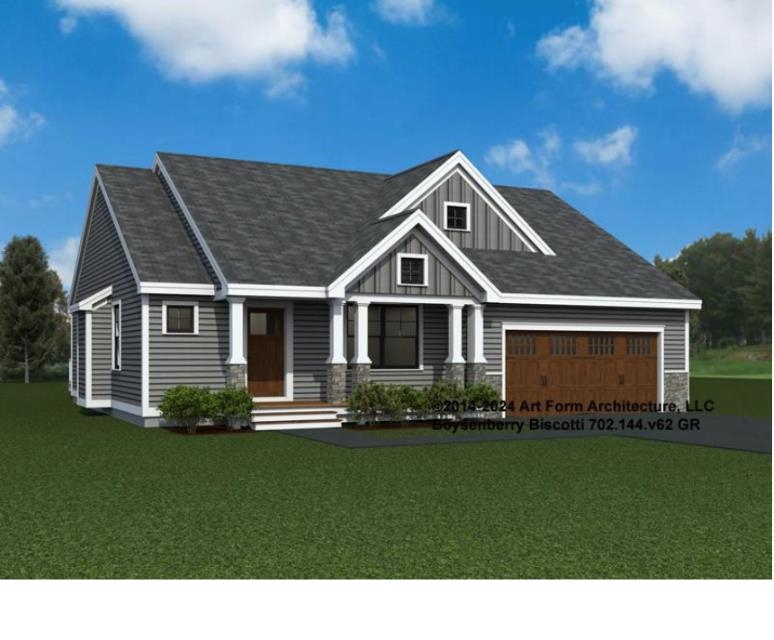
Introducing Vantage Point, an exciting BRAND NEW single-family home community in Sandown, NH proudly built by the highly regarded LaMontagne Builders. This thoughtfully designed neighborhood will feature 29 beautifully crafted new construction homes, combining modern design, quality craftsmanship, and energy-efficient construction in one of Southern New Hampshire’s desirable locations. Homes at Vantage Point offer spacious 3- and 4-bedroom floor plans with 2.5 baths, designed with today’s lifestyle in mind. Enjoy open-concept living areas, stylish kitchens, comfortable primary suites and flexible living spaces perfect for entertaining, working from home or relaxing with family. Each home showcases Craftsman-inspired finishes and designer-selected details that create a polished and inviting living environment. Buyers will appreciate the opportunity to select homes with professionally curated finishes. Built with the latest energy-efficient building techniques and high-performance insulation systems, these homes are designed to provide year-round comfort while helping homeowners reduce energy costs. Additional features include central air conditioning, town water, and modern construction built for lasting quality and value. Located in the charming town of Sandown, NH, Vantage Point offers convenient access to nearby Derry, Chester, Auburn, and Hampstead, with shopping, dining, recreation, and everyday conveniences just minutes away. Commuters will appreciate the accessibility to Manchester and major routes leading to the Massachusetts border, making this community ideal for both convenience and peaceful New Hampshire living. Discover the possibilities at Vantage Point and explore homes currently under construction that showcase the quality and designs by LaMontagne Builders. To be built. Reasonable Facsimile Photo.


Asking Price: $559,000
Type: Single Family
Status: Active
Days-On-Market: 130
Listing Date: Dec 16, 2025
Updated: May 31, 2026
Bedrooms: 2
Baths: 2
Sq Ft: 1,312
Acres: 0.15

Angle Pond boat & beach access! Contemporary home offering an open concept living area.Living room with wood floors and glass slider to the back yard. Eat in kitchen with white cabinets(under cabinet lighting) - black appliances - quartz counters - tile back splash. First floor den - spacious wardrobe/storage closet - full bath and separate laundry room. 2 bedrooms upstairs share a full bath. LL has potential for future family room and a separate utility room. Short distance to neighborhood beach and boat launch. Convenient to highways - shopping. Open house Sunday (April 12,2026) 11am to 1pm


Asking Price: $450,000
Type: Condo
Status: Under Contract
Days-On-Market: 17
Listing Date: May 14, 2026
Updated: May 31, 2026
Bedrooms: 2
Baths: 2
Sq Ft: 1,296
Acres: 9.10

Welcome to Seabury at 200 Landing Road, a well-established community in the heart of Hampton. Tucked into a quiet corner of Seabury Landing, this well-maintained townhome offers the perfect blend of convenience, comfort, and coastal living — just minutes to the beach, moments to Route 101, and steps from the community pool. Filled with natural light, the inviting living room features a classic wood-burning fireplace and opens to a private deck, ideal for morning coffee or relaxing at sunrise. The open-concept living and dining areas create an easy flow for entertaining and everyday living. Upstairs, two spacious bedrooms share an attached bath, while conveniently located second-floor laundry adds to the home's functionality. Thoughtful storage can be found throughout, including generous closets and additional attic space. The ground-level garage and utility area provide flexibility for storage, hobbies, or even a home gym setup. Two parking spaces, including a garage bay, plus ample guest parking make hosting easy. Pet-friendly and ideally located, this townhome is a fantastic opportunity to enjoy all the Seacoast has to offer.


Asking Price: $564,900
Type: Single Family
Status: Under Contract
Days-On-Market: 5
Listing Date: May 26, 2026
Updated: May 31, 2026
Bedrooms: 3
Baths: 2
Sq Ft: 2,526
Acres: 0.17

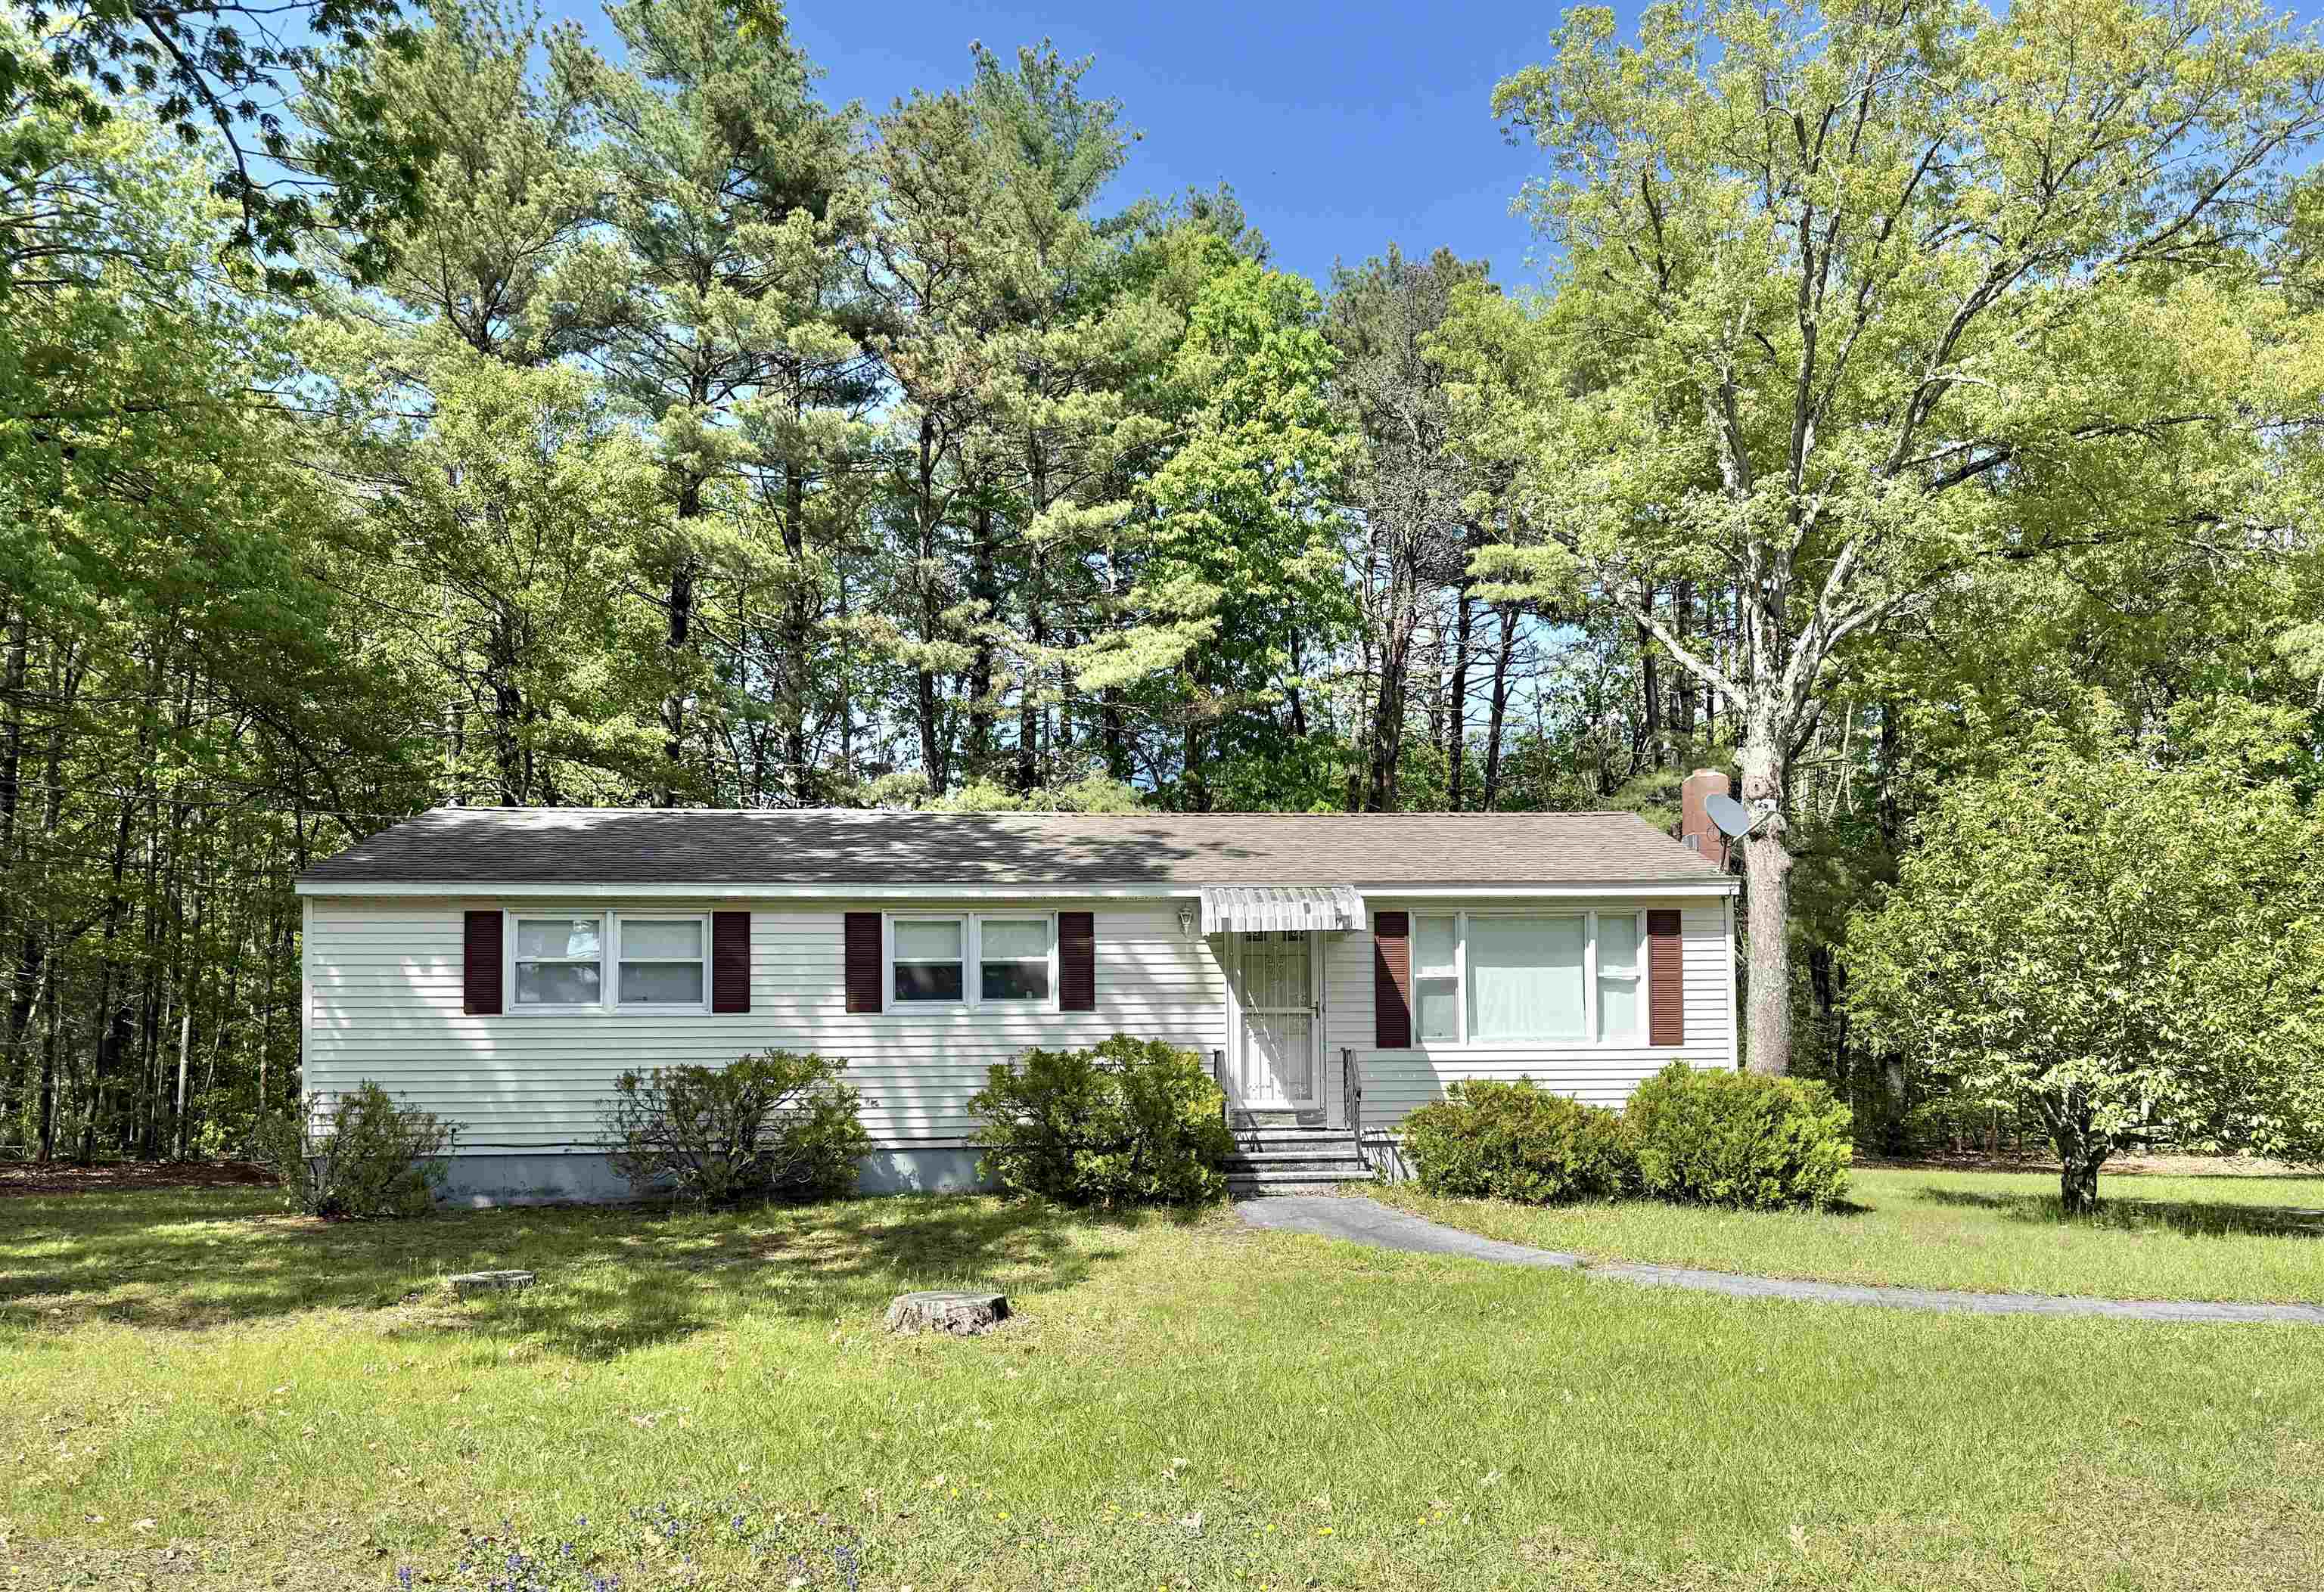
Beautifully maintained and deceptively spacious ranch with garage offering over 1,439 sq ft on the main level plus an additional 1,087 sq ft in the finished lower level with endless possibilities! This immaculate home has been lovingly cared for by the same owners for 28 years and features 3-4 bedrooms and 2 baths with a flexible layout ideal for today’s lifestyle.The main level offers an open feel with a spacious living room featuring hardwood floors and a fireplace, an eat-in fully applianced kitchen with an abundance of cabinetry, center island with seating, and a separate spacious dining area. Good-sized bedrooms and an updated main bath complete the first floor. The finished lower level greatly expands the living space and includes a large family room with a second fireplace and wood stove insert, additional bonus room/den, plus another separate room perfect for a home office, guest space, hobby room, or flex area and another 3/4 bathroom. Utility area offers additional storage. Additional features include pull-down attic storage, natural gas heat, mini-split A/C system, generator switch, town water and sewer, recessed lighting, and abundant closet space throughout. A finished porch/breezeway between the house & garage. Step outside to enjoy the beautifully private backyard that's fenced featuring patio space ideal for relaxing or entertaining, along with garden areas that could easily be converted to additional lawn space if desired. Commuter dream - conveniently located in a desirable neighborhood just off Exit 4, this move-in ready home is truly a must-see!


Asking Price: $825,000
Type: Condo
Status: Active
Days-On-Market: 114
Listing Date: Feb 06, 2026
Updated: May 31, 2026
Bedrooms: 1
Baths: 2
Sq Ft: 920
Acres: 0.00

Discover effortless, city-style living in this pristine 4th-floor corner condominium. Designed for low-maintenance living with the sophistication of boutique luxury, this 1-bedroom plus den, 2-bath residence features an open-concept design and high-end finishes. Expansive corner windows flood the space with natural light, highlighting a sleek, modern kitchen with an oversized island that flows seamlessly into the living area. The primary suite serves as a peaceful retreat with a spa-inspired en-suite bath and generous closet space, while the versatile den and second full bath provide flexibility for guests or a home office. Additional conveniences include in-unit laundry, secure elevator access, and one assigned underground garage parking space. Residents enjoy an impressive suite of resort-style amenities, including: - State-of-the-art 24-hour fitness center, yoga, and meditation rooms - Resident clubhouse and a rooftop bar just steps away - Cafe espresso bar, outdoor pool, patio, and grilling area - Lounge pods for remote work, a dog park, and a pet salon Step outside to boutique shopping, dining, and live entertainment in a location where walkability and luxury converge.


Asking Price: $1,198,000
Type: Single Family
Status: Active
Days-On-Market: 17
Listing Date: May 14, 2026
Updated: May 31, 2026
Bedrooms: 4
Baths: 4
Sq Ft: 4,294
Acres: 6.82

Once-in-a-Lifetime Opportunity! Step into the spotlight with this jaw-dropping, fully renovated antique Colonial—perfectly positioned on Route 125’s fastest-growing corridor in Barrington! Sitting pretty on 6.82 acres, this estate boasts 441’ of high-visibility frontage, a massive commercial parking lot, and coveted RC zoning for unlimited possibilities. Inside, nearly 3,000 SF of sun-drenched, stylish living space wows with rich hardwood floors, a crackling fireplace, two inviting living rooms, elegant dining, a chef-worthy kitchen with pantry, and a spa-inspired master suite (teak floors, soaking tub, walk-in shower!). Need more space? The finished 3rd floor is your blank canvas—think office, gym, or game room. RC Zoning, Residential + Commercial Goldmine, Multi-gen living & private entrances, Live it. Lease it. Grow it. Develop it. This is your chance to make a splash—zoned, ready, and waiting for your bold vision!


Asking Price: $525,000
Type: Single Family
Status: Under Contract
Days-On-Market: 16
Listing Date: Apr 23, 2026
Updated: May 31, 2026
Bedrooms: 3
Baths: 2
Sq Ft: 1,719
Acres: 0.47

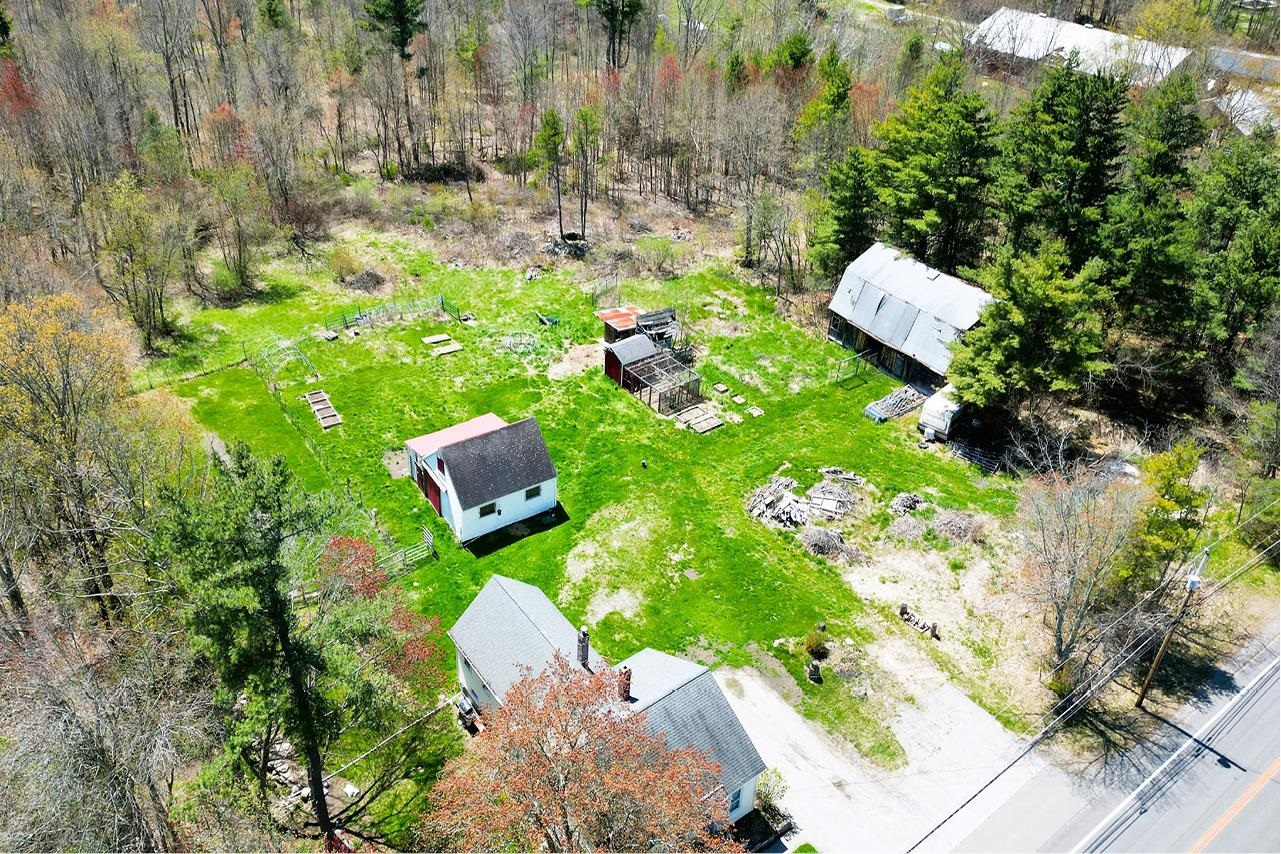
BACK ON MARKET DUE TO BUYER FINANCING!!! Step into the charm of this classic 1812 farmhouse, offering 1700+ square feet of character and opportunity in BICENTENNIAL school district. Once the original farmhouse in this area, this antique home features beautiful exposed beams and timeless architectural details that showcase its rich history while providing comfortable everyday living. Set on 0.4 acres along E. Dunstable Road, the property offers a large, level yard for entertaining or future expansion as well as an awesome garage/outbuilding, perfect for cars, storage or projects, and plenty of parking. Inside, the living space is connected and open, and the spacious 1st floor primary suite, with its own private entrance, offers flexibility for many living situations including the possibility of a unique rental opportunity (was previously rented at a favorable monthly rate) ideal for added flexibility or supplemental income. Located just two blocks from Bicentennial School and close to shopping, dining, and commuter routes, this home combines historic New England charm with a convenient and desirable setting.


Asking Price: $809,000
Type: Single Family
Status: Under Contract
Days-On-Market: 4
Listing Date: May 26, 2026
Updated: May 30, 2026
Bedrooms: 3
Baths: 3
Sq Ft: 2,882
Acres: 0.17

Welcome to 35 Exeter Farms Road, a home that delivers on every need and desire you have. From the moment you arrive you’ll notice the care and attention that has gone into meticulously maintaining and caring for this property, making it a truly move-in ready home for its next discerning owners. Soaring ceilings, generously sized bedrooms, and numerous recent improvements of both function and form set the tone throughout. Updates include fresh interior and exterior paint, recently redone kitchen and flooring, upgraded mechanical systems, neatly manicured landscaping, and more. The main level offers a flexible layout featuring a formal dining space, and an open-concept living area that flows effortlessly into the kitchen, a convenient mudroom with laundry and a half bath, and a walk out sun-drenched back deck to escape an relax after a long day. Upstairs you’ll find three generous bedrooms, including a spacious primary suite with an oversized walk-in closet and private bath. An additional full bathroom and ample storage complete the second floor, all of which has a bird’s-eye view to the living spaces below. The walk-out lower level provides a versatile bonus space ideal for a guest area, media room, workspace, or home gym. Potential for an in-law or au pair setup is a possibility as well, and the additional lower patio nook is a relaxing respite all its own. Situated in a highly desirable location with sidewalks and nearby parks, this home is just minutes from downtown Exeter’s shops and dining. Commuters will appreciate easy access to travel routes, local beaches, and more.


PrimeMLS Copyright Statement

Copyright 2026 PrimeMLS, Inc. All rights reserved. This information is deemed reliable, but not guaranteed. The data relating to real estate displayed on this display comes in part from the IDX Program of PrimeMLS. The information being provided is for consumers' personal, non-commercial use and may not be used for any purpose other than to identify prospective properties consumers may be interested in purchasing. Data updated every 15 minutes.

Selection Criteria

Filter by a Town: All Towns

Featured: No

Low price: $ 0

High price: $ not set

Bedrooms: 0 minimum

Baths: 0 minimum

Property Type: Residential

Sort order: Recently Updated

Status: Properties