



-Southern NH Residential Properties | Page 132 of 173

Southern NH Real Estate

Selection Criteria

Filter by a Town: All Towns

Featured: No

Low price: $ 0

High price: $ not set

Bedrooms: 0 minimum

Baths: 0 minimum

Property Type: Residential

Sort order: Recently Updated

Status: Properties

Southern NH Residential Properties | Page 132 of 173

Search Results

Total Count: 1723 Residential Properties (see/modify selection with menu on right)
Page: 132 of 173 pages
Asking Price: $509,000
Type: Condo
Status: Active
Days-On-Market: 43
Listing Date: Apr 23, 2026
Updated: Jun 05, 2026
Bedrooms: 3
Baths: 3
Sq Ft: 1,443
Acres: 0.00

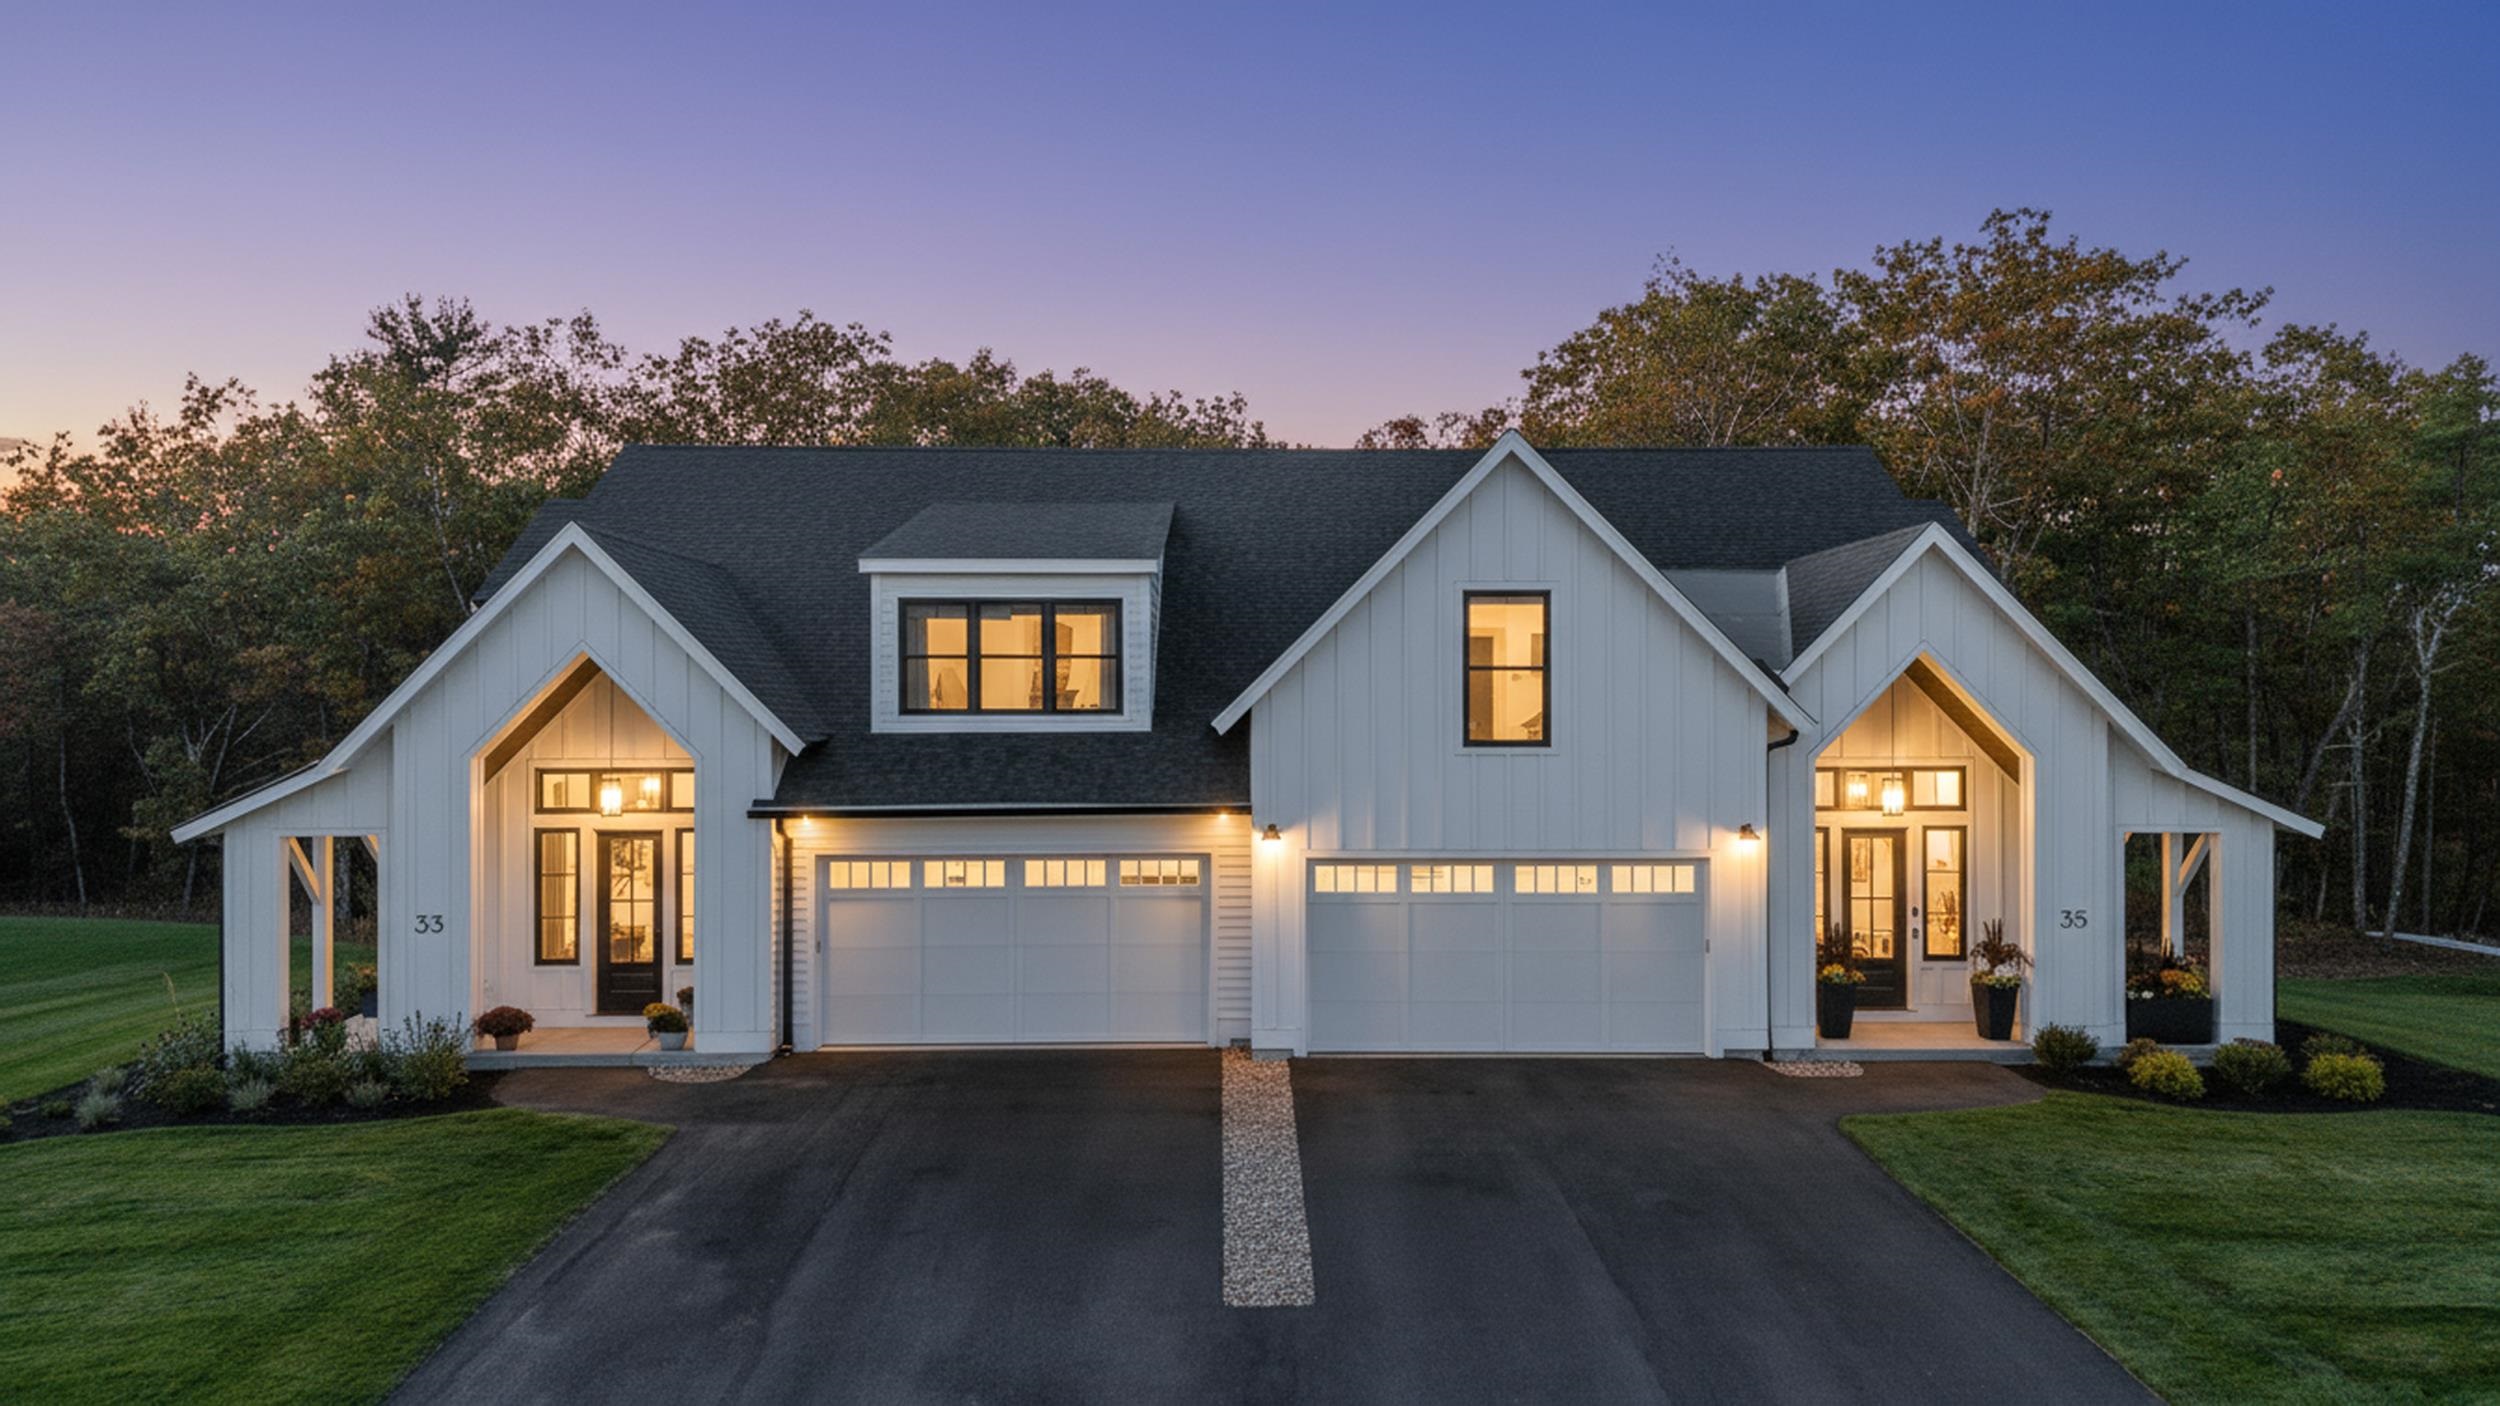
WE ARE NOW VA APPROVED!!! 32 units to be built in eight phases, several units already complete and the others are waiting for your personal touches. Reserve your unit early prior to any price increases on future phases! Luxurious three bedroom, three bath townhomes in beautiful, picturesque Litchfield, NH!! Fully applianced kitchen including granite countertops, stainless steel appliances, micro, and dishwasher and eat in area. Separate open concept dining room and fireplaced living room with hardwood floors. Second floor laundry for your convenience! The second level also includes three bedrooms, a primary suite with huge bath and walk-in closet, plus a separate full bath. Central AC for those hot summer nights and economical gas heat with Rinnai, ( or equal). heating system. Large 10x14 patio for outside enjoyment. Onsite trails connect to Moore Falls Conservation area for peaceful walks along the Merrimack River! LOW condo fees of $300 monthly. Pets allowed with Board approval. One year Builder Warranty. Fannie and Freddie approved. Garage wired for EV charger. NO BUY-IN FEE HERE! PRICES STARTING AT $509,000.


Asking Price: $509,000
Type: Condo
Status: Active
Days-On-Market: 43
Listing Date: Apr 23, 2026
Updated: Jun 05, 2026
Bedrooms: 3
Baths: 3
Sq Ft: 1,443
Acres: 0.00

WE ARE NOW VA APPROVED!!! 32 units to be built in four phases, several units already complete and the others are waiting for your personal touches. Reserve your unit early prior to any price increases on future phases! Luxurious three bedroom, three bath townhomes in beautiful, picturesque Litchfield, NH!! Fully applianced kitchen including granite countertops, stainless steel appliances, micro, and dishwasher and eat in area. Separate open concept dining room and fireplaced living room with hardwood floors. Second floor laundry for your convenience! The second level also includes three bedrooms, a primary suite with huge bath and walk-in closet, plus a separate full bath. Central AC for those hot summer nights and economical gas heat with Rinnai, ( or equal), heating system. Large 10x14 patio for outside enjoyment. Onsite trails connect to Moore Falls Conservation area for peaceful walks along the Merrimack River! LOW condo fees of $300 monthly. Pets allowed with Board approval. One year Builder Warranty. Fannie and Freddie approved. Garage wired for EV charger. NO BUY-IN FEE HERE! PRICES STARTING AT $509,000.


Asking Price: $763,235
Type: Condo
Status: Active
Days-On-Market: 0
Listing Date: Jun 04, 2026
Updated: Jun 04, 2026
Bedrooms: 2
Baths: 2
Sq Ft: 1,773
Acres: 0.00

Introducing River Run the last of its kind coming to Brentwood, NH. Don’t miss out on this sought-after 55+ community experience. Sited along the picturesque Exeter River, this 71-unit neighborhood will be complete with 55+ must-haves in an ideal location for endless enjoyment! Make the most of your next chapter and switch to the low-maintenance lifestyle .This community offers single family detached condominiums , this ranch plan, the "Boysenberry Biscotti", has 1,773 square feet of living space including bright open living room, the kitchen has granite countertops and kitchen island , dining room , sunroom, office /study ,2 bedrooms, 2 bathrooms and a 2-car garage. A spacious master suite offers a size-able walk-in closet and en-suite bath. A second bedroom, and full bath round out the interior space. River Run offers community amenities including a clubhouse , pickle ball courts ,and so much more.


Asking Price: $841,173
Type: Single Family
Status: Under Contract
Days-On-Market: 36
Listing Date: Apr 29, 2026
Updated: Jun 04, 2026
Bedrooms: 4
Baths: 3
Sq Ft: 2,609
Acres: 0.76

Introducing Vantage Point, an exciting BRAND NEW single-family home community in Sandown, NH proudly built by the highly regarded LaMontagne Builders. This thoughtfully designed neighborhood will feature 29 beautifully crafted new construction homes, combining modern design, quality craftsmanship, and energy-efficient construction in one of Southern New Hampshire’s desirable locations. Homes at Vantage Point offer spacious 3- and 4-bedroom floor plans with 2.5 baths, designed with today’s lifestyle in mind. Enjoy open-concept living areas, stylish kitchens, comfortable primary suites and flexible living spaces perfect for entertaining, working from home or relaxing with family. Each home showcases Craftsman-inspired finishes and designer-selected details that create a polished and inviting living environment. Buyers will appreciate the opportunity to select homes with professionally curated finishes. Built with the latest energy-efficient building techniques and high-performance insulation systems, these homes are designed to provide year-round comfort while helping homeowners reduce energy costs. Additional features include central air conditioning, town water, and modern construction built for lasting quality and value. Located in the charming town of Sandown, NH, Vantage Point offers convenient access to nearby Derry, Chester, Auburn, and Hampstead, with shopping, dining, recreation, and everyday conveniences just minutes away. Commuters will appreciate the accessibility to Manchester and major routes leading to the Massachusetts border, making this community ideal for both convenience and peaceful New Hampshire living. Discover the possibilities at Vantage Point and explore homes currently under construction that showcase the quality and designs by LaMontagne Builders. Under Construction, Progressing daily. Reasonable Facsimile Photos.


Asking Price: $299,900
Type: Single Family
Status: Active
Days-On-Market: 195
Listing Date: Nov 21, 2025
Updated: Jun 04, 2026
Bedrooms: 2
Baths: 1
Sq Ft: 952
Acres: 0.00

Terrific seasonal beach cottage in The Greenlands. Discover your seaside escape in this cherished, generations-old seashore community. This 1 level seasonal cottage is ideally located just a short distance from both Plaice Cove Beach and North Beach, inviting you to simply bring your beach gear and start enjoying the coastal life! The inviting interior provides an open-concept design including a living room with a vaulted ceiling, a cozy den, a dining room, a kitchen, two bedrooms, and a ¾ bathroom. The kitchen is ready for summer cooking with a refrigerator, electric range, and ample cabinet space. Enjoy the convenience of an in-unit washer and dryer. An exterior shed provides valuable space for all your beach and seasonal gear. Important Ownership & Seasonal Details: Water service is on from May 15th until after the Columbus Day weekend. Year-Round Access: You are welcome to visit year-round; just plan to bring your own water outside of the service season. Community Structure: The land is currently on a ten-year lease. Property taxes cover the building, and water is provided with no sewer charges. Owners are responsible for their own utilities. Community Restrictions: Please note that no pets (including guest pets), rentals, or leasing is not permitted. Parking for 2-3 vehicles. This is a wonderful opportunity to join a lovely and established coastal community.


Asking Price: $315,000
Type: Condo
Status: Active
Days-On-Market: 0
Listing Date: Jun 04, 2026
Updated: Jun 04, 2026
Bedrooms: 2
Baths: 1
Sq Ft: 912
Acres: 0.00

Welcome to Laurel Oaks Condominiums! This well maintained garden style community offers convenience, comfort and an excellent location close to shopping, dining and major commuting routes. This second floor unit features a newly covered entrance and has been thoughtfully updated with new carpeting and vinyl flooring, fresh paint throughout, bathroom vanity, garbage disposal and dishwasher. Natural light flows throughout the home giving a warm and inviting feel. The functional floor plan includes a spacious living room with a slider leading to a new private deck, perfect for enjoying your morning coffee or relaxing outdoors. The home offers 2 Bedrooms, a full bath and the convenience of an in-unit washer/dryer. Additional features include central A/C for year round comfort. Residents enjoy access to community amenities including an inground pool and tennis courts all within a professionally maintained setting. Move in ready and ideally located, this is an excellent opportunity for comfortable, low maintenance living.


Asking Price: $1,450,000
Type: Single Family
Status: Active
Days-On-Market: 9
Listing Date: May 26, 2026
Updated: Jun 04, 2026
Bedrooms: 3
Baths: 4
Sq Ft: 3,335
Acres: 1.03

Most ranch homes play it safe. This one doesn't. Tucked at the end of a cul-de-sac with conservation land bordering the back and one side, 51 Colby Farm Road was built for people who actually thought about how they wanted to live — and then built it that way. The double-sided gas fireplace is the first thing that stops you. Open to both the living room and dining room, it's the kind of feature that makes you rethink every home you've ever been in. The kitchen keeps the momentum going: gas cooktop, microwave/oven combo, glass-front cabinets, and an island big enough to mean it. Integrated surround sound and a full smart home system mean the music follows you room to room and everything else just works — lights, climate, security, all of it from the palm of your hand. The primary suite is its own world — his and hers walk-in closets, with her closet featuring its own island with drawers, a private screened-in porch just off the bedroom perfect for morning coffee or an evening glass of wine while the sun sets over the conservation land, and a bathroom with dual sinks, a makeup area, an oversized shower, and a private water closet. Two additional bedrooms share a full bath, a half bath is right where you need it, and the laundry closet has an actual folding area because someone here was thinking clearly. Then there's the garage. Three bays, 10-foot ceilings, custom shelving and storage throughout — the kind of space that makes grown adults emotional. Above it, a full bonus room with its own bathroom that can become whatever you need it to be. And when it comes to storage, the easily accessible attic delivers — a quiet, surprisingly beautiful space that makes staying organized feel effortless. Outside, a farmer's porch out front and a large deck out back with piped gas to both the grill and the fire pit — an entertainer's dream from the inside out. Conservation land behind you and along one side. Quiet. Private. Real. This is the one you come back to.


Asking Price: $625,000
Type: Single Family
Status: Under Contract
Days-On-Market: 20
Listing Date: May 13, 2026
Updated: Jun 04, 2026
Bedrooms: 3
Baths: 2
Sq Ft: 2,166
Acres: 0.48

If you’ve been searching for a meticulously cared for home in the desirable town of Hampstead, your search ends right here! Set on a beautiful corner lot with a manicured lawn, this inviting home offers comfort, charm, and flexible living space throughout. The first floor features an updated kitchen with granite countertops and an upgraded wall oven, a formal dining room, and a spacious living room highlighted by a cozy gas fireplace. A first-floor bedroom currently used as a den offers excellent versatility for guests, office space, or single-level living needs. The first floor also includes a beautifully appointed full bath featuring a separate shower and classic claw foot soaking tub. Just off the main living area, enjoy a wonderful screened porch overlooking the yard — the perfect place to relax on warm summer evenings. Upstairs you’ll find two oversized bedrooms and a full bath. The finished lower level offers fantastic in-law potential with additional living space to suit a variety of needs. Completing the property is a detached one-car garage and a setting that truly feels like home. All that’s missing is you!


Asking Price: $925,000
Type: Single Family
Status: Active
Days-On-Market: 59
Listing Date: Apr 06, 2026
Updated: Jun 04, 2026
Bedrooms: 5
Baths: 4
Sq Ft: 5,082
Acres: 1.10

Discover the space, flexibility, and comfort you have been looking for at 25 Riverview Circle in Litchfield. Located in a desirable neighborhood near the Merrimack River and just minutes from the Massachusetts–New Hampshire border. This move-in ready 5-bedroom, 3.5-bath home offers the ideal blend of privacy, functionality, and commuter convenience. Designed for modern living and multi-generational flexibility, the home features two spacious ensuite bedrooms, oversized living areas, and a versatile floor plan perfect for extended family, guests, or work-from-home needs. The updated kitchen includes modern finishes, an oversized center island, abundant cabinet space, and a cozy wood stove that creates a warm and inviting atmosphere. This meticulously maintained home offers generously sized bedrooms, a finished lower level ideal for a media room, gym, office, or playroom, and an attached two-car garage. Spacious, well cared for, and thoughtfully designed, this is a rare opportunity to own a flexible home in a highly convenient Southern New Hampshire location. All you have to do is pack!


Asking Price: $480,000
Type: Single Family
Status: Under Contract
Days-On-Market: 8
Listing Date: May 27, 2026
Updated: Jun 04, 2026
Bedrooms: 3
Baths: 3
Sq Ft: 1,795
Acres: 0.00

A beautifully maintained 3-bedroom, 2.5-bath detached Cape-style condo with RARE WATER VIEWS AND RIVER FRONTAGE along the scenic Nashua River. Tucked away at the end of the neighborhood in a quiet and private setting, this special property is a true paradise for bird lovers, canoe and kayak enthusiasts, or anyone looking to enjoy peaceful riverfront living. Featuring one of the more spacious floor plans in the neighborhood and a premium riverfront location, this lovely home offers an open layout with a large updated kitchen featuring stainless steel appliances, updated kitchen cabinets, and new granite countertops. The kitchen flows seamlessly into the dining/living area with a cozy wood-burning fireplace and new stylish floors. An additional room off the kitchen, currently used as an office, offers great flexibility and can serve as a formal dining room, flex space or can also be converted into a first-floor bedroom. The main floor also includes a remodeled half bath with washer and dryer and direct access to the attached 1-car garage. Upstairs, the spacious primary suite features a private balcony with beautiful river views, a 3/4 bath, and two double-door closets. Two additional good-sized bedrooms and another updated full bath complete the second floor. The home also includes a very clean, large unfinished basement with excellent potential for future finishing. Recent updates also include new central AC, new windows throughout, newer appliances, updated flooring and a recently installed new roof by the association. The association covers trash removal, snow removal, landscaping, siding, and roofs, offering easy, low-maintenance living with the feel of a single-family home. Residents also enjoy access to a basketball/pickleball court. Conveniently located close to Route 3, shopping, restaurants, YMCA, golf course, and everyday amenities with easy access to the Massachusetts border and an easy commute to downtown Boston. Open House: 5-7, 5/29 5-6:30, 5/31 11-1


PrimeMLS Copyright Statement

Copyright 2026 PrimeMLS, Inc. All rights reserved. This information is deemed reliable, but not guaranteed. The data relating to real estate displayed on this display comes in part from the IDX Program of PrimeMLS. The information being provided is for consumers' personal, non-commercial use and may not be used for any purpose other than to identify prospective properties consumers may be interested in purchasing. Data updated every 15 minutes.

Selection Criteria

Filter by a Town: All Towns

Featured: No

Low price: $ 0

High price: $ not set

Bedrooms: 0 minimum

Baths: 0 minimum

Property Type: Residential

Sort order: Recently Updated

Status: Properties
