
-Southern NH Residential Properties | Page 139 of 173

Southern NH Real Estate

Selection Criteria

Filter by a Town: All Towns

Featured: No

Low price: $ 0

High price: $ not set

Bedrooms: 0 minimum

Baths: 0 minimum

Property Type: Residential

Sort order: Recently Updated

Status: Properties

Southern NH Residential Properties | Page 139 of 173

Search Results

Total Count: 1723 Residential Properties (see/modify selection with menu on right)
Page: 139 of 173 pages
Asking Price: $75,000
Type: Mobile Home
Status: Active
Days-On-Market: 43
Listing Date: Apr 16, 2026
Updated: May 30, 2026
Bedrooms: 2
Baths: 1
Sq Ft: 744
Acres: 0.00


OPEN HOUSE!! Saturday 4/25 from 11AM to 1PM. This bright and inviting mobile home, located in a 55+ community, offers comfortable living with two bedrooms and one full bathroom. Filled with natural light throughout, the space feels open and welcoming. The home includes a wood burning stove in the living room, adding a nice cozy feel. A convenient carport provides covered parking and added protection from the elements while the yard space is nice and level. Perfect for those seeking a cozy and low-maintenance home. This home is move in ready and needs nothing! Sure you can add updates if you wish, but this home is mechanical sound with “good bones” and ready to move into now!


Asking Price: $534,900
Type: Condo
Status: Under Contract
Days-On-Market: 3
Listing Date: May 27, 2026
Updated: May 30, 2026
Bedrooms: 2
Baths: 3
Sq Ft: 2,318
Acres: 0.00

OPEN HOUSE CANCELLED - OFFER ACCEPTED Enjoy stylish, low-maintenance living at the highly desirable Shepherd’s Hill community in Hudson, offering fantastic amenities including a clubhouse, inground pool, fitness center and playground. This beautifully maintained townhouse features a versatile layout with thoughtful upgrades and inviting living spaces throughout. The entry level offers a spacious family room with walkout access to the backyard — ideal for a home office, media room, workout space or teen hangout — along with direct entry from the one-car garage. Upstairs, the sun-filled main living area is designed with both comfort and entertaining in mind. Relax in the welcoming living room by the cozy gas fireplace or gather with friends and family as you flow through the open-concept space into the dining room and kitchen. The upgraded eat-in kitchen is sure to impress with quartz countertops, a custom tile backsplash, new pendant lighting over the island and ample cabinet space. Architectural columns add charm and character to the dining area, while a slider leads to the private balcony for easy indoor-outdoor enjoyment. A conveniently located laundry room completes the main level. The third floor offers two spacious bedrooms, including a primary suite with private bath, along with a second bedroom and additional full bathroom. This meticulously maintained and move-in ready really brings the "wow" factor, perfectly blending modern finishes with the convenience of community living.


Asking Price: $795,000
Type: Single Family
Status: Under Contract
Days-On-Market: 1
Listing Date: May 20, 2026
Updated: May 30, 2026
Bedrooms: 3
Baths: 3
Sq Ft: 3,300
Acres: 2.98

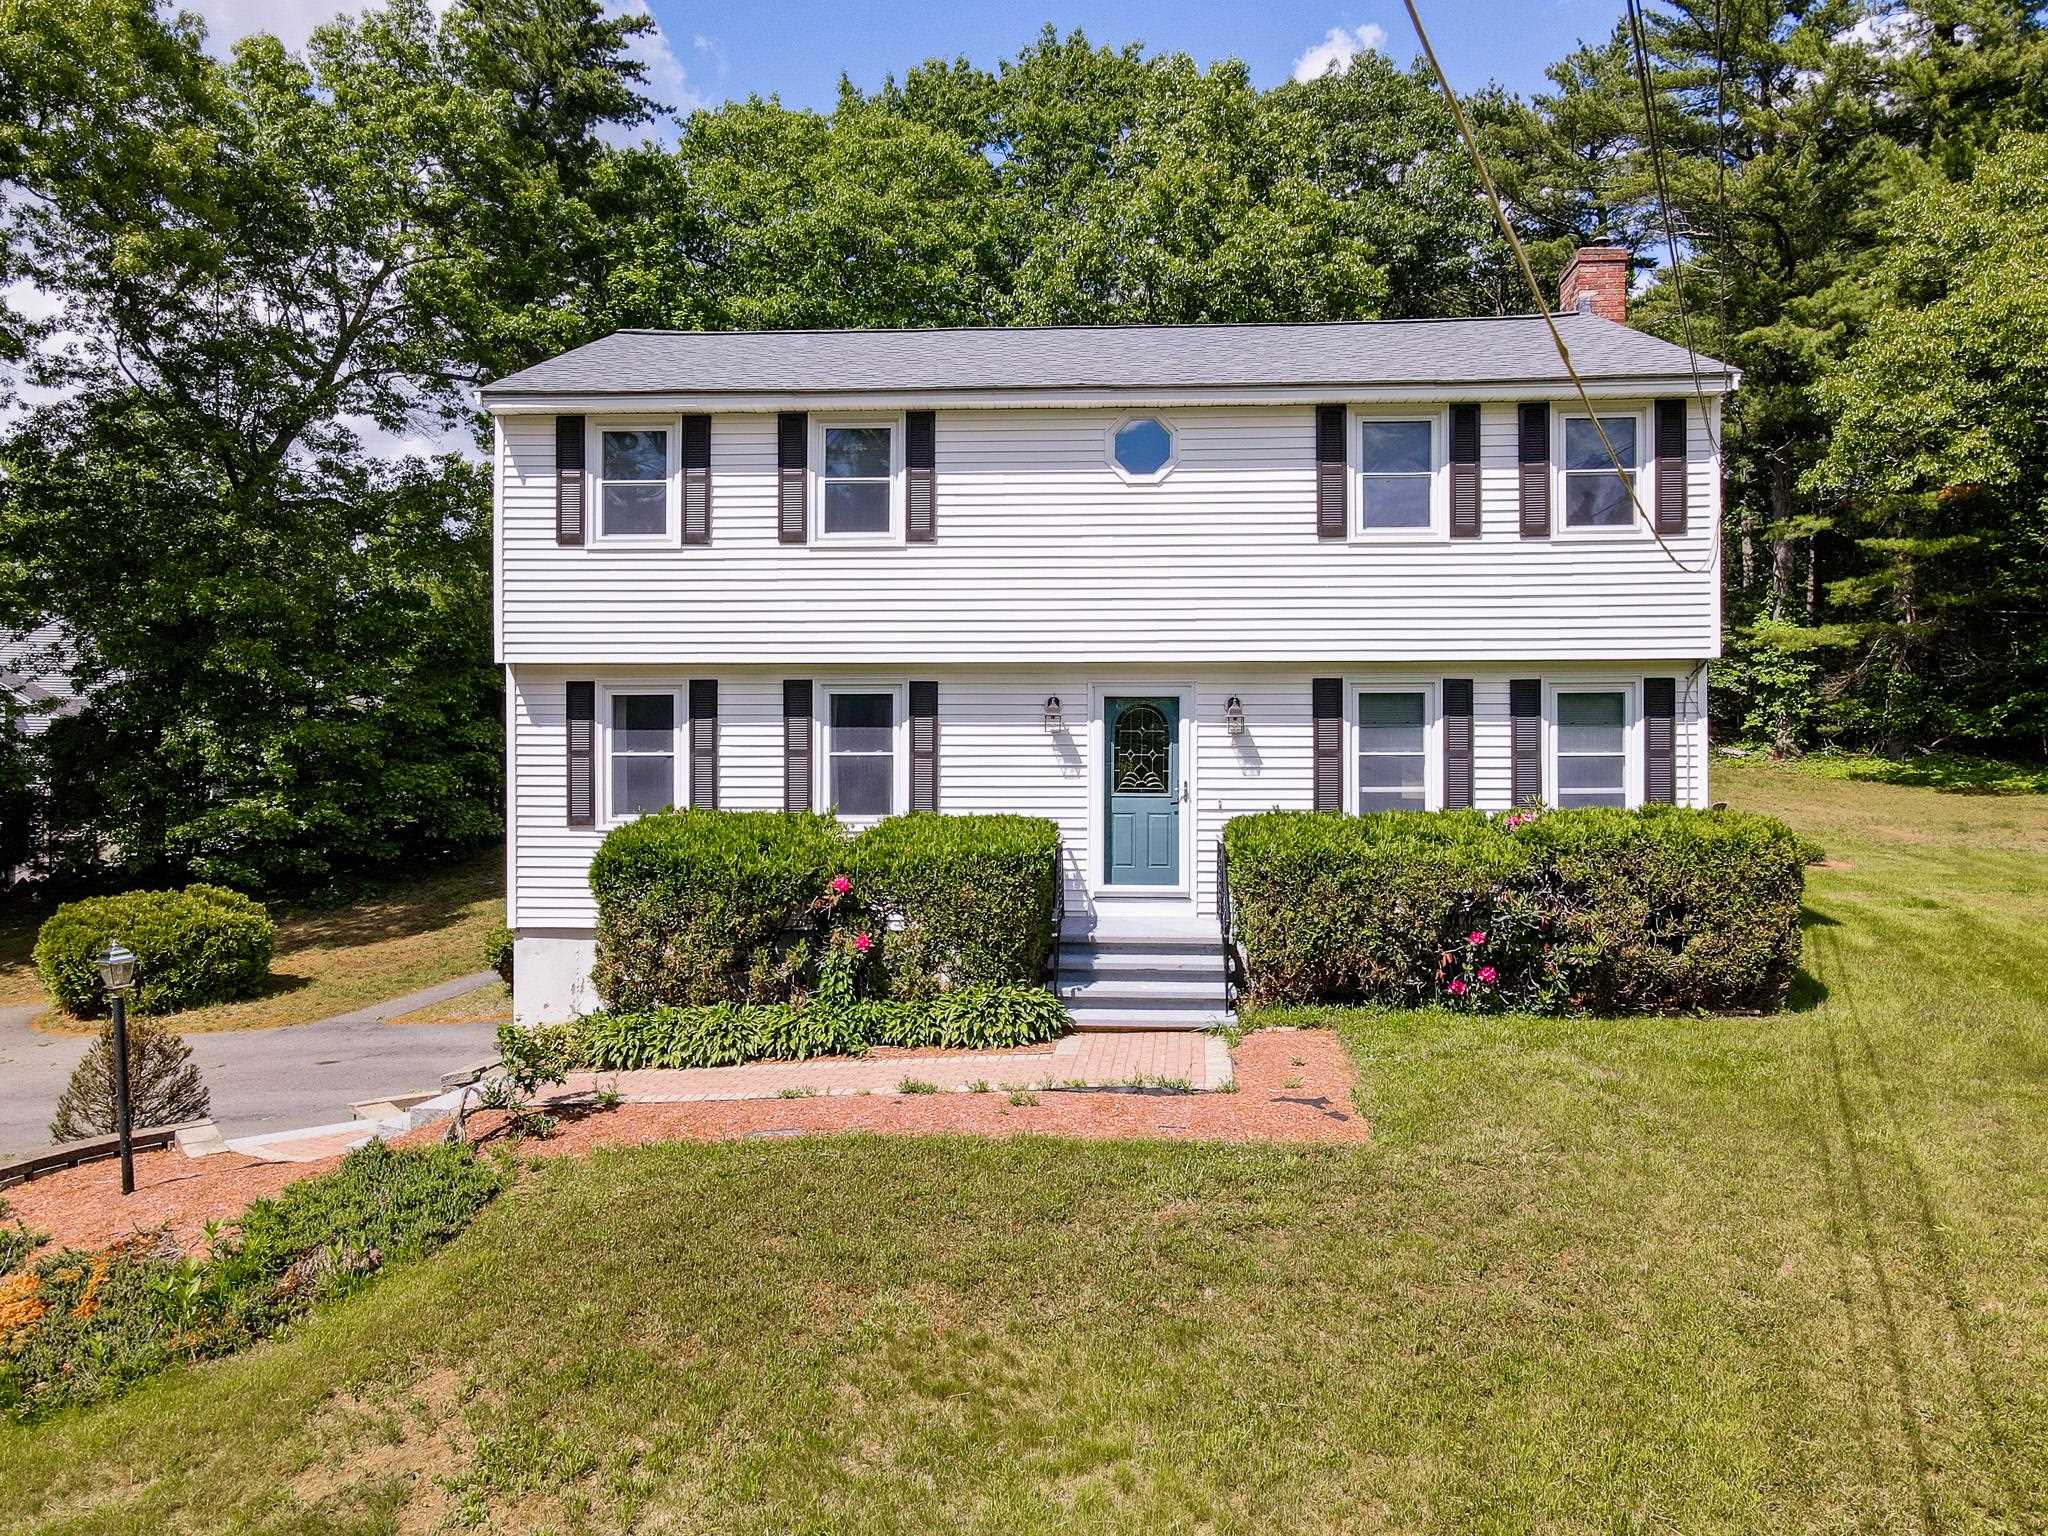
Welcome to your first look at this beautiful 3-bedroom Colonial tucked away at the end of a cul-de-sac in one of East Hampstead’s most desirable neighborhoods. Situated on a private 2.89-acre lot, this home offers the perfect blend of comfort, space, and outdoor enjoyment. Step inside to find a formal dining room, cozy den with wood-burning fireplace, and an inviting eat-in kitchen featuring granite countertops, center island, stainless steel appliances, pellet stove for a secondary heat source, and direct access to the full laundry room. Just a few steps down, the spacious living room offers vaulted ceilings and flows into what may become your favorite spot in the home — the oversized screened porch, perfect for entertaining or relaxing while overlooking the backyard, deck, and above-ground pool. Upstairs, the second floor features a primary suite with walk-in closet and private 3/4 bath, along with two additional bedrooms and a full bath. Need more space? The finished third floor offers endless possibilities for a 4th bedroom, family room, office, playroom, or guest space. Additional features include a walk-out basement, 2-car garage, and workshop area. With privacy, flexible living space, and room to entertain both inside and out, this East Hampstead home has so much to offer. OPEN HOUSE CANCELLED


Asking Price: $260,000
Type: Single Family
Status: Under Contract
Days-On-Market: 9
Listing Date: Apr 01, 2026
Updated: May 30, 2026
Bedrooms: 2
Baths: 2
Sq Ft: 1,336
Acres: 0.00

New listing! Experience easy one-floor living and the seacoast lifestyle you’ve been dreaming of in this 2 bedroom, 2 bathroom home. The fabulous open-concept kitchen and dining area features French doors leading to a bright bonus room with a cozy propane stove, creating a comfortable and inviting living space. Enjoy watching the seasons change through large picture windows overlooking the backyard, perfect for relaxing, gardening, or entertaining. The kitchen offers stainless steel appliances along with ample cabinet and counter space. The primary bedroom suite features its own bath and walk-in closet. Washer and dryer. Additional highlights include central A/C, Pergo laminate flooring, propane heating, and two storage sheds, including one with electricity. Convenient commuter location with access to Seabrook resident beach parking just in time for summer! Monthly lot rent is $455 and includes road plowing and trash removal. One dog under 50 lbs allowed and 2 cats allowed. Home has been pre-inspected for peace of mind. Flexible closing. Easy to show via ShowingTime. Don’t miss this opportunity!


Asking Price: $499,900
Type: Single Family
Status: Active
Days-On-Market: 3
Listing Date: May 27, 2026
Updated: May 30, 2026
Bedrooms: 2
Baths: 1
Sq Ft: 936
Acres: 0.30
Water Front: 46 ft

Your Dream Lake Escape on Shadow Lake Awaits! Seize this incredible opportunity to create a custom retreat on the highly desirable Shadow Lake. Offering 46 feet of private water frontage on the serene north side, this end-of-the-road lot is an absolute gem. A beautiful babbling brook runs down the property, enhancing the tranquil setting. Whether you choose to renovate the existing structure or completely tear down and build new, the path is clear: all building and septic plans are already approved and available! Enjoy the privacy of a large lot that abuts state land and provides plenty of parking. This peaceful waterfront location is also a commuter's dream—only 45 minutes from Boston and conveniently close to Salem's vibrant shopping, restaurants, and the Tuscan Village area. Property sold AS IS. Buyers must be accompanied by their agent and enter the existing structure at their own risk.


Asking Price: $730,000
Type: Single Family
Status: Under Contract
Days-On-Market: 2
Listing Date: May 21, 2026
Updated: May 30, 2026
Bedrooms: 3
Baths: 2
Sq Ft: 2,900
Acres: 1.01

Tucked away on a quiet cul-de-sac road in a small, serene neighborhood setting, this warm, inviting and spacious colonial offers the perfect blend of comfort, charm, and space for entertaining. From the beautiful curb appeal and manicured lawn to the peaceful pond views and abundant wildlife, this property feels like a private retreat while still being part of a friendly, walkable neighborhood. Step onto the welcoming farmer’s porch or unwind in the screened covered porch overlooking the pond - the perfect spot for morning coffee, evening relaxation, or year-round nature viewing. Inside, you’ll find a spacious and versatile layout designed for gathering and making memories. The oversized family room above the garage features cathedral ceilings and a bar area, creating an incredible entertaining space and the ultimate “party house.” A second family room, large dining area, kitchen island, and finished lower-level room provide plenty of room for everyone to spread out and enjoy. Large windows throughout the home allow natural light to pour in while showcasing the tranquil outdoor scenery. Practical features include a large mudroom entry and an insulated, finished 2-car garage with oversized doors designed to accommodate pickup trucks. The rear deck with two sets of stairs extends the living space outdoors, ideal for cookouts and summer gatherings. Located in charming Litchfield known for its recreation and small-town values, residents enjoy two golf courses, restaurants, farms, pickleball courts, ball fields, river access, fishing, state forest trails, a 7-mile paved bike path, and local favorites like Mel’s Funway and Lik's ice-cream. Conveniently situated just an hour from Boston, mountain regions, and the ocean, this home offers the lifestyle you’ve been looking for in a truly picturesque setting.


Asking Price: $699,000
Type: Single Family
Status: Under Contract
Days-On-Market: 3
Listing Date: May 26, 2026
Updated: May 30, 2026
Bedrooms: 3
Baths: 3
Sq Ft: 2,108
Acres: 0.16

**Open Houses Cancelled ** Welcome to 165 Shore Drive. This beautifully maintained 2017 colonial is located in the highly sought-after Neighborhood at Rivers Edge, built by Etchstone Properties featuring the popular “Katelyn” floor plan. Offering three bedrooms, two and a half bathrooms and a two-car attached garage, this home sits on a well-landscaped, fully fenced-in lot with irrigation system. Step through the front door into a warm and inviting living room, with oak hardwood flooring flowing throughout the entire first floor and a generously sized coat closet conveniently located just off the spacious two-car garage. The modern, sleek kitchen features granite countertops, ample cabinetry, a pantry, and a functional center island—perfect for everyday living and entertaining. The open-concept dining area offers additional living space and includes a slider leading out to the back deck, patio and fully fenced-in backyard. Upstairs, you’ll find a spacious primary en-suite complete with a shower, double vanity with granite countertops and a large walk-in closet. Two additional well-sized bedrooms and a full bathroom—also featuring granite countertops—complete the second level. The partially finished basement provides a spacious, versatile additional living room along with a separate utility/storage area. The Neighborhood at Rivers Edge is a community of 34 single-family homes nestled among 13 acres. Thoughtfully designed to minimize environmental impact while creating a quaint neighborhood feel, a portion of the community and its open space directly borders the Nashua River. The surrounding preserved land provides a substantial buffer along the perimeter, enhancing privacy with nearby walking trails—including access to Mine Falls—and endless recreational opportunities. This home is a commuter’s dream, conveniently located just minutes from the Everett Turnpike, restaurants, shopping and golf clubs. Welcome Home!


Asking Price: $1,650,000
Type: Single Family
Status: Active
Days-On-Market: 276
Listing Date: Aug 26, 2025
Updated: May 29, 2026
Bedrooms: 4
Baths: 4
Sq Ft: 3,550
Acres: 6.89

Tucked inside Brentwood’s Longview Place, this is more than a home—it’s nearly 7 acres of New England paradise with your own private pond. This boutique neighborhood is limited to just 13 homesites, making it as exclusive as it is convenient. Country tranquility, space to roam, & effortless access to beaches, mountains, & city life all collide in one rare address. This Modern Colonial was designed to impress. Step onto the welcoming porch & into an airy main level where 9’ ceilings, walls of natural light, & red oak floors set the tone. The kitchen is the star of the show with abundant cabinetry, generous counters, & a walk-in pantry, all opening to the dining & family rooms built for gathering. A dedicated study makes remote work a breeze, while the back deck overlooks your private acreage—morning coffee, golden-hour cocktails, or stargazing nights, it’s your front-row seat to nature. Upstairs, the primary suite feels like a five-star retreat with dual walk-in closets & a spa bath featuring a rain head, wand, & frameless glass shower. 3 additional bedrooms, 2 full baths, & a dedicated laundry room keep everything as functional as it is beautiful. Every detail reflects Langdon Construction’s commitment to craftsmanship: CertainTeed siding, Harvey Low-E windows (or equivalent), elegant Rosemont trim, & a full basement ready to expand. Comfort is a given with 95% efficient heating & central A/C, while a paved driveway & paver walkway add everyday polish.


Asking Price: $285,000
Type: Condo
Status: Active
Days-On-Market: 67
Listing Date: Mar 18, 2026
Updated: May 29, 2026
Bedrooms: 1
Baths: 1
Sq Ft: 640
Acres: 0.00

Welcome to easy, low-maintenance living in the desirable 55+ community of The Oaks at Ross Colony! This well-maintained 1-bedroom, 1-bath garden-style condo offers a bright and open layout with a spacious living and dining area, plus a large bedroom with ample closet space. The fully applianced kitchen features maple cabinetry and gas cooking. Enjoy stress-free ownership with a condo fee that includes heat, hot water, landscaping, snow removal, trash, and more. Conveniently located within walking distance to shopping, dining, and local amenities, and just minutes from Hampton Beach. Perfect for those looking to downsize or enjoy a relaxed coastal lifestyle! 1 Pet is accepted upon board approval. Seller requests at least 24 notice for showings and preferably after 11:30am


Asking Price: $162,500
Type: Mobile Home
Status: Under Contract
Days-On-Market: 14
Listing Date: May 07, 2026
Updated: May 29, 2026
Bedrooms: 3
Baths: 2
Sq Ft: 1,152
Acres: 0.00

Welcome to this move-in ready 3-bedroom, 2-bath home offering a flexible layout and great use of space. Tucked toward the rear of the park and abutting the woods, this home offers a more private, peaceful setting than most. The home features a bright, open floor plan with vaulted ceilings and a spacious kitchen with plenty of cabinet space. A bonus 10x19 room provides additional living space—perfect for a family room, home office, or even a potential 4th bedroom. The private primary bedroom is located at the back of the home and includes a walk-in closet and full bath. At the front of the home, you’ll find two additional bedrooms and a renovated accessible full bath. Additional features include a well-maintained pellet stove for efficient heating, fenced yard, and parking for three vehicles. Washer and dryer included (as is). Quick close possible. Park approval required. Cats allowed; dogs subject to park approval.


PrimeMLS Copyright Statement

Copyright 2026 PrimeMLS, Inc. All rights reserved. This information is deemed reliable, but not guaranteed. The data relating to real estate displayed on this display comes in part from the IDX Program of PrimeMLS. The information being provided is for consumers' personal, non-commercial use and may not be used for any purpose other than to identify prospective properties consumers may be interested in purchasing. Data updated every 15 minutes.

Selection Criteria

Filter by a Town: All Towns

Featured: No

Low price: $ 0

High price: $ not set

Bedrooms: 0 minimum

Baths: 0 minimum

Property Type: Residential

Sort order: Recently Updated

Status: Properties