-Southern NH Residential Properties | Page 130 of 180

Southern NH Real Estate

Selection Criteria

Filter by a Town: All Towns

Featured: No

Low price: $ 0

High price: $ not set

Bedrooms: 0 minimum

Baths: 0 minimum

Property Type: Residential

Sort order: Recently Updated

Status: Properties

Southern NH Residential Properties | Page 130 of 180

Search Results

Total Count: 1797 Residential Properties (see/modify selection with menu on right)
Page: 130 of 180 pages
Asking Price: $529,900
Type: Single Family
Status: Under Contract
Days-On-Market: 4
Listing Date: Jul 13, 2026
Updated: Jul 20, 2026
Bedrooms: 3
Baths: 2
Sq Ft: 1,835
Acres: 0.21

*OFFER DEADLINE Sunday 7/19 at 7pm.* Single-level living at its finest. Welcome to 4 Sprucewood Avenue in Nashua, nestled in the desirable South End within the highly sought-after Bicentennial School District. Purchased from the original owners nearly eight years ago, this home has been thoughtfully updated and lovingly maintained with quality, comfort and everyday living in mind. Step inside from the front porch into the spacious living room, which flows seamlessly into the updated eat-in kitchen featuring quartz countertops, peninsula with seating, updated cabinetry and stainless steel appliances. A flexible storage area near the side entrance is currently used as a mudroom-style drop zone for coats and shoes but could also serve as a pantry. The side entrance provides direct access to the driveway, rear deck and backyard with storage shed. Down the hall are three generously sized bedrooms, including primary suite with walk-in closet and updated en-suite ¾ bath featuring a tiled walk-in shower and modern vanity. Two additional bedrooms include custom closet organization systems, while the updated hallway full bath offers a tiled tub surround, updated vanity and convenient first-floor laundry. Luxury vinyl flooring extends throughout the main level. The partially finished lower level offers two finished rooms ideal for a home office, fitness space, playroom, guest space or hobby area. A kitchenette with cabinetry and counter space adds functionality, while a workshop, utility area and abundant storage complete the lower level. Located less than 3 minutes from Route 3, this home offers outstanding commuter convenience while remaining close to Downtown Nashua, Roby Park, Mine Falls Park, Greeley Park, shopping, dining, hospitals and golf courses. Whether you are looking to downsize without compromise or simply enjoy the ease of single-level living with flexible space, this home checks all the boxes. Be sure to view the drone shots, floor plans & Open House schedule.


Asking Price: $615,000
Type: Single Family
Status: Under Contract
Days-On-Market: 9
Listing Date: Jul 09, 2026
Updated: Jul 19, 2026
Bedrooms: 4
Baths: 2
Sq Ft: 2,354
Acres: 0.48

This 4-bedroom home in a desirable Merrimack neighborhood is looking for a new owner! The updated kitchen features granite countertops, stainless steel appliances, and a center island, offering plenty of space for cooking and gathering. A spacious front-to-back living room and separate dining room provide a comfortable layout for everyday living and entertaining. Upstairs, the primary bedroom includes a sitting room and a private deck, creating the perfect spot to enjoy your morning coffee or unwind at the end of the day. Step outside to a large, fenced backyard designed for relaxing and enjoying the outdoors. The backyard features a spacious deck, a hot tub, and a storage shed, with plenty of room for gardening, games, or entertaining. The neighborhood features quiet streets that are great for walking, biking, and enjoying seasonal traditions like trick-or-treating. Conveniently located close to schools, shopping, restaurants, and major highways, this home combines comfort, space, and an excellent location. Don't miss your opportunity to make it yours!


Asking Price: $899,900
Type: Single Family
Status: Under Contract
Days-On-Market: 89
Listing Date: Apr 21, 2026
Updated: Jul 19, 2026
Bedrooms: 3
Baths: 3
Sq Ft: 2,964
Acres: 0.00

WOW Price Reduced ! No Cookie Cutter Here! Check Out this Stunning Contemporary Farmhouse in the Quintessential New England small town Of Chester, NH located in a fantastic Small Development with only 9 Detached Condo's. The home Features 3 beds,2 1/2 baths with an Open concept layout. The GORGEOUS Kitchen has all the bells and whistles, granite counter tops, a Huge island, stainless steel gas stove with vent hood that connects to a large living room with Gleaming Hardwoods floors. You are sure to Enjoy the Elegant Dining room adjacent to the kitchen along with a home office with French Doors. The 1st Floor Primary Suite has Hardwood floors and a STUNNING Tiled Shower, double Vanity, and a walk-in closet that also connects to the Laundry Room. The mud area and powder room complete the first level. Upstairs you will find a MASSIVE Bonus room that is sure to be an amazing place to entertain or just hang out with the family. The 2nd bedroom is Gigantic and can be another primary suite, it has a large walk-in closet and connects to a large full bathroom with double vanity. The 3rd bedroom is also Huge and connects to the full bathroom as well. Outside you have a huge deck and plenty of room for the kids or pets to run around. The massive basement provides tons of storage and space that is ready to finish. Quick Closing Possible. Some photos are Virtually Staged. This is a MUST SEE HOME !


Asking Price: $574,900
Type: Single Family
Status: Active
Days-On-Market: 13
Listing Date: Jun 30, 2026
Updated: Jul 19, 2026
Bedrooms: 2
Baths: 2
Sq Ft: 2,086
Acres: 5.02

Perfect property if you are longing for privacy and living life as you imagined! This plank & beam Saltbox sits on 5.02 acres. There is an 800+ ft. shared driveway off 111A leading to three separate parcels. This one of a kind retreat has an attached oversized 2 stall garage with a work shop room above that is heated by a wood stove. There is a spacious mud room joining the garage and house. Such a warm and inviting feel as you enter into the living room with a beautiful center Finnish Fireplace, the beams and woodwork were milled locally and add a special touch. The first floor living room and eat in kitchen surround the fireplace. There is also a half bath and back door leading to the deck. Second level has a soaring center ceiling with lots of windows for a passive solar effect. There is a full bath and 2 bedrooms. Lower level has a wood stove and is a walk out to the side yard where the wood shed is so you can load the stoves with ease. Seller just replaced the roof and the western red cedar siding is a rare find. This amazing piece of real estate abuts a 31.45 acre parcel of land that is for sale MLS #5097548 and there is a 5.06 acre parcel with a home currently for sale as well MLS #509754. It would make the perfect compound and ready for new owners to enjoy it just as much as the original owners have for over 40 years. Showings begin on Monday, July 6th by appointment only.


Asking Price: $478,000
Type: Condo
Status: Under Contract
Days-On-Market: 3
Listing Date: Jul 15, 2026
Updated: Jul 19, 2026
Bedrooms: 3
Baths: 2
Sq Ft: 1,836
Acres: 0.00

So Easy! Your hard to find 3 bedroom, 2 full bath, 1800+ sq ft of living space Century Village home is ready. Meticulous attention to every detail - newer roof (2 yrs), newer windows & sliders, natural gas range, heat & hot water, granite counters in kitchen & baths, newer appliances, even finished garage. Your choice – sold empty, furnished or turnkey. Unpack your suitcase and relax – chilling under the awning on the screened 3 season porch, cozied up by the fireplace or hanging in the lovely finished lower level with space for an office, game room or your favorite hobby. Ample Association amenities – pool, basketball, tennis, play area. Close to shopping entertainment and commuting.


Asking Price: $659,500
Type: Single Family
Status: Active
Days-On-Market: 0
Listing Date: Jul 17, 2026
Updated: Jul 19, 2026
Bedrooms: 4
Baths: 3
Sq Ft: 2,475
Acres: 1.00

Welcome to 12 Beech Hill Drive in Londonderry, New Hampshire a spacious four-bedroom home offering flexible living areas, classic character and a convenient Southern New Hampshire location. The main level features hardwood flooring, a comfortable family room with a fireplace, a separate living room, dining area, kitchen, half bath and a bright sunroom overlooking the property. Upstairs, you will find the primary bedroom, two additional bedrooms, two baths and a versatile room suitable for an office, exercise space or other household needs. A walk-up third floor provides two additional finished rooms, offering excellent potential for work-from-home space, hobbies, recreation or additional storage. Outside, enjoy a fenced backyard, mature trees, a covered porch and multiple garage bays beneath the home. Conveniently located near shopping and a major highway, with golf and hospital facilities approximately 15 minutes away. Bring your ideas and discover the space, flexibility and possibilities this Londonderry property has to offer. Showings begin at Open House Sunday (19th) 2-3:30


Asking Price: $789,900
Type: Single Family
Status: Under Contract
Days-On-Market: 9
Listing Date: Jul 09, 2026
Updated: Jul 19, 2026
Bedrooms: 3
Baths: 3
Sq Ft: 3,070
Acres: 2.09

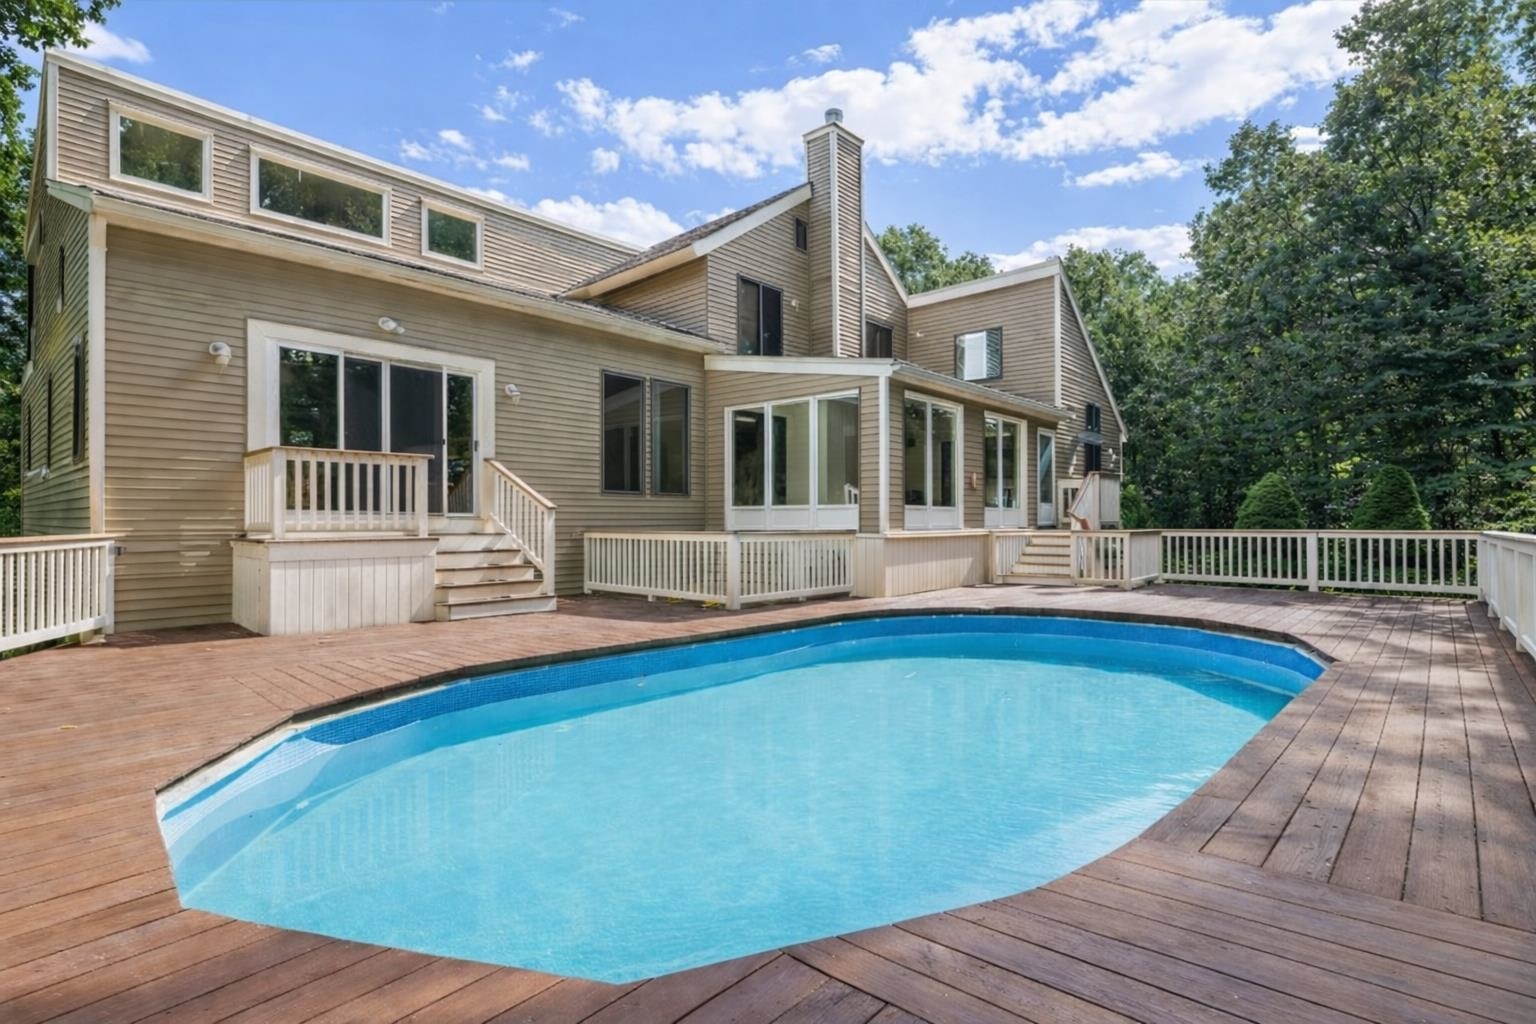
Welcome to 36 Windsor Boulevard, a distinctive contemporary home nestled on a wooded lot in one of Londonderry's desirable neighborhoods with peaceful abutting rear woods. Designed with an abundance of natural light and architectural character, this home showcases soaring cathedral and vaulted ceilings, skylights, expansive windows, and beautiful hardwood and tile flooring throughout much of the living space. The thoughtfully designed floor plan features a private first-floor primary suite complete with an ensuite bathroom, offering comfort and convenience. Front-to-back living and dining rooms provide exceptional space for everyday living and entertaining, with the dining room enhanced by custom built-in maple cabinetry that adds both warmth and functionality. The dramatic family room features a cathedral ceiling, gas fireplace, and oversized windows that capture serene views of the wooded surroundings. The kitchen serves as the heart of the home with granite countertops, a large center island featuring the cooktop, a breakfast bar for casual dining, and ample workspace for meal preparation and entertaining. The lower level offers multiple finished rooms, providing flexible space for a home office, fitness area, media room, hobby space, or guest accommodations to suit a variety of needs. Step outside to enjoy the spacious rear deck overlooking the abutting rear woods and a Gibraltar above-ground pool, creating the perfect setting for summer entertaining or relaxing in a peaceful natural setting. Additional highlights include a two-car attached garage, central air conditioning, an irrigation system, invisible pet fencing, whole-house generator hookup, and a whole-house surge protector for added comfort, convenience, and peace of mind. Blending contemporary architecture with flexible living spaces, thoughtful updates, and exceptional outdoor amenities, this home offers a rare opportunity to enjoy both privacy and neighborhood living.


Asking Price: $595,000
Type: Condo
Status: Active
Days-On-Market: 4
Listing Date: Jul 14, 2026
Updated: Jul 18, 2026
Bedrooms: 2
Baths: 3
Sq Ft: 1,669
Acres: 0.00

Welcome home to this immaculate, move-in ready Windsor Commons townhouse condo offering the perfect blend of modern comfort, neutral decor, and everyday convenience. Step into the heart of the home, where a bright and airy open-concept living room awaits. This inviting space features hardwood flooring, a cozy central gas fireplace flanked by custom built-in bookcases, and seamless flow into the dining area. Just beyond, the spacious kitchen is well appointed with crisp white cabinetry, center island, granite countertops, sleek stainless steel appliances. Direct access to your private rear deck, perfect for morning coffee or evening relaxation..The upper level features two spacious bedrooms, including a serene primary suite complete with a spacious daylight-filled walk-in closet that offers abundance of storage On the ground floor, you'll find an incredibly functional first-floor flex space, ideal for a home office, guest area, gym, or media room. This level features a 3/4 bath and direct walkout access to the rear of the unit. Uniquely, this property also includes a 1-car attached garage for effortless parking and storage. Location is everything! You are situated just minutes from: Exeter Recreation Park (featuring an inground pool, tennis, and pickleball courts and playground) Local grocery stores and daily conveniences along with Exeter Hospital. Major highways are only minutes away for an effortless commute.Enjoy downtown quintessential Exeter featuring shops, restaurants and art studios. Don’t miss the opportunity to make this gorgeous, turn-key Exeter property your own!


Asking Price: $1,450,000
Type: Single Family
Status: Active
Days-On-Market: 18
Listing Date: Jun 20, 2026
Updated: Jul 18, 2026
Bedrooms: 4
Baths: 4
Sq Ft: 3,340
Acres: 1.00

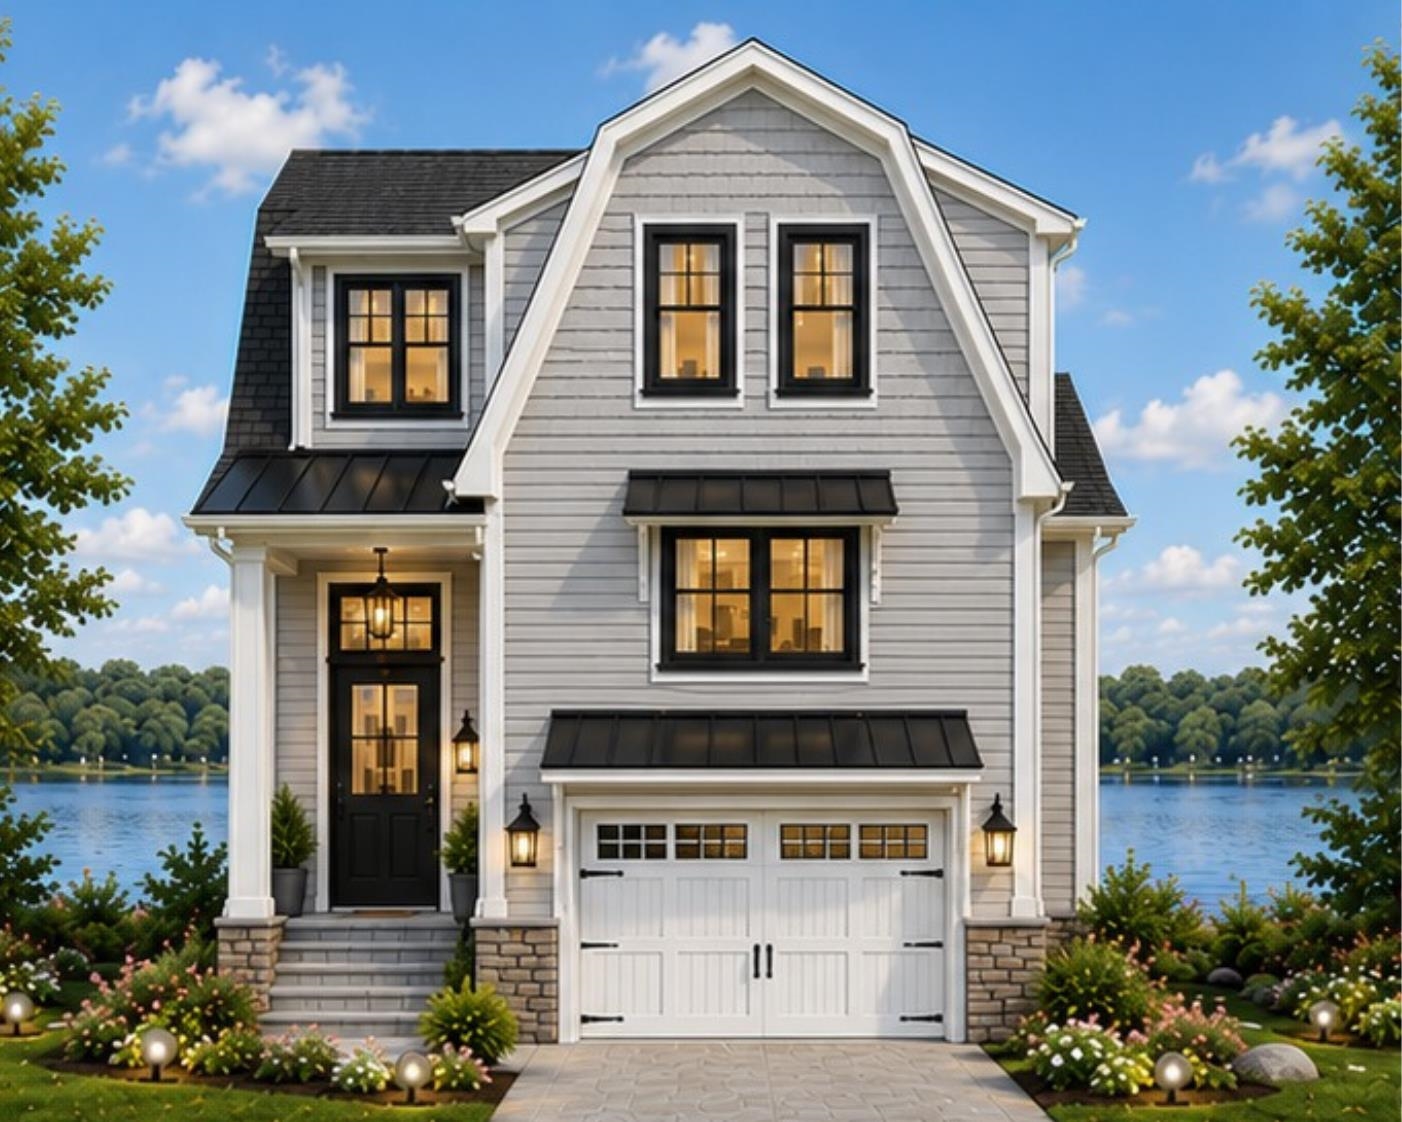
Brand new construction in Pelham where scale, design, and everyday luxury come together in a way that truly stands apart. This is not your typical new build this is a statement home designed to impress at every turn with elevated finishes, designer details, and a layout that lives as beautifully as it looks. Step inside to an expansive open-concept design anchored by a stunning chef’s kitchen with a eat in dining space that features a dramatic oversized island, custom cabinetry, quartz countertops, tile backsplash, pot filler, and a high-end appliance package, complemented by a walk-in pantry with custom shelving for added style and function. The space flows effortlessly into a sun-filled dining area and grand family room with a fireplace and wood beam ceiling accent—perfect for entertaining or everyday luxury living. Step outside to your oversized deck overlooking the yard and wooded lot. A private first-floor office offers a refined work-from-home retreat, while a custom mudroom with built-ins adds everyday convenience. Wide-plank hardwood flooring, custom millwork, and curated finishes elevate every inch. Upstairs, the primary suite is next level—featuring a spa-inspired bath with soaking tub, oversized tile shower, double vanity, and separate vanity area, plus a custom walk-in closet with built-ins and center island. Two bedrooms share a Jack and Jill bath, while another bedroom features its own en suite. A versatile open space at the top of the stairs is ideal for a TV room, play space, or lounge. A conveniently located 2nd floor laundry with built-ins and sink add function and flexibility. A 3 car garage and walkout lower level offer incredible future potential. Expertly crafted by Wrap Development LLC, this home delivers luxury, space, and modern design in one of Pelham’s most desirable locations. Photos are digitally enhanced. House is completed except for landscaping and walkway. Come visit the Open House 7/18 from 12:30PM-2:00PM & 7/19 from 1:30PM-3:00PM


Asking Price: $159,999
Type: Mobile Home
Status: Active
Days-On-Market: 98
Listing Date: Apr 11, 2026
Updated: Jul 18, 2026
Bedrooms: 1
Baths: 1
Sq Ft: 784
Acres: 0.00

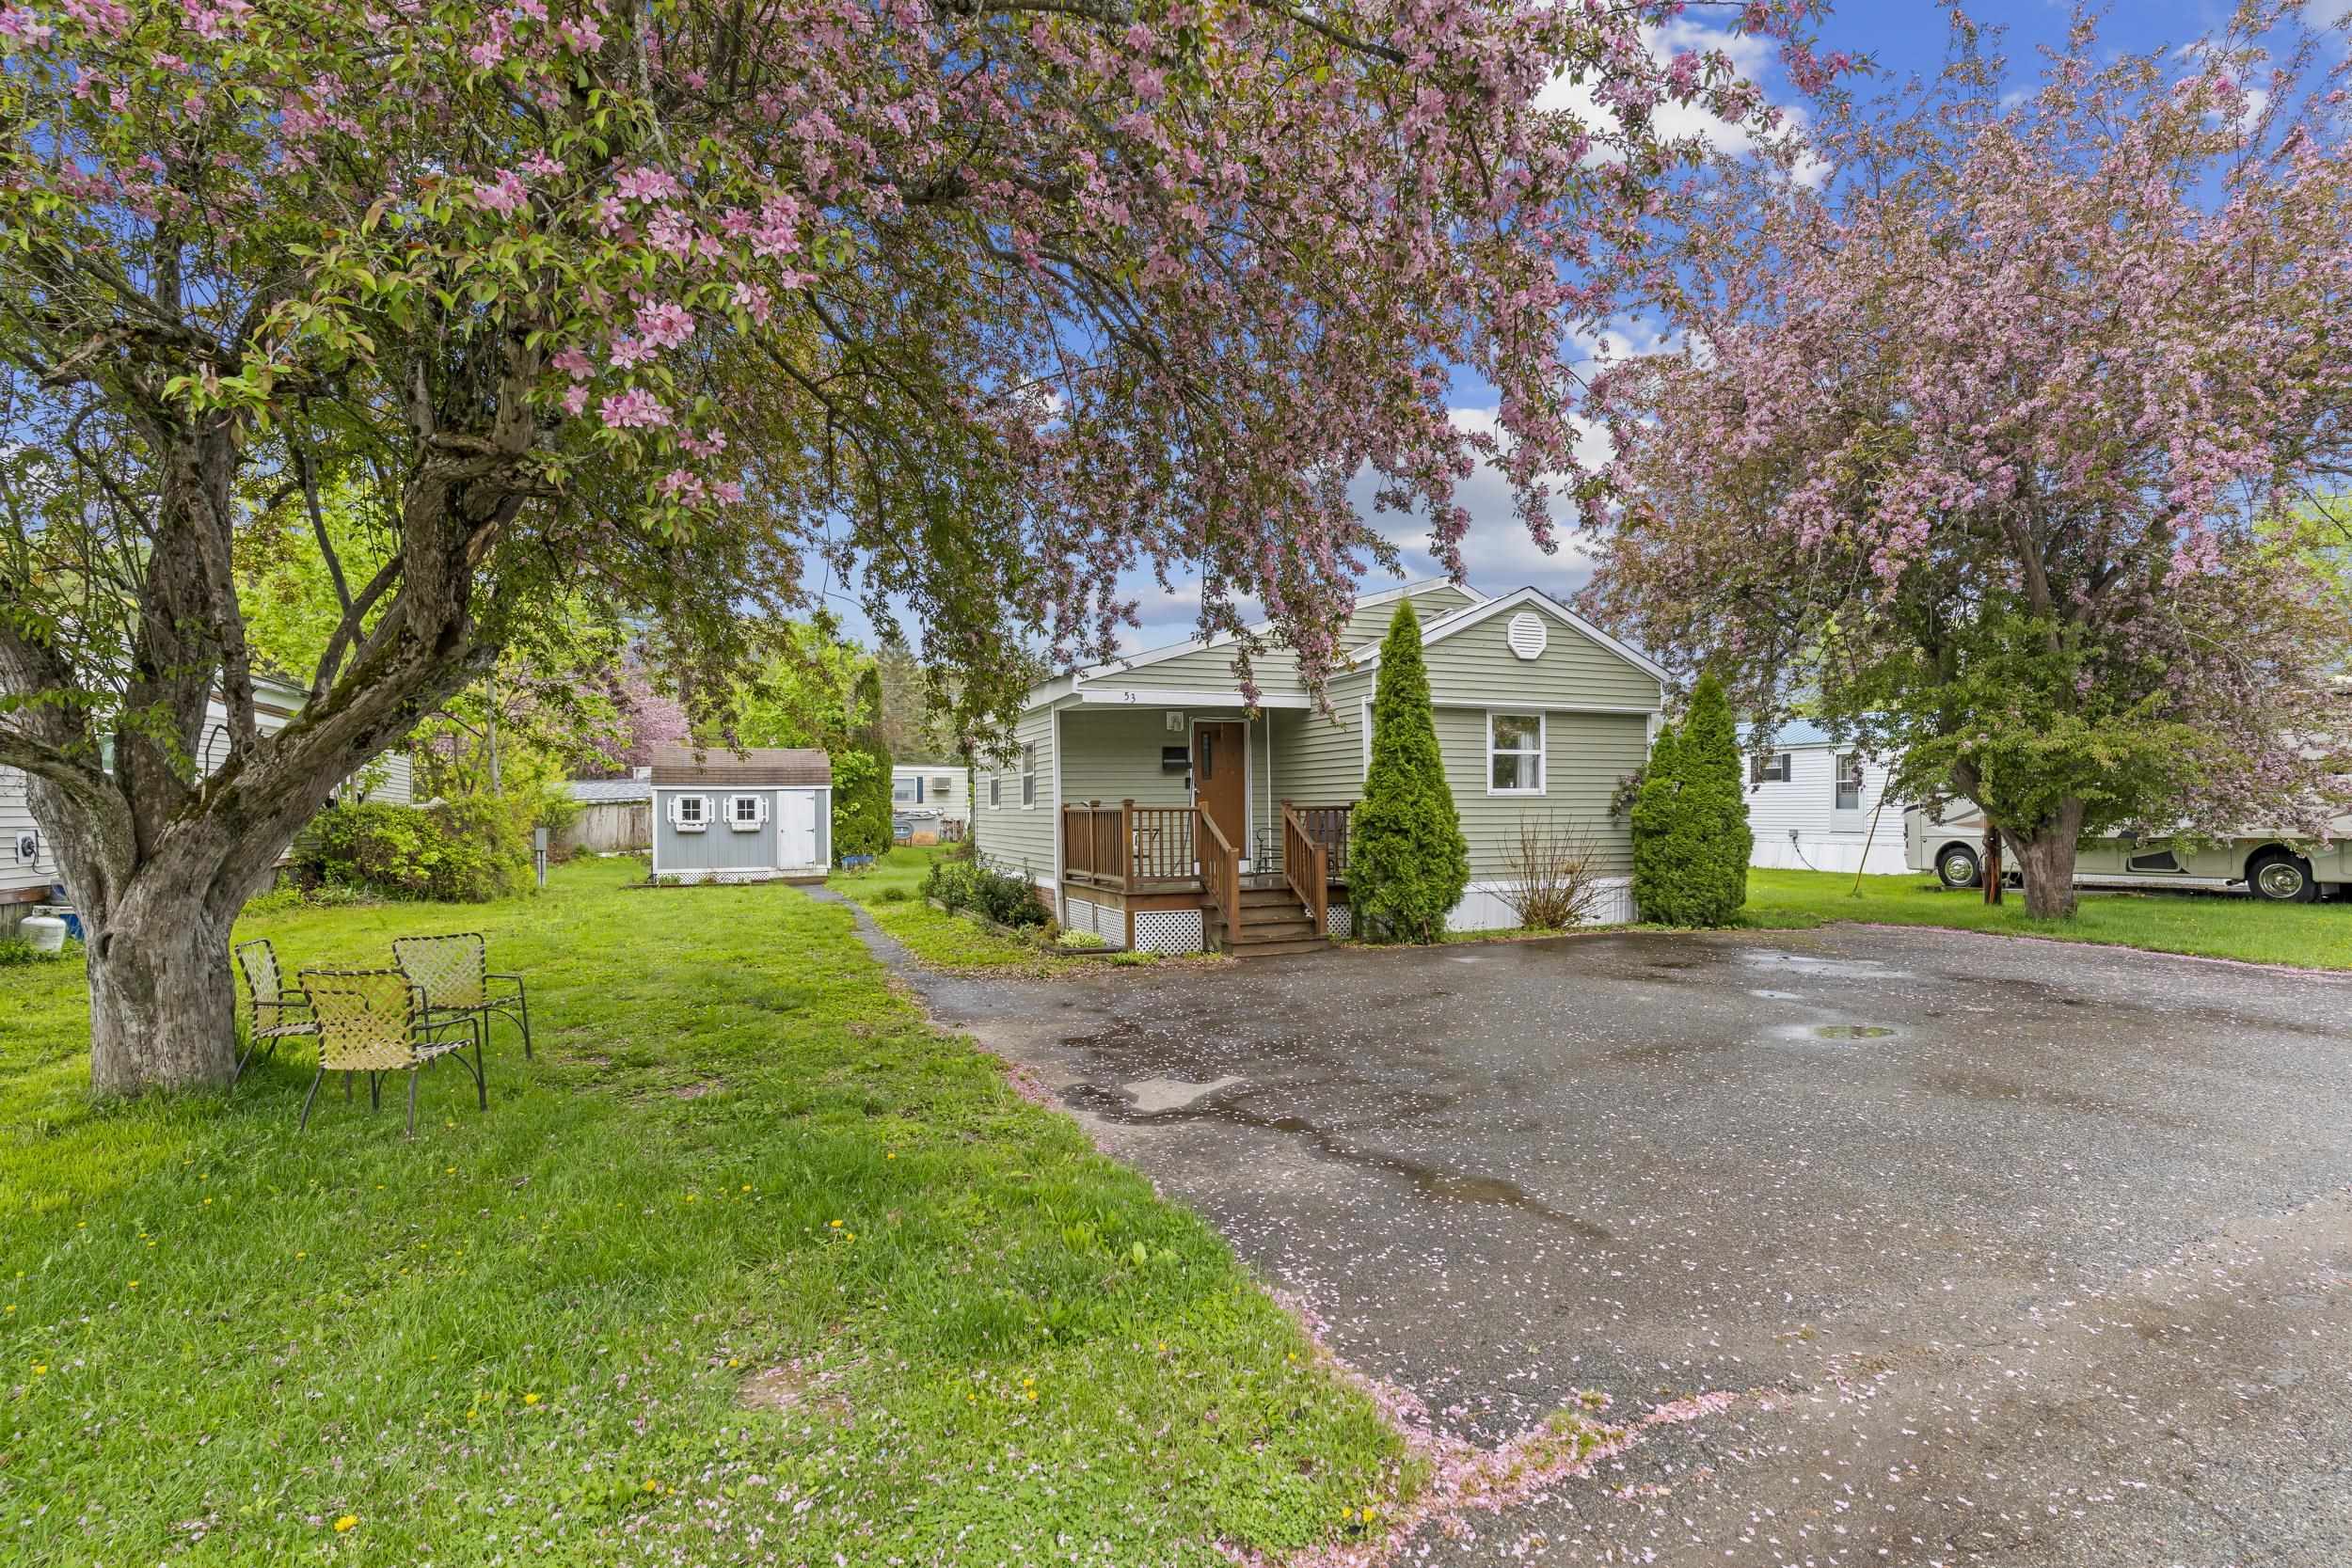
Come see this well-maintained unit in the heart of Salem NH! New electric, furnace, tub, new roof, stairs, paint and plaster. This is your Salem NH home. In a quiet park but close to all of the action, you will be able to enjoy life if you make this home yours. Great NH schools, close to stores, highways, and Tuscan Village, you can do all this area offers or just relax and do nothing. The unit is large, with a redone kitchen, a painted living room, a bedroom with a large closet and even a bonus room with large windows and its own entrance. Come take a look at this excellent location in sought after Salem NH. HOA includes plowing and trash. Park application approval applies.


PrimeMLS Copyright Statement

Copyright 2026 PrimeMLS, Inc. All rights reserved. This information is deemed reliable, but not guaranteed. The data relating to real estate displayed on this display comes in part from the IDX Program of PrimeMLS. The information being provided is for consumers' personal, non-commercial use and may not be used for any purpose other than to identify prospective properties consumers may be interested in purchasing. Data updated every 15 minutes.

Selection Criteria

Filter by a Town: All Towns

Featured: No

Low price: $ 0

High price: $ not set

Bedrooms: 0 minimum

Baths: 0 minimum

Property Type: Residential

Sort order: Recently Updated

Status: Properties