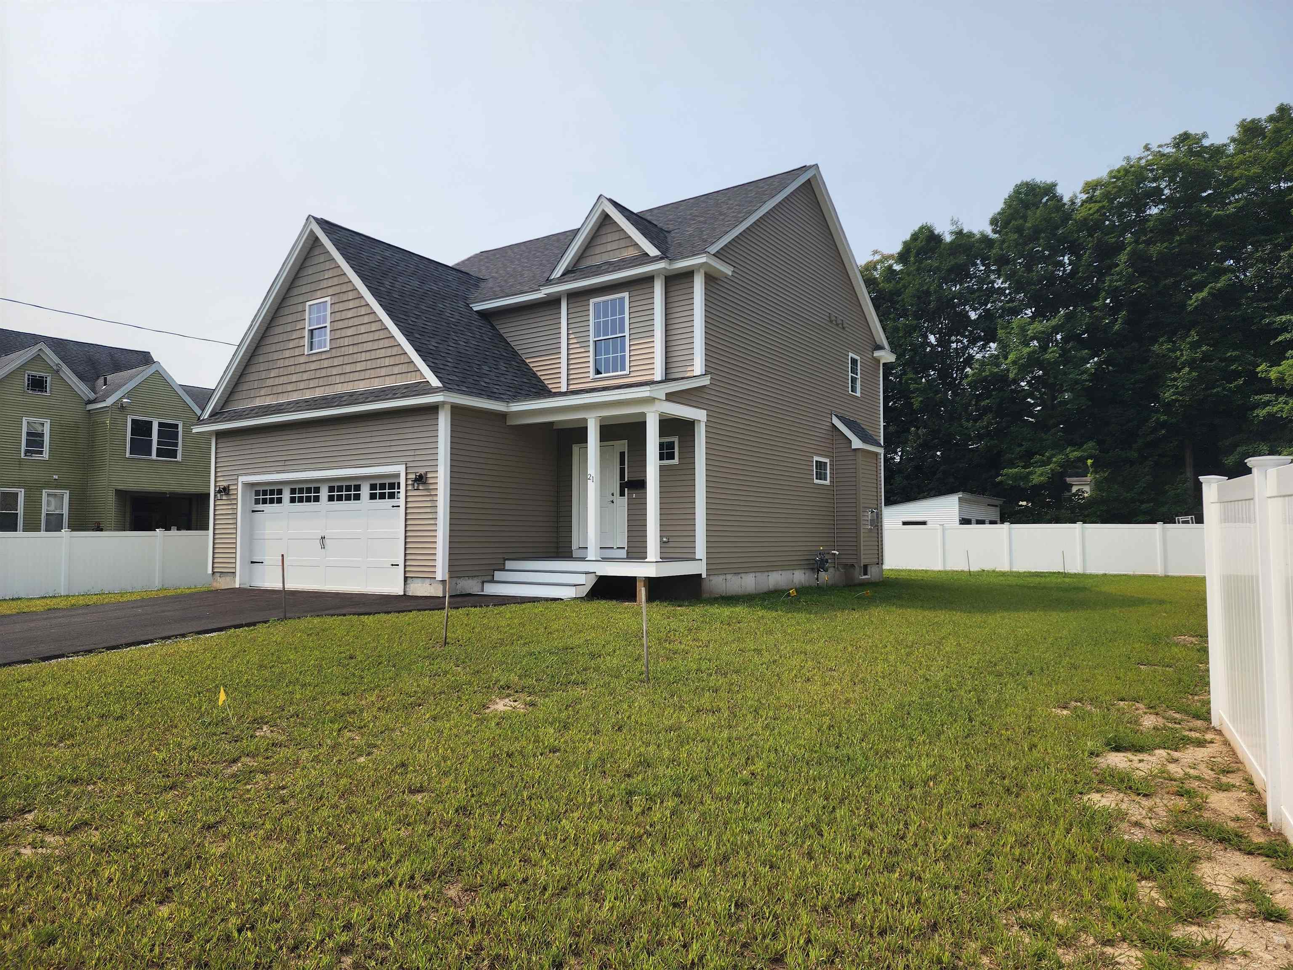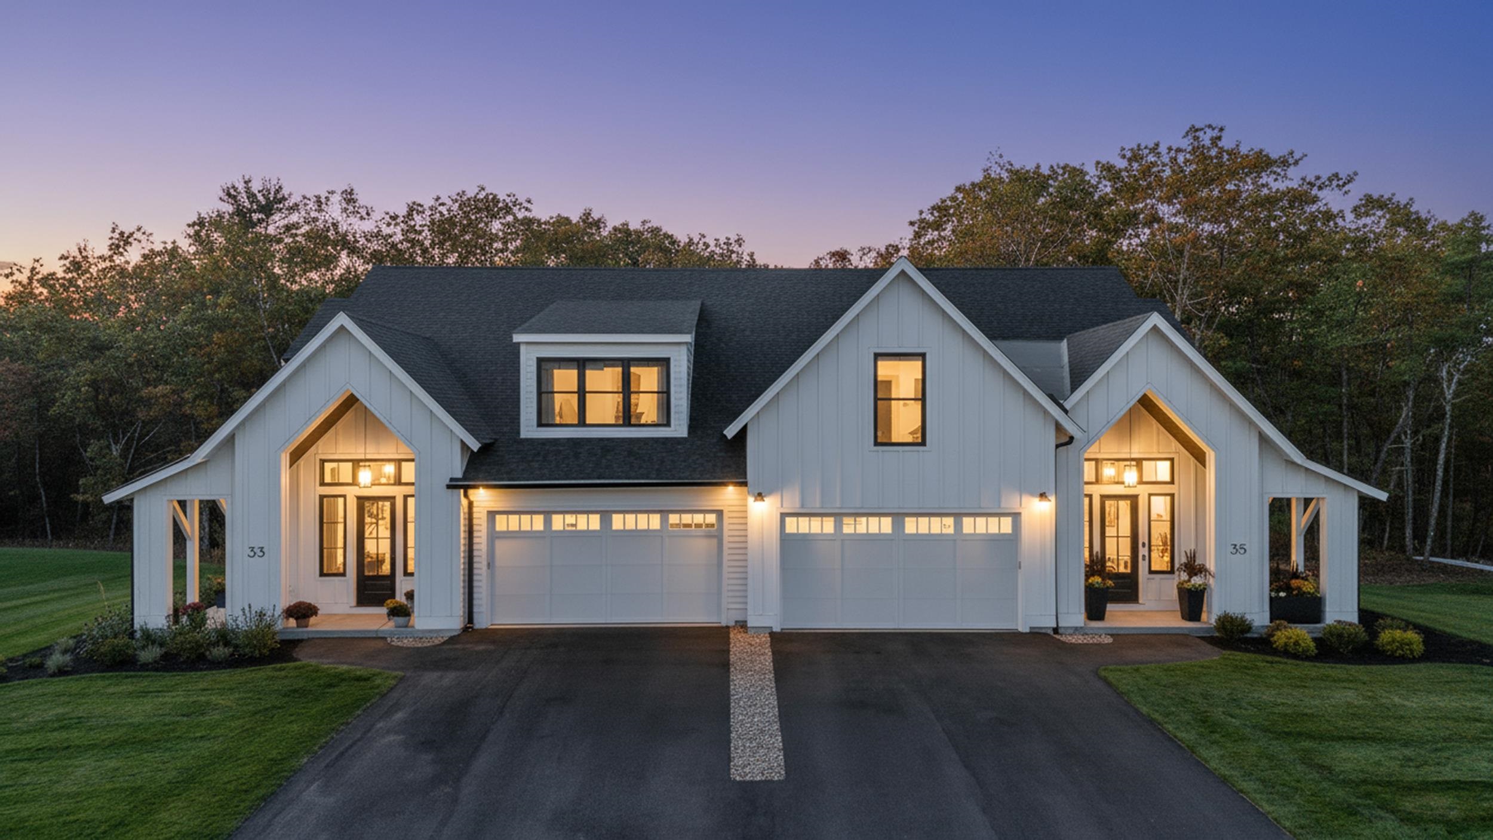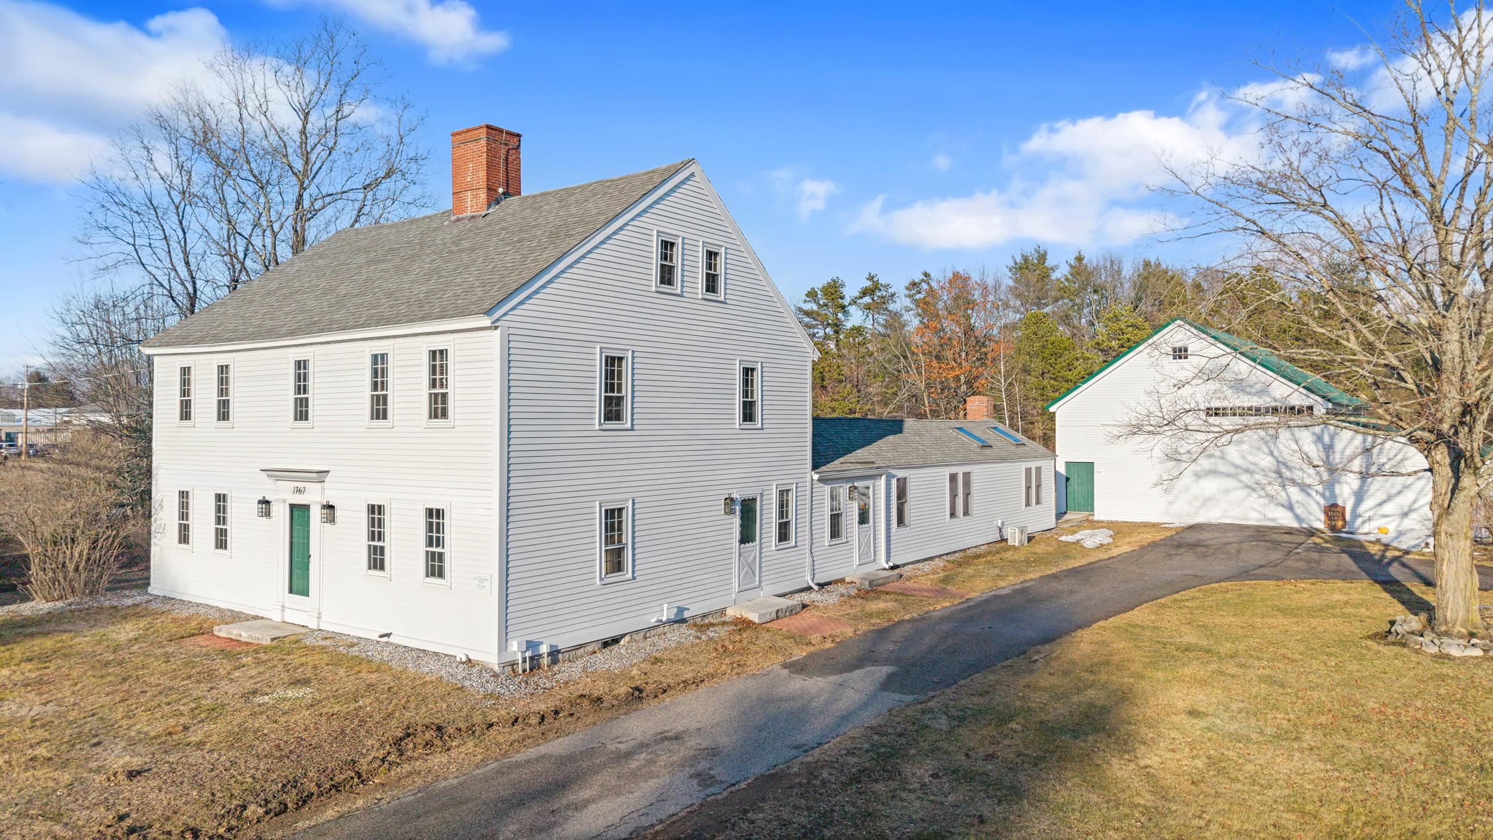

-Southern NH Residential Properties | Page 137 of 173

Southern NH Real Estate

Selection Criteria

Filter by a Town: All Towns

Featured: No

Low price: $ 0

High price: $ not set

Bedrooms: 0 minimum

Baths: 0 minimum

Property Type: Residential

Sort order: Recently Updated

Status: Properties

Southern NH Residential Properties | Page 137 of 173

Search Results

Total Count: 1723 Residential Properties (see/modify selection with menu on right)
Page: 137 of 173 pages
Asking Price: $1,150,000
Type: Single Family
Status: Active
Days-On-Market: 35
Listing Date: Apr 27, 2026
Updated: Jun 01, 2026
Bedrooms: 3
Baths: 3
Sq Ft: 3,036
Acres: 1.74

Welcome to this stunning brand-new 2,000+ sq ft ranch, beautifully situated at the end of a quiet cul-de-sac in one of Pelham’s newest subdivisions. Thoughtfully designed for both comfort and style, this home offers single-level living at its finest with 3 spacious bedrooms and convenient first-floor laundry. Step inside to discover quality craftsmanship throughout, highlighted by an open and inviting layout perfect for everyday living and entertaining. The show-stopping sunroom is filled with natural light, creating a serene space to relax and unwind year-round. The finished walkout lower level adds over 900 sq ft of versatile living space—ideal for a family room, guest area, or home office. Car enthusiasts and hobbyists will appreciate the oversized 3-car attached garage, offering ample storage and functionality. Built by David Mendes, a respected builder with over 50 years of experience, this home reflects true pride of workmanship and attention to detail in every corner. Located in a desirable new neighborhood with additional home styles available, this is a rare opportunity to own new construction in a peaceful yet convenient setting. Some selections still available to make; can close in less than 60 days.


Asking Price: $259,000
Type: Mobile Home
Status: Under Contract
Days-On-Market: 16
Listing Date: May 16, 2026
Updated: Jun 01, 2026
Bedrooms: 3
Baths: 2
Sq Ft: 1,560
Acres: 0.00

This spacious 3 bdrm manuf home nestled in a quiet park but close to shopping, hospitals and banking. Features add'l office/craft room, large LR, open concept kitchen and dining area, a 3/4 bath plus shower with jacuzzi tub. Allows a smalll dog and indoor cat, Co-op boasts an inground pool and clubhouse as well as a gazebo for entertaining. This is a family park. Co-op fee is $8500 that is returned to you when you sell. The $200 HOA fee also includes plowing of your driveway.


Asking Price: $729,900
Type: Single Family
Status: Under Contract
Days-On-Market: 2
Listing Date: May 26, 2026
Updated: Jun 01, 2026
Bedrooms: 3
Baths: 3
Sq Ft: 2,396
Acres: 1.00

Welcome to this beautifully updated Gambrel set on a desirable corner lot in one of Litchfield’s most sought-after neighborhoods. Thoughtfully renovated inside and out, this move-in ready home combines timeless charm with modern style and exceptional entertaining spaces. From the moment you arrive, the stunning curb appeal stands out with newer Hardie board siding, granite steps, farmer’s porch, manicured landscaping, and a welcoming front entry that truly feels like home. Inside, the bright and inviting layout offers both comfort and versatility. The beautifully renovated custom kitchen features quartz countertops, stainless steel appliances, subway tile backsplash, oversized island seating, and seamless flow into the vaulted family room with exposed wood beams and sliding doors to the deck. Additional living spaces provide flexibility for a home office, playroom, or formal entertaining area, while the updated first-floor laundry room adds both style and convenience. The backyard is truly an entertainer’s dream. Designed for gathering and relaxing, the outdoor space features a spacious composite deck, expansive patio, covered pavilion, firepit area, and Reeds Ferry shed — all surrounded by mature trees offering privacy and a peaceful setting. Whether hosting summer cookouts, cozy fireside evenings, or enjoying quiet mornings outdoors, this property delivers an incredible outdoor lifestyle. Located in charming Litchfield, residents enjoy golf courses, walking trails, river access, pickleball courts, & local farms, all while remaining conveniently close to commuter routes, Manchester Airport, and just about an hour from Boston, the mountains, and the seacoast. This is the perfect opportunity to enjoy updated living in a picturesque neighborhood setting. Showings begin at open house 5/30 10am-Noon & 5/31 Noon-2pm.


Asking Price: $799,900
Type: Condo
Status: Under Contract
Days-On-Market: 42
Listing Date: Apr 20, 2026
Updated: Jun 01, 2026
Bedrooms: 2
Baths: 3
Sq Ft: 2,208
Acres: 0.01

Welcome to Del Ray Place, one of Windham’s most sought-after 55+ communities, situated among some of Windham’s finest single-family homes on the renowned Heritage Hill. This fluid, open-concept floor plan — featuring both a first-floor master suite and an office — is styled in today’s most desired colors and materials, highlighted by beautiful whitewashed solid-oak flooring, quartz countertops, custom plantation shutters and Roman shades, and modern California Closets custom shelving and cabinetry in the kitchen pantry, master walk-in closet, and laundry room. Great Room with vaulted ceilings and a gas fireplace. The second floor offers additional living space with a large bedroom, an open area for an extra office or recreation (which could easily be converted into a third bedroom), another full bathroom, and ample closet space. In addition, there are two walk-in attic spaces for convenient storage or future expansion. On top of it all, this former model home boasts a two-stall garage with epoxy floor coating; a clean, dry, full walk-out basement with three floor-to-ceiling windows and a glass sliding door; a water-filtration system; and a home generator hookup. Though just five years old, this home was meticulously maintained and shows like new. Please use 70 Ryan Farm Road for directions.


Asking Price: $1,075,000
Type: Single Family
Status: Active
Days-On-Market: 60
Listing Date: Apr 02, 2026
Updated: Jun 01, 2026
Bedrooms: 6
Baths: 7
Sq Ft: 5,624
Acres: 2.11

Brand new septic system and roof already in place, allowing buyers to check off two major big ticket items right from the start. This one-of-a-kind home offers the kind of space, flexibility, and opportunity rarely found in a single property. Set in a desirable Derry neighborhood, this expansive residence features a private in law apartment with its own entrance and separate laundry, ideal for multi generational living, extended guests, or added flexibility for the future. The main home offers multiple living areas and a flexible layout that gives everyone room to spread out comfortably while still feeling connected. A standout feature is the impressive two level primary suite complete with a spiral staircase and private retreat space, creating a unique escape within the home itself. Generous square footage throughout allows for work from home setups, entertaining, hobby space, extended living arrangements, or simply the ease of having room to grow. The home also features multiple heating and cooling zones along with a variety of efficient heating options, helping make year round comfort both affordable and efficient. With its size and versatile layout, the property also presents exciting possibilities for buyers seeking additional living flexibility or exploring future income producing potential, subject to local approvals. A rare opportunity offering versatility, functionality, and endless potential all in one property.


Asking Price: $400,000
Type: Condo
Status: Under Contract
Days-On-Market: 37
Listing Date: Apr 21, 2026
Updated: Jun 01, 2026
Bedrooms: 2
Baths: 2
Sq Ft: 1,411
Acres: 0.00

Welcome to desirable Hollis Crossing! This beautifully maintained 2-bedroom, 1.5-bath townhouse offers over 1400 sq ft of living space overlooking the river. Step inside to find a bright and inviting living/dining area filled with natural light, perfect for entertaining. The kitchen features plenty of cabinets and counter space and newer stainless steel appliances. Seller upgraded to a gas stove that is a cooks delight. Upstairs, you’ll find two spacious bedrooms, full bathroom and laundry. Primary bedroom enjoys great closet space and loft with skylights. Enjoy the many amenities this sought-after community has to offer, including an in-ground pool, clubhouse, basketball court, walking paths, and access to the scenic Nashua River. Conveniently located near shopping, dining and major commuting routes, this home offers both comfort and convenience. Don’t miss this opportunity to own in one of Nashua’s most popular condo communities! Open House Saturday April 25th from 11:00 to 1:00


Asking Price: $460,000
Type: Single Family
Status: Under Contract
Days-On-Market: 4
Listing Date: May 27, 2026
Updated: Jun 01, 2026
Bedrooms: 4
Baths: 1
Sq Ft: 1,372
Acres: 0.53

Welcome home to this fantastic 4-bedroom home located in a highly sought-after North Merrimack neighborhood. Combining the peace of a private lot with excellent "room to grow" potential, this home is ready for you to move right in and make it your own. The entire home features brand-new interior paint from top to bottom, creating a bright, clean, and modern feel throughout. You'll love the seamless flow of the open-concept kitchen - complete with a newer refrigerator and the living room, which boasts gleaming hardwood floors. Just off the kitchen, a convenient side door leads out to an expansive deck—the perfect spot for outdoor dining while overlooking your private, wooded backyard. Downstairs, the lower level offers incredible expansion potential. It includes one finished room that is ideal for a home office, playroom, or den, plus a massive unfinished area ready to be transformed into a future family room or second bathroom, alongside a newer washer for added convenience. Features public water and sewer, a new water heater, updated electrical panel, a quality Reeds Ferry shed, plus an additional storage building. Schedule your showing today!


Asking Price: $449,900
Type: Single Family
Status: Under Contract
Days-On-Market: 5
Listing Date: May 27, 2026
Updated: Jun 01, 2026
Bedrooms: 2
Baths: 2
Sq Ft: 1,362
Acres: 0.15

All offers due May 31st 7:00 pm. This wonderful 2-3 bedroom, 1.5 bath home at the end of a cul-de-sac is ready for its new owners. The home features a fantastic open kitchen and family room area with ceiling fans, recessed lighting, and luxury vinyl flooring that continues throughout the first floor and the partially finished lower level. The expansive 17x11’ primary bedroom with a walk-in closet was originally two separate rooms; a wall can easily be added to return the home to a three-bedroom layout if the buyer chooses. The first floor also includes a tiled full bath with a glass slider for the shower and tub. The partially finished basement adds an incredible great room and family area, complete with recessed lighting, a half bath with laundry, and a dedicated utility and work area. The fenced in backyard is quite private and the property abuts open space. There is a recently paved driveway, two sheds (10x18 and 8x10) and solar panels. Buyer to assume solar lease. Great home and great location make this home one not to miss! Measurements are approximate. Agents and buyers to do own due diligence.


Asking Price: $479,000
Type: Single Family
Status: Under Contract
Days-On-Market: 13
Listing Date: May 18, 2026
Updated: Jun 01, 2026
Bedrooms: 1
Baths: 2
Sq Ft: 830
Acres: 0.00

Wake up at the beach in this beautifully maintained Hampton Beach condo, where coastal living meets everyday comfort. The sun-filled open-concept layout seamlessly connects the living room, dining area, and kitchen, perfect for both relaxing and entertaining while taking in the ever-changing scenery. The kitchen is a standout feature, offering white cottage-style cabinetry, granite countertops, and plenty of room to cook and gather. Gleaming hardwood floors run throughout the home, adding warmth and elegance. The home features a spacious one-bedroom primary suite with a private bathroom, complete with a glass tile shower, offering a serene and stylish retreat. An additional half bathroom includes a convenient in-unit washer and dryer. Step out onto your private balcony to enjoy your morning coffee with refreshing ocean breezes and stunning views. This property also offers the rare convenience of two deeded parking spaces, including a secured interior garage spot. Residents enjoy access to a heated community pool, or can simply stroll across the street to Hampton’s desirable North Beach. Designed for easy living, just take the elevator from the heated garage directly to your front door. The secure building features beautifully maintained common areas, providing both peace of mind and pride of ownership. Other highlights include custom blinds, air conditioning, additional garage storage and public water/sewer. Whether you're looking for a year-round residence or a coastal retreat, this condo delivers comfort, convenience, and location.


Asking Price: $990,000
Type: Single Family
Status: Active
Days-On-Market: 0
Listing Date: Jun 01, 2026
Updated: Jun 01, 2026
Bedrooms: 5
Baths: 3
Sq Ft: 3,607
Acres: 4.73

Welcome to a rare opportunity to own a private estate property in desirable Salem, NH. Set on 4.73 acres behind the historic Searles walls, this distinctive 2-story Colonial offers a unique blend of character, space, and versatility. Originally built in 1940, the home features timeless Colonial charm with generous living areas, hardwood floors, and abundant natural light throughout. A thoughtfully designed in-law addition provides flexible living options ideal for extended family, guests, or multi-generational living. The expansive lot offers exceptional privacy while remaining conveniently located near shopping, dining, schools, and major commuter routes. A certified plot plan showing potential subdivision has been prepared for future development. Open yard space, and the secluded setting create a peaceful retreat rarely found in Southern New Hampshire. Whether you are seeking a spacious family home, multi-generational living arrangement, or a property with room to grow, 56 Pond Street presents endless potential in a highly sought-after location. Private setting. Historic surroundings. Endless possibilities.


PrimeMLS Copyright Statement

Copyright 2026 PrimeMLS, Inc. All rights reserved. This information is deemed reliable, but not guaranteed. The data relating to real estate displayed on this display comes in part from the IDX Program of PrimeMLS. The information being provided is for consumers' personal, non-commercial use and may not be used for any purpose other than to identify prospective properties consumers may be interested in purchasing. Data updated every 15 minutes.

Selection Criteria

Filter by a Town: All Towns

Featured: No

Low price: $ 0

High price: $ not set

Bedrooms: 0 minimum

Baths: 0 minimum

Property Type: Residential

Sort order: Recently Updated

Status: Properties