-Southern NH Residential Properties | Page 131 of 182

Southern NH Real Estate

Selection Criteria

Filter by a Town: All Towns

Featured: No

Low price: $ 0

High price: $ not set

Bedrooms: 0 minimum

Baths: 0 minimum

Property Type: Residential

Sort order: Recently Updated

Status: Properties

Southern NH Residential Properties | Page 131 of 182

Search Results

Total Count: 1814 Residential Properties (see/modify selection with menu on right)
Page: 131 of 182 pages
Asking Price: $159,999
Type: Mobile Home
Status: Active
Days-On-Market: 98
Listing Date: Apr 11, 2026
Updated: Jul 18, 2026
Bedrooms: 1
Baths: 1
Sq Ft: 784
Acres: 0.00

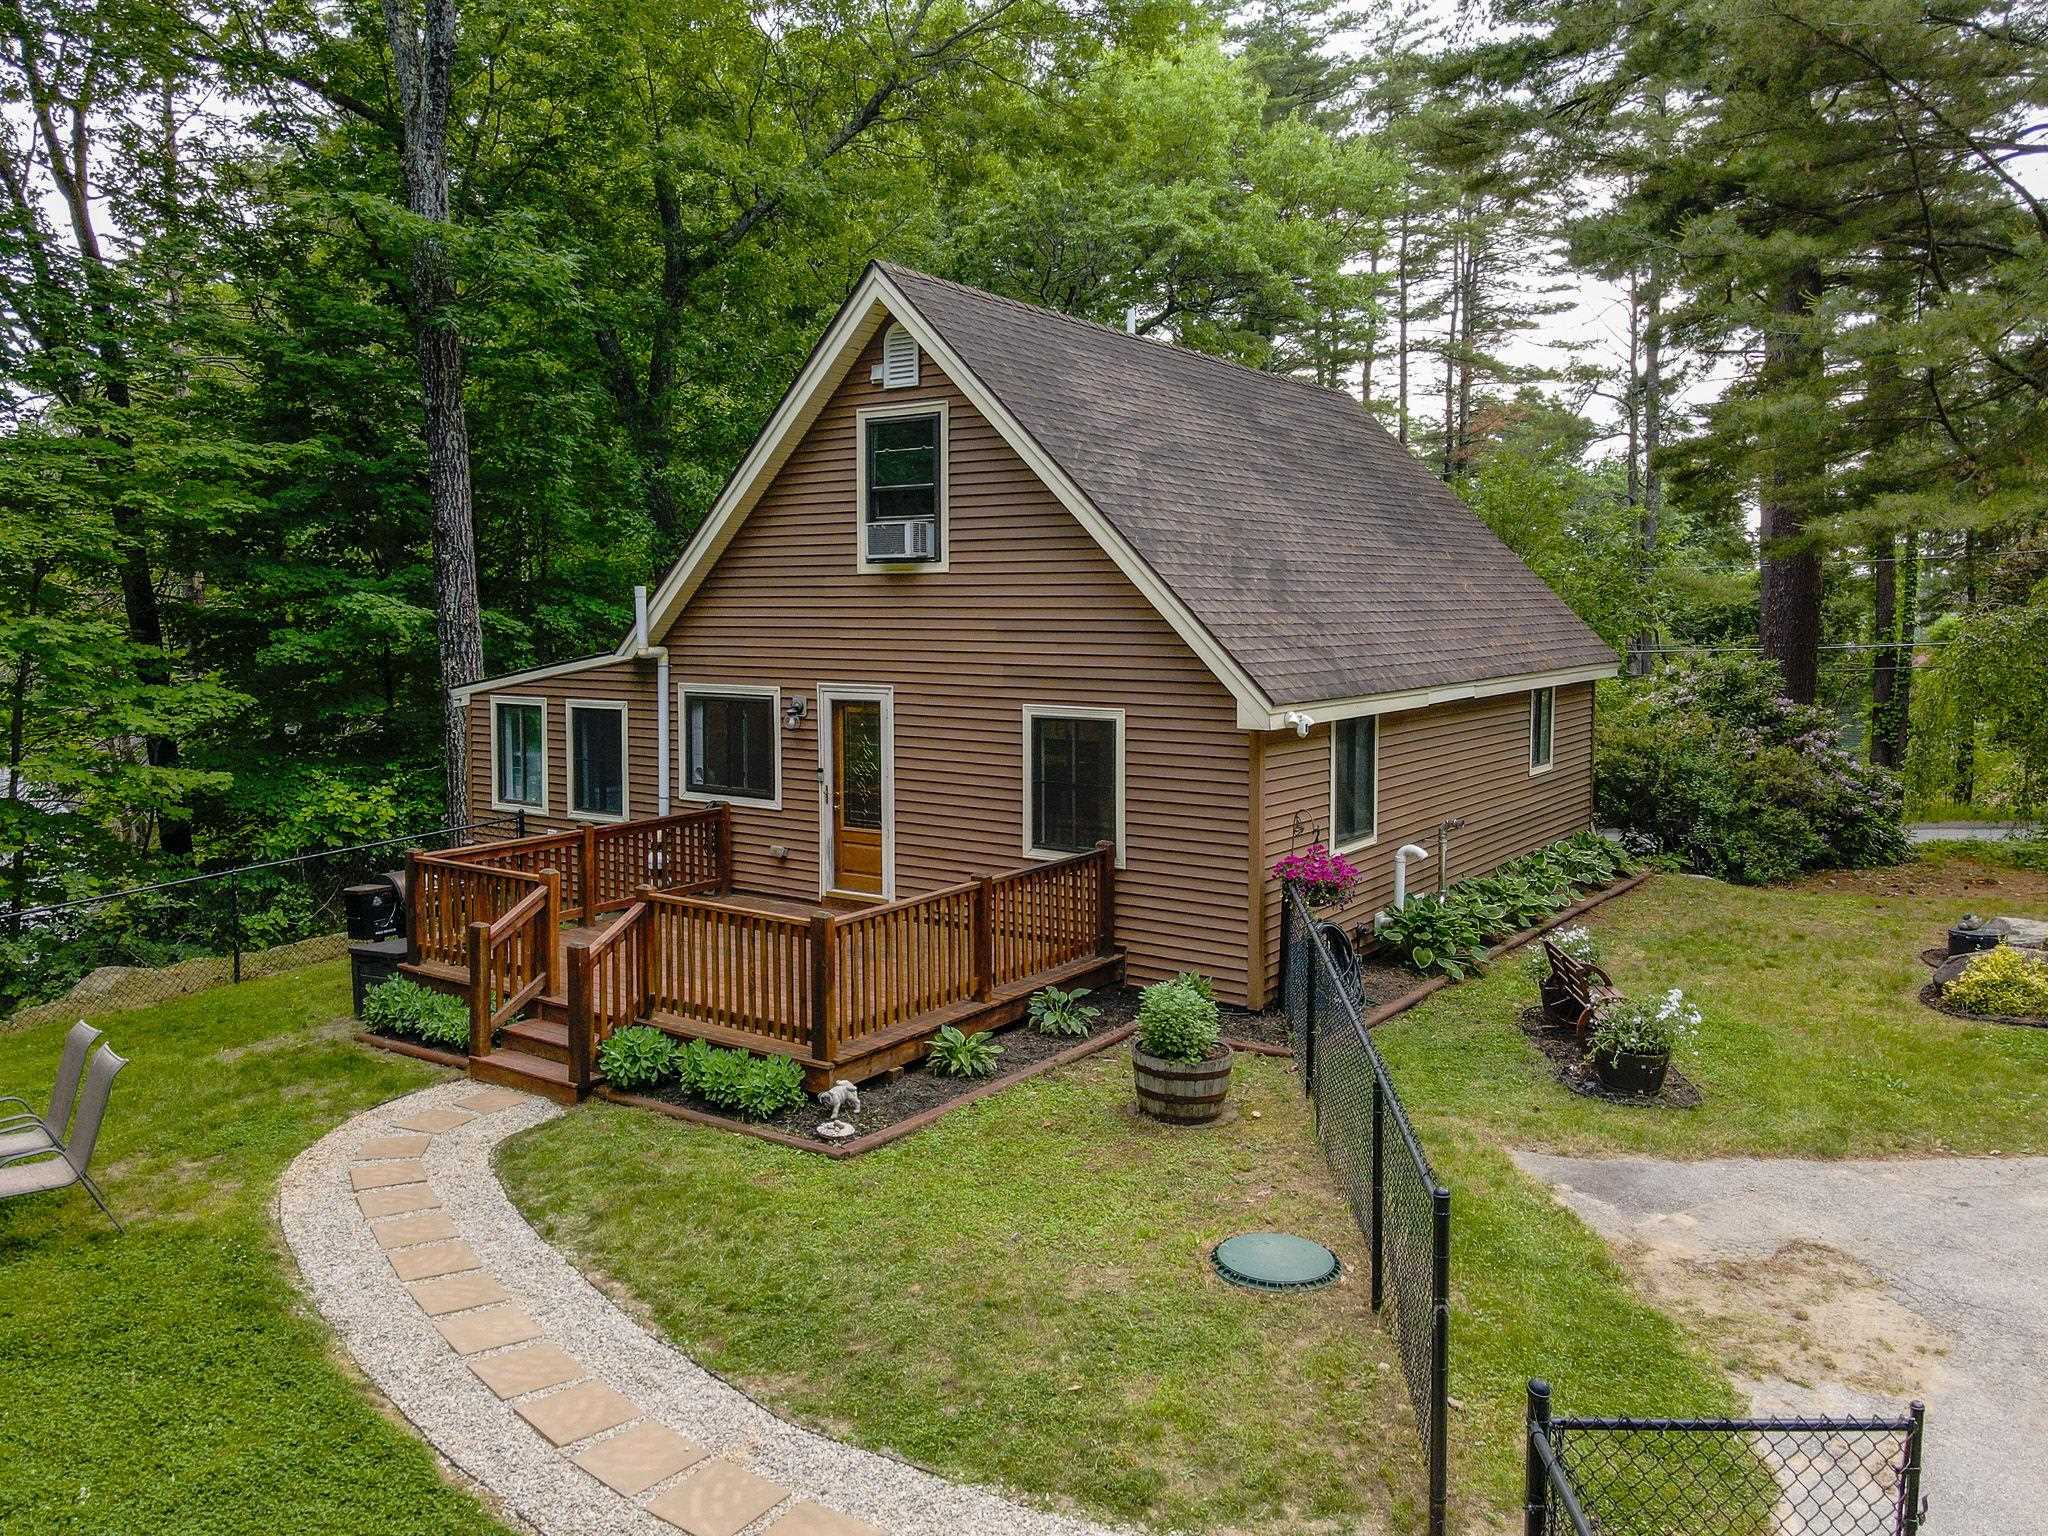
Come see this well-maintained unit in the heart of Salem NH! New electric, furnace, tub, new roof, stairs, paint and plaster. This is your Salem NH home. In a quiet park but close to all of the action, you will be able to enjoy life if you make this home yours. Great NH schools, close to stores, highways, and Tuscan Village, you can do all this area offers or just relax and do nothing. The unit is large, with a redone kitchen, a painted living room, a bedroom with a large closet and even a bonus room with large windows and its own entrance. Come take a look at this excellent location in sought after Salem NH. HOA includes plowing and trash. Park application approval applies.


Asking Price: $565,000
Type: Single Family
Status: Active
Days-On-Market: 0
Listing Date: Jul 16, 2026
Updated: Jul 18, 2026
Bedrooms: 3
Baths: 2
Sq Ft: 2,327
Acres: 1.15

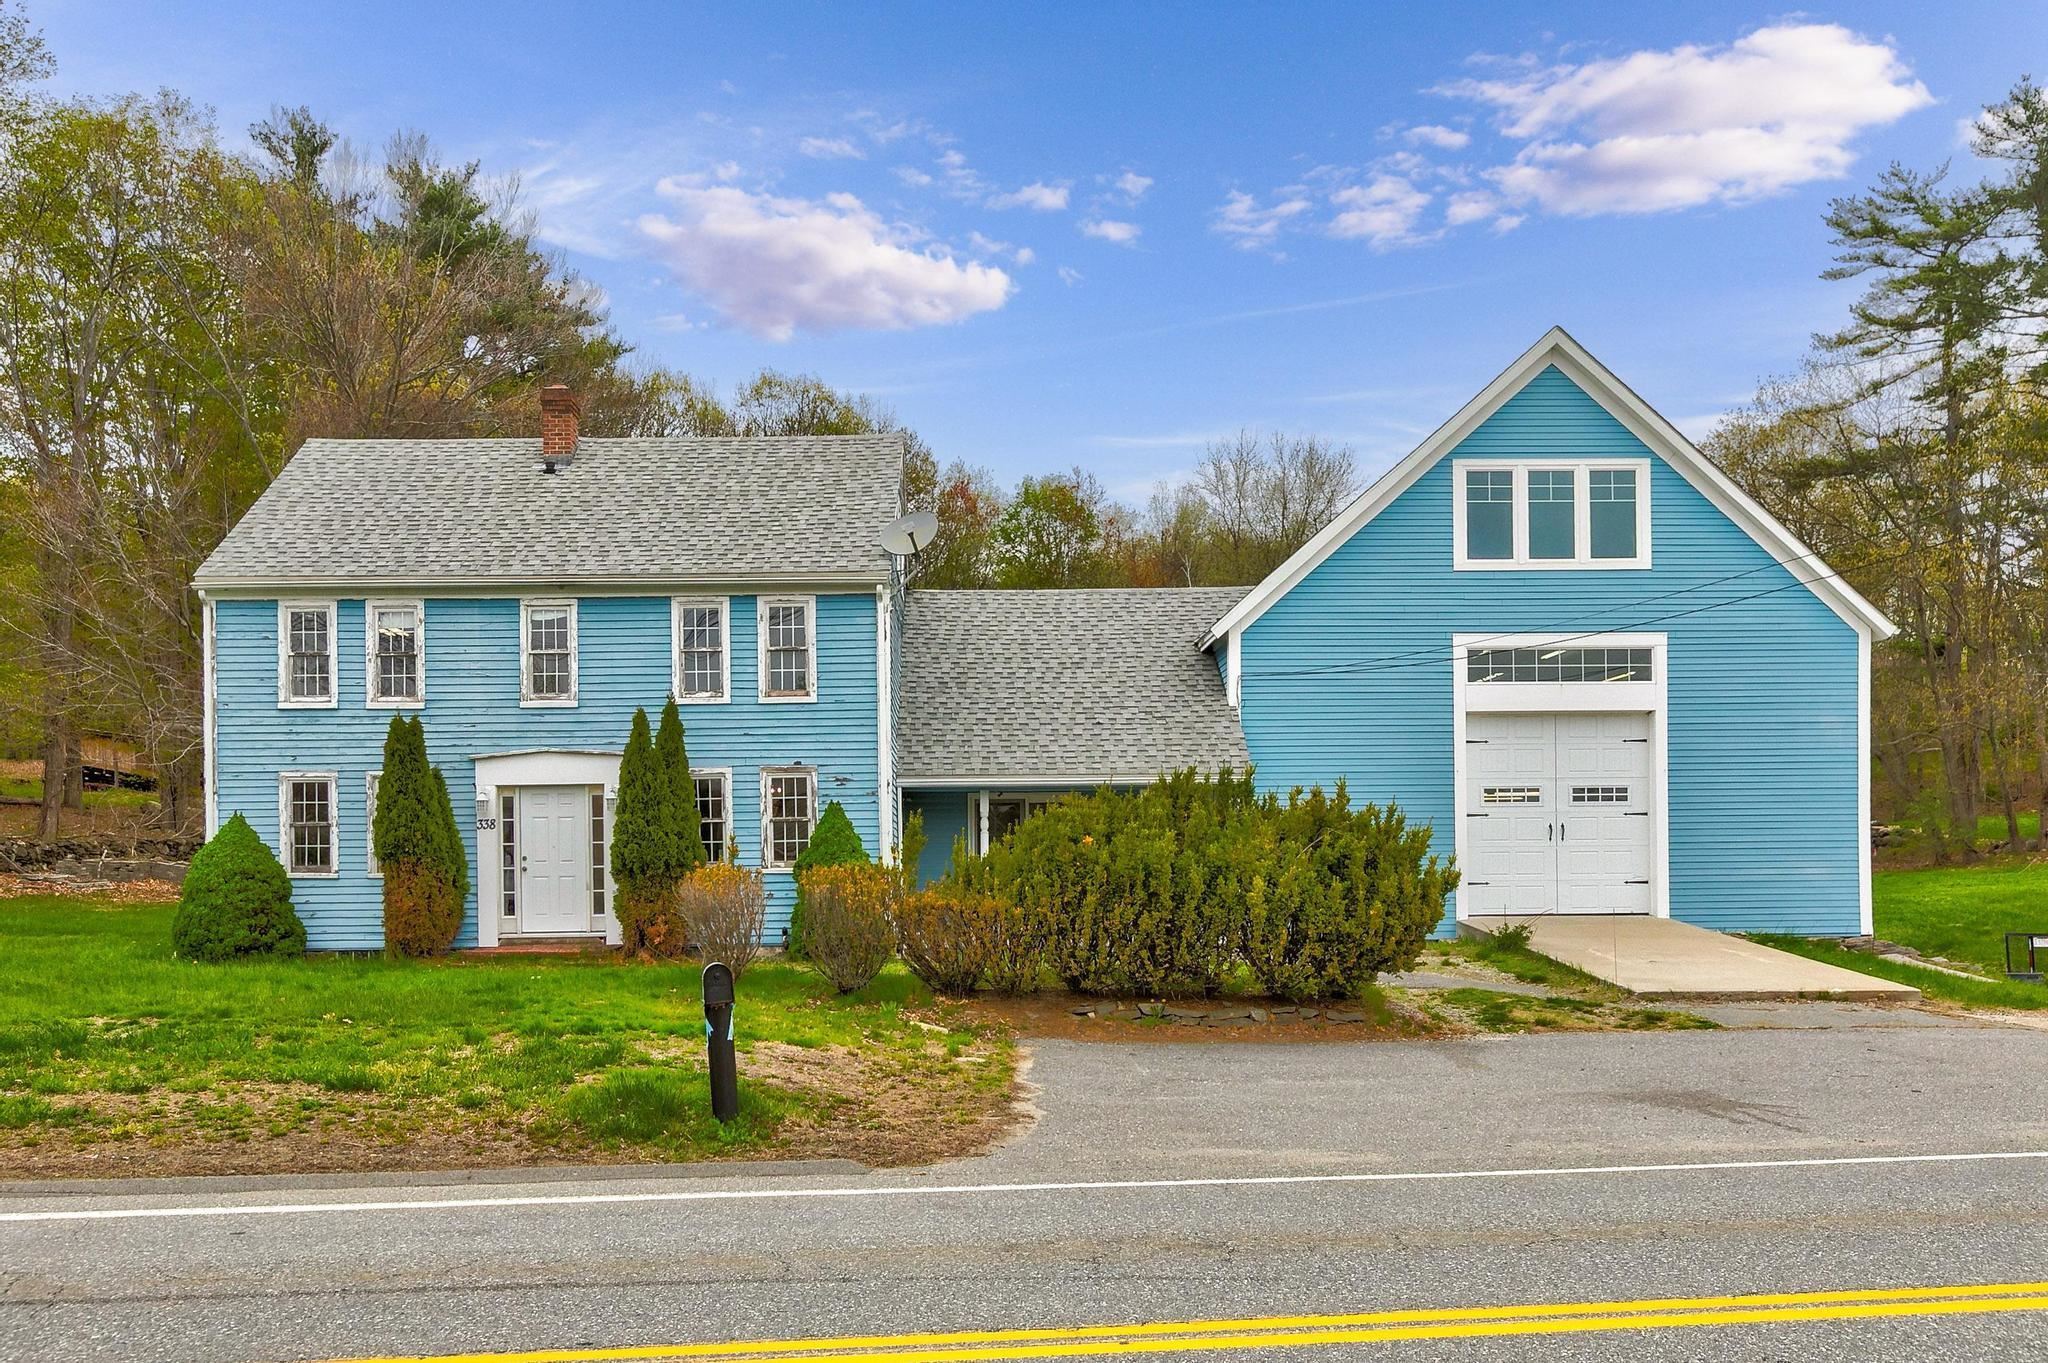
Opportunity knocks on 1.15 wooded acres in Hudson! This 3BR/2BA Gambrel offers 2,167 sq ft of living space, a primary suite with a walk-in closet, a 2-car attached garage, and a full basement with plenty of room to make it your own. Solid bones with great potential; property is being sold as-is and priced accordingly. Don't miss your chance! Join us at the Open House this Saturday & Sunday 10:30 AM–12 PM. Showings begin at the open house.


Asking Price: $369,000
Type: Condo
Status: Under Contract
Days-On-Market: 1
Listing Date: Jul 16, 2026
Updated: Jul 18, 2026
Bedrooms: 2
Baths: 2
Sq Ft: 1,056
Acres: 0.00

Welcome to this GORGEOUS Duplex style two bedroom townhome in one of the most sought after communities in Derry. As you enter, you will notice the LIGHT-FILLED, OPEN-CONCEPT living room, anchored by a BRAND NEW statement wall, witth elegant built-ins and sleek floating shelves, providing both ample storage and smart design. The BRAND NEW KITCHEN offers stunning CUSTOM HICKORY CABINETRY, CRISP QUARTZ COUNTERTOPS, and a full suite of stainless steel appliances. The list of recent upgrades is extensive, ensuring comfort in every season.You'll find new mini-splits on both levels for efficient heating and cooling, a new water heater, and brand new windows in the living room and primary bedroom Outside, the oversized deck overlooks a wooded backyard, offering a private retreat for morning coffee or evening relaxation. The best part? The association handles the heavy lifting:water, sewer, mowing, plowing, and trash removal are all covered, giving you more time to enjoy life. Nature and outdoor enthusiasts will love the proximity to the Derry Rail Trail and bike path, where you will enjoy the local wildlife. Situated with quick access to Route 93 and all the local dining, shopping, and culture Derry is known for, this home is the perfect blend of convenience and tranquility. Schedule your showing today!


Asking Price: $1,299,000
Type: Single Family
Status: Under Contract
Days-On-Market: 4
Listing Date: Jul 10, 2026
Updated: Jul 18, 2026
Bedrooms: 4
Baths: 4
Sq Ft: 4,390
Acres: 1.93

Welcome to one of Londonderry’s true crown jewels! Privately tucked away on nearly 2 flat, beautifully landscaped acres in the highly sought-after Kings neighborhood, this extraordinary estate is the only home on the street, offering a rare level of exclusivity, privacy & prestige. Boasting 4,300+ square feet of exceptional living space, this meticulously maintained home features 4+ bedrooms, 4 baths & timeless architecture enhanced by extensive renovations & luxury upgrades throughout. At the heart of the home is a stunning designer chef’s kitchen completed in 2023, showcasing exceptional craftsmanship, premium finishes & modern elegance. This includes custom cabinetry w/ crown molding, quartz counter tops & island, designer tile backsplash, 6 burner gas stove, farmhouse lighting & a beautiful eat-in breakfast nook perfect for enjoying your morning coffee overlooking your pool & waterfall. Every detail has been thoughtfully curated, reflecting top-tier construction & pride of ownership rarely found in today’s market. A versatile third-floor space offers exciting potential for a 5th bedroom, guest suite, home office or multi-generational living. Designed for both grand entertaining & everyday enjoyment, retreat above the garage to a double bonus room perfect for movie nights, family games, an amazing office overlooking the pool or a very private wing for your guests. The spectacular outdoor oasis is second to none. Enjoy summer days by the impressive 20x40 Gunite heated pool featuring a waterfall and vacuum-free return system, surrounded by over $100,000 in professional landscape enhancements. Expansive outdoor spaces, lush grounds, huge patio area, endless decks, a wraparound farmers porch & unmatched privacy creates a resort-like setting. Combining timeless elegance, remarkable character & every modern convenience, this is a rare opportunity to own one of Londonderry’s most distinctive & unforgettable homes. OH 7/16 5-7pm. Highest and best offers by 7/17 2pm.


Asking Price: $450,000
Type: Single Family
Status: Under Contract
Days-On-Market: 1
Listing Date: Jul 16, 2026
Updated: Jul 17, 2026
Bedrooms: 2
Baths: 2
Sq Ft: 1,323
Acres: 0.65

Single-level home in a peaceful country setting featuring an updated kitchen, hardwood and laminate flooring, two full baths, and an attached two-car garage. Home is in need of deferred maintenance and repairs, offering an excellent opportunity to add value and make it your own.


Asking Price: $339,000
Type: Condo
Status: Under Contract
Days-On-Market: 4
Listing Date: Jul 13, 2026
Updated: Jul 17, 2026
Bedrooms: 2
Baths: 1
Sq Ft: 1,606
Acres: 0.52

Stress free condo living with a casual complex! The 4 units take turns mowing with a mower on site. Very low condo fee. 2 bedrooms plus a finished room in basement that is awesome! The living room, dining, kitchen are fantastic for entertaining and lead you to a brand new deck! The yard is very large and shared. This truly is a must see. What an affordable opportunity to live near highways, shopping and furry friends are welcome! Open house Wednesday July 15th from 430-630.


Asking Price: $750,000
Type: Single Family
Status: Under Contract
Days-On-Market: 42
Listing Date: Jun 04, 2026
Updated: Jul 17, 2026
Bedrooms: 5
Baths: 3
Sq Ft: 3,356
Acres: 0.29

Welcome to 8 Ferncroft Drive, a beautifully updated 5 bedroom, 2.5 bath home offering quality, comfort, and curb appeal. 8 Ferncroft is located on a cul-de-sac in an established North Nashua neighborhood. From the maintenance-free exterior featuring CertainTeed Cedar Impression shakes, vinyl siding, vinyl trim, composite decking, granite steps, and a Certainteed Grand Manor architectural shingle roof, this home showcases thoughtful upgrades inside and out. Inside, you’ll find Brazilian cherry and hickory hardwood flooring, crown molding, chair rail details, and updated lighting and plumbing fixtures. The fully applianced kitchen features maple cabinetry and granite counters and is open to the dining room. The spacious front-to-back living room is light and bright and opens to the deck through the french doors, creating an ideal space for everyday living and entertaining. Retreat to the stunning primary suite featuring a cathedral ceiling, stone fireplace, dual walk-in closets, and a luxurious spa-inspired bath complete with quartz countertops, radiant heated floors, jetted tub, dual vanities, and a beautifully tiled walk in shower. Additional highlights include a partially finished lower level, bonus room of the back (think office, gym or playroom), FHA gas heat, central air conditioning, Rinnai on-demand hot water, irrigation system, city water/sewer, and spray foam insulation for enhanced energy efficiency. There's even parking for 6+ cars or an RV! Outside, enjoy a fully fenced yard, stone patio, gorgeous entry walkway & stone wall leading to the farmers porch, granite light post and mailbox, and composite decking. The outdoor living spaces are perfect for relaxing or entertaining. A rare opportunity to own a move-in-ready home that combines timeless craftsmanship, modern updates, and exceptional amenities. Just off exit 8 in Nashua all the amenities and services you need are just minutes away. Schedule your private showing today!


Asking Price: $699,900
Type: Single Family
Status: Active
Days-On-Market: 36
Listing Date: Jun 06, 2026
Updated: Jul 17, 2026
Bedrooms: 3
Baths: 2
Sq Ft: 1,944
Acres: 1.90

GREAT PRICE REDUCTION! Experience the ease of single-level living in this meticulously maintained 3-bedroom, 2-bath ranch set on a beautiful 1.9-acre lot. The open-concept kitchen and dining area feature cathedral ceilings, creating a bright and inviting space for everyday living and entertaining. The grounds are a gardener's delight with established perennial gardens, flowering shrubs, blueberry bushes, strawberry beds, and an asparagus patch. Recent improvements include owned solar panels, a newer roof, and interior and exterior paint completed within the last 3-4 years. The full walkout basement offers abundant storage, a walk-in cedar closet, and a separate laundry room. Multiple heating options include two pellet stoves, three mini-splits, and a furnace for year-round comfort and efficiency. A three-flue brick chimney serves both the dining and living rooms. The restored three-story barn features new footings, LVL structural supports, electricity, and water, making it ideal for a hobbyist, workshop, storage, or home-based business. Kohler whole house generator. The two-car under garage includes two new insulated garage doors, direct entry into the home, and additional workshop space. Relax on the new rear deck overlooking your private backyard while enjoying peaceful country surroundings just minutes from shopping and restaurants. Possibility for ADU in barn with town approval.


Asking Price: $689,900
Type: Condo
Status: Under Contract
Days-On-Market: 15
Listing Date: Jul 02, 2026
Updated: Jul 17, 2026
Bedrooms: 2
Baths: 1
Sq Ft: 640
Acres: 0.00

DIRECT OCEANFRONT ON THE SAND! Wake up to breathtaking ocean views and the sound of the surf in this beautifully renovated 2-bedroom, 1-bath oceanfront condominium on Hampton Beach. Thoughtfully updated with stylish finishes and modern amenities, this turnkey property offers effortless coastal living or an exceptional investment opportunity. The bright, open-concept living space is designed to maximize the stunning waterfront setting, while the updated kitchen and bath provide contemporary comfort. Whether you're enjoying your morning coffee on the balcony watching the sun rise overlooking the Atlantic or taking a stroll on the sand, every day feels like a vacation. A two-car tandem garage offers valuable parking, an amenity that's hard to find at the beach. Currently operating as a successful short-term rental with a strong, proven rental history, this property is ideal for buyers seeking income potential, a vacation getaway, or a combination of both. Just steps from the beach, boardwalk, restaurants, and entertainment, this is your opportunity to own a turnkey oceanfront retreat in one of New Hampshire's most sought-after seaside destinations.


Asking Price: $889,900
Type: Condo
Status: Under Contract
Days-On-Market: 3
Listing Date: Jul 13, 2026
Updated: Jul 17, 2026
Bedrooms: 4
Baths: 3
Sq Ft: 2,640
Acres: 0.00

To be Built at Doucet Landing, a development of 83 detached condominiums in desirable South Nashua. The SCOUT is a beautifully appointed colonial with 9 foot ceilings on the first floor, a primary suite with three additional bedrooms and a home office/flex room on the second floor. These Energy Star code compliant homes redefine comfort and style with high-end finishes and state-of-the art heating and cooling systems. Indulge in luxury with standard features including custom cabinetry, quartz and granite countertops, hardwood and tile flooring, and custom trim. Beote Construction's sterling reputation for delivering exceptional homes shine through in every detail. Photos are facsimiles of similar homes built by Beote Construction. Please do not enter the property without an appointment.


PrimeMLS Copyright Statement

Copyright 2026 PrimeMLS, Inc. All rights reserved. This information is deemed reliable, but not guaranteed. The data relating to real estate displayed on this display comes in part from the IDX Program of PrimeMLS. The information being provided is for consumers' personal, non-commercial use and may not be used for any purpose other than to identify prospective properties consumers may be interested in purchasing. Data updated every 15 minutes.

Selection Criteria

Filter by a Town: All Towns

Featured: No

Low price: $ 0

High price: $ not set

Bedrooms: 0 minimum

Baths: 0 minimum

Property Type: Residential

Sort order: Recently Updated

Status: Properties