-Southern NH Residential Properties | Page 125 of 140

Southern NH Real Estate

Selection Criteria

Filter by a Town: All Towns

Featured: No

Low price: $ 0

High price: $ not set

Bedrooms: 0 minimum

Baths: 0 minimum

Property Type: Residential

Sort order: Newest First

Status: Properties

Southern NH Residential Properties | Page 125 of 140

Search Results

Total Count: 1391 Residential Properties (see/modify selection with menu on right)
Page: 125 of 140 pages
Asking Price: $144,900
Type: Mobile Home
Status: Active
Days-On-Market: 110
Listing Date: May 29, 2026
Updated: Sep 16, 2026
Bedrooms: 3
Baths: 2
Sq Ft: 1,344
Acres: 0.00

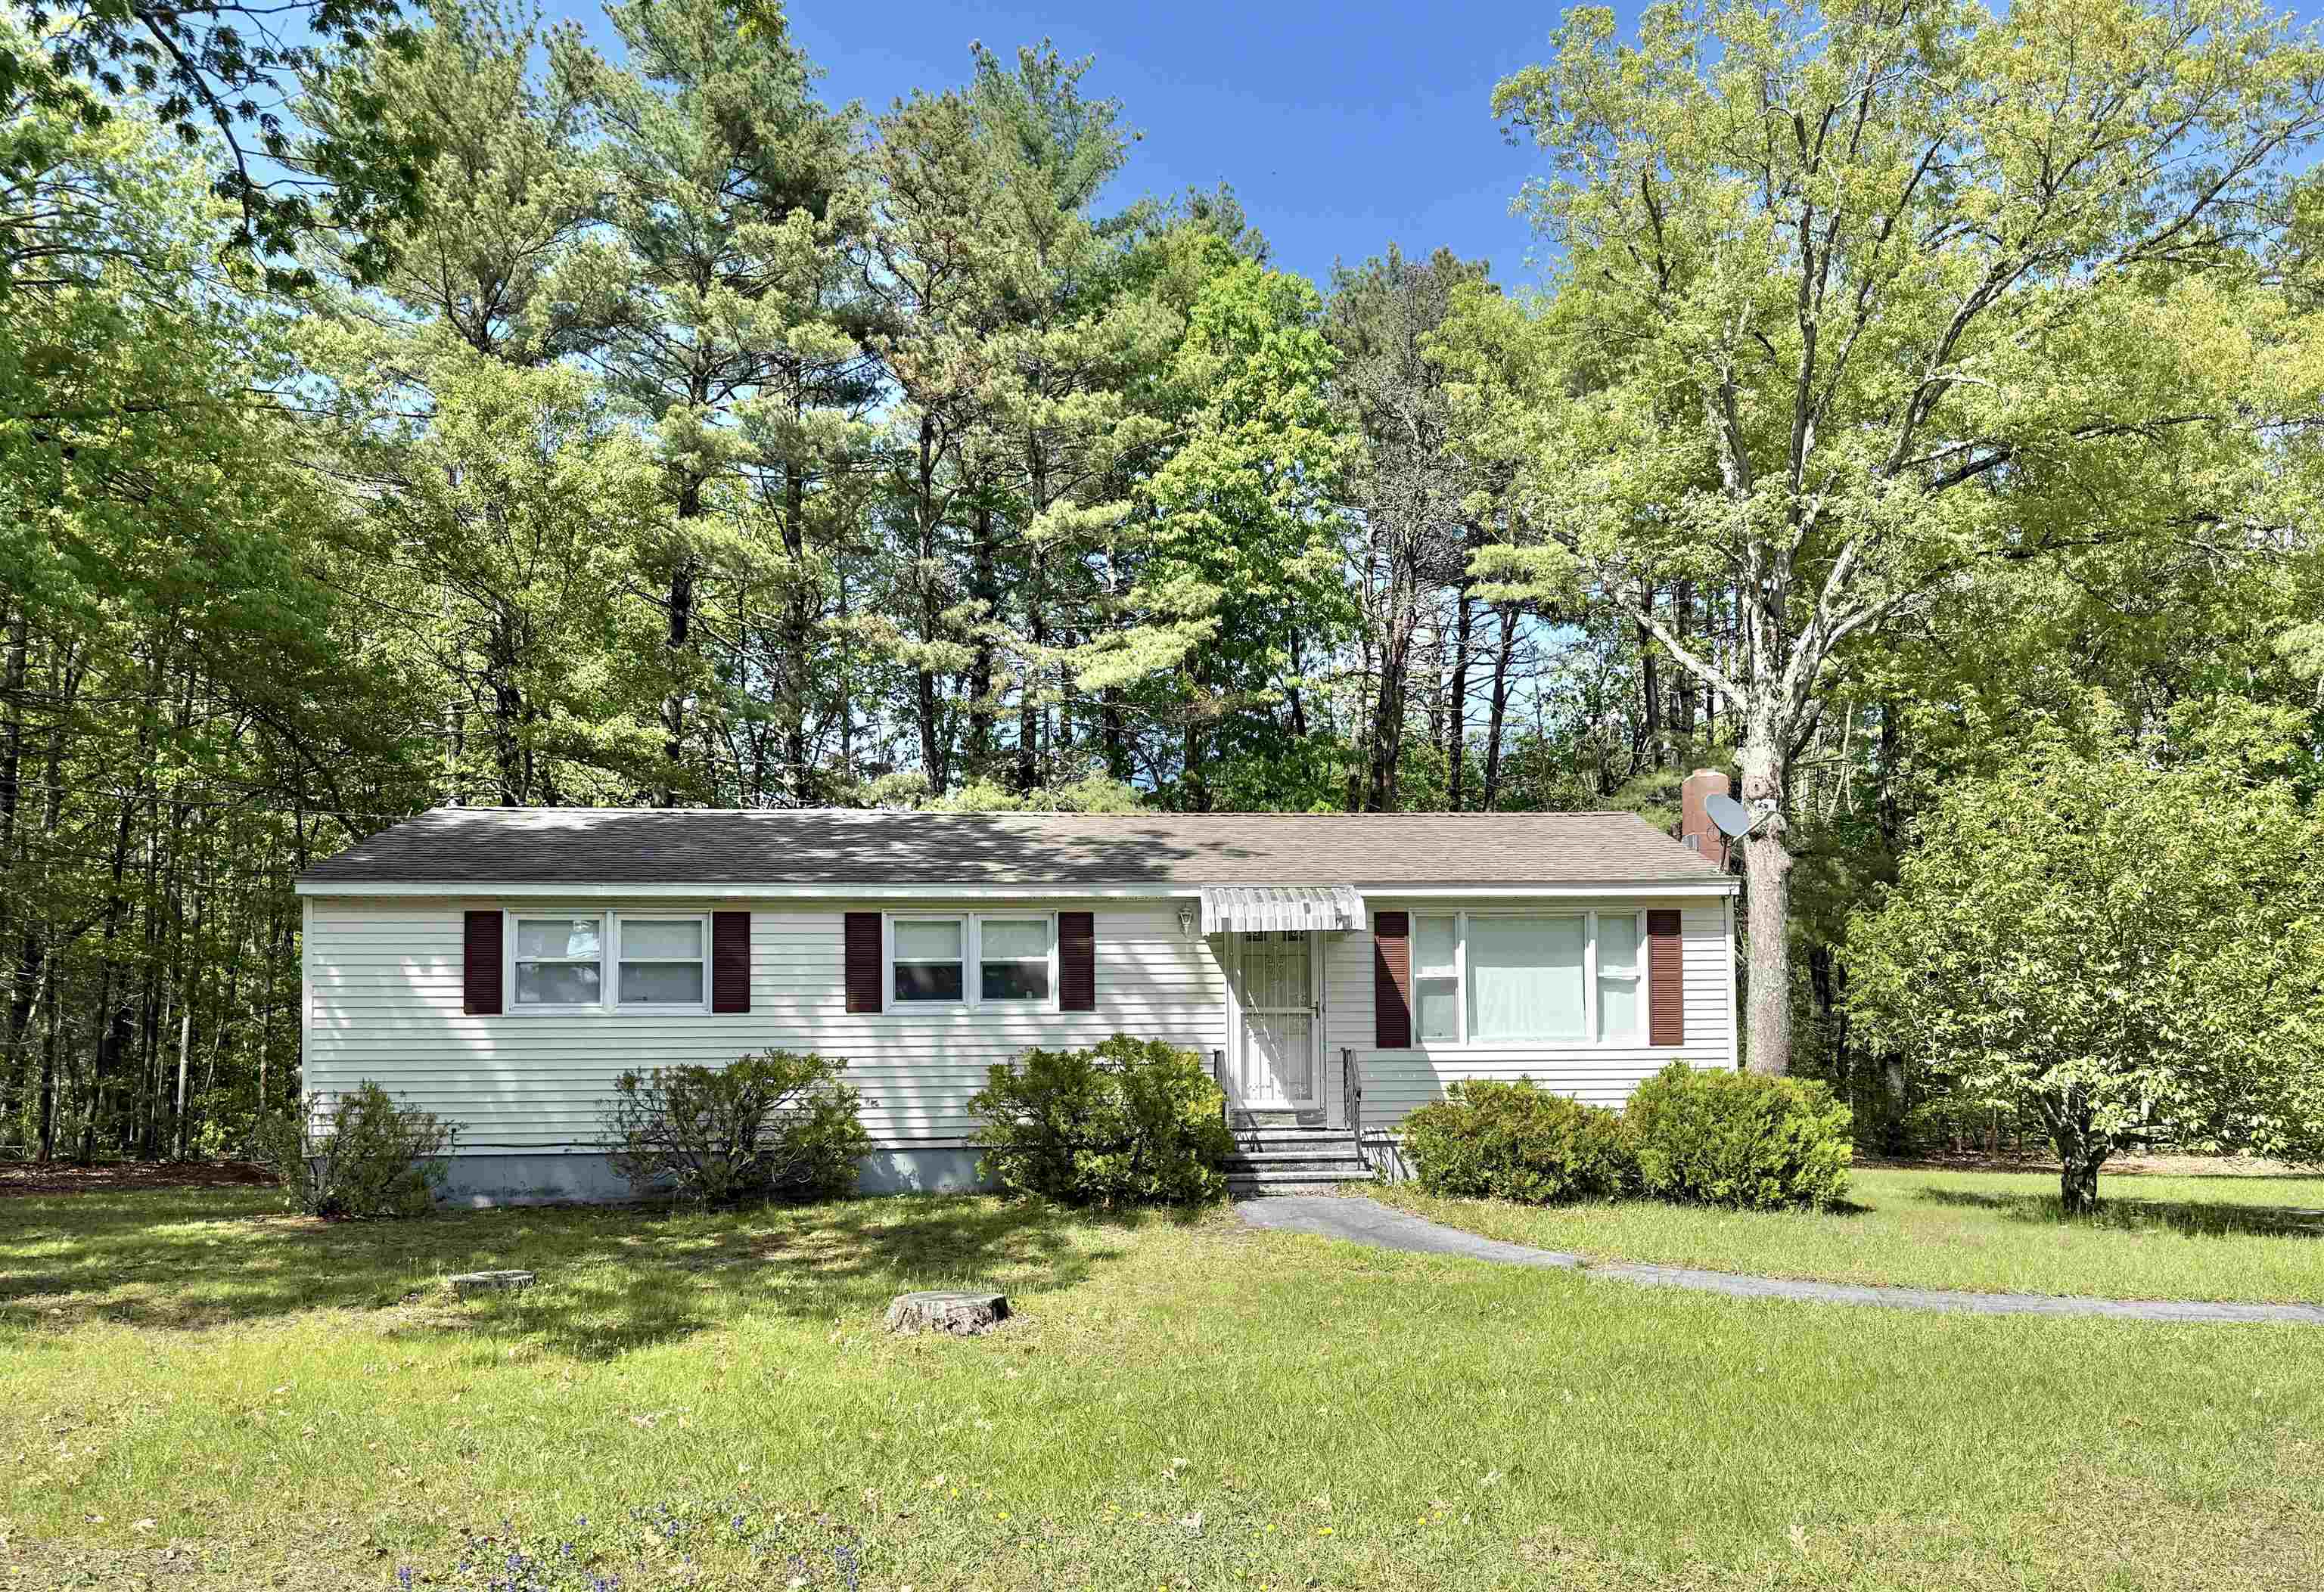
Welcome to a spacious and well-maintained 3-bedroom, 2 full bath home located in a sought-after pet friendly 55+ community. Offering 1,344 sq ft of comfortable living space, this renovated home features a functional layout with abundant natural sunlight throughout. The kitchen opens to a bright all-season porch, creating the perfect space for relaxing or entertaining. The primary bedroom includes its own private full bath, while additional bedrooms offer flexibility for guests, a home office, or hobby space. Recent updates include a new furnace (2024), updated flooring throughout much of the home (2023), bathroom improvements, updated lighting, and newer kitchen appliances. Enjoy ample closet space, creative storage throughout, a sunny yard area, and a well-maintained shed for additional storage. Conveniently located near the community clubhouse while still offering a quiet setting. Schedule your showing today!

Asking Price: $669,000
Type: Condo
Status: Under Contract
Days-On-Market: 0
Listing Date: May 28, 2026
Updated: Jul 29, 2026
Bedrooms: 2
Baths: 3
Sq Ft: 1,883
Acres: 0.00

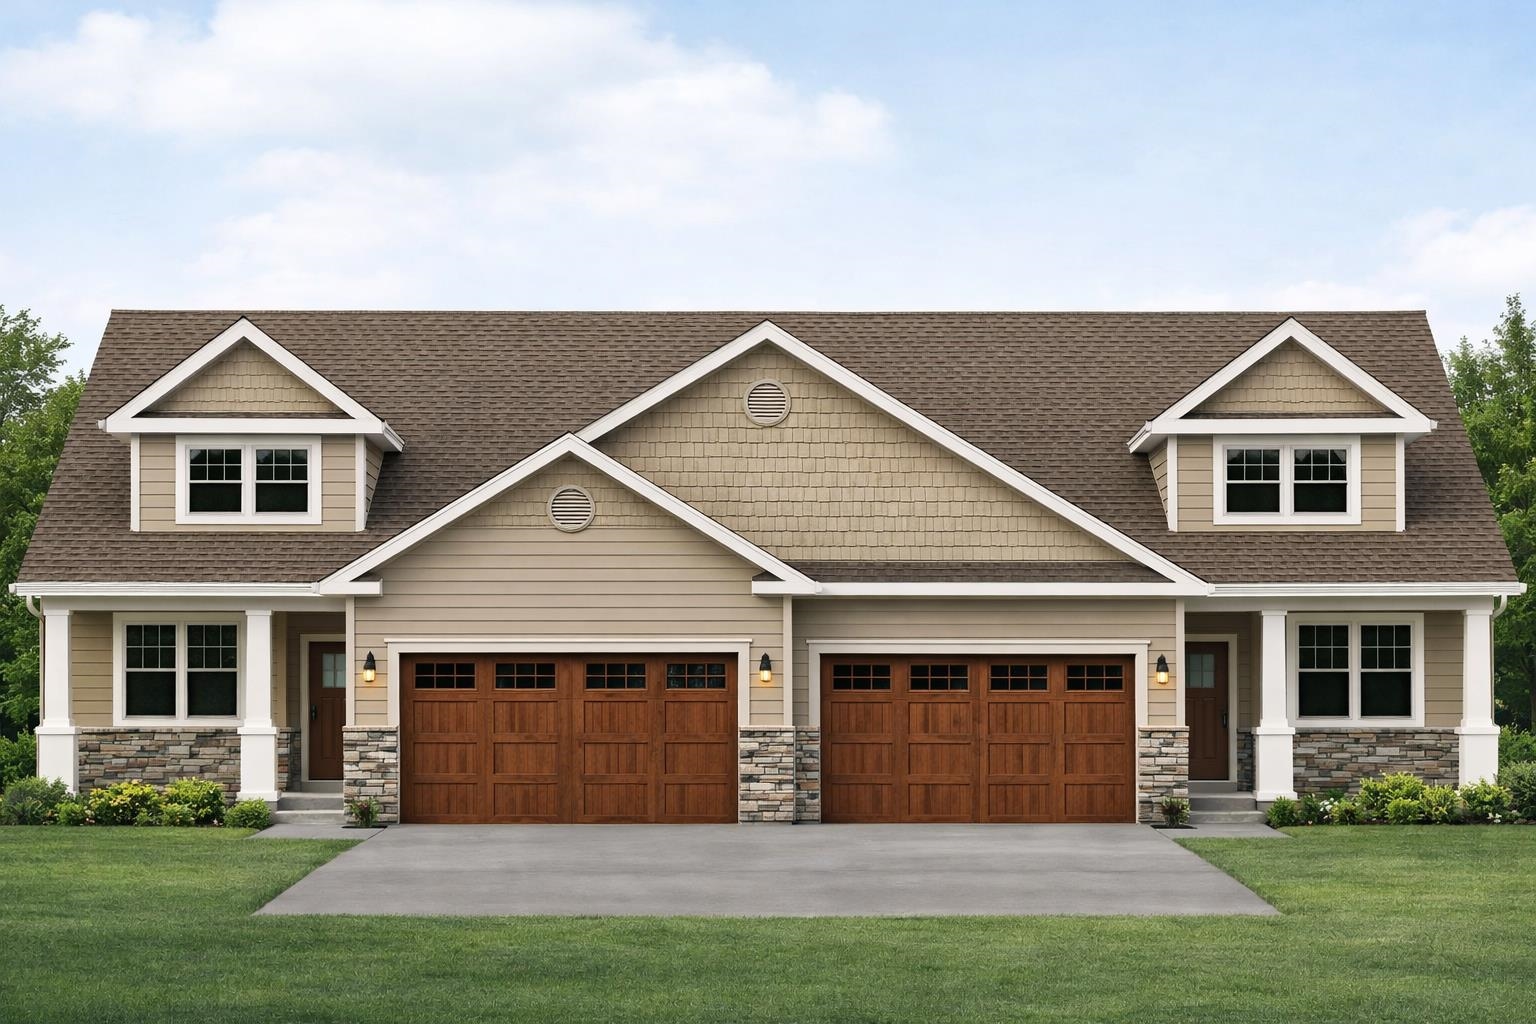
Discover the perfect balance of sophistication and simplicity at Twin Oak Estates, an exclusive new 55+ community of just 17 luxury condominiums in the heart of Pelham, NH. Designed for those who appreciate the finer things without the burden of high-maintenance living, these homes offer a seamless, open-concept layout tailored to your lifestyle. The main level is anchored by stunning hardwood floors that lead you through a chef-inspired kitchen, featuring premium quartz countertops and a full suite of high-end appliances. Every detail has been considered for effortless daily living, including a magnificent primary master suite complete with a full bath, oversized walk-in closet, and a conveniently located first-floor laundry room. While the ease of single-level living is at the core of these designs, the spaciousness doesn't end there. Each residence features a soaring open loft area that provides the perfect retreat for guests or professional needs, housing a generous second bedroom, a dedicated study, and a second full bathroom. Whether you are hosting family for the weekend or settling into your private home office, the flexible second-story space ensures you never have to sacrifice the room you need. With only 17 units available in this complex, Twin Oak Estates offers a rare opportunity to join a close-knit community where luxury meets "easy living." Secure your future in Pelham’s most anticipated new address and experience a home designed to work for you. (Condominium registration with the New Hampshire Attorney General’s Office is currently pending in accordance with RSA 356-B. The Seller is accepting non-binding reservations at this time. No binding agreement for the sale or lease of any unit may be entered into until the Condominium is officially registered.)


Asking Price: $798,000
Type: Single Family
Status: Under Contract
Days-On-Market: 330
Listing Date: Oct 31, 2025
Updated: Sep 27, 2026
Bedrooms: 3
Baths: 3
Sq Ft: 2,552
Acres: 5.48

BRAND NEW 3-Bedroom ranch-entry home under construction, on 5.48 country acres at the end of a cul-de-sac. The home will be fully conditioned with central heat and central A/C. The main level offers a kitchen, a living room, dining area, a large en-suite primary bedroom, a second bedroom and a 3/4 bath. The walk-out lower level offers another 1,122 sf of finished space with sliders and daylight windows. The lower level will include a bedroom, ¾ bathroom, family room and will be plumbed for a wet bar, or a future ADU (NOTE the home will not permitted byt the Seller for an ADU) There is public (Pennichuck) water and a private, 3-bedroom septic system. The interior photos are of a home which the same builder constructed in Sandown NH at 275 Fremont Rd. That home was 55’ x 30’ but 12 Jewell is 4’ deeper at 55’ x 34’. The house will be constructed with the garage on the right, not on the left as shown in the facsimile photo. The attached plans are not to scale. They do show the changes made by hand by the builder to reflect the additional 4’. Please read the notes on the plans. As of 7.18.26: the house is mostly framed, windows are on site in and the rough plumbing is being installed. The kitchen is designed and a rendering should be available soon.


Asking Price: $724,900
Type: Single Family
Status: Under Contract
Days-On-Market: 112
Listing Date: May 28, 2026
Updated: Sep 17, 2026
Bedrooms: 3
Baths: 3
Sq Ft: 2,171
Acres: 1.00

CONTINUE TO SHOW. Fantastic opportunity to own this 3-bedroom, 3-bath home with an attached 2-car garage on a private, wooded lot in Kensington. Features include an eat-in kitchen, oversized mudroom, pellet stove, newer roof, vinyl siding, mature landscaping, and two storage sheds. The versatile space above the garage offers tremendous potential and includes two additional rooms and the 3rd bathroom with a private entrance through the garage- ideal for guests, extended family, a home office, or hobby space. Enjoy the bright and sunny backyard, providing a peaceful setting with plenty of room to relax, garden, or entertain. Conveniently located just minutes from Sawyer Park, featuring playgrounds, sports fields, walking trails, and recreational amenities. Don't miss this opportunity to add your personal touches and make this property your own. Welcome home!


Asking Price: $750,773
Type: Condo
Status: Active
Days-On-Market: 131
Listing Date: May 28, 2026
Updated: Oct 15, 2026
Bedrooms: 2
Baths: 2
Sq Ft: 1,590
Acres: 0.00

Enjoy the carefree lifestyle at Atkinson Heights, a sought after 55+ community designed for comfort, convenience, and low-maintenance living. Now complete, our newest building offers a variety of floor plans and sizes all available for a quick close so you can begin enjoying your new home without delay. The Cardigan end unit offers 1,590 sq. ft. of thoughtfully designed living space with 2 bedrooms and 2 baths. The well-appointed kitchen showcases designer quartz countertops, an 8-foot island, soft-close cabinetry, under-cabinet and pendant lighting, a spacious pantry, and stainless steel appliances. The open-concept living area is filled with natural light from an abundance of windows and features engineered wood flooring throughout, recessed lighting, a tray ceiling in the dining area, and a gas fireplace that creates a warm and inviting atmosphere. The primary suite offers two closets, wood flooring, and a spacious en-suite bath complete with double vanities, quartz countertops, and a fully tiled walk-in shower with a built-in bench. Step outside onto your private deck and take in beautiful views overlooking the 18th fairway and green at Atkinson Resort & Country Club, one of the community's most desirable settings. Each home includes one assigned space in the heated garage, additional storage, and an outdoor parking space. The Community Center provides a welcoming space to gather with friends and neighbors, featuring a spacious great room, fitness room, and outdoor patio with a fire pit and grill. Residents also enjoy scenic walking paths, a dog park, community garden, and dog washing station—all conveniently located near shopping, medical facilities, dining, and major highways. All occupants must be 55+.


Asking Price: $429,900
Type: Single Family
Status: Active
Days-On-Market: 63
Listing Date: May 27, 2026
Updated: Jul 29, 2026
Bedrooms: 2
Baths: 1
Sq Ft: 936
Acres: 0.30
Water Front: 46 ft

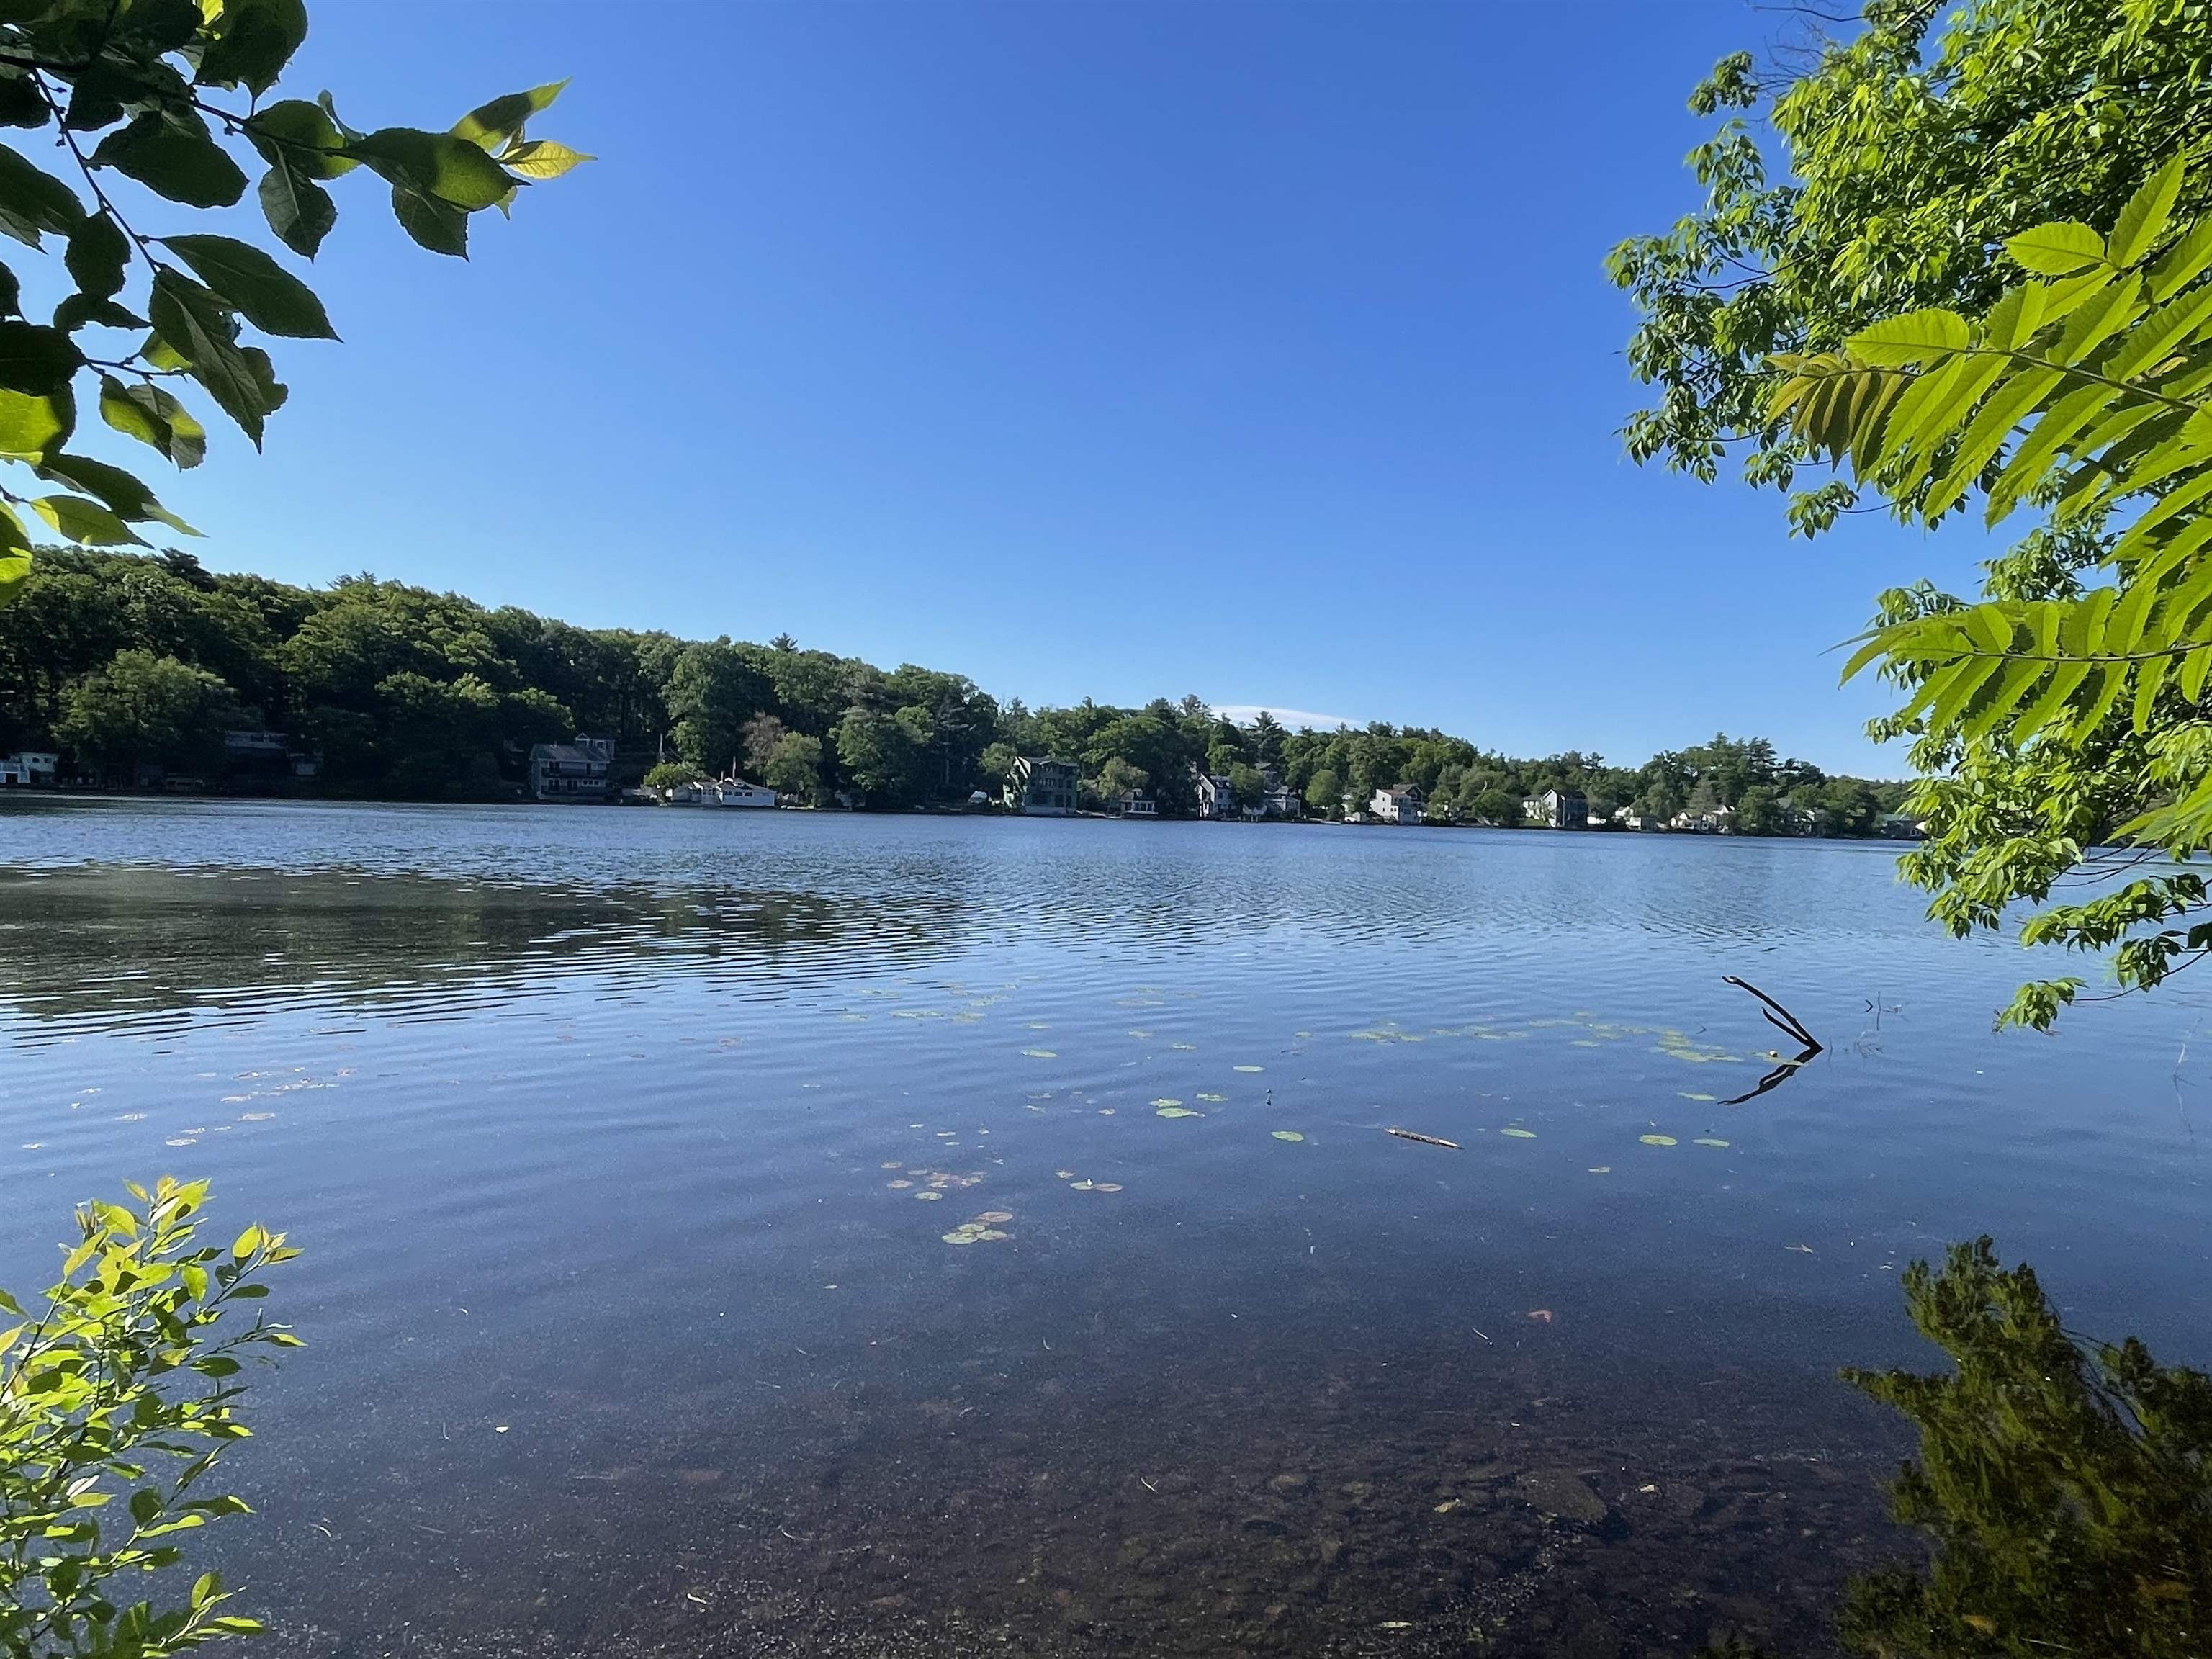
Your Dream Lake Escape on Shadow Lake Awaits! Seize this incredible opportunity to create a custom retreat on the highly desirable Shadow Lake. Offering 46 feet of private water frontage on the serene north side, this end-of-the-road lot is an absolute gem. A beautiful babbling brook runs down the property, enhancing the tranquil setting. Whether you choose to renovate the existing structure or completely tear down and build new, the path is clear: all state plans are already approved and available! Town permit has expired and needs approvals, but all plans will be shared. Enjoy the privacy of a large lot that abuts state land and provides plenty of parking. This peaceful waterfront location is also a commuter's dream, only 45 minutes from Boston and conveniently close to Salem's vibrant shopping, restaurants, and the Tuscan Village area. Property sold AS IS. Buyers must be accompanied by their agent and enter the existing structure at their own risk.


Asking Price: $499,900
Type: Single Family
Status: Under Contract
Days-On-Market: 10
Listing Date: May 27, 2026
Updated: Jun 10, 2026
Bedrooms: 3
Baths: 2
Sq Ft: 1,584
Acres: 1.00

Opportunity knocks for first-time buyers, downsizers, or anyone looking to build sweat equity in a highly desirable neighborhood just off Route 38. This 3-bedroom, 1.5-bath ranch offers a functional and inviting floor plan with an open kitchen and dining area, complemented by a spacious living room filled with natural light from a large bay window. The main level features a full bath with tub/shower combination, a primary bedroom with convenient half bath, and two additional generously sized bedrooms, plenty of storage and clothes closets throughout. The partially finished basement adds valuable living space with a family room, office or potential fourth bedroom, a supplemental pellet stove for efficient heating, laundry area, ample storage, and additional space ready for future expansion. Home offers electric baseboard heating for efficient zone control, 200AMP Service, Well Water and Septic System. Situated on a private one-acre lot, the property boasts a flat, grassy backyard surrounded by mature trees, ideal for outdoor entertaining, along with a storage shed for added functionality. Conveniently located near shopping, dining, Pine Valley Golf Course, Peabody Town Forest Trails and just minutes from local elementary, middle, and high schools, this home offers both comfort and accessibility. Open house Sunday June 7th from 1-3pm. All offers due Sunday June 7th by 6pm.


Asking Price: $799,000
Type: Single Family
Status: Active
Days-On-Market: 134
Listing Date: May 27, 2026
Updated: Oct 09, 2026
Bedrooms: 3
Baths: 4
Sq Ft: 2,326
Acres: 0.40

Stunning new construction in sought-after Kensington, NH. This beautifully designed 3-bedroom, 4-bath modern farmhouse offers the perfect blend of style and functionality. Spacious open-concept main living area features a gorgeous kitchen with a large granite island, stainless steel appliances, oversized pantry and high-end finishes and craftsmanship throughout. The second level has a generous primary en suite along with two additional bedrooms connected by a Jack and Jill bathroom and complete with the convenience of a second floor laundry. The finished lower level offers additional living space complete with a bonus room, bathroom with tiled shower and access to the 2 car garage. Enjoy your morning coffee on the front porch or unwind on the back deck overlooking the peaceful surroundings. This home delivers modern living in a charming New England setting!


Asking Price: $1,225,000
Type: Single Family
Status: Under Contract
Days-On-Market: 3
Listing Date: May 27, 2026
Updated: Oct 03, 2026
Bedrooms: 4
Baths: 3
Sq Ft: 3,128
Acres: 2.08

Introducing The Lafayette, the newest jewel at Denali Estates. This floor plan offers an exquisite sanctuary that will ignite your senses and capture your heart! Step into a breathtaking two-story foyer with a soaring ceiling and a balcony overlook that invites awe and admiration. Feel the warmth and elegance radiate through the open-concept kitchen and family room, perfectly designed for creating cherished memories and embracing modern living. Revel in the soaring 9-foot ceilings, a spacious eat-in kitchen, a dedicated first-floor office, an elegant formal dining room, and a practical mudroom. On the second floor, the luxurious primary suite is a private retreat, featuring an expansive walk-in closet and a spa-like bath with a soaking tub and beautifully tiled shower creating your haven of relaxation and rejuvenation. Spacious bedrooms, a convenient second-floor laundry, and gleaming hardwood floors elevate comfort and style to new heights. Outside, a charming covered front porch, a generous rear deck, and a three-car attached garage enhance both convenience and beauty. The Lafayette seamlessly combines timeless elegance, function, and exceptional craftsmanship. Located in Derry’s most coveted new luxury neighborhood, nestled in a picturesque rural setting with proximity to all the vibrant area amenities.


Asking Price: $284,900
Type: Single Family
Status: Under Contract
Days-On-Market: 75
Listing Date: May 27, 2026
Updated: Aug 12, 2026
Bedrooms: 3
Baths: 1
Sq Ft: 960
Acres: 0.27

Are you tired of renting? Are you sick of condo-life? Welcome this condo alternative. This charming 3-bedroom, 1-bathroom Modular ranch sits on a .27 acre leased lot. It's a house at a condo price. Enter inside to a bright and airy living room featuring a bay window and a handy coat closet. The heart of the home is the kitchen, fully equipped with stainless steel appliances, and a pantry for extra storage. Down the hall, you’ll find 3 comfortable bedrooms with ample closet space, a full bathroom, first floor laundry area and new water heater. Outside is complete with a patio perfect for outdoor dining, a storage shed, and a detached 1-car garage. The $702 mentioned in the fees is the lease for the land and includes base rent, water, sewer, and land taxes. Don't miss this this one! This is NOT a mobile home park.


PrimeMLS Copyright Statement

Copyright 2026 PrimeMLS, Inc. All rights reserved. This information is deemed reliable, but not guaranteed. The data relating to real estate displayed on this display comes in part from the IDX Program of PrimeMLS. The information being provided is for consumers' personal, non-commercial use and may not be used for any purpose other than to identify prospective properties consumers may be interested in purchasing. Data updated every 15 minutes.

Selection Criteria

Filter by a Town: All Towns

Featured: No

Low price: $ 0

High price: $ not set

Bedrooms: 0 minimum

Baths: 0 minimum

Property Type: Residential

Sort order: Newest First

Status: Properties