
-Southern NH Residential Properties | Page 123 of 173

Southern NH Real Estate

Selection Criteria

Filter by a Town: All Towns

Featured: No

Low price: $ 0

High price: $ not set

Bedrooms: 0 minimum

Baths: 0 minimum

Property Type: Residential

Sort order: Newest First

Status: Properties

Southern NH Residential Properties | Page 123 of 173

Search Results

Total Count: 1721 Residential Properties (see/modify selection with menu on right)
Page: 123 of 173 pages
Asking Price: $750,000
Type: Single Family
Status: Active
Days-On-Market: 64
Listing Date: Apr 28, 2026
Updated: Jul 15, 2026
Bedrooms: 3
Baths: 3
Sq Ft: 3,248
Acres: 1.94

Motivated seller with a new price and quick closing opportunity to move in before the new school year begins! Step into the kind of home buyers instantly connect with: space, privacy, and comfort all wrapped into one standout property in Merrimack; located in the highly desirable Westover Hills Homeowners Association. This beautifully maintained 3-bedroom, 2.5-bath Colonial is set on an expansive 1.94-acre lot in a highly desirable neighborhood known for its quiet, private setting which is exactly what today’s buyers are searching for. From the moment you arrive, the sense of space and tranquility sets the tone. Inside, the layout delivers both functionality with exceptional space. A dedicated dining room with hardwood floors creates the perfect setting for gatherings, while the main living areas flow effortlessly for everyday living. Just off the back, a fully enclosed sunroom offers a bright, relaxing retreat; ideal for morning coffee or unwinding at the end of the day, leading out to a brick patio that feels like your own backyard escape. Two true highlights are the bonus room above the 2-car under garage, complete with a cozy gas fireplace; perfect for your family room, and a 2nd bonus room off the grand foyer perfect for a home office, or flex space that adapts to your lifestyle. Upstairs, you’ll find three well-sized bedrooms, including a comfortable primary suite, while the home’s propane forced hot air system with central A/C ensures year-round comfort. Looking for future value? The partially finished basement offers over 500+ square feet of additional space just waiting for your finishing touches: think home gym, media room, or extended living area. With public water, private septic, and a location that balances convenience with peaceful living, this home checks all the boxes. WHHA annual fee of $500 covers the maintenance of all common land. This is your second chance to get into this coveted location!


Asking Price: $439,900
Type: Single Family
Status: Active
Days-On-Market: 76
Listing Date: Apr 28, 2026
Updated: Jul 13, 2026
Bedrooms: 4
Baths: 1
Sq Ft: 1,229
Acres: 0.21

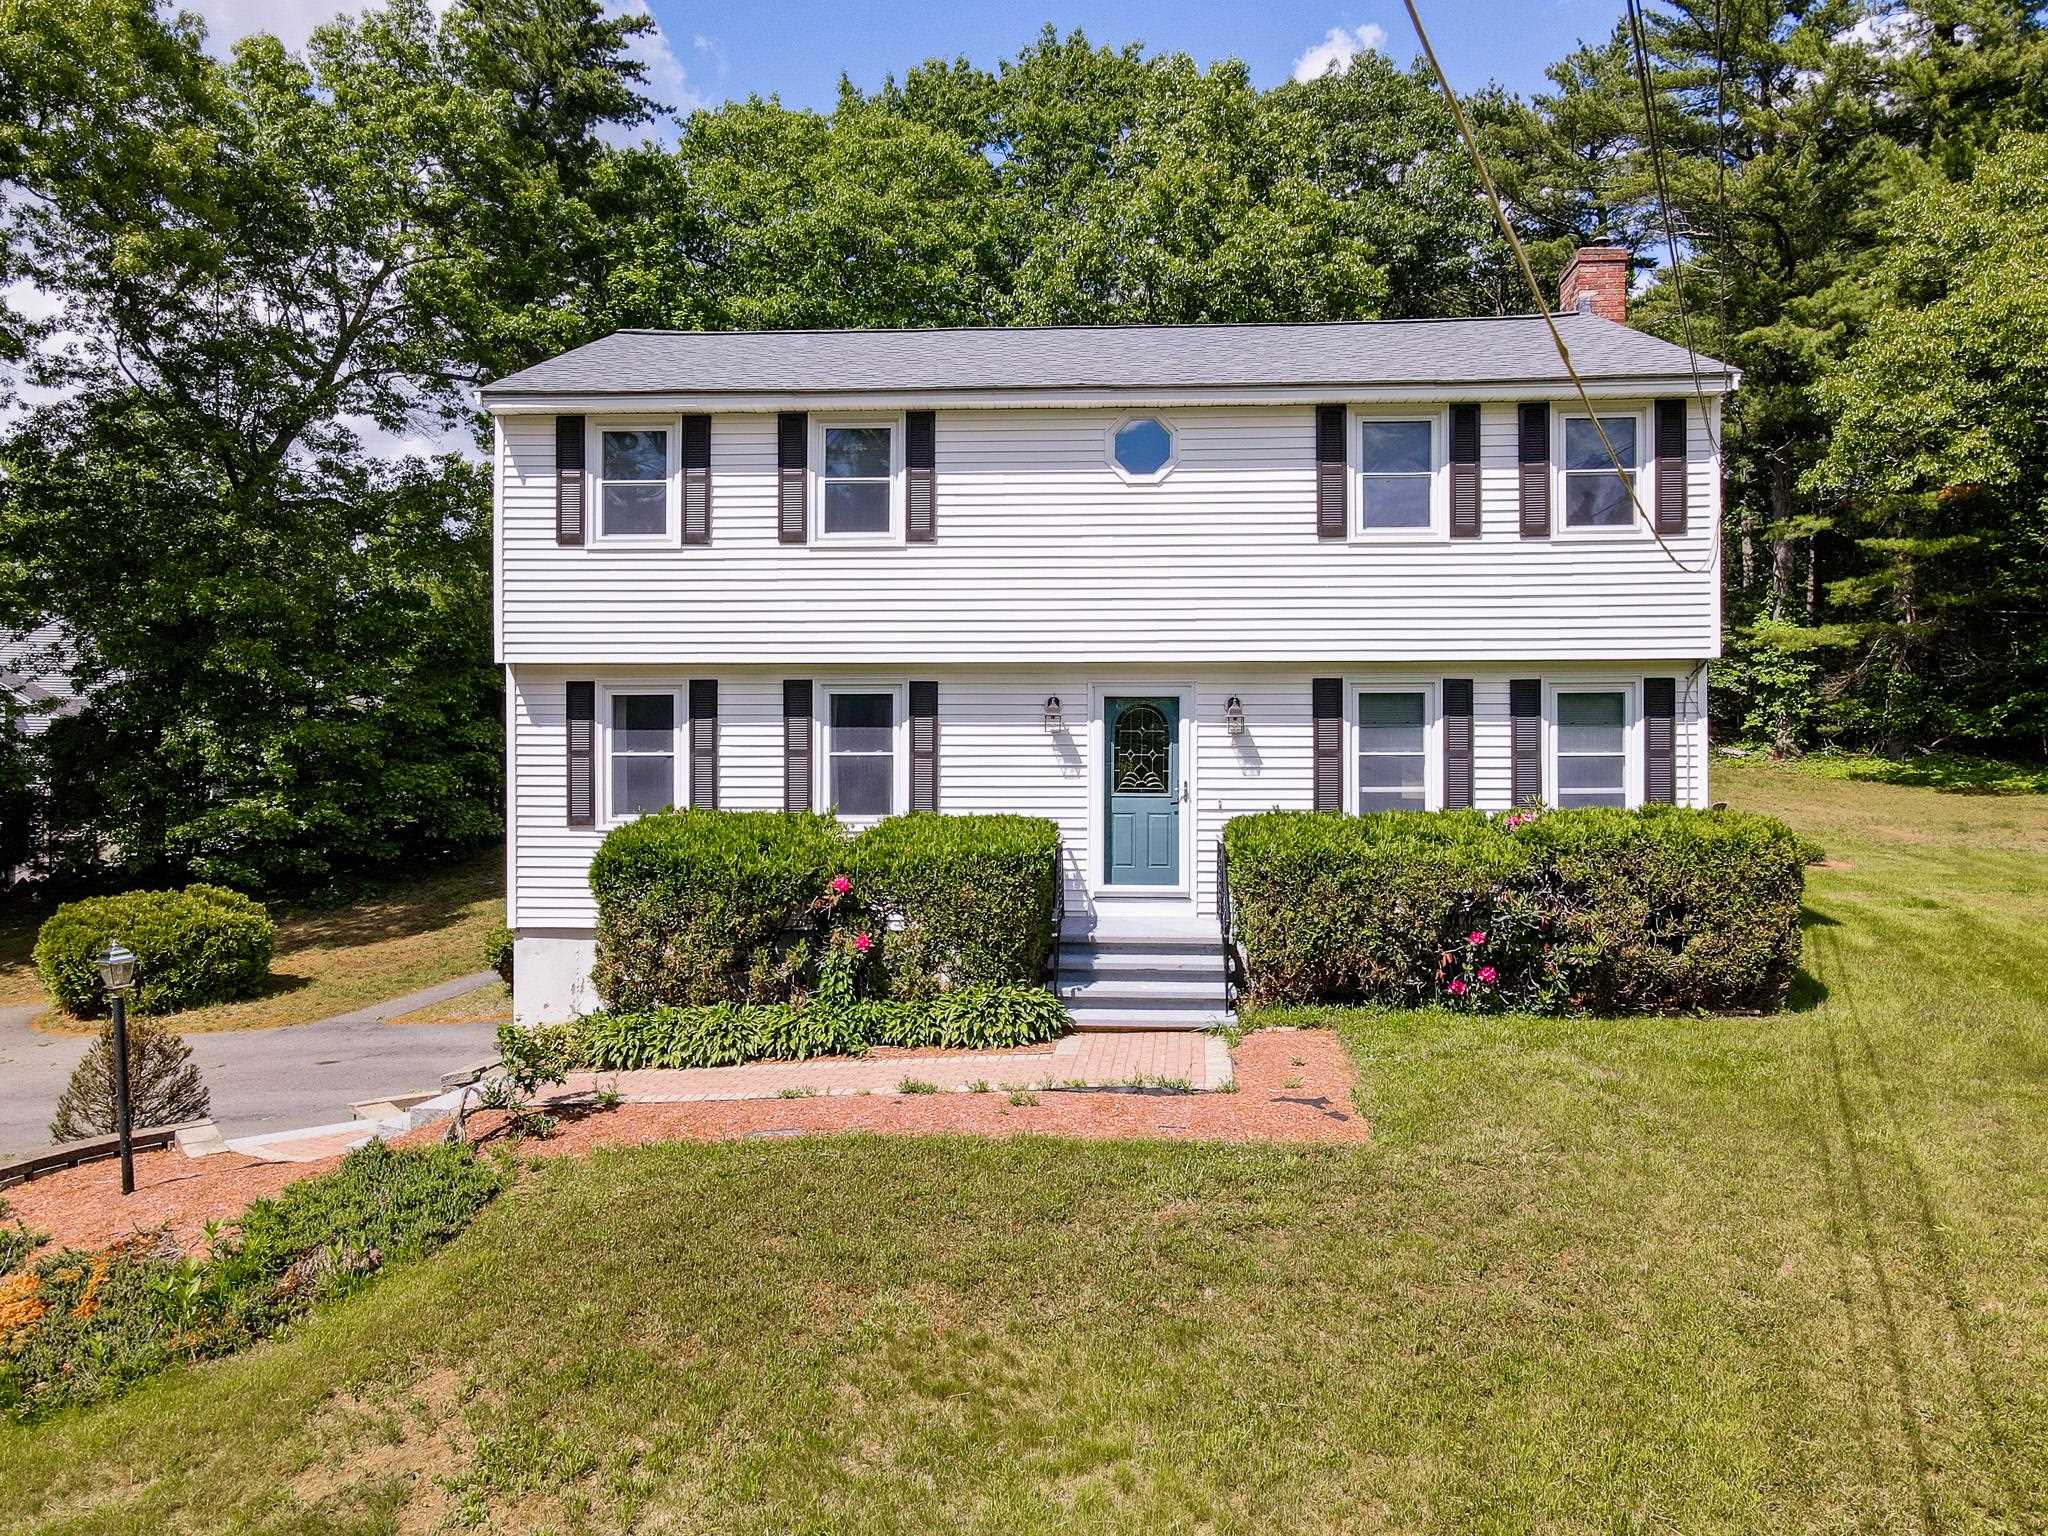
2 Story home remodeled including vinyl windows, flooring, appliances, paint and paved driveway. Home has 4 bedrooms, vinyl sided and full basement. Less than a mile to highways, shopping, restaurants and new Tuscan Village. Vacant and on lockbox. Owner is a licensed real estate broker and has never lived on the property.


Asking Price: $275,000
Type: Single Family
Status: Under Contract
Days-On-Market: 8
Listing Date: Apr 28, 2026
Updated: May 07, 2026
Bedrooms: 2
Baths: 2
Sq Ft: 1,581
Acres: 0.28

10 Beacon is looking for its next owner who has imagination and a desire to make some updates! One floor living and open concept space allows for multiple layouts. Hardwood flooring throughout, plus 2 baths with one connecting to the primary bedroom. Additional living space is available in the lower level. Nice yard with access from deck and situated on a quiet street. Vinyl sided, vinyl windows and some hardscaping upgrades already in place. A great opportunity awaits!


Asking Price: $274,999
Type: Single Family
Status: Active
Days-On-Market: 22
Listing Date: Apr 27, 2026
Updated: May 19, 2026
Bedrooms: 3
Baths: 2
Sq Ft: 1,600
Acres: 0.10

Looking for a great opportunity? Contractors and Investors, this 3 bed 1.5 bath home in Nashua with potential to be a 2 family could be your next project. This is a fixer upper with a TON of potential. Buyer/Buyer agent must conduct their own due diligence, verifications, investigation, analysis, and research. SOLD in its "AS-IS WHERE-IS" CONDITION.


Asking Price: $430,000
Type: Condo
Status: Active
Days-On-Market: 0
Listing Date: Apr 27, 2026
Updated: Apr 27, 2026
Bedrooms: 2
Baths: 2
Sq Ft: 1,920
Acres: 1.23

Welcome to this well-maintained 2-bedroom condex set back from the road in a desirable Londonderry location, offering both privacy and convenience. Situated on over an acre of shared land with one long-term neighboring owner, this property provides a rare combination of space and low-maintenance living—with no condo fee. Inside, you’ll find a spacious and inviting layout featuring a large living room and dining area, ideal for everyday living and entertaining. The main level includes a convenient half bath, while the second floor offers two comfortable bedrooms, a full bath, and the added convenience of a second-floor laundry area. The lower level includes a one-car garage with built-in storage along the back wall, plus a finished bonus space currently used as a home office, complete with a separate side entry—perfectly suited to be a mudroom as well. Step outside to enjoy the oversized rear deck with composite decking and railings, overlooking the level backyard. Located in a sought-after community known for its excellent commuter access, local amenities, and part of the highly regarded Londonderry School District, this home offers an exceptional opportunity for comfortable living in a well-established neighborhood. More photos, video, floorplans coming.


Asking Price: $430,000
Type: Single Family
Status: Under Contract
Days-On-Market: 4
Listing Date: Apr 27, 2026
Updated: May 07, 2026
Bedrooms: 2
Baths: 2
Sq Ft: 1,920
Acres: 1.23

Offer deadline - Wed 5/6 noon. Welcome to this well-maintained 2-bedroom condex set back from the road in a desirable Londonderry location, offering both privacy and convenience. Situated on over an acre of shared land with one long-term neighboring owner, this property provides a rare combination of space and low-maintenance living—with no condo fee. Inside, you’ll find a spacious and inviting layout featuring a large living room and dining area, ideal for everyday living and entertaining. The main level includes a convenient half bath, while the second floor offers two comfortable bedrooms, a full bath, and the added convenience of a second-floor laundry area. The lower level includes a one-car garage with built-in storage along the back wall, plus a finished bonus space currently used as a home office, complete with a separate side entry—perfectly suited to be a mudroom as well. Step outside to enjoy the oversized rear deck with composite decking and railings, overlooking the level backyard. Located in a sought-after community known for its excellent commuter access, local amenities, and part of the highly regarded Londonderry School District, this home offers an exceptional opportunity for comfortable living in a well-established neighborhood. Showings BEGIN at the Open House Sat 5/2.


Asking Price: $839,900
Type: Single Family
Status: Active
Days-On-Market: 79
Listing Date: Apr 27, 2026
Updated: Jul 15, 2026
Bedrooms: 4
Baths: 3
Sq Ft: 2,794
Acres: 2.07

Just Reduced!!! Danville NH... Located on a Country Road... New Construction 4 Bedroom Colonial featuring a Large Kitchen with an Eat In Area, Walk In Pantry, Sliders to Deck, Spacious Fireplaced Familyroom, Formal Diningroom, First Floor Office/Study, Oak Staircase to the Second Floor, Primary Suite with Private Bath, Tiled Shower, and 2 Large Walk In Closets, 2nd Floor Laundry, FHA/Gas Heat, Central Air, Granite Countertops in Kitchen and Baths, Hardwood Flooring on the First Floor, Tile Flooring in all Baths, 2 Car Attached Garage, Paved Driveway, and more. 75 days+- to occupancy.


Asking Price: $849,900
Type: Single Family
Status: Active
Days-On-Market: 79
Listing Date: Apr 27, 2026
Updated: Jul 15, 2026
Bedrooms: 4
Baths: 3
Sq Ft: 2,853
Acres: 2.05

Just Reduced!!!! Danville NH... Located on Country Road... New Construction 4 Bedroom Colonial featuring a Large Kitchen with an Eat In Area, Pantry Closet, Sliders to Deck, Spacious Fireplaced Familyroom, Formal Diningroom, First Floor Office/Study, Oak Staircase to the Second Floor, Primary Suite with Private Bath including Tiled Shower, also 2 Large Walk In Closets, Bonus 2nd Floor Office, FHA/Gas Heat, Central Air, Granite Countertops in Kitchen and Baths, Hardwood Flooring on the First Floor, Tile Flooring in all Baths, 2 Car Attached Garage, Paved Driveway, and more. Still time to choose colors......75 days+ for occupancy


Asking Price: $1,150,000
Type: Single Family
Status: Active
Days-On-Market: 35
Listing Date: Apr 27, 2026
Updated: Jun 01, 2026
Bedrooms: 3
Baths: 3
Sq Ft: 3,036
Acres: 1.74

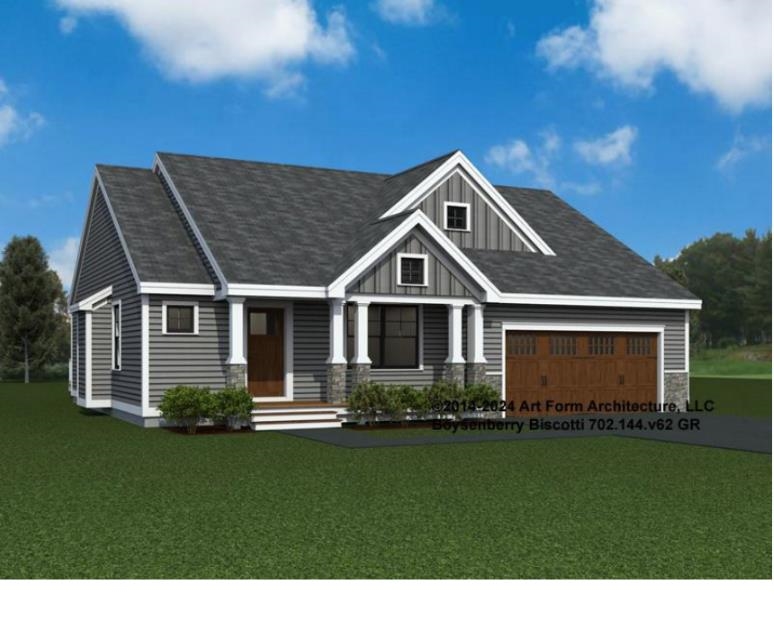
Welcome to this stunning brand-new 2,000+ sq ft ranch, beautifully situated at the end of a quiet cul-de-sac in one of Pelham’s newest subdivisions. Thoughtfully designed for both comfort and style, this home offers single-level living at its finest with 3 spacious bedrooms and convenient first-floor laundry. Step inside to discover quality craftsmanship throughout, highlighted by an open and inviting layout perfect for everyday living and entertaining. The show-stopping sunroom is filled with natural light, creating a serene space to relax and unwind year-round. The finished walkout lower level adds over 900 sq ft of versatile living space—ideal for a family room, guest area, or home office. Car enthusiasts and hobbyists will appreciate the oversized 3-car attached garage, offering ample storage and functionality. Built by David Mendes, a respected builder with over 50 years of experience, this home reflects true pride of workmanship and attention to detail in every corner. Located in a desirable new neighborhood with additional home styles available, this is a rare opportunity to own new construction in a peaceful yet convenient setting. Some selections still available to make; can close in less than 60 days.


Asking Price: $1,100,000
Type: Single Family
Status: Active
Days-On-Market: 30
Listing Date: Apr 27, 2026
Updated: May 27, 2026
Bedrooms: 3
Baths: 3
Sq Ft: 3,026
Acres: 1.00

Newly constructed four bedroom home built by Dave Mendes on a one acre lot in the newly established Haystack Heights cul-de-sac neighborhood. Formal living room, dining room, study, family room with fireplace and modern kitchen. Four bedrooms include master suite with master bathroom and full walk out closets. Two car garage, deck and full walkout basement. This is a must see!


PrimeMLS Copyright Statement

Copyright 2026 PrimeMLS, Inc. All rights reserved. This information is deemed reliable, but not guaranteed. The data relating to real estate displayed on this display comes in part from the IDX Program of PrimeMLS. The information being provided is for consumers' personal, non-commercial use and may not be used for any purpose other than to identify prospective properties consumers may be interested in purchasing. Data updated every 15 minutes.

Selection Criteria

Filter by a Town: All Towns

Featured: No

Low price: $ 0

High price: $ not set

Bedrooms: 0 minimum

Baths: 0 minimum

Property Type: Residential

Sort order: Newest First

Status: Properties