-Southern NH Residential Properties | Page 122 of 172

Southern NH Real Estate

Selection Criteria

Filter by a Town: All Towns

Featured: No

Low price: $ 0

High price: $ not set

Bedrooms: 0 minimum

Baths: 0 minimum

Property Type: Residential

Sort order: Newest First

Status: Properties

Southern NH Residential Properties | Page 122 of 172

Search Results

Total Count: 1720 Residential Properties (see/modify selection with menu on right)
Page: 122 of 172 pages
Asking Price: $314,900
Type: Condo
Status: Active
Days-On-Market: 76
Listing Date: Apr 29, 2026
Updated: Jul 14, 2026
Bedrooms: 3
Baths: 1
Sq Ft: 576
Acres: 0.00

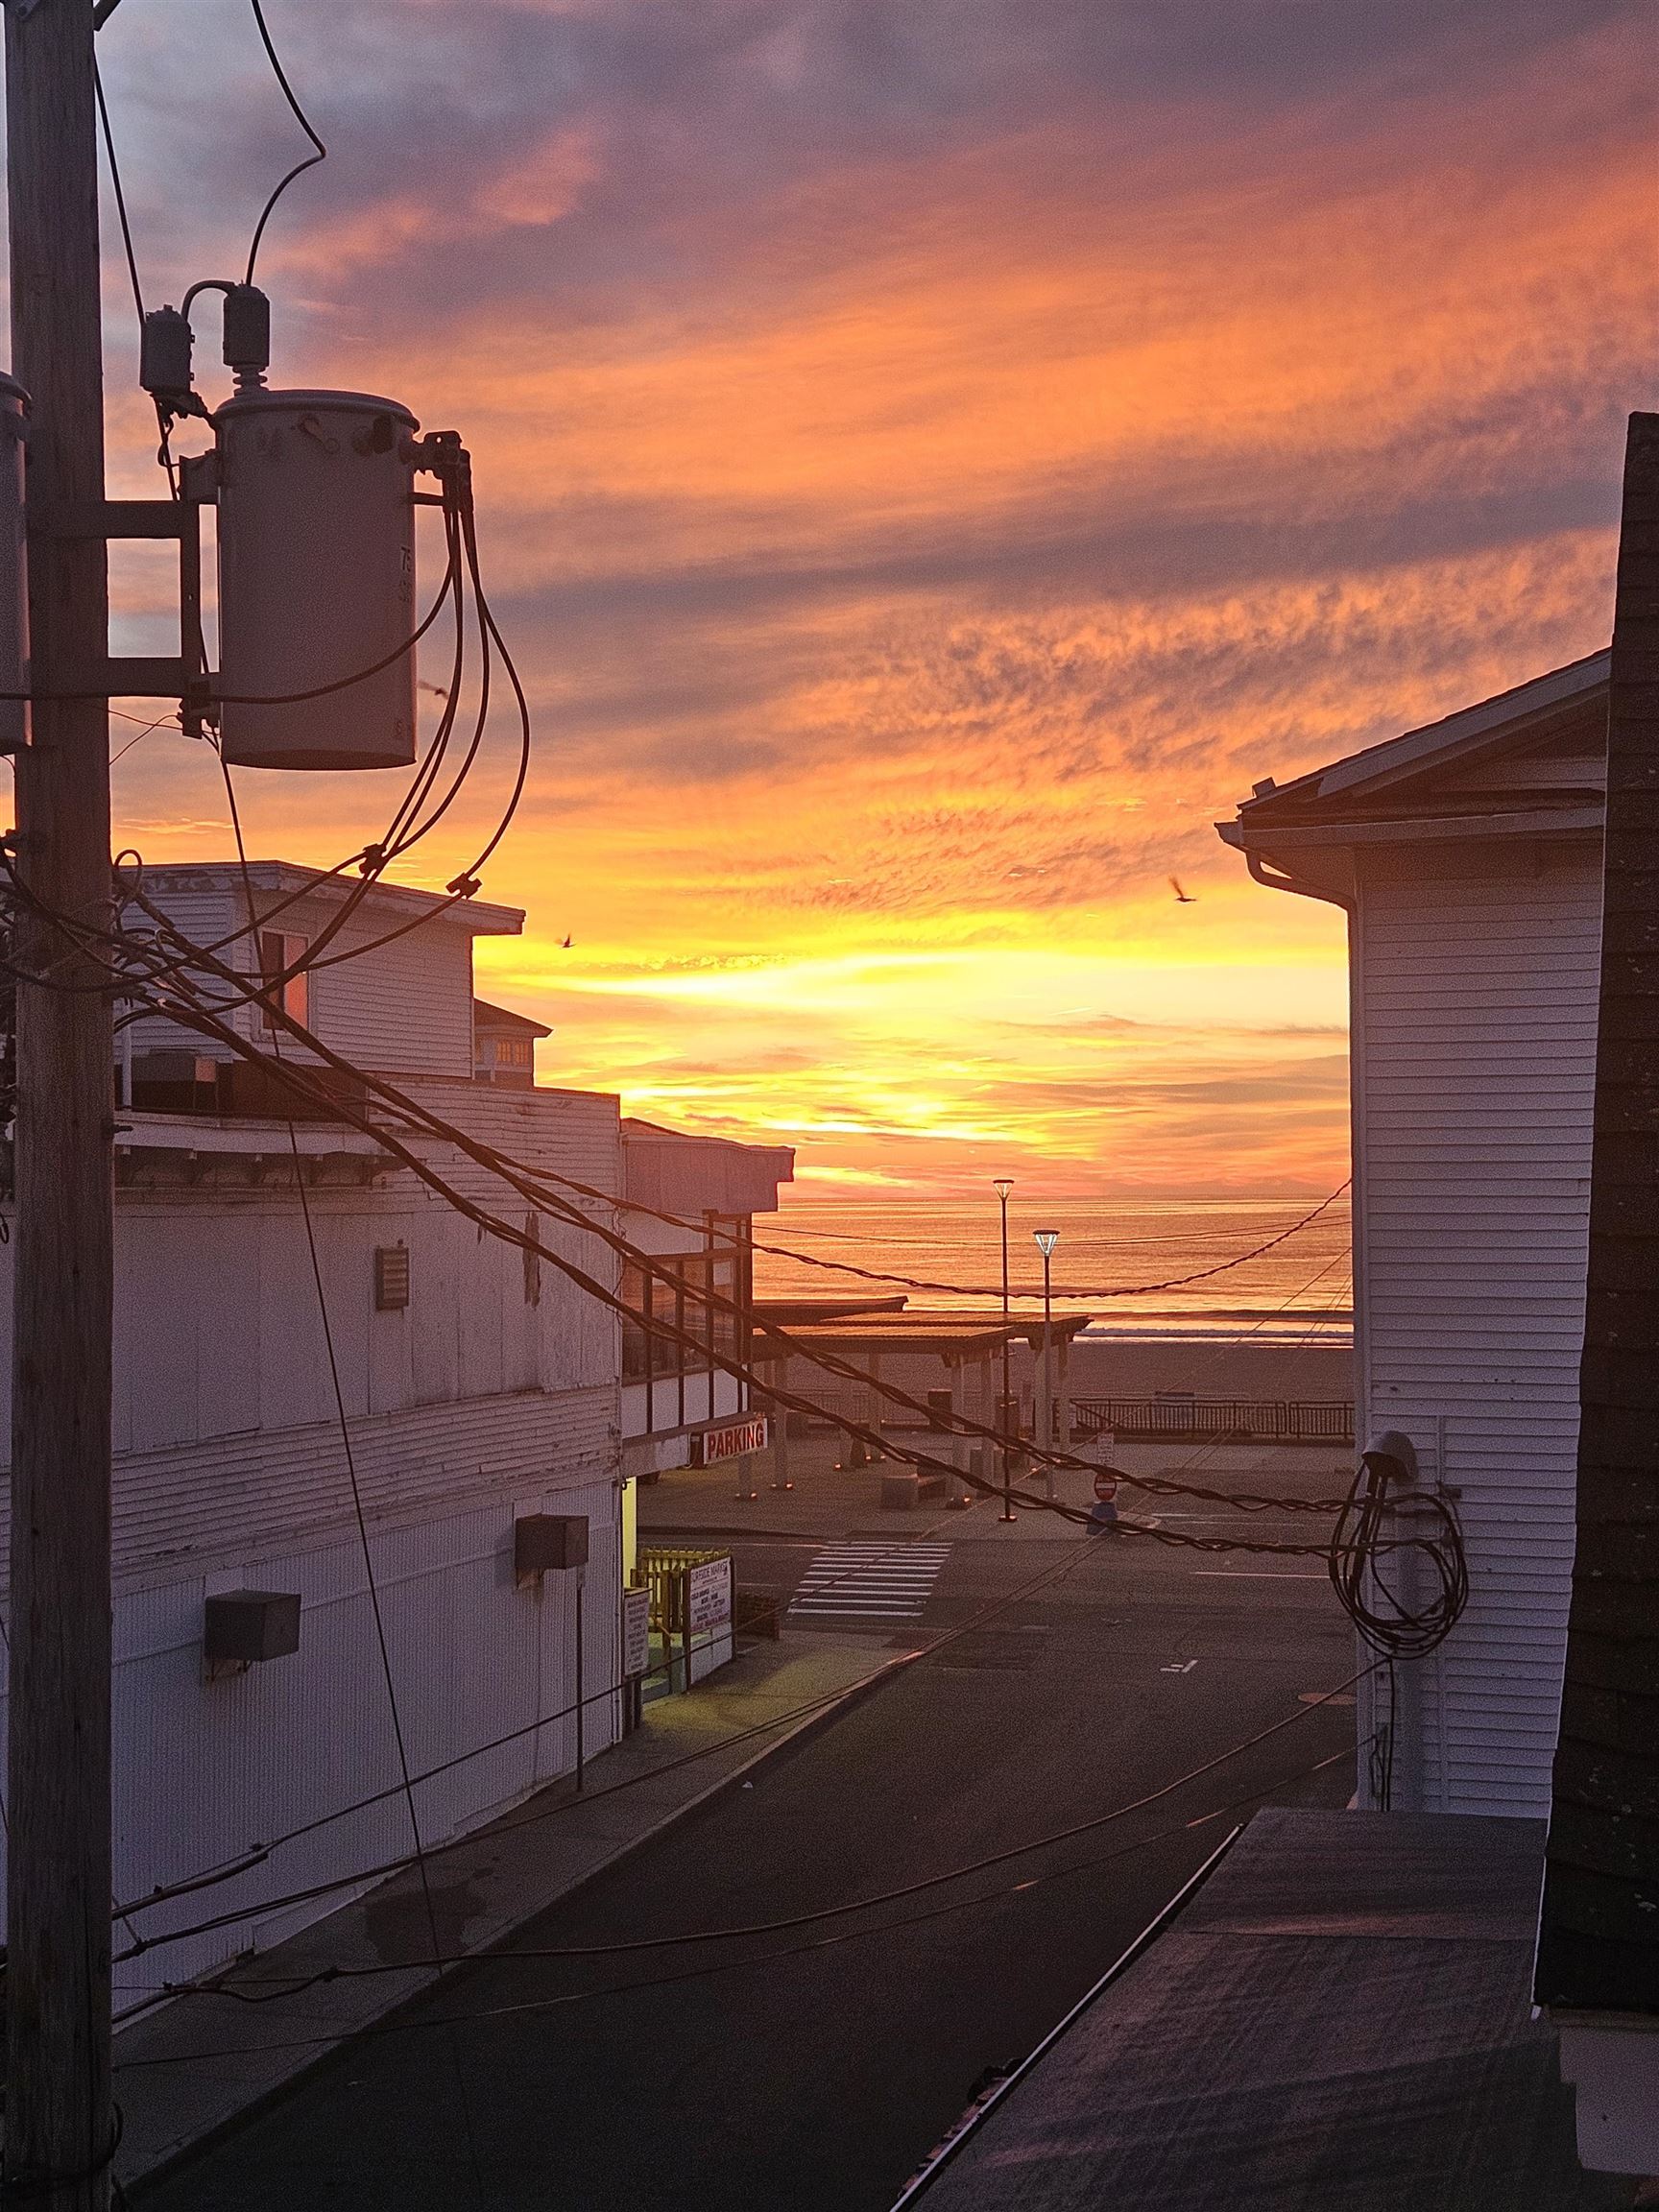
This fully furnished and move-in ready 3-bedroom beach cottage in the heart of Hampton Beach offers the perfect blend of coastal charm and investment potential. Enjoy the modern kitchen with granite countertops, easy access to the beach, restaurants, and shops, and ample parking with three deeded spaces. Whether you're seeking a primary residence or a lucrative short-term rental, this property is an ideal choice. Don't miss this opportunity to own a piece of coastal paradise. Schedule a viewing today! Open house Sunday 5/31 10:00 PM - 11:30 PM


Asking Price: $325,000
Type: Mobile Home
Status: Active
Days-On-Market: 71
Listing Date: Apr 29, 2026
Updated: Jul 09, 2026
Bedrooms: 2
Baths: 2
Sq Ft: 900
Acres: 0.00

Why wait for new construction when you can move right into this like-new 2023 manufactured home? Located in the desirable Kachadorian Manufactured Home Park, a welcoming 55+ community in Salem, NH, this beautifully maintained 2-bedroom, 2-bath home offers approximately 900 square feet of modern, low-maintenance living. The open-concept layout features a bright kitchen with stainless steel appliances, while the spacious primary suite includes a private en-suite bathroom for added comfort. Enjoy the convenience of lower park fees than many comparable communities, along with an unbeatable location just minutes from the Massachusetts border, major commuter routes, and the shopping, dining, and entertainment of Tuscan Village. Whether you're looking to downsize or simply enjoy a move-in-ready home in a fantastic community, this is an opportunity you won't want to miss! Seller credit now being offered at time of closing in the amount of $10,000.


Asking Price: $1,050,000
Type: Condo
Status: Under Contract
Days-On-Market: 6
Listing Date: Apr 29, 2026
Updated: Jul 07, 2026
Bedrooms: 3
Baths: 3
Sq Ft: 2,754
Acres: 0.00

This stunning NEW CONSTRUCTION modern farmhouse combines contemporary elegance with classic charm. Situated in a wooded cul-de-sac, this duplex boasts a spacious layout spanning nearly 2,800 square feet across two thoughtfully designed levels. Step inside the oversized foyer and be greeted by an abundance of natural light streaming through large black windows. The main floor features a beautifully designed kitchen complete with Fisher Paykel appliances, ample cabinet and counter space, quartz countertops, and an over-sized island with built-in sink & seating, perfect for culinary enthusiasts and entertaining guests. The living room invites relaxation with its cozy fireplace and stylish accents, creating a warm and inviting atmosphere. The bar features glass front cabinets, quartz countertop, & refrigeration. There is also a large dining area with sliding glass doors overlooking the private patio. The first-floor primary bedroom offers a walk-in closet & private bath featuring dual vanities and a large walk-in glass tile shower. Upstairs are two additional spacious bedrooms, a large loft, and a full bathroom, providing comfort and convenience for family and guests. Additional features include two car garage, central air conditioning, & first-floor laundry room. With easy access to major highways & nature trails, this location offers the perfect blend of convenience and serenity.


Asking Price: $520,000
Type: Single Family
Status: Under Contract
Days-On-Market: 3
Listing Date: Apr 29, 2026
Updated: May 05, 2026
Bedrooms: 3
Baths: 1
Sq Ft: 1,102
Acres: 5.35

Do you love a log cabin? Don't miss this opportunity for country living. Spacious detached heated garage for hobbies, well-built chicken coop, 4 raised garden beds, fruit trees, trails and an above ground pool. The living room offers a beautiful fireplace with plenty of room for a dining room table. The master bedroom on the first floor has a cedar closet. There are two rooms in the loft, and one has a full-length crawl space. Come see for yourself at the open houses on Saturday May 2nd 11:00-1:00 and Sunday May 3rd 12:00-2:00.


Asking Price: $699,777
Type: Single Family
Status: Under Contract
Days-On-Market: 0
Listing Date: Apr 29, 2026
Updated: May 04, 2026
Bedrooms: 4
Baths: 3
Sq Ft: 2,392
Acres: 0.92

Welcome to 13 Jump Lane — a beautifully maintained Colonial home offered for the first time by its original owners. Blending classic style with comfortable everyday living, this home offers nearly 2,400 sq ft, 4 bedrooms, and 2.5 baths. A classic farmer’s porch sets the tone, offering a welcoming place to unwind and enjoy quiet mornings or evenings outdoors. Inside, you’ll find abundant natural light and a layout that’s perfect for both relaxing and entertaining. The formal dining room is great for hosting, while the living spaces flow easily together. The kitchen serves as the heart of the home, opening to a casual dining area with views of the well-kept yard. A first-floor laundry room and half bath adds convenience. Upstairs, you’ll find four generously sized bedrooms and two full baths, including a primary bedroom with views of Temple Mountain. The home also includes a partial basement and a 2-car garage. Outside you will find a variety of spaces to enjoy, including an Intex above-ground pool and a fire pit, both featuring spacious decking, along with a half court asphalt basketball area. The upgraded outdoor electrical system, complete with a pre-installed timer, accommodates the future addition of an outdoor hot tub. Ideally located just minutes from I-93 and the Everett Turnpike, and only a half mile from Benson Park, this home offers easy commuting along with convenient access to trails, open space, and outdoor recreation. Open House Saturday May 2nd and Sunday May 3rd from 10am-12pm.


Asking Price: $554,900
Type: Single Family
Status: Active
Days-On-Market: 61
Listing Date: Apr 29, 2026
Updated: Jul 16, 2026
Bedrooms: 2
Baths: 2
Sq Ft: 1,635
Acres: 0.22

Quick Close Possible!! I love Second Chances! Back on the Market! Unfortunately Buyer's financing fell through. Do you love an Older Home? One that has history? One that has been restored & improved? Well, take a peek at this! Once a 1 room school house when built in 1846, has since become a home with so much space. The age on the tax card is 1990's! Set along a desirable stretch of Old Derry Road this antique home offers a versatile and thoughtfully designed layout. Featuring 2 bedrooms 1.5 baths, plus separate office, Large sprawling kitchen couldn't have more charm if it tried! From the color-palette, Wall ovens, island cooktop & Built-in's hidden throughout. Separate dining room, front to back living room & 2nd floor office. Primary bedroom with vaulted ceilings & walk in closet tastefully spaced apart from 2nd bedroom. Hallway lined with bookshelves galore! The home provides the ideal blend of comfort and functionality-perfect for today’s work-from-home lifestyle. A major bonus is the finished space above the garage, offering incredible potential for a game room, hangout area, teen suite, or extra living space-giving you room to grow without outgrowing the home. Step outside to enjoy the fully fenced yard, ideal for pets, play, or relaxing weekends in your own private outdoor space. Conveniently located near shopping, dining, and commuter routes, it’s an excellent opportunity to step into homeownership in desirable Londonderry.


Asking Price: $776,317
Type: Condo
Status: Active
Days-On-Market: 73
Listing Date: Apr 28, 2026
Updated: Jul 10, 2026
Bedrooms: 2
Baths: 2
Sq Ft: 1,605
Acres: 0.00

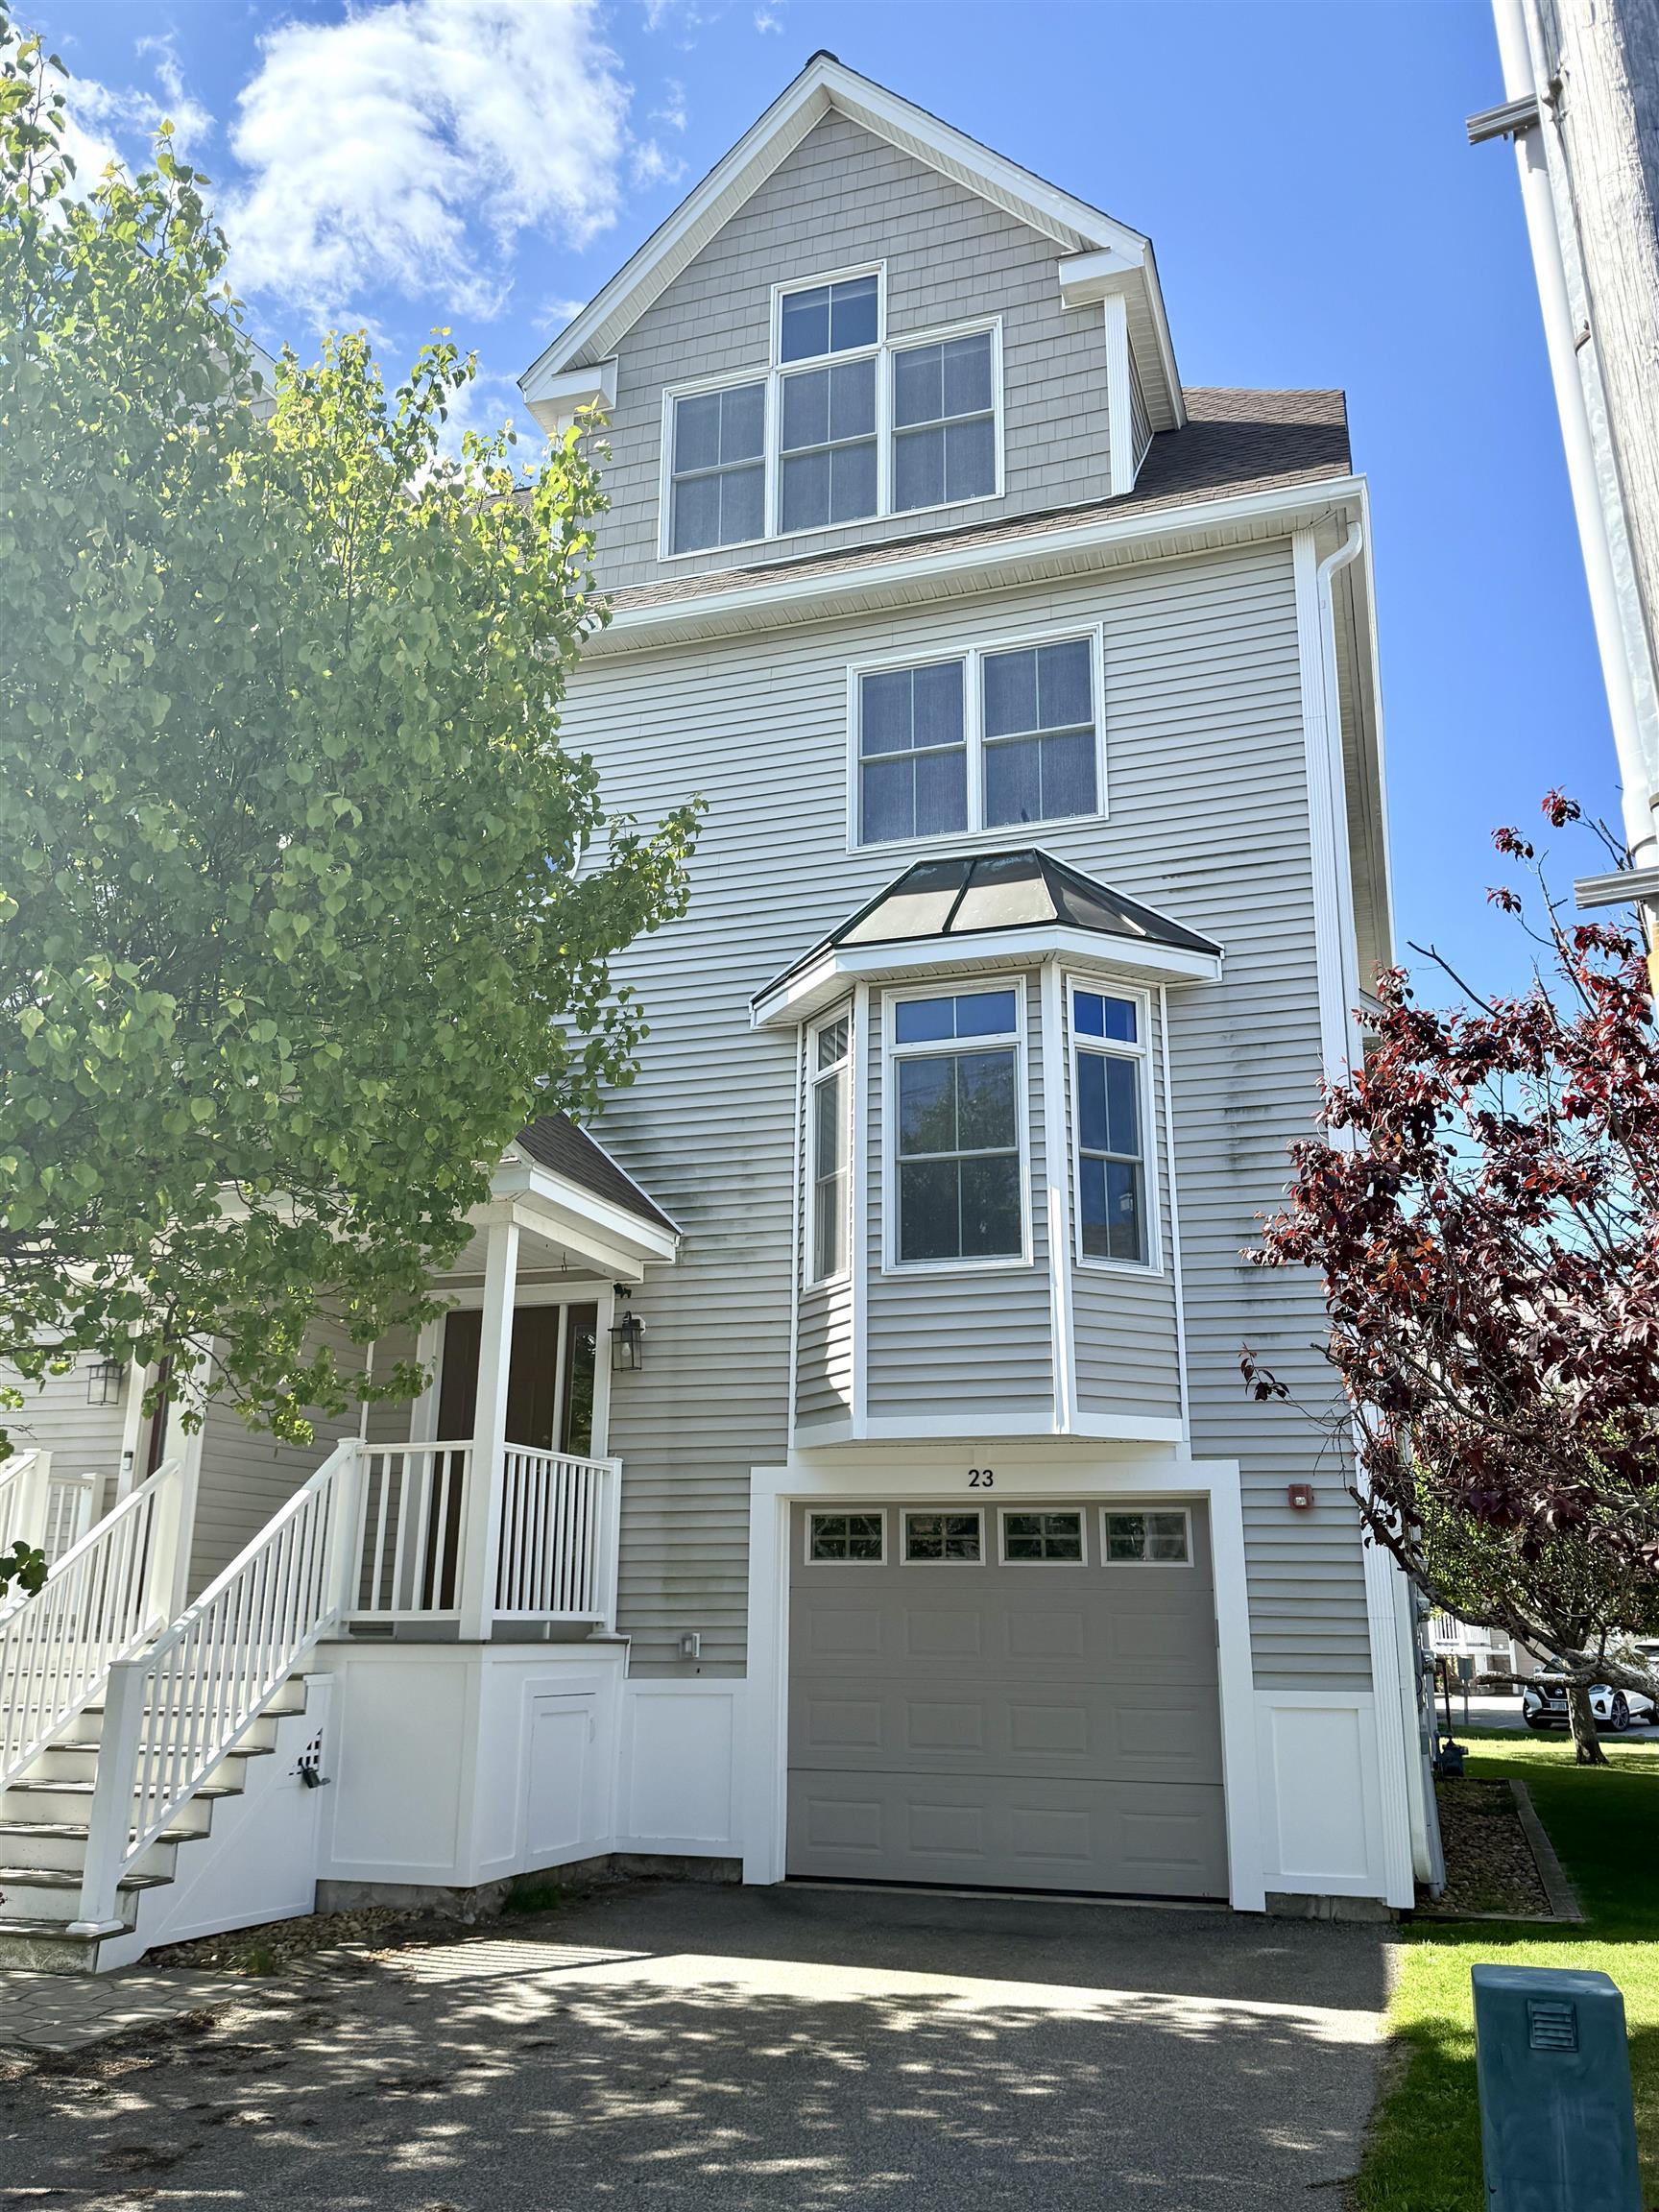
Enjoy low-maintenance living at Atkinson Heights, a sought-after luxury 55+ community designed for comfort and convenience. Now complete, our newest building offers a variety of floor plans and sizes—all available for a quick close so you can begin enjoying your new home without delay. The Allagash floor plan offers 1,605 sq. ft. of thoughtfully designed space, combining a functional layout with quality finishes in a setting buyers love. The kitchen is well-appointed with soft-close cabinetry, under-cabinet lighting, a spacious pantry closet, and stainless steel Whirlpool appliances—ideal for both everyday living and entertaining. The open-concept living area is filled with natural light and features engineered wood flooring, recessed lighting, crown molding, a gas fireplace, and a tray ceiling over the dining area. Step out onto your private deck and take in beautiful mountain views and sunsets. The primary suite offers a comfortable retreat with generous closet space and a well-designed bath featuring a fully tiled shower with bench, double vanity, and quartz countertops. Additional highlights include a full appliance package with washer and dryer, one assigned garage space with storage, and an additional outdoor parking space. Atkinson Heights offers a relaxed, low-maintenance lifestyle with a community center, walking paths, dog park, community garden, and dog washing station—all conveniently located near shopping, dining, and major highways. Please visit our Sales Office at 1 Longview Dr. #103 to learn more or schedule your private tour. All occupants must be 55+. Pets up to 60 lbs.


Asking Price: $665,000
Type: Single Family
Status: Under Contract
Days-On-Market: 73
Listing Date: Apr 28, 2026
Updated: Jul 11, 2026
Bedrooms: 3
Baths: 3
Sq Ft: 2,032
Acres: 0.23

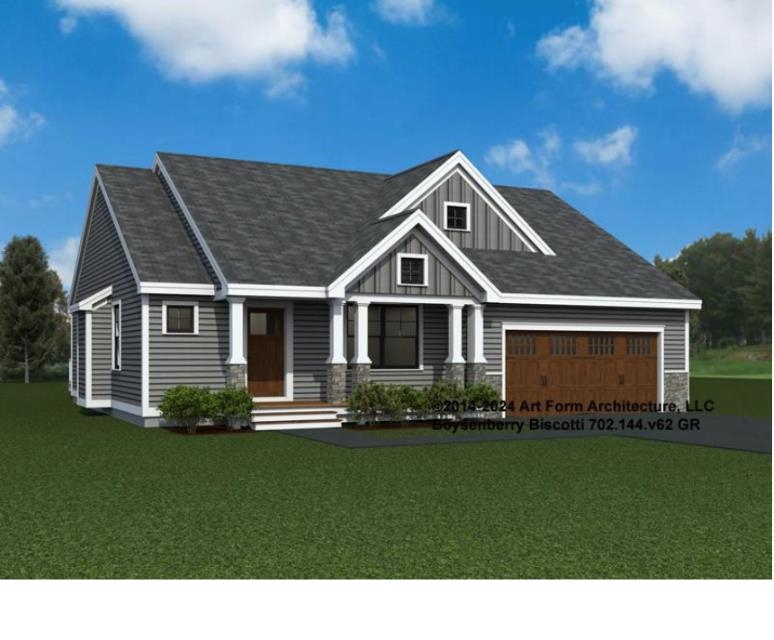
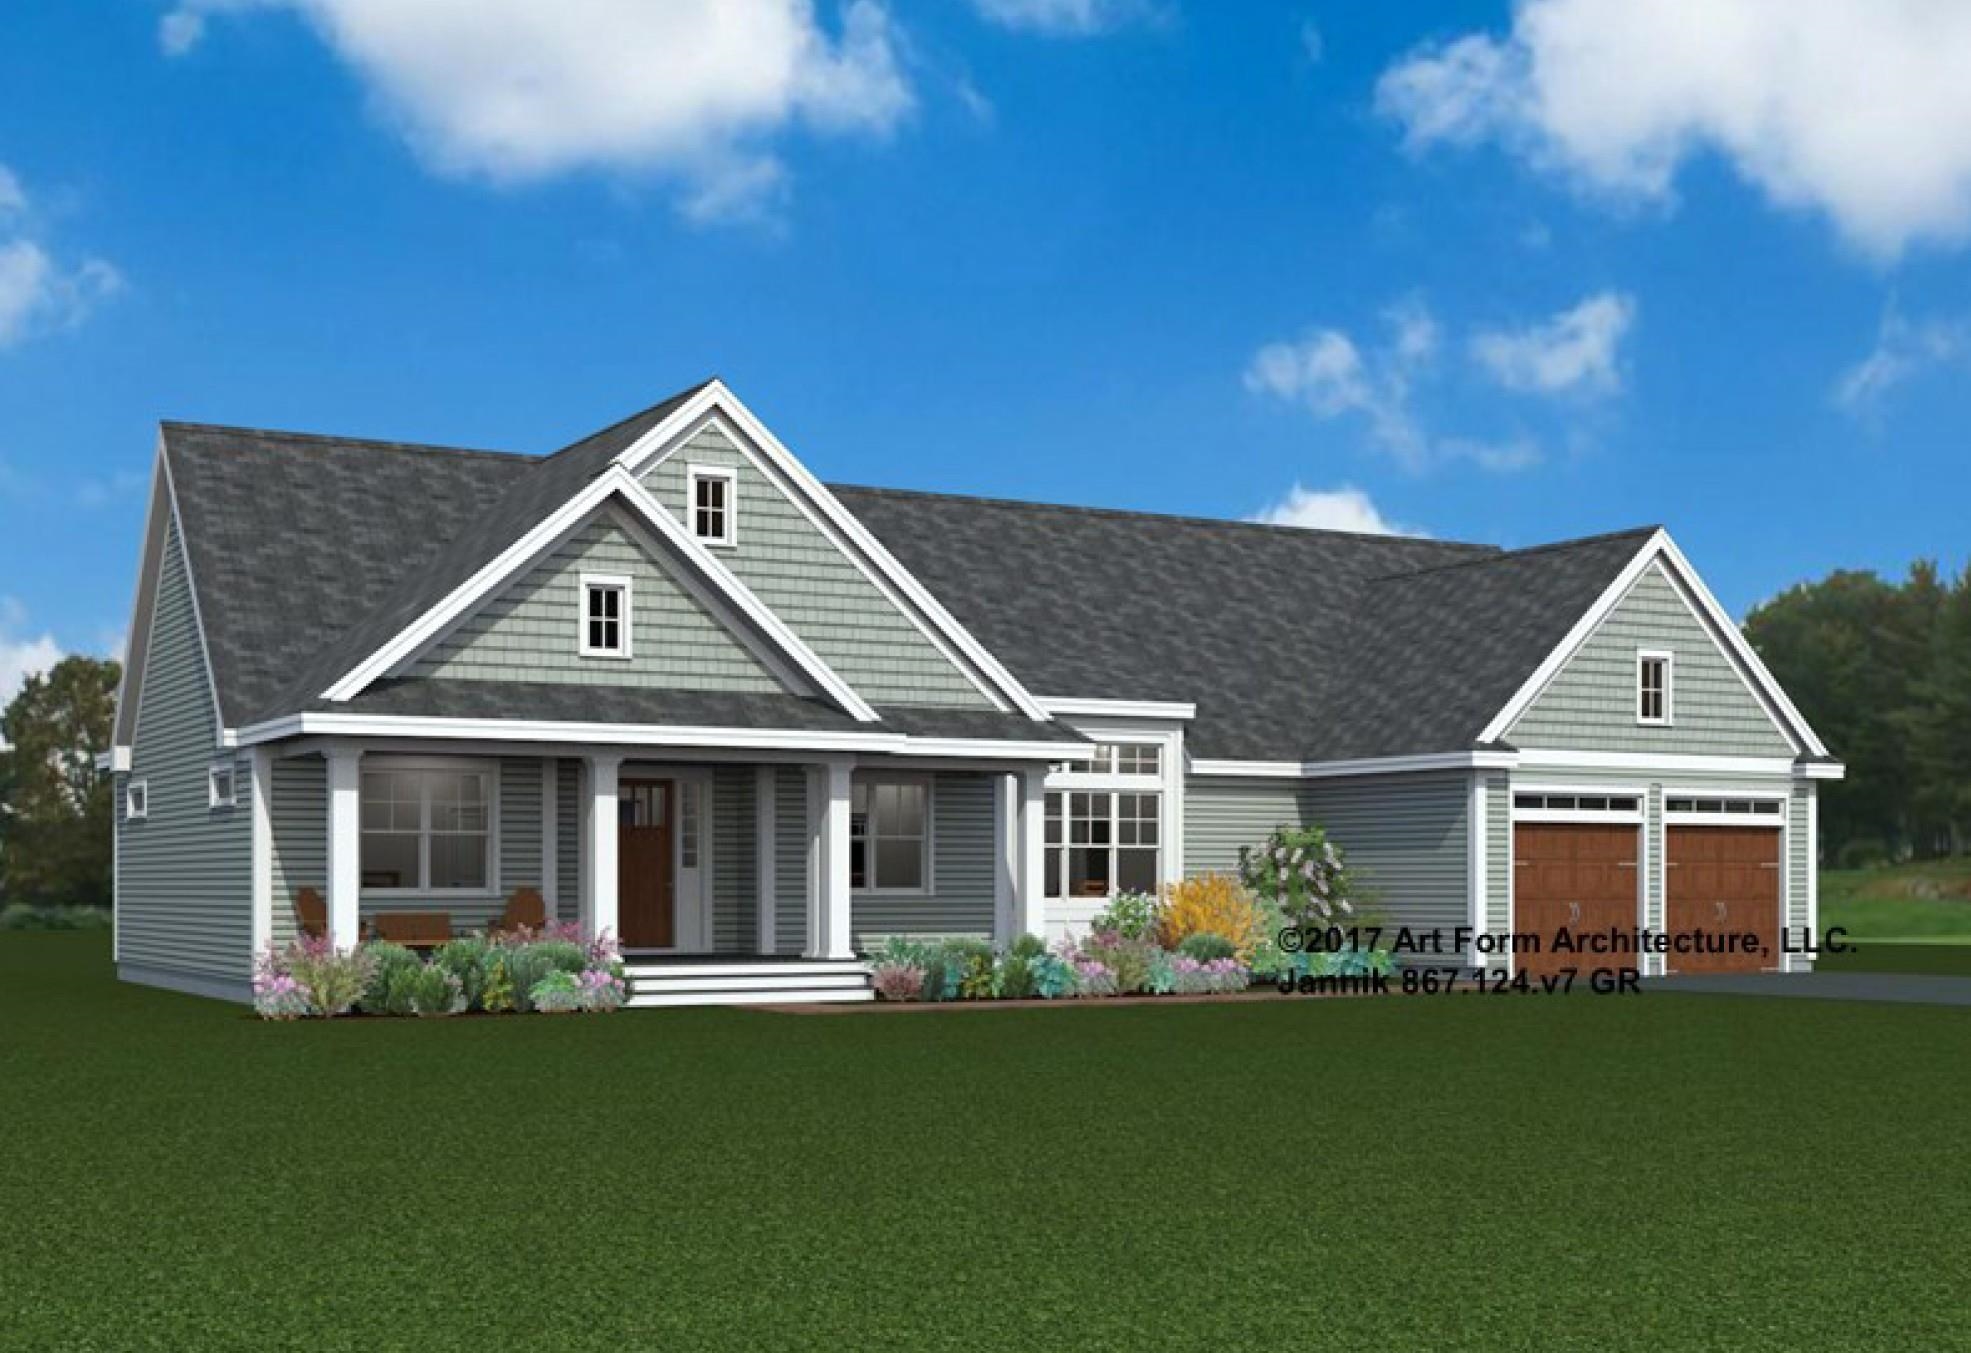
Brand-New Build in a Prime Location! This stunning home boasts an open-concept design with 3 generous bedrooms and 2.5 modern bathrooms. The primary suite is a true retreat, featuring a luxurious oversized bathroom and a expansive walk-in closet. Enjoy seamless indoor-outdoor living with a 12x10 deck off the back, perfect for relaxing or entertaining. Plus, a convenient attached 2-car garage offers ample space for vehicles or storage. Don’t miss this incredible opportunity to own a fresh, contemporary home. Motivated Seller!


Asking Price: $899,900
Type: Single Family
Status: Under Contract
Days-On-Market: 7
Listing Date: Apr 28, 2026
Updated: Jun 18, 2026
Bedrooms: 4
Baths: 4
Sq Ft: 3,482
Acres: 2.28

Are you looking for that perfect blend of artistic character and modern luxury? Welcome to 17 Madison Avenue in Kingston. Nestled on over two acres of private, wooded land, this isn't your standard cookie-cutter home. Every inch of this 3,400-square-foot contemporary masterpiece was designed to impress including the custom in-law suite. Enter the expansive foyer with tile flooring which ascends into the family room with lots of natural light and impressive stone gas fireplace. The kitchen provides plenty of cabinetry, granite countertops, newer stainless steel appliances, breakfast bar and walk in pantry. Enjoy your morning coffee at the kitchen dining area with expansive views of the well landscaped backyard including spacious mahogany deck and inground pool! Mudroom, half bath and direct entry side load garage make it easy to enter the home. Spacious dining, roomy library and office space with laundry area. Private roomy primary suite with infrared heat panel, walk in closet and update ensuite bath include built in vanity, custom tiled shower and soaking tub. Second level includes 2 additional bedrooms, and family bath. In-law suite includes ensuite full bath and open concept living space with private entrance to garage. Lower level has lots of storage and a spacious art/hobby studio. Located in the Presidential Estates and the Sanborn Regional school district, a gem like this won't last! *Public Open House Friday 11am-1pm and Saturday 10-12*


Asking Price: $750,000
Type: Single Family
Status: Active
Days-On-Market: 64
Listing Date: Apr 28, 2026
Updated: Jul 15, 2026
Bedrooms: 3
Baths: 3
Sq Ft: 3,248
Acres: 1.94

Motivated seller with a new price and quick closing opportunity to move in before the new school year begins! Step into the kind of home buyers instantly connect with: space, privacy, and comfort all wrapped into one standout property in Merrimack; located in the highly desirable Westover Hills Homeowners Association. This beautifully maintained 3-bedroom, 2.5-bath Colonial is set on an expansive 1.94-acre lot in a highly desirable neighborhood known for its quiet, private setting which is exactly what today’s buyers are searching for. From the moment you arrive, the sense of space and tranquility sets the tone. Inside, the layout delivers both functionality with exceptional space. A dedicated dining room with hardwood floors creates the perfect setting for gatherings, while the main living areas flow effortlessly for everyday living. Just off the back, a fully enclosed sunroom offers a bright, relaxing retreat; ideal for morning coffee or unwinding at the end of the day, leading out to a brick patio that feels like your own backyard escape. Two true highlights are the bonus room above the 2-car under garage, complete with a cozy gas fireplace; perfect for your family room, and a 2nd bonus room off the grand foyer perfect for a home office, or flex space that adapts to your lifestyle. Upstairs, you’ll find three well-sized bedrooms, including a comfortable primary suite, while the home’s propane forced hot air system with central A/C ensures year-round comfort. Looking for future value? The partially finished basement offers over 500+ square feet of additional space just waiting for your finishing touches: think home gym, media room, or extended living area. With public water, private septic, and a location that balances convenience with peaceful living, this home checks all the boxes. WHHA annual fee of $500 covers the maintenance of all common land. This is your second chance to get into this coveted location!


PrimeMLS Copyright Statement

Copyright 2026 PrimeMLS, Inc. All rights reserved. This information is deemed reliable, but not guaranteed. The data relating to real estate displayed on this display comes in part from the IDX Program of PrimeMLS. The information being provided is for consumers' personal, non-commercial use and may not be used for any purpose other than to identify prospective properties consumers may be interested in purchasing. Data updated every 15 minutes.

Selection Criteria

Filter by a Town: All Towns

Featured: No

Low price: $ 0

High price: $ not set

Bedrooms: 0 minimum

Baths: 0 minimum

Property Type: Residential

Sort order: Newest First

Status: Properties