-Southern NH Residential Properties | Page 129 of 172

Southern NH Real Estate

Selection Criteria

Filter by a Town: All Towns

Featured: No

Low price: $ 0

High price: $ not set

Bedrooms: 0 minimum

Baths: 0 minimum

Property Type: Residential

Sort order: Newest First

Status: Properties

Southern NH Residential Properties | Page 129 of 172

Search Results

Total Count: 1719 Residential Properties (see/modify selection with menu on right)
Page: 129 of 172 pages
Asking Price: $75,000
Type: Mobile Home
Status: Active
Days-On-Market: 43
Listing Date: Apr 16, 2026
Updated: May 30, 2026
Bedrooms: 2
Baths: 1
Sq Ft: 744
Acres: 0.00

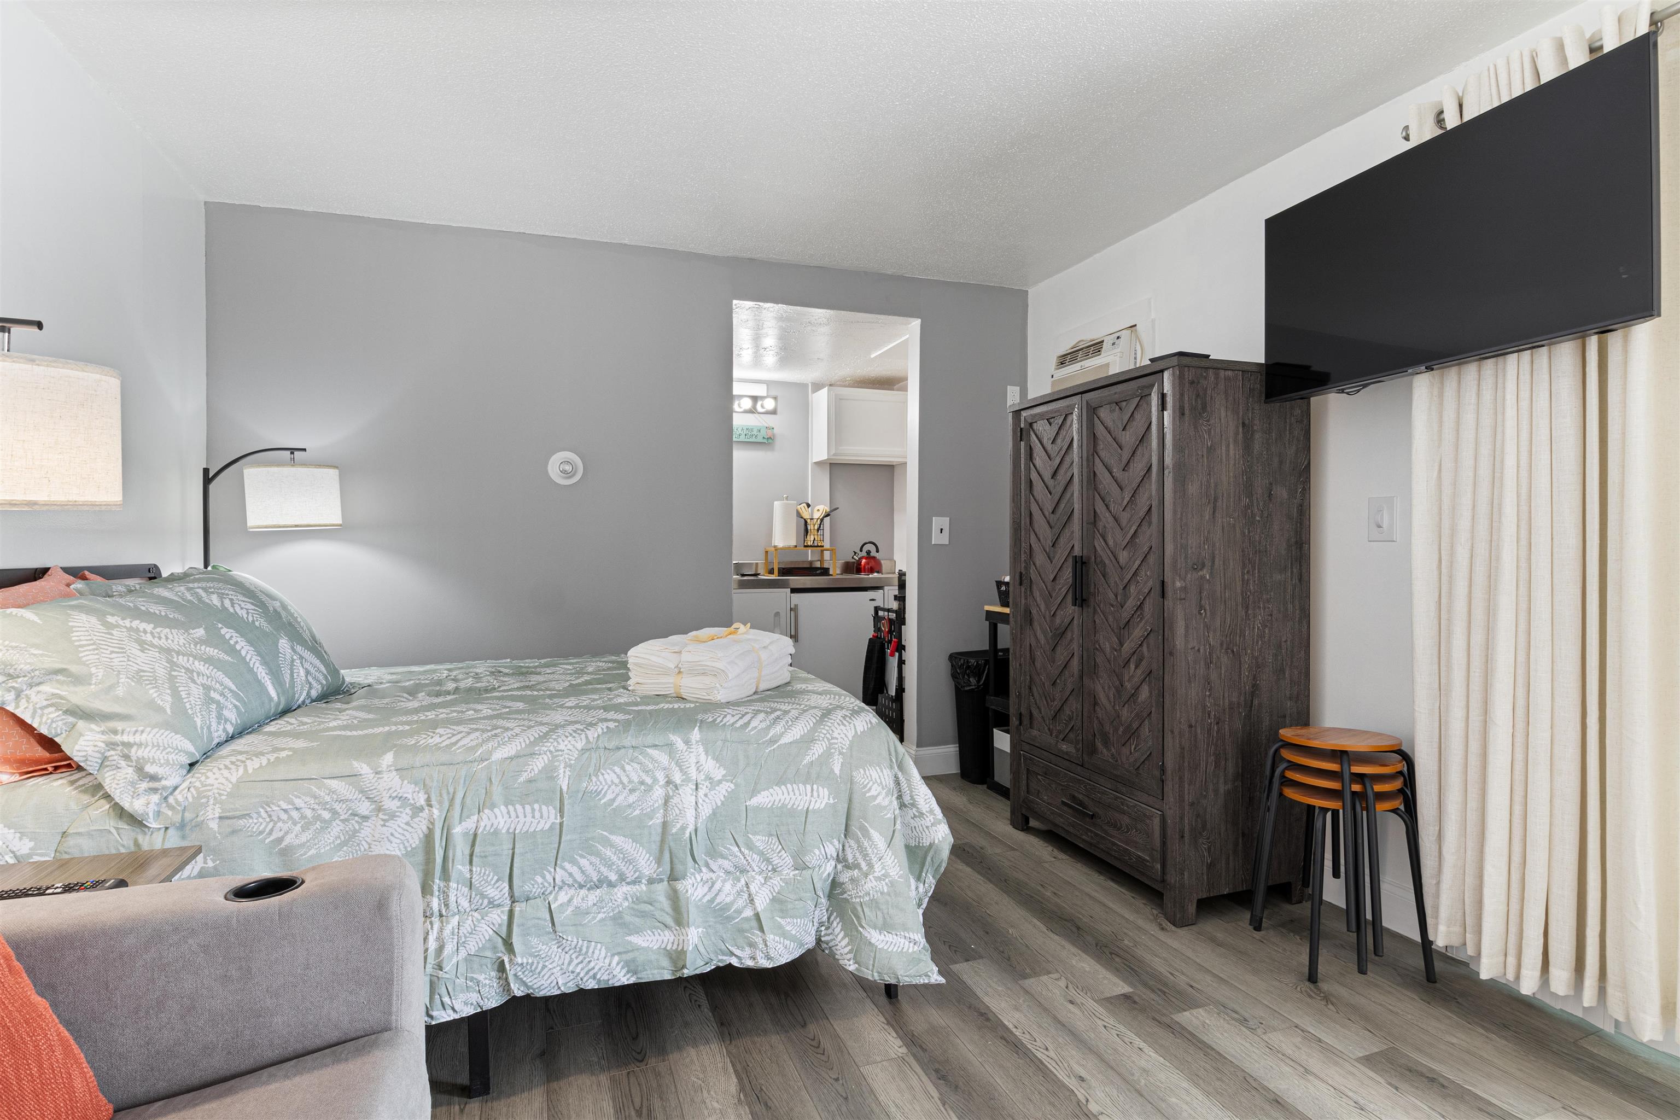
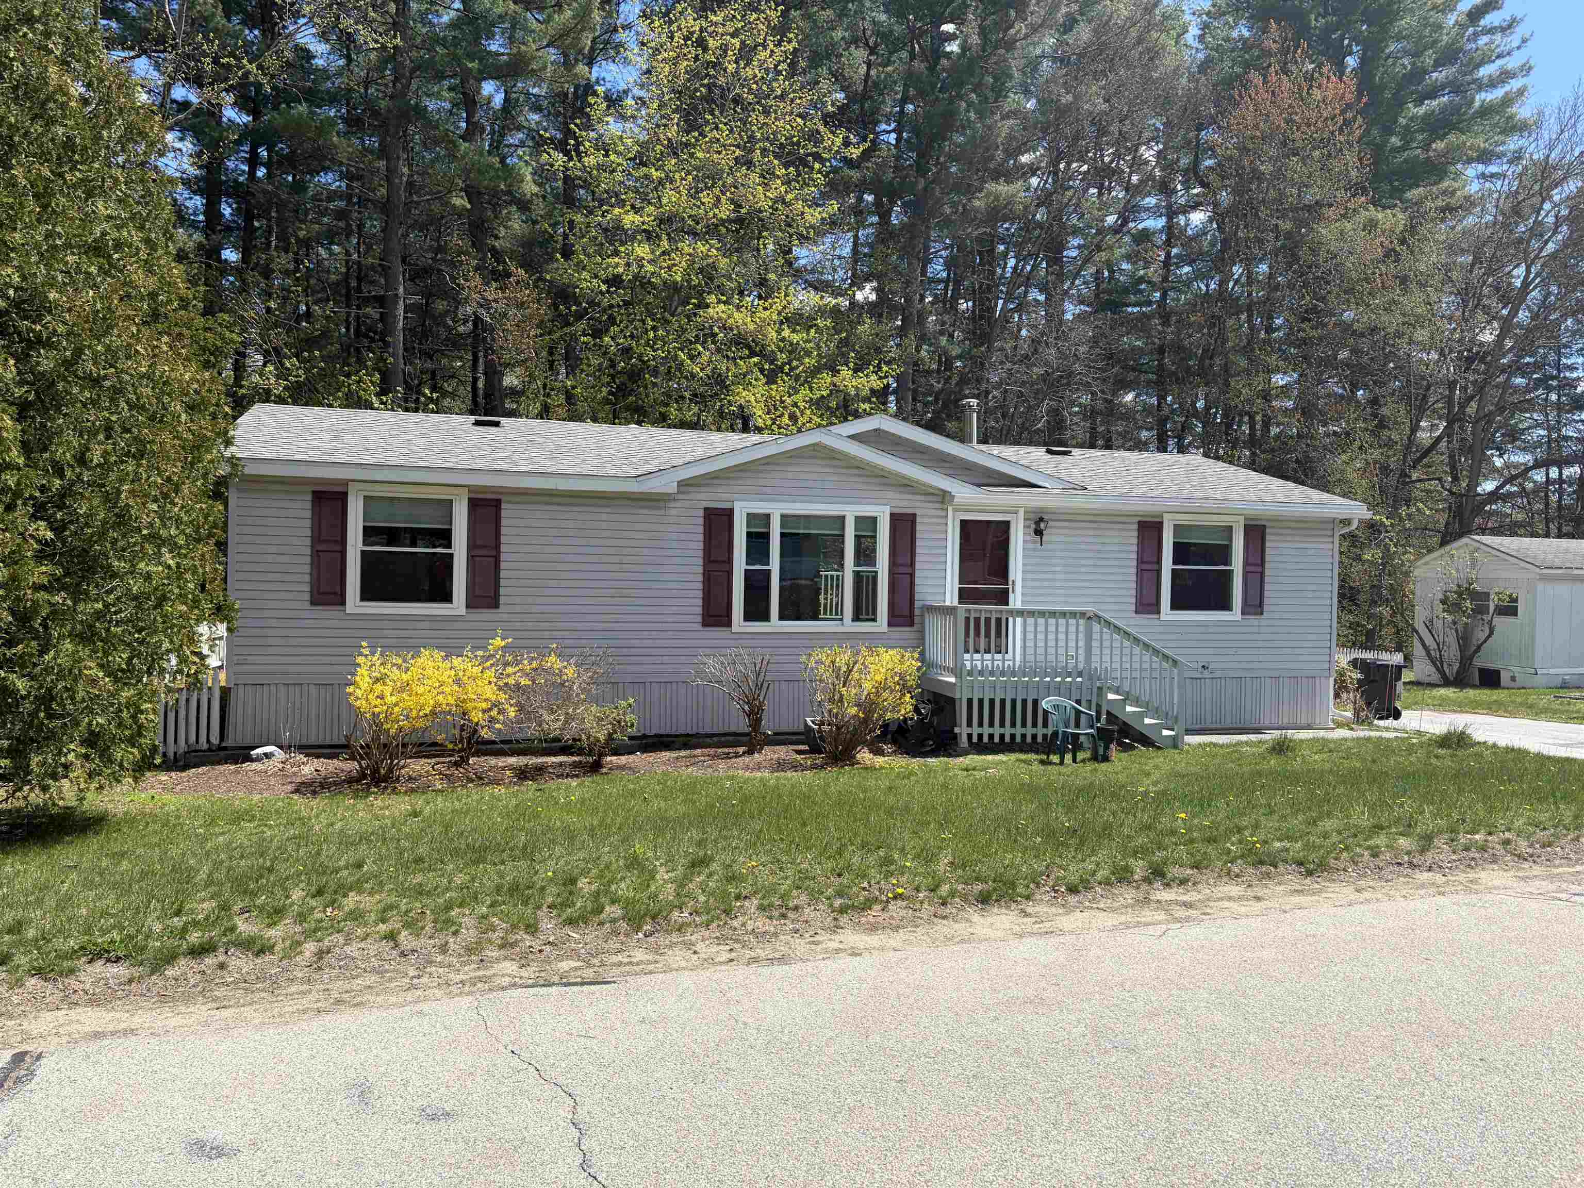
OPEN HOUSE!! Saturday 4/25 from 11AM to 1PM. This bright and inviting mobile home, located in a 55+ community, offers comfortable living with two bedrooms and one full bathroom. Filled with natural light throughout, the space feels open and welcoming. The home includes a wood burning stove in the living room, adding a nice cozy feel. A convenient carport provides covered parking and added protection from the elements while the yard space is nice and level. Perfect for those seeking a cozy and low-maintenance home. This home is move in ready and needs nothing! Sure you can add updates if you wish, but this home is mechanical sound with “good bones” and ready to move into now!


Asking Price: $739,900
Type: Single Family
Status: Active
Days-On-Market: 29
Listing Date: Apr 16, 2026
Updated: May 15, 2026
Bedrooms: 3
Baths: 2
Sq Ft: 1,656
Acres: 0.00

Rare Hampton offering! Enjoy direct panoramic ocean and marsh views from this beautifully maintained one level three bedroom, 2 bath garden style Hampton Beach condo with a two car garage under. Elevator service provides direct access to your first floor unit. Enter the sunlit open concept kitchen offering plenty of cabinetry, quartzite counter tops, breakfast bar, pantry area and stainless steel appliances. Open concept living/ dining area with hardwood flooring, lots of natural light and direct access sliders with hurricane shutters to expansive front deck offering direct ocean views. Living room boast center gas fireplace accented by bookcases and lower level cabinetry. Primary bedroom with ensuite walk in tile shower and double sinks. Two additional spacious bedrooms, full bath and stackable washer and dryer. Additional highlights include: central vac, ample closets, central air and additional storage area and guest parking area. Condo fee includes: Master insurance/flood insurance, landscaping, plowing, water, sewer and elevator maintenance. Beach access directly across the street and only a short stroll to main Hampton beach, restaurants and shops. Avoid the beach traffic with this conveniently located move in condition condo. Enjoy easy condo living and the carefree beach lifestyle. Cat friendly. One year rentals only. Also Listed as MLS # 5083377 *OPEN HOUSE- Sunday May 17th 12-2pm*


Asking Price: $1,089,000
Type: Single Family
Status: Active
Days-On-Market: 61
Listing Date: Apr 16, 2026
Updated: Jun 16, 2026
Bedrooms: 4
Baths: 3
Sq Ft: 3,707
Acres: 1.39

EXPERIENCE ELEGANT NEW ENGLAND LIVING IN THIS SPACIOUS WINDHAM COLONIAL ON 1.39 ACRES! This 4-bedroom, 3-bath home offers 3,707 sq ft in a wooded setting in desirable Windham, NH. Sun-filled interiors feature vaulted ceilings, skylights, and a fireplace. The kitchen with center island opens to the main living areas, ideal for everyday living and entertaining. A new deck overlooks the grounds. The 3-car garage adds convenience. Recent updates include new roof, furnace, electrical, and radon mitigation system. Solar panels are leased with approximately 3 years remaining and will need to be reinstalled. Located in a great neighborhood with access to commuter routes and nearby amenities. DON’T MISS THIS OPPORTUNITY TO OWN IN ONE OF WINDHAM’S MOST DESIRABLE COMMUNITIES!


Asking Price: $1,149,000
Type: Single Family
Status: Under Contract
Days-On-Market: 59
Listing Date: Apr 16, 2026
Updated: Jun 17, 2026
Bedrooms: 4
Baths: 3
Sq Ft: 2,689
Acres: 8.25

Introducing an exceptional, fully reimagined property set on 8.25 private acres at the end of a quiet cul-de-sac in highly desirable Windham, NH. This turnkey residence has been meticulously renovated from top to bottom with premium upgrades including new siding, windows, roof, gutters, heating system, central air, garage doors and expansive new decking. Designed for both comfort and sophistication, the home showcases an open layout, sun-drenched living spaces and high end touches. The gourmet kitchen has been beautifully updated with quartz countertops, plenty of counter and cabinet space, a unique Venetian plaster surround, and a fabulous bar area for casual eating and entertaining. Off the kitchen is a lovely sunroom leading out to the massive wrap around composite deck. Enjoy the views and sunsets from the deck overlooking the wooded back yard. The bathrooms feature elegant marble tile showers, quartz countertops, matte gold fixtures and clear glass shower doors. The master bedroom has its own private balcony overlooking the expansive backyard...a perfect retreat to relax and unwind. Each bedroom is spacious, light and bright with hardwood flooring. Multiple bonus rooms in this house include a finished attic, which could be an additional bedroom, office, movie room, play room...so many possibilities. The finished basement provides additional flex space and access to the back yard with walkout and daylight windows. Adding exceptional versatility, the detached garage presents a rare opportunity, as it exists currently as a workshop and massive oversized garage or for a potential future detached ADU, guest quarters or private workspace (water/septic in place). Surrounded by natural wooded beauty and privacy, this thoughtfully upgraded property delivers a perfect blend of luxury, acreage and modern convenience. This unique property is truly one of a kind and must be seen to appreciate the craftsmanship.


Asking Price: $2,197,000
Type: Single Family
Status: Under Contract
Days-On-Market: 41
Listing Date: Apr 16, 2026
Updated: Jun 03, 2026
Bedrooms: 5
Baths: 6
Sq Ft: 4,804
Acres: 1.99

From the inspired vision of its designer, this exquisite custom Colonial, built by DiPietro Homes, is a true statement in craftsmanship, elegance, and timeless design. Architecturally distinctive and thoughtfully curated, this 4,800-square-foot masterpiece was created for luxurious everyday living and effortless entertaining. Set against a private wooded backdrop, the outdoor living experience is nothing short of spectacular. The backyard oasis features a heated pool, firepit, and a beautifully designed cabana complete with a fridge, grill, sink, and bath, anchored by a striking double-sided fireplace—creating the ultimate space for hosting and relaxing. A detached garage stands on its own, adding both function and presence while complementing the estate-like feel of the property. Inside, every detail reflects uncompromising quality, from the soaring 18-foot ceilings and stunning coffered ceiling detail in the great room to the seamless flow that makes this home as functional as it is impressive. At the heart of the home, the designer kitchen opens beautifully to the grand great room, while an inviting keeping room just off the eat-in kitchen offers a cozy fireplace and direct access to the expansive deck—creating the perfect setting for both relaxed mornings and evening entertaining. With five en-suites to include a first-floor en-suite, the layout offers exceptional flexibility for guests, multigenerational living, or evolving lifestyle needs. The primary suite is a private sanctuary, featuring a gorgeous bath, a cozy fireplace, a private hideaway office, and a spacious walk-in closet—designed for both comfort and function. Ideally located just minutes to I-93, shopping, and dining, this exceptional property offers the perfect balance of privacy and convenience while being located just 45 minutes to Boston. Open House Friday, 4/24 4:00 - 6:00 and Sunday 4/25 10:00- 1:00


Asking Price: $819,900
Type: Single Family
Status: Active
Days-On-Market: 61
Listing Date: Apr 16, 2026
Updated: Jun 16, 2026
Bedrooms: 3
Baths: 3
Sq Ft: 2,262
Acres: 0.50

Welcome to your Dream Home in a Brand New Neighborhood! Nestled in a serene cup-de-sac, this stunning single-family home offers the perfect blend of modern luxury and comfortable living. With three+ spacious bedrooms, elegant hardwood floors throughout the first floor, this home is designed to meet all your needs. Customizable options: Choose your floor plan and personalize your home to suit your lifestyle. Spacious living: Enjoy ample space with a 2-car garage and community, you'll have access to schools, parks and convenient shopping. Don't miss the opportunity to make this beautiful house your forever home!


Asking Price: $249,900
Type: Condo
Status: Active
Days-On-Market: 19
Listing Date: Apr 16, 2026
Updated: May 05, 2026
Bedrooms: 2
Baths: 1
Sq Ft: 772
Acres: 0.00

Enjoy easy, low-maintenance living in this first-floor 2-bedroom, 1-bath condo located in a convenient Derry setting. This move-in-ready home offers a functional layout and a welcoming feel from the moment you step inside. The open-concept living and dining area is filled with natural light, creating a comfortable space ideal for both everyday living and entertaining. The kitchen features granite countertops, adding a touch of style and durability. Heat and hot water are included in the condo fee, adding exceptional value and ease to your everyday living. The well-managed association further enhances the low-maintenance lifestyle, providing added peace of mind. With convenient first-floor access and close proximity to shopping, dining, and major commuter routes, this condo offers the perfect blend of comfort, convenience, and stress-free living.


Asking Price: $1,188,900
Type: Single Family
Status: Active
Days-On-Market: 83
Listing Date: Apr 16, 2026
Updated: Jul 08, 2026
Bedrooms: 4
Baths: 3
Sq Ft: 2,791
Acres: 4.15

Now under construction, the stunning Abana Classic is an Energy Star® certified home offering over 2,700 square feet of thoughtfully designed living space. This elegant floor plan features four bedrooms, two-and-a-half baths, and a two-car garage. The open-concept first floor boasts 9-foot ceilings, a spacious kitchen with a walk-in pantry perfect for entertaining, and a sun-filled dining room with a cathedral ceiling. Additional highlights include a private first-floor office, a functional mudroom, and an inviting living room with a cozy gas fireplace. A bright sunroom leads to a patio—ideal for gatherings or relaxing while overlooking your expansive lot. Upstairs, the luxurious primary suite features dual walk-in closets, a spa-inspired bath, and a private nook. Three additional bedrooms, a full bath, second-floor laundry, and a versatile second-floor office or flex space provide flexibility to suit today’s modern lifestyle. Nestled within this intimate community, three expansive homesites offer 4+ acres each. If this floor plan isn’t the perfect fit, additional designs and customization options are available on other lots—allowing you to tailor every detail and create a home that truly reflects your vision and lifestyle. Experience exceptional craftsmanship, modern energy efficiency, and the rare opportunity to build a brand-new home with acreage. The Woodlands at Merry Hill offers an ideal location just minutes from Route 125, with easy access to hiking trails, scenic lakes, and opportunities for swimming and outdoor recreation. Move in by the end of summer and get settled before the new school year begins.


Asking Price: $469,000
Type: Condo
Status: Active
Days-On-Market: 93
Listing Date: Apr 16, 2026
Updated: Jul 18, 2026
Bedrooms: 2
Baths: 3
Sq Ft: 1,846
Acres: 0.38

A rare castle conversion offering nearly 1,850 sq. ft. of living space, private grounds, central air, brand new furnace just installed July 2026, and a detached garage. Condo fee includes heat and hot water, helping reduce monthly utility expenses. This oppotunity to own a residence within one of New Hampshire's most architecturally significant estates does not come along often. Built in 1905 by Edward Francis Searles, Stillwater Manor has been thoughtfully converted into just six exclusive residences, offering exceptional privacy, timeless character, and a truly distinctive living experience. Set back from the road and surrounded by mature landscaping and historic stonework, the property provides a peaceful estate setting unlike traditional condominium living. Inside, historic craftsmanship blends seamlessly with modern updates. The spacious living area showcases rich tigerwood flooring and a remarkable artisan brick oven fireplace, creating a warm and inviting focal point. The kitchen features granite countertops, stainless steel appliances, and elegant arched openings that enhance both style and functionality. The primary suite offers a private retreat with a walk-in closet, in-unit laundry, and a beautifully renovated en-suite bath. A second bedroom also includes a walk-in closet and its own attached full bath, making it ideal for guests, family, or a home office. Additional features include central air conditioning, a newly installed furnace, abundant storage, a detached garage, and a fully integrated home theater system. The association provides heat, hot water, and exterior maintenance for easy, low-maintenance living. Conveniently located near the Massachusetts border, The Loop in Methuen, and major commuter routes with easy access to Boston and the Seacoast. With only six residences in this historic estate, opportunities to own at Stillwater Manor are exceptionally rare.


Asking Price: $1,079,900
Type: Single Family
Status: Under Contract
Days-On-Market: 71
Listing Date: Apr 16, 2026
Updated: Jun 26, 2026
Bedrooms: 5
Baths: 4
Sq Ft: 3,480
Acres: 0.68

Opportunity is knocking with this beautifully maintained Colonial now offered under $1.2M! This beautifully maintained colonial offers one of the best values in Salem with a rare legal accessory dwelling unit providing incredible flexibility for multigenerational living, guests, au pair space, private office setup, or potential rental income. Tucked away on a peaceful cul-de-sac overlooking Salem Town Forest, this move-in ready home combines comfort, space, and convenience just minutes from Tuscan Village, shopping, dining, and commuter routes. The sun-filled main level features a thoughtfully designed layout with a spacious living area, formal dining room, private office, oversized family room with soaring ceilings & gas fireplace, and a beautifully appointed kitchen with ample cabinetry, modern appliances, and dining area with direct access to the private back deck. Upstairs you’ll find 4 generously sized BRs including a spacious primary suite with updated ensuite bath & walk-in closet, plus the convenience of 2nd floor laundry. The legal ADU offers its own private entrance along with a kitchen, living area, BR & full bath creating a rare opportunity for flexible living under one roof or use it for an extra living space. Additional highlights include FULLY OWNED solar panels (little to no electric bill!), freshly painted interior, a brand new custom mudroom, 2-car garage, ample storage, and meticulous upkeep throughout. Homes offering this much usable space, versatility, and long-term value rarely come to market! Come experience why 3 Hummingbird Lane stands out from the rest.


PrimeMLS Copyright Statement

Copyright 2026 PrimeMLS, Inc. All rights reserved. This information is deemed reliable, but not guaranteed. The data relating to real estate displayed on this display comes in part from the IDX Program of PrimeMLS. The information being provided is for consumers' personal, non-commercial use and may not be used for any purpose other than to identify prospective properties consumers may be interested in purchasing. Data updated every 15 minutes.

Selection Criteria

Filter by a Town: All Towns

Featured: No

Low price: $ 0

High price: $ not set

Bedrooms: 0 minimum

Baths: 0 minimum

Property Type: Residential

Sort order: Newest First

Status: Properties