
-Southern NH Residential Properties | Page 130 of 173

Southern NH Real Estate

Selection Criteria

Filter by a Town: All Towns

Featured: No

Low price: $ 0

High price: $ not set

Bedrooms: 0 minimum

Baths: 0 minimum

Property Type: Residential

Sort order: Newest First

Status: Properties

Southern NH Residential Properties | Page 130 of 173

Search Results

Total Count: 1723 Residential Properties (see/modify selection with menu on right)
Page: 130 of 173 pages
Asking Price: $249,900
Type: Condo
Status: Active
Days-On-Market: 19
Listing Date: Apr 16, 2026
Updated: May 05, 2026
Bedrooms: 2
Baths: 1
Sq Ft: 772
Acres: 0.00

Enjoy easy, low-maintenance living in this first-floor 2-bedroom, 1-bath condo located in a convenient Derry setting. This move-in-ready home offers a functional layout and a welcoming feel from the moment you step inside. The open-concept living and dining area is filled with natural light, creating a comfortable space ideal for both everyday living and entertaining. The kitchen features granite countertops, adding a touch of style and durability. Heat and hot water are included in the condo fee, adding exceptional value and ease to your everyday living. The well-managed association further enhances the low-maintenance lifestyle, providing added peace of mind. With convenient first-floor access and close proximity to shopping, dining, and major commuter routes, this condo offers the perfect blend of comfort, convenience, and stress-free living.


Asking Price: $1,188,900
Type: Single Family
Status: Active
Days-On-Market: 83
Listing Date: Apr 16, 2026
Updated: Jul 08, 2026
Bedrooms: 4
Baths: 3
Sq Ft: 2,791
Acres: 4.15

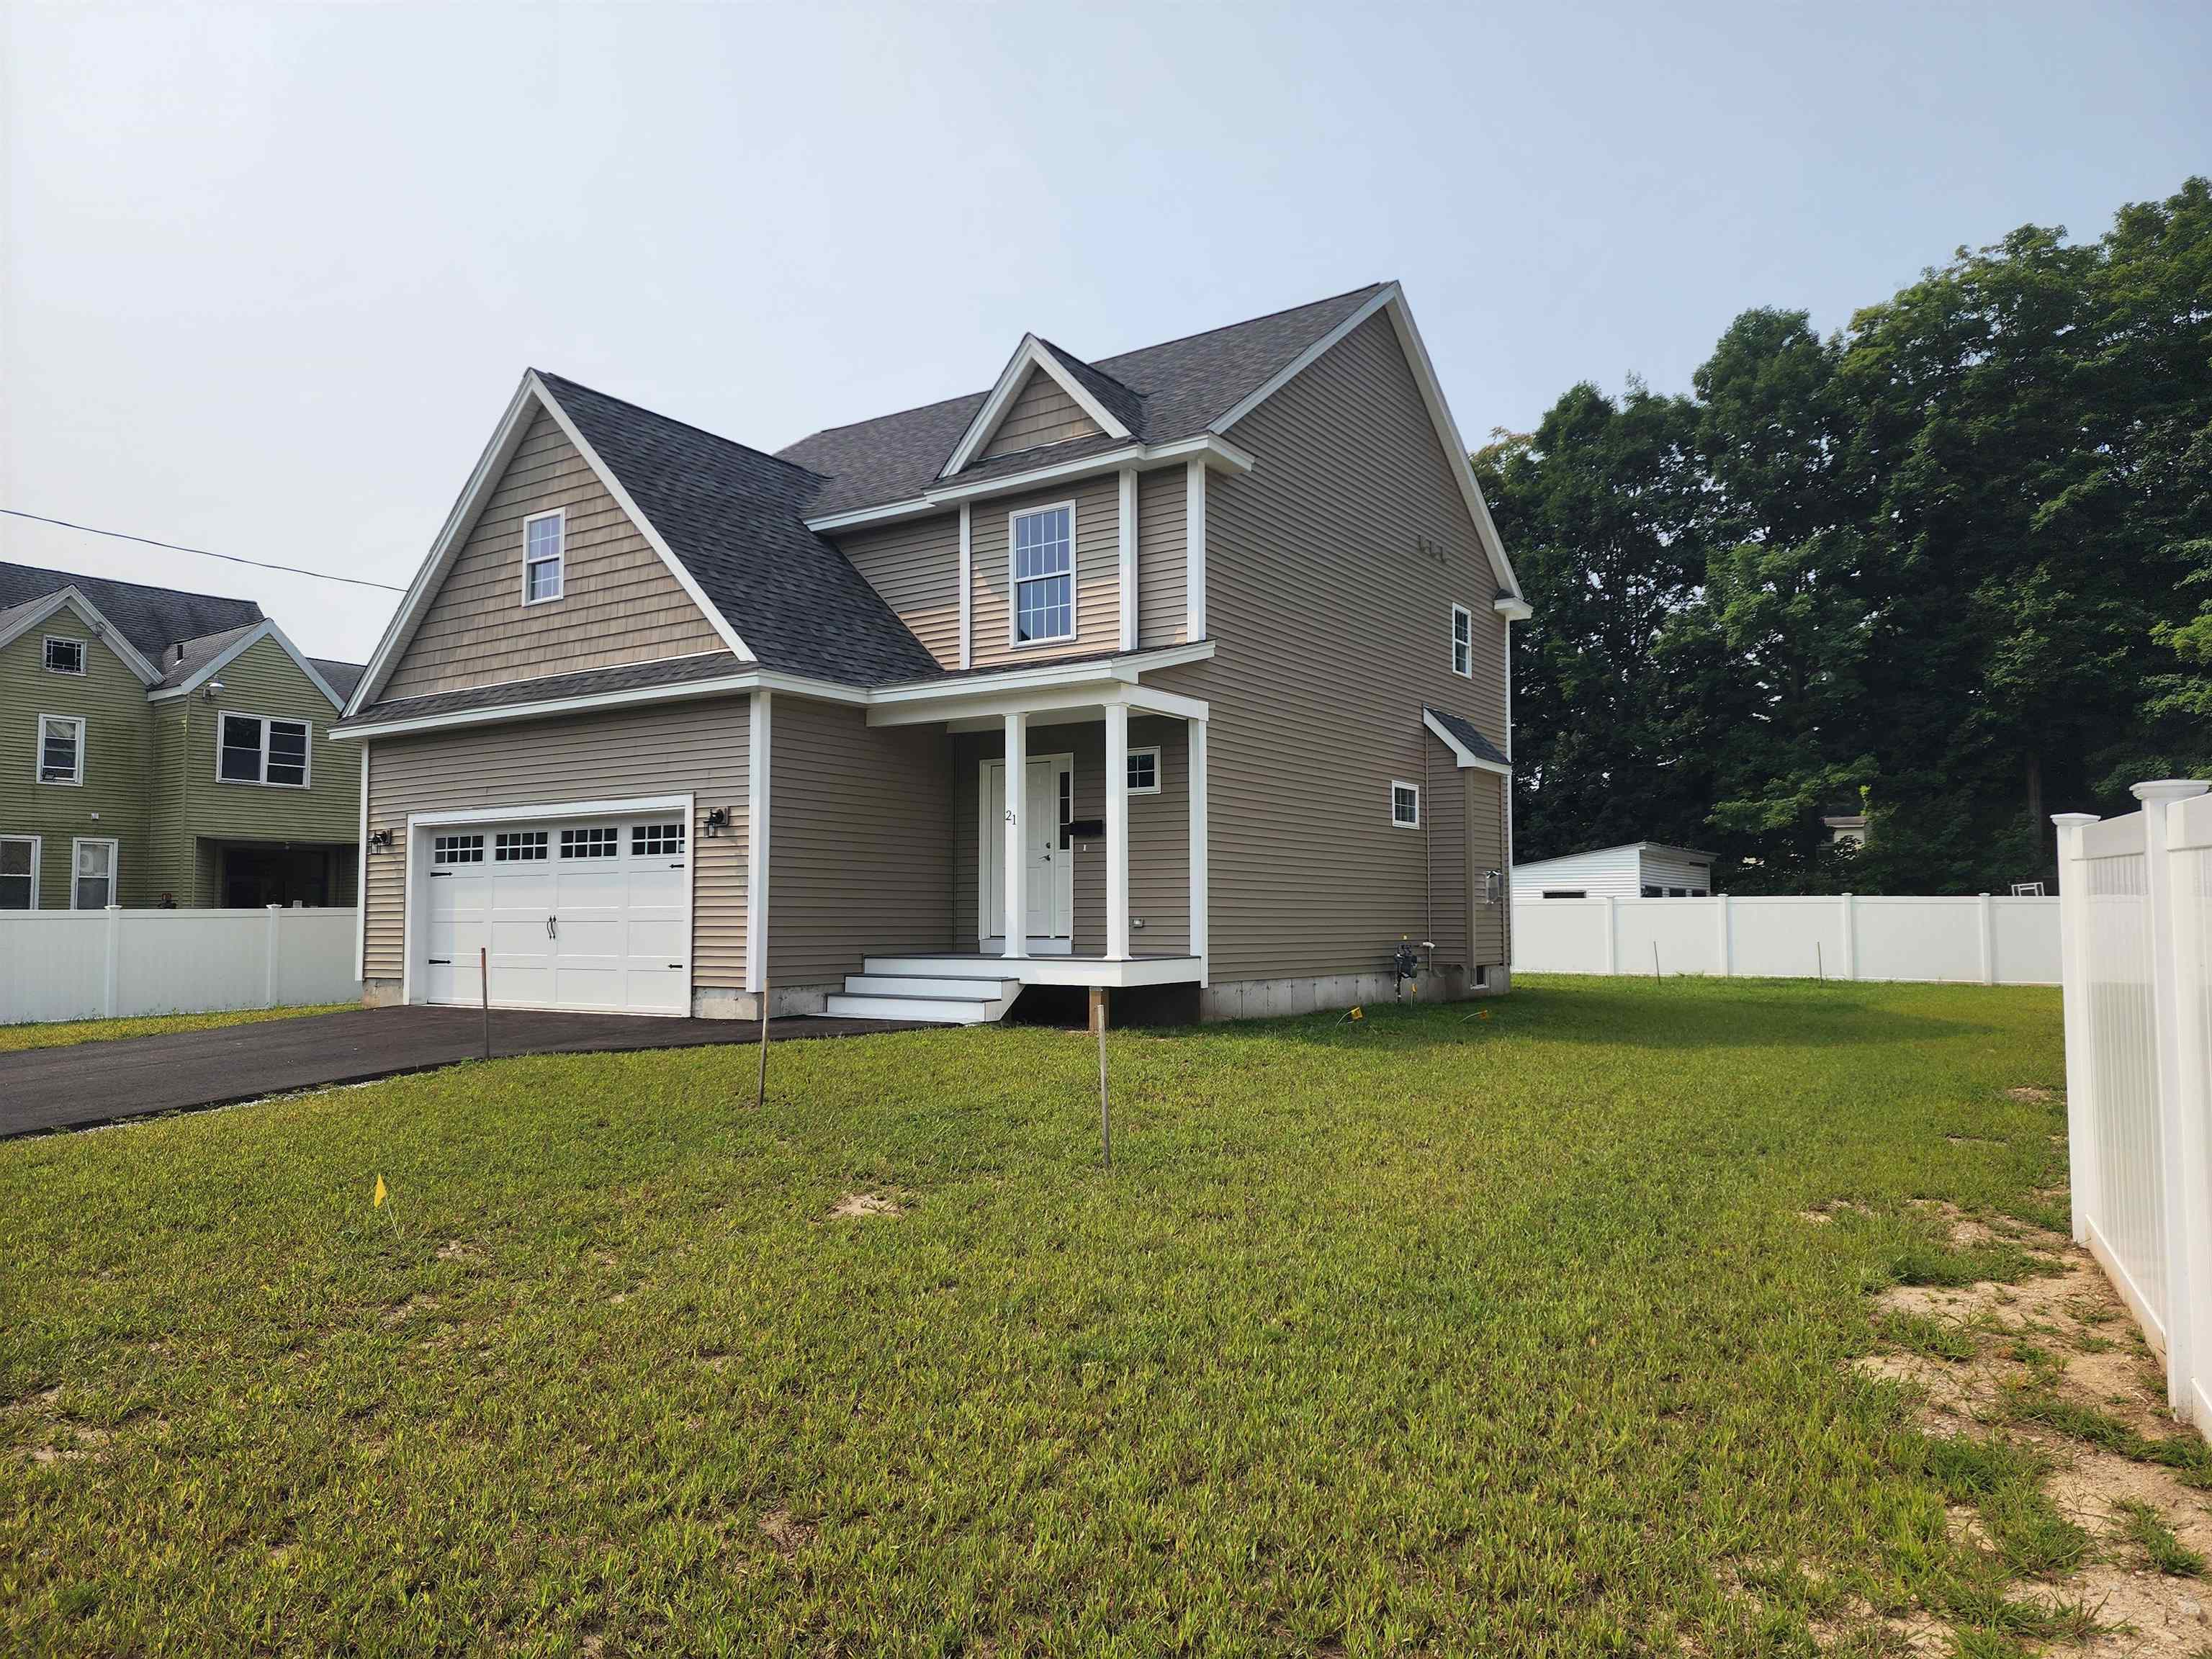
Now under construction, the stunning Abana Classic is an Energy Star® certified home offering over 2,700 square feet of thoughtfully designed living space. This elegant floor plan features four bedrooms, two-and-a-half baths, and a two-car garage. The open-concept first floor boasts 9-foot ceilings, a spacious kitchen with a walk-in pantry perfect for entertaining, and a sun-filled dining room with a cathedral ceiling. Additional highlights include a private first-floor office, a functional mudroom, and an inviting living room with a cozy gas fireplace. A bright sunroom leads to a patio—ideal for gatherings or relaxing while overlooking your expansive lot. Upstairs, the luxurious primary suite features dual walk-in closets, a spa-inspired bath, and a private nook. Three additional bedrooms, a full bath, second-floor laundry, and a versatile second-floor office or flex space provide flexibility to suit today’s modern lifestyle. Nestled within this intimate community, three expansive homesites offer 4+ acres each. If this floor plan isn’t the perfect fit, additional designs and customization options are available on other lots—allowing you to tailor every detail and create a home that truly reflects your vision and lifestyle. Experience exceptional craftsmanship, modern energy efficiency, and the rare opportunity to build a brand-new home with acreage. The Woodlands at Merry Hill offers an ideal location just minutes from Route 125, with easy access to hiking trails, scenic lakes, and opportunities for swimming and outdoor recreation. Move in by the end of summer and get settled before the new school year begins.


Asking Price: $499,900
Type: Condo
Status: Active
Days-On-Market: 69
Listing Date: Apr 16, 2026
Updated: Jun 24, 2026
Bedrooms: 2
Baths: 3
Sq Ft: 1,846
Acres: 0.38

SELLER TO PAY CONDO ASSOCIATION FEE for 1 YEAR! Open House 6/27/2026 - 10:00am - 12:00pm. A rare opportunity to reside within one of New Hampshire’s most architecturally significant estates. Built in 1905 by Edward Francis Searles, Stillwater Manor has been thoughtfully converted into just six exclusive residences, offering a level of privacy, scale, and character rarely found in condominium living. Set back from the road and surrounded by mature landscape and stonework, the property offers a sense of seclusion and quiet retreat. Inside, the residence blends historic detail with modern comfort. Rich tigerwood flooring anchors the expansive living area, complemented by a striking artisan brick oven fireplace—an irreplaceable architectural feature. The kitchen, framed by graceful arched openings, features granite counters, stainless steel appliances, and a layout suited for both everyday living and entertaining. The primary suite offers a private retreat with a full walk-in closet, in-unit laundry, and a newly renovated en-suite bath. A second bedroom, also featuring a full walk-in closet and its own attached bath, provides flexibility for guests or extended living. Recent upgrades include new central air conditioning, ensuring year-round comfort. Additional features include a detached garage, abundant storage, and a fully integrated home theater system. The association provides heat, hot water, and exterior maintenance, delivering a true maintenance-free lifestyle. Ideally located near the Massachusetts border, The Loop in Methuen, and major commuter routes, offering convenient access to Boston and the Seacoast. With only a handful of residences in the building, opportunities to own within Stillwater Manor are exceptionally limited. A rare offering where history, privacy, and modern living converge within a distinguished estate setting.


Asking Price: $1,079,900
Type: Single Family
Status: Under Contract
Days-On-Market: 71
Listing Date: Apr 16, 2026
Updated: Jun 26, 2026
Bedrooms: 5
Baths: 4
Sq Ft: 3,480
Acres: 0.68

Opportunity is knocking with this beautifully maintained Colonial now offered under $1.2M! This beautifully maintained colonial offers one of the best values in Salem with a rare legal accessory dwelling unit providing incredible flexibility for multigenerational living, guests, au pair space, private office setup, or potential rental income. Tucked away on a peaceful cul-de-sac overlooking Salem Town Forest, this move-in ready home combines comfort, space, and convenience just minutes from Tuscan Village, shopping, dining, and commuter routes. The sun-filled main level features a thoughtfully designed layout with a spacious living area, formal dining room, private office, oversized family room with soaring ceilings & gas fireplace, and a beautifully appointed kitchen with ample cabinetry, modern appliances, and dining area with direct access to the private back deck. Upstairs you’ll find 4 generously sized BRs including a spacious primary suite with updated ensuite bath & walk-in closet, plus the convenience of 2nd floor laundry. The legal ADU offers its own private entrance along with a kitchen, living area, BR & full bath creating a rare opportunity for flexible living under one roof or use it for an extra living space. Additional highlights include FULLY OWNED solar panels (little to no electric bill!), freshly painted interior, a brand new custom mudroom, 2-car garage, ample storage, and meticulous upkeep throughout. Homes offering this much usable space, versatility, and long-term value rarely come to market! Come experience why 3 Hummingbird Lane stands out from the rest.


Asking Price: $290,000
Type: Single Family
Status: Under Contract
Days-On-Market: 53
Listing Date: Apr 15, 2026
Updated: Jul 09, 2026
Bedrooms: 1
Baths: 1
Sq Ft: 622
Acres: 0.44

Welcome to 322 Long Shores Drive in Barrington, NH, a thoughtfully remodeled and move-in ready retreat offering simplicity, comfort, and a connection to the outdoors. Nestled within the Long Shores neighborhood, this 1-bedroom home presents an excellent opportunity for a low-maintenance getaway, year-round residence, or investment property. The interior has been updated with attention to key systems and overall livability, providing peace of mind and ease of ownership. The efficient layout maximizes space while maintaining a comfortable and functional flow for everyday living. The outdoor space offers flexibility for gatherings, recreation, or simply enjoying the surrounding rural setting. Whether you're looking to relax, entertain, or create your own outdoor oasis, the property provides a versatile backdrop. Conveniently located within Barrington, the home offers access to local amenities including shopping, dining, and recreational opportunities, while still maintaining a sense of privacy and retreat. Commuters will appreciate the accessibility to nearby routes connecting to the Seacoast, Lakes Region, and beyond. A unique opportunity to own a turnkey property in a desirable setting.


Asking Price: $699,900
Type: Single Family
Status: Under Contract
Days-On-Market: 35
Listing Date: Apr 15, 2026
Updated: Jul 10, 2026
Bedrooms: 4
Baths: 3
Sq Ft: 2,244
Acres: 1.00

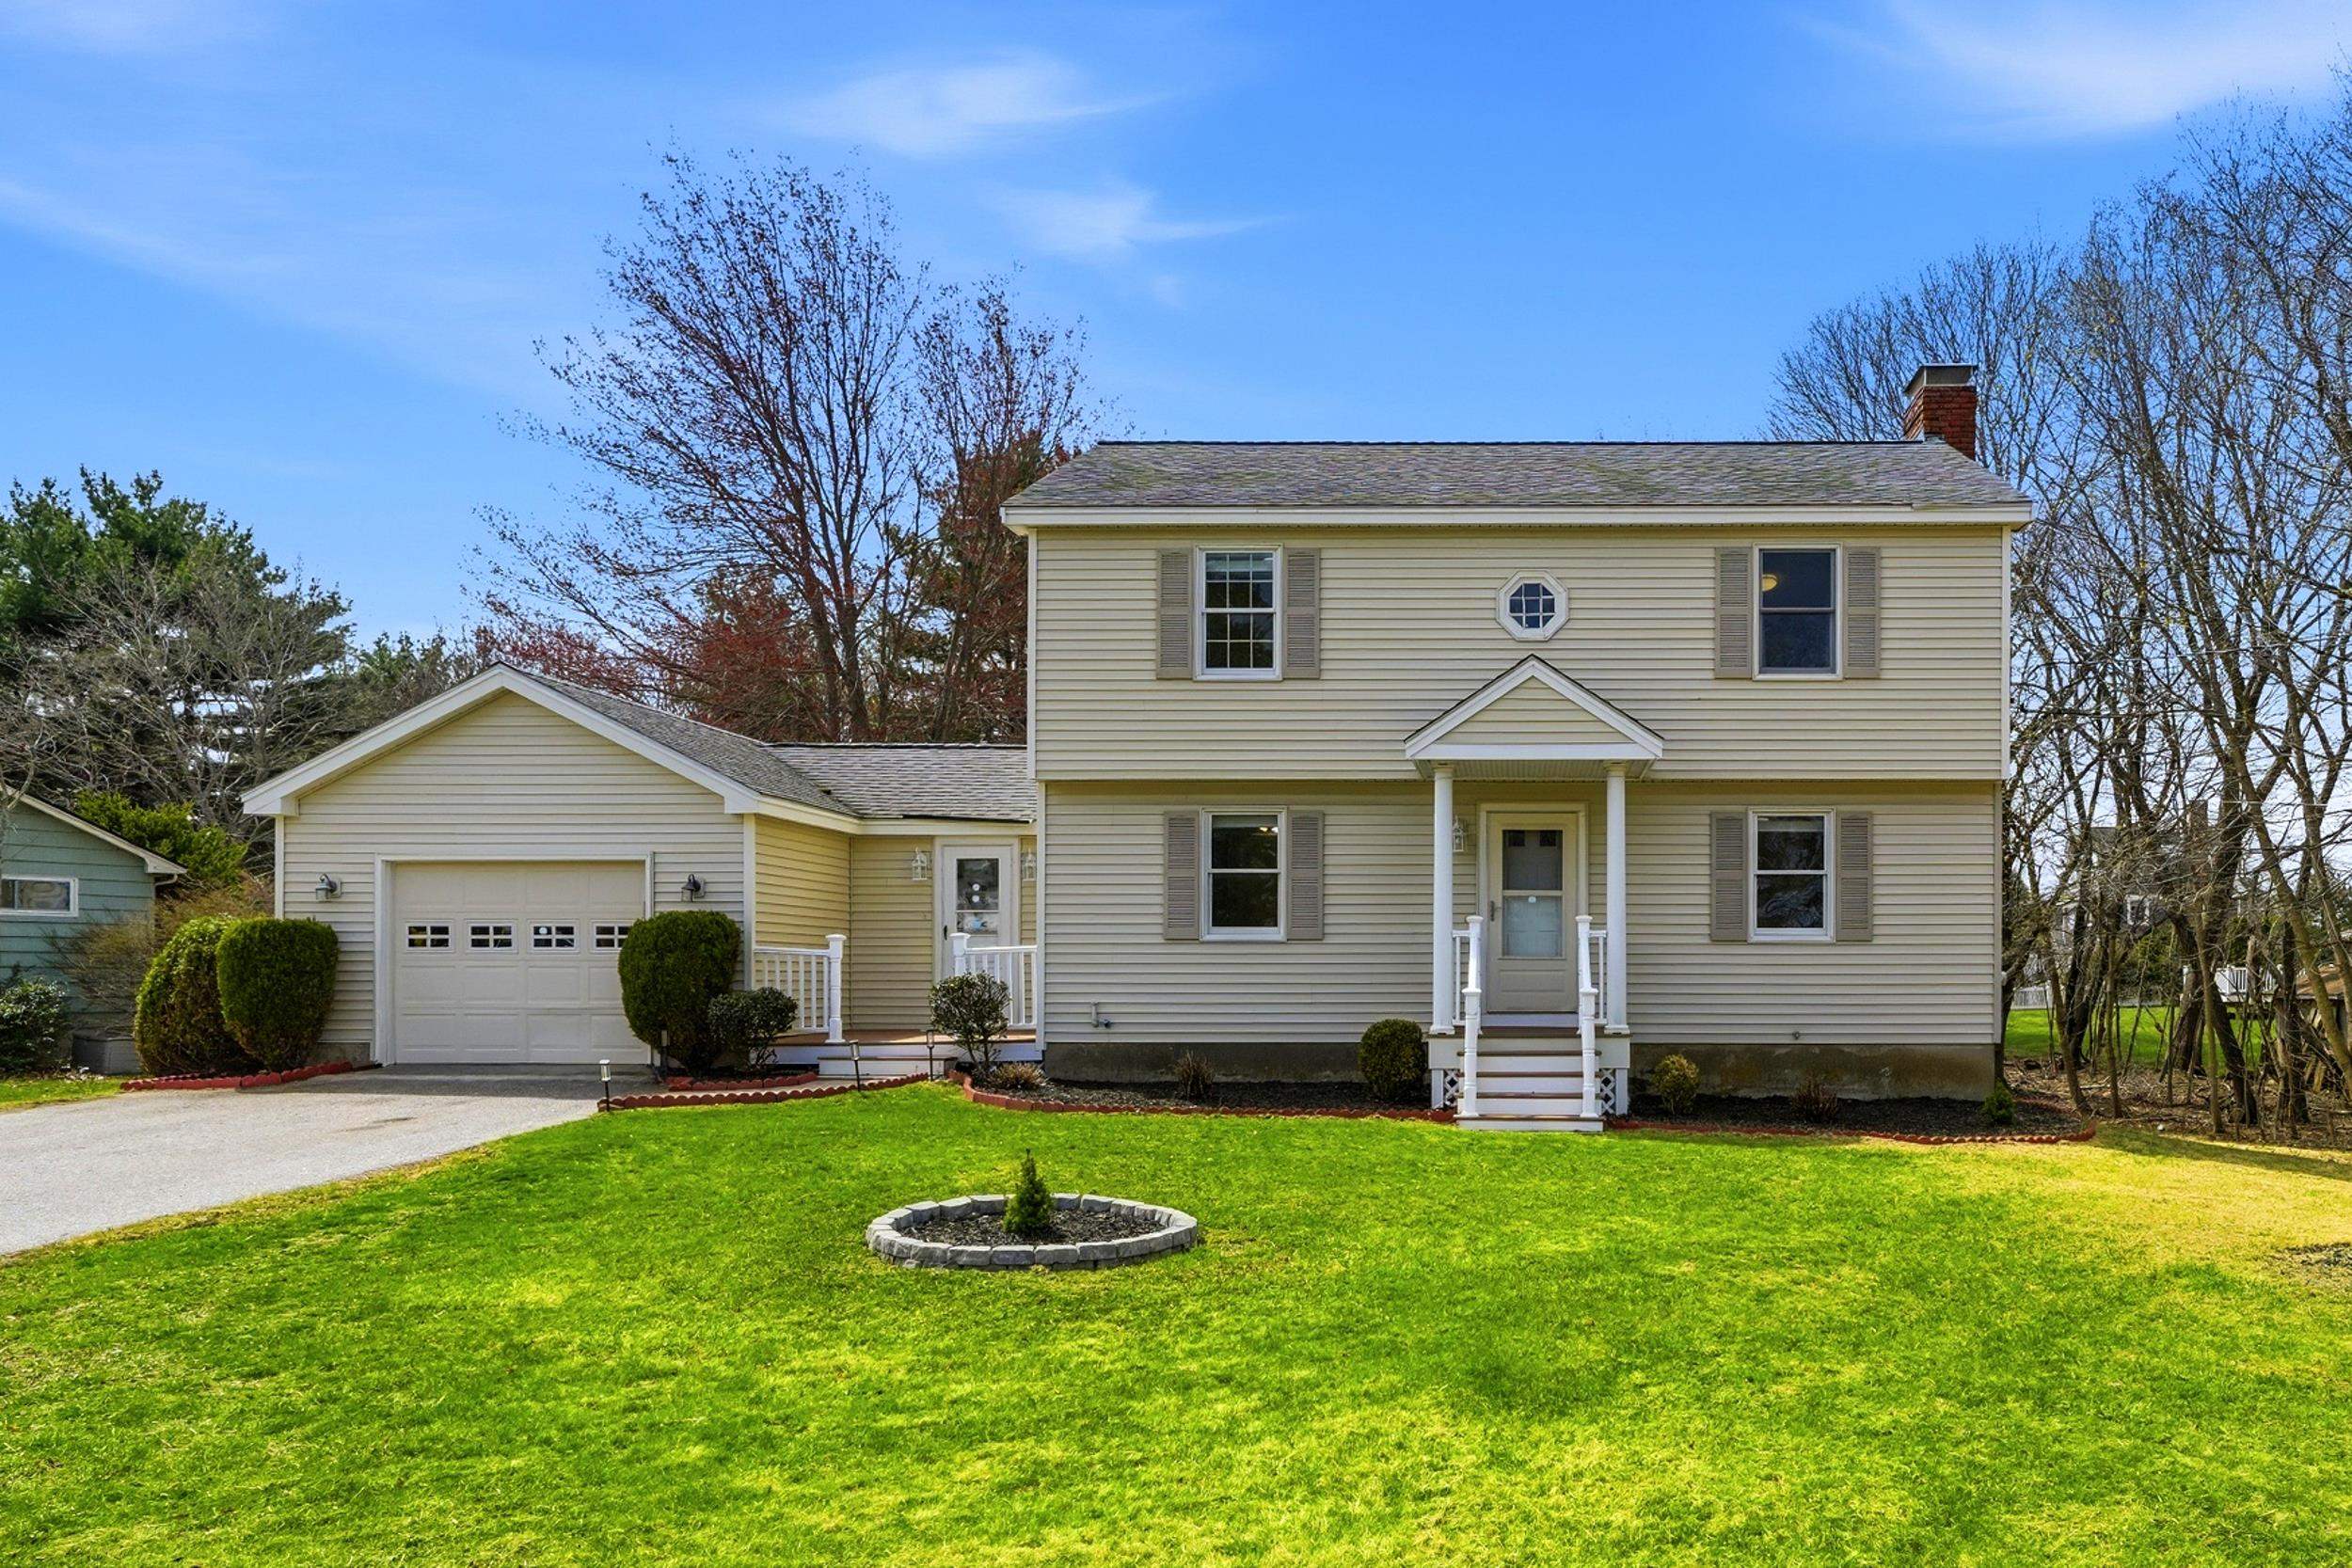
Among the gently curving neighborhood streets of North Londonderry, this well renovated extended cape is looking for its new owner! While the current residents are moving on, they have put in extensive efforts to modernize and improve the functionality. Of course the expected upgrades are here in the new kitchen with custom backsplash tile and leathered granite counters, hardwood floors, completely renovated bathrooms, and modern paint colors throughout. On the outside, there is brand new vinyl siding in 2026 and new windows in 2023. Above and beyond, it is a welcome surprise to find a complete smart home ready setup and standby generator to wait out dreaded winter power outages in style. All of these enhancements only complement the home's natural charm, unique architectural appeal, and features, such as multiple living rooms, home office, bonus room, eat-in kitchen, primary suite, 1 acre lot, fenced in backyard, and two car garage. All of this in a quiet, side street neighborhood that is only minutes from rt.102 amenities, rt.93, and Manchester. *Agent interest*


Asking Price: $1,065,000
Type: Single Family
Status: Active
Days-On-Market: 59
Listing Date: Apr 15, 2026
Updated: Jun 13, 2026
Bedrooms: 4
Baths: 3
Sq Ft: 2,511
Acres: 2.76

Welcome to Longview Place—Brentwood’s most desirable new neighborhood, along the Exeter River, offering 2 to nearly 7 acre homesites & each residence celebrates space, serenity, & design that endures. This modern farmhouse pairs timeless curb appeal with a floor plan made for everyday living. An inviting covered porch opens to a bright foyer and sightlines straight through the main level. The chef’s kitchen features abundant cabinetry, plenty of prep space, & a handy pantry. It opens to the dining area & sun-filled living room for easy entertaining, & sliders lead to a 12’×16’ composite deck for effortless indoor–outdoor flow. Direct entry from the 2 car garage & a powder room add everyday convenience. Upstairs, the primary suite is a calm retreat with a walk-in closet & a spa-inspired bath with dual vanities, custom tiled shower, & soaking tub. 3 additional bedrooms, a full bath, & 2nd floor laundry deliver comfort & practicality for everyone. This home combines architectural character with quality craftsmanship at every turn. Durable CertainTeed siding, Harvey Low-E windows, energy-efficient systems, & central A/C provide comfort & performance year-round. The exterior is completed with a paved driveway, paver walkway, & landscaping that welcomes you home. Tucked just off Stone Creek Dr, Longview Place puts you minutes to Epping shopping & dining, beaches via Rt. 101, & quick connections south to Rt. 495. No HOA or fees—just the joy of homeownership made simple.


Asking Price: $409,900
Type: Condo
Status: Active
Days-On-Market: 90
Listing Date: Apr 15, 2026
Updated: Jul 14, 2026
Bedrooms: 2
Baths: 2
Sq Ft: 984
Acres: 0.00

Wake up to the sound of the ocean in this 2 bedroom, 2 bath oceanfront condo, located just steps (only 100 feet) from the sandy shoreline. Offering convenient one-level living with elevator access, this home combines comfort, ease, and coastal charm. Take in breathtaking sunrises and sunsets from your two private balconies, perfect for relaxing or entertaining while enjoying the refreshing ocean breeze. The spacious primary suite features a walk-in closet, a full bath, and direct access to the balcony, your own private retreat by the sea. Additional highlights include in-unit laundry, efficient natural gas heat, covered parking, and a dedicated storage area. Residents also enjoy access to an on-site exercise room and a welcoming social room with a full kitchen, ideal for gatherings. The low condo fee of $400 covers water, sewer, landscaping, snow and trash removal, and master insurance, making for easy, worry-free living. Just in time to enjoy the summer of 2026 in your new oceanfront condo.


Asking Price: $750,000
Type: Single Family
Status: Under Contract
Days-On-Market: 81
Listing Date: Apr 15, 2026
Updated: Jul 05, 2026
Bedrooms: 3
Baths: 1
Sq Ft: 1,940
Acres: 0.13

Located directly on Ocean Boulevard in the heart of Hampton Beach, this single-family home sits on an oversized 0.13-acre lot—an uncommon offering in this location. The property features a three-bedroom, one-bath layout with a spacious yard and ample driveway parking, providing flexibility for personal use, seasonal rental, or future redevelopment. The first floor includes a living room, full kitchen, and large enclosed porch, while the second level offers three bedrooms and a full bath. Positioned within the Business Seasonal Zone, the property allows for a range of potential uses and long-term upside. A rare opportunity to secure a sizable lot with outdoor space in a high-demand, high-visibility beachside location.


Asking Price: $194,000
Type: Condo
Status: Active
Days-On-Market: 54
Listing Date: Apr 15, 2026
Updated: Jun 08, 2026
Bedrooms: 0
Baths: 1
Sq Ft: 324
Acres: 0.00

BEAUTIFUL STUDIO condo unit in highly sought after Hillside Estates. A MUST SEE! Stainless-steel refrigerator, NEWLY RENOVATED KITCHEN AND NEW COUNTER TOPS, new flooring throughout and A/C built-in wall unit. Very low maintenance fee 191 month, INCLUDES HEAT, HOT WATER, sewer and trash removal. Property offers on-site storage room and laundry room on the same floor! There is a clubhouse with POOL, Tennis, Basketball Courts, picnic area and playground. Good rental income 1850 possibly. Close to shopping, restaurants and grocery stores. PETS ALLOWED with association approval. Easy to show! Currently rented for $1850 per month with a month to month tenant. Weill be vacant at closing.


PrimeMLS Copyright Statement

Copyright 2026 PrimeMLS, Inc. All rights reserved. This information is deemed reliable, but not guaranteed. The data relating to real estate displayed on this display comes in part from the IDX Program of PrimeMLS. The information being provided is for consumers' personal, non-commercial use and may not be used for any purpose other than to identify prospective properties consumers may be interested in purchasing. Data updated every 15 minutes.

Selection Criteria

Filter by a Town: All Towns

Featured: No

Low price: $ 0

High price: $ not set

Bedrooms: 0 minimum

Baths: 0 minimum

Property Type: Residential

Sort order: Newest First

Status: Properties