-Southern NH Residential Properties | Page 127 of 140

Southern NH Real Estate

Selection Criteria

Filter by a Town: All Towns

Featured: No

Low price: $ 0

High price: $ not set

Bedrooms: 0 minimum

Baths: 0 minimum

Property Type: Residential

Sort order: Newest First

Status: Properties

Southern NH Residential Properties | Page 127 of 140

Search Results

Total Count: 1391 Residential Properties (see/modify selection with menu on right)
Page: 127 of 140 pages
Asking Price: $659,000
Type: Condo
Status: Under Contract
Days-On-Market: 119
Listing Date: May 20, 2026
Updated: Sep 21, 2026
Bedrooms: 2
Baths: 3
Sq Ft: 1,883
Acres: 0.00

Discover the perfect balance of sophistication and simplicity at Twin Oak Estates, an exclusive new 55+ community of just 17 luxury condominiums in the heart of Pelham, NH. Designed for those who appreciate the finer things without the burden of high-maintenance living, these homes offer a seamless, open-concept layout tailored to your lifestyle. The main level is anchored by stunning hardwood floors that lead you through a chef-inspired kitchen, featuring premium quartz countertops and a full suite of high-end appliances. Every detail has been considered for effortless daily living, including a magnificent primary master suite complete with a full bath, oversized walk-in closet, and a conveniently located first-floor laundry room. While the ease of single-level living is at the core of these designs, the spaciousness doesn't end there. Each residence features a soaring open loft area that provides the perfect retreat for guests or professional needs, housing a generous second bedroom, a dedicated study, and a second full bathroom. Whether you are hosting family for the weekend or settling into your private home office, the flexible second-story space ensures you never have to sacrifice the room you need. With only 17 units available in this complex, Twin Oak Estates offers a rare opportunity to join a close-knit community where luxury meets "easy living." Secure your future in Pelham’s most anticipated new address and experience a home designed to work for you. Reservations on all lots are currently open!

Asking Price: $659,000
Type: Condo
Status: Active
Days-On-Market: 112
Listing Date: May 20, 2026
Updated: Sep 09, 2026
Bedrooms: 2
Baths: 3
Sq Ft: 1,883
Acres: 0.00

Discover the perfect balance of sophistication and simplicity at Twin Oak Estates, an exclusive new 55+ community of just 17 luxury condominiums in the heart of Pelham, NH. Designed for those who appreciate the finer things without the burden of high-maintenance living, these homes offer a seamless, open-concept layout tailored to your lifestyle. The main level is anchored by stunning hardwood floors that lead you through a chef-inspired kitchen, featuring premium quartz countertops and a full suite of high-end appliances. Every detail has been considered for effortless daily living, including a magnificent primary master suite complete with a full bath, oversized walk-in closet, and a conveniently located first-floor laundry room. While the ease of single-level living is at the core of these designs, the spaciousness doesn't end there. Each residence features a soaring open loft area that provides the perfect retreat for guests or professional needs, housing a generous second bedroom, a dedicated study, and a second full bathroom. Whether you are hosting family for the weekend or settling into your private home office, the flexible second-story space ensures you never have to sacrifice the room you need. With only 17 units available in this complex, Twin Oak Estates offers a rare opportunity to join a close-knit community where luxury meets "easy living." Secure your future in Pelham’s most anticipated new address and experience a home designed to work for you. Reservations on all lots are currently open.


Asking Price: $749,000
Type: Single Family
Status: Active
Days-On-Market: 147
Listing Date: May 19, 2026
Updated: Oct 13, 2026
Bedrooms: 3
Baths: 4
Sq Ft: 2,706
Acres: 0.92

PRICE REDUCTION! Nestled in the heart of downtown Exeter, this beautifully maintained home offers the perfect blend of comfort, convenience, and style. Located just minutes from the prestigious Phillips Exeter Academy and Exeter’s vibrant downtown. Step inside to discover a spacious and inviting layout featuring a luxurious primary suite with a walk-in closet, elegant granite countertops in the kitchen, and abundant natural light throughout. The fully finished basement provides exceptional additional living space, perfect for a media room, home gym, office, or guest suite. Enjoy relaxing mornings and peaceful evenings in the enclosed porch overlooking the back yard, while the attached two-car garage offers everyday convenience and extra storage. With easy access to local shops, restaurants, parks, and schools, this exceptional home combines modern amenities with an unbeatable location in one of New Hampshire’s most charming towns.


Asking Price: $194,999
Type: Mobile Home
Status: Under Contract
Days-On-Market: 88
Listing Date: May 19, 2026
Updated: Aug 17, 2026
Bedrooms: 3
Baths: 2
Sq Ft: 1,084
Acres: 0.00

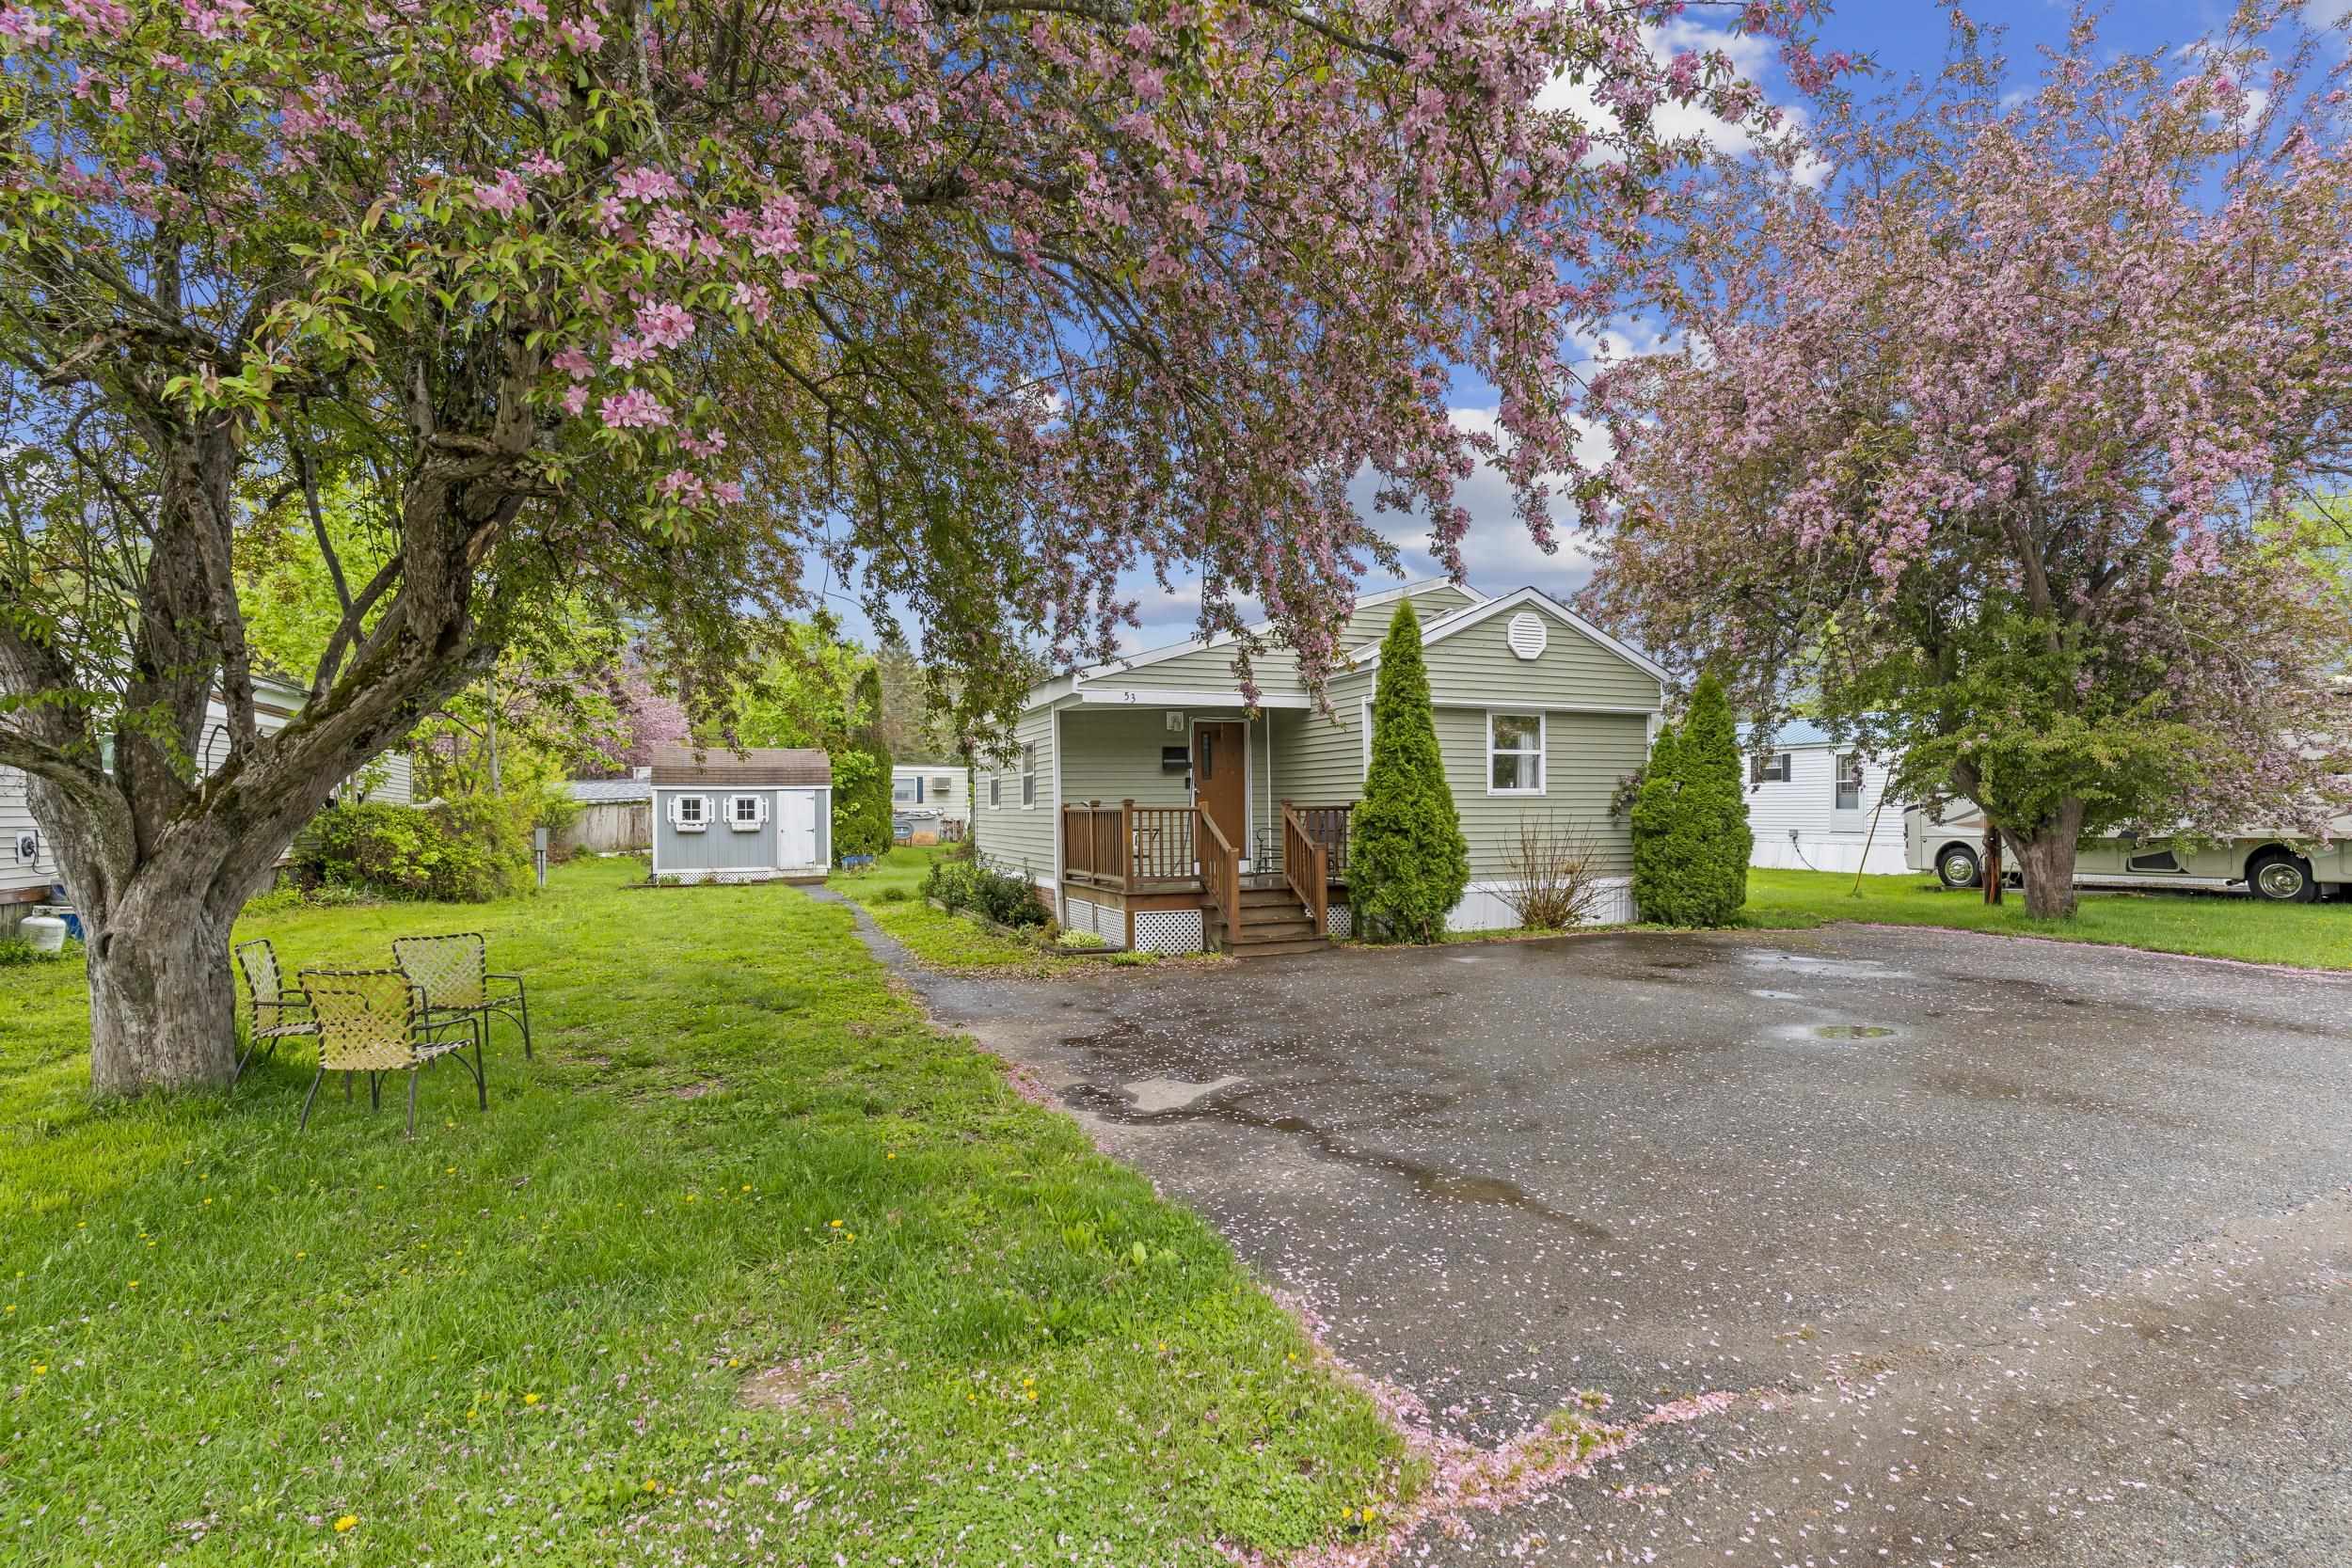
Welcome to 53 Hilton Avenue Comfort, Community & Convenience in Exeter! Nestled within the desirable Exeter River Mobile Home Park Cooperative, this beautifully updated 3 bedroom, 2 bath home offers 1,084 square feet of thoughtfully designed living space. A versatile mudroom provides the perfect flex space ideal as a home office, playroom, or extra storage area adding even more functionality to an already well-appointed home. The inviting interior features a cozy wood stove perfect for those crisp New England winters along with well-maintained appliances that are ready for everyday living from day one. Whether you're cooking, relaxing, or gathering with loved ones, this home delivers warmth and comfort in every sense. As part of the resident-owned Exeter River Cooperative, you'll enjoy the rare pride of community ownership across more than 80 stunning acres. Spend summer days at the residents-only swimming pool, let the kids loose on the playground, and take comfort in the quiet, close-knit atmosphere that makes this community truly special. The location is unbeatable just minutes from the Exeter YMCA, charming downtown Exeter, the scenic Exeter River, and multiple conservation areas perfect for outdoor enthusiasts. Commuters will love the easy access to major routes and the nearby commuter rail station, making this an ideal home base whether you work locally or across the region. This is more than just a home it's a lifestyle opportunity in one of New Hampshire's most beloved historic communities. Opportunities like this don't come around often. Schedule your showing today!


Asking Price: $525,000
Type: Condo
Status: Under Contract
Days-On-Market: 136
Listing Date: May 18, 2026
Updated: Oct 02, 2026
Bedrooms: 2
Baths: 2
Sq Ft: 1,323
Acres: 0.00

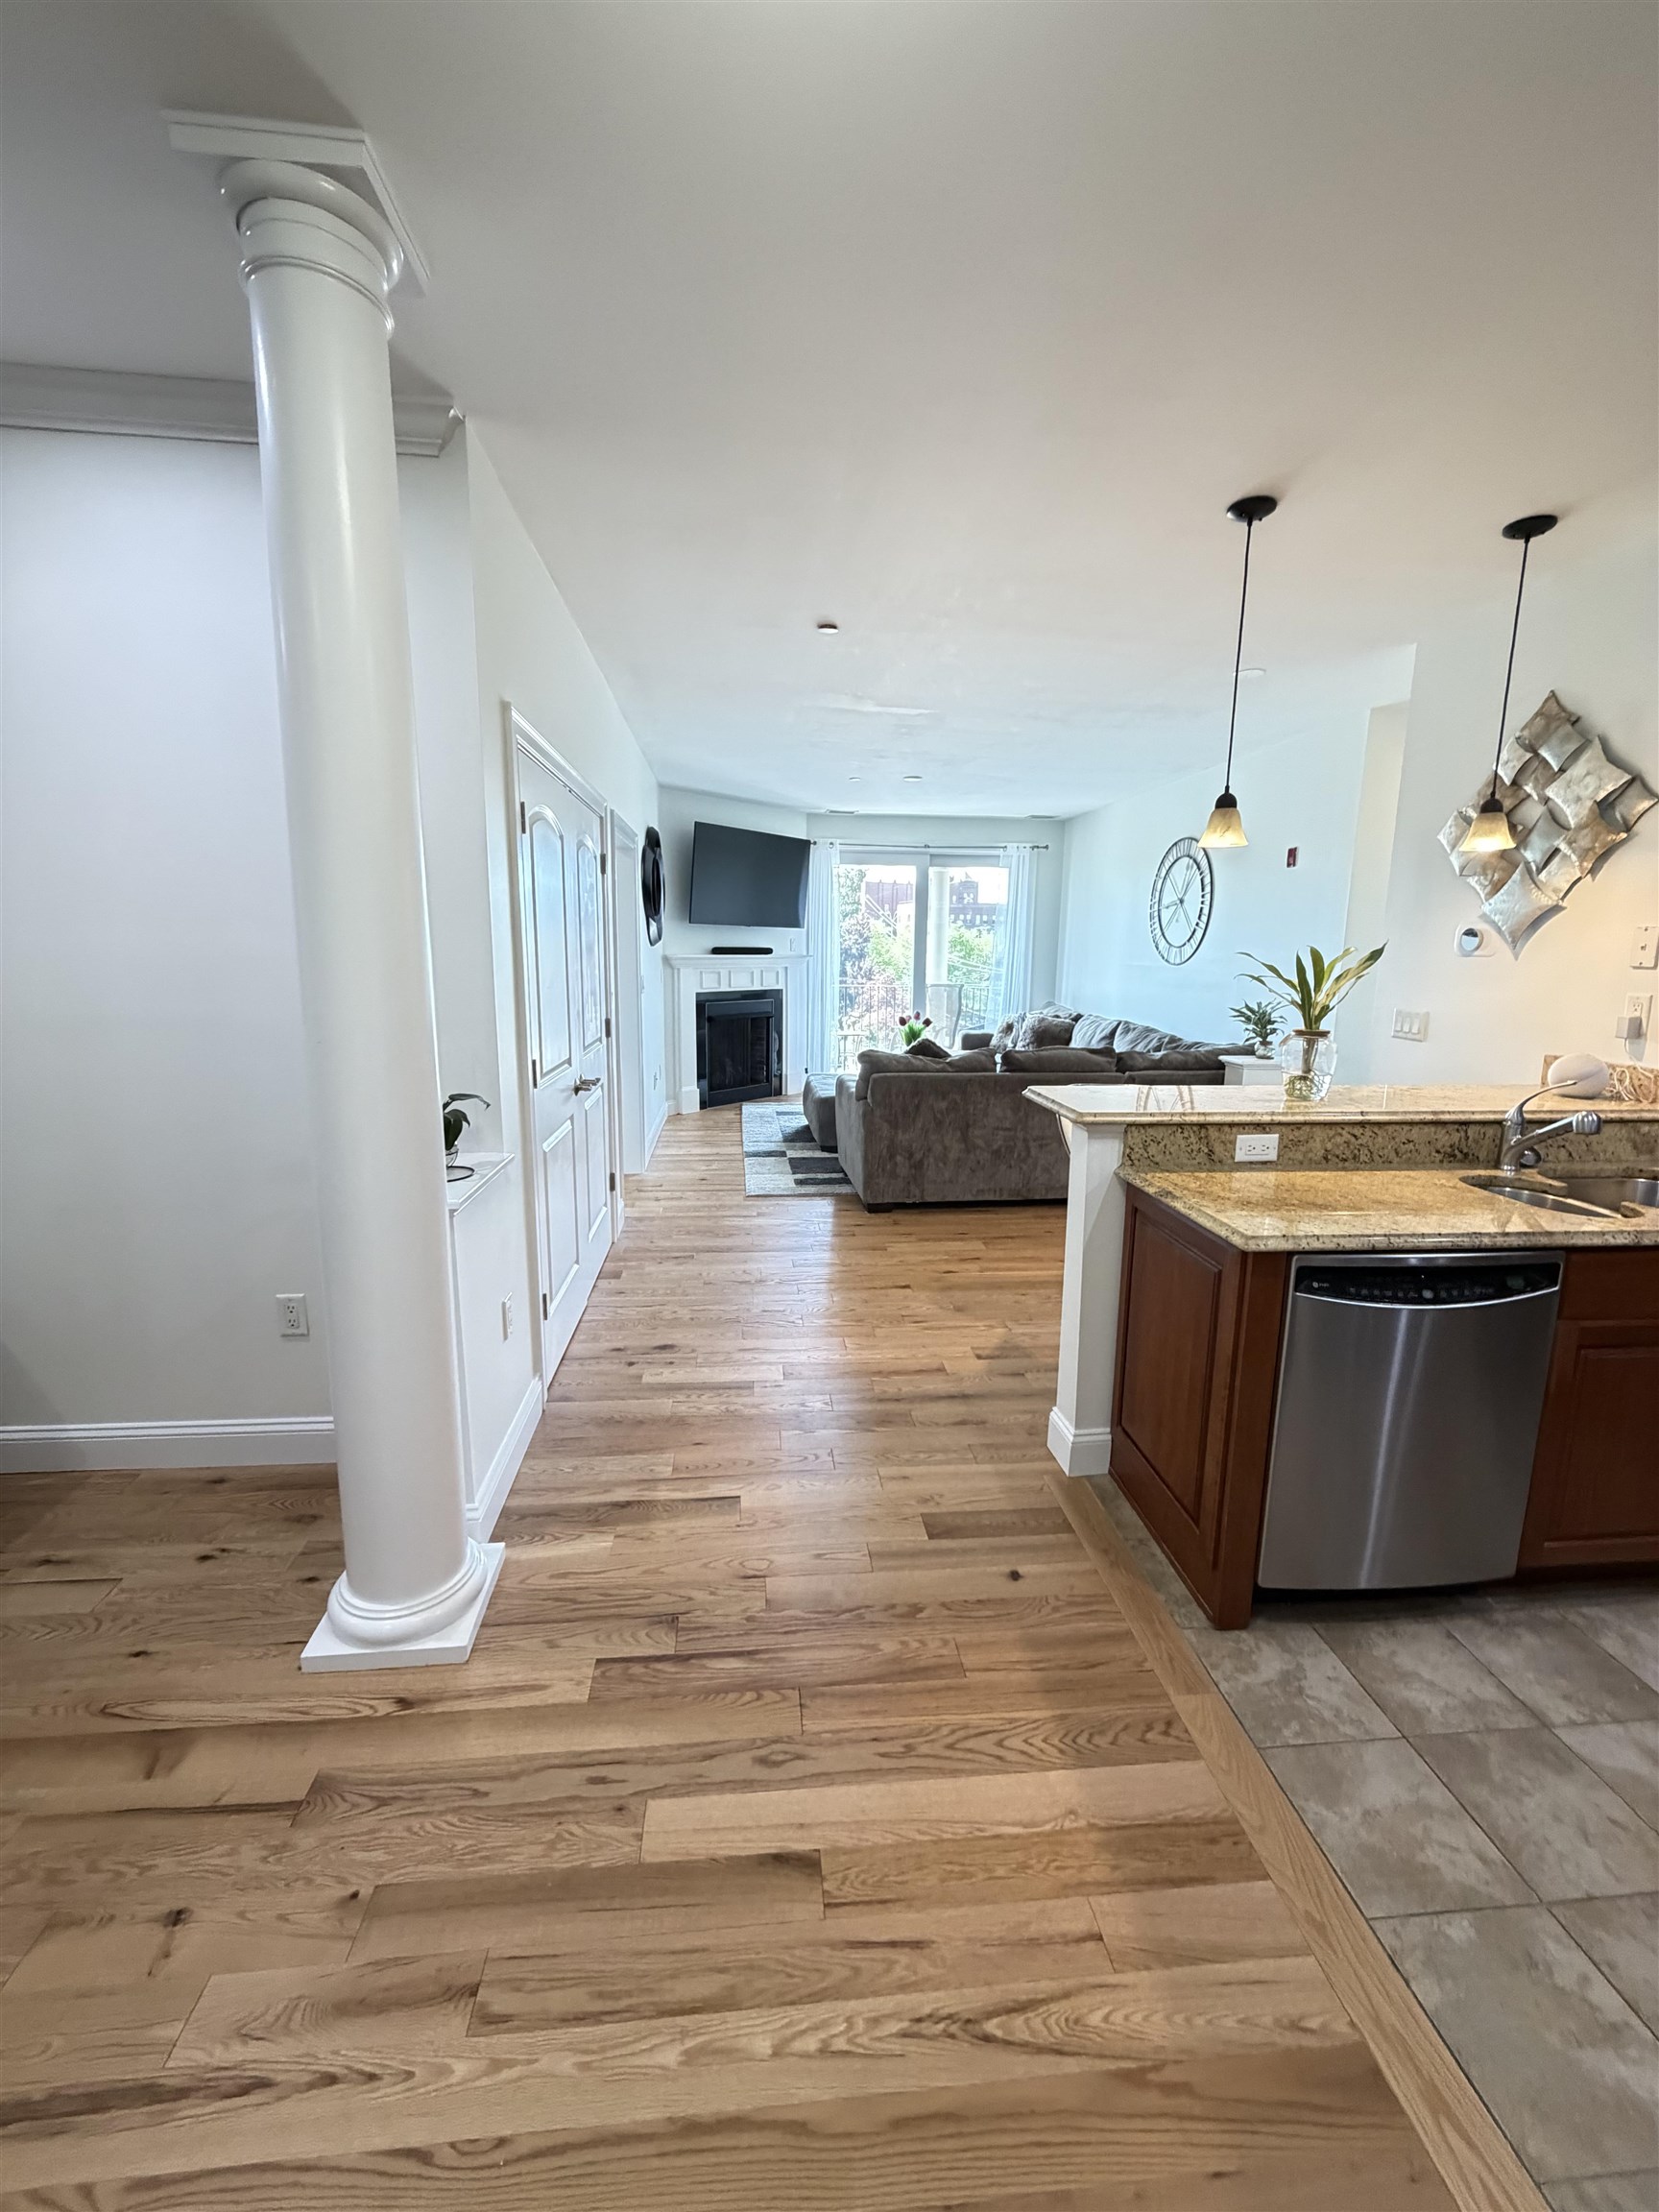
Luxurious Riverfront Living at Jackson Falls Experience refined one-level living in this exceptional two bedroom, two-bath Jackson Falls condominium, where sophistication meets serenity. Nearly every room captures breathtaking river views, creating a tranquil backdrop to your daily life. Inside,brand new red oak floors, freshly painted, the upgraded kitchen features elegant granite countertops and premium finishes perfect complement to the open, light-filled living spaces. The primary suite offers a generous walk-in closet and spa-like bath, while the second bedroom provides flexibility for guests or a private study. Enjoy the exclusive amenities of this sought-after community, including secure building access, garage parking with additional storage, and a rooftop sitting area ideal for morning coffee or evening sunsets. Perfectly positioned within walking distance to boutique shopping, fine dining, and just a short commute to Boston, this Jackson Falls residence offers the ultimate blend of luxury, convenience, and riverside tranquility.


Asking Price: $529,000
Type: Single Family
Status: Active
Days-On-Market: 122
Listing Date: May 17, 2026
Updated: Sep 16, 2026
Bedrooms: 3
Baths: 2
Sq Ft: 1,200
Acres: 0.09

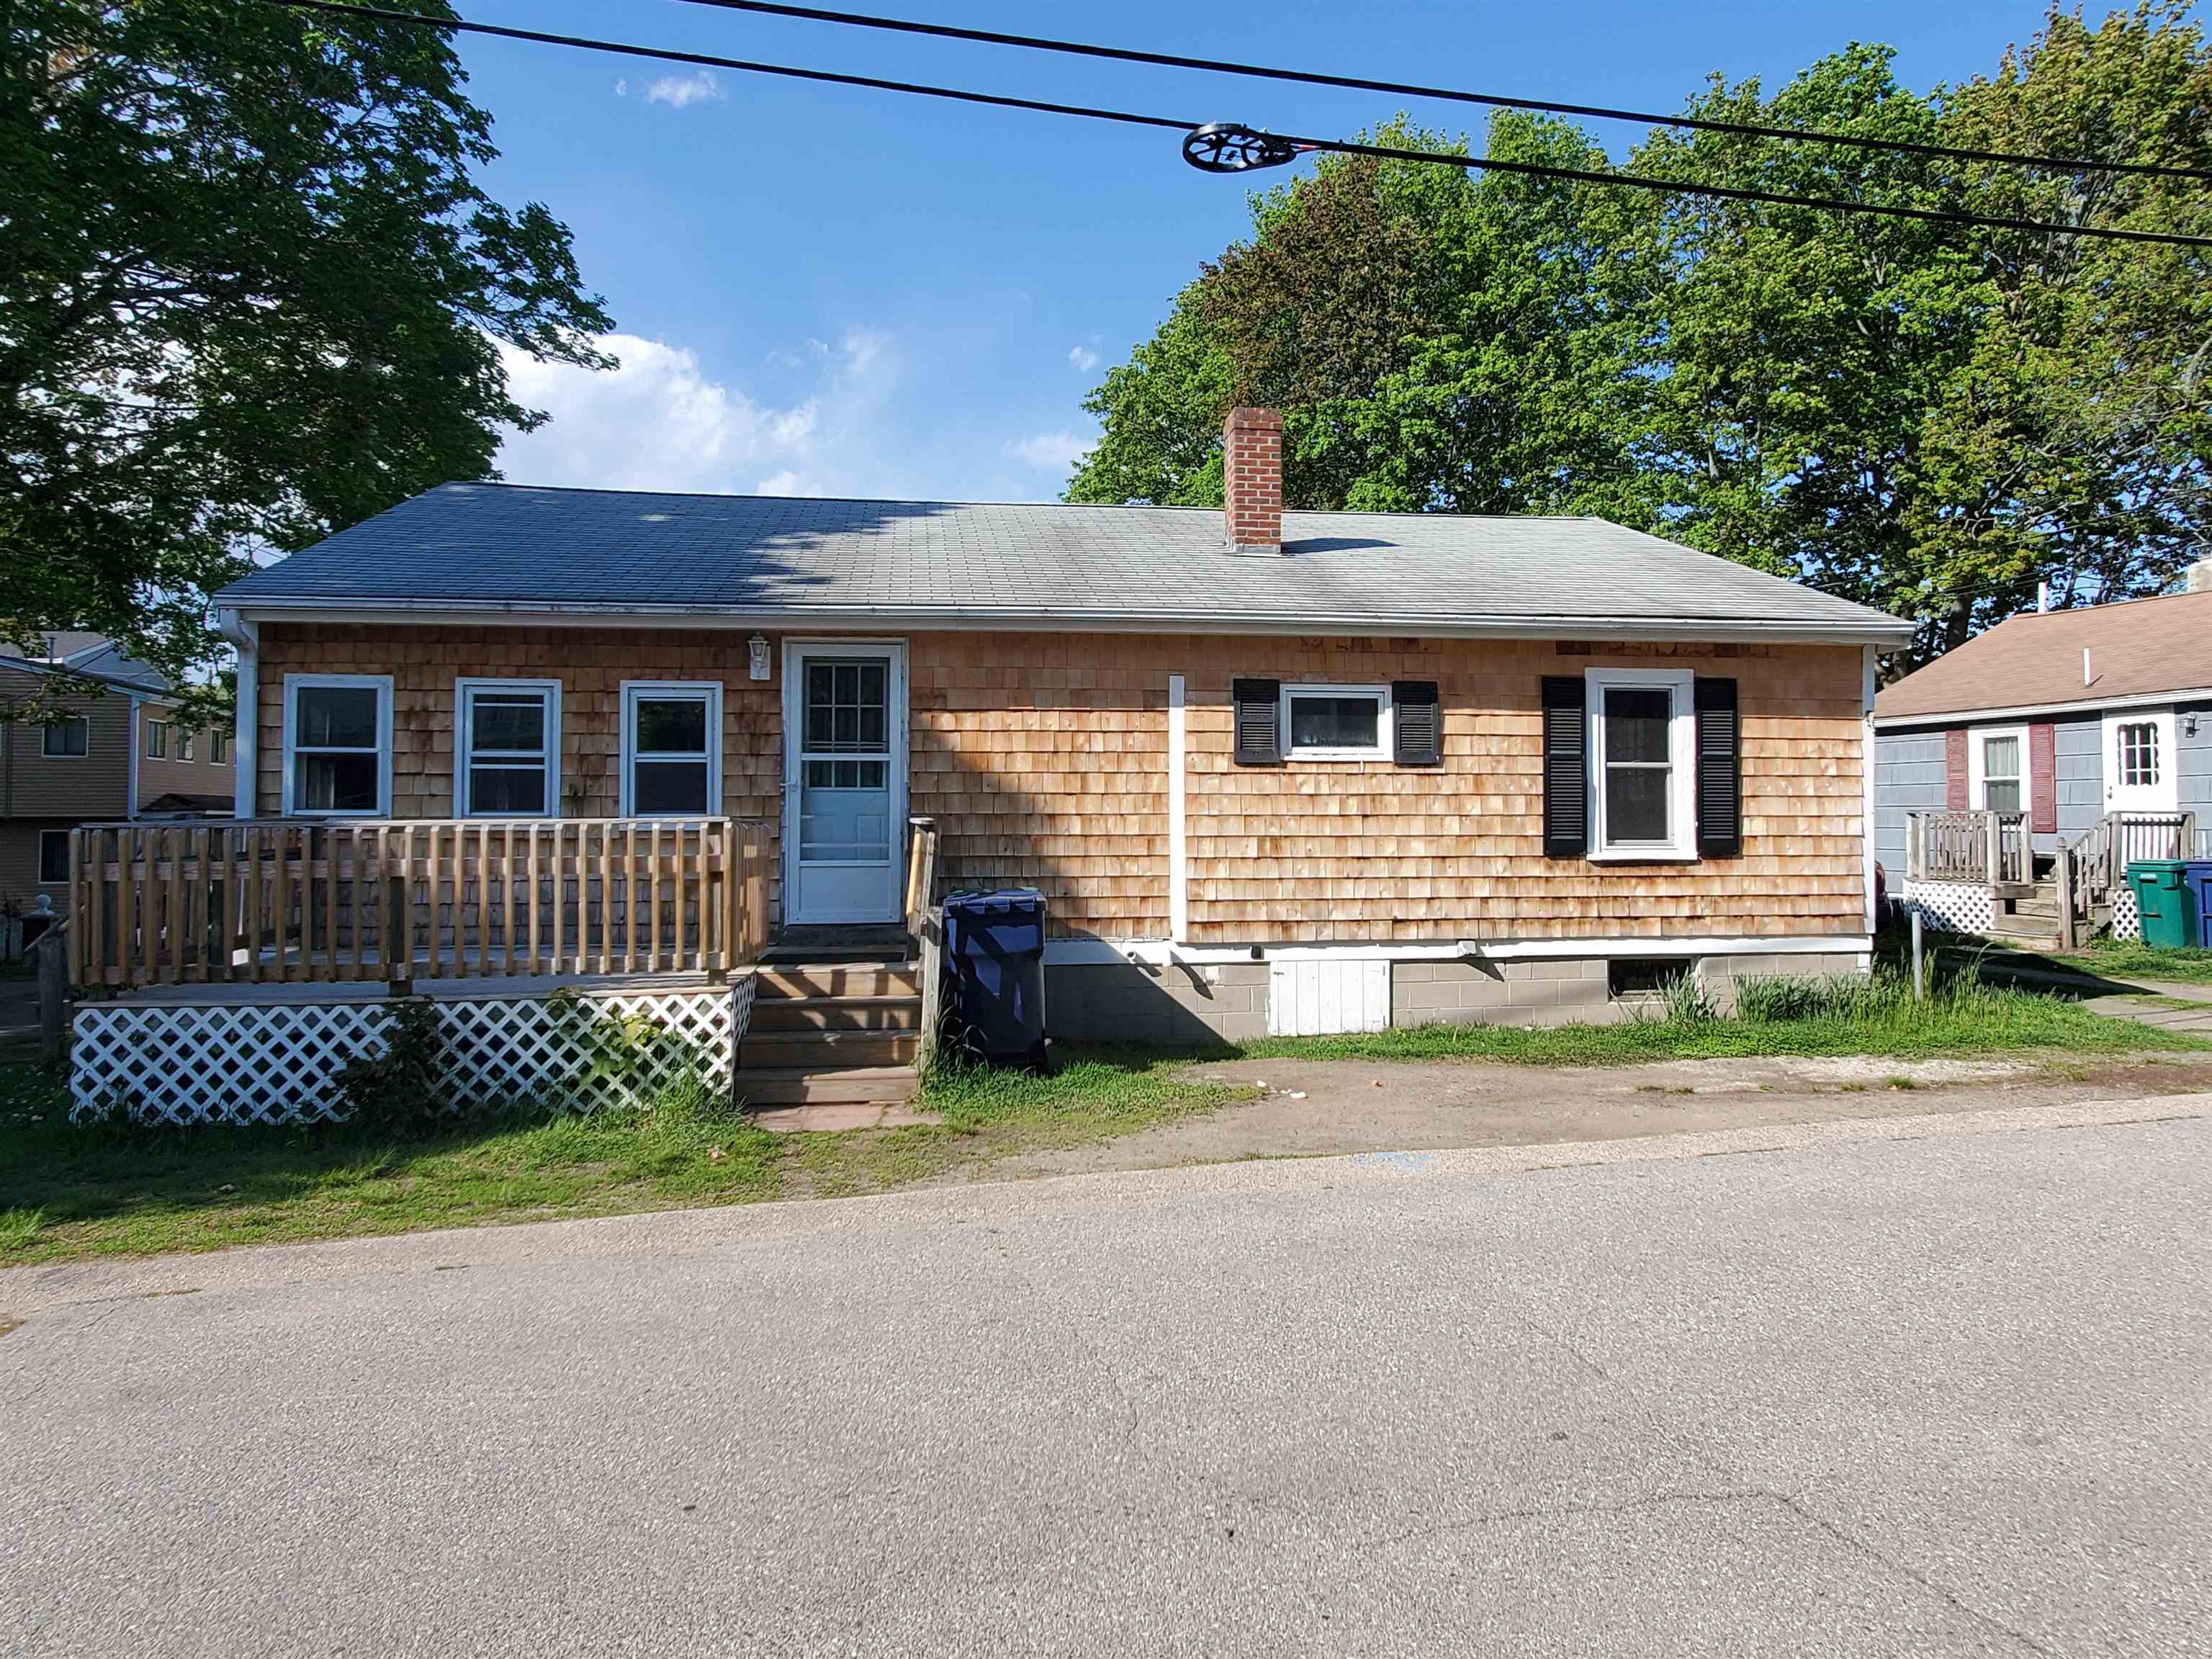
REDUCED!!! Come tour this cottage searching for a new owner(s). This year-round home is settled in a residential neighborhood within walking distance of North Beach, Hampton, NH. Property has been maintained however it could use a refresh. Let your ideas flow to make this the home or retreat of your dreams with DIY or the help of local contractors. Close to shopping and major routes, approximately an hour to Manchester, Portland or Boston, there are so many things to do on the Seacoast. This property is waiting for you to bring out it's sparkle, come take a look. Property is being sold "as is". Seller has not lived at this property. Seller is related to agent.


Asking Price: $465,000
Type: Condo
Status: Active
Days-On-Market: 150
Listing Date: May 15, 2026
Updated: Oct 12, 2026
Bedrooms: 2
Baths: 2
Sq Ft: 989
Acres: 0.00

Welcome to your oceanfront retreat just steps from the sands of Hampton Beach! This charming 2 bedroom, 2 bath condo boasts ocean views from both a private deck and the living area. The updated kitchen flows into a spacious living and dining area, perfect for entertaining or relaxing. The primary bedroom features an en-suite full bath and generous closet space, while the second bedroom is conveniently located near a 3/4 bath and an in-unit washer and dryer. Additional highlights includes 2 car parking with one being a garage space, plus a private storage closet within the building. Enjoy the best of beachside living with the convenience of being within walking distance to all that Hampton Beach has to offer, and easy access to major routes.


Asking Price: $689,917
Type: Single Family
Status: Under Contract
Days-On-Market: 2
Listing Date: May 14, 2026
Updated: May 16, 2026
Bedrooms: 3
Baths: 3
Sq Ft: 2,082
Acres: 0.66

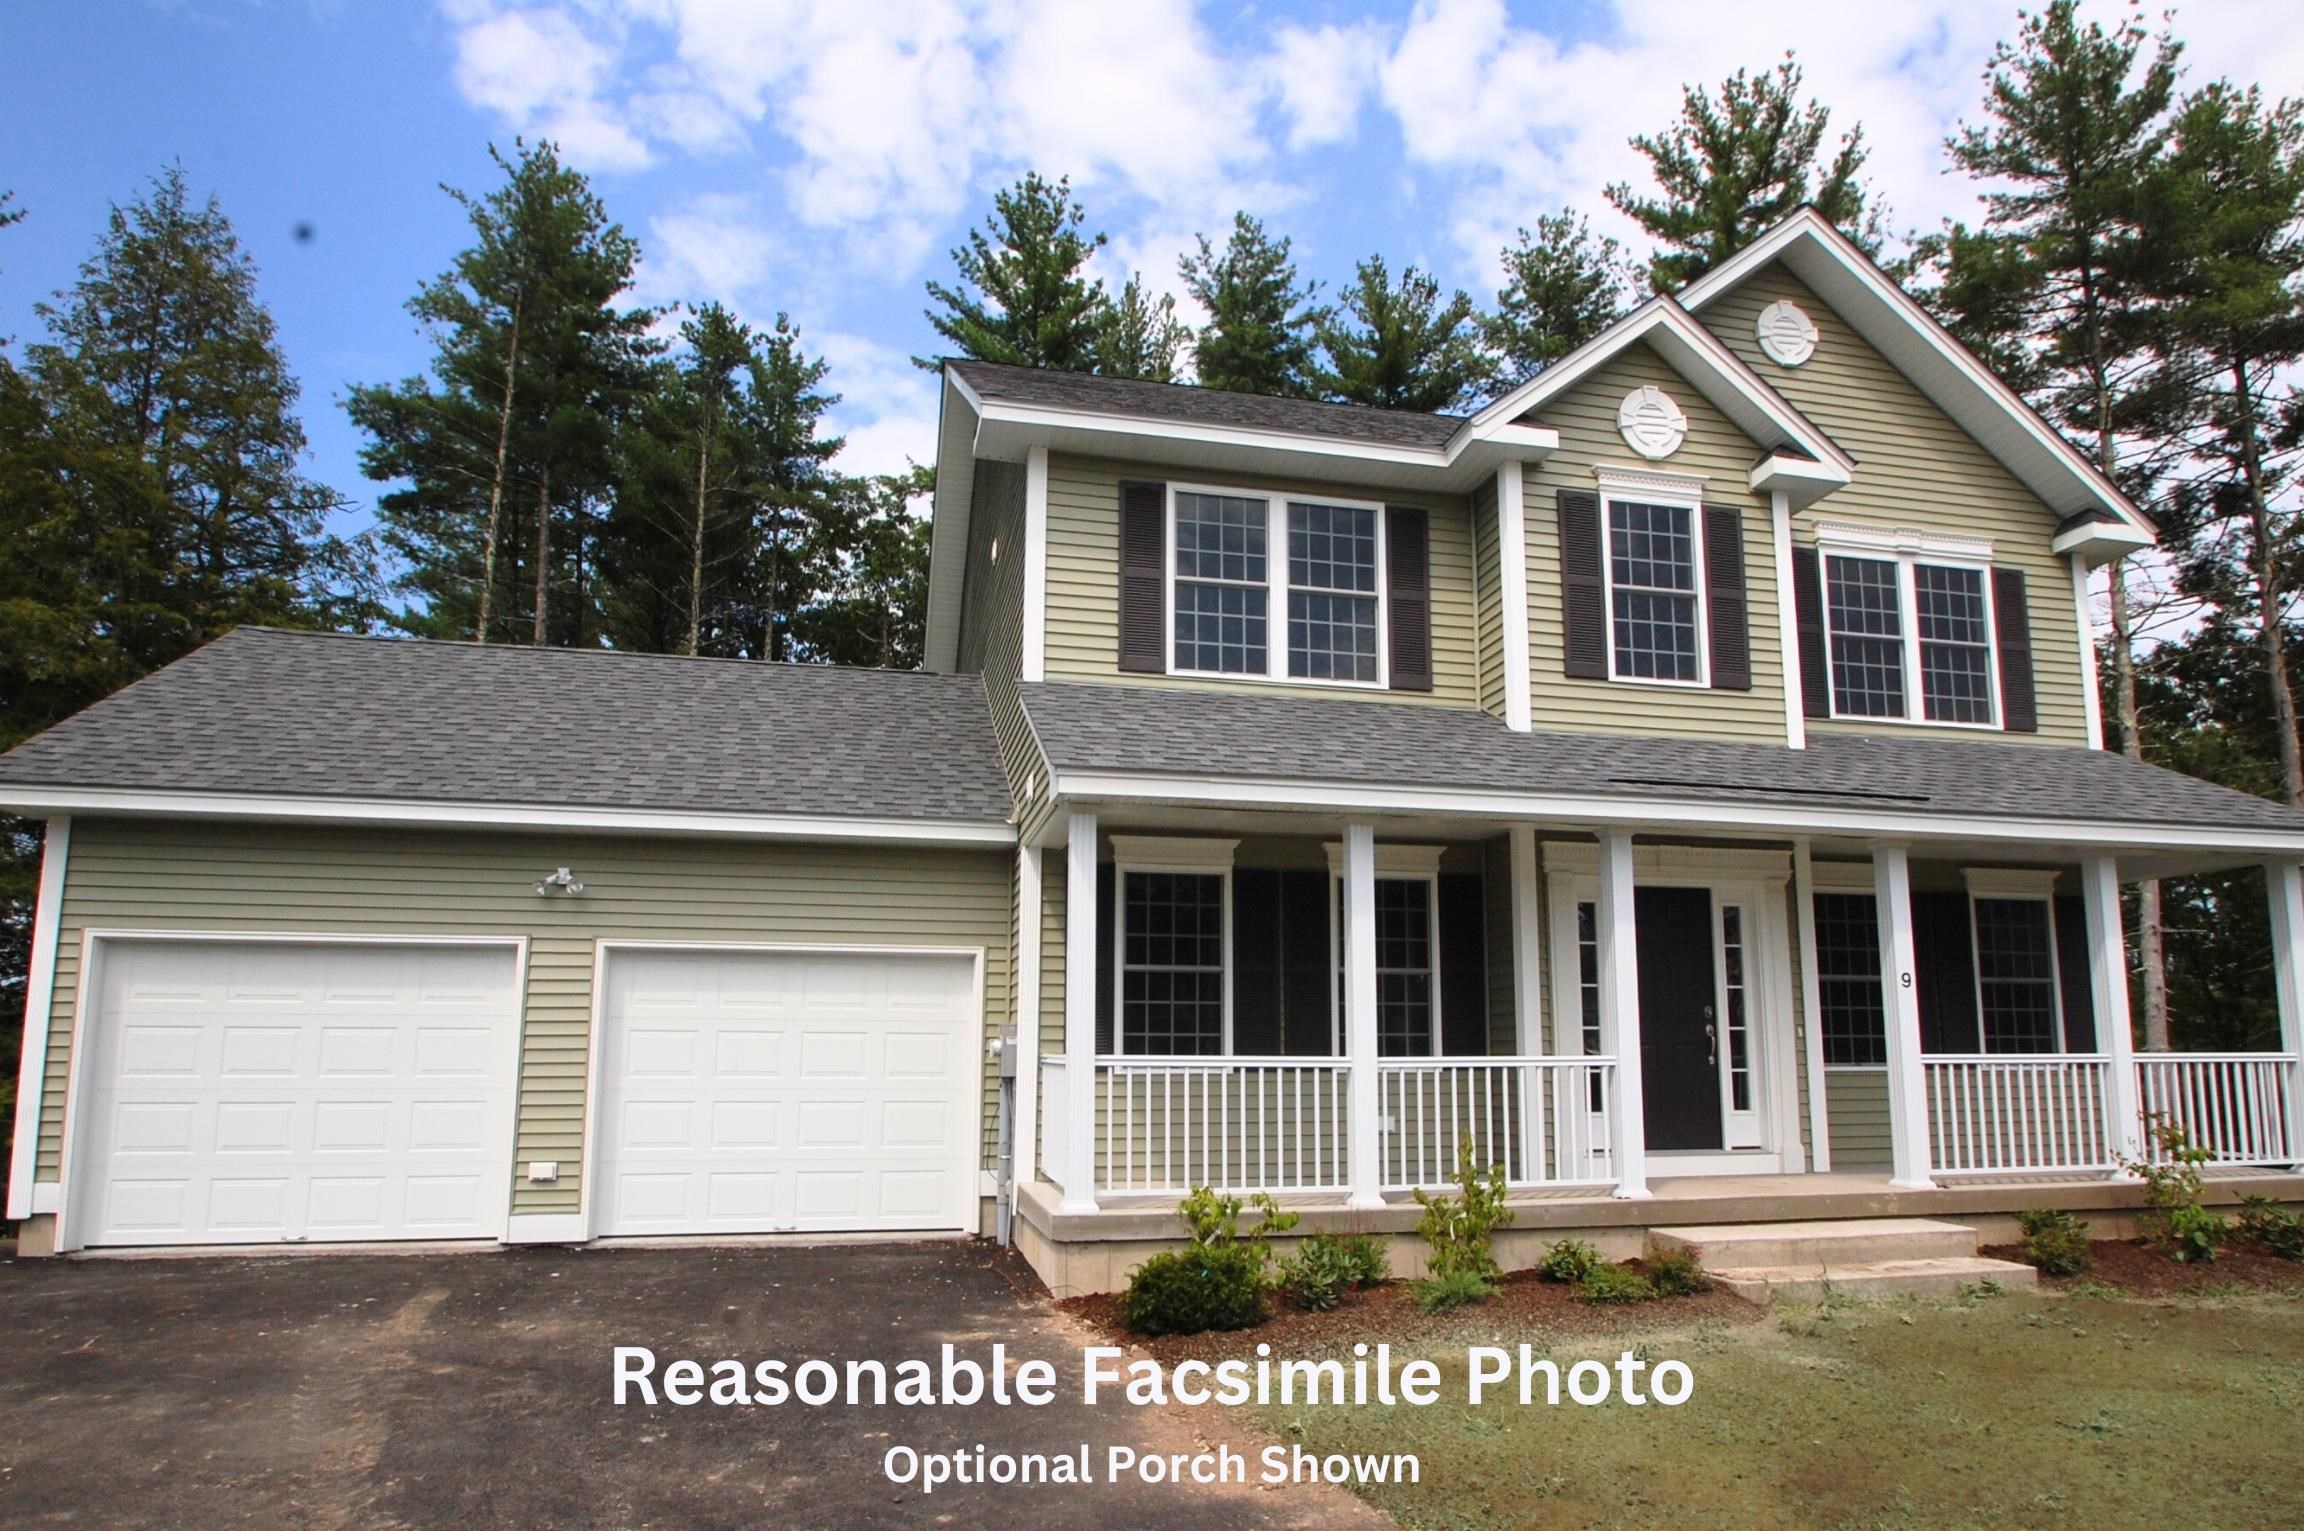
Introducing Vantage Point, an exciting BRAND NEW single-family home community in Sandown, NH proudly built by the highly regarded LaMontagne Builders. This thoughtfully designed neighborhood will feature 29 beautifully crafted new construction homes, combining modern design, quality craftsmanship, and energy-efficient construction in one of Southern New Hampshire’s desirable locations. Homes at Vantage Point offer spacious 3- and 4-bedroom floor plans with 2.5 baths, designed with today’s lifestyle in mind. Enjoy open-concept living areas, stylish kitchens, comfortable primary suites and flexible living spaces perfect for entertaining, working from home or relaxing with family. Each home showcases Craftsman-inspired finishes and designer-selected details that create a polished and inviting living environment. Buyers will appreciate the opportunity to select homes with professionally curated finishes. Built with the latest energy-efficient building techniques and high-performance insulation systems, these homes are designed to provide year-round comfort while helping homeowners reduce energy costs. Additional features include central air conditioning, town water, and modern construction built for lasting quality and value. Located in the charming town of Sandown, NH, Vantage Point offers convenient access to nearby Derry, Chester, Auburn, and Hampstead, with shopping, dining, recreation, and everyday conveniences just minutes away. Commuters will appreciate the accessibility to Manchester and major routes leading to the Massachusetts border, making this community ideal for both convenience and peaceful New Hampshire living. Discover the possibilities at Vantage Point and explore homes currently under construction that showcase the quality and designs by LaMontagne Builders. Reasonable Facsimile Photos. Optional Front Porch Shown. New Construction - To Be Built Home.


Asking Price: $799,900
Type: Single Family
Status: Active
Days-On-Market: 145
Listing Date: May 13, 2026
Updated: Oct 14, 2026
Bedrooms: 3
Baths: 3
Sq Ft: 3,054
Acres: 3.19

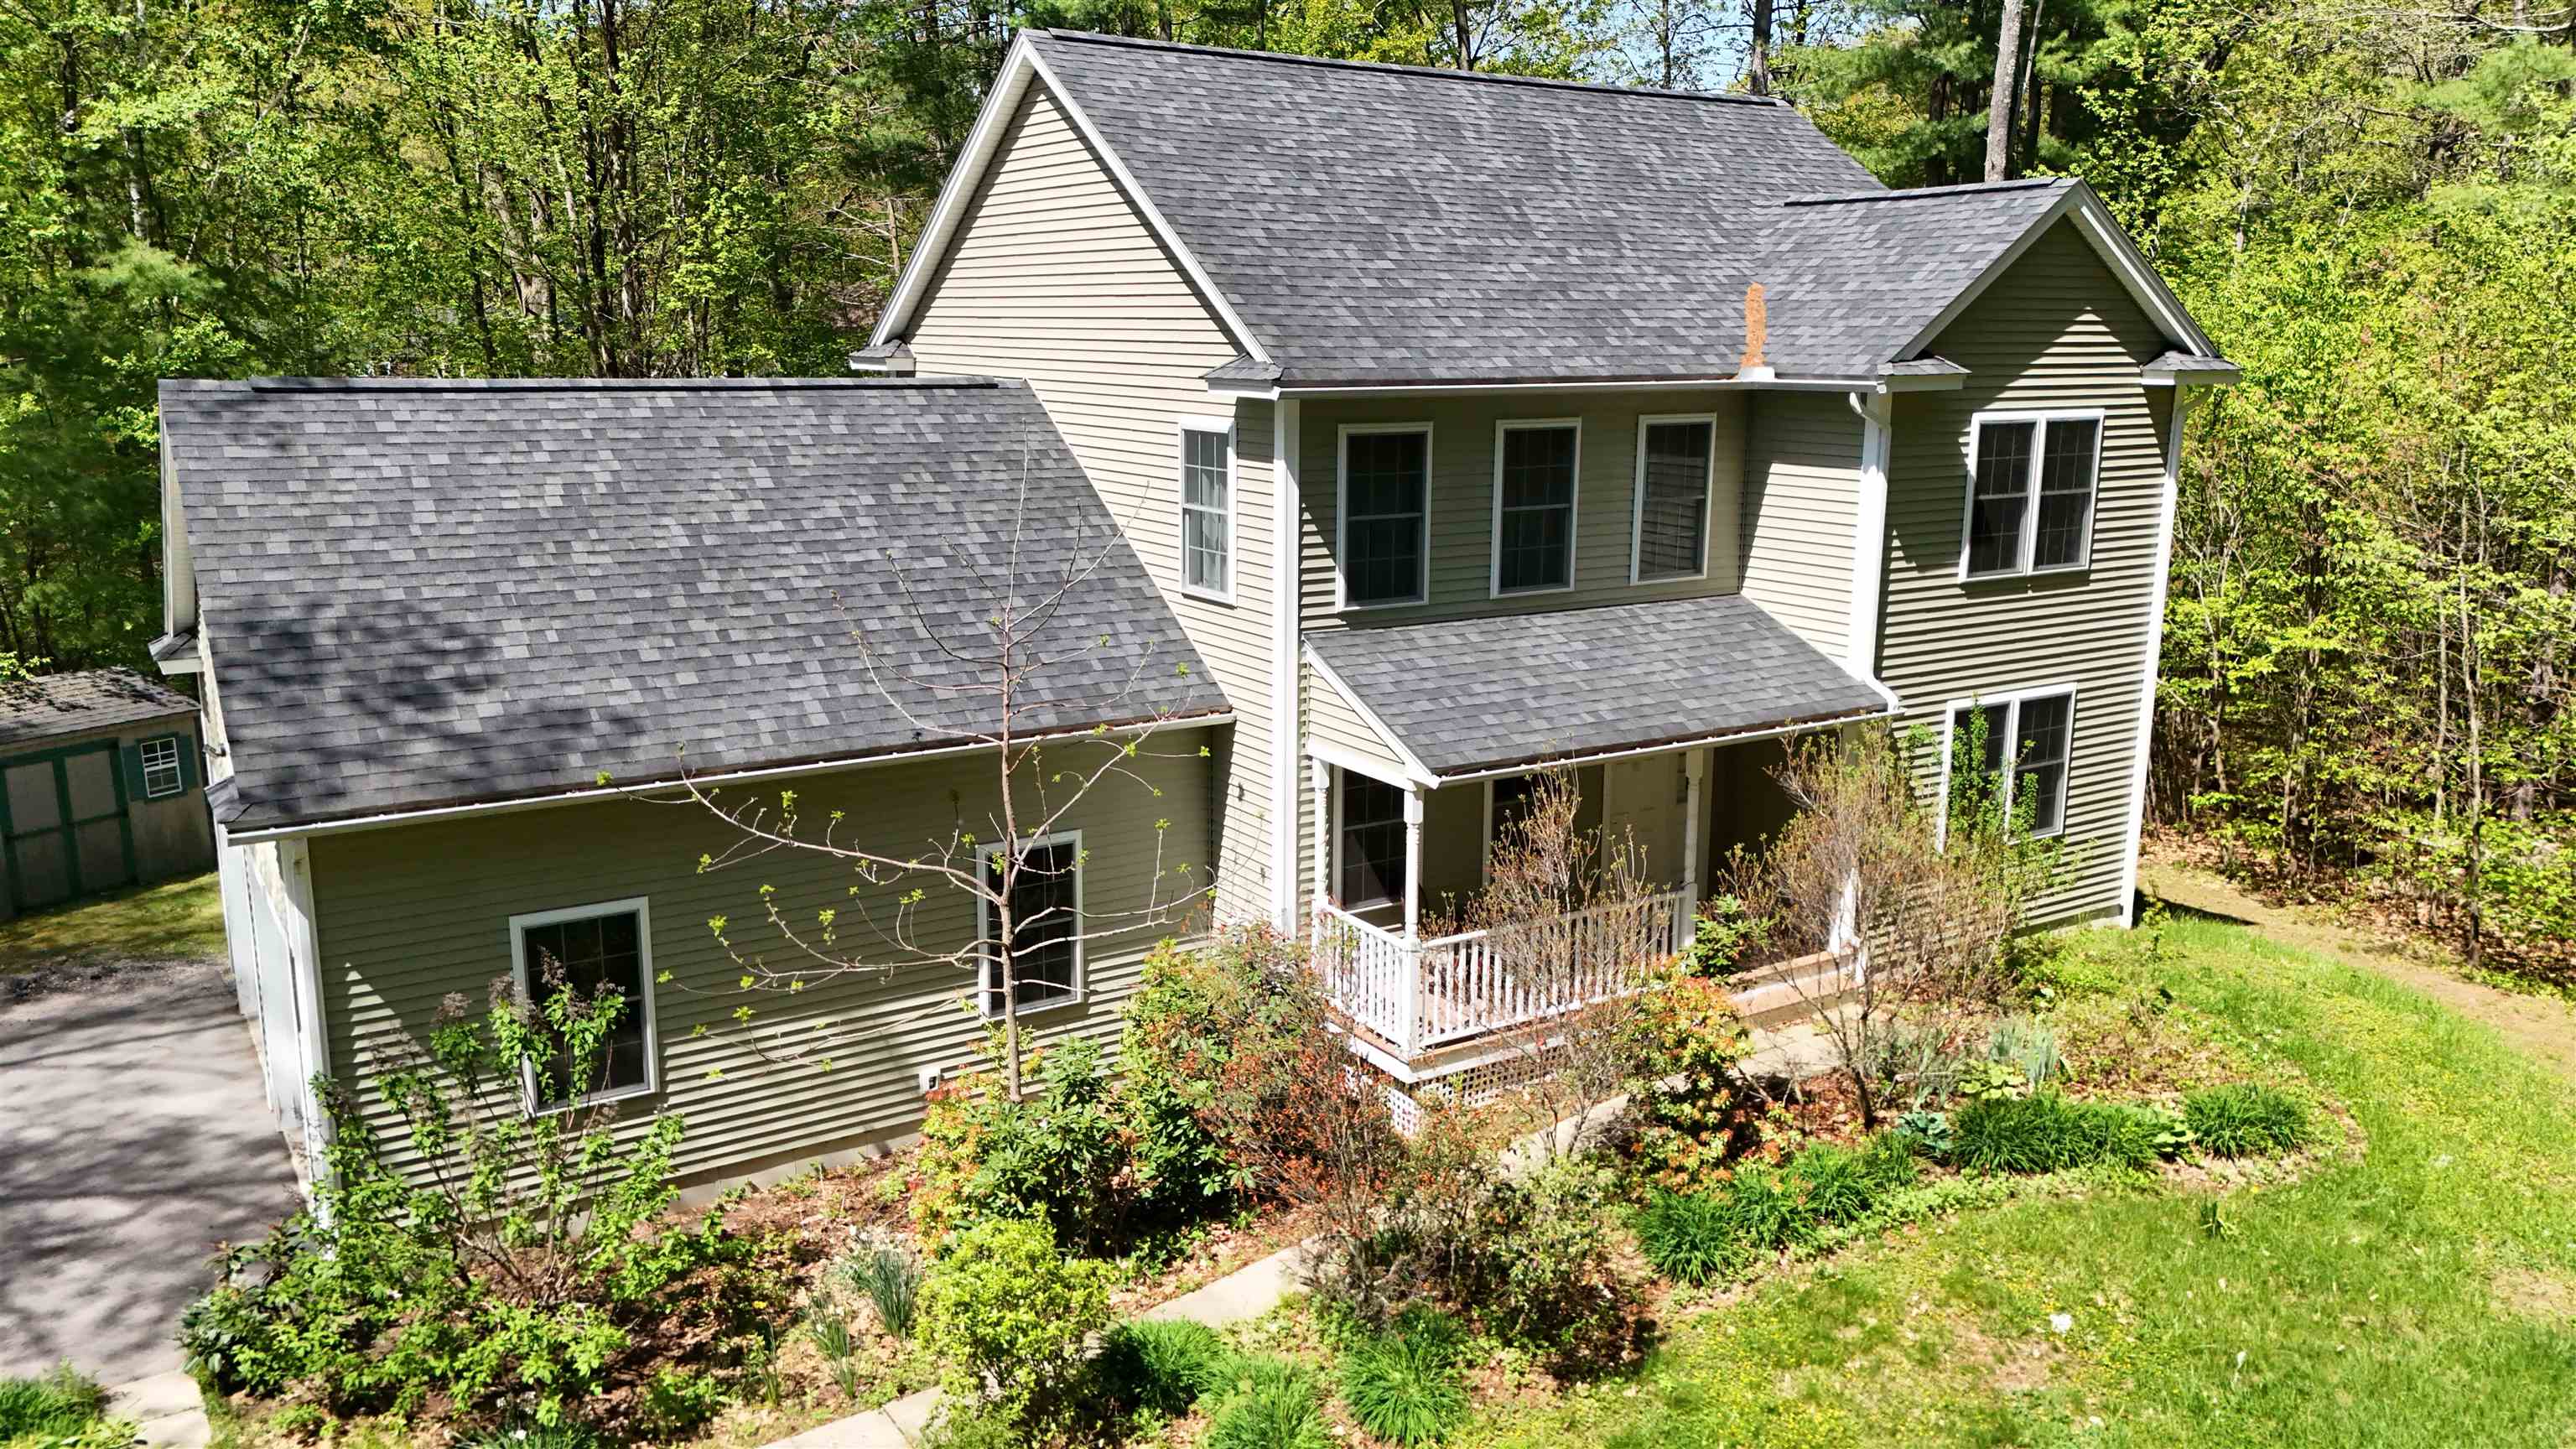
WHAT'S SPECIAL? HOME IS ELEGANT AND EFFICIENT, THIRD GARAGE FOR YOUR EXTRA "STUFF", FIRST FLOOR HAS HARDWOODS & TILE, RECESSED LIGHTING & PICTURE FRAME MOLDING, GREAT ROOM W/BAMBOO FLOOR & FULL TILED BATH, FIREPLACED LIVING ROOM, SIX PERSON BREAKFAST ISLAND W/LEATHERED GRANITE, FLORIDA ROOM W/SEPARATE ENTRANCE & PORCH AND SUNROOM, &POSSIBLE 4TH BEDROOM/OFFICE IN L/L W/DAYLIGHT WINDOWS. WHAT'S AWESOME? This one owner home has been lovingly cared for and upgraded through the years. Enter inviting slate foyer to formal front to back living room w/cherry floor & F/P with marble & brick hearth and French doors to great room. The Great room will take your breath away and is convenient to guests, indoor or out with an exit to the deck area. This room could be great quarters for your favorite inlaw or a fabulous room for get-togethers and has such amenities as bamboo flooring, cathedral ceiling, window seat, skylights, separate heat & cooling and beautiful decorative windows. Hardwood oak dining room/kitchen combo has upgraded cream colored cabinets & S/S appliances. Kitchen flows nicely into vaulted Florida room with skylites, ceramic tile floor & shiplap half-wall. From there French doors lead to the sunroom, loaded with windows and fancy deco tile, and exits to a huge trex deck, w/awning with entrance to Great room. Upstairs are 3 good sized bedrooms, front to back Master has two big closets and there's a huge tiled bath w/modern shower. Many amenities...3 car garage, young roof, first floor laundry, 3 zone heat & Central air, 3+ private acre lot & very convenient to routes 93 & route 3 (on the Mass line).


Asking Price: $615,644
Type: Condo
Status: Under Contract
Days-On-Market: 107
Listing Date: May 13, 2026
Updated: Sep 20, 2026
Bedrooms: 2
Baths: 2
Sq Ft: 1,452
Acres: 0.00

Welcome to Atkinson Heights, a sought-after 55+ luxury community where low-maintenance living meets comfort and style. Our fourth building has only a few homes remaining, including our beautifully appointed model unit—all available for a quick close. The 'DARTMOUTH' offers 1,452 sq. ft. with 2 bedrooms, 2 bathrooms, and an open-concept kitchen, living, and dining area designed for both everyday living and entertaining. The kitchen features a 7-foot island with quartz countertops and full quartz backsplash, soft-close cabinetry, under-cabinet and designer pendant lighting, a pantry closet, and stainless steel Whirlpool appliances. The primary suite is your private retreat with custom closets and a beautifully finished bath featuring a fully tiled walk-in shower with built-in bench, double vanity with quartz countertops, and ample storage. Additional highlights include engineered wood flooring throughout, recessed lighting, crown molding, gas fireplace, tray ceiling detail in the dining area bringing elegance and definition, and custom blinds throughout. Step outside to your patio and enjoy the sunrise while enjoying the year-round beauty of the manicured grounds, Each home includes an assigned space in the heated garage with additional storage, plus one outdoor parking space. The Community Center is the perfect place to gather with friends and neighbors, featuring a spacious great room, fitness room, outdoor patio, and grill. Enjoy scenic walking paths, a dog park, and a community garden—all conveniently located near shopping, medical facilities, and major highways. All occupants must be 55+. Dogs up to 60 lbs.


PrimeMLS Copyright Statement

Copyright 2026 PrimeMLS, Inc. All rights reserved. This information is deemed reliable, but not guaranteed. The data relating to real estate displayed on this display comes in part from the IDX Program of PrimeMLS. The information being provided is for consumers' personal, non-commercial use and may not be used for any purpose other than to identify prospective properties consumers may be interested in purchasing. Data updated every 15 minutes.

Selection Criteria

Filter by a Town: All Towns

Featured: No

Low price: $ 0

High price: $ not set

Bedrooms: 0 minimum

Baths: 0 minimum

Property Type: Residential

Sort order: Newest First

Status: Properties