


12 Jewell Lane, Derry, NH | Southern NH Residential Home For Sale
Search for homes and condominiums, commercial property, multi-family property, vacant land, and rental property for sale and rent here in the Plaistow area of New Hampshire. Do you want to receive automated alerts about property availability in the Plaistow NH Region? Log-in below to set up your favorite searches.


- Listing Office: The Valentine Group
603-434-9700 - Listing Agent: Ralph Valentine
- Asking Price: $798,000
- Type: Single Family
- Status: Under Contract
- Days-On-Market: 330
- Listing Date: Oct 31, 2025
- Updated: Sep 27, 2026
- Rooms: 6
- Bedrooms: 3 | Baths: 3
- Sq Ft: 2,552 | Acres: 5.48
Property Description
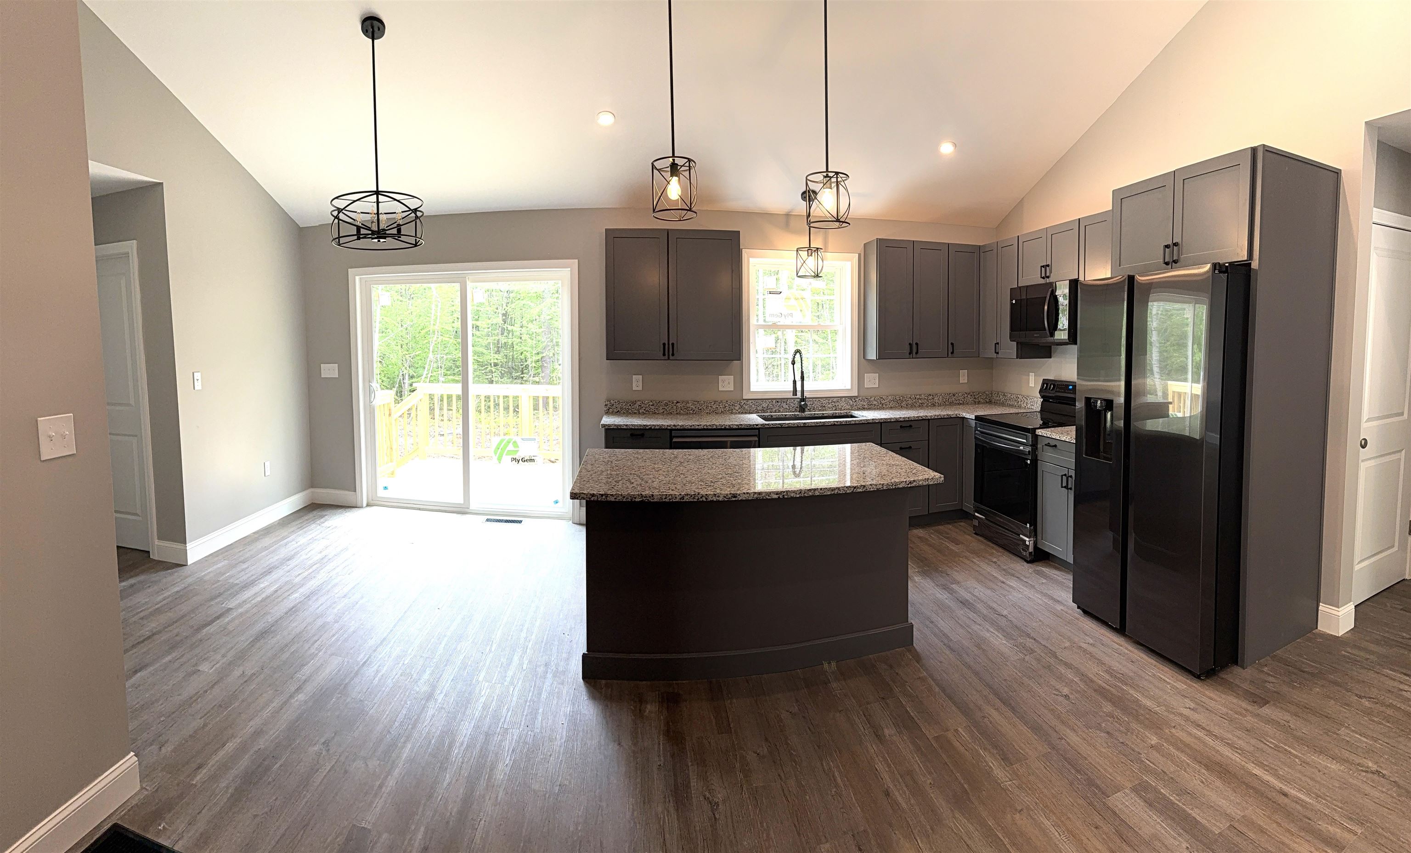
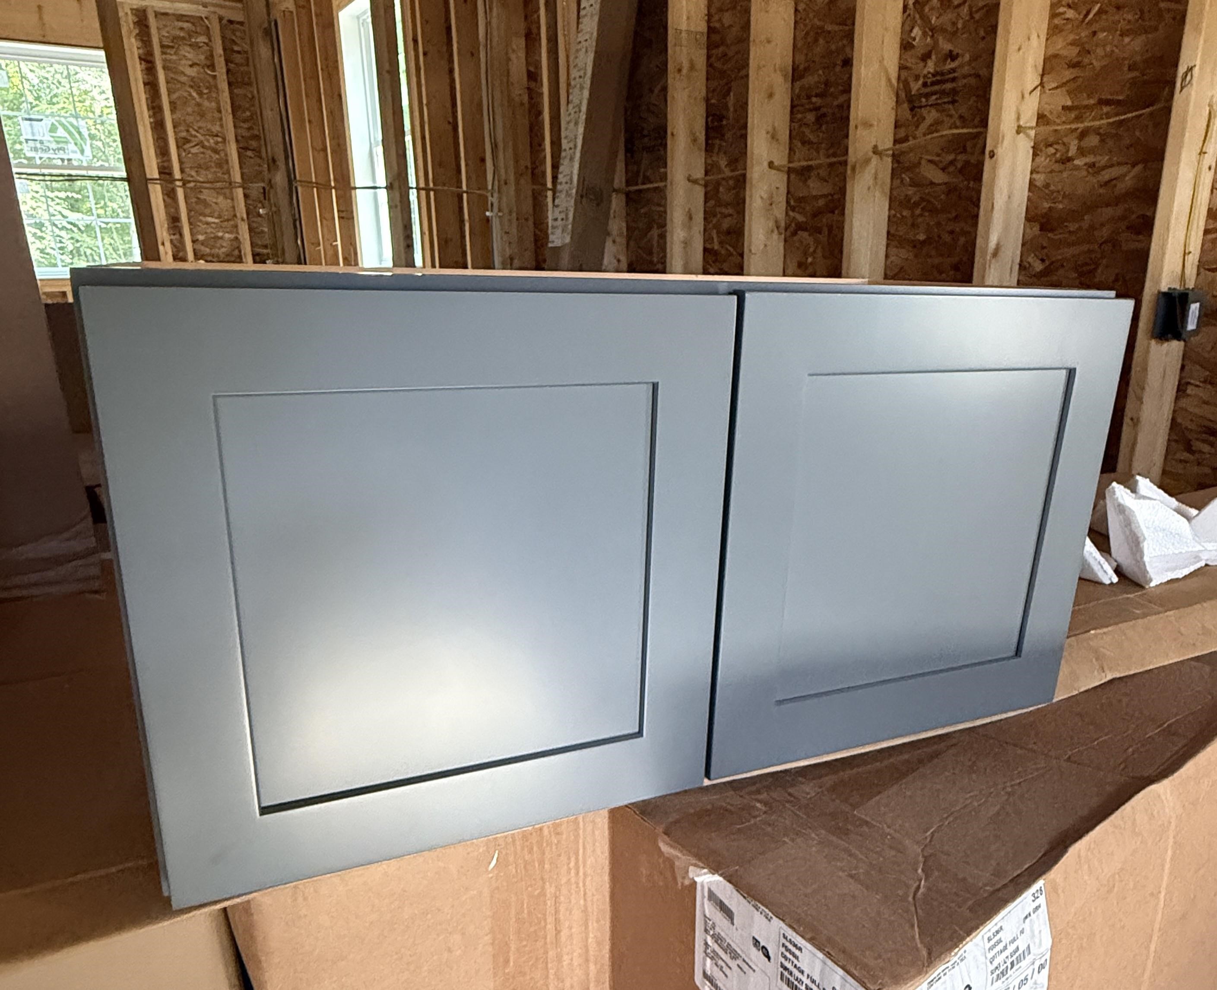
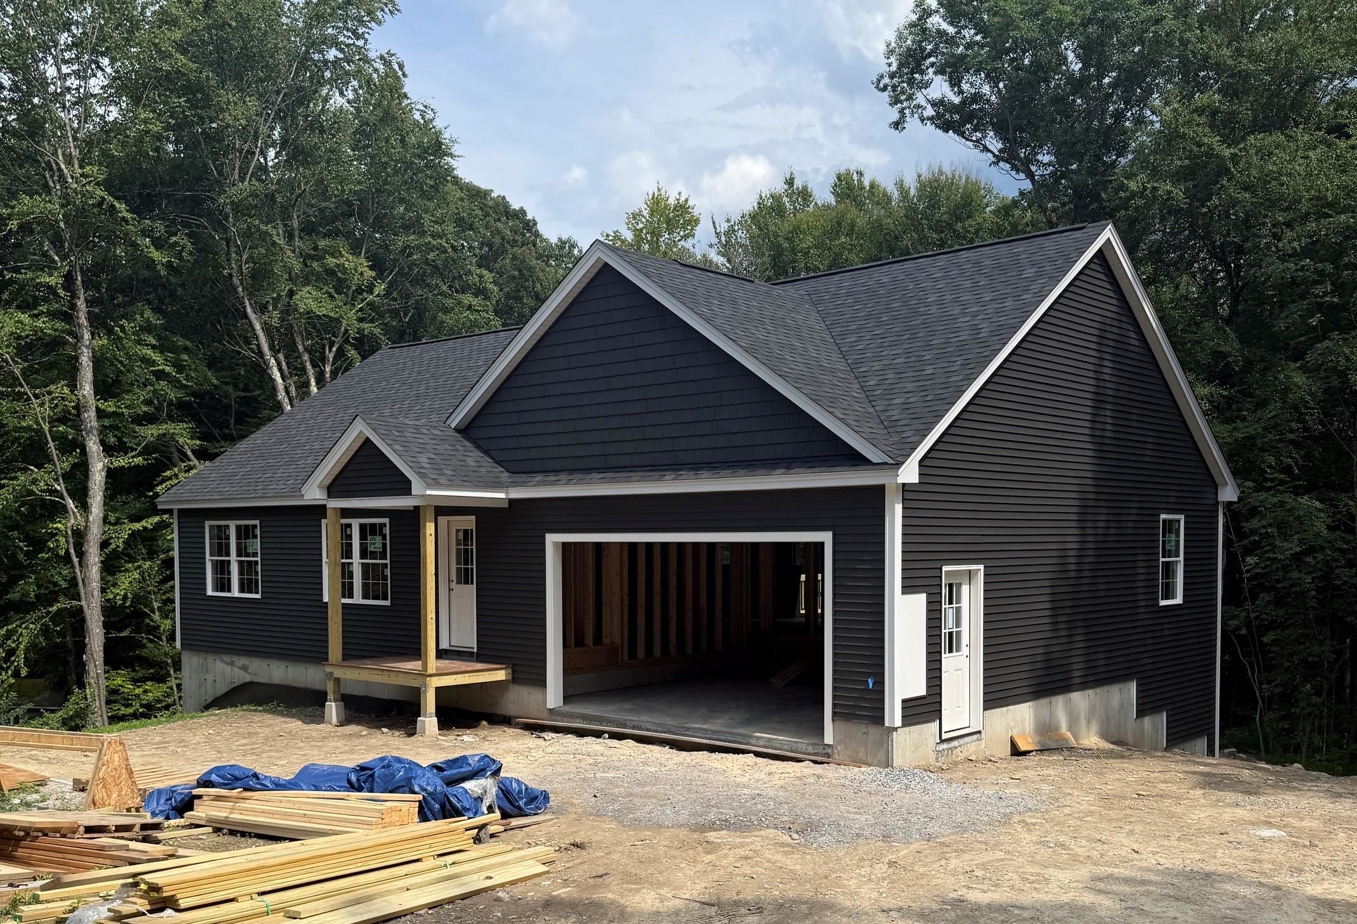
BRAND NEW 3-Bedroom ranch-entry home under construction, on 5.48 country acres at the end of a cul-de-sac. The home will be fully conditioned with central heat and central A/C. The main level offers a kitchen, a living room, dining area, a large en-suite primary bedroom, a second bedroom and a 3/4 bath. The walk-out lower level offers another 1,122 sf of finished space with sliders and daylight windows. The lower level will include a bedroom, ¾ bathroom, family room and will be plumbed for a wet bar, or a future ADU (NOTE the home will not permitted byt the Seller for an ADU) There is public (Pennichuck) water and a private, 3-bedroom septic system. The interior photos are of a home which the same builder constructed in Sandown NH at 275 Fremont Rd. That home was 55’ x 30’ but 12 Jewell is 4’ deeper at 55’ x 34’. The house will be constructed with the garage on the right, not on the left as shown in the facsimile photo. The attached plans are not to scale. They do show the changes made by hand by the builder to reflect the additional 4’. Please read the notes on the plans. As of 7.18.26: the house is mostly framed, windows are on site in and the rough plumbing is being installed. The kitchen is designed and a rendering should be available soon.Property Directions
Photo Gallery







Property Location
- MLS ID: 5091696
- Address: 12 Jewell Lane
- City/Town: Derry
- State: NH
- Zip Code: 03038
- School District: Derry School District SAU #10
Property Features
- Color: TBD
- Stories: 1
- Year Built: 2026
- Flooring:
- Combination
- Appliances:
- Dishwasher
- Microwave
- Electric Range
- Refrigerator
- Electric Water Heater
- Heating:
- Propane
- Forced Air
- Cooling:
- Central AC
- Electric:
- 200+ Amp Service
- Circuit Breaker(s)
- Roof:
- Shingle
- Basement:
- Y
- Garage Cap: 2
- Driveway:
- Paved
- Sewer:
- Leach Field
- Flood Zone:
- U
Rooms by Level
- First Floor:
- Bedroom
- Full Bathroom
- Kitchen/Dining
- Living Room
- Basement:
- Bedroom
- 3/4 Bathroom
- Family Room
- Room 1: Kitchen/Dining | Level: 1
- Room 2: Living Room | Level: 1
- Room 3: Bedroom with Bath | Level: 1
- Room 4: Bedroom | Level: 1
- Room 5: Bedroom | Level: Basem
- Room 6: Family Room | Level: Basem
- Room 7: Bathroom Full | Level: 1
- Room 8: Bathroom Three Quart | Level: Basem
PrimeMLS Copyright Statement

Copyright 2026 PrimeMLS, Inc. All rights reserved. This information is deemed reliable, but not guaranteed. The data relating to real estate displayed on this display comes in part from the IDX Program of PrimeMLS. The information being provided is for consumers' personal, non-commercial use and may not be used for any purpose other than to identify prospective properties consumers may be interested in purchasing. Data updated every 15 minutes.