Asking Price: $289,000
Type: Condo
Status: Active
Days-On-Market: 135
Listing Date: Apr 24, 2026
Updated: Sep 30, 2026
Bedrooms: 1
Baths: 1
Sq Ft: 352
Acres: 0.00
Type: Condo
Status: Active
Days-On-Market: 135
Listing Date: Apr 24, 2026
Updated: Sep 30, 2026
Bedrooms: 1
Baths: 1
Sq Ft: 352
Acres: 0.00
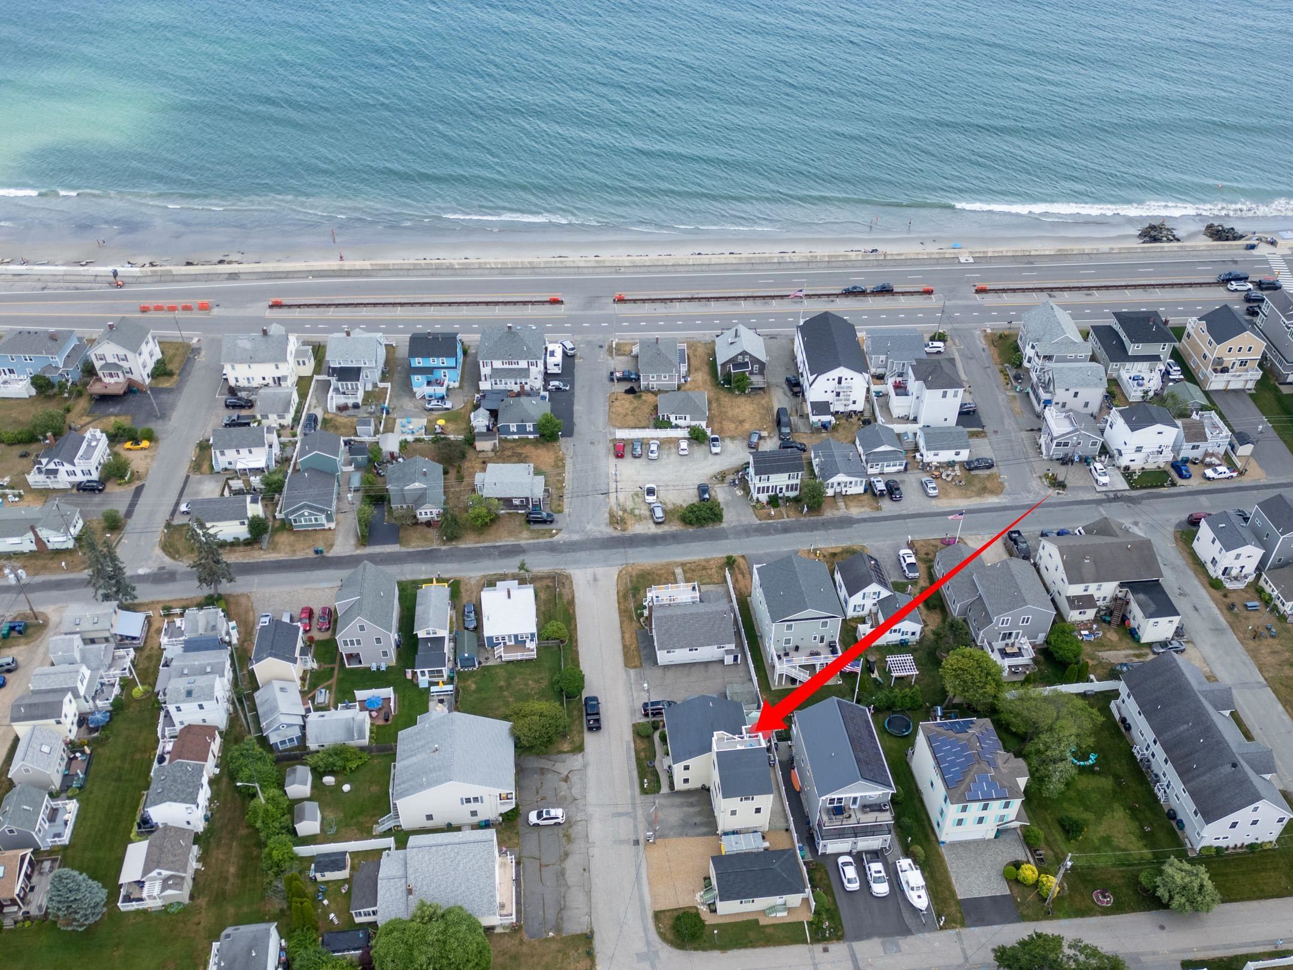
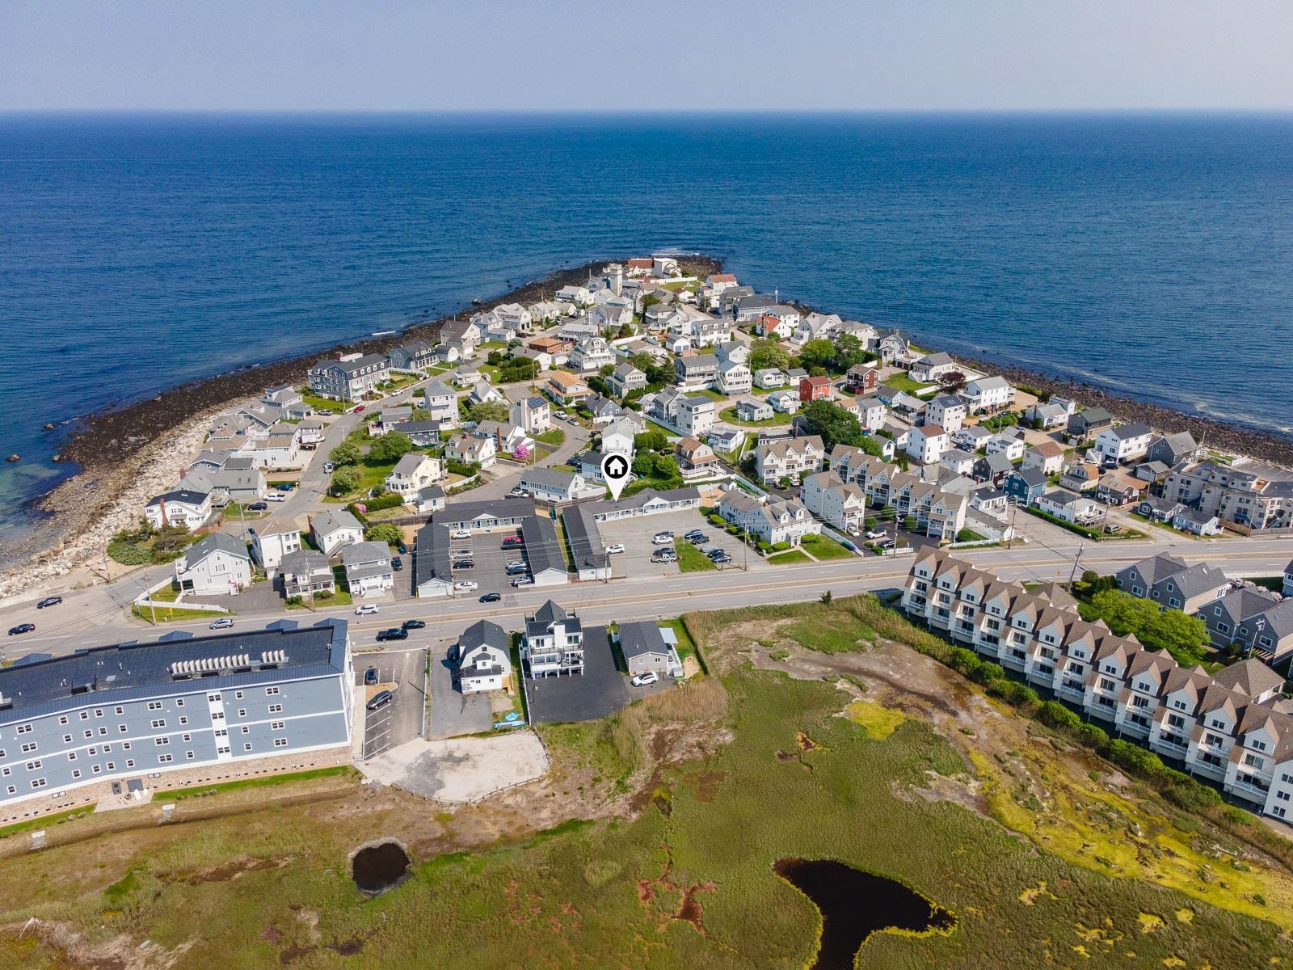
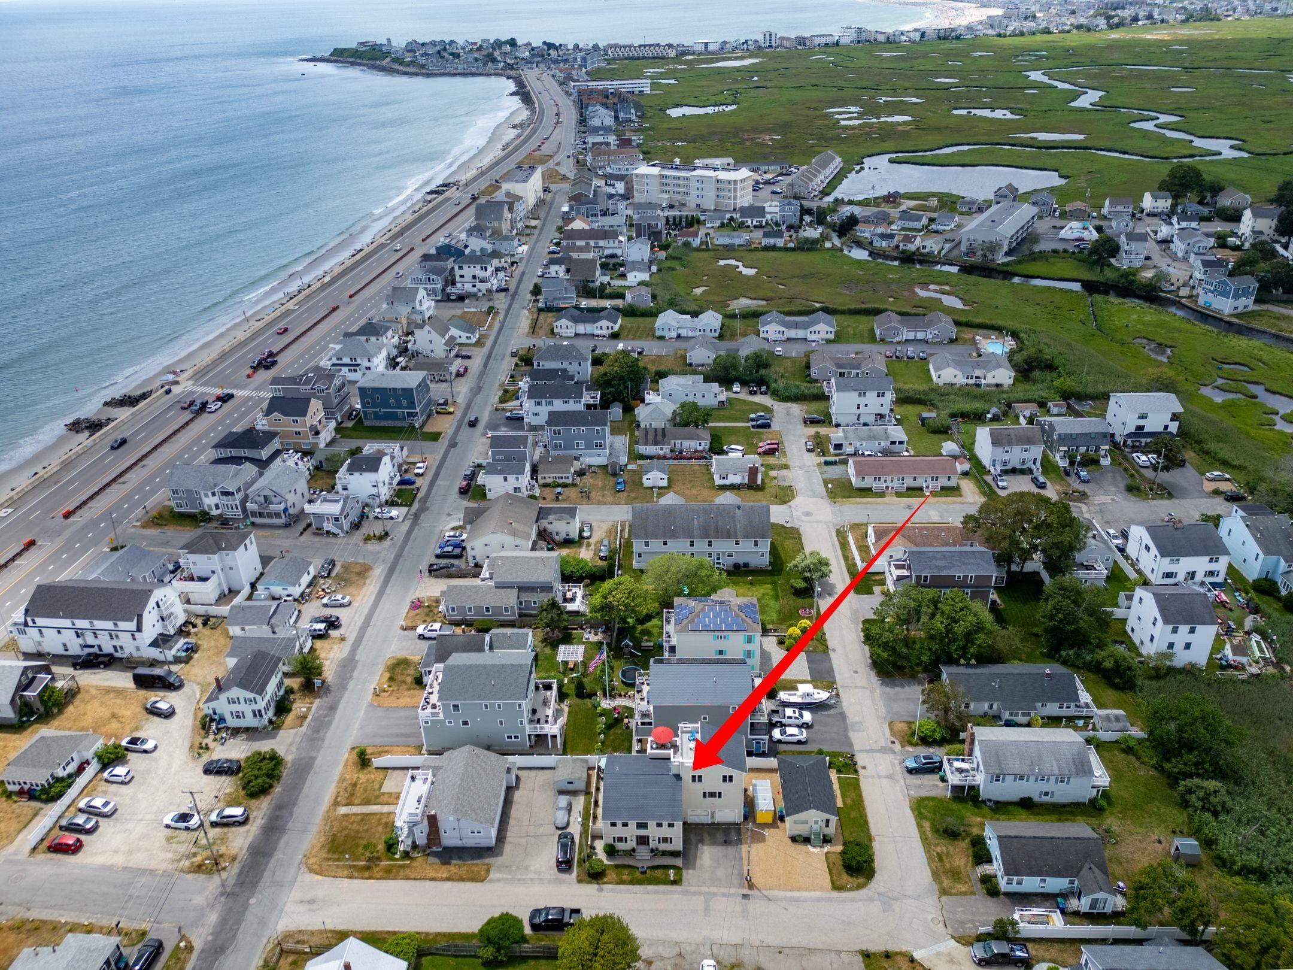
Garden-Style 1 Bedroom Condo, ½ Block to the Sand at Hampton Beach, NH. Enjoy easy coastal living in this bright garden-style end unit, perfectly situated just half a block off Ocean Blvd at G Street. This compact, thoughtfully layed-out 1-bedroom unit offers an easy, low-maintenance lifestyle just steps from the sand. Set within a relaxed, coastal 12-unit building and offers an ideal blend of year-round convenience and relaxed getaway living. New Living Room and Kitchen windows, New wall A/C. Unit is currently being painted (8.19.26) The condo fee includes all utilities plus cable/WiFi, giving you predictable monthly expenses and truly low-maintenance ownership. The unit’s end-location provides added privacy, and the building offers an assigned carport space for covered parking along with an on-site coin-op laundry room. For owners who appreciate flexibility, short-term rentals are permitted (3-night minimum), a helpful option for occasional use, seasonal stays, or visiting family. Hampton Beach is vibrant and energetic in the summer, while the off-season brings peaceful coastal quiet with miles of waterfront sidewalks perfect for walking, biking, or simply enjoying the ocean air. Note: Some loan programs may have specific requirements related to the building’s owner-occupancy mix. Buyers using financing are encouraged to confirm eligibility with their lender. Owner is an inactive real estate salesperson.