-Southern NH Residential Properties | Page 129 of 185

Southern NH Real Estate

Selection Criteria

Filter by a Town: All Towns

Featured: No

Low price: $ 0

High price: $ not set

Bedrooms: 0 minimum

Baths: 0 minimum

Property Type: Residential

Sort order: Newest First

Status: Properties

Southern NH Residential Properties | Page 129 of 185

Search Results

Total Count: 1841 Residential Properties (see/modify selection with menu on right)
Page: 129 of 185 pages
Asking Price: $850,000
Type: Single Family
Status: Active
Days-On-Market: 14
Listing Date: May 26, 2026
Updated: Jun 15, 2026
Bedrooms: 3
Baths: 3
Sq Ft: 2,969
Acres: 1.15

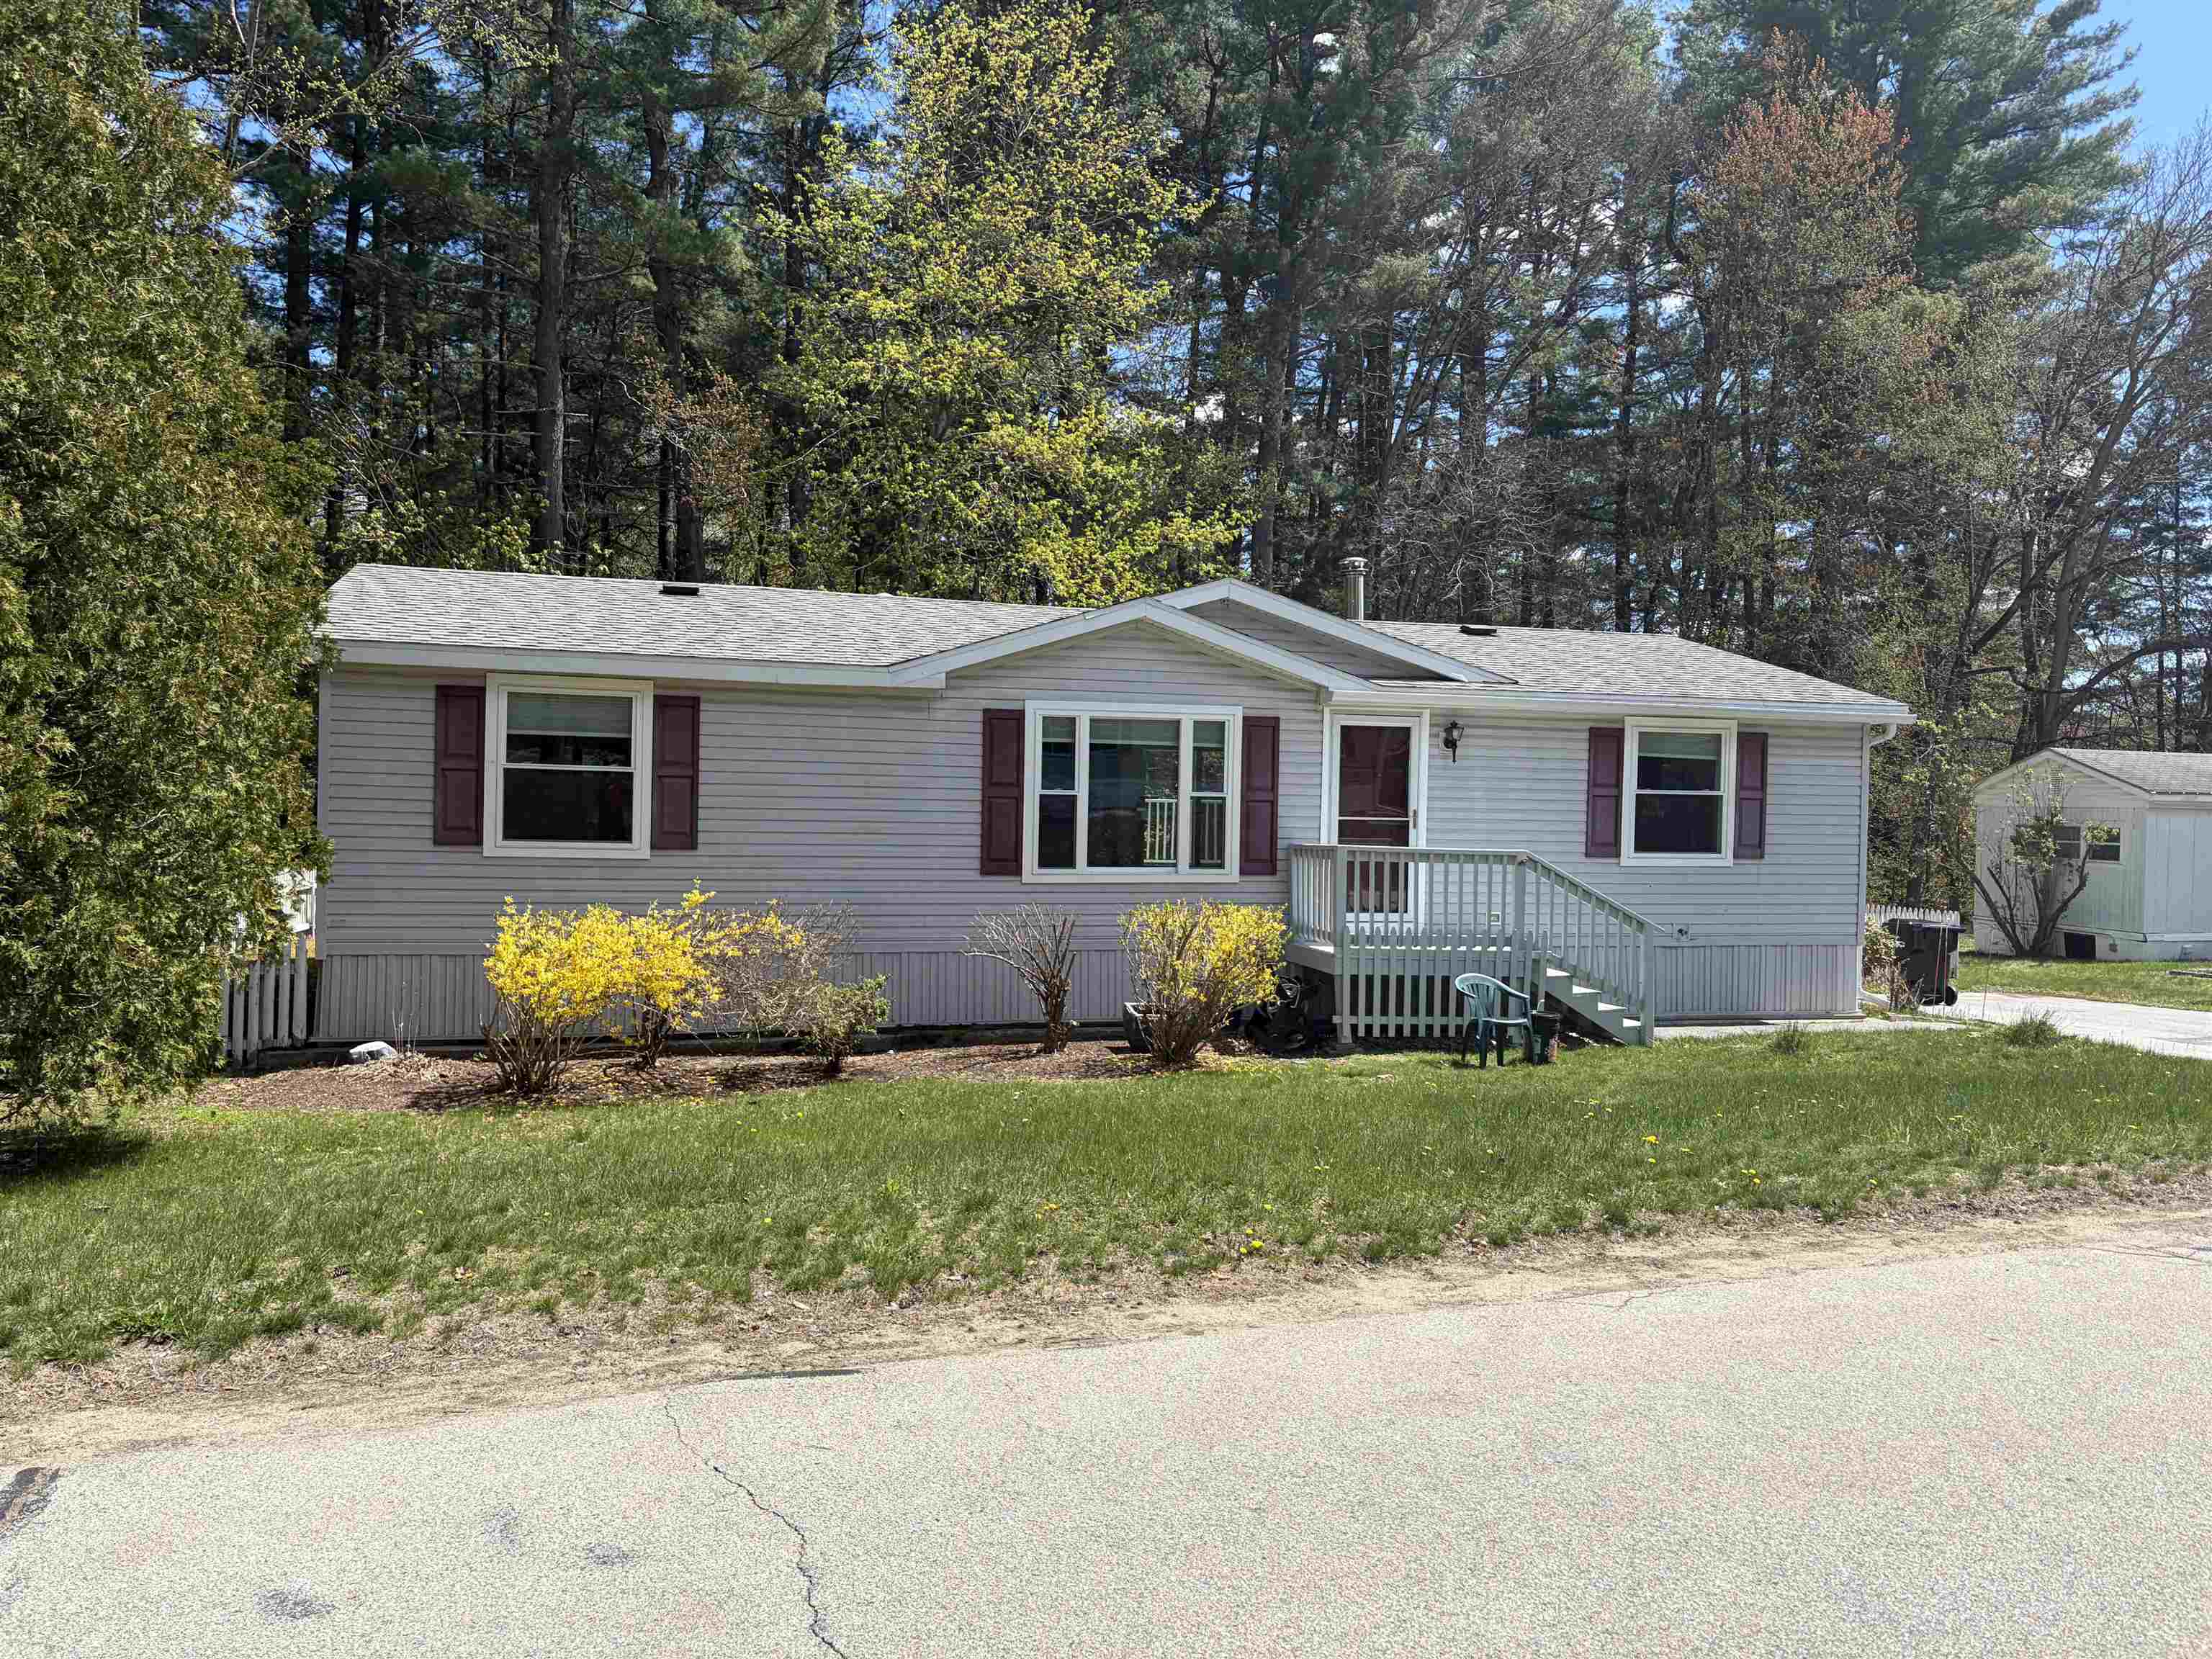
Rare Opportunity – Home, Land & Turn-key Automotive Business All in One! Offering a 20 year old, well established, Auto Repair Business, including cars, trucks and motorcycles, complete with a 3 Bedroom, 2.5 Bath Ranch home set on 1.15+/- acres of land. Billing out over $500,000 per year with 2 auto technicians, the business comes with 2 bays, 2 10,000lb lifts, compressor, equipment (hand tools Not included) and a separate business phone line. The office includes a wood burning, brick Fireplace with hearth, insert and wood storage space. Owner has direct access from home to the office and repair facility, while customers have a separate entrance. Great setup for a mechanic looking to find an established, busy shop and nice home. This is a business you can just walk in, go to work and make money. Seller will assist new owner during the transition period. (As of November 1983, the property has a town granted variance specifically for an automotive repair facility to operate in a residential zoned area.) The home offers 1900+/-SF main floor living with a fully applianced, eat-in Kitchen and an additional 1,000+/-SF finished area with a Bar, Woodstove with large brick hearth, full Bathroom and applianced Laundry Room with utility sink in the walk-out lower level area. Additional amenities include a large, 3 Season Room with Hot Tub, Covered Porches, Deck, and a nice Patio with a handmade Firepit. Beautiful and spacious backyard with an 18x36 above ground Pool, perennials and raised bed vegetable gardens. Enjoy the warm weather months outdoors with the pool or comfortably indoors with Central AC. A unique opportunity with endless potential — schedule your showing today!


Asking Price: $449,000
Type: Condo
Status: Active
Days-On-Market: 10
Listing Date: May 26, 2026
Updated: Jun 07, 2026
Bedrooms: 3
Baths: 2
Sq Ft: 1,560
Acres: 0.00

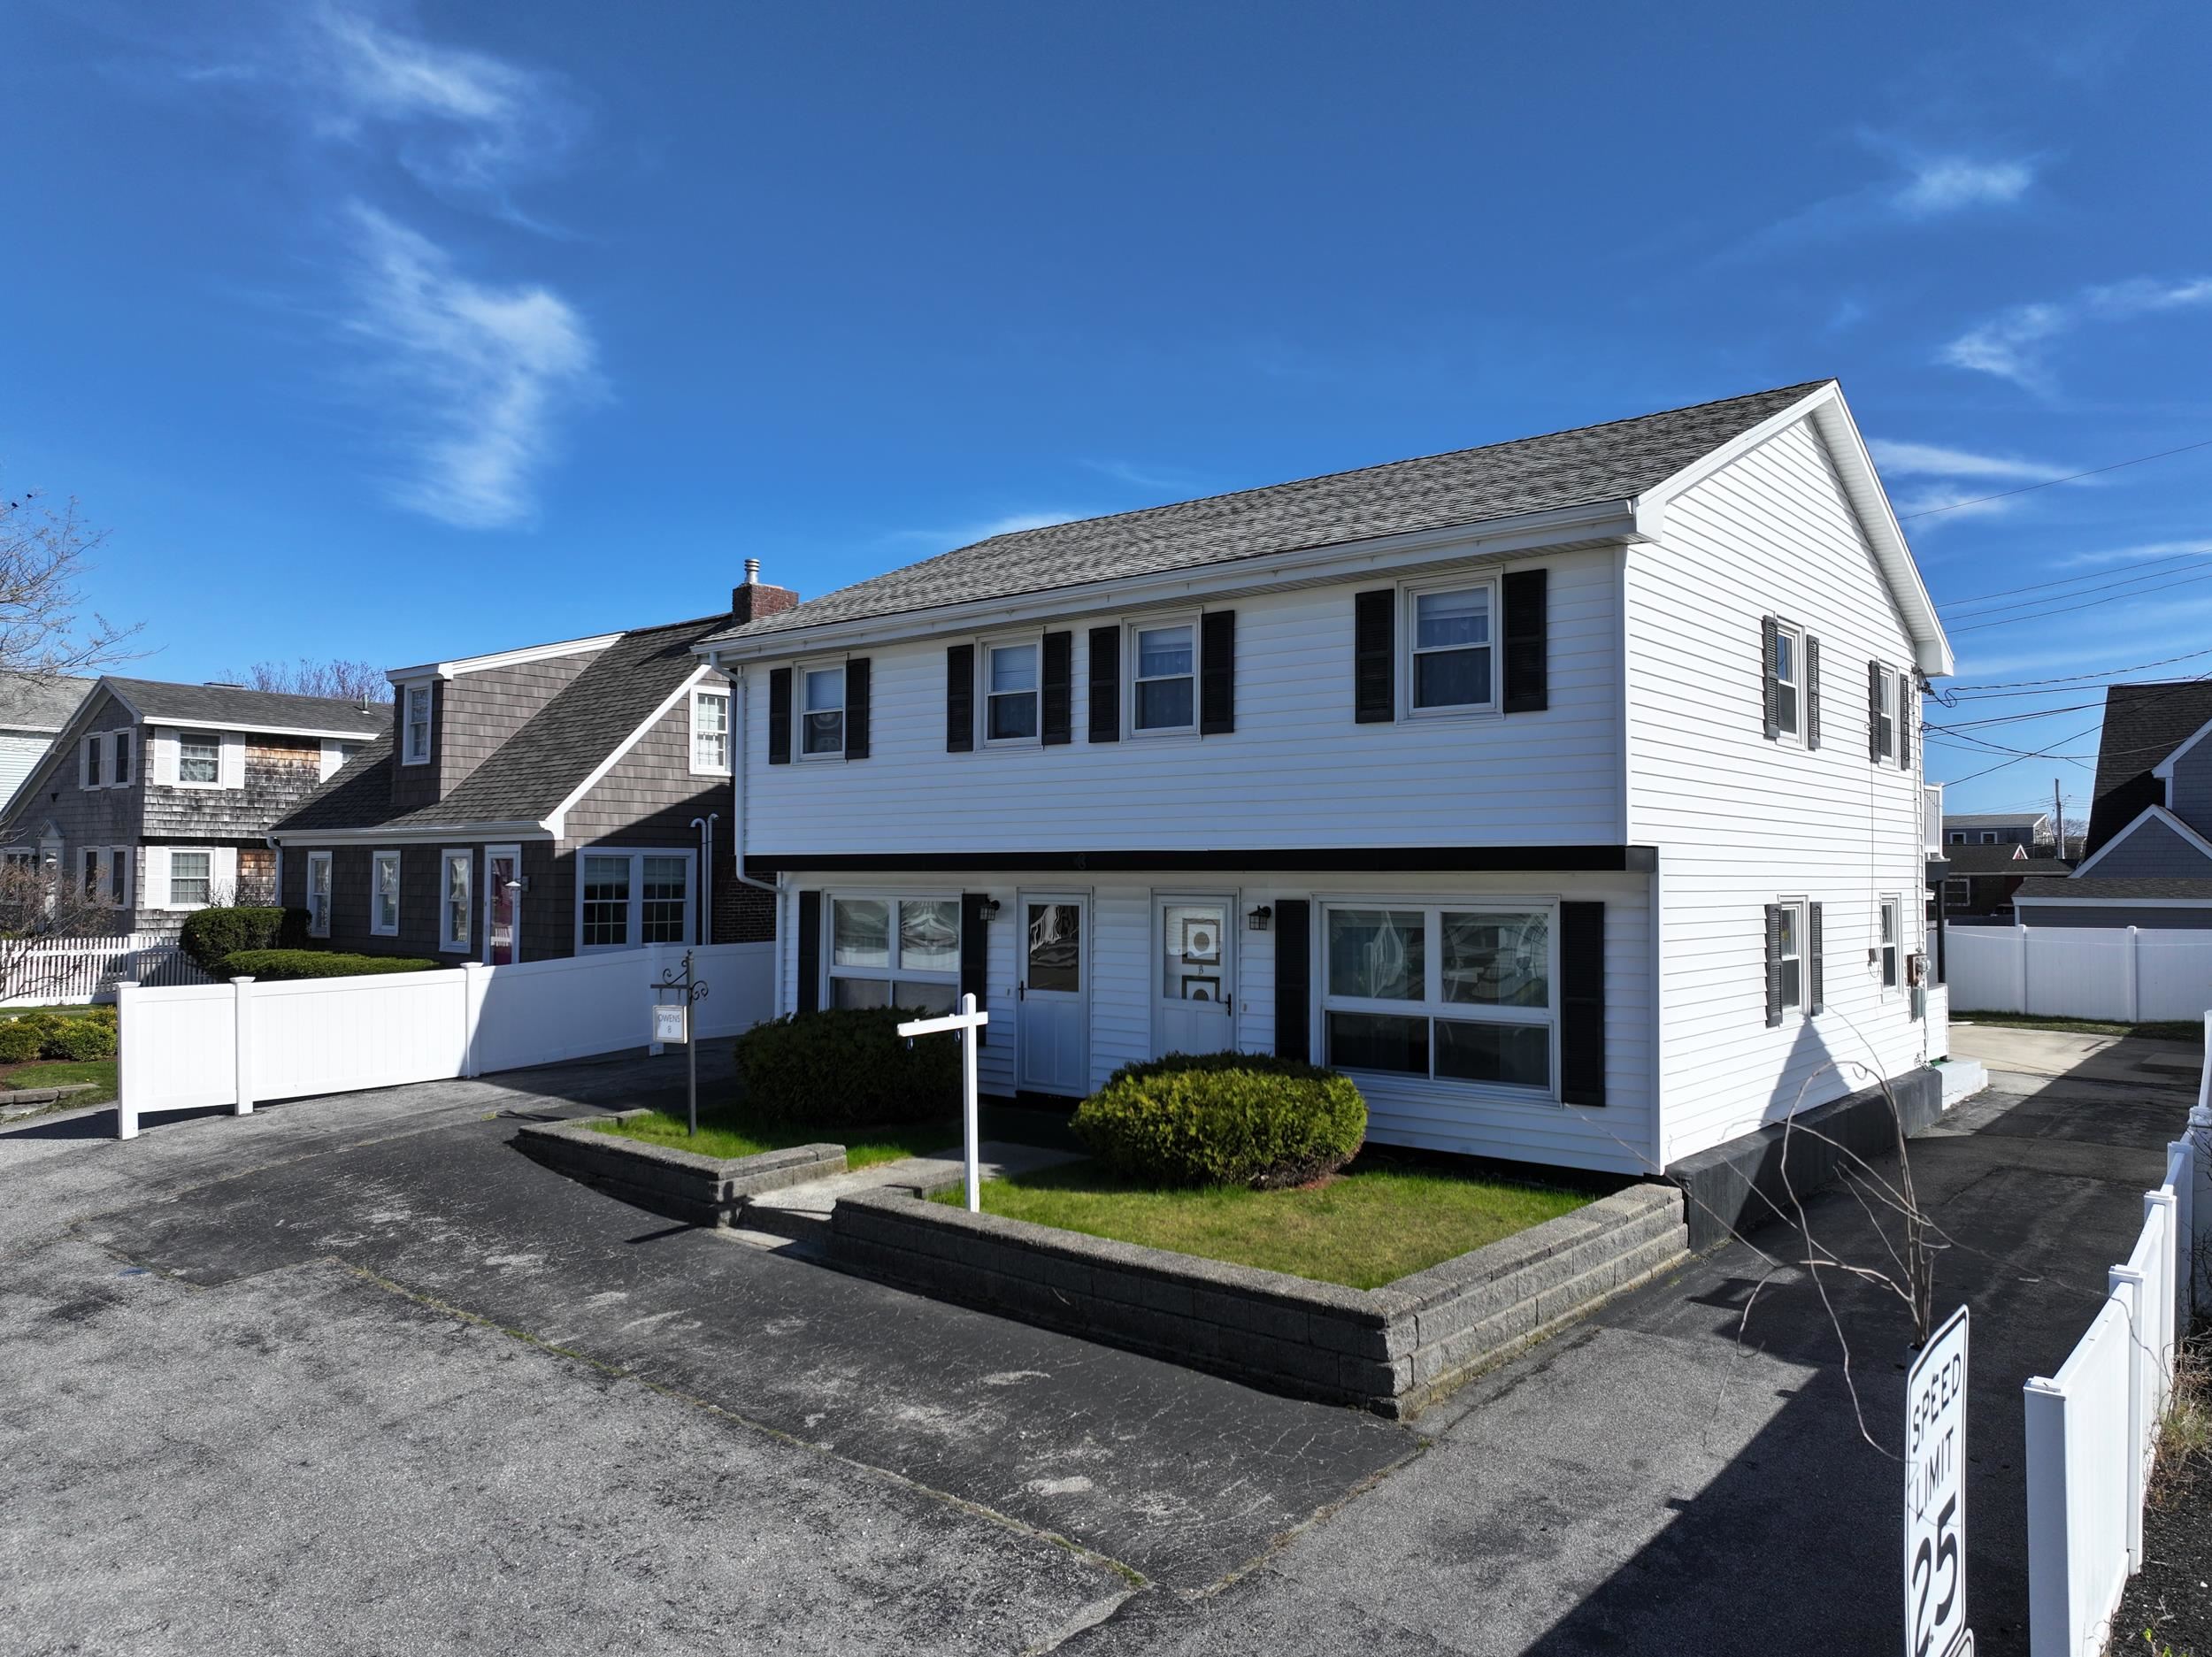
Welcome to a rare opportunity in the heart of downtown Exeter. This 3-bedroom, 1.5-bath townhouse-style condo is located in the highly sought-after Old Carriage House Condominium Association, a boutique community of just 12 units, and is the only unit in the association offering three bedrooms—making it truly unique and hard to find. Enjoy the ease of in-town living with shops, restaurants, parks, and commuter routes just steps from your door, while still benefiting from the comfort and privacy of a townhouse layout. Recent updates provide peace of mind and modern appeal, including new upstairs windows (2021), an updated electrical system (2023), and a new water heater (2024), along with a beautifully remodeled upstairs bathroom (2024), fresh carpeting, and updated lighting fixtures, including a new ceiling fan. Additional highlights include a full stand-up attic with pull-down access, offering excellent storage or future potential, as well as two assigned parking spaces. Blending historic charm with thoughtful upgrades, this move-in-ready home is a rare offering in one of Exeter’s most desirable and well-established communities.


Asking Price: $1,450,000
Type: Single Family
Status: Under Contract
Days-On-Market: 82
Listing Date: May 26, 2026
Updated: Aug 16, 2026
Bedrooms: 3
Baths: 4
Sq Ft: 3,335
Acres: 1.03

Most ranch homes play it safe. This one doesn't. Tucked at the end of a cul-de-sac with conservation land bordering the back and one side, 51 Colby Farm Road was built for people who actually thought about how they wanted to live — and then built it that way. The double-sided gas fireplace is the first thing that stops you. Open to both the living room and dining room, it's the kind of feature that makes you rethink every home you've ever been in. The kitchen keeps the momentum going: gas cooktop, microwave/oven combo, glass-front cabinets, and an island big enough to mean it. Integrated surround sound and a full smart home system mean the music follows you room to room and everything else just works lights, climate, security, all of it from the palm of your hand. The primary suite is its own world — his and hers walk-in closets, with her closet featuring its own island with drawers, a private screened-in porch just off the bedroom perfect for morning coffee or an evening glass of wine while the sun sets over the conservation land, and a bathroom with dual sinks, a makeup area, an oversized shower, and a private water closet. Two additional bedrooms share a full bath, a half bath is right where you need it, and the laundry closet has an actual folding area because someone here was thinking clearly. Then there's the garage. Three bays, 10-foot ceilings, custom shelving and storage throughout — the kind of space that makes grown adults emotional. Above it, a full bonus room with its own bathroom that can become whatever you need it to be. And when it comes to storage, the easily accessible attic delivers — a quiet, surprisingly beautiful space that makes staying organized feel effortless. Outside, a farmer's porch out front and a large deck out back with piped gas to both the grill and the fire pit — an entertainer's dream from the inside out. Conservation land behind you and along one side. Quiet. Private. Real. This is the one you come back to.


Asking Price: $799,900
Type: Single Family
Status: Under Contract
Days-On-Market: 87
Listing Date: May 25, 2026
Updated: Aug 26, 2026
Bedrooms: 3
Baths: 3
Sq Ft: 2,056
Acres: 2.40

Welcome 16 Stagecoach Road, a modern and immaculate 3-bedroom Colonial filled with warmth, charm, and a beautiful personality throughout. Privately set on a beautifully landscaped lot, this thoughtfully designed and meticulously maintained home offers the perfect blend of comfort, style, and functionality. The stunning kitchen features quartz countertops, stainless steel appliances, a gas range, and an inviting layout ideal for entertaining and everyday living. The spacious primary suite offers a large walk-in closet and a beautifully appointed bath creating a relaxing private retreat, while two additional well-sized bedrooms provide plenty of space for family, guests, or a home office. Custom closet systems throughout the home add both style and exceptional organization, and the convenience of second-floor laundry makes everyday living effortless. Central air provides year-round comfort, and the oversized garage offers excellent storage and flexibility. Step outside to enjoy your own backyard oasis complete with a large rear deck, saltwater above-ground pool, and a saltwater hot tub, all surrounded by beautifully landscaped grounds perfect for relaxing or entertaining. From its stylish finishes to its welcoming feel, this move-in ready home is full of character and truly special.


Asking Price: $1,324,900
Type: Single Family
Status: Under Contract
Days-On-Market: 63
Listing Date: May 25, 2026
Updated: Aug 25, 2026
Bedrooms: 4
Baths: 3
Sq Ft: 4,696
Acres: 1.59

YOUR SECOND CHANCE! THIS BEAUTIFUL HOME IS BACK ON THE MARKET AFTER THE BUYER'S PLANS CHANGED. NO FAULT OF PROPERTY OR SELLER. Welcome to 18 Winslow Drive, a beautifully maintained contemporary home set on a private and landscaped 1.6-acre lot in one of Atkinson’s desirable cul-de-sac neighborhoods. Built in 2007, this spacious home offers approximately 3,834 square feet of finished living space with 4 bedrooms, 2.5 bathrooms, a second-floor loft, bonus space, and additional unfinished area for future expansion. The home features a dramatic two-story foyer with Brazilian teakwood flooring, oversized windows that fill the home with natural light, and custom finishes throughout. The spacious kitchen is designed for both functionality and entertaining with granite countertops, custom cherry cabinetry, additional custom-built island cabinets, high-end stainless steel appliances, a large farmhouse sink, pull-out trash and recycling storage, wine refrigerator, and Italian glass pendant lighting. The open-concept layout flows into inviting living spaces highlighted by two gas fireplaces and custom built-ins. The finished basement provides additional flexible living space ideal for a playroom, media room, or second family room, along with a large storage area. Outside, enjoy the oversized composite deck that was extended to include an inset hot tub area overlooking the private backyard. Additional highlights include four garage bays, epoxy-coated garage floors, surround sound systems, irrigation, landscape lighting, multi-zone HVAC, a whole-house generator, and more. Conveniently located in a quiet neighborhood with great walking streets while still offering easy access to shopping, dining, and commuting routes.


Asking Price: $579,900
Type: Single Family
Status: Under Contract
Days-On-Market: 12
Listing Date: May 26, 2026
Updated: Jun 09, 2026
Bedrooms: 2
Baths: 2
Sq Ft: 1,112
Acres: 16.49

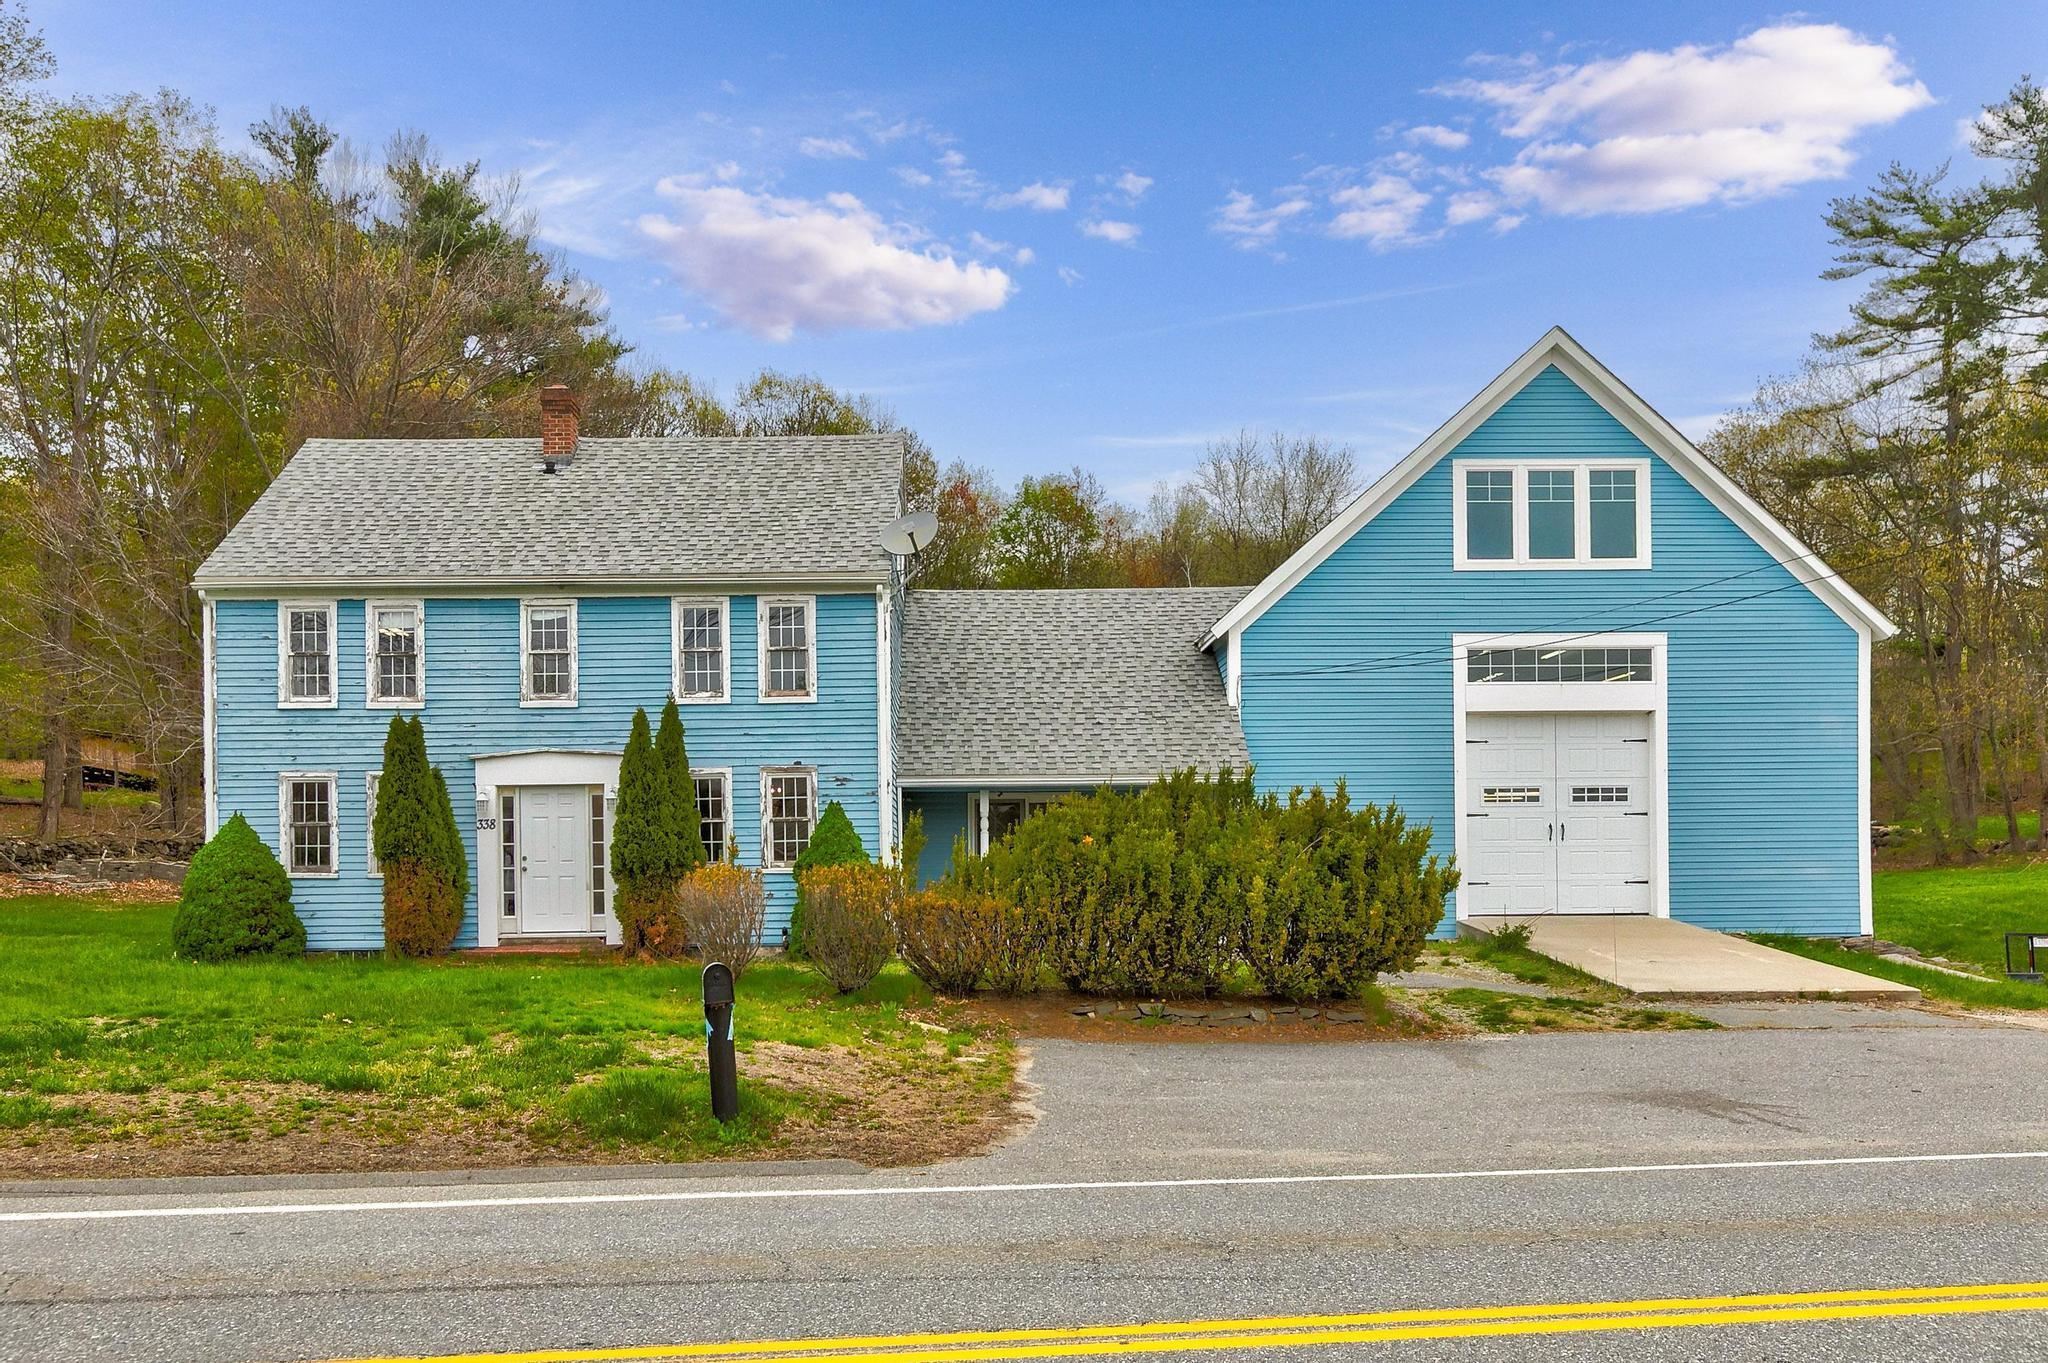
This property presents a rare opportunity to own a large lot on desirable Chester St. Many options here: Update the house and create a huge farm property, build a new house and use the existing house as an ADU/cottage or other, subdivide into two lots with town approvals ** A beautiful country setting for this 16.4+/- acre farm with wooded areas to explore. ** This classic farmhouse offers 2 bedrooms, 2 baths, large eat-in kitchen, laminate, tile and soft wood floors. NEWER forced hot water boiler. Many farm features: Chicken coop, fenced in areas, 20x24 2-stall horse pole barn, a large barn that was moved to the property from another site in Chester. Peaceful, yet conveniently located, about 8.5 miles to Exit 4 I-93 and about 6.9 miles to Exit 2 Route 101. About Chester ** WASON POND is where residents can go to enjoy a quiet, natural place to walk, hike, cross-country ski, walk dogs, kayak, picnic, and swim. SCHOOLS: Consists of elementary & middle school, Chester Academy and the High School is Pinkerton Academy, in Derry. SCARECROWS: The town has been going scarecrow crazy for many years. Every October there are over 400 scarecrows placed all over town with a map showing the locations. The scarecrows will be on display through Oct. 31. HALLOWEEN NIGHT: Brings many visitors to Chester Street, where over the years Trick or Treat has become a must-see event. AGENTS & BUYERS to do their own Due Diligence to verify all listing information and verify options with town and necessary approvals to do so. Room sizes are for reference only; not guaranteed. *** House being sold in current condition and all items on the property to remain after month-to-month tenant leaves. House is tenant occupied and works from the house.


Asking Price: $699,000
Type: Single Family
Status: Under Contract
Days-On-Market: 67
Listing Date: May 24, 2026
Updated: Aug 08, 2026
Bedrooms: 4
Baths: 2
Sq Ft: 1,938
Acres: 0.22

Welcome to 39 Dearborn Ave, Hampton, NH, nestled in one of Hampton's most desirable neighborhoods. This charming 4-bedroom, 2-bathroom home offers 1,938 square feet of thoughtfully updated living space with effortless access to the Seacoast's finest attractions. Step inside to discover the beautifully updated kitchen and bathrooms that blend modern convenience with timeless appeal. Gleaming wood floors flow throughout the home, creating a warm and inviting atmosphere perfect for everyday living and entertaining alike. Central air conditioning ensures year-round comfort, making every season enjoyable. The outdoor spaces here truly steal the show. A closed-in porch provides a peaceful retreat for morning coffee or evening relaxation, while the expansive deck offers the ideal setting for summer cookouts and gatherings under the stars. The professionally installed irrigation system keeps the surrounding landscape lush and vibrant with minimal effort, giving you more time to enjoy everything this incredible location has to offer. And what a location it is. Hampton Beach sits just minutes away, delivering sun-soaked days and oceanside dining whenever the mood strikes. Winnacunnet High School is conveniently nearby on Alumni Drive, making school commutes a breeze. Nearby shopping, quick access to major highways, downtown shopping, and local dining mean daily essentials are easily handled, ensuring everything you need is never far from your front door. This is coastal New Hampshire living at its finest. Schedule your showing today before this gem slips away!


Asking Price: $2,700,000
Type: Single Family
Status: Active
Days-On-Market: 3
Listing Date: May 24, 2026
Updated: May 27, 2026
Bedrooms: 3
Baths: 3
Sq Ft: 2,884
Acres: 2.24
Water Front: 700 ft

Want to live a nature lover’s dream? This rare waterfront property on Big Island Pond in Derry, NH offers over 700 feet of private shoreline surrounded by 2.24 acres of mature trees and natural beauty. A peaceful walking path leads to your own potential dock, where you can spend your days fishing, swimming, paddleboarding, or boating on one of Southern New Hampshire’s most sought-after lakes. Cruise out to the nearby sandbars for a relaxing afternoon, then return home to breathtaking sunset views right from your waterfront retreat. Experience the perfect blend of privacy, recreation, and lakeside living.


Asking Price: $649,900
Type: Condo
Status: Under Contract
Days-On-Market: 1
Listing Date: May 24, 2026
Updated: Jun 12, 2026
Bedrooms: 3
Baths: 3
Sq Ft: 2,046
Acres: 1.43

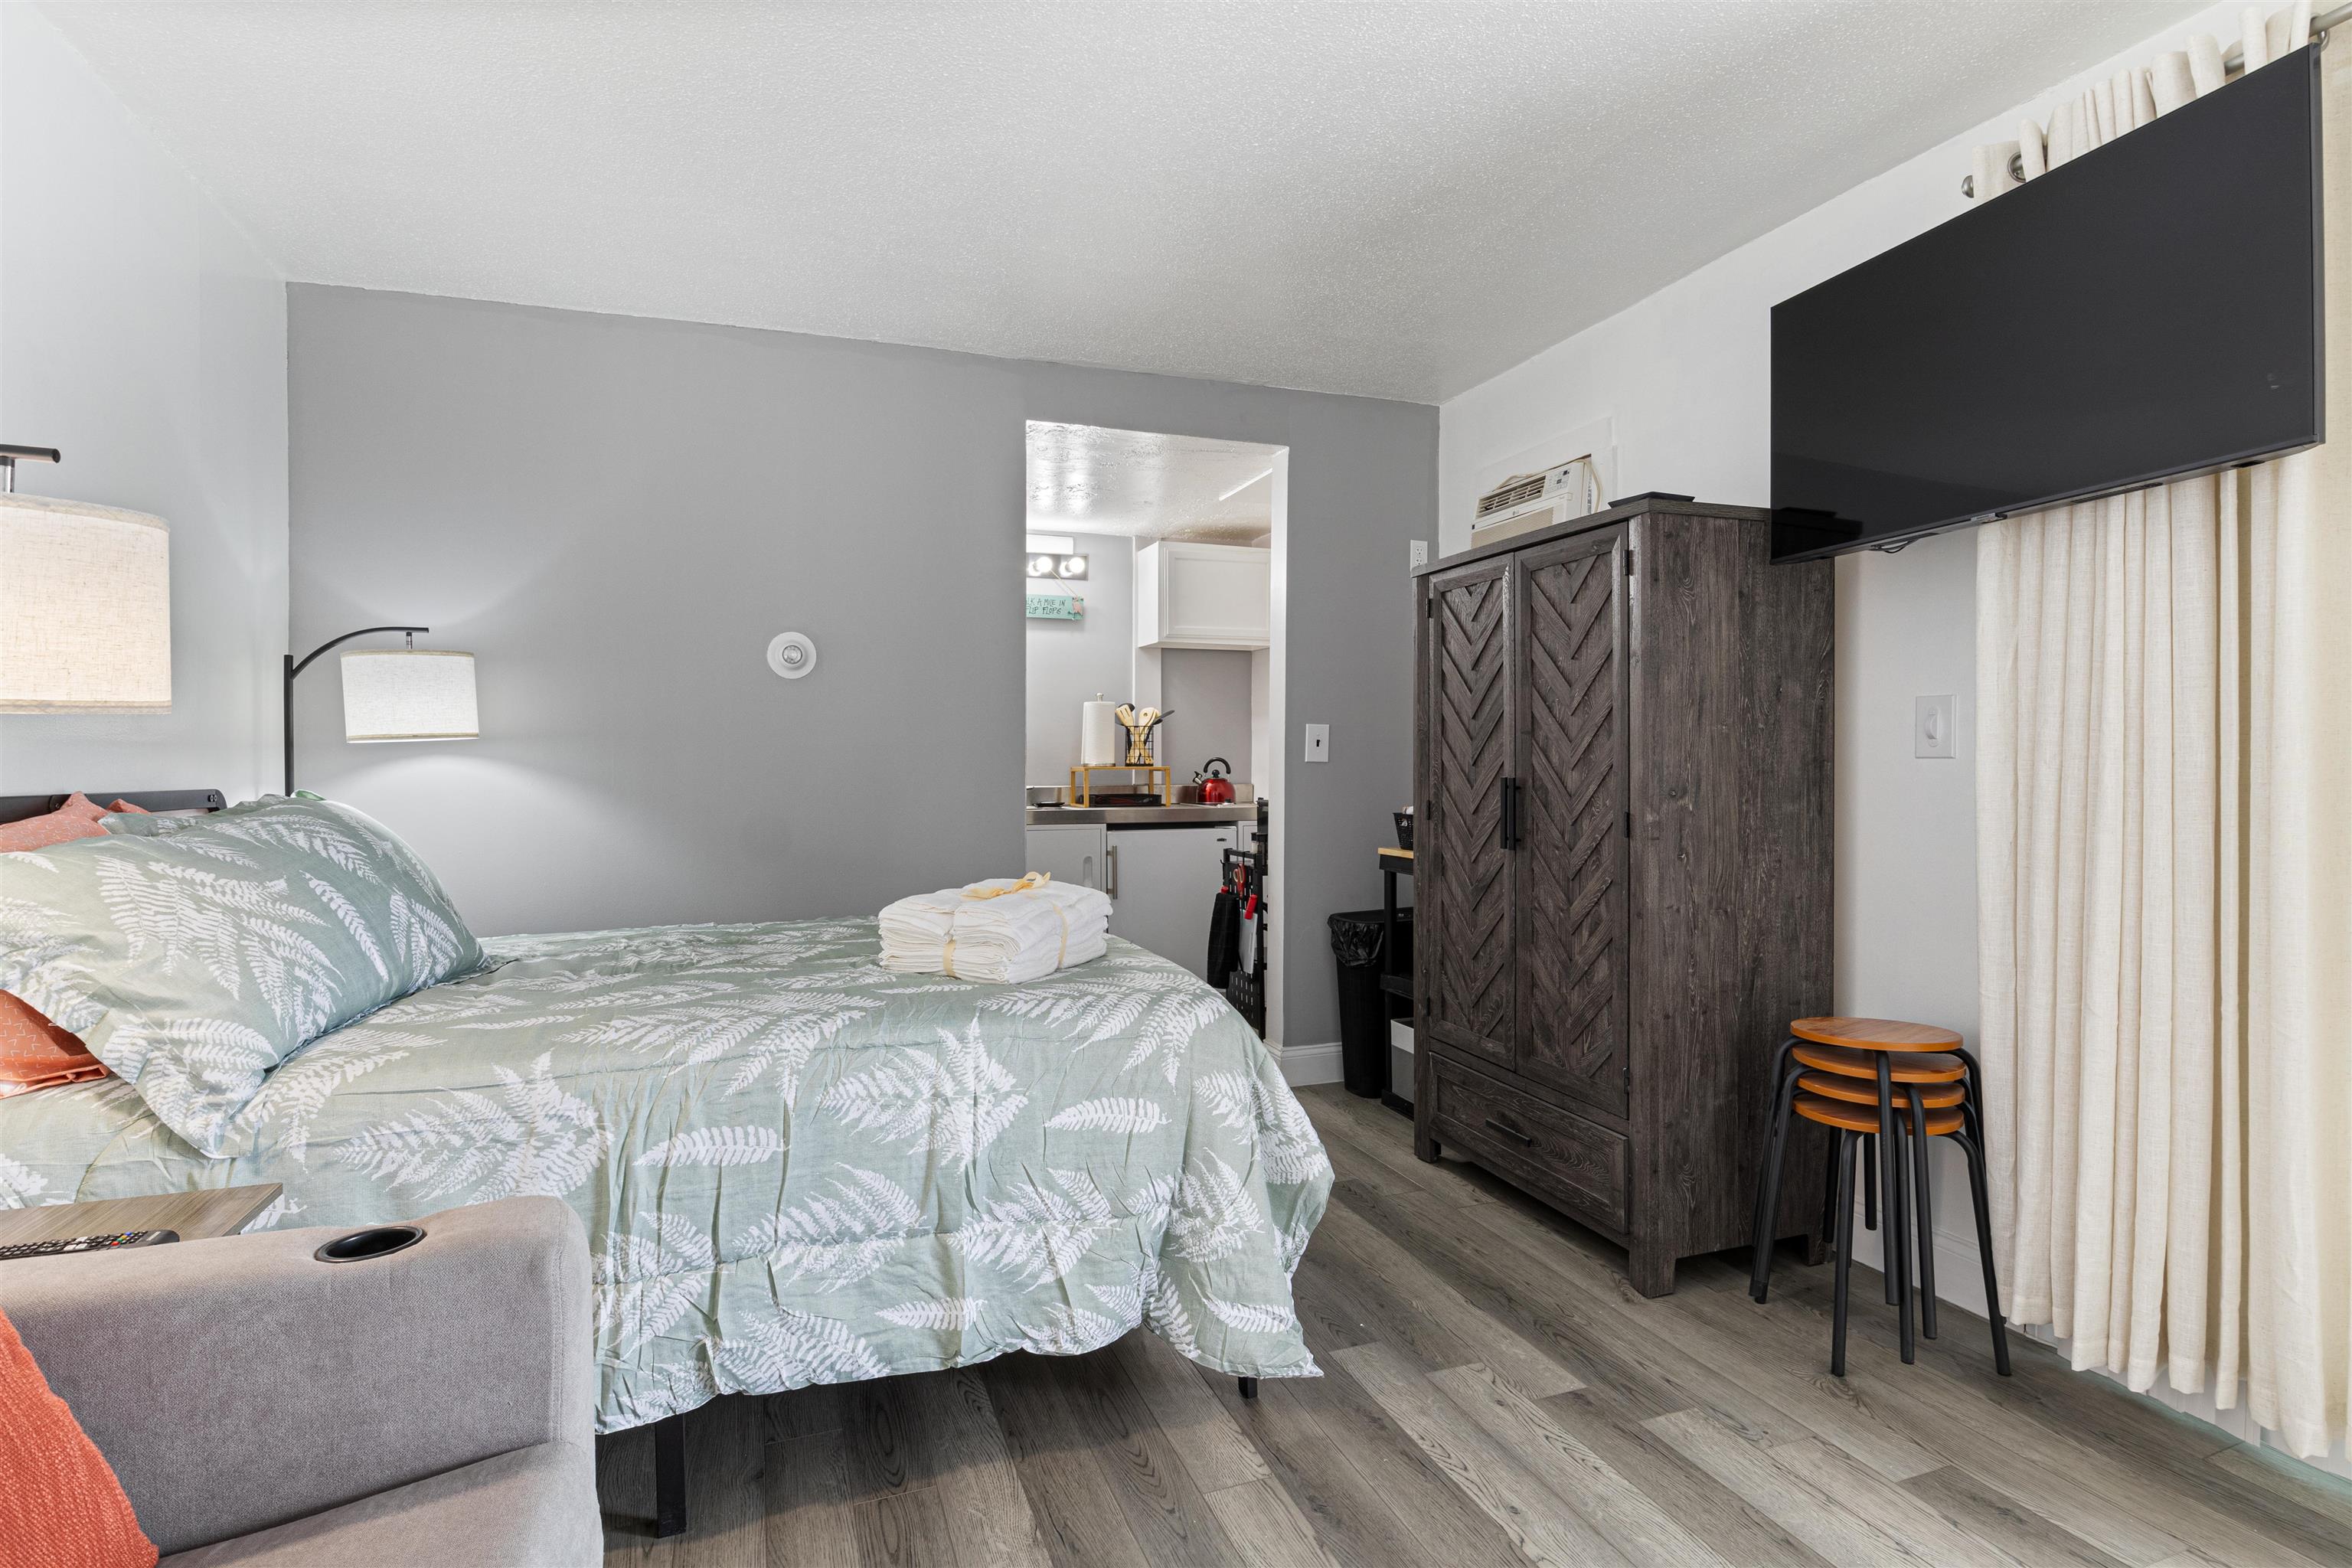
- Traditional construction. First floor bedroom and 3/4 bath; Affordable New Construction Condex in Desirable Hudson, NH Welcome to this beautiful new construction Condex, offering a fantastic and affordable option for homeownership in the highly sought-after town of Hudson, NH. With no condo fees, this property provides all the benefits of homeownership without the added costs! This spacious home boasts over 2,000 sq ft of living space, featuring 3 generous bedrooms, a bright and airy open concept living area, and a 1-car attached garage. Whether you're relaxing at home or entertaining friends and family, this home offers plenty of room to live comfortably. Located in a prime commuter-friendly location, you'll enjoy easy access to major highways, making it a perfect choice for those looking to commute to nearby cities. Plus, with 17 acres of open space, you'll have ample opportunities to enjoy the outdoors with your dog or on scenic hikes just steps from your door. Don't miss out on this incredible opportunity for affordable, new construction living in a desirable location. Make this beautiful Condex your new home today!


Asking Price: $899,900
Type: Single Family
Status: Under Contract
Days-On-Market: 29
Listing Date: May 24, 2026
Updated: Jul 02, 2026
Bedrooms: 3
Baths: 3
Sq Ft: 3,357
Acres: 1.46

Welcome to 5 Glastombury Dr, where exceptional living meets extraordinary versatility. This custom 3-bedroom, 2.5-bath home offers over 3,357 square feet of thoughtfully designed living space, highlighted by a rare 4-car garage configuration that opens the door to endless possibilities. The attached 2-car garage provides direct entry to the home, while the heated detached 2-car garage is a standout feature all its own. Above, you'll discover a beautifully finished bonus space complete with its own heating and cooling system. Whether you're dreaming of a private home office, creative studio, fitness room, hobby space, game room, workshop, business headquarters, or guest retreat, this flexible area is ready to adapt to your lifestyle. The question isn't what it is...it's what will you make it? Inside, the home continues to impress with a kitchen featuring Thermador appliances, granite countertops, stone backsplash, walk-in pantry with coffee station, breakfast bar, and direct access to the composite deck. The living room offers hardwood flooring, surround sound, and a cozy gas fireplace, while the dedicated media room creates the perfect setting for movie nights and entertaining. The first-floor primary suite serves as a private sanctuary with vaulted ceilings, a walk-in closet, dedicated yoga or relaxation space, and a luxurious spa-like bath featuring a zero-threshold tiled shower, floating double vanity, and custom finishes. Additional highlights include central air conditioning, first-floor laundry, formal dining room, exercise room, generator, custom blinds, multi-zone heating and cooling, exterior accent lighting, and beautifully maintained grounds. If you've been searching for a home that offers room for your vehicles, your hobbies, your business, and your lifestyle, 5 Glastombury Drive delivers a level of flexibility that's hard to find and even harder to replace.


PrimeMLS Copyright Statement

Copyright 2026 PrimeMLS, Inc. All rights reserved. This information is deemed reliable, but not guaranteed. The data relating to real estate displayed on this display comes in part from the IDX Program of PrimeMLS. The information being provided is for consumers' personal, non-commercial use and may not be used for any purpose other than to identify prospective properties consumers may be interested in purchasing. Data updated every 15 minutes.

Selection Criteria

Filter by a Town: All Towns

Featured: No

Low price: $ 0

High price: $ not set

Bedrooms: 0 minimum

Baths: 0 minimum

Property Type: Residential

Sort order: Newest First

Status: Properties