-Southern NH Residential Properties | Page 136 of 185

Southern NH Real Estate

Selection Criteria

Filter by a Town: All Towns

Featured: No

Low price: $ 0

High price: $ not set

Bedrooms: 0 minimum

Baths: 0 minimum

Property Type: Residential

Sort order: Newest First

Status: Properties

Southern NH Residential Properties | Page 136 of 185

Search Results

Total Count: 1841 Residential Properties (see/modify selection with menu on right)
Page: 136 of 185 pages
Asking Price: $2,189,000
Type: Single Family
Status: Under Contract
Days-On-Market: 85
Listing Date: May 14, 2026
Updated: Aug 07, 2026
Bedrooms: 4
Baths: 4
Sq Ft: 4,235
Acres: 1.69

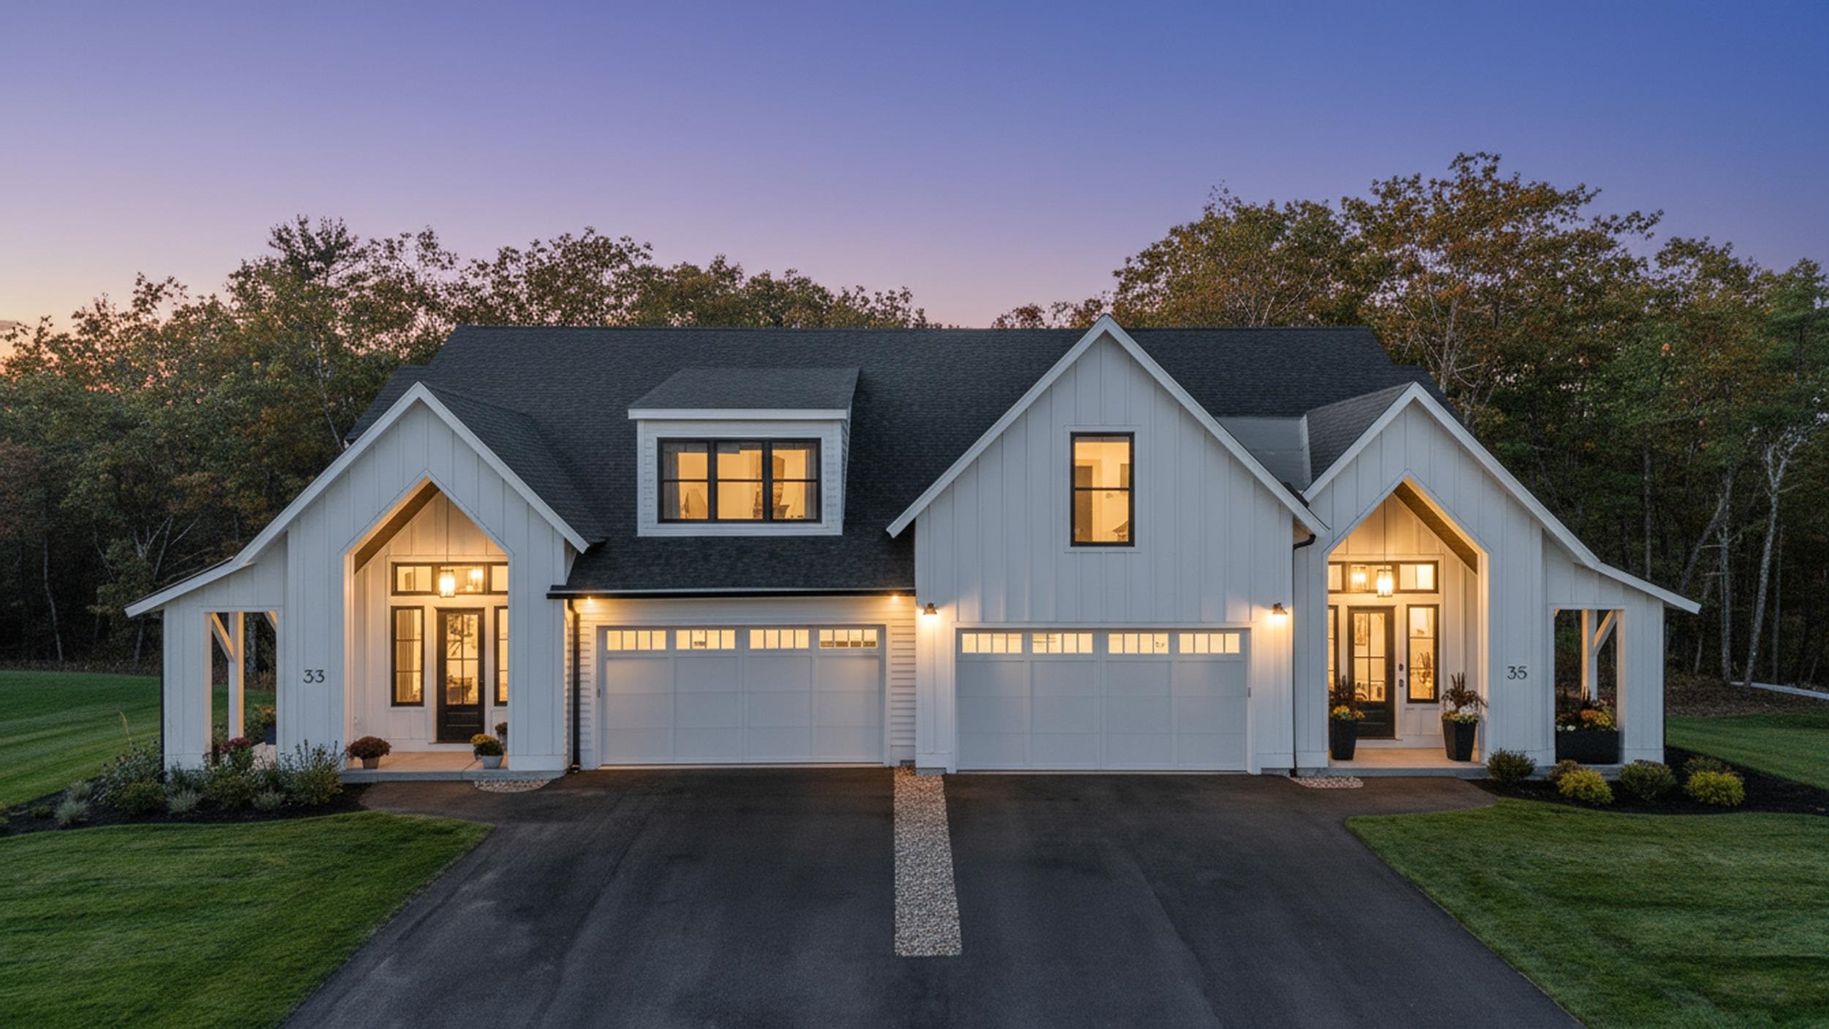
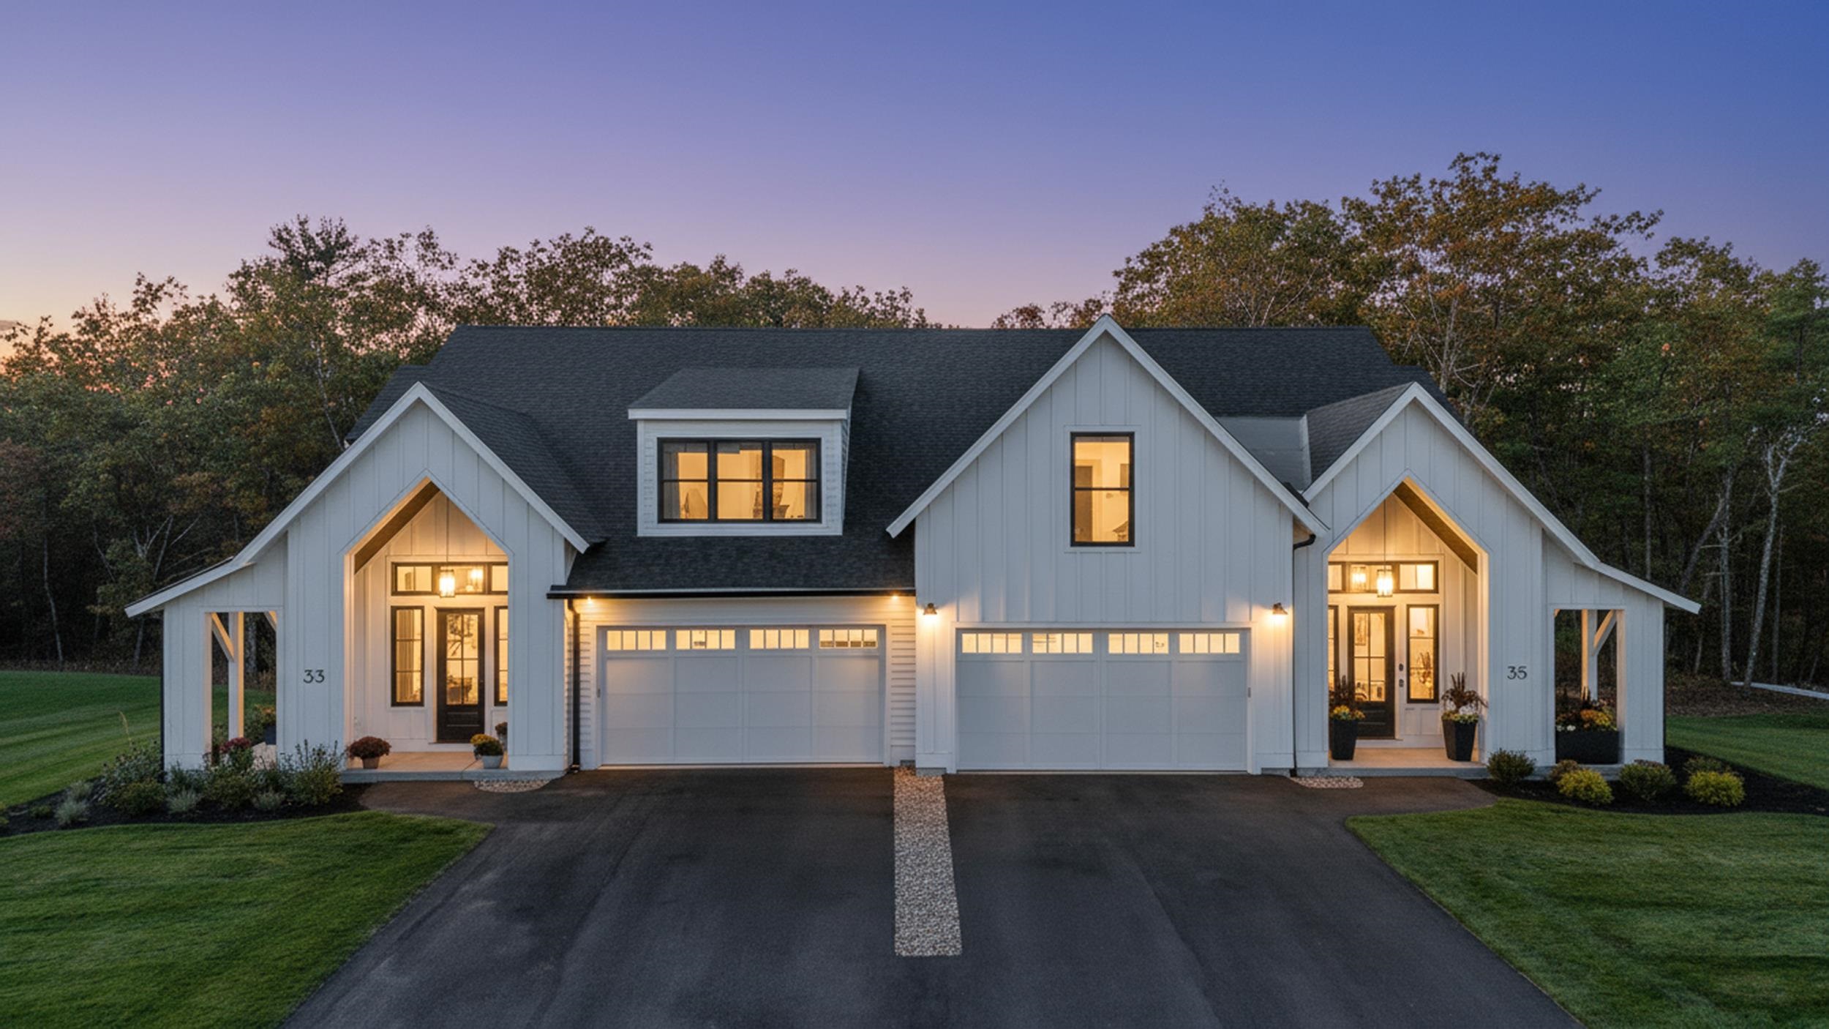
Introducing the grand debut of StoneArch at Eagle Ridge, Exeter’s newest luxury neighborhood offering just 12 exclusive single-family homes nestled within a private cul-de-sac community surrounded by protected green space and set within a 72-acre wooded parcel with established walking trails. This is the first opportunity to own in this highly anticipated neighborhood. Set on a large, private lot tucked back from the street, this exceptional new construction home blends luxury, functionality, and timeless design with thoughtfully curated finishes and custom built-ins throughout. Step inside to a welcoming foyer that opens into a dedicated first-floor office before flowing into the expansive open-concept living and dining area. The stunning chef’s kitchen features quartz countertops, a walk-in pantry, and an oversized island, all seamlessly connected to the heart of the home and adjacent four-season sunroom overlooking the peaceful backyard setting. Designed for convenient first-floor living, the main-level primary suite offers two walk-in closets, a spa-like bath with a soaking tub, and first-floor laundry nearby for everyday ease. The home also features a spacious three-car garage and a full walk-out basement offering endless future possibilities. Upstairs, a second primary suite provides ideal space for guests or extended stays, while two additional bedrooms, a full bath, and a finished bonus room over the garage complete the second level. A rare opportunity to own in one of Exeter’s most exclusive new neighborhoods, where luxury homes, privacy, and nature come together just minutes from downtown Exeter, Phillips Exeter Academy, dining, shopping, and commuter routes. *Showings by appointment only*


Asking Price: $780,000
Type: Single Family
Status: Active
Days-On-Market: 54
Listing Date: May 13, 2026
Updated: Jul 06, 2026
Bedrooms: 4
Baths: 3
Sq Ft: 2,201
Acres: 2.18

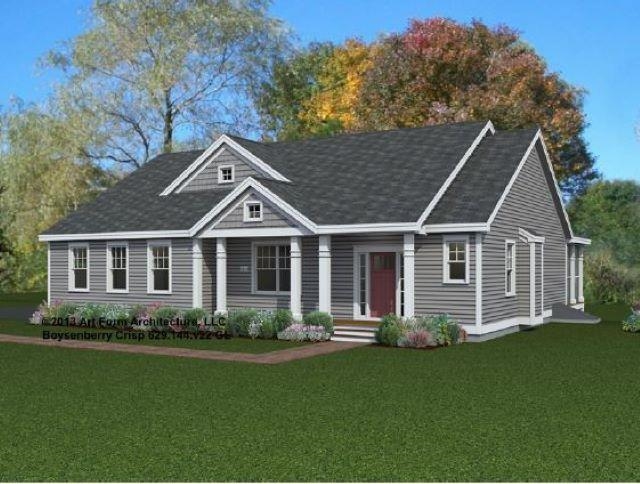
Welcome to this beautifully reimagined ranch home, set on over two acres of lush, private land in Salem, New Hampshire, just minutes from the Massachusetts border. Thoughtfully remodeled from top to bottom, this 4-bedroom, 3-bathroom home delivers modern finishes, flexible living space, and an outdoor setting that truly sets it apart. The bright main level features a brand new kitchen, a welcoming living room, and a dining area with sliders opening onto an expansive back deck perfect for entertaining. Three bedrooms including a primary suite, plus an updated guest bathroom, complete the main floor. Downstairs adds impressive versatility with a spacious family room, a fourth bedroom, a full bathroom with in-unit laundry, and a one-car garage. Outside, the lot stretches over two acres, offering privacy and room to roam, rarely found at this price point. The property abuts the Merrimack Valley Golf Course, and the World End Pond public boat launch is just a short drive away. Add in the financial perks of New Hampshire living and this home checks every box. Showings begin immediately.


Asking Price: $739,900
Type: Single Family
Status: Under Contract
Days-On-Market: 12
Listing Date: May 13, 2026
Updated: May 28, 2026
Bedrooms: 4
Baths: 3
Sq Ft: 2,244
Acres: 3.30

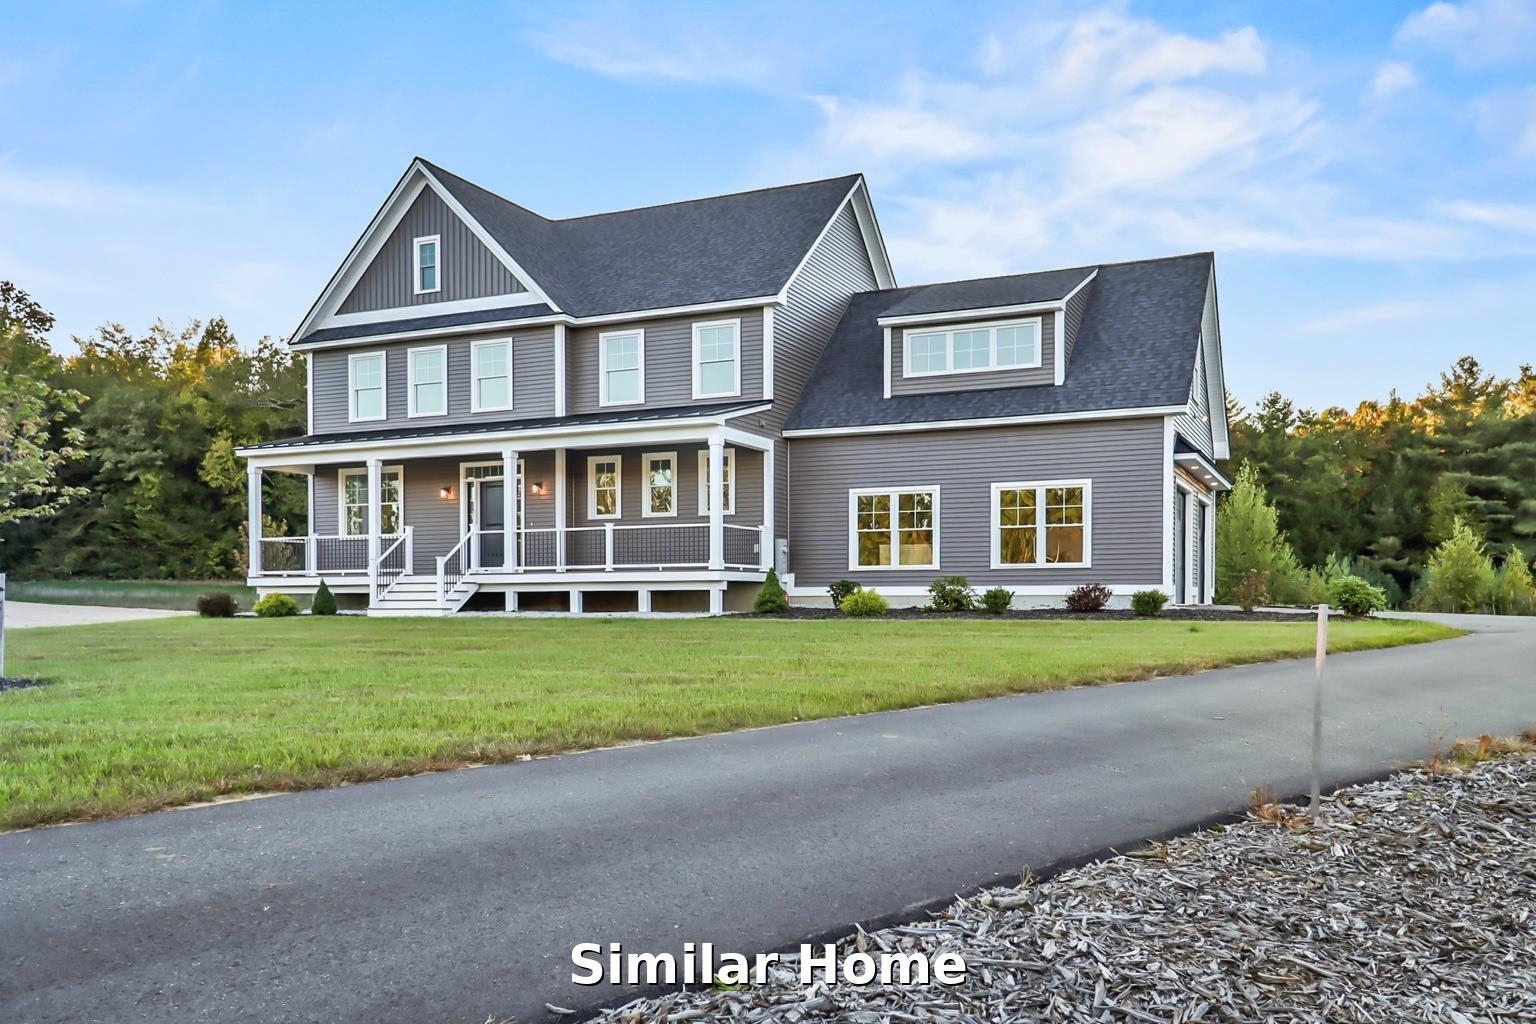
Your private oasis awaits! Tucked back from the road on a peaceful tree lined 3.3-acre lot, This home offers privacy and a place to make great memories. Sit in the peace and quiet in the back yard relaxing by the fire. Make atv or walking trails throughout the woods for family fun! Enjoy outdoor entertaining on the expansive deck overlooking the lush private yard. Now you enter this Gorgeous foyer with high ceilings that provide that feeling of elegance with a large window that fills the space with natural light. The open floor plan is perfect for both everyday living and entertaining. The first floor can host and 4th bedroom or is a perfect office/study! This in not your cookie cutter colonial! Walls were removed to open the whole first level! Fantastic kitchen with newer appliances and a double oven make family gatherings a breeze. This versatile floor plan can be changed to your liking. The kitchen opens right to the dining room and the stunning great room with it's soaring ceilings and custom feature wall! Your guests will be in awe and feel cozy by the gas fireplace. Upstairs, the primary suite offers a private bath and relaxing retreat, along with two additional generously sized bedrooms and another full bath. Brand-new hardwood flooring throughout the second level adds warmth and style. The walk-out basement offers excellent potential for future finishing, whether you need a recreation room, gym, office, or extra living space. A 2-car garage under provides convenience and storage, while the private setting gives you the peaceful lifestyle you’ve been searching for. This home combines space, charm, and flexibility in a beautiful country setting. extra parking for those large campers or boats! Close to restaurants, shopping and more. Convenient commuting location too! This home is a must see!


Asking Price: $250,000
Type: Mobile Home
Status: Active
Days-On-Market: 64
Listing Date: May 13, 2026
Updated: Jul 24, 2026
Bedrooms: 3
Baths: 2
Sq Ft: 1,362
Acres: 0.00

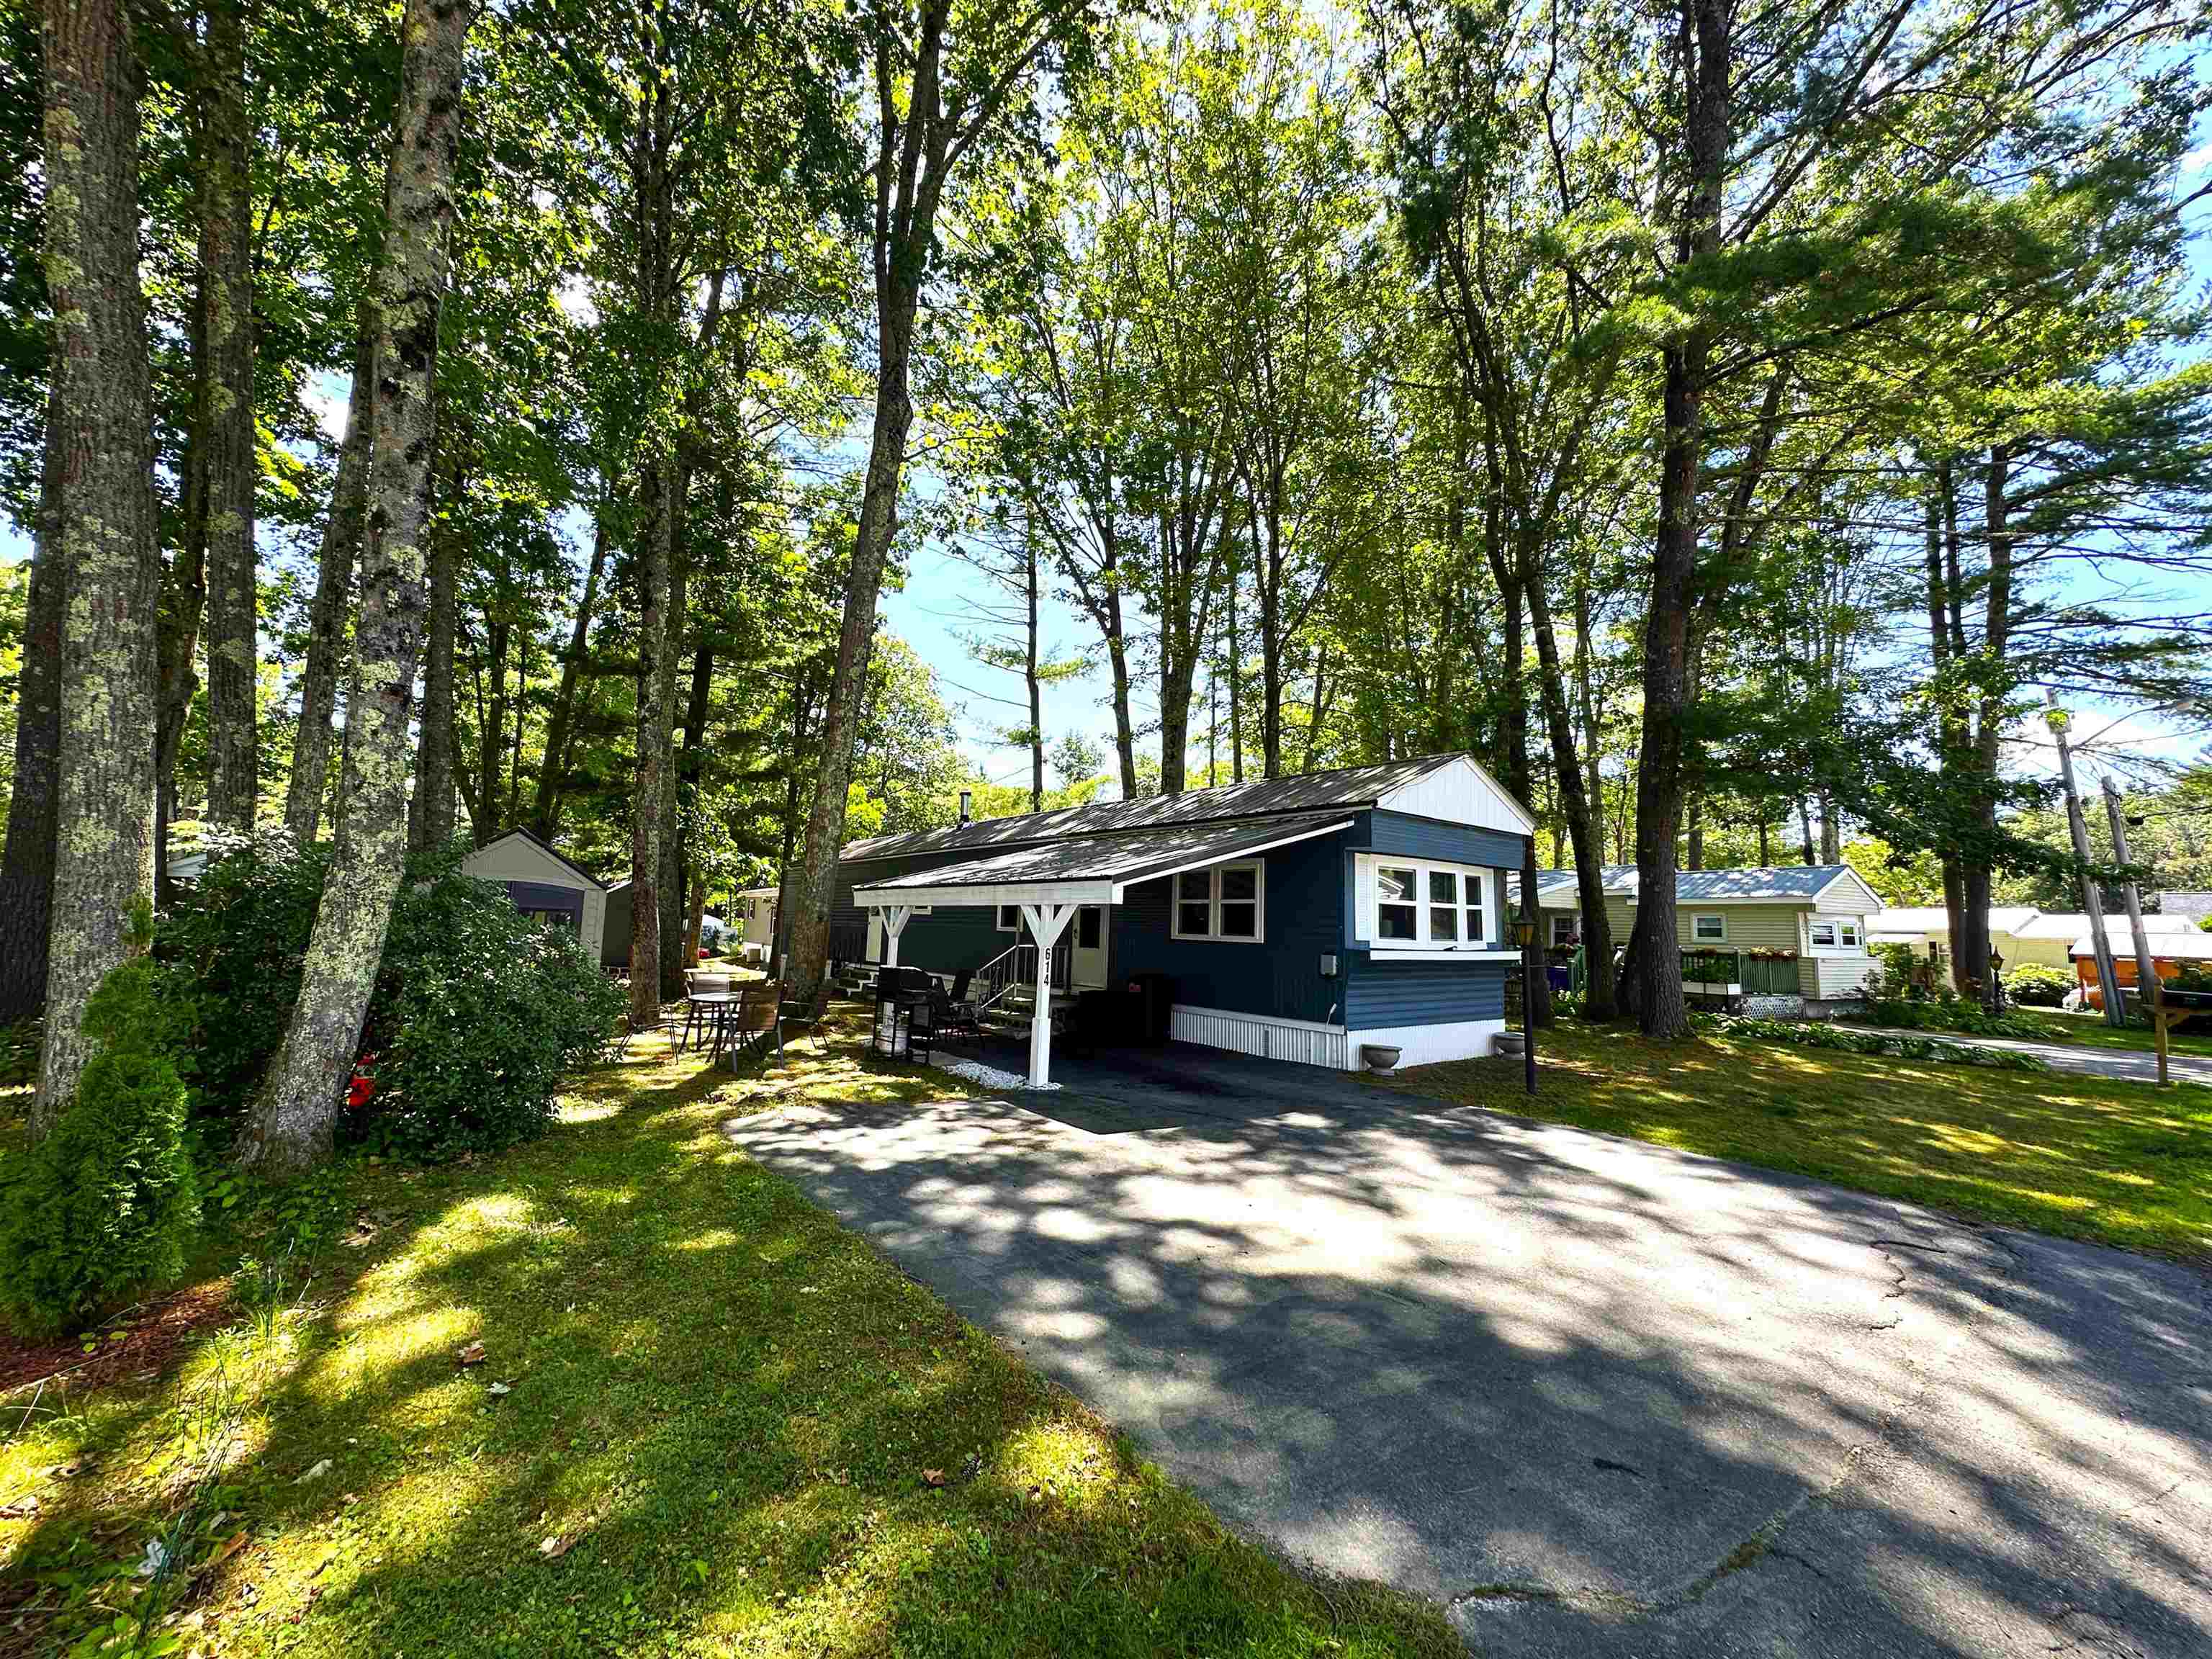
Welcome to 47 Campbell Dr in Salem’s sought-after Salem Ridge (formerly Tisdale's.) This spacious 3BR/1.5BA double-wide in a 55+ community offers comfortable one-level living with an inviting open layout and thoughtful living spaces throughout. The bright living room features warm flooring and abundant natural light, while the large kitchen offers ample cabinetry, generous counter space, breakfast bar seating, and room to gather. Enjoy year-round relaxation in the beautiful wood-paneled sunroom with vaulted ceilings and sliding doors-perfect as a second living area, reading nook, or home office. The oversized primary bedroom provides plenty of closet space and convenient access to the bath, while two additional bedrooms offer flexibility for guests or hobbies. Outside, enjoy a deck, storage shed, and low-maintenance living in a well-established community close to shopping, dining, commuter routes, and the MA border. A great opportunity to own an affordable and spacious home in desirable Salem!


Asking Price: $615,644
Type: Condo
Status: Under Contract
Days-On-Market: 107
Listing Date: May 13, 2026
Updated: Aug 28, 2026
Bedrooms: 2
Baths: 2
Sq Ft: 1,452
Acres: 0.00

Welcome to Atkinson Heights, a sought-after 55+ luxury community where low-maintenance living meets comfort and style. Our fourth building has only a few homes remaining, including our beautifully appointed model unit—all available for a quick close. The 'DARTMOUTH' offers 1,452 sq. ft. with 2 bedrooms, 2 bathrooms, and an open-concept kitchen, living, and dining area designed for both everyday living and entertaining. The kitchen features a 7-foot island with quartz countertops and full quartz backsplash, soft-close cabinetry, under-cabinet and designer pendant lighting, a pantry closet, and stainless steel Whirlpool appliances. The primary suite is your private retreat with custom closets and a beautifully finished bath featuring a fully tiled walk-in shower with built-in bench, double vanity with quartz countertops, and ample storage. Additional highlights include engineered wood flooring throughout, recessed lighting, crown molding, gas fireplace, tray ceiling detail in the dining area bringing elegance and definition, and custom blinds throughout. Step outside to your patio and enjoy the sunrise while enjoying the year-round beauty of the manicured grounds, Each home includes an assigned space in the heated garage with additional storage, plus one outdoor parking space. The Community Center is the perfect place to gather with friends and neighbors, featuring a spacious great room, fitness room, outdoor patio, and grill. Enjoy scenic walking paths, a dog park, and a community garden—all conveniently located near shopping, medical facilities, and major highways. All occupants must be 55+. Dogs up to 60 lbs.


Asking Price: $659,900
Type: Condo
Status: Under Contract
Days-On-Market: 15
Listing Date: May 13, 2026
Updated: Jun 12, 2026
Bedrooms: 2
Baths: 2
Sq Ft: 1,347
Acres: 0.00

To be built, The CUB is an open concept ranch with two bedrooms, 2 baths and 9 foot ceilings. These Energy Star code compliant homes redefine comfort and style with high-end finishes and state-of-the art heating and cooling systems. Indulge in luxury with standard features including custom cabinetry, quartz or granite countertops, hardwood and tile flooring, and custom trim. Beote Construction's sterling reputation for delivering exceptional homes shine through in every detail. All pictures are a facsimile of similar homes built by Beote Construction. Please do not enter the property without an appointment.


Asking Price: $764,900
Type: Condo
Status: Under Contract
Days-On-Market: 9
Listing Date: May 13, 2026
Updated: May 22, 2026
Bedrooms: 3
Baths: 3
Sq Ft: 1,920
Acres: 0.00

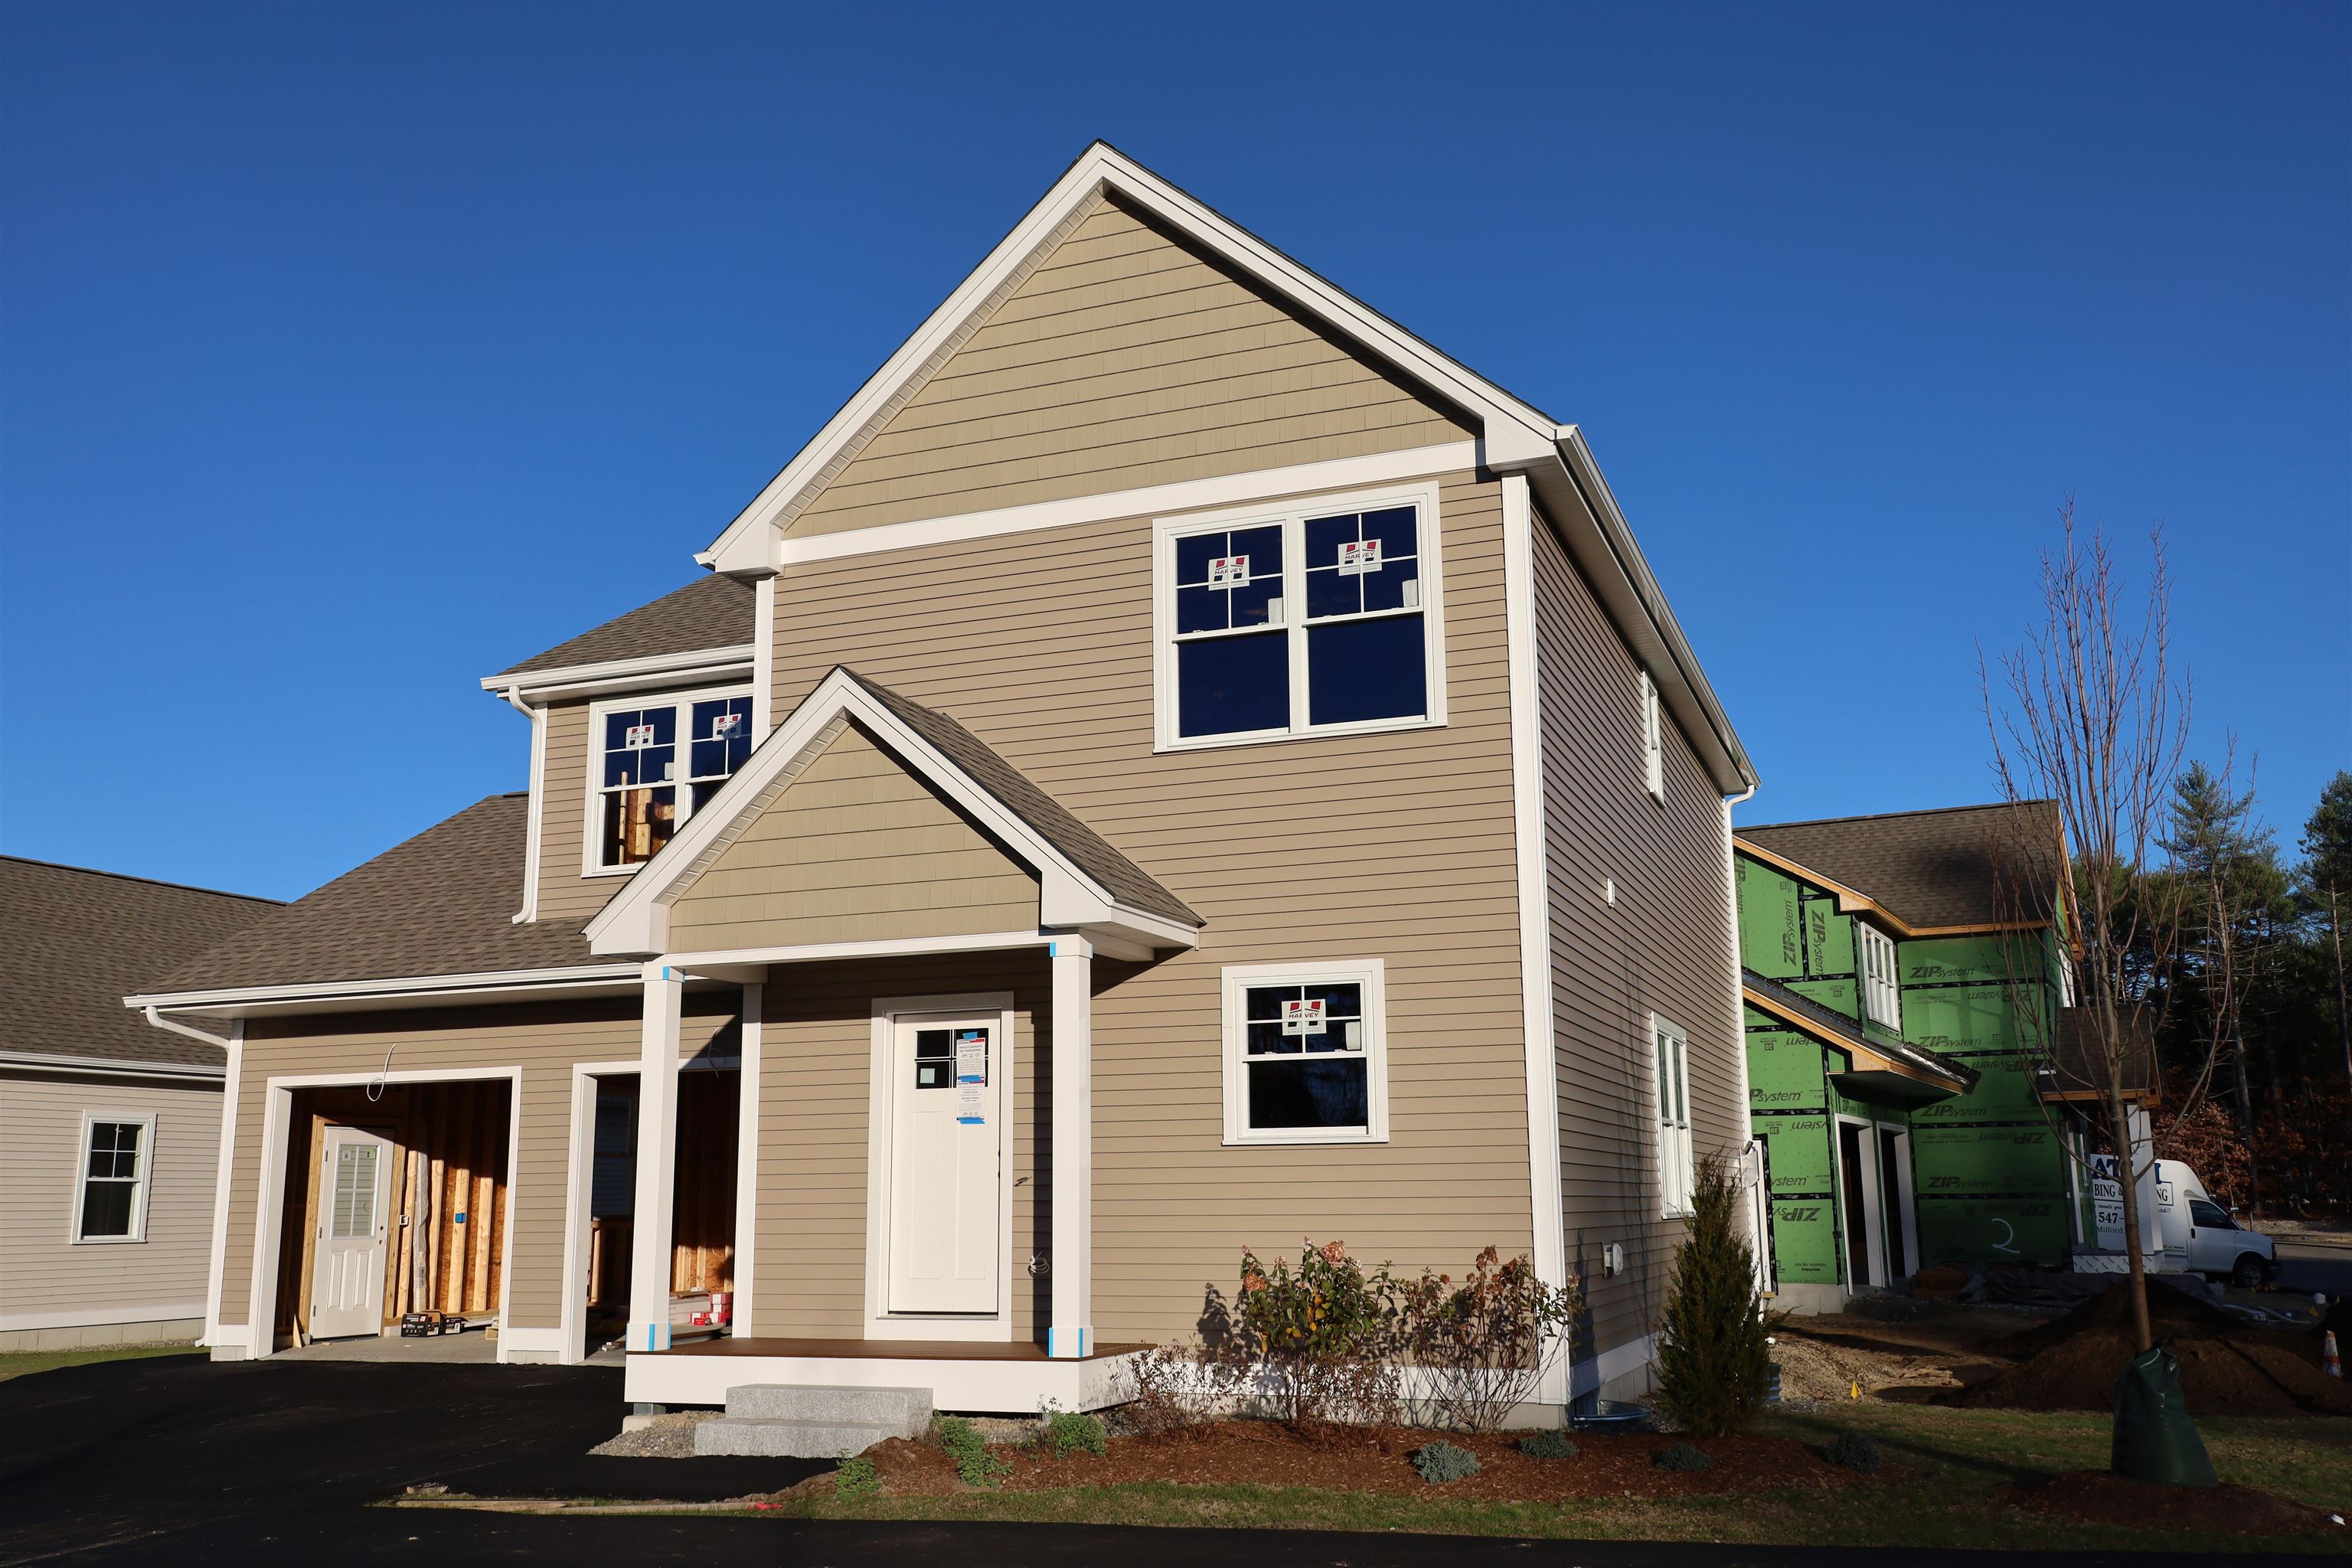
To be built, The STAR at Doucet Landing, a development of 83 detached condominiums in desirable South Nashua, is a beautifully appointed colonial with 9 foot ceilings on the first floor, a first floor primary suite and two additional bedrooms and a home office on the second floor. These Energy Star code compliant homes redefine comfort and style with high-end finishes and state-of-the art heating and cooling systems. Indulge in luxury with standard features including custom cabinetry, quartz countertops, hardwood and tile flooring, and custom trim. Beote Construction's sterling reputation for delivering exceptional homes shine through in every detail. All pictures are a facsimile of similar homes built by Beote Construction. Please do not enter the property without an appointment.


Asking Price: $777,000
Type: Single Family
Status: Active
Days-On-Market: 89
Listing Date: May 13, 2026
Updated: Aug 25, 2026
Bedrooms: 4
Baths: 3
Sq Ft: 2,390
Acres: 1.46

$10,000.00 will be given to the Buyer upon successful offer Until September 20th. Welcome to this beautiful 4-bedroom, 2.5-bath Colonial in one of Pelham's most desirable established neighborhoods! Tucked away on a peaceful cul-de-sac and set on 1.47 mostly level acres with a private wooded backdrop, this home offers the perfect blend of comfort, privacy, and convenience. The bright, open-concept floor plan features cathedral ceilings, a cozy fireplace, and an updated kitchen with stainless steel appliances, including a brand-new stove and dishwasher. A convenient first-floor half bath completes the main level. Upstairs you'll find four spacious bedrooms, including a primary suite with a walk-in closet, Jacuzzi tub, and private bath. A full guest bath and second-floor laundry add everyday convenience. Enjoy the large, tree-lined backyard, perfect for entertaining, relaxing, or gardening. Pool deck and electrical are already in place for a future pool. Major updates include a brand-new septic system, radon mitigation system, brand-new well water purification system ,and a one-year-old water softener tank. Conveniently located just minutes from schools, shopping, and local amenities.


Asking Price: $389,000
Type: Single Family
Status: Active
Days-On-Market: 28
Listing Date: May 13, 2026
Updated: Jun 25, 2026
Bedrooms: 3
Baths: 3
Sq Ft: 2,489
Acres: 0.13

Seller Says SELL! Huge price reduction on this contractor's special! Bring your toolbelt and your vision—this property is priced to move and ready for its next chapter. Massive equity potential here! Great opportunity to own this well-loved home in a peaceful established Nashua neighborhood! Featuring a desirable first-floor primary bedroom and an open, airy layout, this home is filled with abundant natural light throughout the day. The spacious living areas boast elegant hardwood and tile flooring, a granite-countertop kitchen, and a bright sunroom perfect for year-round enjoyment. Whether you’re looking to move right in or gradually add your own personal style over time, this property offers the perfect canvas. The heavy lifting has already been done for you with a brand-new roof and a new hot water heater, and vinyl siding, providing ultimate peace of mind while you bring your creative vision to the interior. Outside, enjoy the privacy and versatility of a fully fenced-in yard—a true gardener's paradise complete with a red maple, blueberry bushes, apple and mulberry trees, and stunning perennial flowers around the property. It is the ideal backdrop for pets, entertaining, or simply relaxing. Conveniently located near shopping, dining, parks, and major commuter routes, this versatile property is an excellent opportunity for first-time homebuyers, downsizers looking for single-level living, or savvy investors. Don’t miss your chance to unlock the endless potential and value this home has to offer!


Asking Price: $399,900
Type: Condo
Status: Under Contract
Days-On-Market: 5
Listing Date: May 13, 2026
Updated: May 19, 2026
Bedrooms: 2
Baths: 1
Sq Ft: 1,389
Acres: 0.69

Tucked away at the end of a cul-de-sac, this move-in ready condex offers the feel of single family living with no HOA fees and a private setting surrounded by woods. Positioned on a slight hill with extended land and yard space, this property delivers a rare combination of privacy, nature, and convenience in a desirable Hudson location. Enjoy seasonal pond views for 3 seasons along with access to the pond, creating a peaceful outdoor atmosphere right from your own property. Recent updates including flooring, interior and exterior paint, light fixtures, stainless steel fridge, and a newly constructed front deck. The exterior has been accented with attractive vinyl siding details that add curb appeal and character. A rear deck provides additional outdoor living space perfect for relaxing, entertaining, or enjoying the wooded surroundings. Inside, the home offers a comfortable and functional layout with the benefits of condex ownership while maintaining the independence and feel of a traditional single family home. Plenty of parking and a garage provide convenience and flexibility for everyday living, guests, hobbies, or storage. Whether you are looking for your first home, downsizing, or simply seeking low-maintenance living without sacrificing privacy and outdoor enjoyment, this property offers an exceptional opportunity. Enjoy a tucked away setting while remaining close to shopping, restaurants, commuter routes, and all that Hudson has to offer. Listing Agent has a financial interest in the sale. Seller reserves the right to accept an offer at anytime.


PrimeMLS Copyright Statement

Copyright 2026 PrimeMLS, Inc. All rights reserved. This information is deemed reliable, but not guaranteed. The data relating to real estate displayed on this display comes in part from the IDX Program of PrimeMLS. The information being provided is for consumers' personal, non-commercial use and may not be used for any purpose other than to identify prospective properties consumers may be interested in purchasing. Data updated every 15 minutes.

Selection Criteria

Filter by a Town: All Towns

Featured: No

Low price: $ 0

High price: $ not set

Bedrooms: 0 minimum

Baths: 0 minimum

Property Type: Residential

Sort order: Newest First

Status: Properties