-Southern NH Residential Properties | Page 134 of 140

Southern NH Real Estate

Selection Criteria

Filter by a Town: All Towns

Featured: No

Low price: $ 0

High price: $ not set

Bedrooms: 0 minimum

Baths: 0 minimum

Property Type: Residential

Sort order: Newest First

Status: Properties

Southern NH Residential Properties | Page 134 of 140

Search Results

Total Count: 1394 Residential Properties (see/modify selection with menu on right)
Page: 134 of 140 pages
Asking Price: $182,000
Type: Mobile Home
Status: Active
Days-On-Market: 31
Listing Date: Apr 07, 2026
Updated: Oct 15, 2026
Bedrooms: 2
Baths: 1
Sq Ft: 840
Acres: 0.00


Welcome Home to this updated, move in ready 2 bed, 1 bath in Ackerman's Park! New flooring, appliances, updated lighting, and fresh paint make this home ready for its' new owners. You'll love the modern feel and great Salem location! Shown by appointment only. Quick Closing Preferred!!


Asking Price: $699,999
Type: Condo
Status: Active
Days-On-Market: 188
Listing Date: Apr 06, 2026
Updated: Oct 14, 2026
Bedrooms: 4
Baths: 3
Sq Ft: 2,268
Acres: 0.35

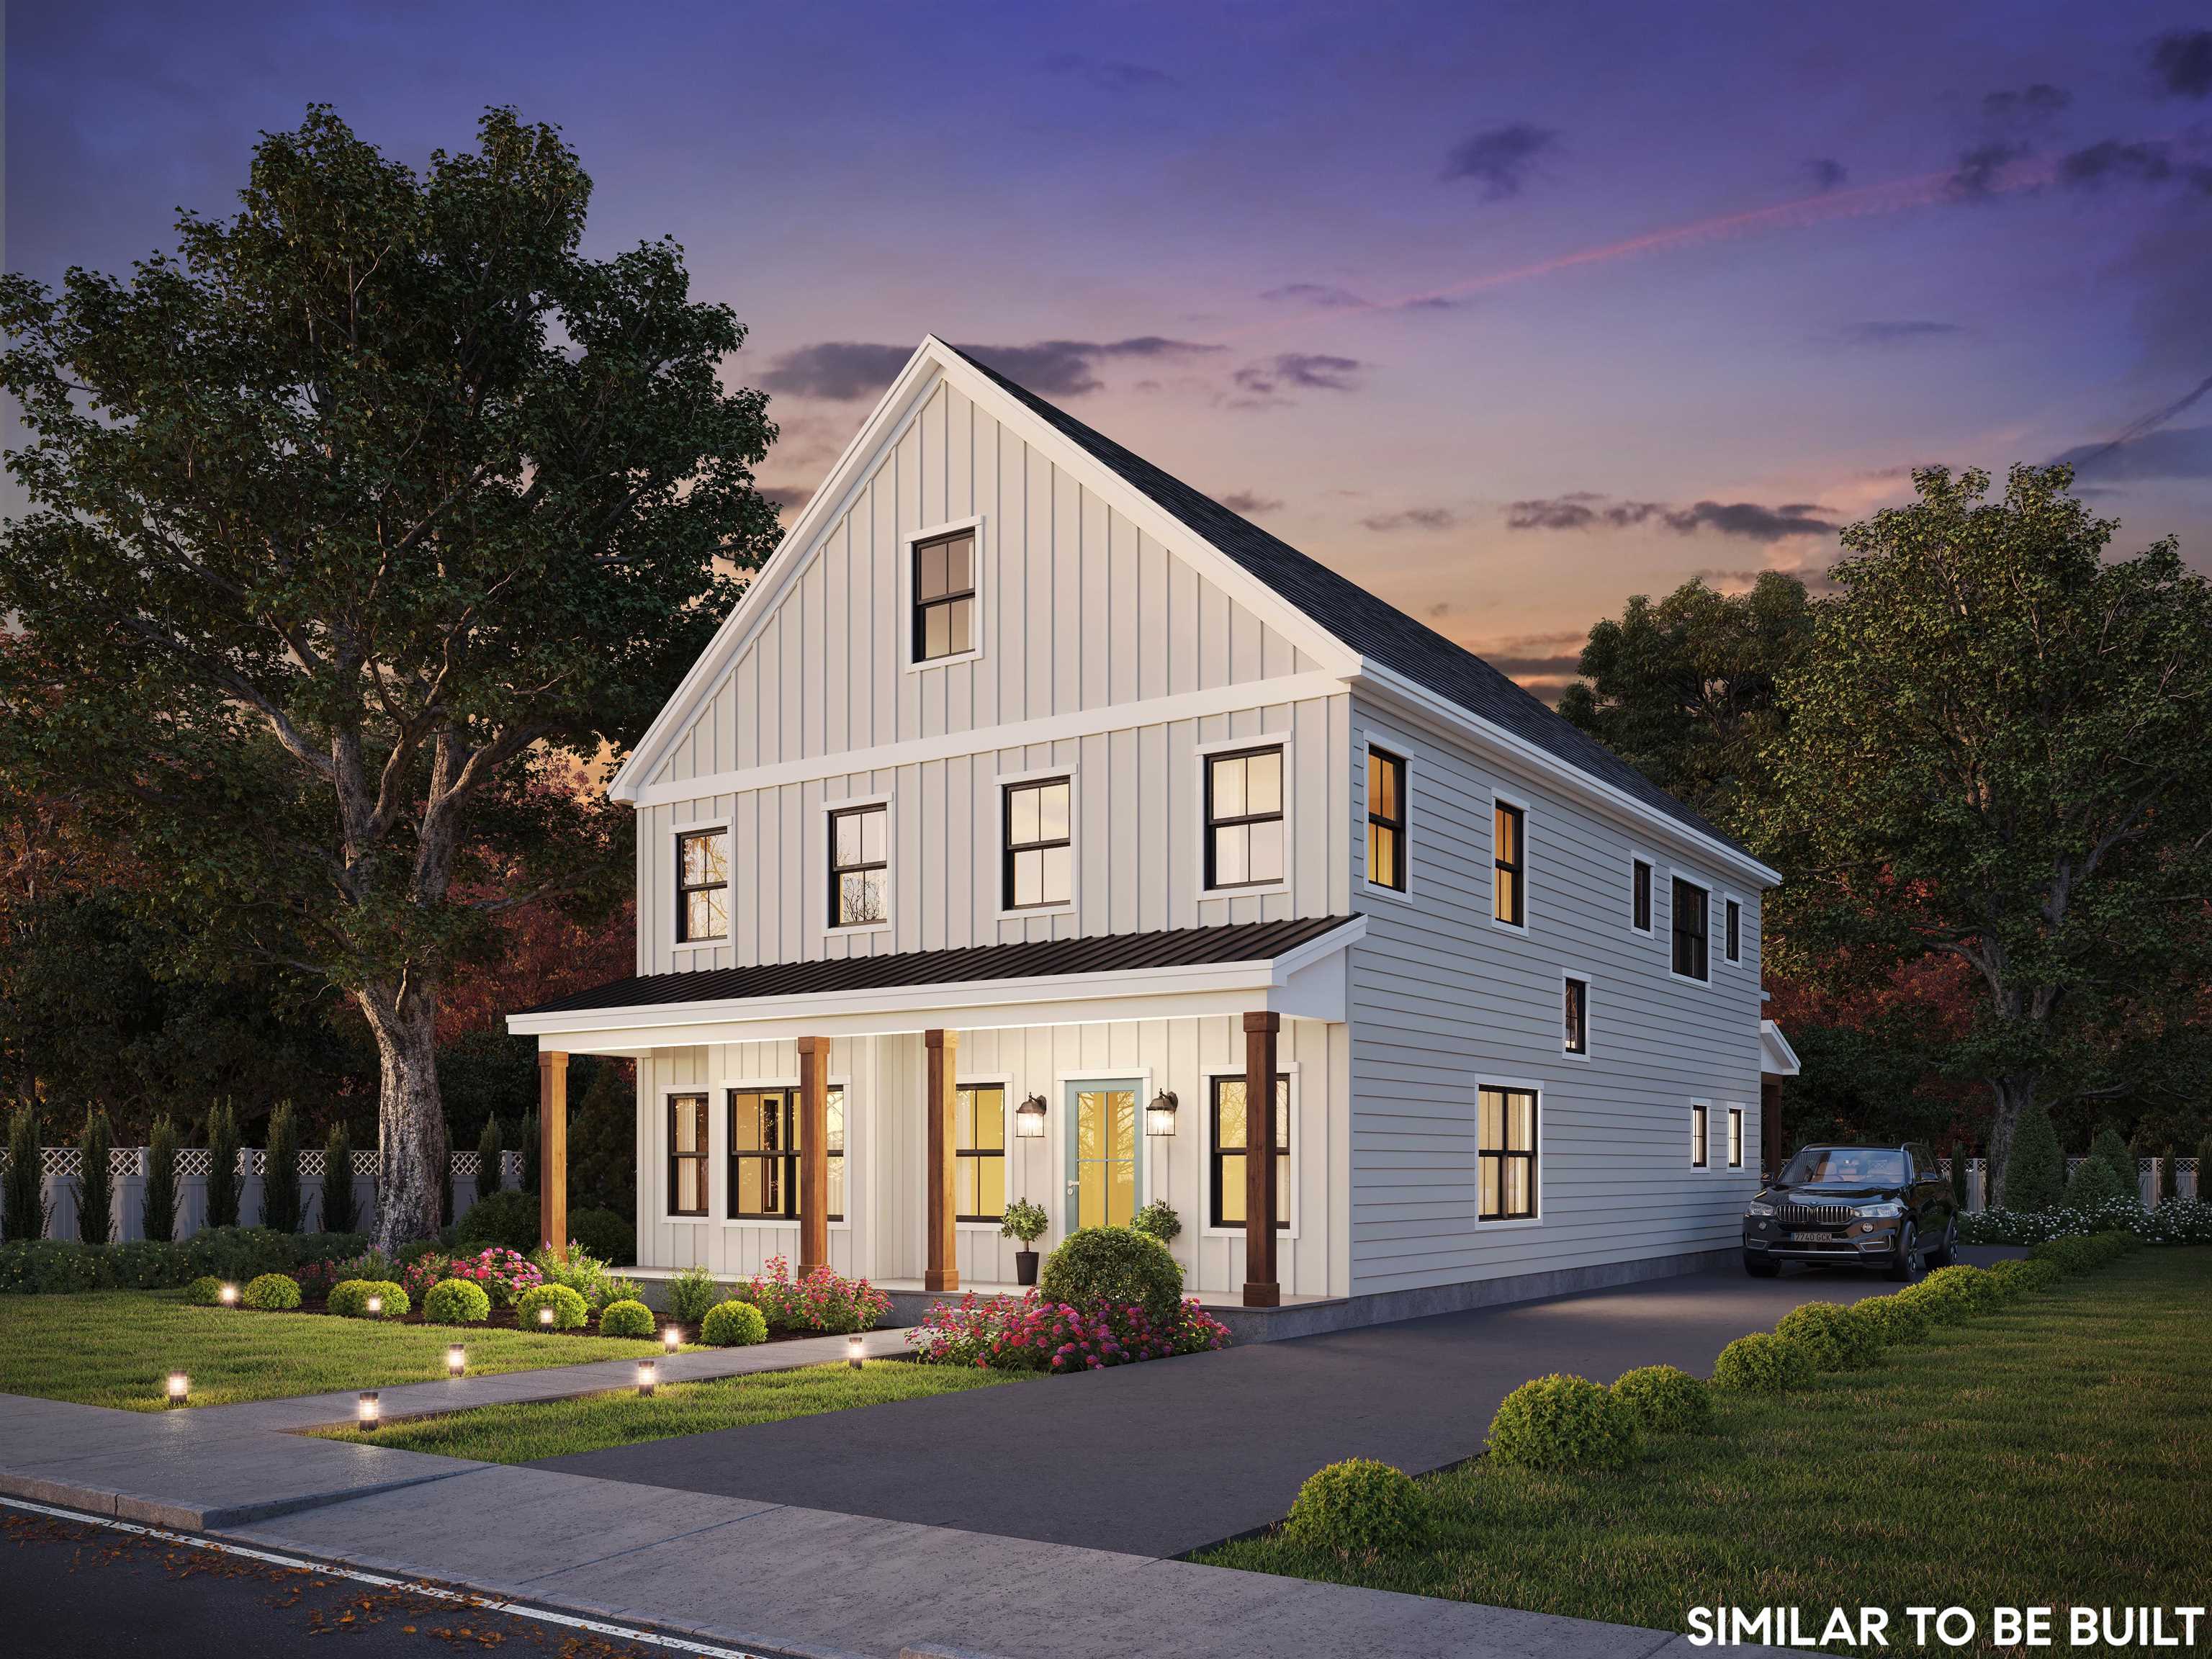
A great opportunity just became even better! Now offered at $699,999! Come see why this home deserves a spot on your must-see list. Schedule a showing today. Experience living in this exceptional 2024-built detached condo, nestled within a private, exclusive four-home setting in Nashua. A heated garage, private back yard, and 4 bedrooms. From the moment you step inside, gleaming hardwood floors and an abundance of natural light set the tone for everything this home delivers. The thoughtfully designed layout flows effortlessly into a spacious living room, where the fireplace creates a warm and inviting focal point, perfect for both entertaining and relaxed evenings at home. The kitchen is anchored by a sprawling island with granite countertops, and outfitted with sleek stainless steel appliances that make cooking feel less like a chore and more like an experience. When the meal is done, slide open the sliding doors and step directly onto your private deck, overlooking the back yard, a peaceful retreat that feels worlds away from the everyday, and just steps from where you started. The main level flows with ease and elegance, while upstairs you'll find four spacious bedrooms, plush carpet underfoot, and the convenience of second-floor laundry, because the little things matter. The serene primary suite designed as a private retreat, complete with a walk in closet and beautifully appointed ensuite bath featuring a luxurious heated mirror for a touch of everyday indulgence. With three well-designed bathrooms, every detail has been curated for both style and function. The full basement presents a opportunity to customize and expand, offering endless possibilities to create a additional living area tailored to your lifestyle. And the garage? Not just any garage, a heated two-car garage provides year-round convenience.


Asking Price: $900,000
Type: Single Family
Status: Under Contract
Days-On-Market: 87
Listing Date: Apr 06, 2026
Updated: Sep 20, 2026
Bedrooms: 5
Baths: 4
Sq Ft: 5,082
Acres: 1.10

Discover the space, flexibility, and lifestyle you’ve been looking for at 25 Riverview Circle in desirable Litchfield, NH. Tucked in a sought-after neighborhood just minutes from the Massachusetts border, this beautifully maintained 5-bedroom, 3.5-bath home offers an exceptional layout designed to adapt to the way you live. The flexible floor plan provides plenty of room for everyone, making multi-generational living, extended family, guests, or working from home feel effortless. With two spacious ensuite bedrooms, generously sized living spaces, and multiple areas to gather or retreat, there is room for everyone to have their own space while still being together. At the heart of the home is an inviting updated kitchen featuring modern finishes, abundant cabinetry, and an oversized center island that is perfect for everything from morning coffee to large gatherings. Need even more flexibility? The finished lower level offers valuable bonus space that can be used as a media room, gym, home office, playroom, or whatever your lifestyle demands. An attached two-car garage adds everyday convenience and plenty of storage. Located near the Merrimack River and just minutes to the MA-NH border, this home offers the perfect combination of neighborhood living, privacy, and commuter convenience. Big enough for everyone, flexible enough to grow with you, and move-in ready from day one. Better than an ADU. Keep everyone close, give everyone space, and have everyone under one roof.



Asking Price: $884,900
Type: Condo
Status: Under Contract
Days-On-Market: 14
Listing Date: Apr 06, 2026
Updated: Apr 20, 2026
Bedrooms: 4
Baths: 4
Sq Ft: 2,676
Acres: 0.00

To be built, "The Explorer" at Doucet Landing has a versatile floor plan with first and second-floor primary suites with plenty of room for the extended family! Offering a thoughtful open-concept layout with 9-foot ceilings on the first floor, this home feels spacious and inviting. These Energy Star code compliant homes redefine comfort and style with high-end finishes and state-of-the-art heating and cooling systems. Indulge in luxury with standard features including custom cabinetry, quartz and granite countertops, hardwood and tile flooring, and custom trim. Beote Construction’s sterling reputation for delivering exceptional homes shines through in every detail. Please do not enter the property without an appointment.


Asking Price: $995,000
Type: Single Family
Status: Active
Days-On-Market: 139
Listing Date: Apr 02, 2026
Updated: Aug 19, 2026
Bedrooms: 6
Baths: 7
Sq Ft: 5,624
Acres: 2.11

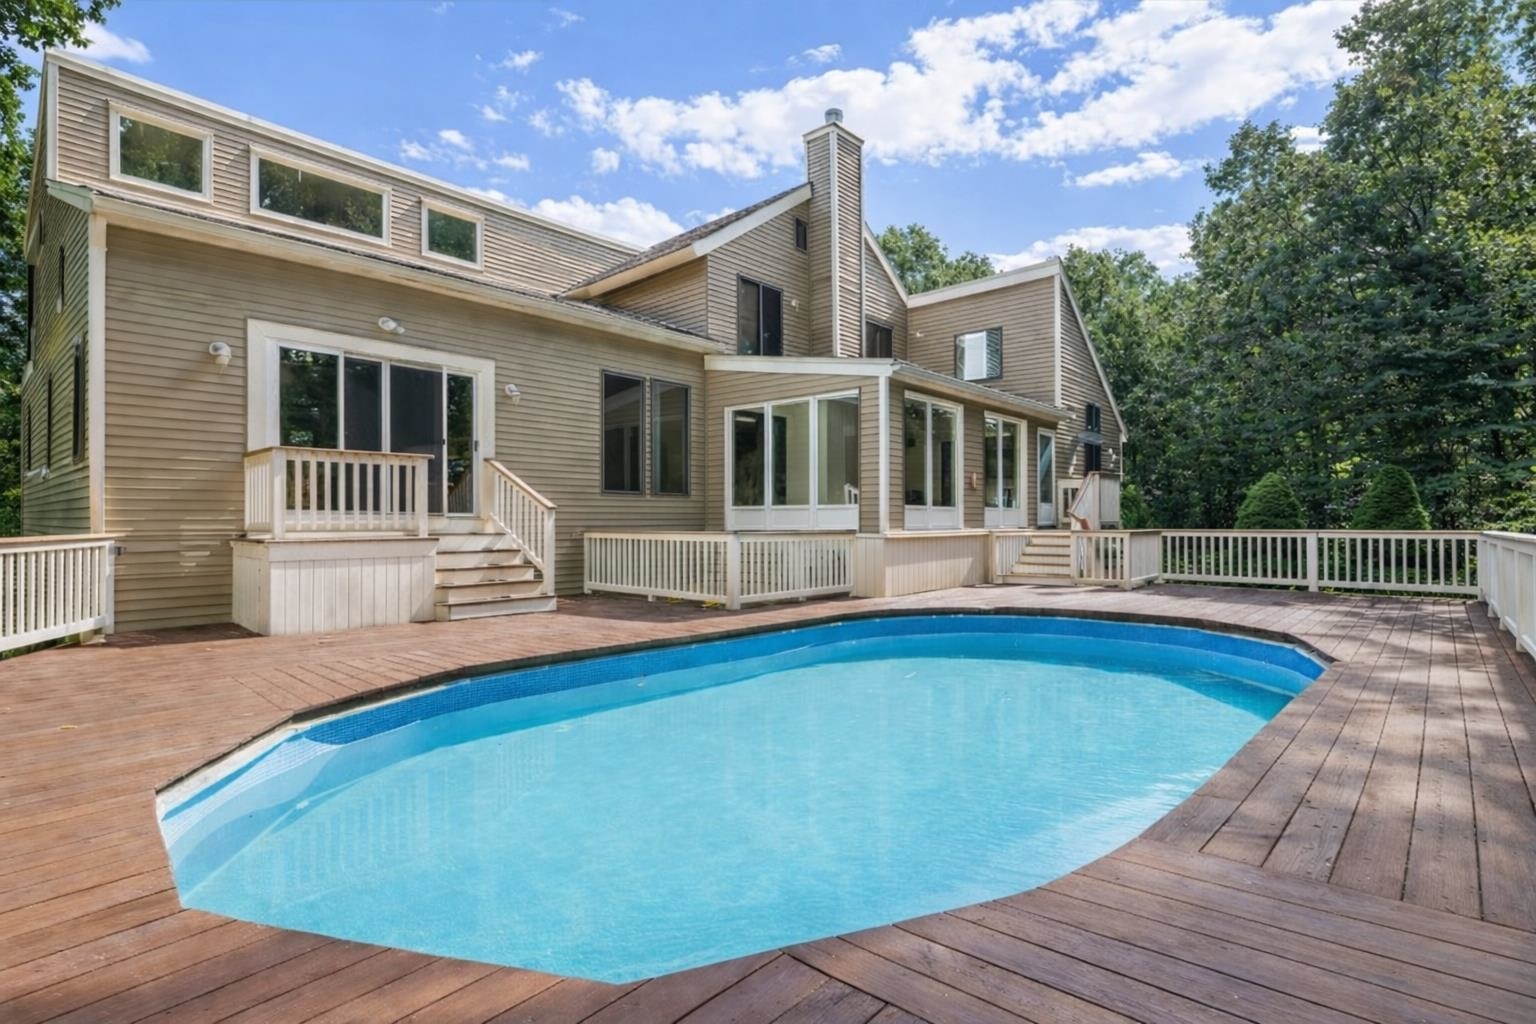
Brand new septic system and roof already in place, allowing buyers to check off two major big ticket items right from the start. This one-of-a-kind home offers the kind of space, flexibility, and opportunity rarely found in a single property. Set in a desirable Derry neighborhood, this expansive residence features a private in law apartment with its own entrance and separate laundry, ideal for multi generational living, extended guests, or added flexibility for the future. The main home offers multiple living areas and a flexible layout that gives everyone room to spread out comfortably while still feeling connected. A standout feature is the impressive two level primary suite complete with a spiral staircase and private retreat space, creating a unique escape within the home itself. Generous square footage throughout allows for work from home setups, entertaining, hobby space, extended living arrangements, or simply the ease of having room to grow. The home also features multiple heating and cooling zones along with a variety of efficient heating options, helping make year round comfort both affordable and efficient. With its size and versatile layout, the property also presents exciting possibilities for buyers seeking additional living flexibility or exploring future income producing potential, subject to local approvals. A rare opportunity offering versatility, functionality, and endless potential all in one property.


Asking Price: $123,000
Type: Mobile Home
Status: Active
Days-On-Market: 57
Listing Date: Apr 01, 2026
Updated: May 28, 2026
Bedrooms: 1
Baths: 1
Sq Ft: 415
Acres: 10.70

Seasonal manufactured home, open from May to October, is less than 1 Mile to beautiful Seabrook Beach! At 415 sq feet, it has a full kitchen, 1 bedroom, 1 bathroom, dining area and living room with full deck outside. New updates within the last 2 years include new roof and gutters, new 16’ X 10+’ deck and 2 new mini split units for AC/Heating. Plank flooring throughout with carpet in bedroom. Lots of storage space including in-wall closet and drawers in bedroom! Parking for 2 vehicles. Storage shed behind home. Being sold turnkey and chairs in living room both recline and can be turned into twin size beds. Seasonal fee of $5,250 has been paid in full for 2026 and fee includes sewage, water, trash, on-site management. The Meadowstone community hosts many social events in the park during the season, and there is a coin-operated laundry and mail room very close by on the property. No pets or rentals, and not an age restricted park. Close proximity to tax-free shopping, restaurants and Hampton Beach, NH and Salisbury Beach in MA. Access to fishing and kayaking from the park along Blackwater River. Come be a part of the Meadowstone community and start enjoying time at Seabrook Beach!


Asking Price: $1,363,795
Type: Single Family
Status: Active
Days-On-Market: 182
Listing Date: Apr 01, 2026
Updated: Sep 30, 2026
Bedrooms: 3
Baths: 3
Sq Ft: 2,558
Acres: 0.36

Welcome to Exeter Rose Farm, where your dream home awaits - crafted with care and designed for modern, sustainable living! Nestled just beyond the vibrant heart of downtown Exeter, the homes in this community masterfully blend luxury, eco-conscious design, and timeless elegance. Choose from a variety of thoughtfully curated plans, several offering the option of a first-floor primary bedroom suite for added convenience. Each home is meticulously constructed with high-quality materials, ensuring longevity, energy efficiency, and a minimal carbon footprint. With features like open-concept layouts that invite natural light to flood the interiors, solar panels to power your home sustainably, and architectural details that exude sophistication, these residences are as beautiful as they are environmentally responsible. Located just minutes from local amenities, top-rated schools, and an array of recreational options, Exeter Rose Farm offers the perfect blend of serenity and accessibility. It’s more than a home - it’s a lifestyle choice that aligns with your values and redefines everyday luxury. This is the final phase of this extraordinary neighborhood, so don’t miss your chance to own a piece of Exeter’s finest. Reach out to learn more and take the first step toward embracing a greener, brighter future!


Asking Price: $290,000
Type: Condo
Status: Under Contract
Days-On-Market: 175
Listing Date: Mar 31, 2026
Updated: Oct 07, 2026
Bedrooms: 2
Baths: 2
Sq Ft: 1,382
Acres: 0.00

Second chance alert! This home is available again due to buyer's failed financing. Bring your vision and paint brushes to this 2-bedroom, 1.5-bath townhouse. The property needs some cosmetic updating to truly shine, offering the ultimate opportunity to build fast equity in a highly desirable community! Comfortable open flow on the main level. Two spacious bedrooms with convenient 2nd-floor laundry (no more lugging baskets up and down stairs!). Massive storage solutions with both a full walk-up attic and a full walk-out basement. Enjoy resort-style association amenities including a clubhouse, pool and tennis courts. Commuter's paradise! Minutes to Route 3 (Exits 10/11), just 10 minutes to the MA border and 15 minutes to Manchester.


Asking Price: $419,900
Type: Condo
Status: Active
Days-On-Market: 180
Listing Date: Mar 30, 2026
Updated: Sep 26, 2026
Bedrooms: 2
Baths: 2
Sq Ft: 1,250
Acres: 0.00

$20,000 - Choose to use towards closing costs, upgraded AC or toward future condo fees, YOUR choice!! FHA & VA approved -new construction. This thoughtfully designed two-bedroom townhome is ideal for buyers seeking low upfront maintenance and easy living. The modern kitchen features granite countertops and stainless steel appliances, while both bedrooms are generously sized with walk-in closets. Convenient bedroom-level laundry adds to the home’s functional layout. Additional highlights include ground-level entry with automatic garage door openers, convenient ground-level storage, and rear deck located just off the dining area. With new construction, buyers can enjoy reduced maintenance costs and the confidence that comes with brand-new systems, finishes, and appliances. Low condo fees further simplify homeownership and include plowing, trash removal, and landscaping. Photos are of a similar unit. All measurements are approximate. Located in the heart of Barrington, this 76-unit townhome community offers easy access to schools, local shops, major commuting routes, and nearby state parks and lakes


Asking Price: $801,320
Type: Single Family
Status: Under Contract
Days-On-Market: 47
Listing Date: Mar 29, 2026
Updated: May 15, 2026
Bedrooms: 4
Baths: 3
Sq Ft: 2,496
Acres: 0.63

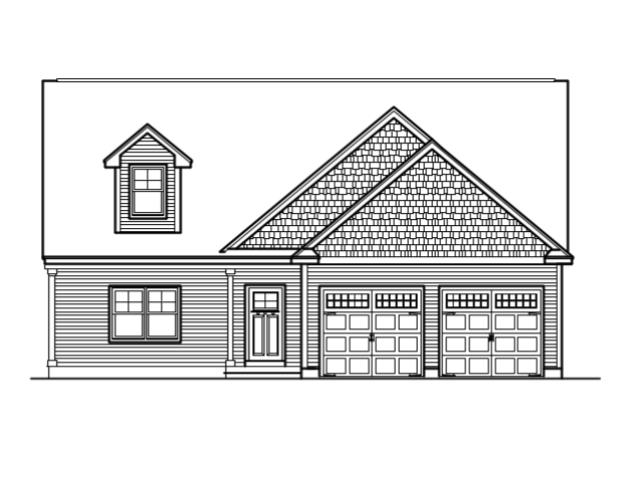
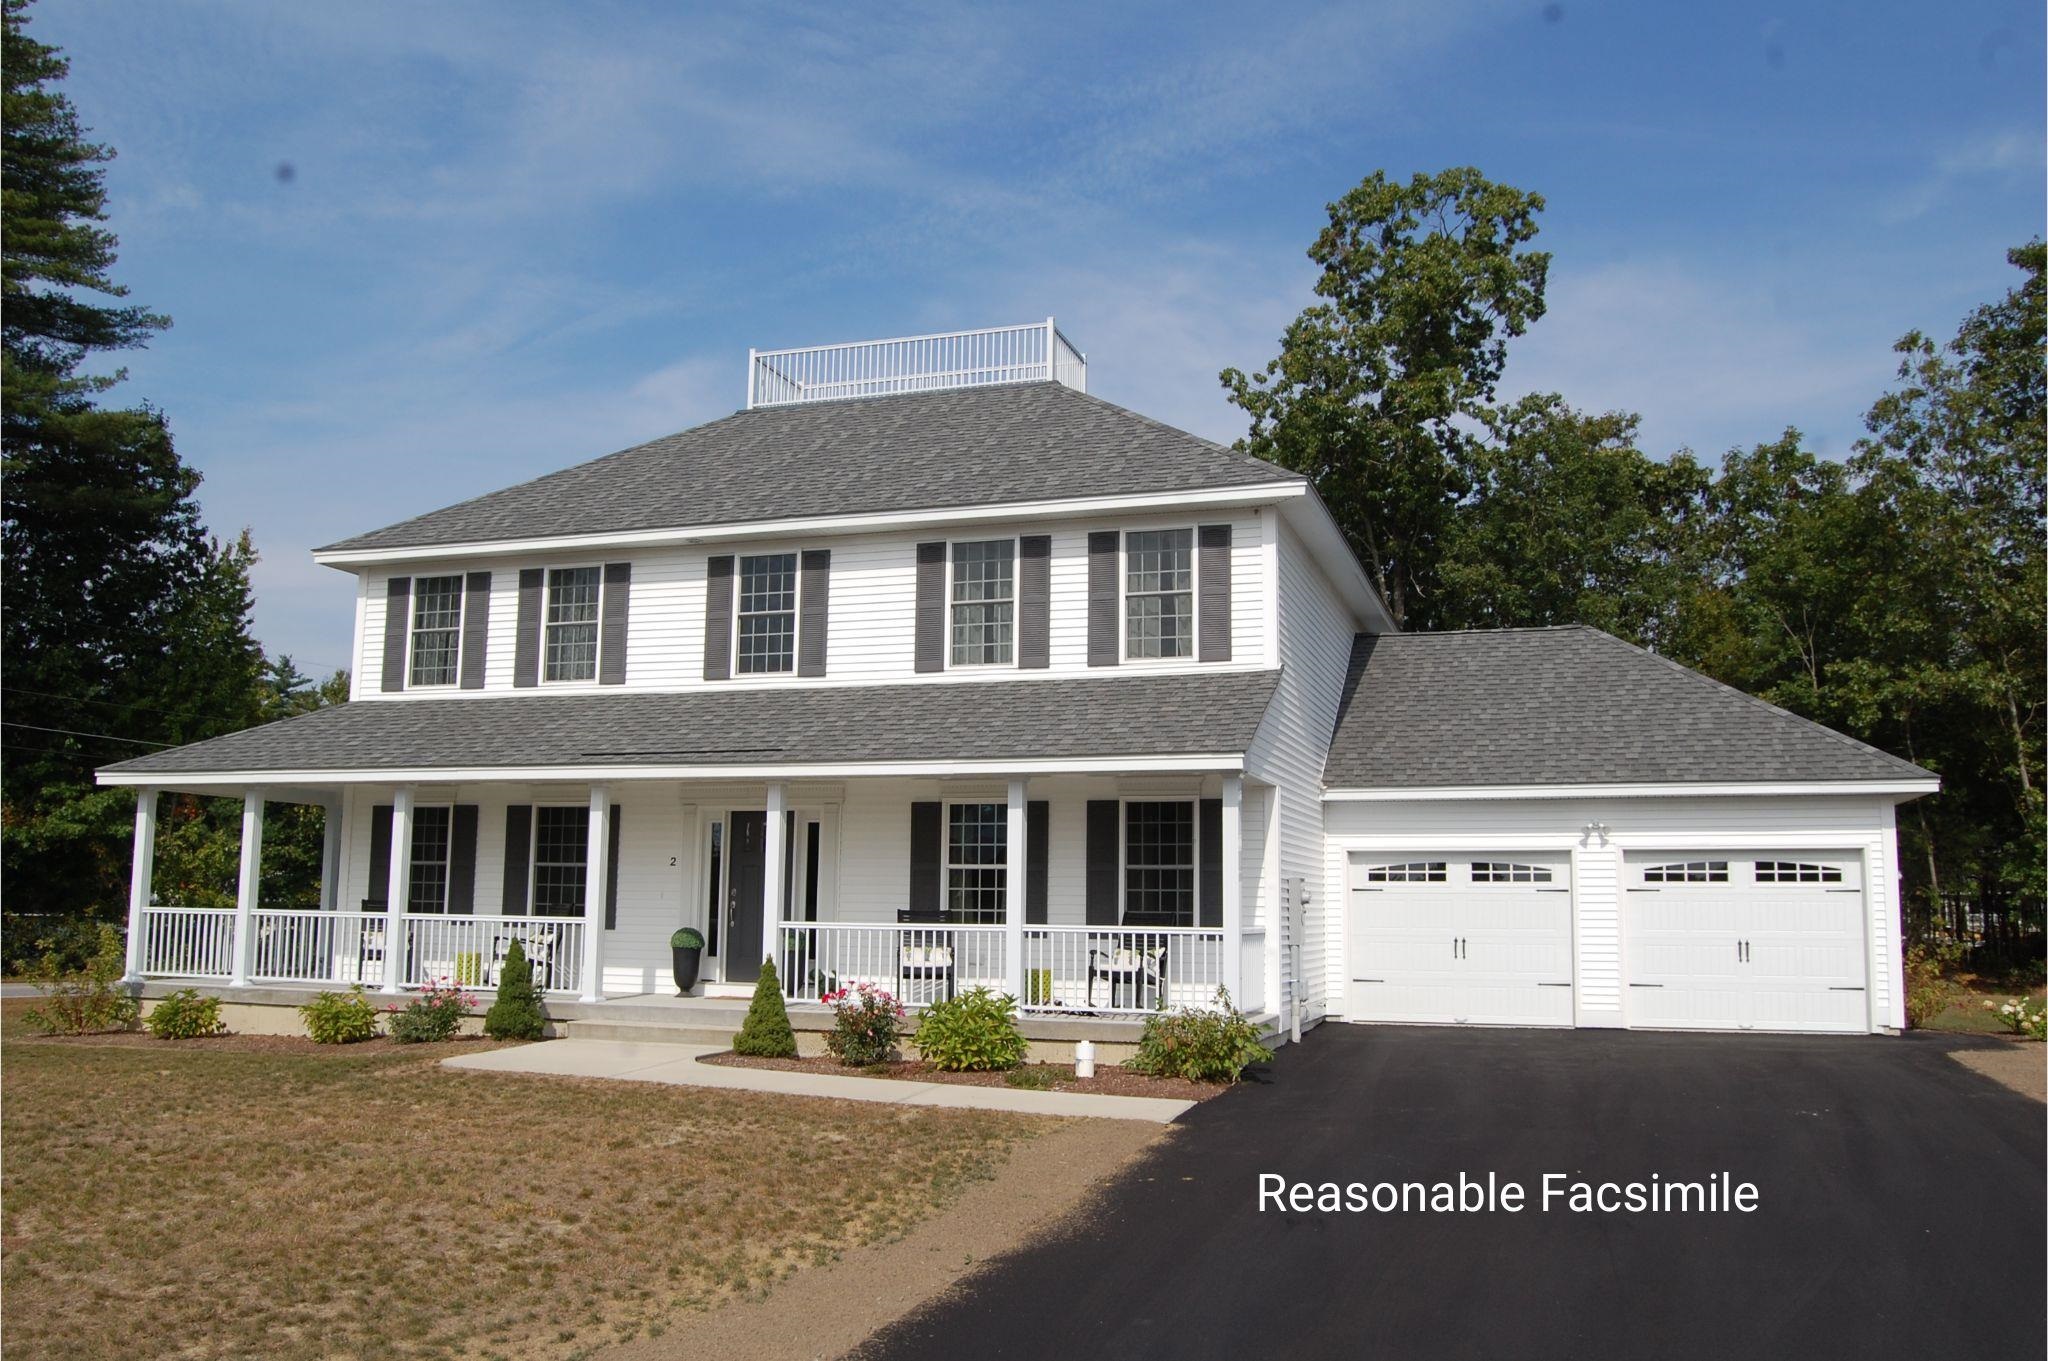
Introducing Vantage Point, an exciting BRAND NEW single-family home community in Sandown, NH proudly built by the highly regarded LaMontagne Builders. This thoughtfully designed neighborhood will feature 29 beautifully crafted new construction homes, combining modern design, quality craftsmanship, and energy-efficient construction in one of Southern New Hampshire’s desirable locations. Homes at Vantage Point offer spacious 3- and 4-bedroom floor plans with 2.5 baths, designed with today’s lifestyle in mind. Enjoy open-concept living areas, stylish kitchens, comfortable primary suites and flexible living spaces perfect for entertaining, working from home or relaxing with family. Each home showcases Craftsman-inspired finishes and designer-selected details that create a polished and inviting living environment. Buyers will appreciate the opportunity to select homes with professionally curated finishes. Built with the latest energy-efficient building techniques and high-performance insulation systems, these homes are designed to provide year-round comfort while helping homeowners reduce energy costs. Additional features include central air conditioning, town water, and modern construction built for lasting quality and value. Located in the charming town of Sandown, NH, Vantage Point offers convenient access to nearby Derry, Chester, Auburn, and Hampstead, with shopping, dining, recreation, and everyday conveniences just minutes away. Commuters will appreciate the accessibility to Manchester and major routes leading to the Massachusetts border, making this community ideal for both convenience and peaceful New Hampshire living. Discover the possibilities at Vantage Point and explore homes currently under construction that showcase the quality and designs by LaMontagne Builders. Reasonable Facsimile Photos. New Construction - To Be Built Home.


PrimeMLS Copyright Statement

Copyright 2026 PrimeMLS, Inc. All rights reserved. This information is deemed reliable, but not guaranteed. The data relating to real estate displayed on this display comes in part from the IDX Program of PrimeMLS. The information being provided is for consumers' personal, non-commercial use and may not be used for any purpose other than to identify prospective properties consumers may be interested in purchasing. Data updated every 15 minutes.

Selection Criteria

Filter by a Town: All Towns

Featured: No

Low price: $ 0

High price: $ not set

Bedrooms: 0 minimum

Baths: 0 minimum

Property Type: Residential

Sort order: Newest First

Status: Properties