-Southern NH Residential Properties | Page 128 of 185

Southern NH Real Estate

Selection Criteria

Filter by a Town: All Towns

Featured: No

Low price: $ 0

High price: $ not set

Bedrooms: 0 minimum

Baths: 0 minimum

Property Type: Residential

Sort order: Newest First

Status: Properties

Southern NH Residential Properties | Page 128 of 185

Search Results

Total Count: 1841 Residential Properties (see/modify selection with menu on right)
Page: 128 of 185 pages
Asking Price: $779,900
Type: Single Family
Status: Under Contract
Days-On-Market: 41
Listing Date: May 27, 2026
Updated: Jul 08, 2026
Bedrooms: 5
Baths: 4
Sq Ft: 3,092
Acres: 1.81

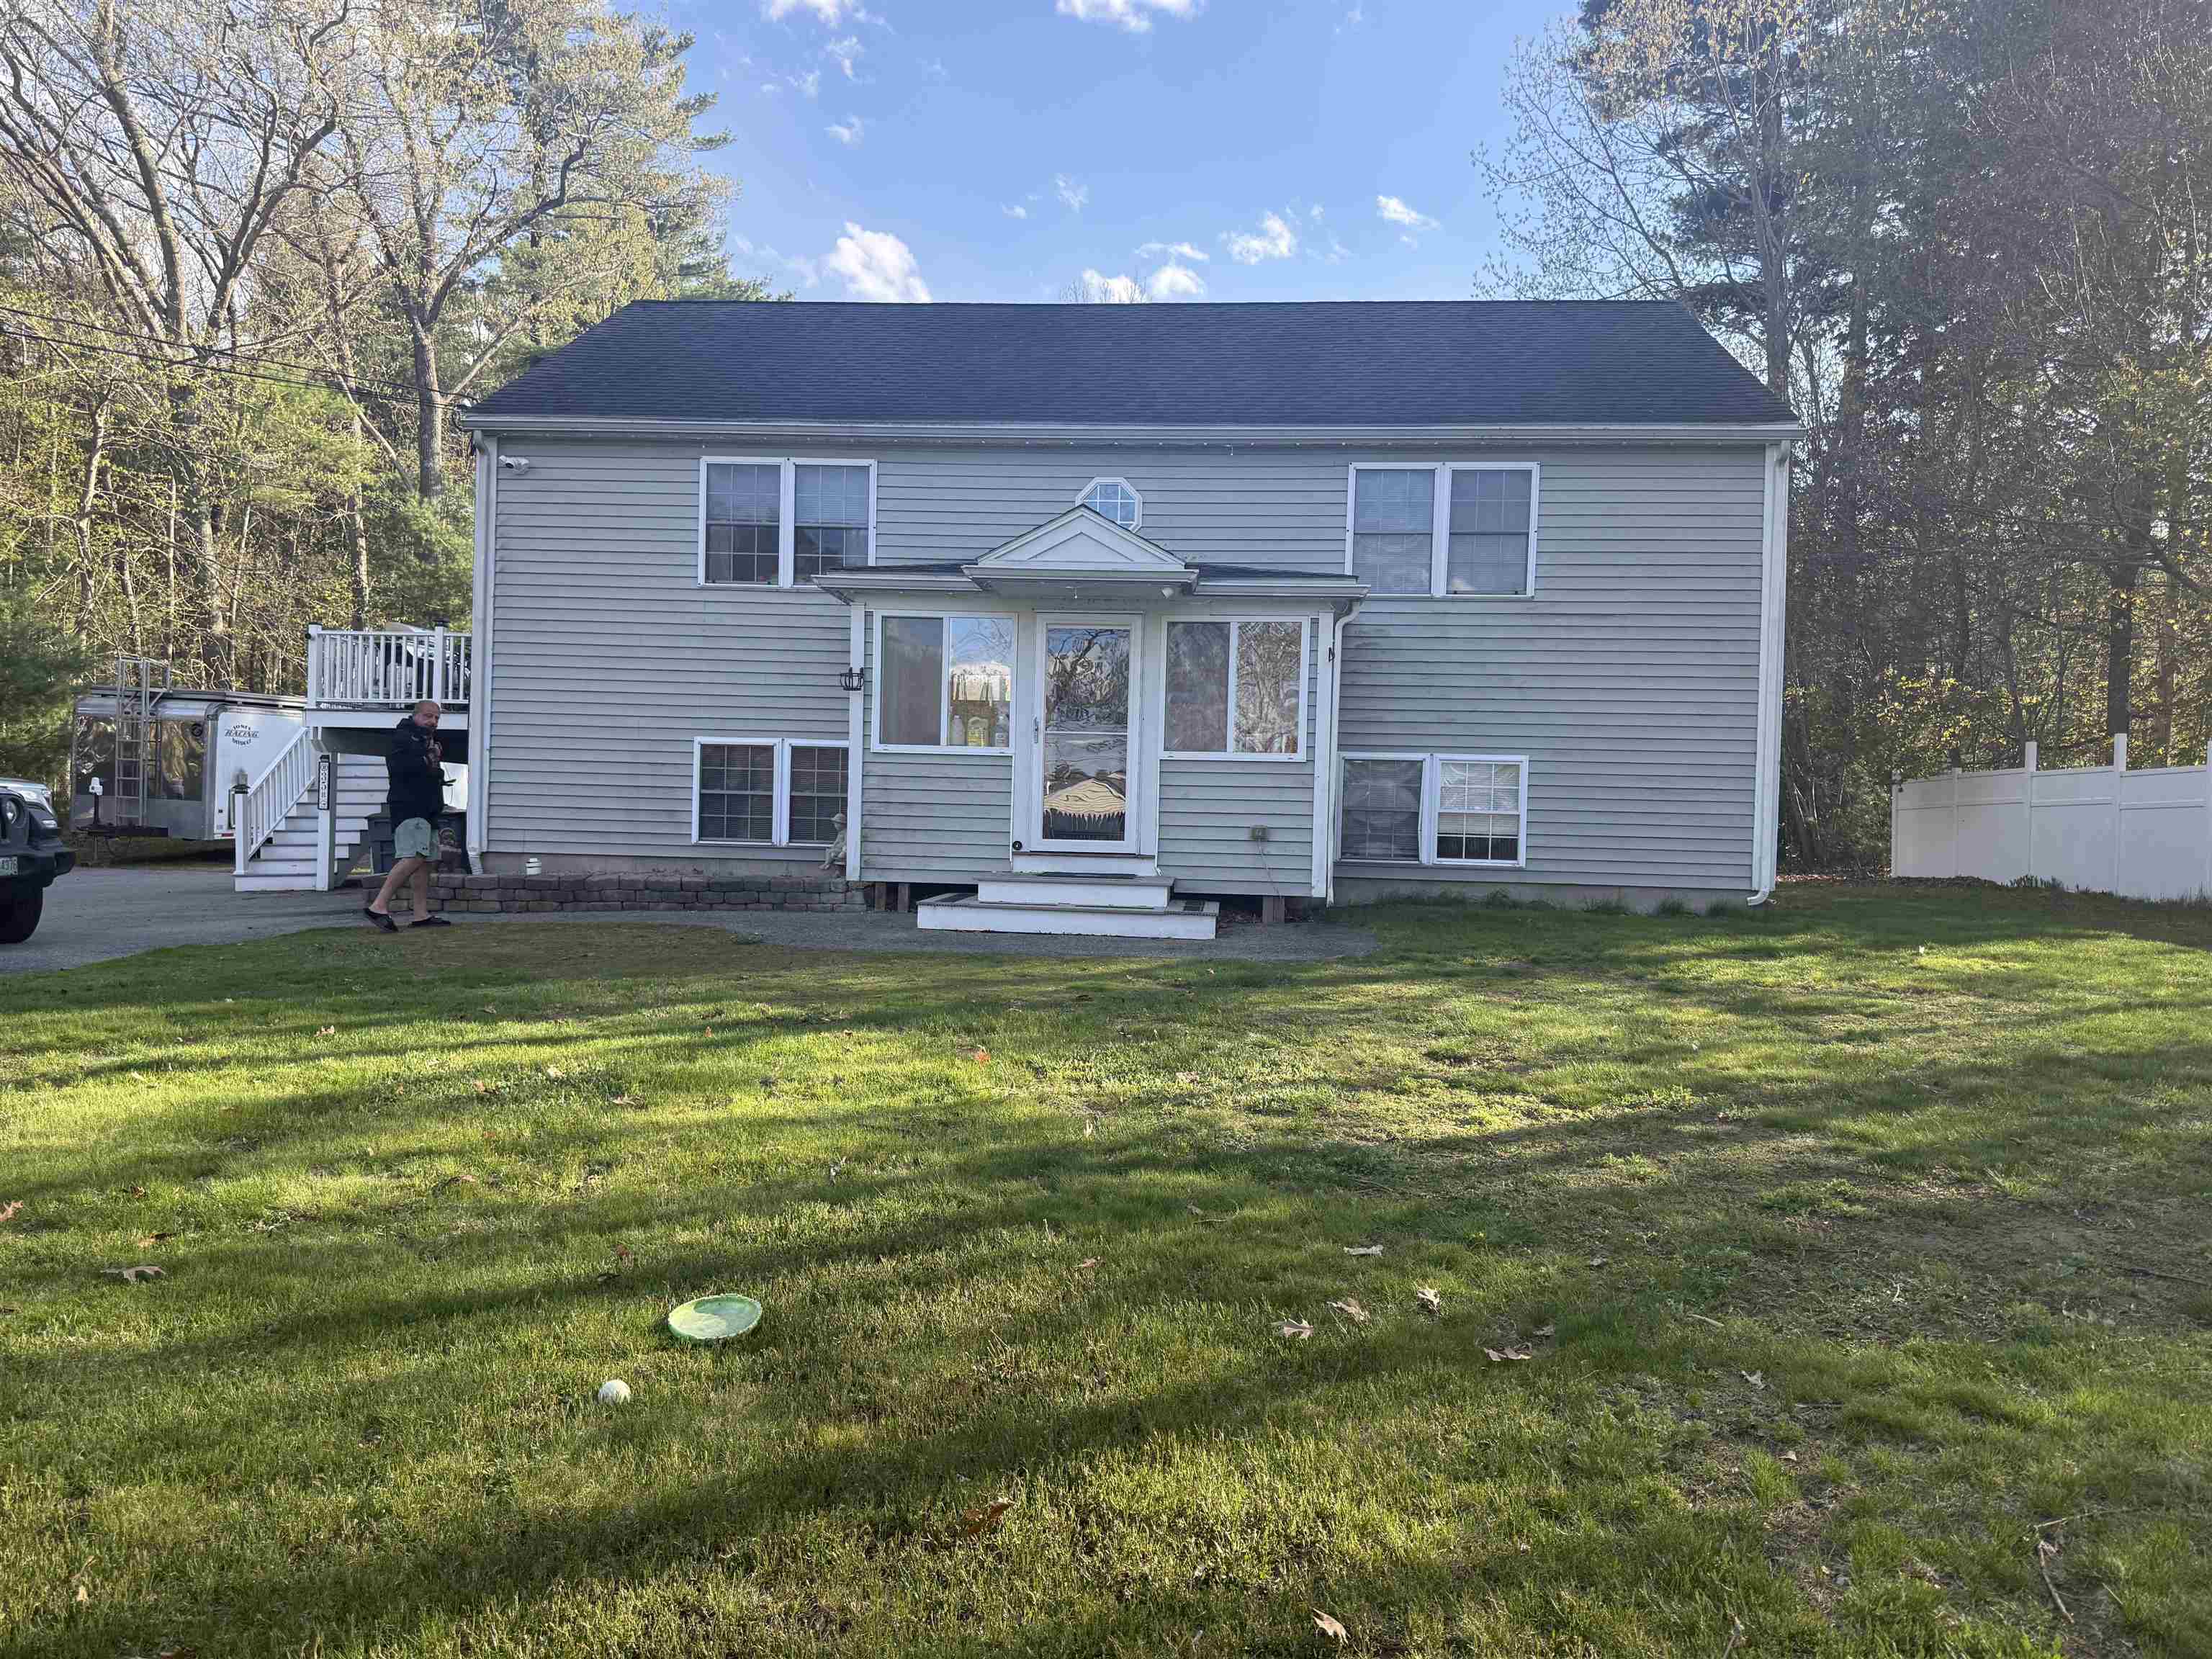
Price Improvement with a First Floor Suite! This beautifully remodeled post-and-beam home in Sandown, NH, offers 5 bedrooms and 4 bathrooms across a thoughtfully redesigned layout that prioritizes flexibility and modern comfort. The standout feature is the dual primary suites—one on the first floor and one on the second—making this residence exceptionally well-suited for multi-generational living. The main-level suite provides convenient single-floor living for aging parents, in-laws, or adult children returning home, while also serving as an ideal private guest space, home office, or accessible retreat. With laundry hookups on both floors, daily routines remain simple no matter which level is in use. The heart of the home is the expansive kitchen, anchored by an impressive 8-foot-long by 50-inch-wide party island perfect for casual meals, homework sessions, or entertaining a crowd. Modern updates include under-cabinet lighting, a sleek tile backsplash, and a powerful hood vent, all complemented by the home’s signature post-and-beam timber framing that adds warmth and character without sacrificing contemporary appeal. Comfort is built in: radiant heat warms the first floor, while mini-split systems provide efficient air conditioning or heat throughout. Recent major upgrades ensure peace of mind for years to come, including a brand-new, fully approved 5-bedroom septic system and leach field, fresh vinyl siding, and all-new Harvey windows. Outside, the freshly paved circular driveway creates a grand first impression. The large, cleared, and private level lot provides a peaceful setting with room to enjoy the outdoors while maintaining a sense of seclusion. Whether you’re seeking a forever home for extended family, a turnkey property, or simply a versatile residence designed for today’s lifestyles, this Sandown gem delivers thoughtful design, quality updates, and timeless post-and-beam charm in one exceptional package.


Asking Price: $284,900
Type: Condo
Status: Under Contract
Days-On-Market: 10
Listing Date: May 27, 2026
Updated: Jun 06, 2026
Bedrooms: 2
Baths: 1
Sq Ft: 974
Acres: 0.00

Welcome to Abbott Farms! Tucked away in a well maintained community with expansive green space, pool and tennis court, this stylishly updated 2 bedroom condo offers the perfect blend of comfort, convenience and modern decor. Featuring approximately 980 sq. ft., this inviting home offers an open and airy feel, updated finishes, gas utilities, newer water heater and laundry hookups right in the unit! Spacious living/dining areas flow nicely for everyday living or entertaining, while the peaceful setting makes it easy to relax and unwind. Conveniently located close to shopping, dining, commuter routes and everyday essentials… yet quietly set back from it all. “You CAN get there from here!” Don't delay in scheduling your showing! You're going to love this place!


Asking Price: $839,000
Type: Single Family
Status: Active
Days-On-Market: 90
Listing Date: May 27, 2026
Updated: Aug 26, 2026
Bedrooms: 3
Baths: 4
Sq Ft: 2,326
Acres: 0.40

Stunning new construction in sought-after Kensington, NH. This beautifully designed 3-bedroom, 4-bath modern farmhouse offers the perfect blend of style and functionality. Spacious open-concept main living area features a gorgeous kitchen with a large granite island, stainless steel appliances, oversized pantry and high-end finishes and craftsmanship throughout. The second level has a generous primary en suite along with two additional bedrooms connected by a Jack and Jill bathroom and complete with the convenience of a second floor laundry. The finished lower level offers additional living space complete with a bonus room, bathroom with tiled shower and access to the 2 car garage. Enjoy your morning coffee on the front porch or unwind on the back deck overlooking the peaceful surroundings. This home delivers modern living in a charming New England setting!


Asking Price: $1,225,000
Type: Single Family
Status: Under Contract
Days-On-Market: 3
Listing Date: May 27, 2026
Updated: May 31, 2026
Bedrooms: 4
Baths: 3
Sq Ft: 3,128
Acres: 2.08

Introducing The Lafayette, the newest jewel at Denali Estates. This floor plan offers an exquisite sanctuary that will ignite your senses and capture your heart! Step into a breathtaking two-story foyer with a soaring ceiling and a balcony overlook that invites awe and admiration. Feel the warmth and elegance radiate through the open-concept kitchen and family room, perfectly designed for creating cherished memories and embracing modern living. Revel in the soaring 9-foot ceilings, a spacious eat-in kitchen, a dedicated first-floor office, an elegant formal dining room, and a practical mudroom. On the second floor, the luxurious primary suite is a private retreat, featuring an expansive walk-in closet and a spa-like bath with a soaking tub and beautifully tiled shower creating your haven of relaxation and rejuvenation. Spacious bedrooms, a convenient second-floor laundry, and gleaming hardwood floors elevate comfort and style to new heights. Outside, a charming covered front porch, a generous rear deck, and a three-car attached garage enhance both convenience and beauty. The Lafayette seamlessly combines timeless elegance, function, and exceptional craftsmanship. Located in Derry’s most coveted new luxury neighborhood, nestled in a picturesque rural setting with proximity to all the vibrant area amenities.


Asking Price: $836,960
Type: Single Family
Status: Under Contract
Days-On-Market: 3
Listing Date: May 23, 2026
Updated: Aug 06, 2026
Bedrooms: 3
Baths: 3
Sq Ft: 1,843
Acres: 0.68

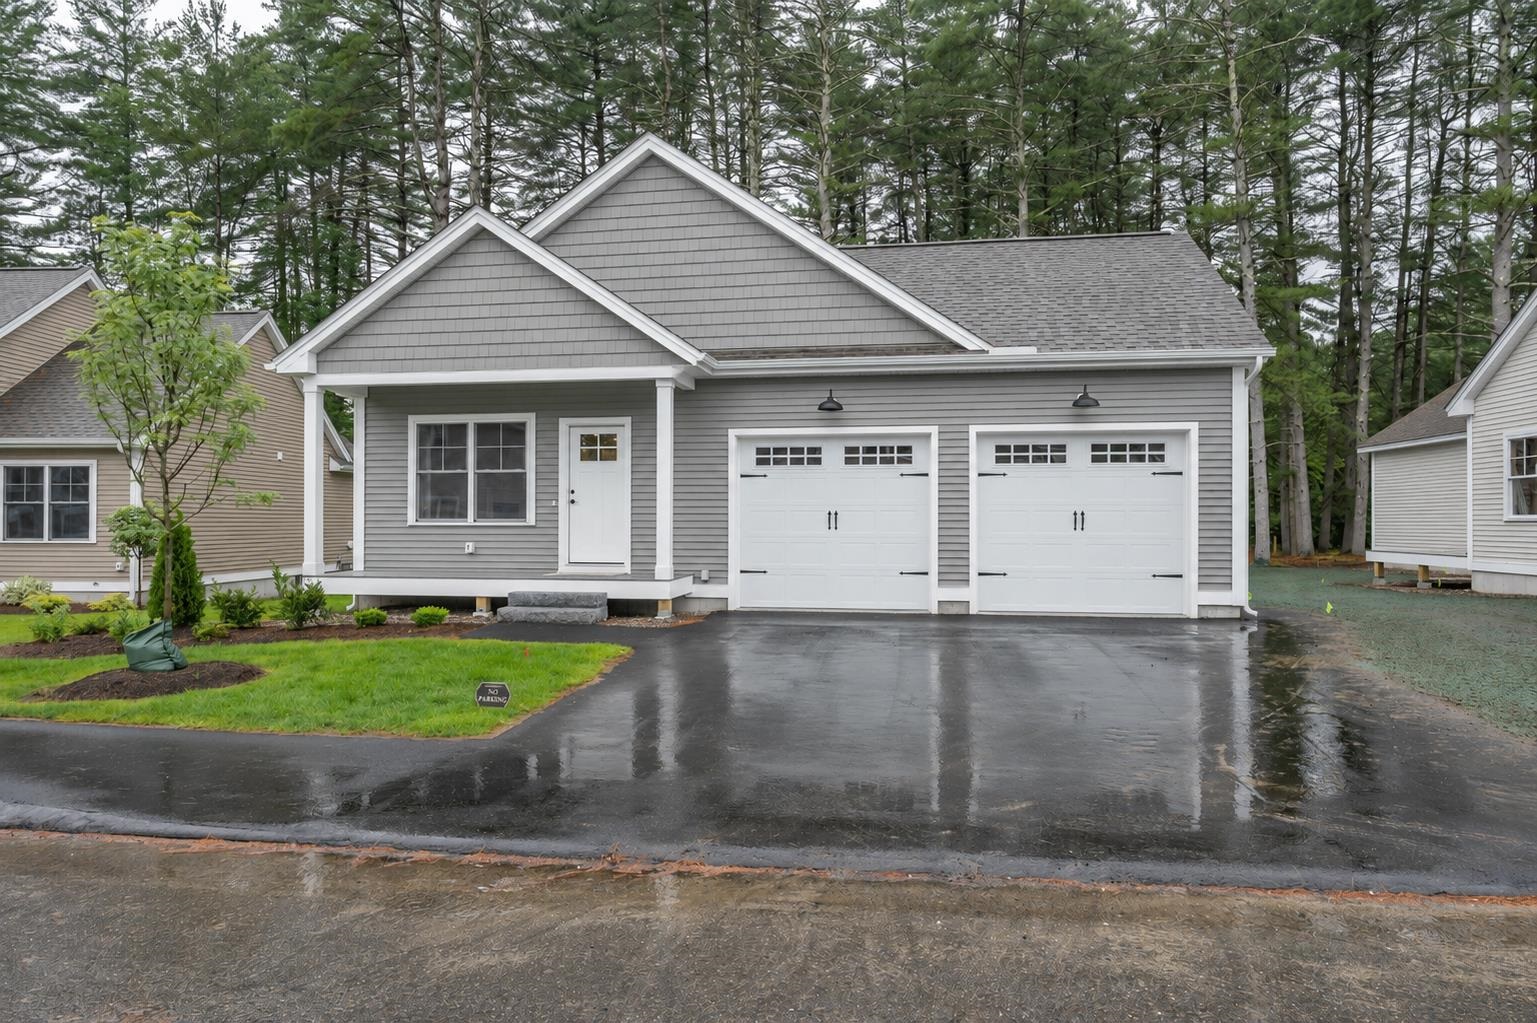
Welcome to Bending Brook, a cul-de-sac community featuring just 15 single-family homes, surrounded by 26.7 acres of open space and bordering the picturesque Mallego Brook. With 2/3 of the lots already sold, this sought-after neighborhood is selling quickly. Introducing the “Boysenberry Crisp Ranch” by Art Form Design, a thoughtfully crafted single-level home offering modern open-concept living. This design features 3 bedrooms, including a primary suite with it’s own bath and walk in closet, 2.5 baths, and a 2 car garage. Enjoy the central AC throughout the summer. Other lots and floorplans are also available to customize your own dream home. Perfectly situated between Mallego Brook and a scenic recreation trail, Bending Brook offers a peaceful setting while remaining conveniently located for commuting, shopping, and recreation. Enjoy easy access to Portsmouth and Manchester and New Hampshire’s Seacoast and the White Mountains—ideal for both work and outdoor adventure. Each home is built with quality craftsmanship and a commitment to lasting value.


Asking Price: $764,900
Type: Single Family
Status: Under Contract
Days-On-Market: 5
Listing Date: May 27, 2026
Updated: Jun 02, 2026
Bedrooms: 3
Baths: 4
Sq Ft: 2,482
Acres: 1.12

Welcome to this beautifully maintained 3-bedroom Colonial tucked away on a quiet cul-de-sac, offering space, flexibility, and modern updates throughout. The home features four updated bathrooms and an updated kitchen complete with granite countertops and stainless steel appliances. A standout feature is the potential in-law or guest suite with its own private entrance, loft area, and 3/4 bathroom — ideal for extended family, guests, home office space, or additional living flexibility. Outside, enjoy a fenced-in private yard perfect for entertaining, along with a deck and storage shed. Car enthusiasts, hobbyists, or anyone needing extra storage will appreciate the impressive 4-car garage. Conveniently located near major highways, shopping, dining, and entertainment, this home combines privacy, versatility, and accessibility in one desirable location.


Asking Price: $284,900
Type: Single Family
Status: Under Contract
Days-On-Market: 75
Listing Date: May 27, 2026
Updated: Aug 12, 2026
Bedrooms: 3
Baths: 1
Sq Ft: 960
Acres: 0.27

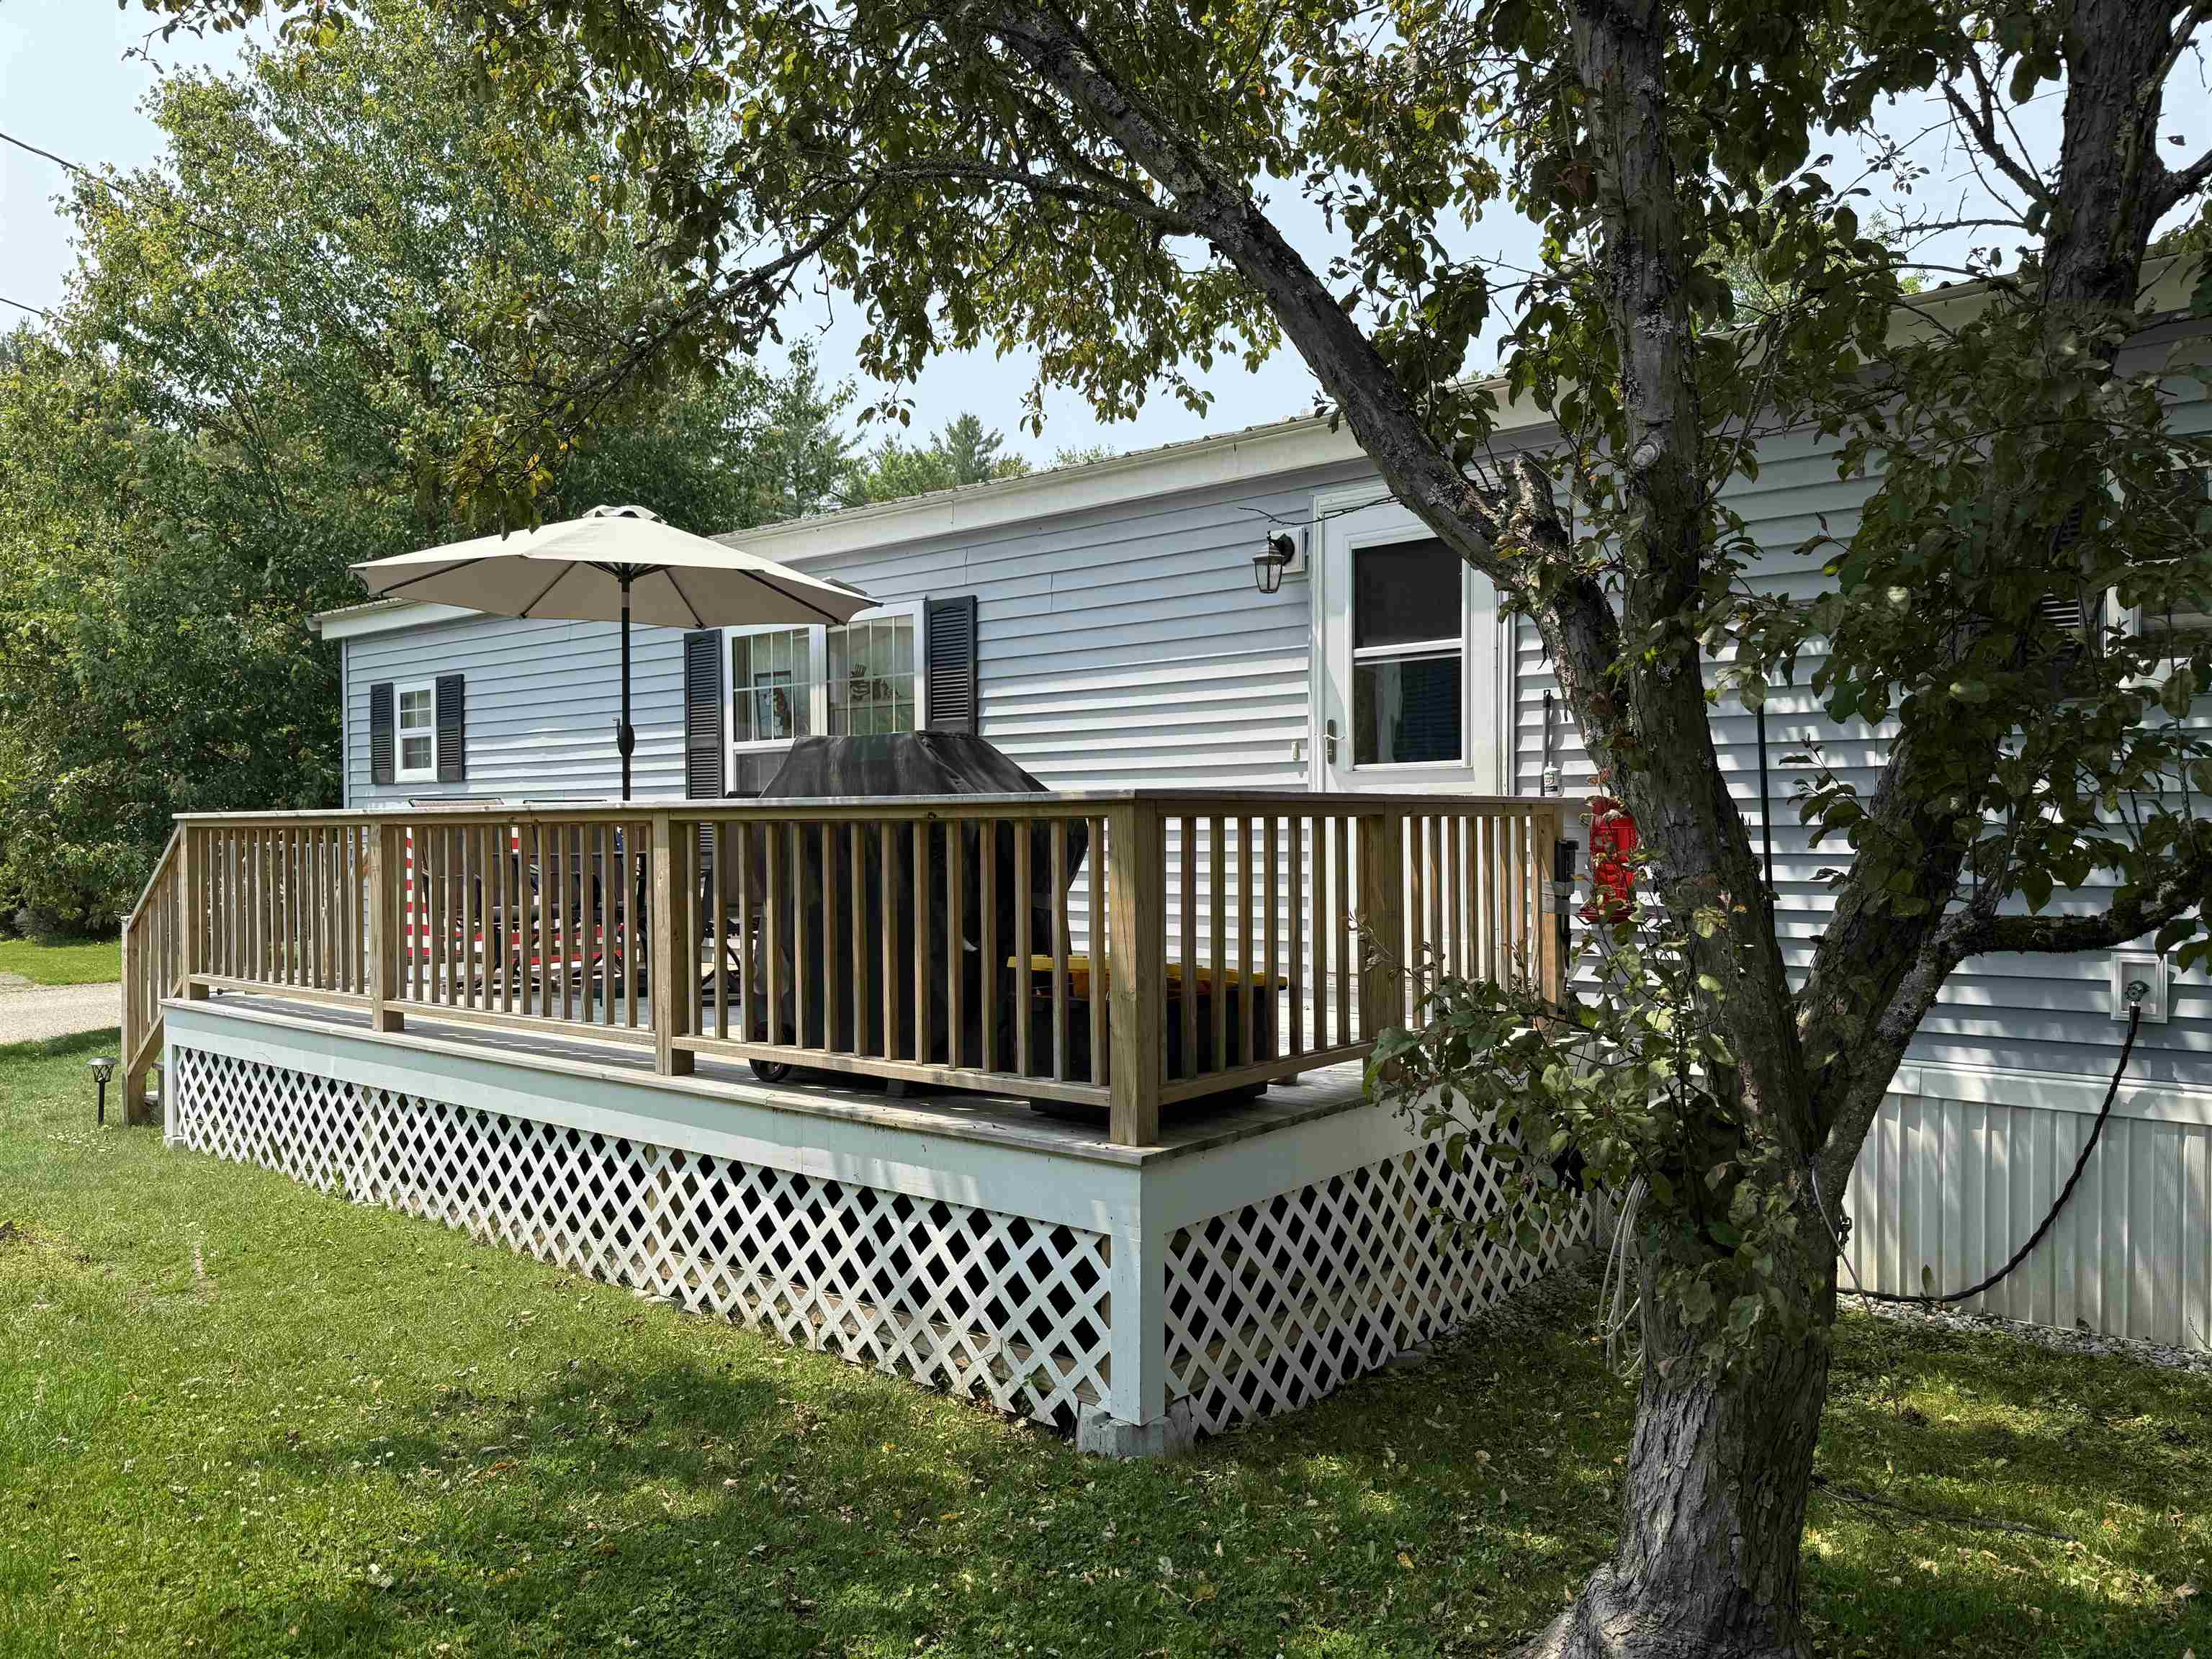
Are you tired of renting? Are you sick of condo-life? Welcome this condo alternative. This charming 3-bedroom, 1-bathroom Modular ranch sits on a .27 acre leased lot. It's a house at a condo price. Enter inside to a bright and airy living room featuring a bay window and a handy coat closet. The heart of the home is the kitchen, fully equipped with stainless steel appliances, and a pantry for extra storage. Down the hall, you’ll find 3 comfortable bedrooms with ample closet space, a full bathroom, first floor laundry area and new water heater. Outside is complete with a patio perfect for outdoor dining, a storage shed, and a detached 1-car garage. The $702 mentioned in the fees is the lease for the land and includes base rent, water, sewer, and land taxes. Don't miss this this one! This is NOT a mobile home park.


Asking Price: $575,000
Type: Condo
Status: Under Contract
Days-On-Market: 87
Listing Date: May 27, 2026
Updated: Aug 26, 2026
Bedrooms: 2
Baths: 2
Sq Ft: 1,227
Acres: 0.00

New Price!! Now offered at $575,000. Motivated Seller!! Rare Opportunity in Overlook Estates! This is your chance to own in one of Merrimack's most sought-after 55+ communities, where homes rarely become available. This beautifully maintained 2-bedroom, 2-bath home offers effortless one-level living with high-end finishes throughout, including hardwood floors, granite countertops, stainless steel appliances, energy efficient heat pump water heater, soft-close cabinetry, and a commercial-grade washer & dryer. The bright, open floor plan flows into a sun-filled living area and cozy sunroom overlooking peaceful woods—the perfect spot to relax year-round! Need more space? The expansive walkout basement with partial framing is ready for your vision, whether it's a family room, gym, workshop, or additional living space. Enjoy a maintenance-free lifestyle with beautifully landscaped grounds, guest parking, a resident clubhouse, an attached garage, and a low condo fee—everything you need to enjoy carefree living. Located just minutes from Route 3, shopping, dining, and Manchester-Boston Regional Airport, this home truly offers the best of comfort and convenience. Easy to show and ready for its next owner—schedule your private showing today before this rare opportunity is gone!


Asking Price: $819,900
Type: Single Family
Status: Under Contract
Days-On-Market: 66
Listing Date: May 26, 2026
Updated: Aug 04, 2026
Bedrooms: 4
Baths: 3
Sq Ft: 3,394
Acres: 2.23

WELCOME HOME!! Located 600 ft off the Main Rd this 2-story colonial sits on 2.23 private acres abutting conservation land. Stone Farm is a highly desirable upscale neighborhood in Barrington NH. This four-bedroom three bath home features an oversized eat-in kitchen with granite countertops, stainless appliances, formal dining room and separate office. The oversized 2 car garage is equipped with an electric car charging station. Traveling upstairs you will find 4 large bedrooms and 2 full baths to include a Master bedroom with on suite. Outside is the definition of quiet and private. Entertain, relax, make noise and enjoy. Close to Rt 125 (Caleb Hwy) Spaulding Turnpike and the Lee traffic circle.


Asking Price: $749,900
Type: Single Family
Status: Under Contract
Days-On-Market: 34
Listing Date: May 26, 2026
Updated: Jul 06, 2026
Bedrooms: 3
Baths: 3
Sq Ft: 1,868
Acres: 0.16

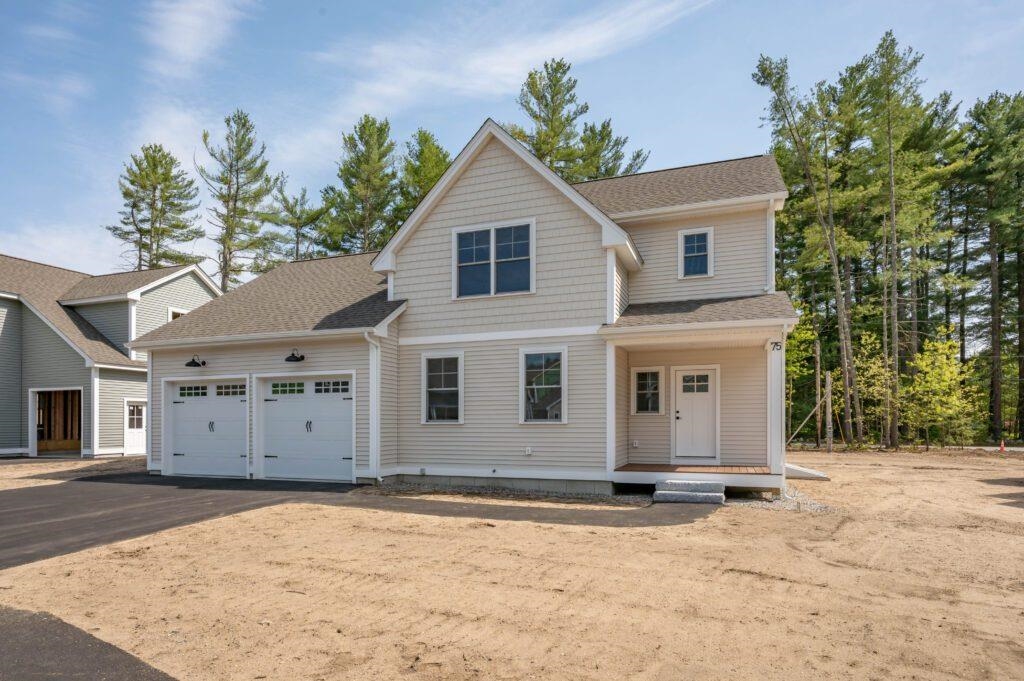
A thoughtfully designed new construction home offering 1,868± sq ft of modern living space. This 3-bedroom, 2.5-bath home features an open-concept layout perfect for everyday living and entertaining. The spacious kitchen flows seamlessly into the dining and living areas, while the second floor offers a private primary suite complete with walk-in closet and ensuite bath, plus two additional bedrooms and full bath. An attached 2-car garage provides convenience and extra storage. Built with quality craftsmanship and designed for today’s lifestyle, this home blends functionality, comfort, and style. Don’t miss the opportunity to personalize finishes and make this new construction home your own!


PrimeMLS Copyright Statement

Copyright 2026 PrimeMLS, Inc. All rights reserved. This information is deemed reliable, but not guaranteed. The data relating to real estate displayed on this display comes in part from the IDX Program of PrimeMLS. The information being provided is for consumers' personal, non-commercial use and may not be used for any purpose other than to identify prospective properties consumers may be interested in purchasing. Data updated every 15 minutes.

Selection Criteria

Filter by a Town: All Towns

Featured: No

Low price: $ 0

High price: $ not set

Bedrooms: 0 minimum

Baths: 0 minimum

Property Type: Residential

Sort order: Newest First

Status: Properties