-Southern NH Residential Properties | Page 126 of 185

Southern NH Real Estate

Selection Criteria

Filter by a Town: All Towns

Featured: No

Low price: $ 0

High price: $ not set

Bedrooms: 0 minimum

Baths: 0 minimum

Property Type: Residential

Sort order: Newest First

Status: Properties

Southern NH Residential Properties | Page 126 of 185

Search Results

Total Count: 1841 Residential Properties (see/modify selection with menu on right)
Page: 126 of 185 pages
Asking Price: $439,900
Type: Single Family
Status: Under Contract
Days-On-Market: 6
Listing Date: May 28, 2026
Updated: Jun 03, 2026
Bedrooms: 3
Baths: 2
Sq Ft: 1,408
Acres: 1.01

WELCOME HOME! This beautifully maintained 3-bedroom, 1.5-bath Condex offers the perfect combination of space, privacy, and convenience—with NO HOA fees and the feel of single-family living. Step onto the welcoming front deck and into the bright foyer, where you'll immediately appreciate the abundance of natural light throughout the home. The first floor features a spacious living room, a large open-concept kitchen and dining area perfect for entertaining, a sun-filled sunroom, and a convenient half bath. An open layout and skylight create a warm, airy feel that makes this home truly shine. Upstairs, you'll find three generously sized bedrooms and a full bath, providing comfortable living space for family, guests, or a home office. The walkout basement offers excellent storage and future expansion potential, complete with a brand-new propane through-the-wall heater, making it ready for finishing if desired. Outside, enjoy a spacious deck overlooking a beautifully landscaped yard with mature gardens and a fenced area ideal for dogs, play, or outdoor gatherings. Recent improvements include an on-demand hot water heater, new basement heater, new driveway with retaining wall, electric vehicle charger, and much more. Meticulously maintained and move-in ready, this home offers the benefits of single-family living without the HOA fees. Conveniently located close to shopping, restaurants, schools, and commuter routes, this is an opportunity you won't want to miss! ** Offer Deadline Tuesday 6/2 3pm **


Asking Price: $750,773
Type: Condo
Status: Active
Days-On-Market: 89
Listing Date: May 28, 2026
Updated: Aug 30, 2026
Bedrooms: 2
Baths: 2
Sq Ft: 1,590
Acres: 0.00

Enjoy the carefree lifestyle at Atkinson Heights, a sought after 55+ community designed for comfort, convenience, and low-maintenance living. Now complete, our newest building offers a variety of floor plans and sizes all available for a quick close so you can begin enjoying your new home without delay. The Cardigan end unit offers 1,590 sq. ft. of thoughtfully designed living space with 2 bedrooms and 2 baths. The well-appointed kitchen showcases designer quartz countertops, an 8-foot island, soft-close cabinetry, under-cabinet and pendant lighting, a spacious pantry, and stainless steel appliances. The open-concept living area is filled with natural light from an abundance of windows and features engineered wood flooring throughout, recessed lighting, a tray ceiling in the dining area, and a gas fireplace that creates a warm and inviting atmosphere. The primary suite offers two closets, wood flooring, and a spacious en-suite bath complete with double vanities, quartz countertops, and a fully tiled walk-in shower with a built-in bench. Step outside onto your private deck and take in beautiful views overlooking the 18th fairway and green at Atkinson Resort & Country Club, one of the community's most desirable settings. Each home includes one assigned space in the heated garage, additional storage, and an outdoor parking space. The Community Center provides a welcoming space to gather with friends and neighbors, featuring a spacious great room, fitness room, and outdoor patio with a fire pit and grill. Residents also enjoy scenic walking paths, a dog park, community garden, and dog washing station—all conveniently located near shopping, medical facilities, dining, and major highways. All occupants must be 55+.


Asking Price: $429,900
Type: Single Family
Status: Active
Days-On-Market: 63
Listing Date: May 27, 2026
Updated: Jul 29, 2026
Bedrooms: 2
Baths: 1
Sq Ft: 936
Acres: 0.30
Water Front: 46 ft

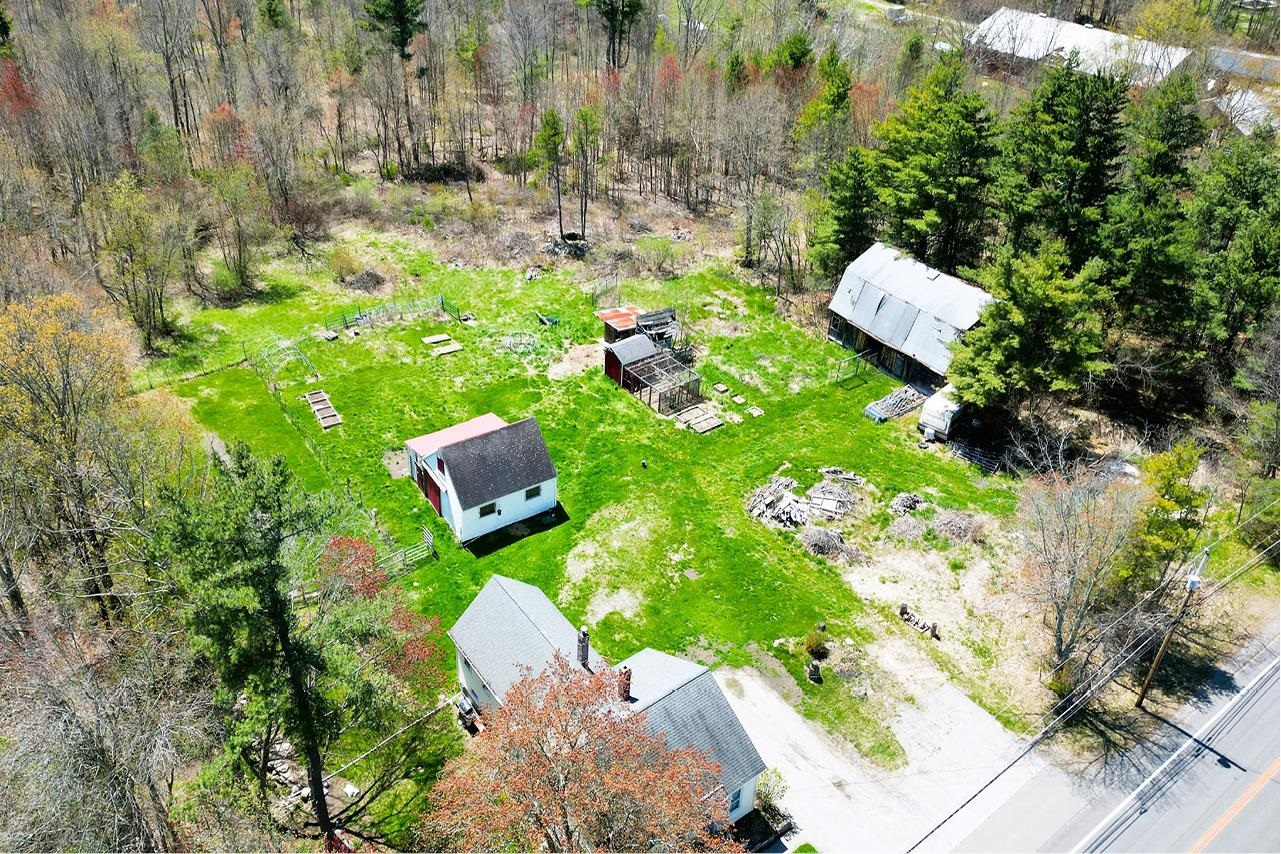
Your Dream Lake Escape on Shadow Lake Awaits! Seize this incredible opportunity to create a custom retreat on the highly desirable Shadow Lake. Offering 46 feet of private water frontage on the serene north side, this end-of-the-road lot is an absolute gem. A beautiful babbling brook runs down the property, enhancing the tranquil setting. Whether you choose to renovate the existing structure or completely tear down and build new, the path is clear: all state plans are already approved and available! Town permit has expired and needs approvals, but all plans will be shared. Enjoy the privacy of a large lot that abuts state land and provides plenty of parking. This peaceful waterfront location is also a commuter's dream, only 45 minutes from Boston and conveniently close to Salem's vibrant shopping, restaurants, and the Tuscan Village area. Property sold AS IS. Buyers must be accompanied by their agent and enter the existing structure at their own risk.


Asking Price: $399,900
Type: Condo
Status: Active
Days-On-Market: 78
Listing Date: May 26, 2026
Updated: Aug 12, 2026
Bedrooms: 1
Baths: 1
Sq Ft: 520
Acres: 80.00

Just steps from the sand, this well maintained 1-bedroom condo offers views, year round living, just in time for summer. Enjoy your morning coffee or evening unwind on the oversized deck while taking in sunrises over the Atlantic, sunsets over Meadow Pond Salt Marsh, and even Wednesday night fireworks. Inside, updates include a gas stove and refrigerator, plus there’s a private storage shed for all of your beach gear, bikes, and chairs. Whether you’re looking for a personal beach retreat, an investment property, or both, this condo offers flexibility in one of Hampton’s most desirable locations. Walk across the street to North Beach or bike to all the restaurants, live music, shopping, and entertainment Hampton Beach has to offer. Easy coastal living with something for everyone.


Asking Price: $1,450,000
Type: Single Family
Status: Active
Days-On-Market: 1
Listing Date: May 28, 2026
Updated: May 29, 2026
Bedrooms: 4
Baths: 4
Sq Ft: 3,452
Acres: 8.99

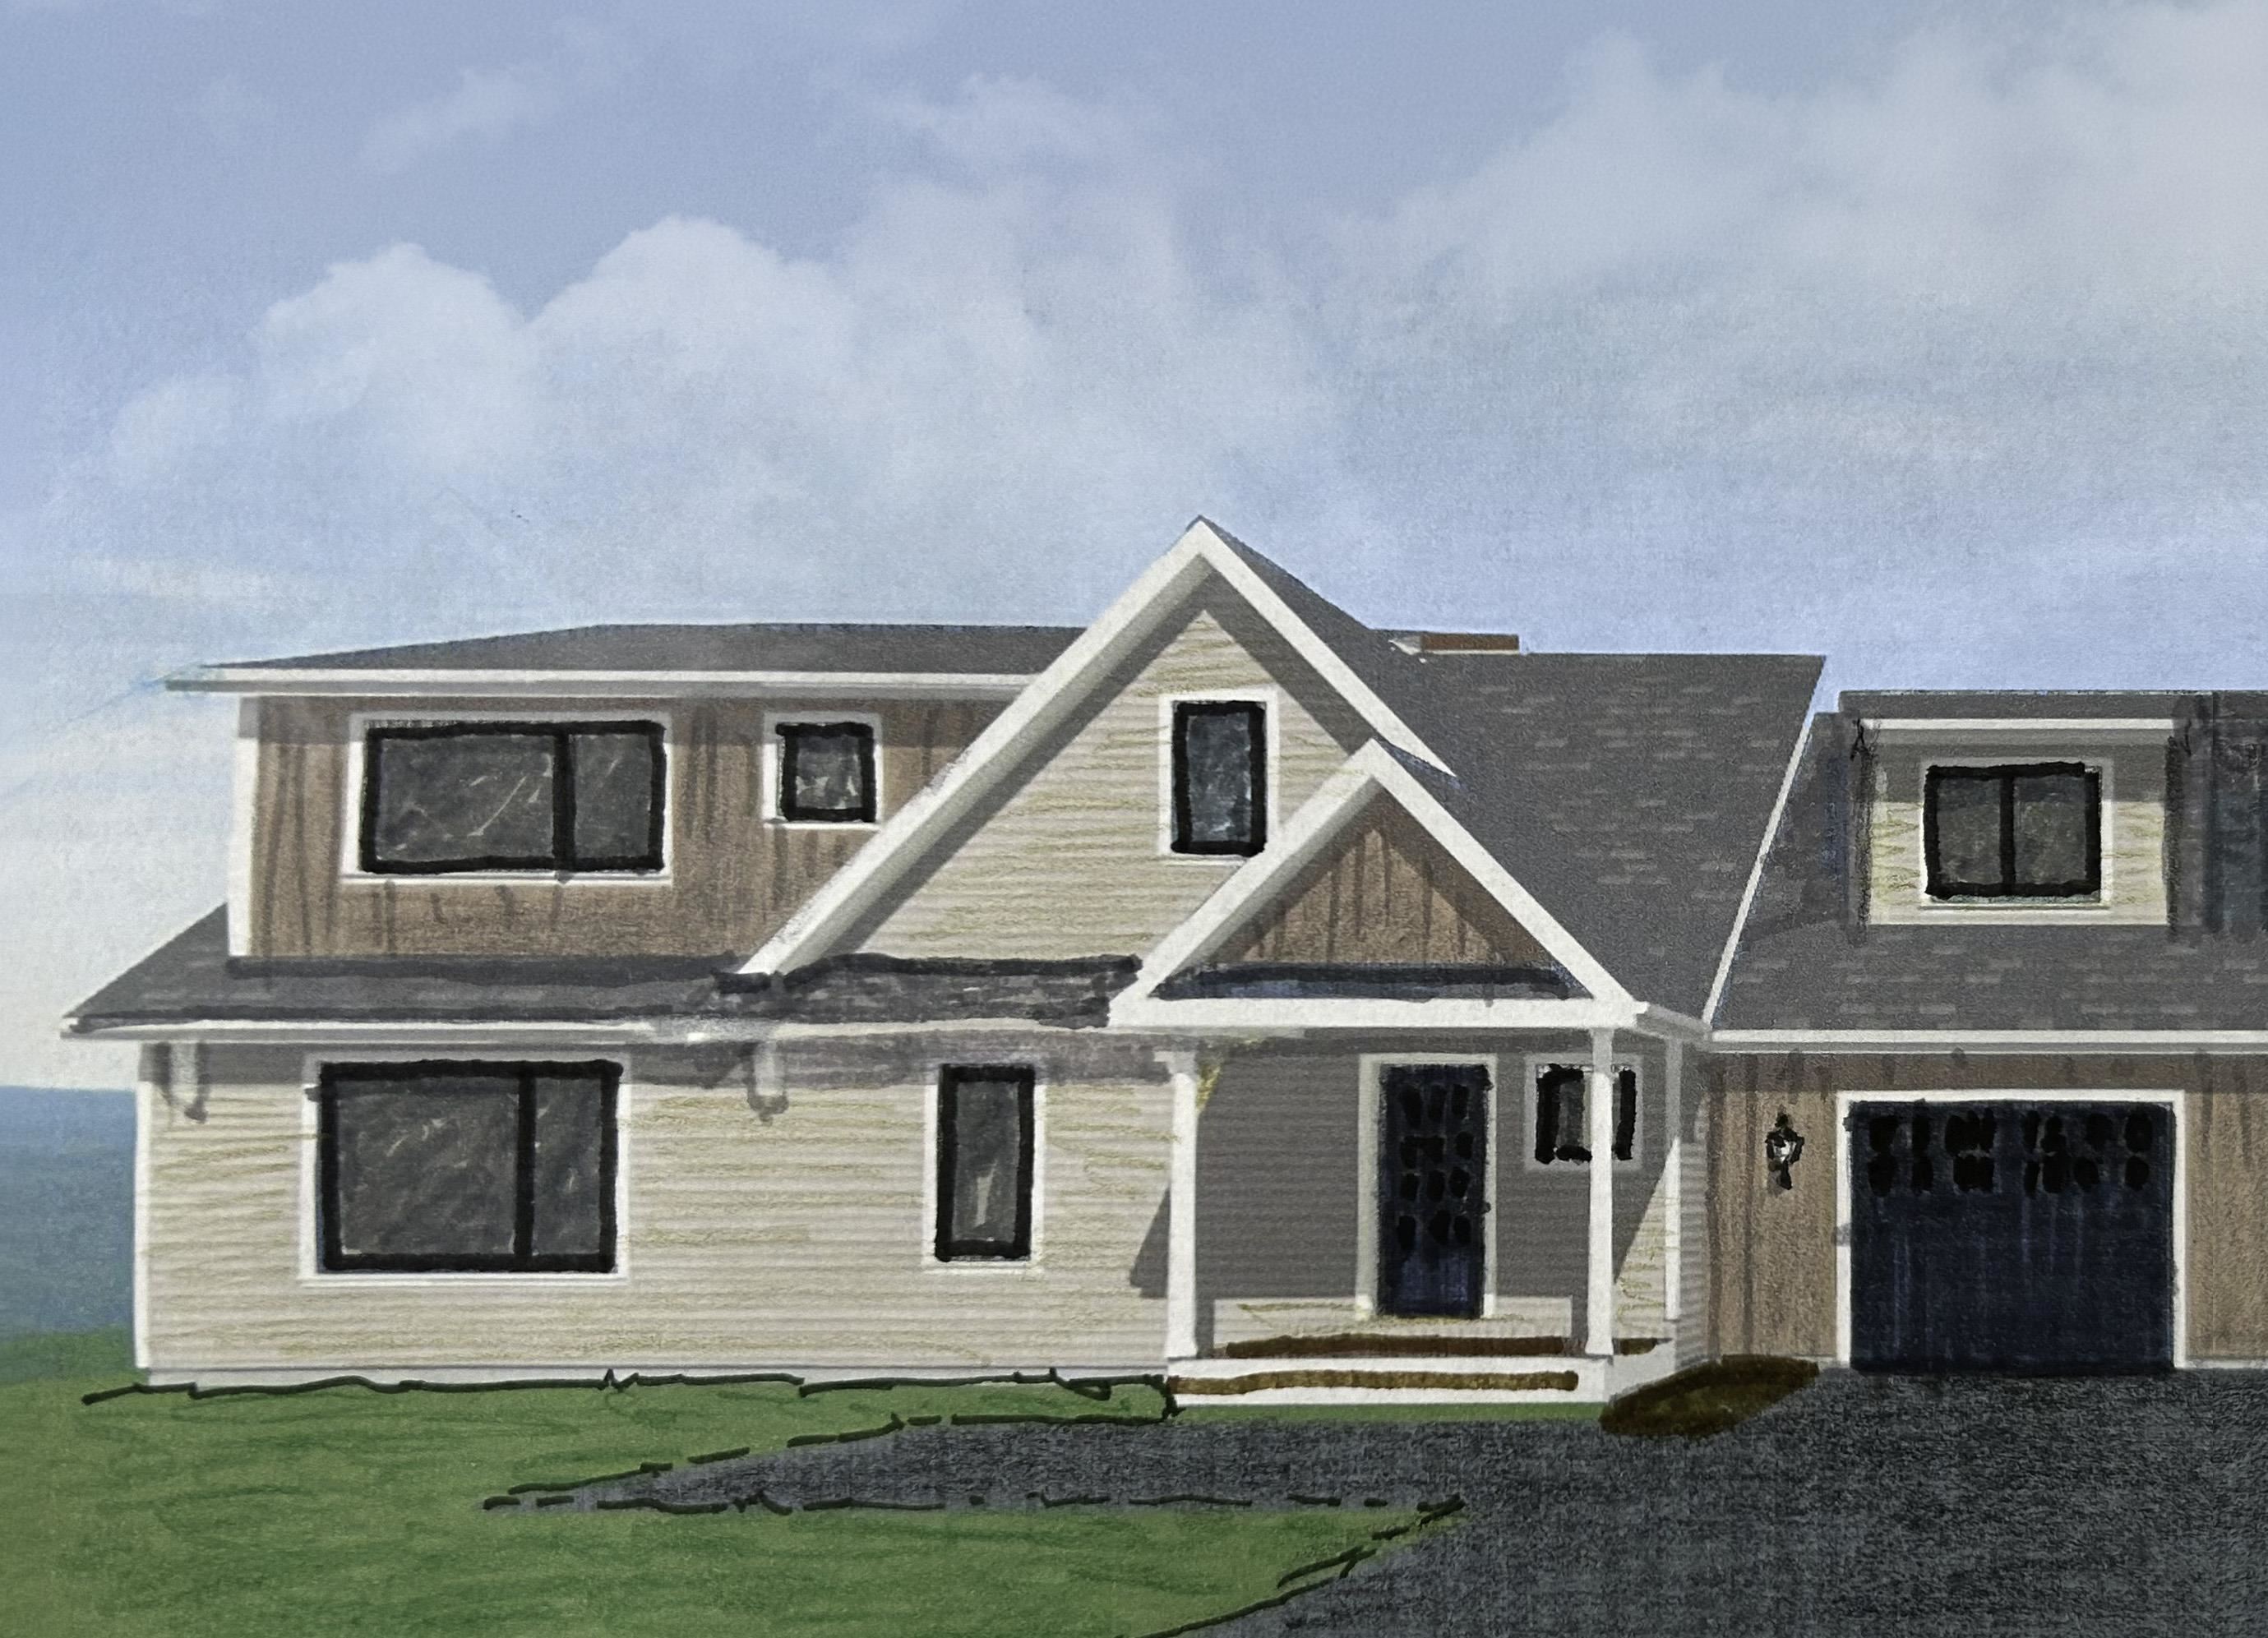
TIMELESS ARCHITECTURE MEETS SLEEK MODERN DESIGN. Ready in just 30 days, this stunning new construction colonial showcases exceptional craftsmanship, soaring spaces, and carefully curated finishes that create a striking first impression from the moment you enter. Beautiful white oak flooring flows throughout the home and sets the tone for the exceptional craftsmanship ahead. The open-concept floor plan is both dramatic and inviting, highlighted by vaulted ceilings, designer lighting, and refined custom finishes at every turn. The kitchen is a true centerpiece — blending style and function with a massive walk-in pantry, striking details, and seamless flow into the main living and entertaining spaces. Upstairs, the luxurious primary suite feels like a private retreat featuring a sitting area, vaulted ceilings, an oversized walk-in closet, and a spa-inspired bath with sleek designer selections and calming, modern finishes. A private en-suite bedroom offers comfort and flexibility for guests or extended family, while two additional bedrooms are connected by a beautifully designed Jack-and-Jill bath. The full walkout daylight basement, already plumbed for a future bathroom, opens the door for endless possibilities — a home gym, media room, golf simulator, guest suite, or additional living space tailored to your lifestyle. Sophisticated yet comfortable, modern yet timeless — this is the kind of home that instantly stands apart from the rest.


Asking Price: $254,000
Type: Mobile Home
Status: Active
Days-On-Market: 68
Listing Date: May 28, 2026
Updated: Aug 04, 2026
Bedrooms: 3
Baths: 2
Sq Ft: 1,420
Acres: 0.00

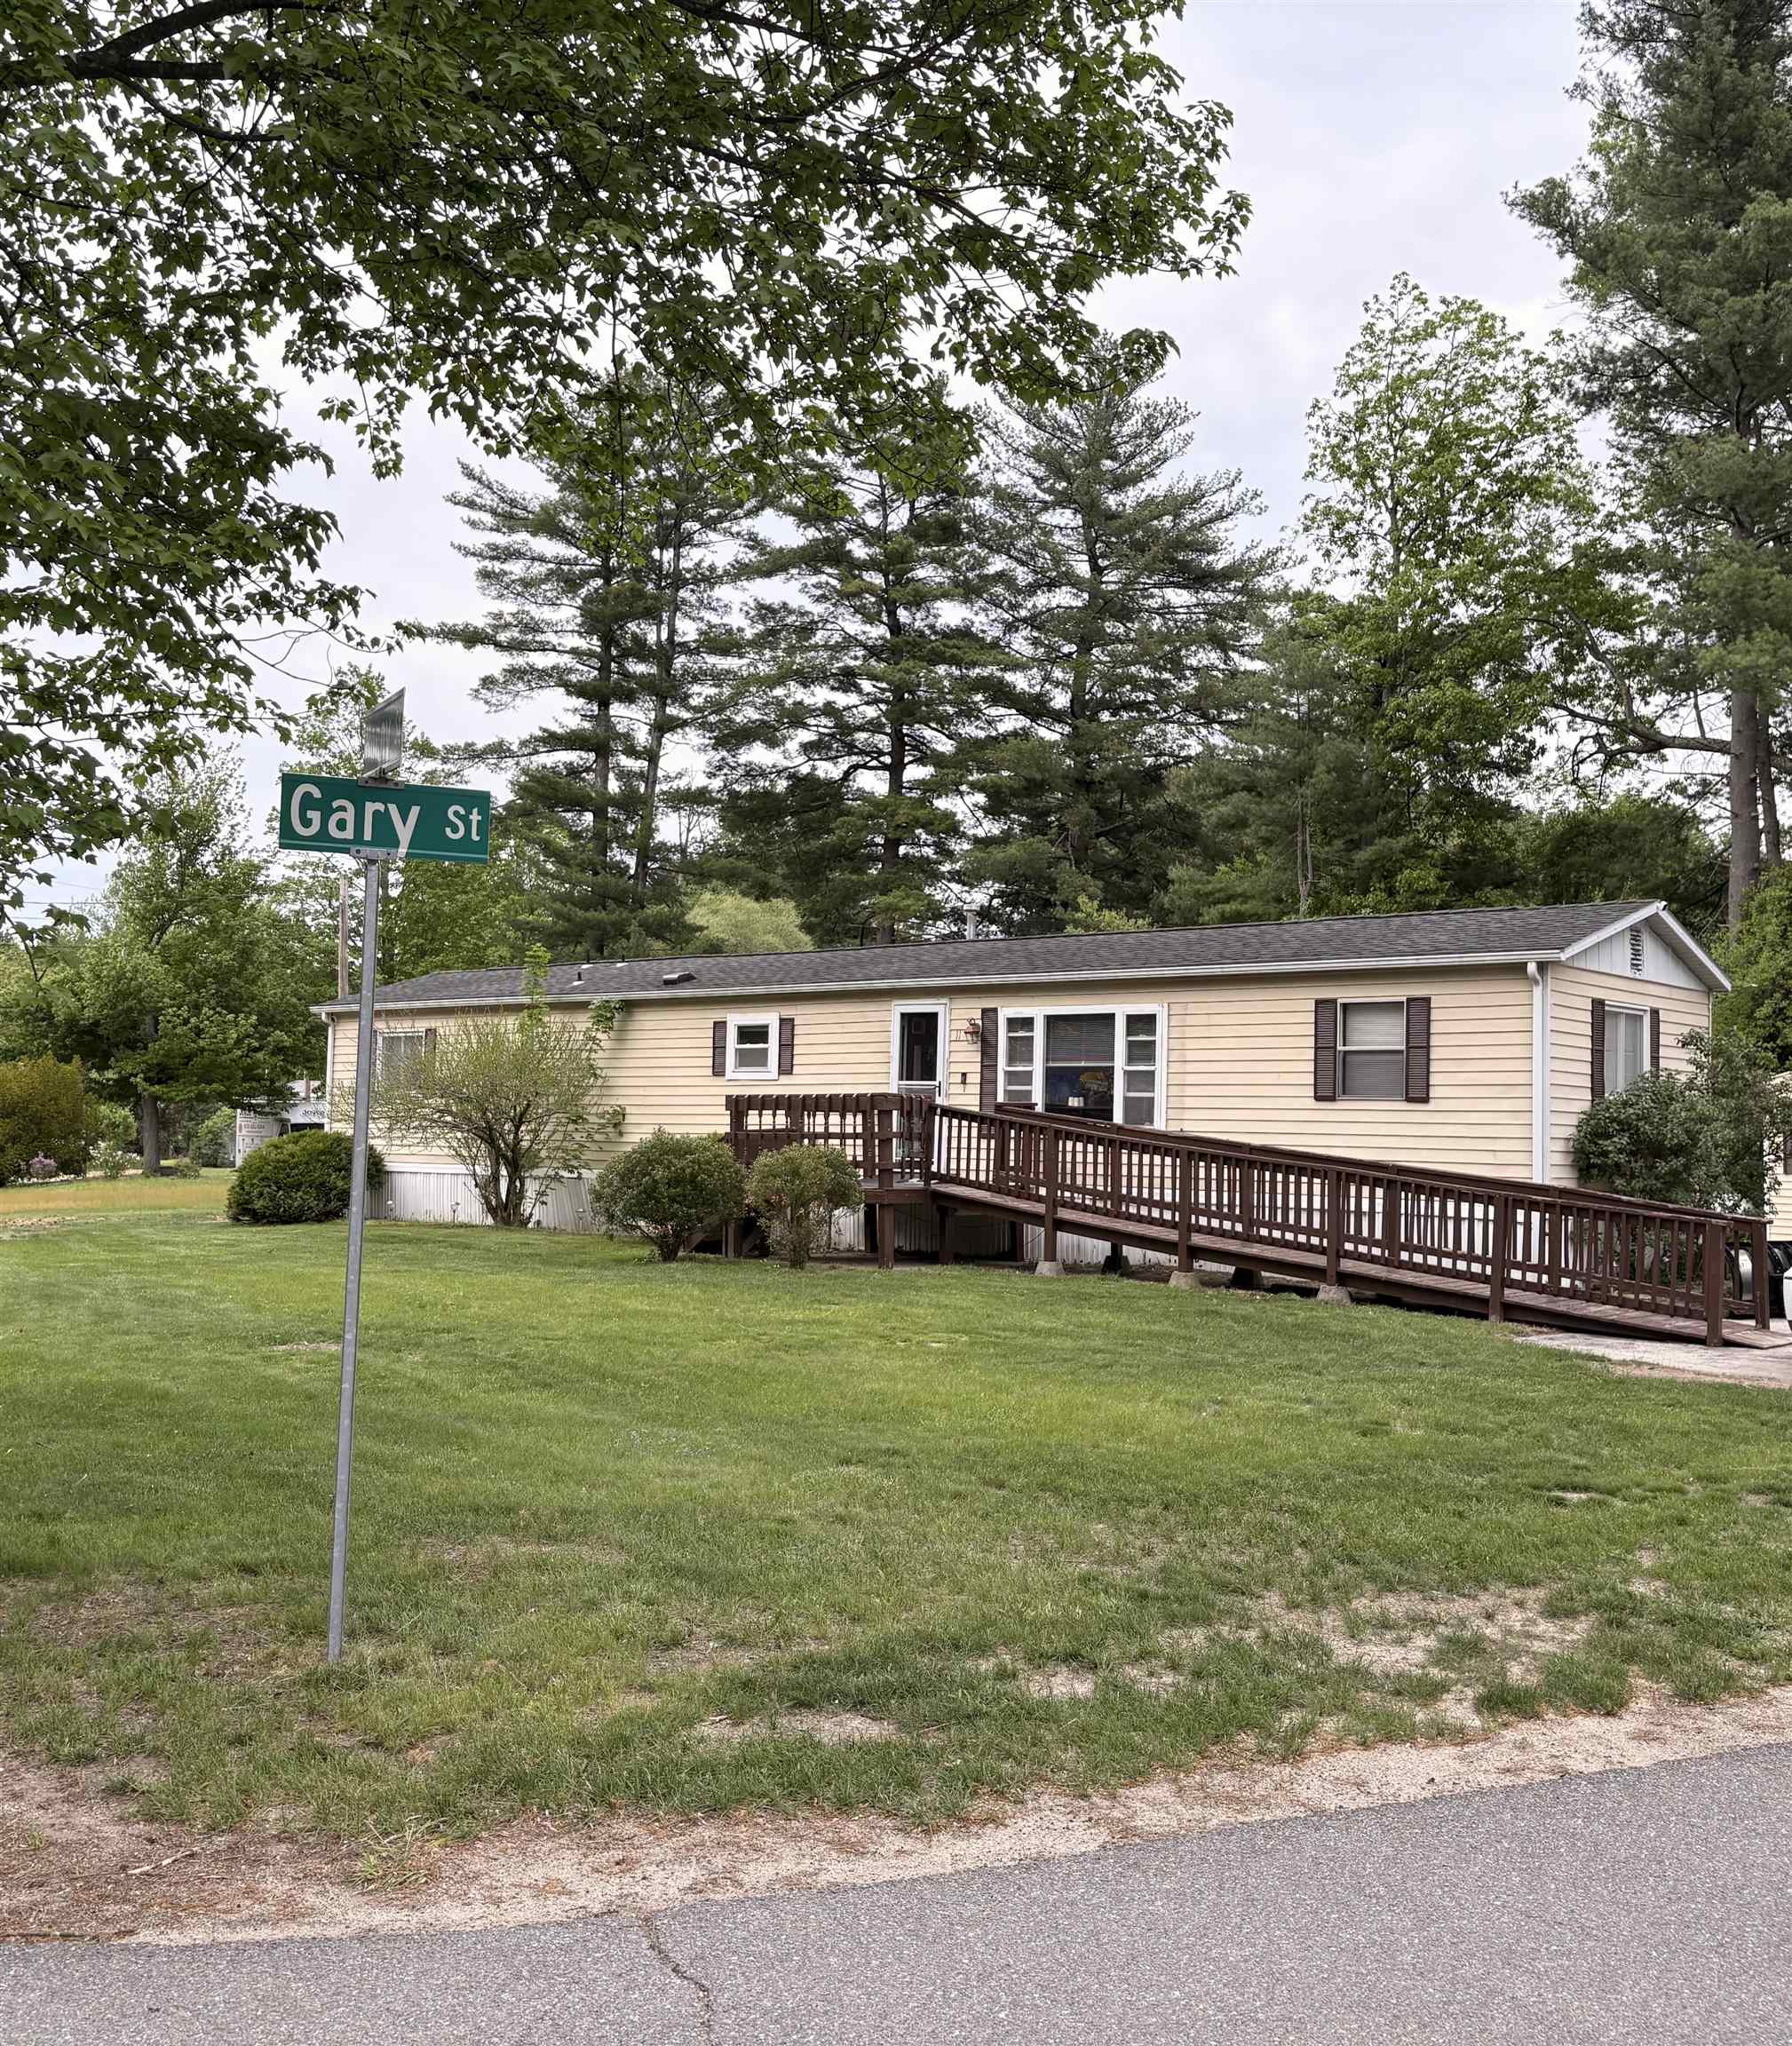
Price Improved: Come see this desirable lot and home at the desirable 55+ Iron Wheel Mobile Home Park in Danville, NH. Well maintained 3 bdrm, 2 bathrms style Ranch with many extras, Covered porch, Hardwood floors, tile kitchen and bathrooms, and Metal roof, A/C, Car port, and parking for 2 spots, generator, Anderson windows, walk in tiled shower in primary bathroom, Handicap ramp, Shed with electricity with work bench and shelves. Large deck to enjoy the private backyard. Call for your showing today!


Asking Price: $629,900
Type: Condo
Status: Active
Days-On-Market: 54
Listing Date: May 28, 2026
Updated: Jul 22, 2026
Bedrooms: 3
Baths: 3
Sq Ft: 2,004
Acres: 0.00

Don’t miss out on this beautiful condex townhome. Home has 2,004 square feet of living space with a nice level wooded lot. New construction. Great location in Litchfield, NH. Only 10 minutes away from restaurants, grocery stores, airport, medical facilities, highways and more. Large farmers porch on front of home. Bright open concept living with a large living area and a gas fireplace. Features Stainless kitchen appliances including Microwave, gas range (Propane) and dish washer. Granite counters in kitchen and baths. On-demand hot water - 12 x 12 composite deck – large primary suite with ¾ bath & walk-in closet. 1/2 bath on 1st floor -Attached 1 car garage – private wooded backyard – no monthly fees. Public water. NOTE: Photos inside are facsimile


Asking Price: $629,900
Type: Condo
Status: Active
Days-On-Market: 54
Listing Date: May 28, 2026
Updated: Jul 22, 2026
Bedrooms: 3
Baths: 3
Sq Ft: 2,004
Acres: 1.66

Don’t miss out on this beautiful condex. It has 2,004 square feet of living space with a great level wooded lot. New to market. Now under construction. Great location in Litchfield, NH. Only 10 min away from restaurants, grocery stores, airport, medical outlets and highways. Nice large farmers porch on front of home. Bright open concept with large living area with gas fireplace. Features Stainless kitchen appliances including Microwave, gas range (Propane) and dish washer. Granite counters in kitchen and baths. On-demand hot water - 12 x 12 composite deck – large primary suite with ¾ bath & walk-in closet. 1/2 bath on 1st floor - Attached 1 car garage – private wooded backyard – Public water - no monthly condo fee. NOTE: Photos are facsimile. This home can be ready in 30 - 45 days.


Asking Price: $1,150,000
Type: Single Family
Status: Under Contract
Days-On-Market: 39
Listing Date: May 28, 2026
Updated: Aug 03, 2026
Bedrooms: 4
Baths: 5
Sq Ft: 4,287
Acres: 2.10
Water Front: 224 ft

Set on over 2 private acres along beautiful Ayers Pond (Lake), this exceptional, luxurious waterfront property offers sweeping views of one of Barrington’s most scenic settings. Whether boating, fishing, paddleboarding or simply relaxing, this property delivers the ultimate New Hampshire waterfront lifestyle! Truly a standout home, this property provides privately owned, convenient boat launching from your own property, an amenity that is nearly impossible to find on this lake. Designed to capture the beauty of the water from nearly every angle, the 4000+sqft home features over 4 bedrooms + 4.5 baths, generous living spaces ideal for everyday comfort and large gatherings! Sun-drenched kitchen is beautifully appointed with granite countertops, stainless appliances, a huge center island, walk-in pantry & dramatic tray ceiling with clerestory windows that flood the space with sunlight! A grand dining room and sprawling living room showcase stunning water views, multiple fireplaces & direct access to the massive deck overlooking the lake. Luxury meets the lake in the primary suite- a true retreat! The impressive bathroom features a glass-door shower, soaking tub overlooking the lake, and fabulous walk-in closet. Warmth & character fill the home with 3 fireplaces, including a striking double-sided wood-burning fireplace shared between the living room and billiard room, along with a cozy accent wood stove. Upstairs, 4 generously sized bedrooms include two private en suite suites, offering comfort and flexibility for family and guests alike. Outside, you'll appreciate over 224' of waterfrontage, beautifully maintained grounds, newly paved driveway, irrigation system, shed storage & basketball court! A striking gated entrance with stone pillars creates a grand first impression. Double-door basement access allows easy drive-in storage for a lawn tractor, ATV, and more. Sunrise + Sunset boat rides on the pond, this is an extraordinary waterfront property!


Asking Price: $465,000
Type: Single Family
Status: Active
Days-On-Market: 76
Listing Date: May 28, 2026
Updated: Aug 20, 2026
Bedrooms: 3
Baths: 1
Sq Ft: 1,264
Acres: 1.00

Nicely rehabbed in the historic district of sought after Kingston NH. Home features a brand new kitchen, with new cabinets, stainless steel appliances and quartz counter tops. Fresh paint throughout the entire home, new vinyl planking, new carpets, updated bathroom, new roof and vinyl siding, new well and septic system and much much more. Agent interest in property.


PrimeMLS Copyright Statement

Copyright 2026 PrimeMLS, Inc. All rights reserved. This information is deemed reliable, but not guaranteed. The data relating to real estate displayed on this display comes in part from the IDX Program of PrimeMLS. The information being provided is for consumers' personal, non-commercial use and may not be used for any purpose other than to identify prospective properties consumers may be interested in purchasing. Data updated every 15 minutes.

Selection Criteria

Filter by a Town: All Towns

Featured: No

Low price: $ 0

High price: $ not set

Bedrooms: 0 minimum

Baths: 0 minimum

Property Type: Residential

Sort order: Newest First

Status: Properties