-Southern NH Residential Properties | Page 123 of 185

Southern NH Real Estate

Selection Criteria

Filter by a Town: All Towns

Featured: No

Low price: $ 0

High price: $ not set

Bedrooms: 0 minimum

Baths: 0 minimum

Property Type: Residential

Sort order: Newest First

Status: Properties

Southern NH Residential Properties | Page 123 of 185

Search Results

Total Count: 1841 Residential Properties (see/modify selection with menu on right)
Page: 123 of 185 pages
Asking Price: $879,900
Type: Single Family
Status: Under Contract
Days-On-Market: 50
Listing Date: Jun 03, 2026
Updated: Jul 23, 2026
Bedrooms: 4
Baths: 3
Sq Ft: 2,312
Acres: 1.59

Welcome to this stunning 4-bedroom Colonial, ideally situated on a peaceful cul-de-sac and set on a beautifully landscaped 1.59-acre lot. Thoughtfully updated throughout. The main level features a welcoming tiled foyer, a spacious living room, a formal dining room, and a beautifully renovated eat-in kitchen showcasing granite countertops, tile flooring, a breakfast bar, pantry, and a bright dining area with French doors leading to an expansive 20' x 36' composite deck. The impressive great room boasts a soaring cathedral ceiling, custom built-ins, and a masonry wood-burning fireplace, creating the perfect gathering space. A convenient first-floor laundry area and updated half bath complete the level. Upstairs, the luxurious primary suite offers a walk-in closet and a beautifully remodeled spa-inspired bath with granite finishes and a glass vessel sink. Three additional generously sized bedrooms, an updated full bath, and convenient attic storage provide ample space for family and guests. The walkout basement offers excellent storage and future expansion potential, while major updates—including the roof, boiler, hot water tank, and central air conditioning—provide peace of mind. Additional features include a portable generator, irrigation system, extra-deep two-car garage and a charming brick-and-granite walkway. Outdoor living truly shines with an exceptional entertaining area featuring a large composite deck, hot tub, pergola, and fully equipped outdoor kitchen—perfect for hosting gatherings or relaxing in your private backyard retreat. Framed by beautiful landscaping and a classic stone wall, this remarkable property offers privacy, comfort, and outstanding curb appeal in a highly desirable setting.


Asking Price: $430,000
Type: Single Family
Status: Under Contract
Days-On-Market: 76
Listing Date: Jun 02, 2026
Updated: Aug 26, 2026
Bedrooms: 3
Baths: 2
Sq Ft: 2,100
Acres: 0.64

Attention Cash Buyers, Contractors, Handy-Man, Investors, and Developers. If you are looking for a fall project, then this is the one for you!! The main level features an open-concept layout connecting the living room, dining area, and kitchen, creating an inviting space for everyday living and entertaining. The kitchen is equipped with stainless steel appliances and overlooks the heart of the home. Enjoy generously sized bedrooms and the convenience of a bathroom on each level. A versatile bonus room leads directly to the back deck, providing the perfect transition to your private backyard. Step outside to relax or entertain around the above-ground pool, just 3 years old, and enjoy the privacy of the spacious yard. Additional highlights include plenty of off-street parking, and a roof that is only 5 years old.


Asking Price: $432,500
Type: Condo
Status: Under Contract
Days-On-Market: 33
Listing Date: Jun 02, 2026
Updated: Aug 24, 2026
Bedrooms: 2
Baths: 3
Sq Ft: 3,074
Acres: 0.00

You pull up to a quiet cul-de-sac, the noise of the world already fading behind you. A COVERED PORCH waits at the front door, the kind you actually use. Step inside and you'll know: this is the one. Nestled in Chester's Shaker Heights Estates, this meticulous MOVE-IN READY townhouse checks every box and then some. Pride of ownership shines through every room. The open main level welcomes you with gleaming hardwood floors and NATURAL LIGHT pouring in from every angle. The eat-in kitchen, a generous 17x15, features stainless steel appliances and flows right into the dining area, making everyday meals and weekend entertaining equally effortless. The living room is HUGE at 24x16 with a private DECK. Step outside, breathe in the wooded views, and make it your morning coffee spot or evening wind-down zone. A half bath and FIRST-FLOOR LAUNDRY round out the main level. Upstairs, two OVERSIZED bedrooms impress. The primary suite spans 24x16 with a private bath and walk-in closet, and the second bedroom at 20x18 has its own walk-in closet too. Everyone gets their own space here. Head downstairs to a FINISHED REC ROOM with daylight windows and walkout access - perfect for hobbies, a home gym, movie nights, or extra storage. The garage is OVERSIZED. Big enough to fit a truck and all the toys and tools you need. Out back, enjoy a patio in a wooded, country setting. HOA covers landscaping, water, sewer, plowing, and trash - truly low-maintenance living. Won't last!


Asking Price: $159,900
Type: Mobile Home
Status: Under Contract
Days-On-Market: 22
Listing Date: Jun 02, 2026
Updated: Jun 24, 2026
Bedrooms: 2
Baths: 2
Sq Ft: 974
Acres: 0.00

Welcome to Stoneybrook Park, a desirable 55+ community less than two miles from beautiful Seabrook Beach, with access to a Seabrook beach parking sticker. Set on a large, beautifully landscaped corner lot, this home offers a warm, homey atmosphere and a peaceful, relaxing setting. The spacious open-concept kitchen, dining, and family room create the perfect place to gather with family and friends. The home features two bedrooms and an upgraded full bath and is handicap accessible with a ramp and railings already in place. Enjoy your morning coffee in the front three-season room or unwind in the rear covered porch overlooking the beautifully maintained lot. A deck and storage shed provide additional outdoor enjoyment and convenience. If you have been looking for affordable, low-maintenance living near the beach in a friendly 55+ community, this is an opportunity you will not want to miss. This one will not last long!


Asking Price: $135,900
Type: Mobile Home
Status: Active
Days-On-Market: 87
Listing Date: Jun 02, 2026
Updated: Aug 28, 2026
Bedrooms: 1
Baths: 1
Sq Ft: 415
Acres: 0.00

A RARE COASTAL RETREAT - This turnkey seasonal manufactured home is situated in highly sought after Meadowstone Park less than a mile to the ocean. Conveniently located across from the marsh with views from your 14x18 oversized deck & 8x19 sunroom perfect for relaxing or entertaining. Parking for 4 vehicles. The home comfortably sleeps up to 6 with a master bedroom, two bunk beds, and sleeper sofa. Cathedral ceilings, ceiling fans, central air and laminate flooring throughout. New AC/heating system in 2023 provides comfort throughout the season. 2025 improvements include walk-in shower, vinyl plank flooring in sunroom and bath, new microwave, kitchen and bath fixtures, and more crushed stones added to the lot. Sold fully furnished with appliances included, making it move-in ready for immediate enjoyment. Conveniently located close to the park’s convenience center. Located less than a mile from the ocean, this property offers close proximity to the beaches and all the amenities the Seacoast has to offer, including nearby access to major highways for easy commuting. Situated in the coastal communities of Seabrook, Hampton, and nearby Salisbury with a projected Hampton Beach casino hotel and condo redevelopment to begin in 2027. Meadowstone is a welcoming community, and residents enjoy a friendly atmosphere with social gatherings including card games, coffee hours, and wine-and-cheese parties. Outdoor enthusiasts will appreciate nearby kayaking, fishing, and canoeing opportunities along the Blackwater River. This is not an age-restricted park. The seasonal fee of $5,250 (May 1st through Columbus Day)includes water, sewer, trash and snow removal and maintenance of the park. A beach parking placard for Seabrook Beach access. Park manager is on site year round. This is a true turnkey coastal escape—ideal for effortless seasonal living in one of New England’s most desirable seaside areas.


Asking Price: $649,900
Type: Single Family
Status: Active
Days-On-Market: 12
Listing Date: Jun 02, 2026
Updated: Jun 14, 2026
Bedrooms: 4
Baths: 3
Sq Ft: 2,163
Acres: 1.00

Completely renovated and move-in ready, this 4 bedroom Londonderry Garrison blends classic charm with modern updates throughout. The bright, airy kitchen features skylights and a spacious center island, flowing seamlessly into an open concept first floor designed for everyday living and entertaining. An additional first-floor bonus room offers flexibility for a home office, playroom, or den, with sliding door access to the backyard. Upstairs, hardwood flooring continues through all four bedrooms, including a spacious primary suite with a fireplace and private en suite bath. A two-car garage under provides convenience, while the unfinished basement offers excellent storage potential. A thoughtfully updated home with space, style, and versatility; ready for its next chapter. Showings begin immediately.


Asking Price: $1,822,000
Type: Single Family
Status: Under Contract
Days-On-Market: 2
Listing Date: May 30, 2026
Updated: Jun 02, 2026
Bedrooms: 4
Baths: 4
Sq Ft: 5,625
Acres: 5.01

Discover Longview Place — Brentwood’s hidden treasure along the Exeter River. This exclusive enclave of thirteen 2+ acre homesites offers privacy, natural beauty, and a location that keeps you connected. This custom designed, with detached garage, plan is sure to turn heads. Built by Langdon Construction with quality in mind, you’ll find CertainTeed vinyl siding, Paradigm Low-E windows, natural red oak flooring, and elegant trim details like Rosemont window and door headers. A premium walkout basement invites future expansion, while 95% efficient forced hot air heating with central A/C ensures year-round comfort. Outside, a paved driveway and paver walkway lead to your welcoming entrance. Stone Creek Drive connects directly to Route 125 for quick access north to Epping and Route 101, or south to Massachusetts and Route 495. Here, you’ll find the space you want, the quality you expect, and the lifestyle you’ve been waiting for.


Asking Price: $1,300,000
Type: Condo
Status: Under Contract
Days-On-Market: 45
Listing Date: Jun 02, 2026
Updated: Jul 28, 2026
Bedrooms: 2
Baths: 2
Sq Ft: 1,560
Acres: 0.00

Experience the pinnacle of coastal living in this stunning 2 bedroom, 2 bath penthouse, perched atop the highest building at Hampton Beach to offer truly spectacular, unobstructed views. Spanning 1,500 square feet, this condo features a thoughtfully designed open-concept layout where breathtaking ocean vistas are visible from every corner of the kitchen and living area. Step out onto your oversized, private covered deck to soak in the salt air and panoramic scenery, or retreat to one of two spacious bedrooms, both boasting generous walk-in closets, including a primary suite with ensuite bath. Designed with both comfort and entertaining in mind, the second full bath is conveniently accessible for guests, while the kitchen offers a premium stainless steel appliance package, granite countertops, and a large center island perfect for gathering. Building amenities include elevator access, a gated parking area, and two deeded parking spaces. With both short-term weekly and long-term rentals allowed, this exceptional property can serve as a sophisticated primary residence, a serene beach getaway, or a high-performing investment opportunity in one of New England’s most sought-after locations.


Asking Price: $1,450,000
Type: Single Family
Status: Active
Days-On-Market: 78
Listing Date: Jun 01, 2026
Updated: Aug 21, 2026
Bedrooms: 4
Baths: 3
Sq Ft: 5,330
Acres: 1.88

Welcome to this beautifully maintained home that combines comfort, style, and functionality. Featuring spacious living areas filled with natural light, this residence offers an open and inviting floor plan perfect for both everyday living and entertaining. The modern kitchen boasts ample cabinetry, quality appliances, and generous counter space, flowing seamlessly into the dining, sunroom and family rooms. The home includes generously sized bedrooms, including a relaxing primary suite with a private bath and walk-in closet. Thoughtful updates and well-appointed finishes throughout create a warm and welcoming atmosphere. Outside, enjoy a beautifully landscaped yard with plenty of space for outdoor gatherings, gardening, or simply relaxing. Conveniently located near schools, shopping, dining, this property offers the perfect blend of privacy and accessibility. Move-in ready and full of charm, this home is an exceptional opportunity for anyone seeking comfort, convenience, and lasting value. Showings begin June 4, 2026.


Asking Price: $758,741
Type: Single Family
Status: Active
Days-On-Market: 22
Listing Date: Jun 01, 2026
Updated: Jun 23, 2026
Bedrooms: 3
Baths: 3
Sq Ft: 2,392
Acres: 0.68

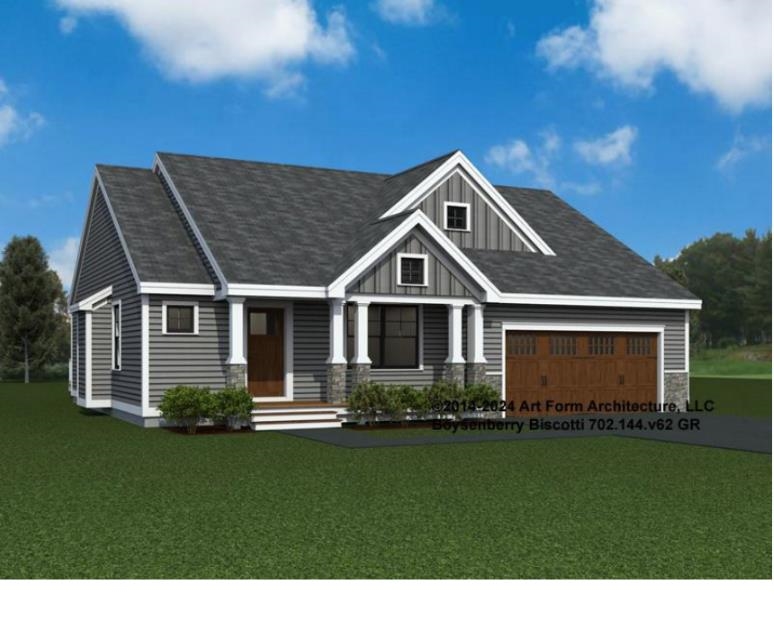
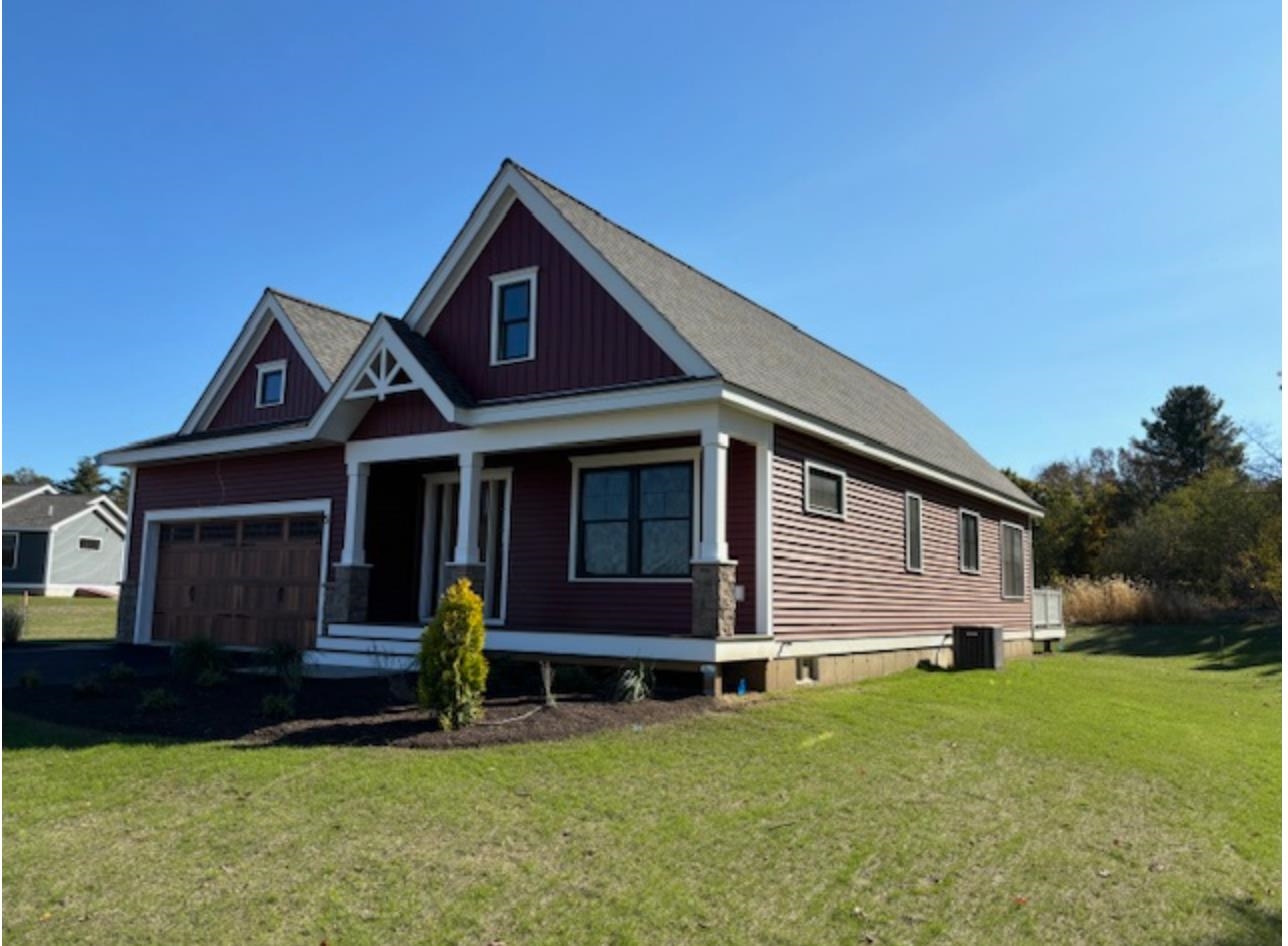
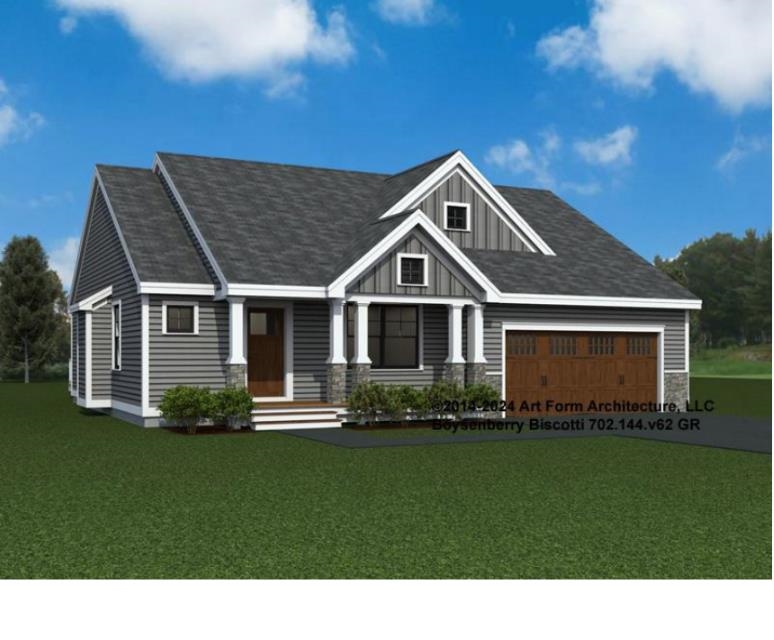
Introducing Vantage Point, an exciting BRAND NEW single-family home community in Sandown, NH proudly built by the highly regarded LaMontagne Builders. This thoughtfully designed neighborhood will feature 29 beautifully crafted new construction homes, combining modern design, quality craftsmanship, and energy-efficient construction in one of Southern New Hampshire’s desirable locations. Homes at Vantage Point offer spacious 3- and 4-bedroom floor plans with 2.5 baths, designed with today’s lifestyle in mind. Enjoy open-concept living areas, stylish kitchens, comfortable primary suites and flexible living spaces perfect for entertaining, working from home or relaxing with family. Each home showcases Craftsman-inspired finishes and designer-selected details that create a polished and inviting living environment. Buyers will appreciate the opportunity to select homes with professionally curated finishes. Built with the latest energy-efficient building techniques and high-performance insulation systems, these homes are designed to provide year-round comfort while helping homeowners reduce energy costs. Additional features include central air conditioning, town water, and modern construction built for lasting quality and value. Located in the charming town of Sandown, NH, Vantage Point offers convenient access to nearby Derry, Chester, Auburn, and Hampstead, with shopping, dining, recreation, and everyday conveniences just minutes away. Commuters will appreciate the accessibility to Manchester and major routes leading to the Massachusetts border, making this community ideal for both convenience and peaceful New Hampshire living. Discover the possibilities at Vantage Point and explore homes currently under construction that showcase the quality and designs by LaMontagne Builders. To be built. Reasonable Facsimile Photos.


PrimeMLS Copyright Statement

Copyright 2026 PrimeMLS, Inc. All rights reserved. This information is deemed reliable, but not guaranteed. The data relating to real estate displayed on this display comes in part from the IDX Program of PrimeMLS. The information being provided is for consumers' personal, non-commercial use and may not be used for any purpose other than to identify prospective properties consumers may be interested in purchasing. Data updated every 15 minutes.

Selection Criteria

Filter by a Town: All Towns

Featured: No

Low price: $ 0

High price: $ not set

Bedrooms: 0 minimum

Baths: 0 minimum

Property Type: Residential

Sort order: Newest First

Status: Properties