


22 Benoit Avenue, Pelham, NH | Southern NH Residential Home For Sale
Search for homes and condominiums, commercial property, multi-family property, vacant land, and rental property for sale and rent here in the Plaistow area of New Hampshire. Do you want to receive automated alerts about property availability in the Plaistow NH Region? Log-in below to set up your favorite searches.

- Listing Office: Leading Edge Real Estate
978-289-5860 - Listing Agent: Stephanie Jones
- Asking Price: $1,099,000
- Type: Single Family
- Status: Active
- Days-On-Market: 143
- Listing Date: May 22, 2026
- Updated: Oct 12, 2026
- Rooms: 10
- Bedrooms: 3 | Baths: 3
- Sq Ft: 3,023 | Acres: 5.00
Property Description
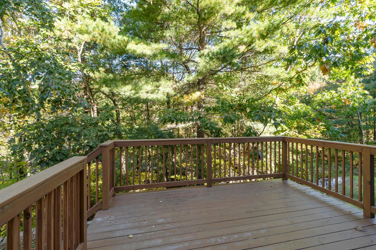
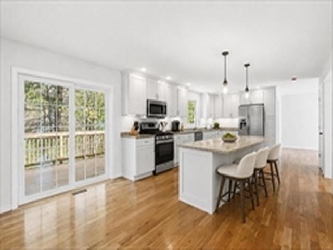
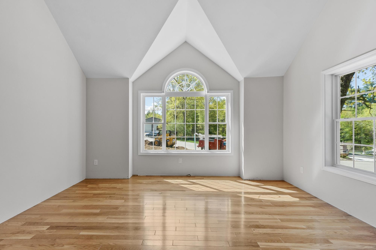
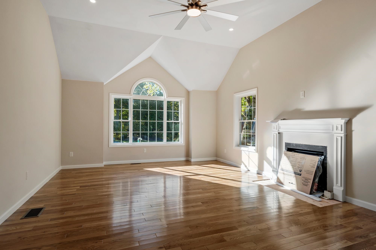
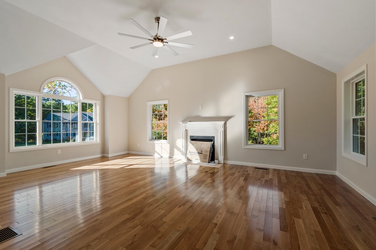
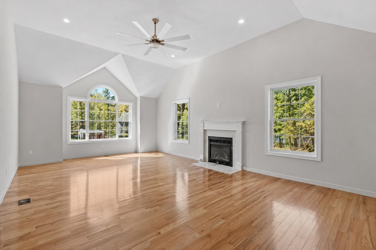
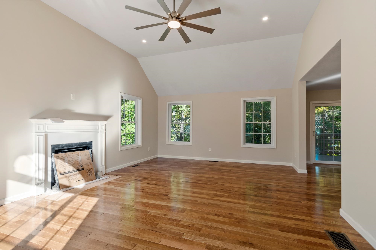
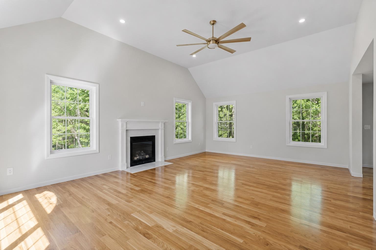
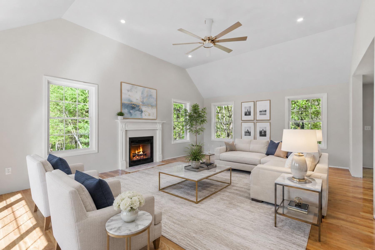
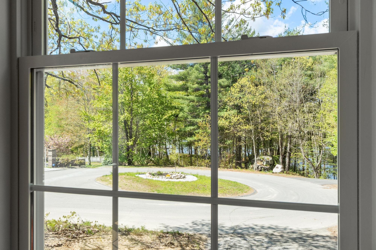
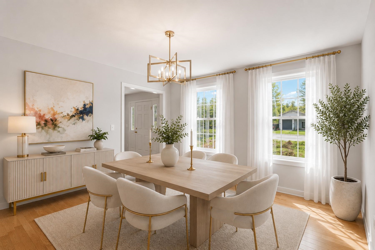
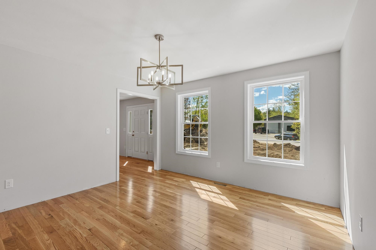
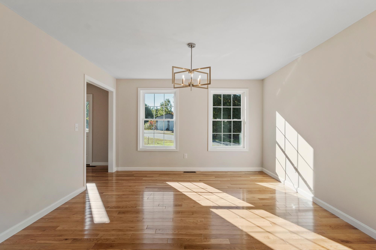
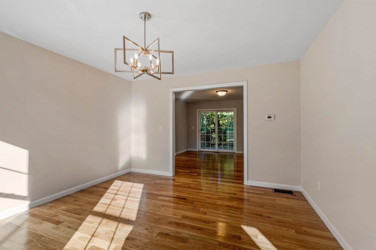
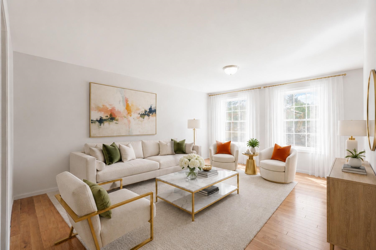
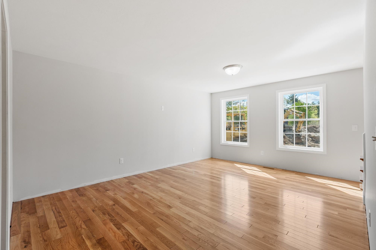
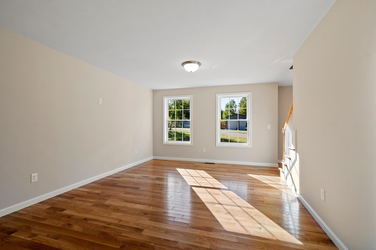
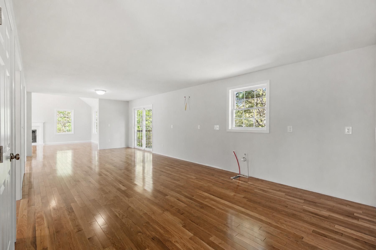
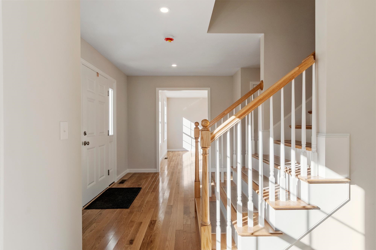
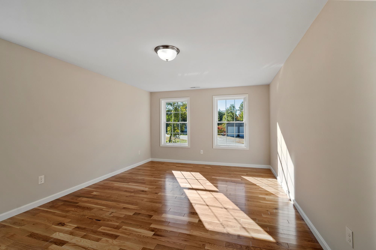
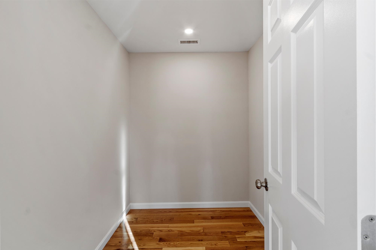
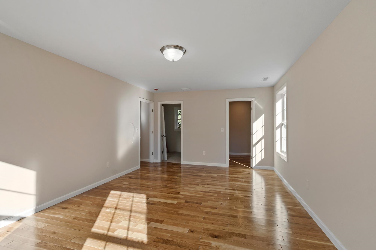
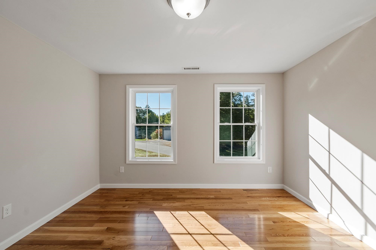
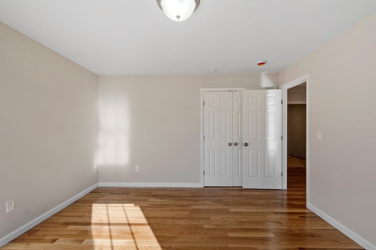
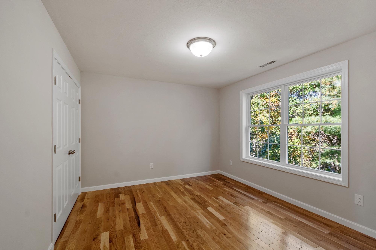
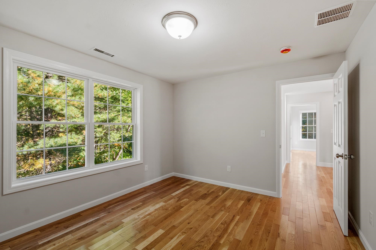
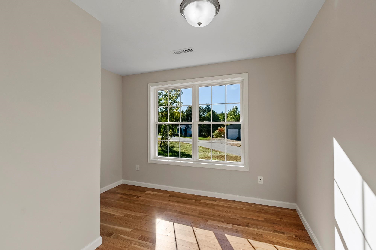
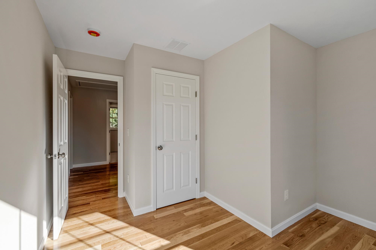
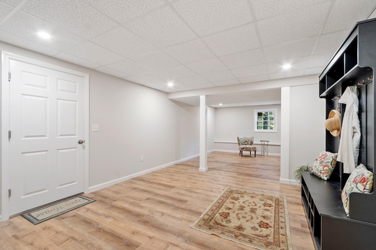
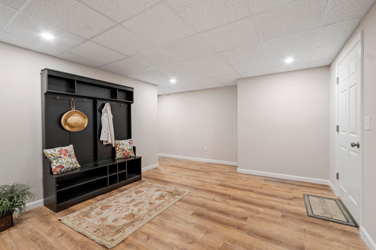
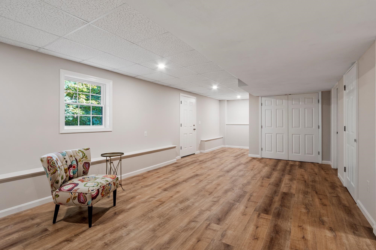
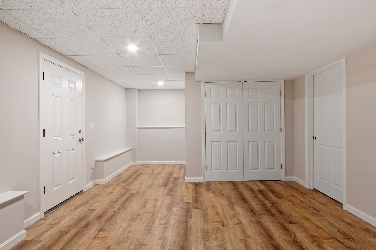
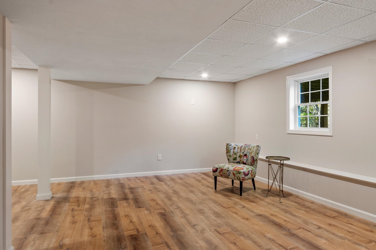
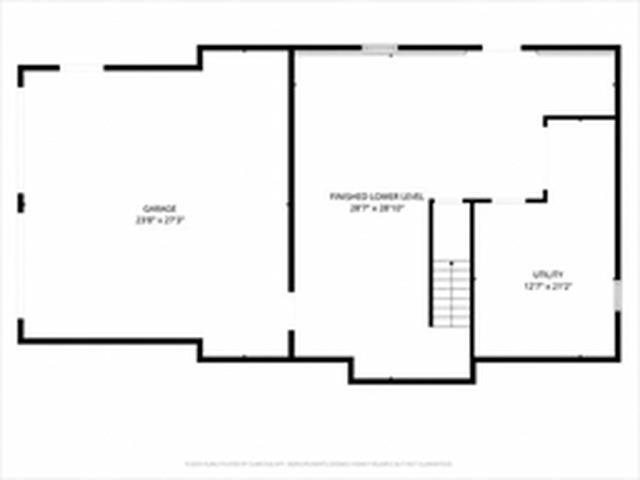
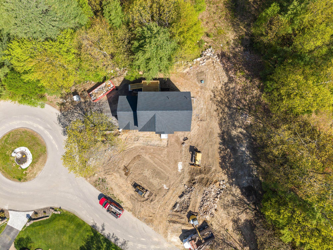
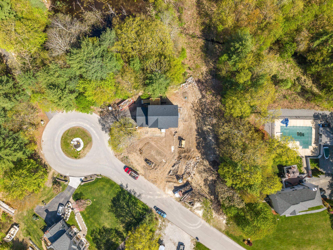
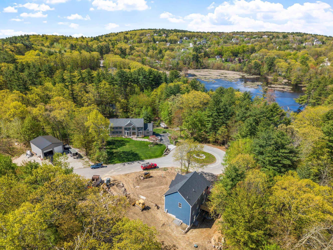
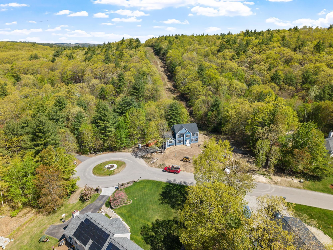
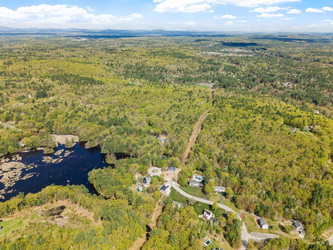
END OF QUIET CUL-DE-SAC WITH HW THROUGHOUT & FINISHED BASEMENT 22 Benoit Ave offers 5 private acres surrounded by stately homes. One abutter is so far back, you don't see their house - even in winter. CUSTOMIZE YOUR FINISH: Kitchen ready and can include island & pendant lighting, design it your way. Gleaming hardwood floors installed throughout the main living area: BOTH the first and second floor. Great upgrade included! Both the stove and dryer can be either propane gas or electric at buyer's request. LOOKING FOR AN IN LAW OR TEEN SUITE? The lower level is finished PLUS has full size window and walk out access. OVERSIZED, LEVEL FRONT YARD = rare sophistication & curb appeal most lots can't match. YOUR VISION. OUR EXPERTISE. Let's work together to finish your dream home exactly how you want it.Property Directions
Mammoth Rd to Benoit AvePhoto Gallery


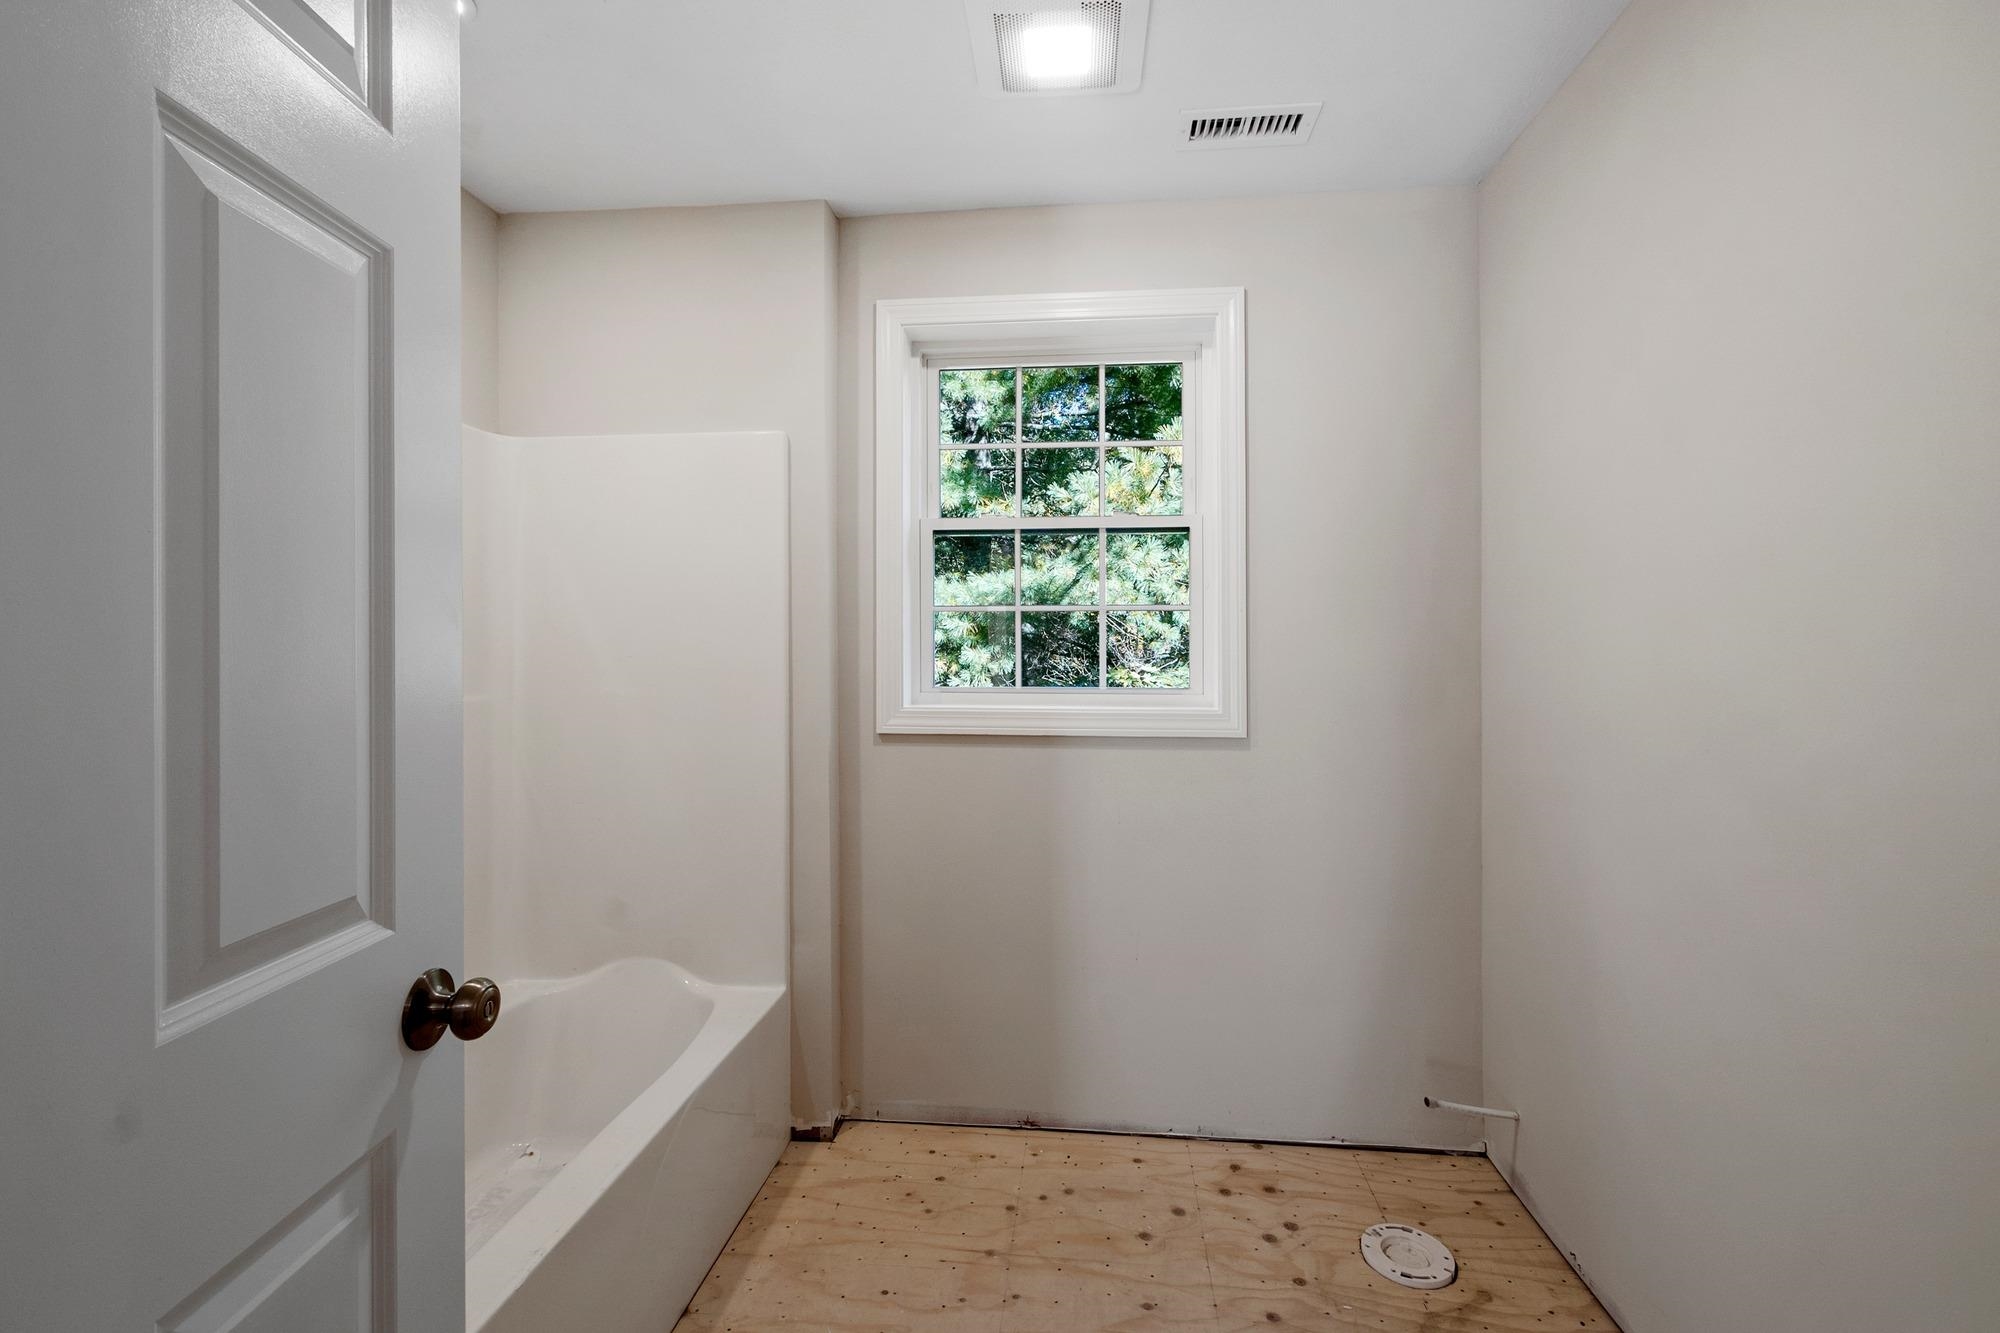
Property Location
- MLS ID: 5090406
- Address: 22 Benoit Avenue
- City/Town: Pelham
- State: NH
- Zip Code: 03076
Property Features
- Stories: 2
- Year Built: 2026
- Heating:
- Forced Air
- Cooling:
- Central AC
- Electric:
- 200+ Amp Service
- Roof:
- Architectural Shingle
- Basement:
- Y
- Garage Cap: 2
- Driveway:
- Paved
- Sewer:
- Private
- Flood Zone:
- N
Rooms by Level
- First Floor:
- Dining Room
- Foyer
- Great Room
- Kitchen/Dining
- Living Room
- Second Floor:
- Bedroom
- Primary Bedroom
- Other
- Basement:
- Bonus Room
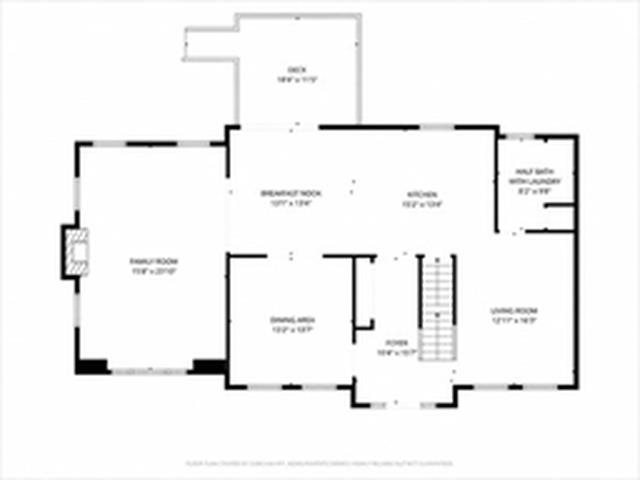
- Room 1: Kitchen/Dining | Level: 1 | 28'3 x 26'8
- Room 2: Great Room | Level: 1 | 23'10 x 15'8
- Room 3: Dining Room | Level: 1 | 13'7 x 13'2
- Room 4: Living Room | Level: 1 | 16'3 x 12'11
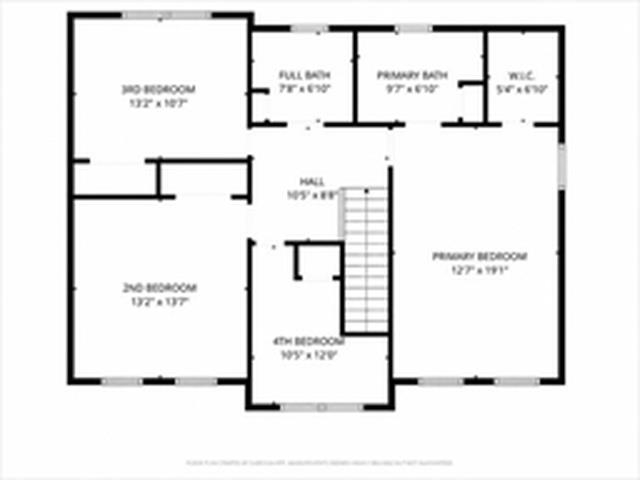
- Room 5: Primary Bedroom | Level: 2 | 19'1 x 12'7
- Room 6: Bedroom | Level: 2 | 13'7 x 13'2
- Room 7: Bedroom | Level: 2 | 13'2 x 10' 7
- Room 8: Other | Level: 2 | 12'0 x 10'5
- Room 9: Foyer | Level: 1 | 15'7 x 10'4
- Room 10: Bonus Room | Level: Basem | 28'10 x 28'7
PrimeMLS Copyright Statement

Copyright 2026 PrimeMLS, Inc. All rights reserved. This information is deemed reliable, but not guaranteed. The data relating to real estate displayed on this display comes in part from the IDX Program of PrimeMLS. The information being provided is for consumers' personal, non-commercial use and may not be used for any purpose other than to identify prospective properties consumers may be interested in purchasing. Data updated every 15 minutes.