
-Southern NH Residential Properties | Page 144 of 172

Southern NH Real Estate

Selection Criteria

Filter by a Town: All Towns

Featured: No

Low price: $ 0

High price: $ not set

Bedrooms: 0 minimum

Baths: 0 minimum

Property Type: Residential

Sort order: Recently Updated

Status: Properties

Southern NH Residential Properties | Page 144 of 172

Search Results

Total Count: 1718 Residential Properties (see/modify selection with menu on right)
Page: 144 of 172 pages
Asking Price: $1,200,000
Type: Single Family
Status: Under Contract
Days-On-Market: 4
Listing Date: May 14, 2026
Updated: May 21, 2026
Bedrooms: 3
Baths: 3
Sq Ft: 3,055
Acres: 1.81

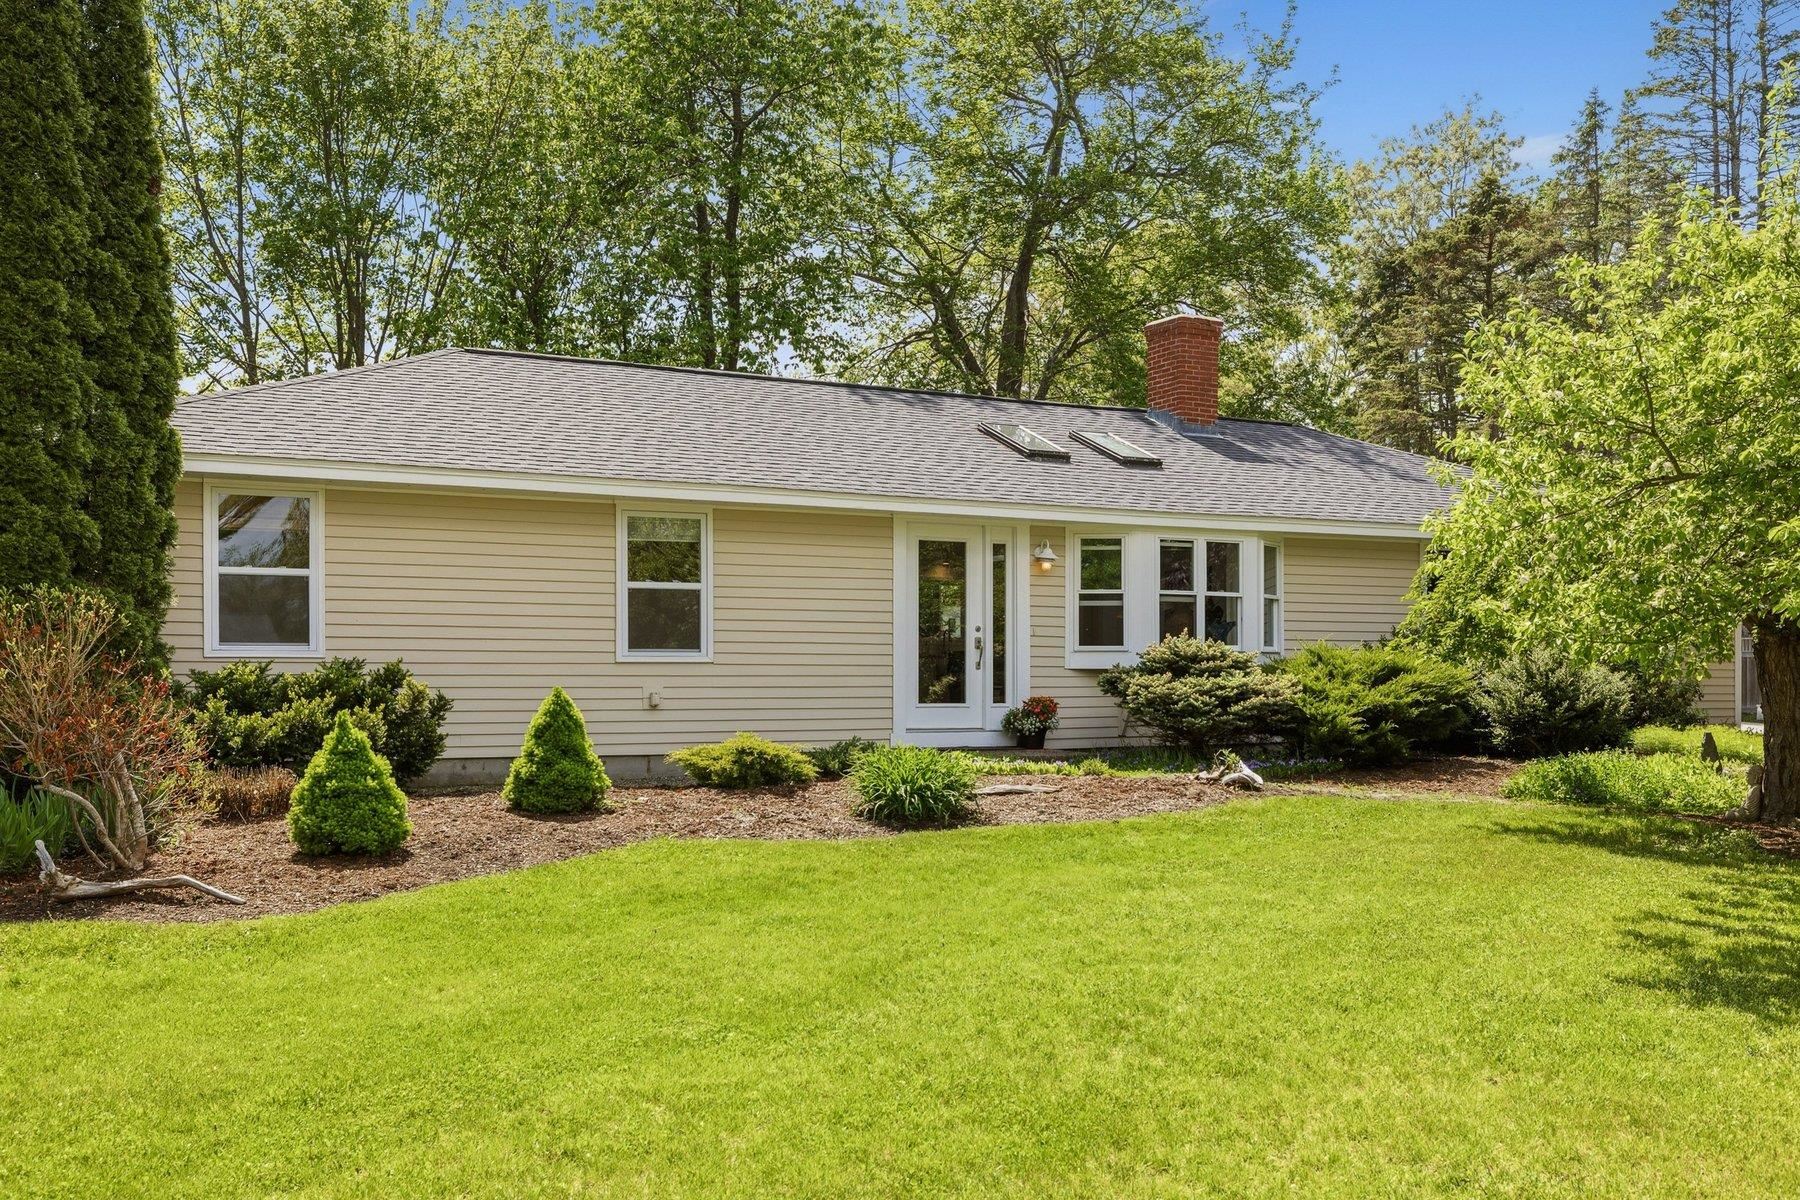
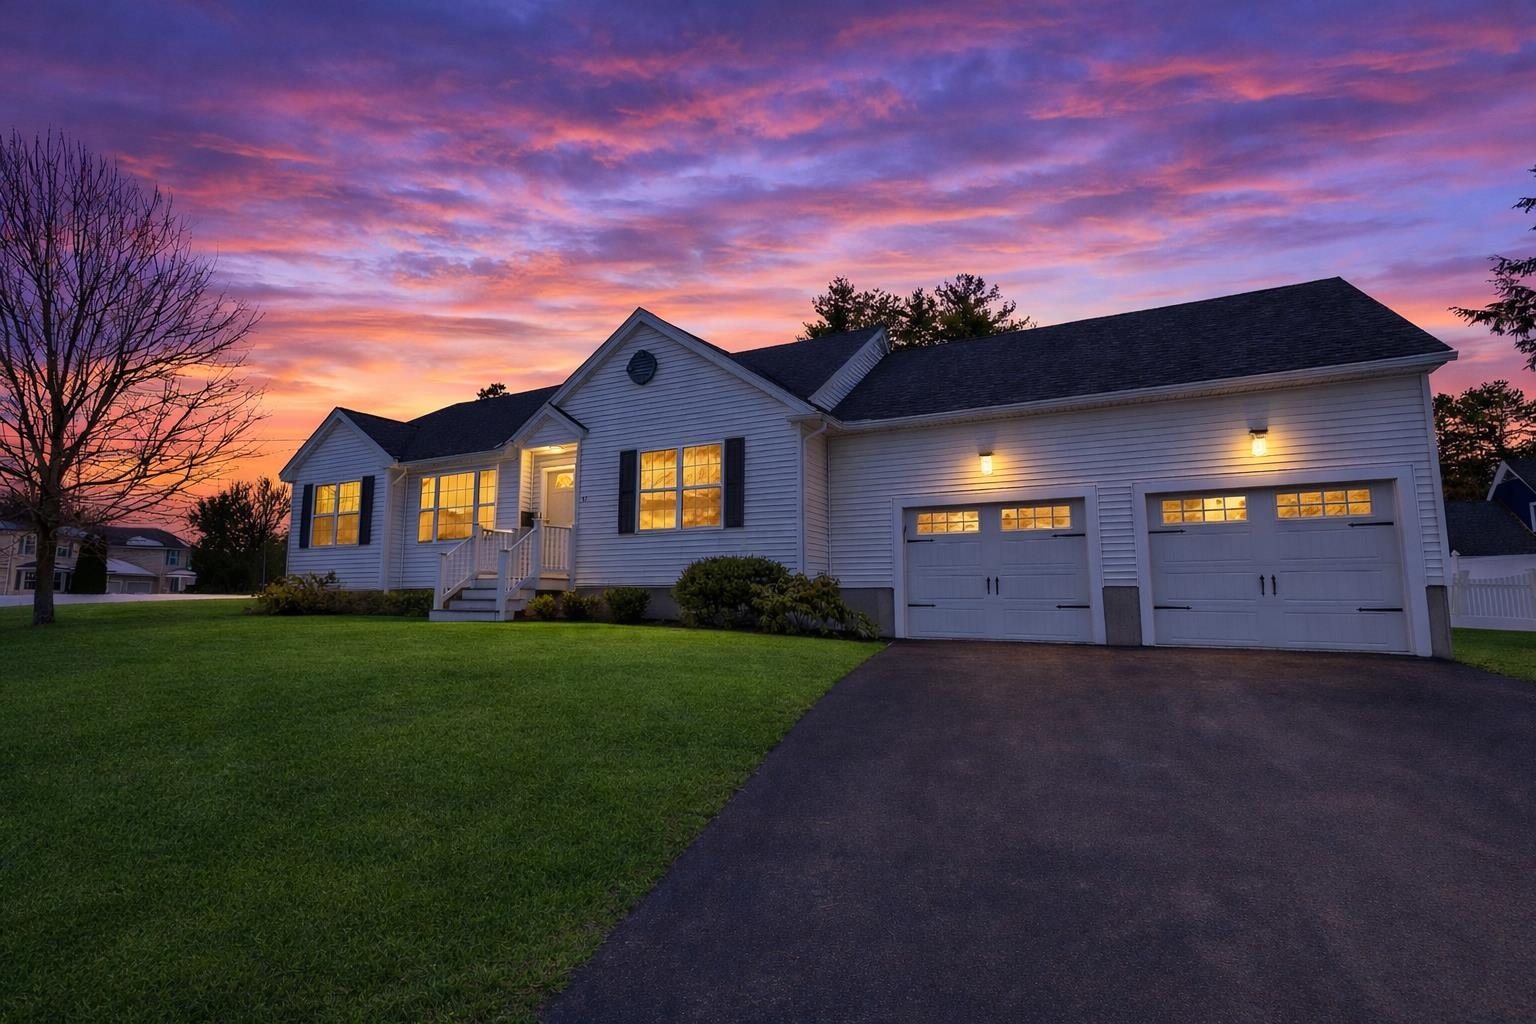
This is a beautifully maintained contemporary ranch set on a picturesque lot in a beautiful neighborhood. This home offers a rare combination of space, comfort, & location. This expansive home features, a beautiful kitchen with granite counter tops, 3 generously sized bedrooms, 3 bathrooms, & an amazing open concept, one level living floor plan, designed for entertainment, functionality & flow. From the moment you enter, you're greeted by beautiful window and glass doors, that fill the space with natural light, creating a warm & inviting atmosphere. The finished upper level provides flexible living options—ideal for multi-generational living, a private home office, den, or an extended guest suite. Step outside to your own private oasis: a beautifully landscaped backyard with, irrigation, a sparkling salt water in-ground pool, with heat pump, jacuzzi, perfect for summer barbecues, family fun, or peaceful mornings with a cup of coffee. Extra conveniences include, Public water & Sewer, generator hookup, central air and central vac system. A two-car garage with a commercial grade epoxy floor provides practical storage & convenience. Basement has high ceilings, full windows, and perfect walkout. Enjoy the ease of suburban living just minutes from Interstate 93, thriving Tuscan Village & so much more. Offer deadline Mon @ 4:00


Asking Price: $599,999
Type: Single Family
Status: Active
Days-On-Market: 8
Listing Date: May 12, 2026
Updated: May 20, 2026
Bedrooms: 3
Baths: 3
Sq Ft: 1,913
Acres: 0.56

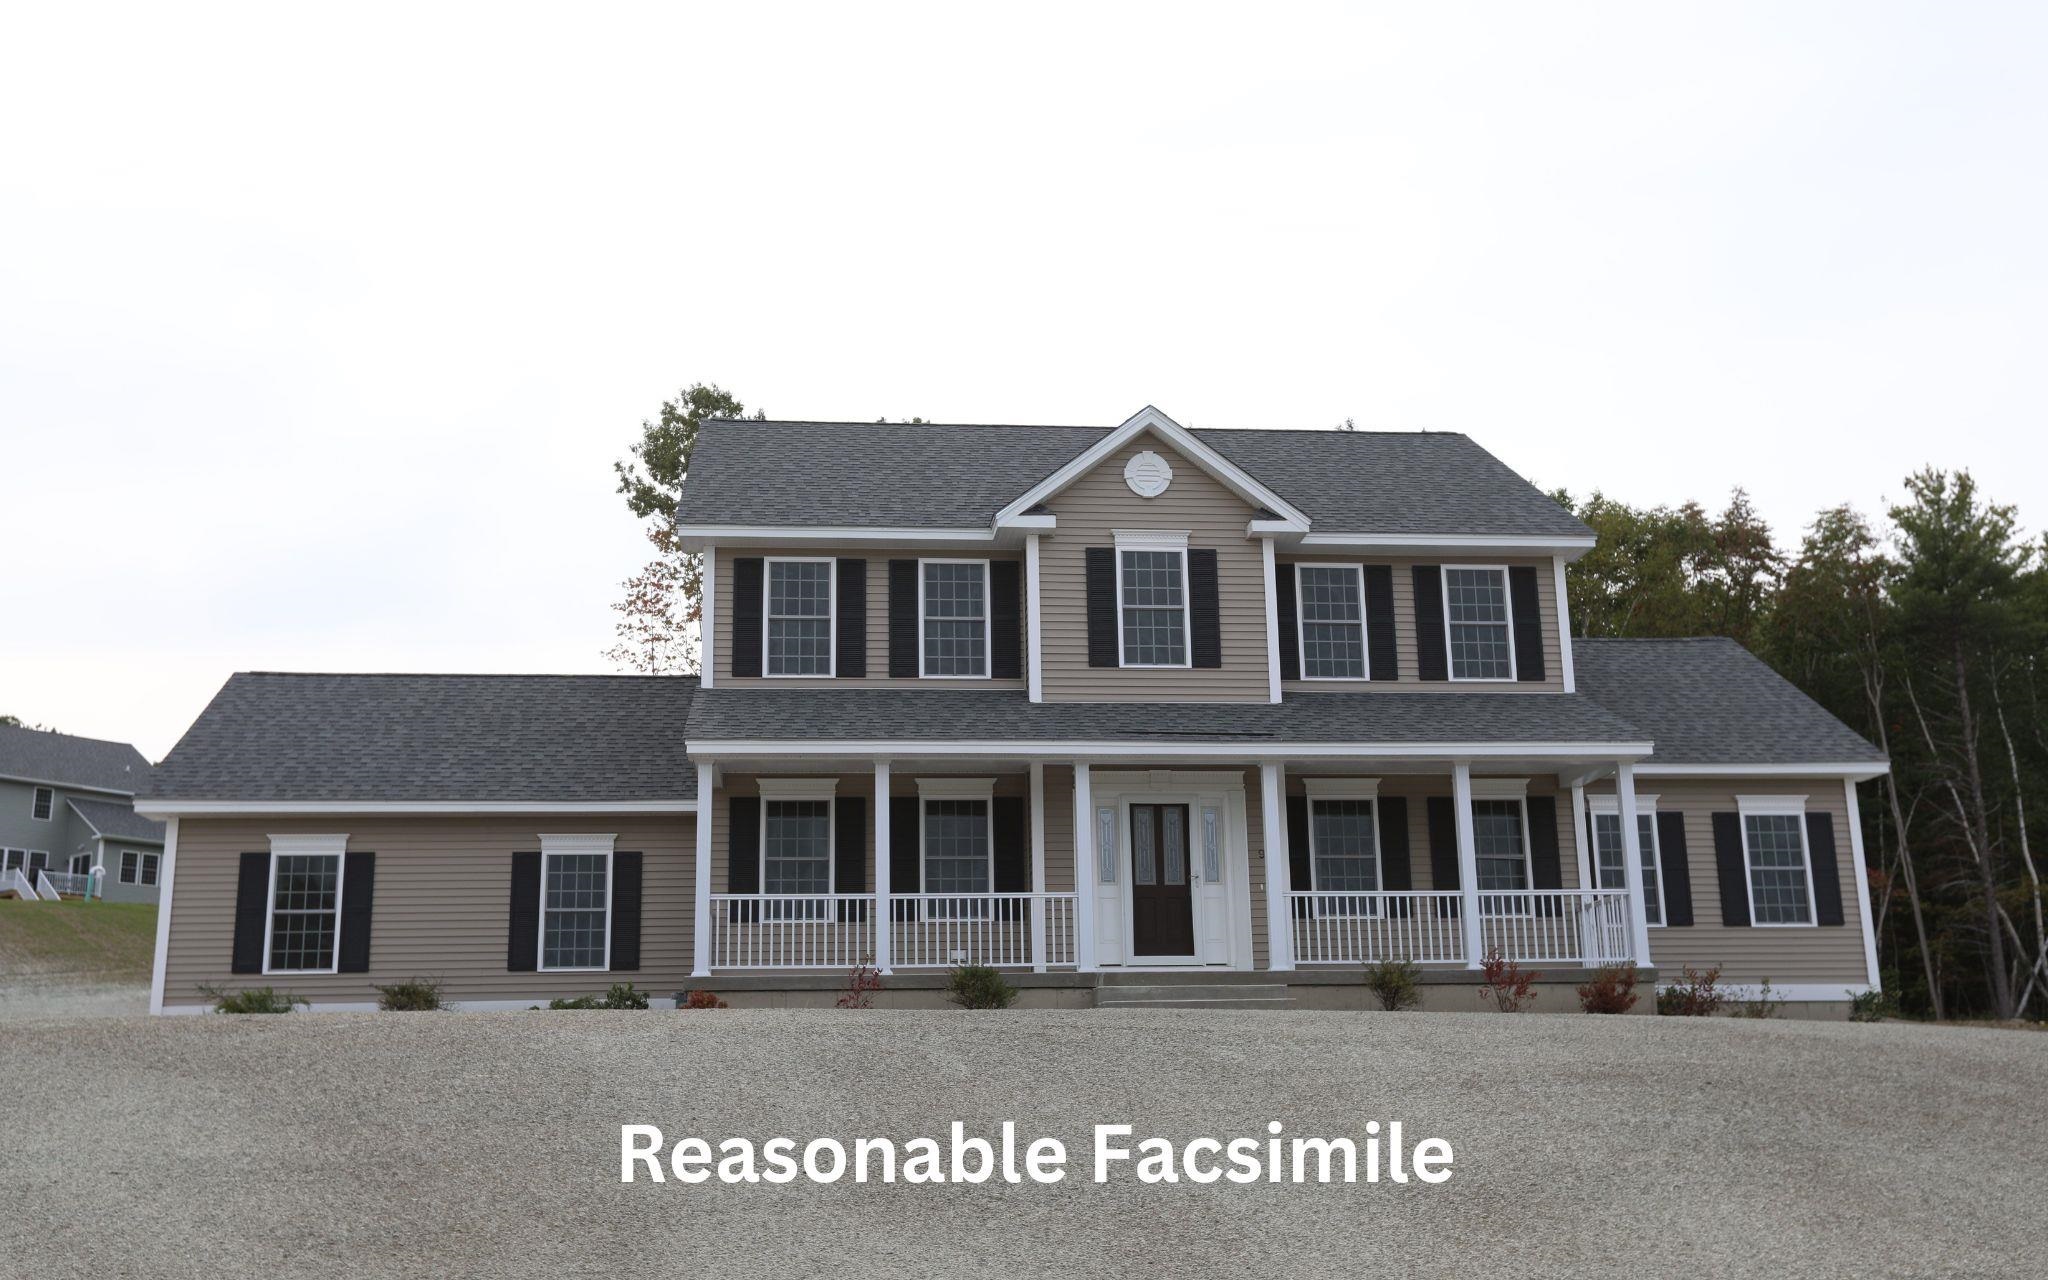
Newly built in 2025, this beautiful Colonial offers the perfect blend of modern style and convenience in the heart of Derry, NH! Featuring 3 bedrooms and 2.5 baths, this move-in ready home is close to all that Derry has to offer. Enjoy modern finishes throughout including vinyl flooring, stainless steel appliances, stunning two-tone cabinetry, quartz countertops, and a sliding door leading to your deck and backyard — perfect for entertaining. The spacious primary suite includes a walk-in closet and full bath, while the second floor also offers two additional bedrooms, another full bath, and a bonus seating area. Additional highlights include a one-car garage, central A/C, and a tankless water heater for efficient living. Don’t miss your opportunity to own this turnkey home! Open Houses Saturday 16th & Sunday 17th from 2:00–3:30 PM


Asking Price: $330,000
Type: Condo
Status: Active
Days-On-Market: 111
Listing Date: Jan 27, 2026
Updated: May 20, 2026
Bedrooms: 2
Baths: 1
Sq Ft: 1,258
Acres: 1.00

Welcome to easy living at 10 Woodburn Circle, Unit C — a beautifully maintained end-unit condex offering the perfect blend of privacy, space, and convenience with LOW condo fees. With only two other units in the building, this townhouse-style home lives more like a single-family property while still offering low-maintenance living ideal for first-time buyers, downsizers, or savvy investors. Step inside to a sun-filled open-concept layout where natural light pours through the windows, creating a warm and inviting atmosphere perfect for everyday living or entertaining guests. The spacious living and dining areas flow seamlessly to the back deck, making summer grilling and outdoor gatherings effortless. Outside, the oversized yard is a rare find for a condex — offering endless possibilities for backyard games, pets, gardening, or relaxing evenings around the firepit under the stars. Whether you're hosting friends or enjoying a quiet night at home, this property delivers the outdoor space buyers are searching for. Not to mention parking for 3 vehicles off street. Upstairs, the generously sized primary bedroom features THREE large closets, providing exceptional storage rarely found at this price point. A partially finished basement adds valuable bonus space for a home office, gym, playroom, or future expansion, along with convenient in-unit laundry, not shared! Located near the Hudson and Londonderry lines, commuters will love the easy highway access while being just minutes from shopping, restaurants, parks, walking trails, and Robinson Pond. Move-in ready and packed with value, this is an incredible opportunity to own in desirable Litchfield without sacrificing space, privacy, or lifestyle.


Asking Price: $239,900
Type: Mobile Home
Status: Active
Days-On-Market: 18
Listing Date: May 02, 2026
Updated: May 20, 2026
Bedrooms: 2
Baths: 2
Sq Ft: 1,080
Acres: 0.00

OPEN HOUSE SATURDAY AND SUNDAY 11-1. Don’t miss this opportunity to own in Derry Oaks Village, a sought-after smaller resident-owned 55+ community in convenient Derry, NH! This move-in ready double wide home offers comfortable single-level living with 2 bedrooms and 2 bathrooms and is situated on a very large corner lot rarely found in similar communities, providing a level of outdoor space and privacy that stands out from competing parks. Enjoy a bright 3-season sunroom perfect for relaxing or entertaining. The functional kitchen features granite countertops, excellent workspace, and a skylight that fills the area with natural light. The living room and adjacent flex space feature warm pine-paneled walls that add character and a cozy New England feel, while the open flex room is ideal for a home office, hobby space, reading area, or additional sitting room. Recent vinyl plank flooring updates in the primary bedroom bath and closet add a fresh modern touch. Pet owners will appreciate the fenced outdoor space, community allowance for up to 2 dogs, and cat-friendly policies. A very large shed provides outstanding storage space for tools, seasonal items, outdoor equipment, hobbies, and more. Conveniently located close to shopping, restaurants, golf, hospitals, medical facilities, Route 93, and less than an hour to major airports for added travel convenience. Affordable Southern NH living with the comfort and simplicity buyers are looking for. Quick close possible! Seller to provide buyer with a 1-year home warranty gift at closing for added peace of mind. Low down payment financing options may be available for qualified buyers. Buyer approval required by the park. Some photos have been virtually staged for marketing purposes. Homes with lot space like this are difficult to find — schedule your private showing appointment today before this opportunity is gone!


Asking Price: $1,025,000
Type: Single Family
Status: Active
Days-On-Market: 14
Listing Date: May 06, 2026
Updated: May 20, 2026
Bedrooms: 3
Baths: 3
Sq Ft: 2,901
Acres: 0.27

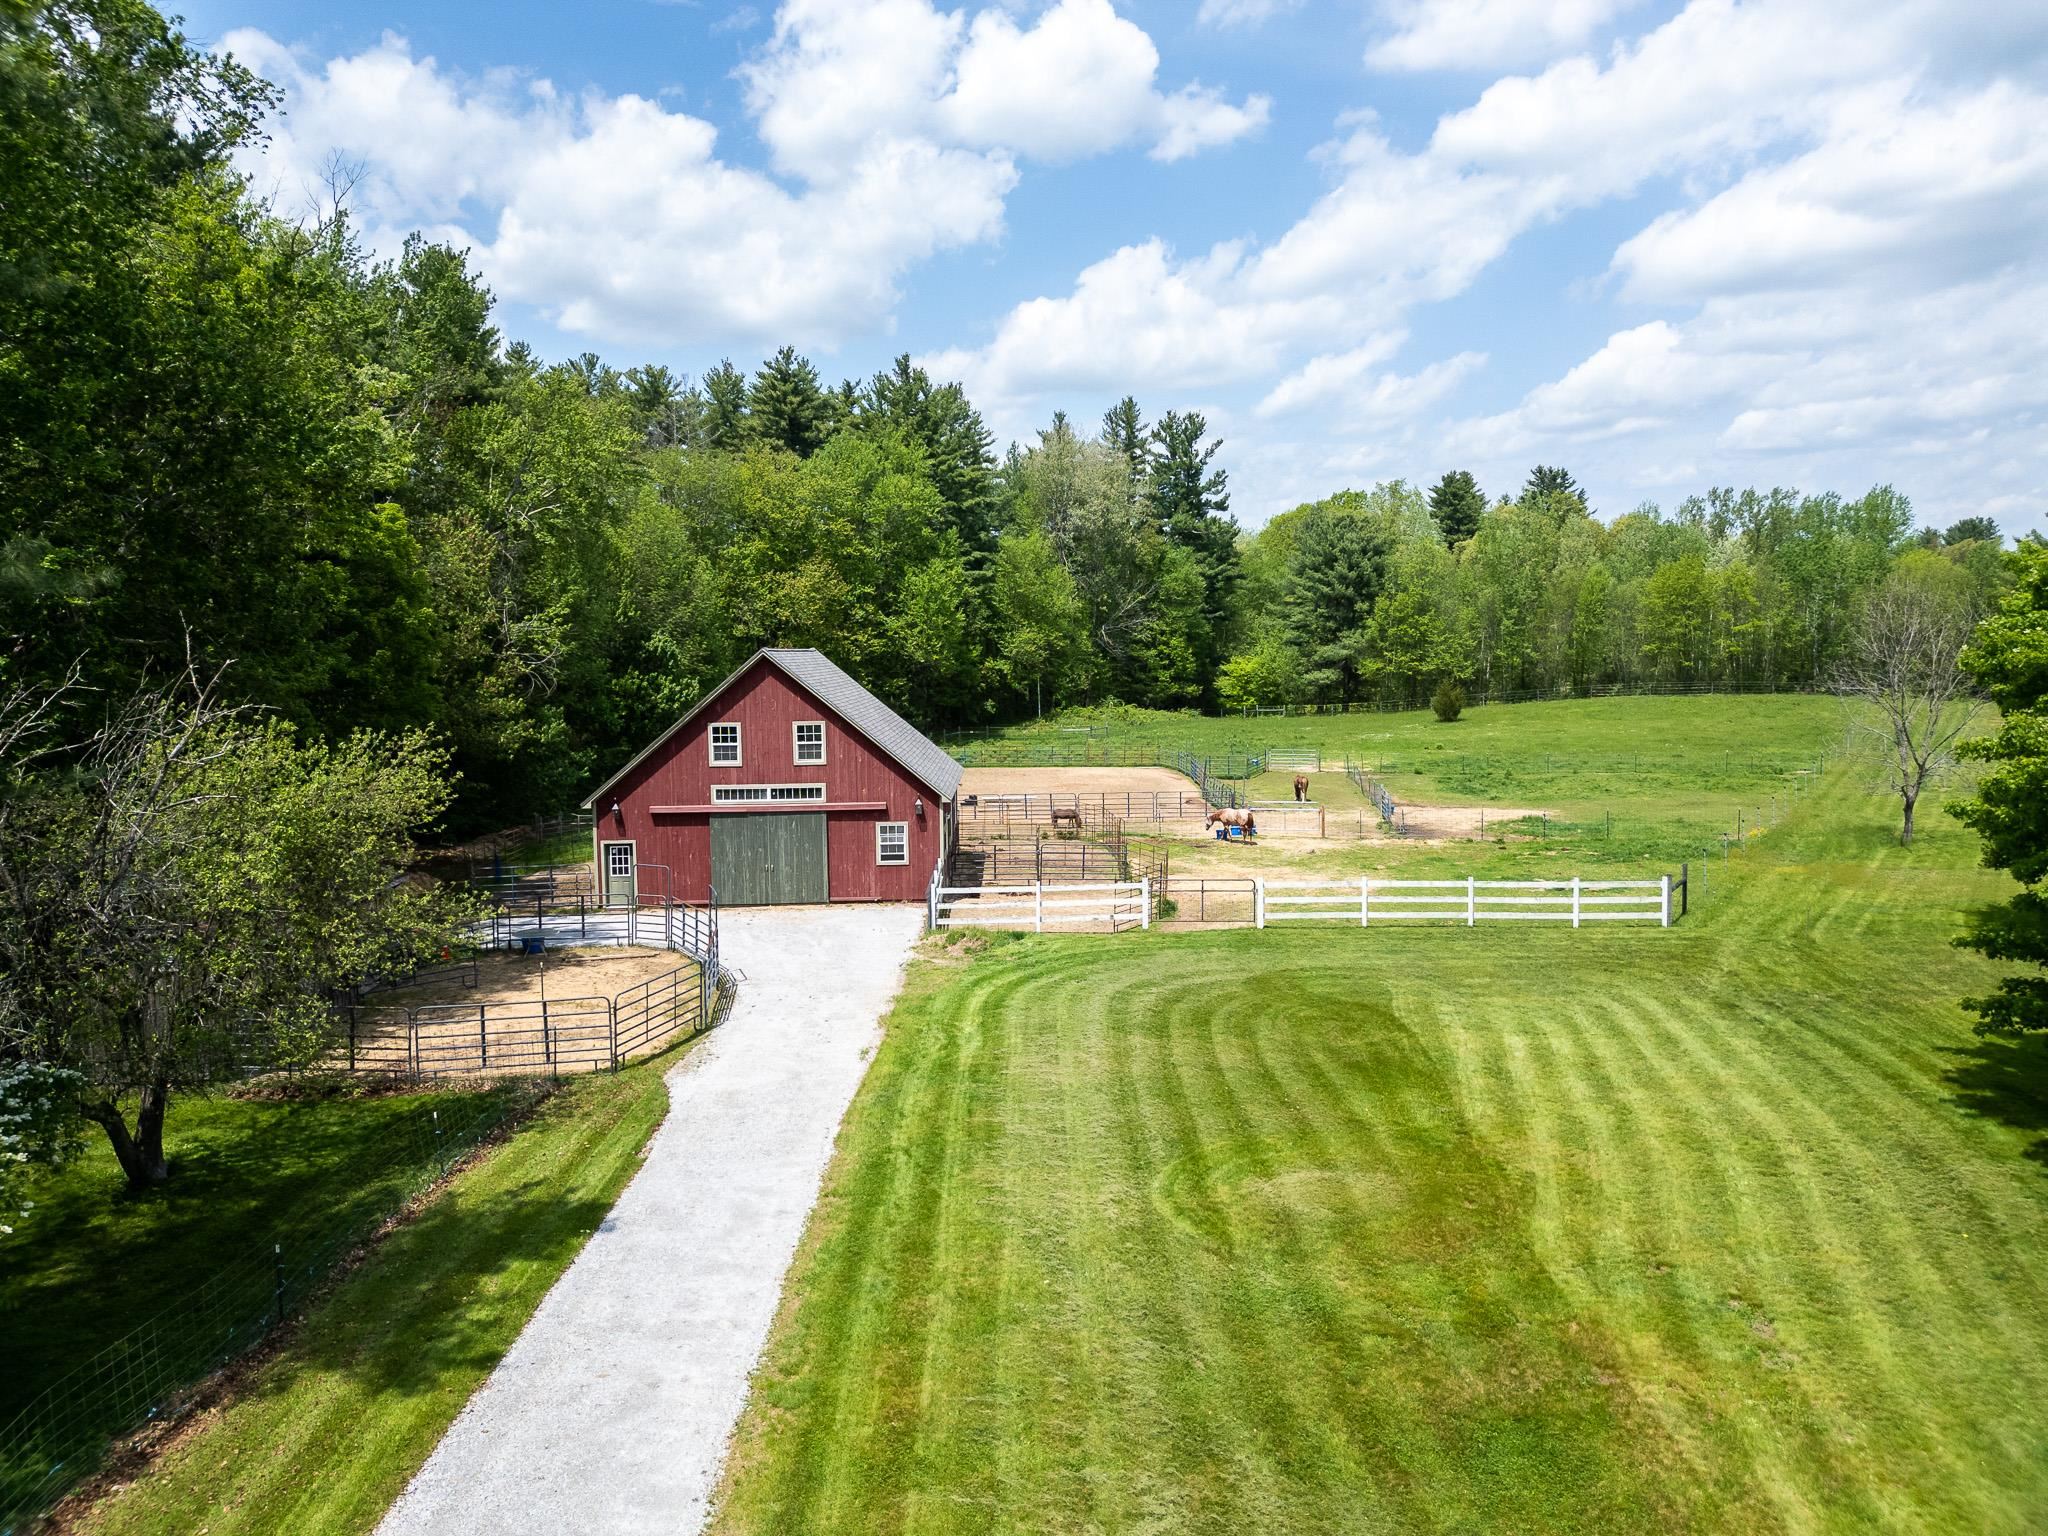
Welcome to Winni Estates, South Londonderry's newest 21-lot development by DHB Homes featuring both first and second floor primary suite options. Open concept floor plans, large windows, tall ceilings, light or dark interiors, crisp and cool exterior color schemes, designer-inspired finishes, custom cabinetry options, sleek quartz countertops, stunning tile selections - the chance to make our brand new builds your new home at every turn. Winni Estates is where the essence of modern residential living meets the timeless charm of a small town. Common areas featuring a park and a recreation field, where all residents can gather with family and friends for a birthday party or a game of soccer. Walking trails throughout giving all homeowners the ability to connect with nature. Set amongst the trees but close to everything Londonderry has to offer - easy highway access to Exit 4, I-93, top-rated schools, shopping and restaurants. Tour our model home and other builds under construction and experience all of the beauty and uniqueness that Winni Estates has to offer! *Use 22 Young Road for GPS location.


Asking Price: $192,500
Type: Mobile Home
Status: Under Contract
Days-On-Market: 3
Listing Date: Mar 28, 2026
Updated: May 20, 2026
Bedrooms: 2
Baths: 2
Sq Ft: 980
Acres: 0.00

Spacious 1994 single-wide mobile home in desirable Salem, NH, ideally located close to Tuscan Village, shopping, and major highways. This great value home features all new interior paint, all new flooring, a new kitchen range, and a brand-new deck—move-in ready and full of fresh updates. No age restrictions; maximum occupancy is 4 persons. Pets must be approved by the park manager, and park approval requires a $200 application fee. Withdrawn until work is completed;


Asking Price: $349,900
Type: Condo
Status: Under Contract
Days-On-Market: 18
Listing Date: Apr 30, 2026
Updated: May 20, 2026
Bedrooms: 3
Baths: 2
Sq Ft: 1,810
Acres: 0.00

Well maintained townhouse-style condo in Merrimack with updated finishes and a wooded rear setting. The main level offers updated flooring, recessed lighting, a comfortable living area with sliders to the rear outdoor space, and a refreshed kitchen with white cabinetry, stainless steel appliances, tile backsplash, open shelving, pendant lighting, and breakfast bar. The dining area provides an inviting space for everyday use and entertaining. Upper levels include multiple bedrooms with generous closet space, vaulted ceilings, exposed beams, skylights, and balcony access overlooking the wooded backdrop. The updated full bath features a tiled tub/shower with glass doors and modern black fixtures. Finished lower level offers flexible space for a den, office, recreation room, or additional living area, plus laundry, utilities, shelving, and storage. Association amenities include a pool, clubhouse, and playground. Convenient Merrimack location near shopping, dining, commuter routes, and local amenities. Some images have been digitally enhanced and/or virtually staged. Private showings welcome.


Asking Price: $764,900
Type: Condo
Status: Under Contract
Days-On-Market: 12
Listing Date: May 06, 2026
Updated: May 20, 2026
Bedrooms: 2
Baths: 3
Sq Ft: 2,043
Acres: 0.00

Set in the sought-after north side of Tuscan Village, this beautifully designed 2 bedroom, 2.5 bath tri-level townhome offers a seamless blend of style and convenience with shopping, dining, and everyday essentials just steps away. The main level features 9 ft ceilings and an open-concept layout, anchored by a well-appointed kitchen with center island, stainless steel appliances, and granite countertops, flowing effortlessly into the dining area accented with crown molding and wainscoting. The living room opens to a second-story covered deck, creating the perfect indoor-outdoor connection. Upstairs, you’ll find two generously sized bedrooms, including a primary suite with walk-in closet and a private bath complete with double vanity and walk-in tile shower. A second full bath with shiplap detailing serves the additional bedroom. The main level also includes a half bath with laundry for added convenience. The entry level offers a flexible bonus room with French doors—ideal for a home office, gym, or additional living space. Finished with a 2-car garage, this home delivers low-maintenance living in one of the area’s most vibrant communities.


Asking Price: $40,000
Type: Mobile Home
Status: Under Contract
Days-On-Market: 3
Listing Date: May 16, 2026
Updated: May 20, 2026
Bedrooms: 2
Baths: 1
Sq Ft: 672
Acres: 0.00

Check out this very solid 1970 Champion single wide in the Exeter River Coop community. This unit has been extremely well maintained over the years and is move-in ready. The unit features 2 bedrooms, 1 bathroom, central AC, modern furnace, a metal roof, and 2 porches. Don't miss this opportunity to make this one your own!


Asking Price: $699,900
Type: Single Family
Status: Under Contract
Days-On-Market: 5
Listing Date: May 14, 2026
Updated: May 20, 2026
Bedrooms: 4
Baths: 3
Sq Ft: 3,010
Acres: 0.50

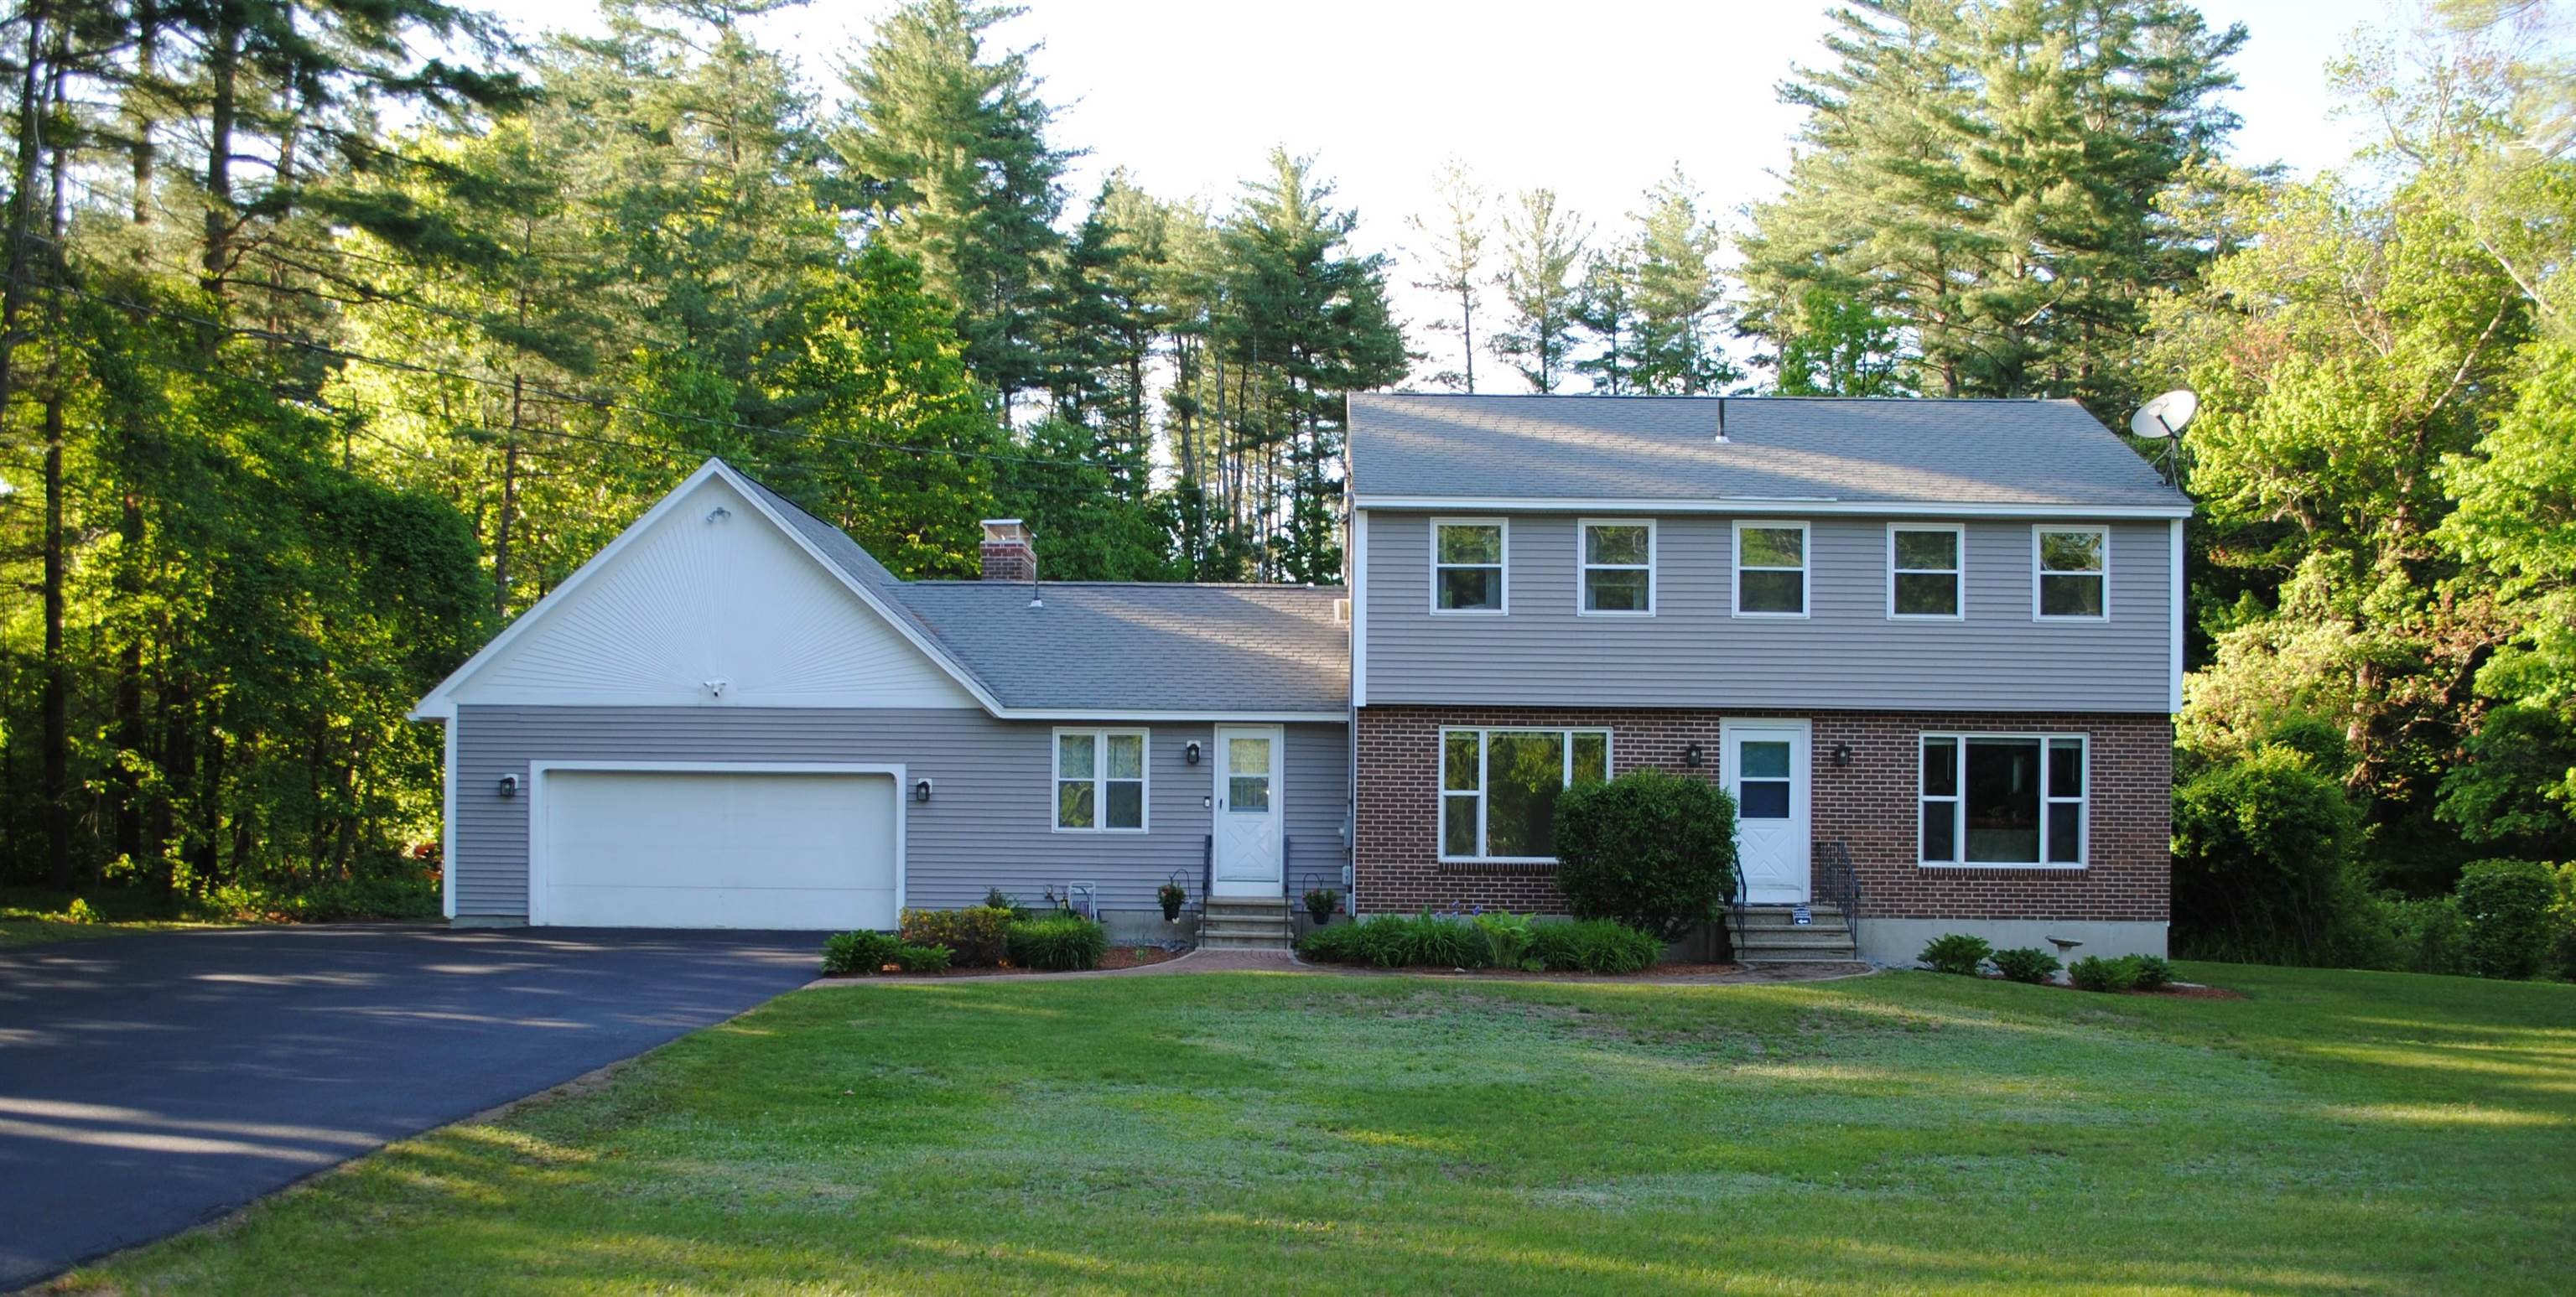
Location, Space, and Opportunity! This absolutely impressive and expansive Colonial is nestled in the highly coveted Bicentennial School District. Designed with room for everyone, the main level features a seamless flow between the eat-in kitchen and formal dining room. Work from home with ease in the dedicated office (currently used as a first-floor bedroom) or relax in the breathtaking Great Room, featuring soaring vaulted ceilings and dramatic floor-to-ceiling windows that bathe the space in natural light .The first floor offers unmatched flexibility with a spacious living room and a versatile mudroom/den. Upstairs, discover three generous bedrooms plus a primary suite with a unique secret: a full walk-up attic perfect for future expansion into a premier luxury bath and walk-in closet. Need more space? The finished basement provides the ultimate footprint for a gym, playroom, or media center. Complete with a finished lower level, this home offers three levels of living space in one of the area's most sought-after neighborhoods. This is the one you’ve been waiting for!


PrimeMLS Copyright Statement

Copyright 2026 PrimeMLS, Inc. All rights reserved. This information is deemed reliable, but not guaranteed. The data relating to real estate displayed on this display comes in part from the IDX Program of PrimeMLS. The information being provided is for consumers' personal, non-commercial use and may not be used for any purpose other than to identify prospective properties consumers may be interested in purchasing. Data updated every 15 minutes.

Selection Criteria

Filter by a Town: All Towns

Featured: No

Low price: $ 0

High price: $ not set

Bedrooms: 0 minimum

Baths: 0 minimum

Property Type: Residential

Sort order: Recently Updated

Status: Properties