-Southern NH Residential Properties | Page 146 of 173

Southern NH Real Estate

Selection Criteria

Filter by a Town: All Towns

Featured: No

Low price: $ 0

High price: $ not set

Bedrooms: 0 minimum

Baths: 0 minimum

Property Type: Residential

Sort order: Recently Updated

Status: Properties

Southern NH Residential Properties | Page 146 of 173

Search Results

Total Count: 1722 Residential Properties (see/modify selection with menu on right)
Page: 146 of 173 pages
Asking Price: $579,900
Type: Single Family
Status: Under Contract
Days-On-Market: 4
Listing Date: May 14, 2026
Updated: May 18, 2026
Bedrooms: 4
Baths: 2
Sq Ft: 1,968
Acres: 0.98

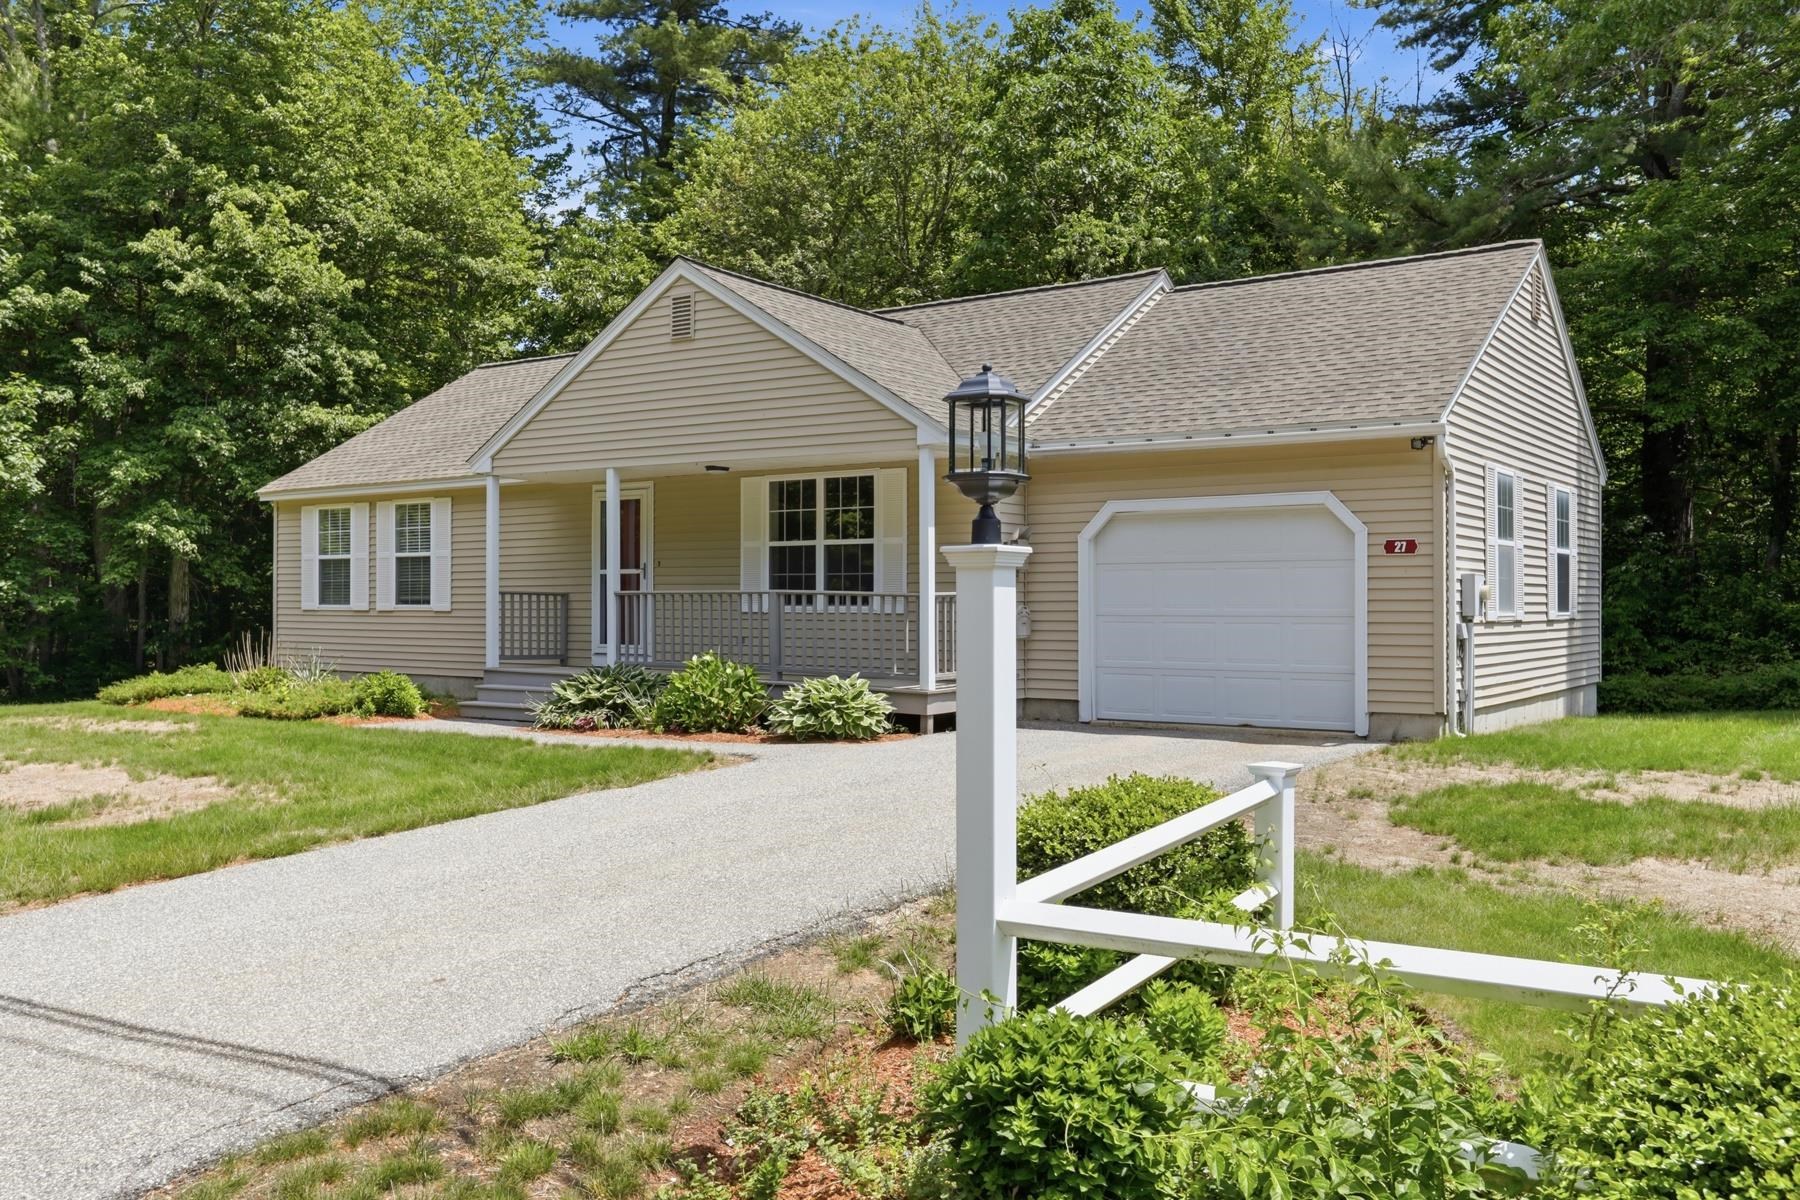
Recently renovated and full of charm, this beautiful ranch offers the ideal blend of comfort, character, and functionality. Nestled on a beautifully landscaped lot, the property boasts exceptional curb appeal along with a picturesque outdoor living space ideal for dining, relaxing, and entertaining family and friends. Inside, the stunning great room serves as the heart of the home, showcasing soaring cathedral ceilings, abundant natural light, and a striking brick fireplace that creates a warm and inviting atmosphere year-round. The updated kitchen is designed for both everyday living and entertaining, featuring elegant marble countertops, stainless steel appliances, a cooktop, wall oven, and a large breakfast bar. Open to the dining area, the kitchen offers a bright and functional layout with excellent flow for hosting and daily convenience. The finished lower level provides exceptional additional living space complete with a cozy wood stove, spacious family room, full bath, and a versatile bedroom or home office ideal for guests, remote work, or extended living needs. An oversized detached two-car garage offers ample room for vehicles, storage, hobbies, or a workshop setup. Thoughtfully designed with updated finishes, flexible living space, timeless charm, and a seamless flow throughout, this move-in ready home delivers comfort, style, and functionality both inside and out. Open House Saturday 5/16 and Sunday 5/17 from 11:00 AM to 12:30 PM.


Asking Price: $1,198,000
Type: Single Family
Status: Active
Days-On-Market: 157
Listing Date: Dec 08, 2025
Updated: May 18, 2026
Bedrooms: 4
Baths: 4
Sq Ft: 4,294
Acres: 6.82

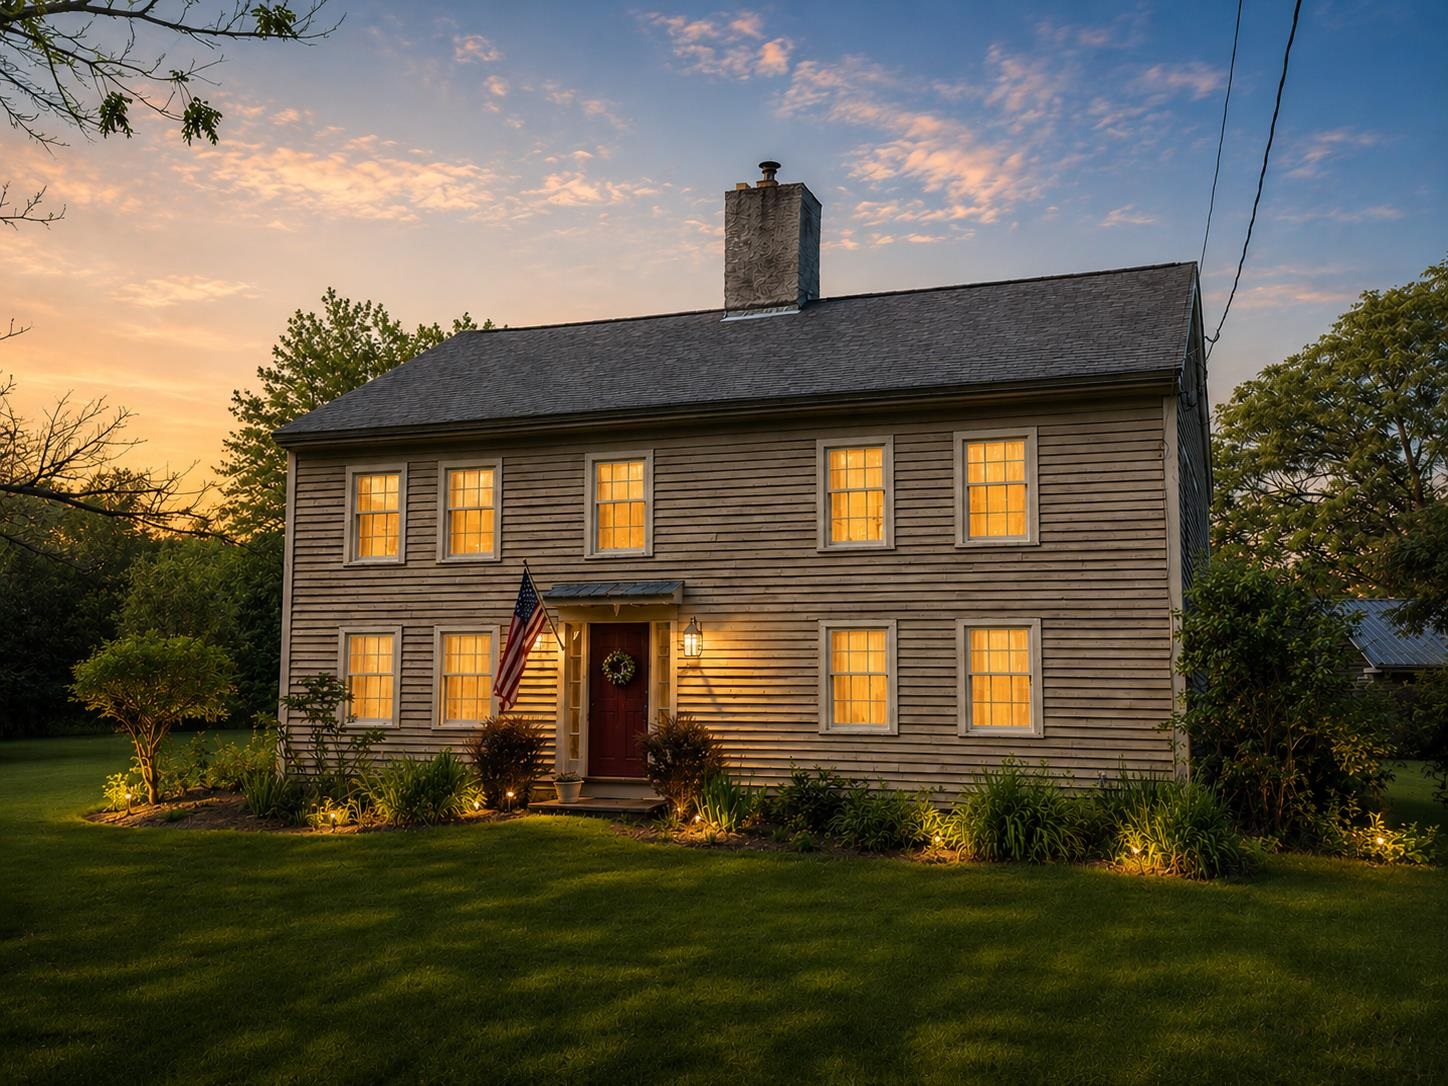
Once-in-a-Lifetime Opportunity! Step into the spotlight with this jaw-dropping, fully renovated antique Colonial—perfectly positioned on Route 125’s fastest-growing corridor in Barrington! Sitting pretty on 4.01 elevated, wide-open acres (no wetlands!), this estate boasts 240’ of high-visibility frontage, a massive commercial parking lot, and coveted RC zoning for unlimited possibilities. Inside, nearly 3,000 SF of sun-drenched, stylish living space wows with rich hardwood floors, a crackling fireplace, two inviting living rooms, elegant dining, a chef-worthy kitchen with pantry, and a spa-inspired master suite (teak floors, soaking tub, walk-in shower!). Need more space? The finished 3rd floor is your blank canvas—think office, gym, or game room. RC Zoning, Residential + Commercial Goldmine, Multi-gen living & private entrances, Live it. Lease it. Grow it. Develop it. This is your chance to make a splash—zoned, ready, and waiting for your bold vision!


Asking Price: $1,500,000
Type: Condo
Status: Active
Days-On-Market: 26
Listing Date: Apr 22, 2026
Updated: May 18, 2026
Bedrooms: 5
Baths: 5
Sq Ft: 3,614
Acres: 0.11

Discover your ideal beach escape! This property is just steps from the sand and features 2 detached condos. One is a 4-bedroom main residence along with a separate 1-bedroom cottage, perfect for rental income or hosting guests. The primary residence offers 2 incredible rooftop decks, ideal for ocean viewing and relaxation. Inside, enjoy an open-concept kitchen, dining, and living area with gleaming hardwood floors. The spacious kitchen is equipped with abundant cabinetry, plenty of counter space and stainless steel appliances. Double doors from the dining room open to a private stone patio, perfect for barbecues and outdoor entertaining. The 2nd level includes a comfortable family room with a custom-built entertainment center and wet bar, plus three bedrooms, an office, and two full bathrooms. The luxurious private primary bedroom suite on the 3rd level boasts a cathedral ceiling, maple flooring, a large tile walk-in shower, and access to a fabulous deck with stunning water views. 2-car attached garage is a bonus for extra storage. The terrific adjacent cottage features 576 square feet offering 1 bedroom, a kitchen, living room area and full bath. Enjoy the beach with free summer concerts at the Seashell Stage, weekly fireworks, and the annual Sand Sculpting Classic and The Seafood Festival.


Asking Price: $1,100,000
Type: Condo
Status: Active
Days-On-Market: 26
Listing Date: Apr 22, 2026
Updated: May 18, 2026
Bedrooms: 4
Baths: 4
Sq Ft: 3,038
Acres: 0.11

Discover your ideal beach escape! This property is just steps from the sand. The residence offers 2 incredible rooftop decks, ideal for ocean viewing and relaxation. Inside, enjoy an open-concept kitchen, dining, and living area with gleaming hardwood floors. The spacious kitchen is equipped with abundant cabinetry, plenty of counter space and stainless steel appliances. Double doors from the dining room open to a private stone patio, perfect for barbecues and outdoor entertaining. The 2nd level includes a comfortable family room with a custom-built entertainment center and wet bar, plus three bedrooms, an office, and two full bathrooms. The luxurious private primary bedroom suite on the 3rd level boasts a cathedral ceiling, maple flooring, a large tile walk-in shower, and access to a fabulous deck with stunning water views. 2-car attached garage is a bonus for extra storage. Enjoy the beach with free summer concerts at the Seashell Stage, weekly fireworks, the annual Sand Sculpting Classic and The Seafood Festival.


Asking Price: $1,100,000
Type: Single Family
Status: Active
Days-On-Market: 244
Listing Date: Sep 16, 2025
Updated: May 18, 2026
Bedrooms: 4
Baths: 4
Sq Ft: 3,038
Acres: 0.11

Discover your ideal beach escape! This property is just steps from the sand. The residence offers 2 incredible rooftop decks, ideal for ocean viewing and relaxation. Inside, enjoy an open-concept kitchen, dining, and living area with gleaming hardwood floors. The spacious kitchen is equipped with abundant cabinetry, plenty of counter space and stainless steel appliances. Double doors from the dining room open to a private stone patio, perfect for barbecues and outdoor entertaining. The 2nd level includes a comfortable family room with a custom-built entertainment center and wet bar, plus three bedrooms, an office, and two full bathrooms. The luxurious private primary bedroom suite on the 3rd level boasts a cathedral ceiling, maple flooring, a large tile walk-in shower, and access to a fabulous deck with stunning water views. 2-car attached garage is a bonus for extra storage. Enjoy the beach with free summer concerts at the Seashell Stage, weekly fireworks, the annual Sand Sculpting Classic and The Seafood Festival.


Asking Price: $259,900
Type: Single Family
Status: Active
Days-On-Market: 3
Listing Date: May 15, 2026
Updated: May 18, 2026
Bedrooms: 2
Baths: 1
Sq Ft: 1,100
Acres: 1.70

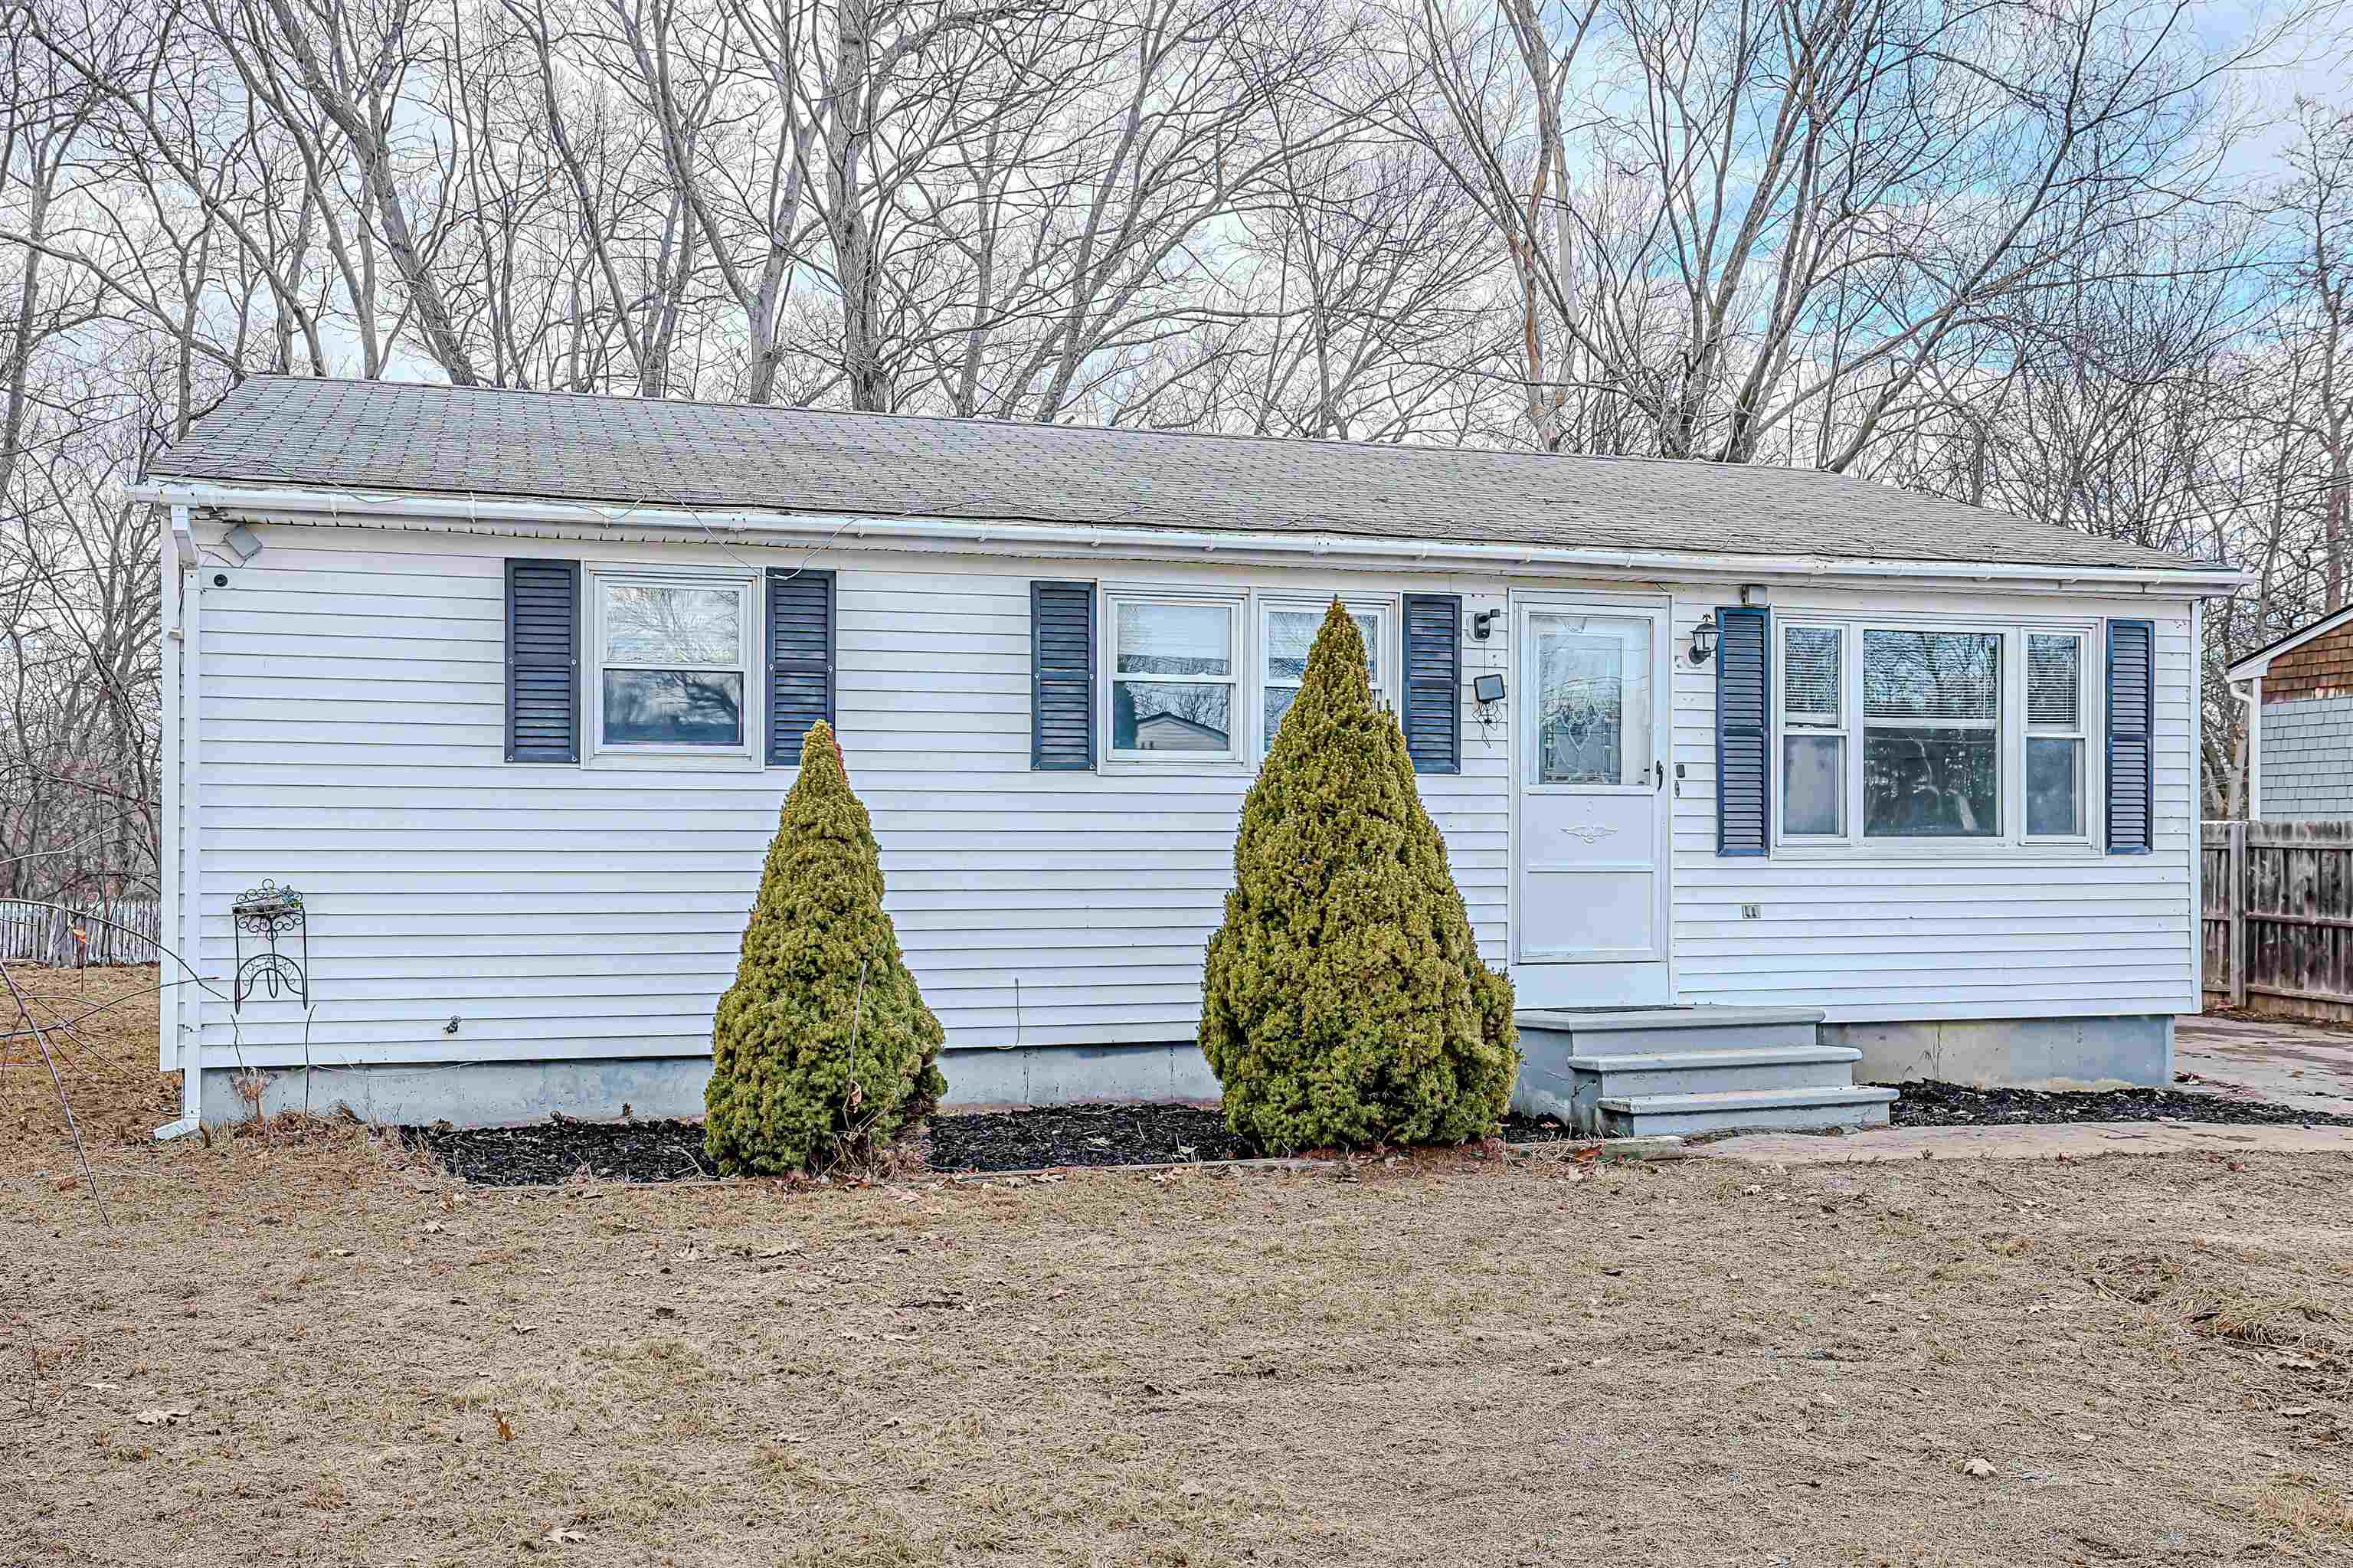
Rare Live/Work Opportunity with Conversion Potential in Brentwood! Discover this unique opportunity to create a one-of-a-kind live/work space on high traffic Route 125. This versatile property offers the perfect blend of commercial functionality and residential potential, ideal for entrepreneurs, creatives, investors, or developers seeking a flexible space with long-term upside. This property lends itself to a variety of uses including studio space, office/showroom combinations, boutique retail, and more with potential for upstairs residence, or mixed-use redevelopment. The convenient location places you close to local dining, shopping, commuting, and neighborhood amenities. With on-site parking, excellent visibility and accessibility, and potential for residential conversion (buyer to verify zoning approvals), this property is ideal for small business owners, investors, and developers alike. Whether you're looking to establish a modern live/work environment or invest in a property with future redevelopment possibilities, this space offers exceptional versatility and opportunity. Buyer to conduct all due diligence regarding zoning, permitted uses, and conversion requirements. Property being sold AS IS. Renovation needed. Property also listed in commercial MLS #5089266


Asking Price: $724,900
Type: Condo
Status: Under Contract
Days-On-Market: 16
Listing Date: May 01, 2026
Updated: May 18, 2026
Bedrooms: 3
Baths: 3
Sq Ft: 2,754
Acres: 0.00

Open House Saturday 5/16 12-2pm. Step into this thoughtfully designed, 3 bedroom, multi-level condo offering nearly 3,000 square feet of bright, spacious living. With its modern aesthetic and meticulous upkeep, this home feels practically brand new. The main floor is a showcase of open-concept living, seamlessly connecting the kitchen, dining, and living areas. The primary suite is a true retreat, complete with double walk-in closets and a serene ensuite bath. Downstairs, the lower level surprises with a spacious recreation room, ideal as a media hub, play space, or whatever suits your lifestyle. Need more flexibility? A bonus room with a closet on this level could easily serve as a private home office or even a fourth bedroom. Outside, you’ll find a delightful deck, the perfect perch for your morning coffee or quiet evening unwinding. The backyard offers a charming brick paver patio, just waiting for a fire pit and gatherings under the stars. 2 car garage provides ample storage space and unbeatable convenience. And the location? Stroll along picturesque, tree-lined sidewalks to downtown, where you can enjoy boutique shops, local dining, and the charm of historical Exeter. Plus, you’re just moments from Phillips Exeter Academy and the extensive trail system. This isn’t just a condo—it’s a lifestyle. With standout upgrades including $8,000 Epoxy Garage Floor (lifetime warranty!!) and House Generator, make it yours today!


Asking Price: $689,917
Type: Single Family
Status: Under Contract
Days-On-Market: 2
Listing Date: May 14, 2026
Updated: May 16, 2026
Bedrooms: 3
Baths: 3
Sq Ft: 2,082
Acres: 0.66


Introducing Vantage Point, an exciting BRAND NEW single-family home community in Sandown, NH proudly built by the highly regarded LaMontagne Builders. This thoughtfully designed neighborhood will feature 29 beautifully crafted new construction homes, combining modern design, quality craftsmanship, and energy-efficient construction in one of Southern New Hampshire’s desirable locations. Homes at Vantage Point offer spacious 3- and 4-bedroom floor plans with 2.5 baths, designed with today’s lifestyle in mind. Enjoy open-concept living areas, stylish kitchens, comfortable primary suites and flexible living spaces perfect for entertaining, working from home or relaxing with family. Each home showcases Craftsman-inspired finishes and designer-selected details that create a polished and inviting living environment. Buyers will appreciate the opportunity to select homes with professionally curated finishes. Built with the latest energy-efficient building techniques and high-performance insulation systems, these homes are designed to provide year-round comfort while helping homeowners reduce energy costs. Additional features include central air conditioning, town water, and modern construction built for lasting quality and value. Located in the charming town of Sandown, NH, Vantage Point offers convenient access to nearby Derry, Chester, Auburn, and Hampstead, with shopping, dining, recreation, and everyday conveniences just minutes away. Commuters will appreciate the accessibility to Manchester and major routes leading to the Massachusetts border, making this community ideal for both convenience and peaceful New Hampshire living. Discover the possibilities at Vantage Point and explore homes currently under construction that showcase the quality and designs by LaMontagne Builders. Reasonable Facsimile Photos. Optional Front Porch Shown. New Construction - To Be Built Home.


Asking Price: $659,900
Type: Single Family
Status: Under Contract
Days-On-Market: 1
Listing Date: May 14, 2026
Updated: May 16, 2026
Bedrooms: 4
Baths: 2
Sq Ft: 2,180
Acres: 2.01

Investors take note and check out the acreage! Welcome to 9 Lamb Road, a 1945 built garrison colonial offering spacious living and timeless appeal in a desirable Nashua neighborhood. Situated on a generous 2 plus acre lot, this property provides privacy, outdoor potential, and ample green space—an exceptional opportunity so close to city conveniences. This well-proportioned home features over 2000 square feet of heated living space with a functional layout that includes nine plus rooms altogether, an enclosed front porch and heated sunroom overlooking the grounds and deck, and four bedrooms with two full bathrooms (one on each floor) —providing comfortable accommodation for family, guests, and a flexible floor plan. You will find lots of natural wood accents, hardwood flooring, stainless steel appliances, and both an enclosed front porch and a heated sunroom overlooking the large deck and back yard. The property’s expansive lot presents possibilities for outdoor enjoyment, gardens, play areas, or expansion or subdivision possibilities even subject to permitting. Its position provides convenient access to local schools (Bicentennial district), shopping, parks, and commuter routes while maintaining a serene residential feel. This offering is ideal for buyers seeking space, potential, and location in one of Nashua’s established neighborhoods. Some updating can provide an exceptional opportunity to build some equity. Showings start immediately and a quick closing would be OK.


Asking Price: $850,000
Type: Single Family
Status: Under Contract
Days-On-Market: 100
Listing Date: Oct 16, 2025
Updated: May 15, 2026
Bedrooms: 4
Baths: 3
Sq Ft: 3,111
Acres: 0.18

NEW CONSTRUCTION —Ready for buyers to select finishes, with an estimated move-in timeline of just 2–3 months. A model home is available to tour, offering a preview of the finished product. Ideally located just steps from Greeley Park, this stunning 4-bedroom, 3-bath home features a modern open-concept layout with hardwood floors, a striking staircase, and a versatile first-floor room—perfect for a home office or guest space. Upstairs, you’ll find three generously sized bedrooms, a convenient laundry area, and an impressive 23' x 15' bonus room ideal for a gym, media room, or playroom. The primary suite offers a spacious walk-in closet and a spa-inspired bath designed for comfort and relaxation. Buyers have a rare opportunity to personalize the home with two optional first-floor primary suite floor plans, providing flexibility to suit a variety of lifestyle needs. Exceptional craftsmanship, thoughtful design, and an unbeatable location near parks, trails, and downtown amenities make this home truly special. Seller is a licensed real estate broker. Building plans may not reflect all modifications made during construction. Final sales price may vary based on selected floor plan and finishes. Photos include model home interior and exterior for illustrative purposes.


PrimeMLS Copyright Statement

Copyright 2026 PrimeMLS, Inc. All rights reserved. This information is deemed reliable, but not guaranteed. The data relating to real estate displayed on this display comes in part from the IDX Program of PrimeMLS. The information being provided is for consumers' personal, non-commercial use and may not be used for any purpose other than to identify prospective properties consumers may be interested in purchasing. Data updated every 15 minutes.

Selection Criteria

Filter by a Town: All Towns

Featured: No

Low price: $ 0

High price: $ not set

Bedrooms: 0 minimum

Baths: 0 minimum

Property Type: Residential

Sort order: Recently Updated

Status: Properties