-Southern NH Residential Properties | Page 140 of 182

Southern NH Real Estate

Selection Criteria

Filter by a Town: All Towns

Featured: No

Low price: $ 0

High price: $ not set

Bedrooms: 0 minimum

Baths: 0 minimum

Property Type: Residential

Sort order: Recently Updated

Status: Properties

Southern NH Residential Properties | Page 140 of 182

Search Results

Total Count: 1814 Residential Properties (see/modify selection with menu on right)
Page: 140 of 182 pages
Asking Price: $539,000
Type: Single Family
Status: Under Contract
Days-On-Market: 3
Listing Date: Jul 01, 2026
Updated: Jul 06, 2026
Bedrooms: 3
Baths: 2
Sq Ft: 1,933
Acres: 0.35

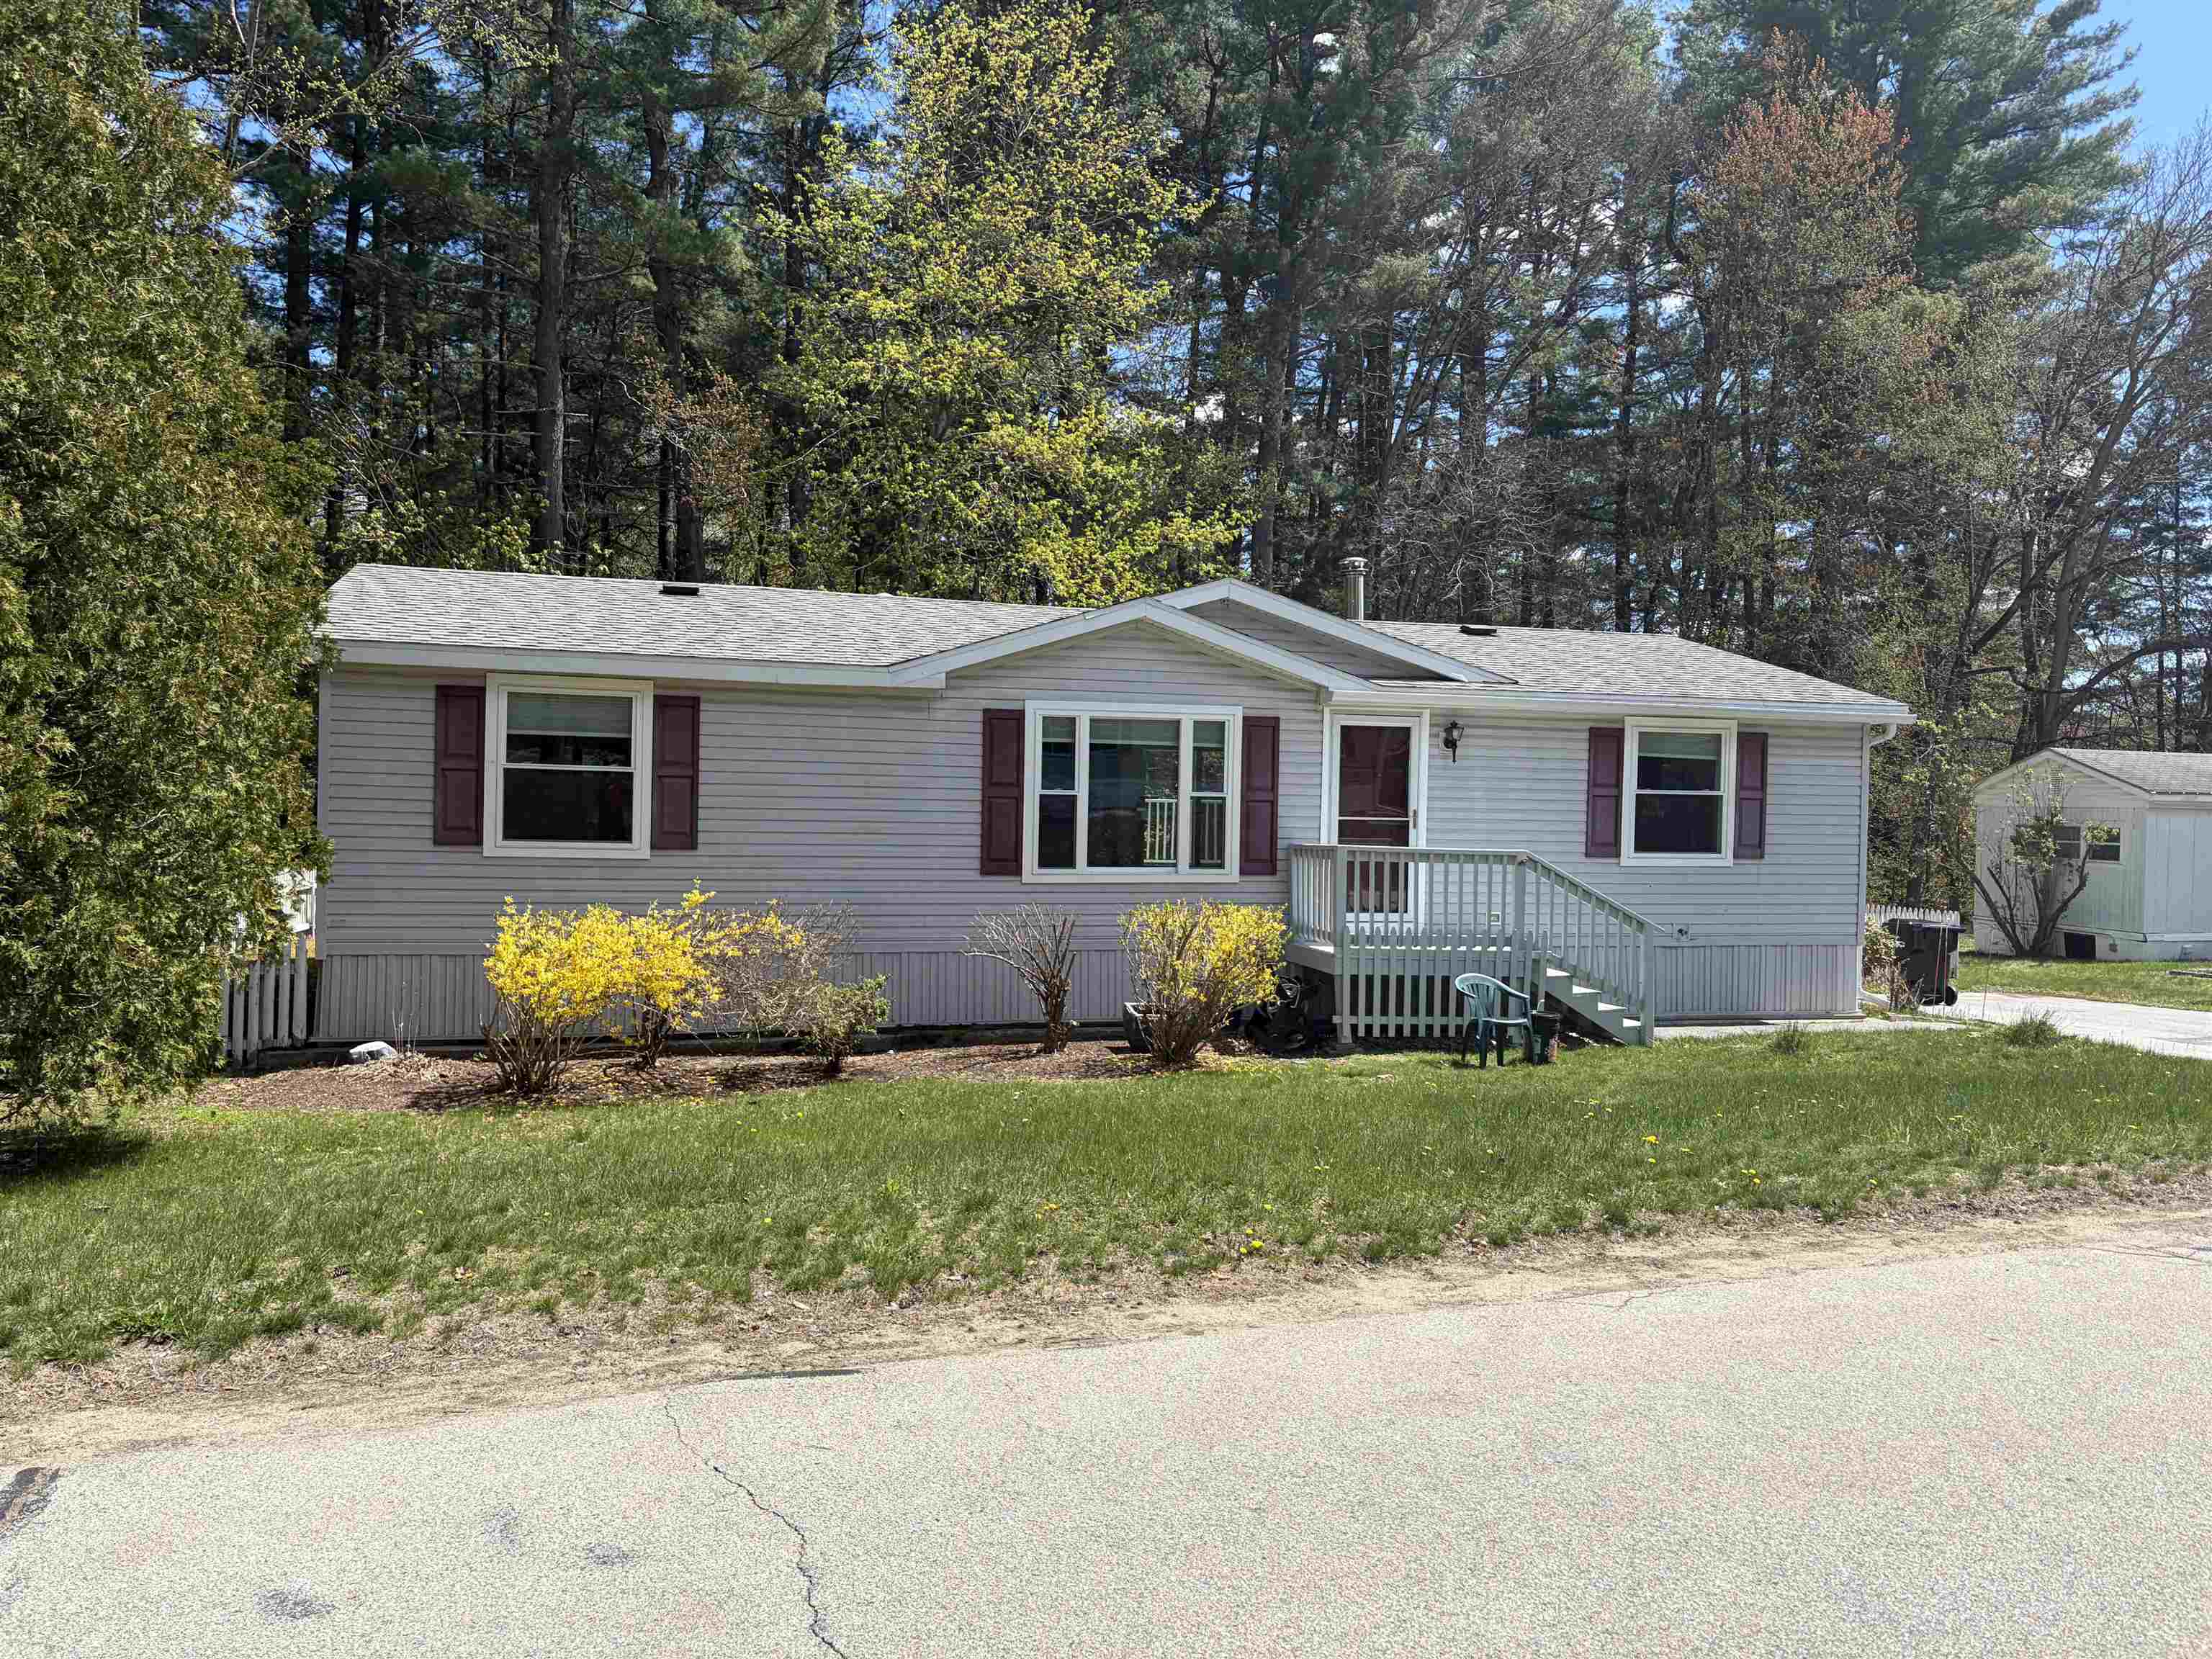
MULTIPLE OFFERS RECEIVED. Seller requests HIGHEST and BEST offers by Saturday, July 4th at 2:00 PM.Welcome home to this beautifully updated 3-bedroom, 2-bath ranch in Hudson's desirable Winnhaven neighborhood! Offering comfortable one-level living with additional finished space in the lower level, this home provides flexibility for a family room, home office, gym, playroom, or guest space. The current owners have made numerous improvements, including a beautifully renovated upstairs bathroom featuring heated floors, new furnace and central AC, replacement garage door, front door, living room window, and upgraded garbage disposal. Step outside and enjoy the spacious backyard—perfect for entertaining, BBQs, outdoor games, gardening, or simply relaxing. Conveniently located near shopping, dining, schools, and commuter routes, this move-in-ready home is one you won't want to miss! Sale Contingent on Seller Finding Suitable Housing. OPEN HOUSE, THUR 6/2 from 5:30pm-7:30pm!


Asking Price: $899,900
Type: Single Family
Status: Active
Days-On-Market: 67
Listing Date: Apr 30, 2026
Updated: Jul 06, 2026
Bedrooms: 3
Baths: 3
Sq Ft: 2,098
Acres: 4.90

Discover this charming Kensington retreat set on nearly 5 ACRES of natural beauty, complete with an inviting IN-LAW APARTMENT. Enjoy an expansive blueberry field, serene views of Winkley Brook, and frequent visits from ducks and other local wildlife—an ideal haven for nature lovers. The private in-law suite features its own deck overlooking the brook, perfect for guests, extended family, or rental potential. A spacious barn adds incredible versatility, offering two garage bays with generous storage above and original cow stalls below. Inside the main home, you'll find an updated kitchen with abundant storage, sun-filled living spaces, and a cozy fireplace. The large primary bedroom offers a true retreat, complete with a spacious bathroom, comfortable sitting area, and walk-in closet. A walk-up attic provides even more room for future expansion. Don’t miss your chance to explore this beautiful, one-of-a-kind property.


Asking Price: $1,999,999
Type: Single Family
Status: Active
Days-On-Market: 32
Listing Date: Jun 04, 2026
Updated: Jul 06, 2026
Bedrooms: 4
Baths: 4
Sq Ft: 4,352
Acres: 0.78

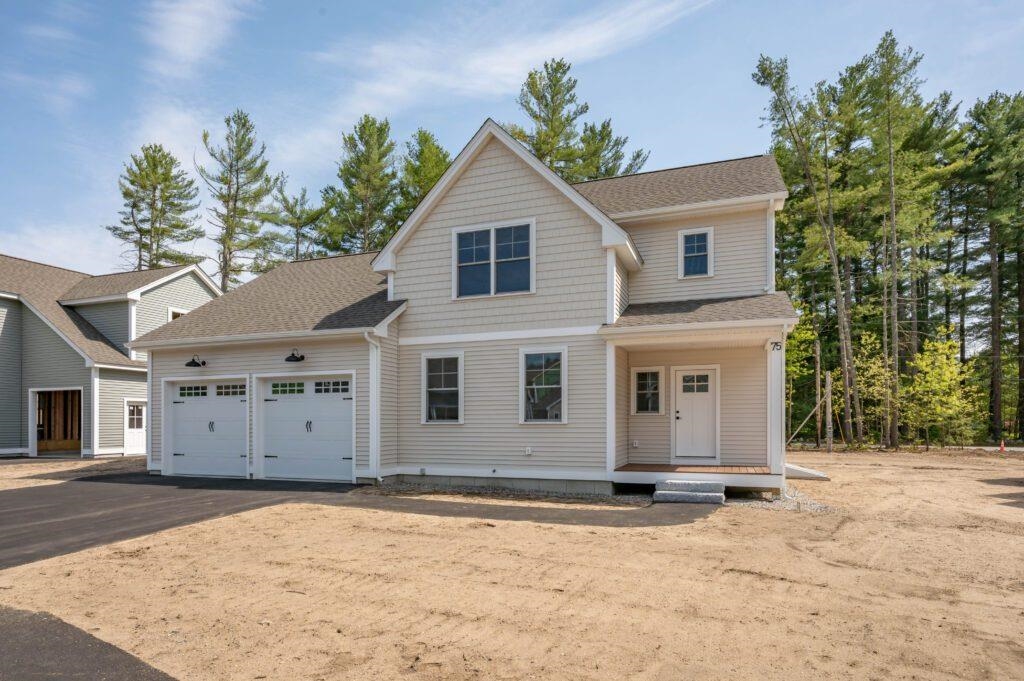
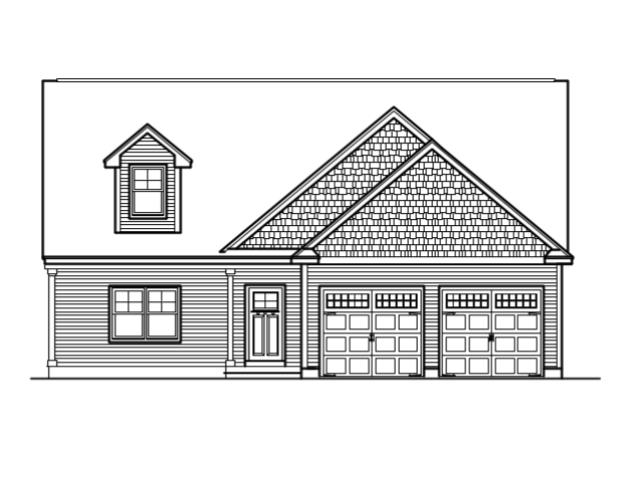
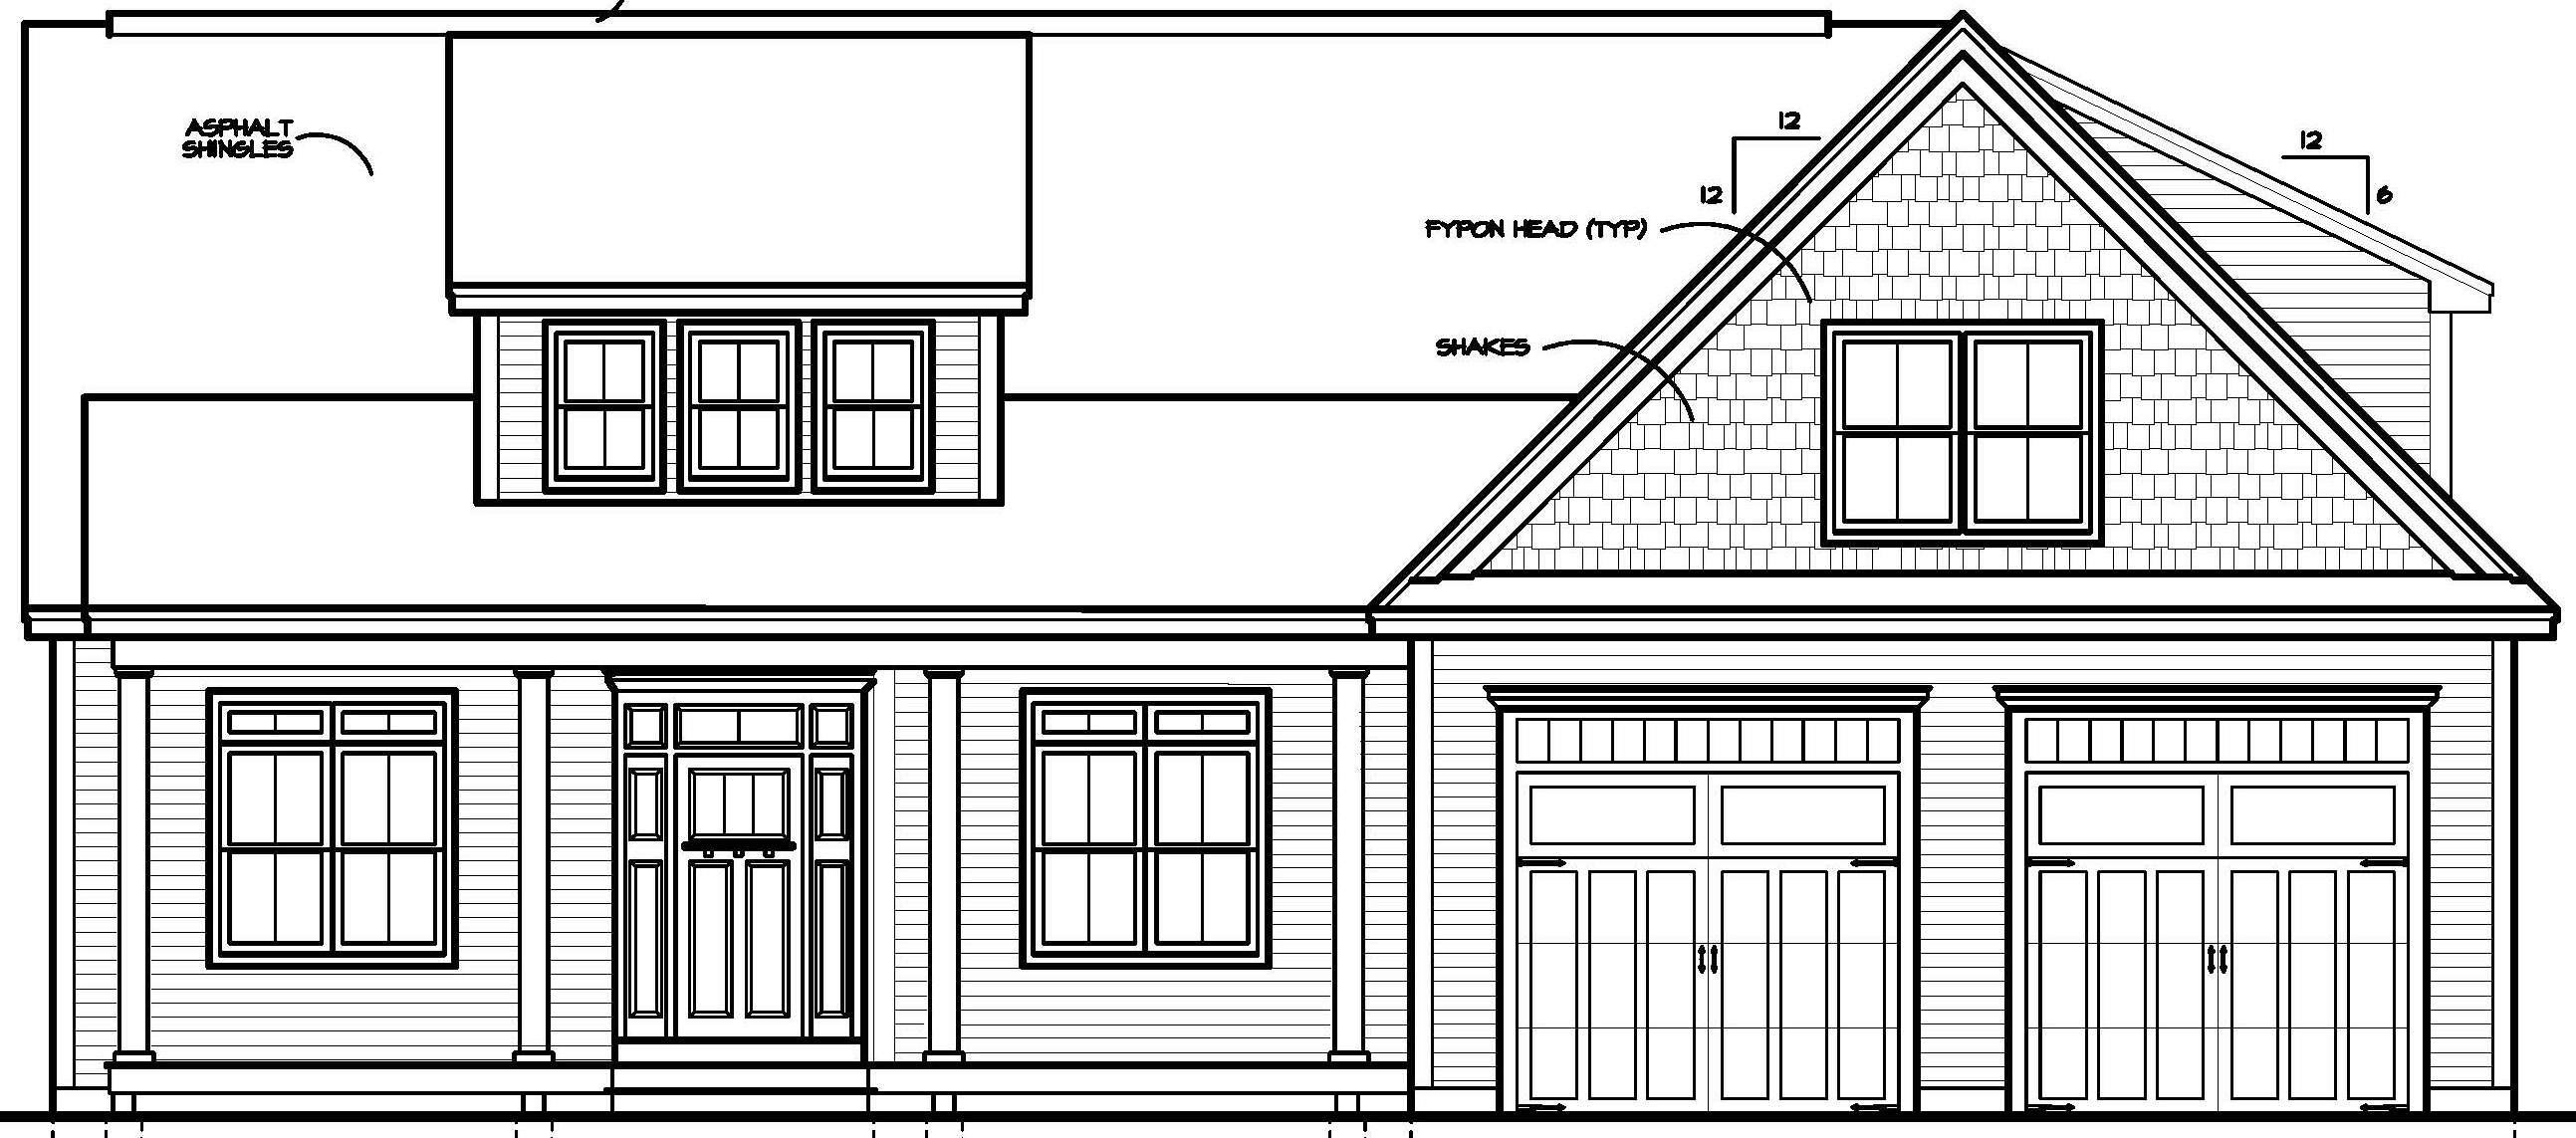
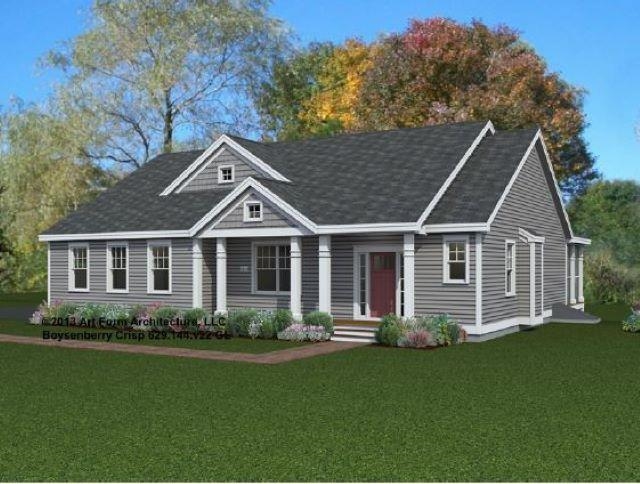
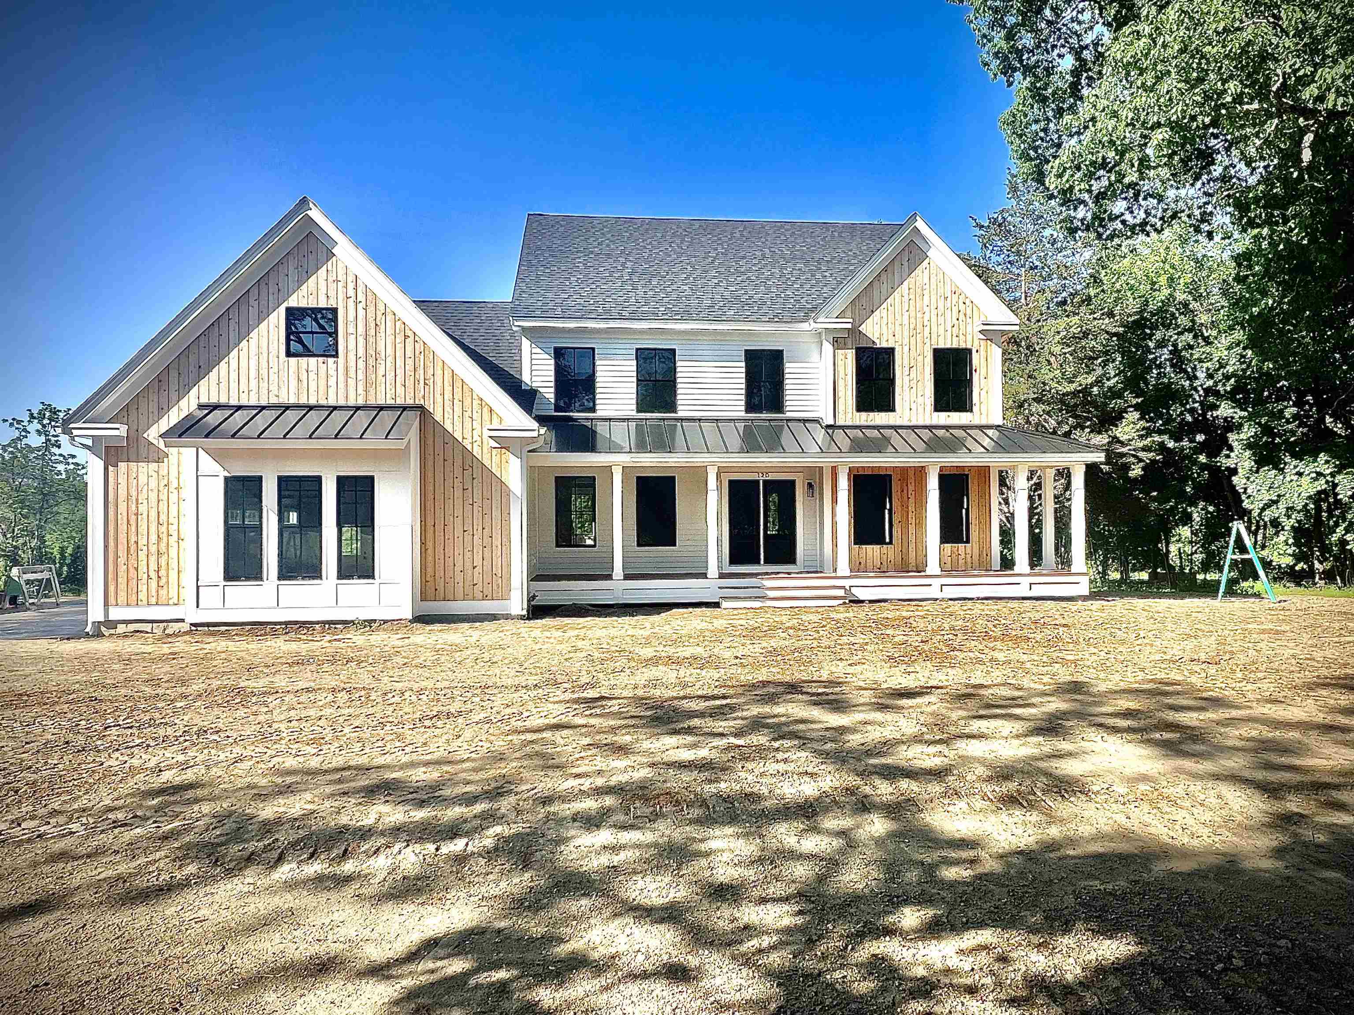
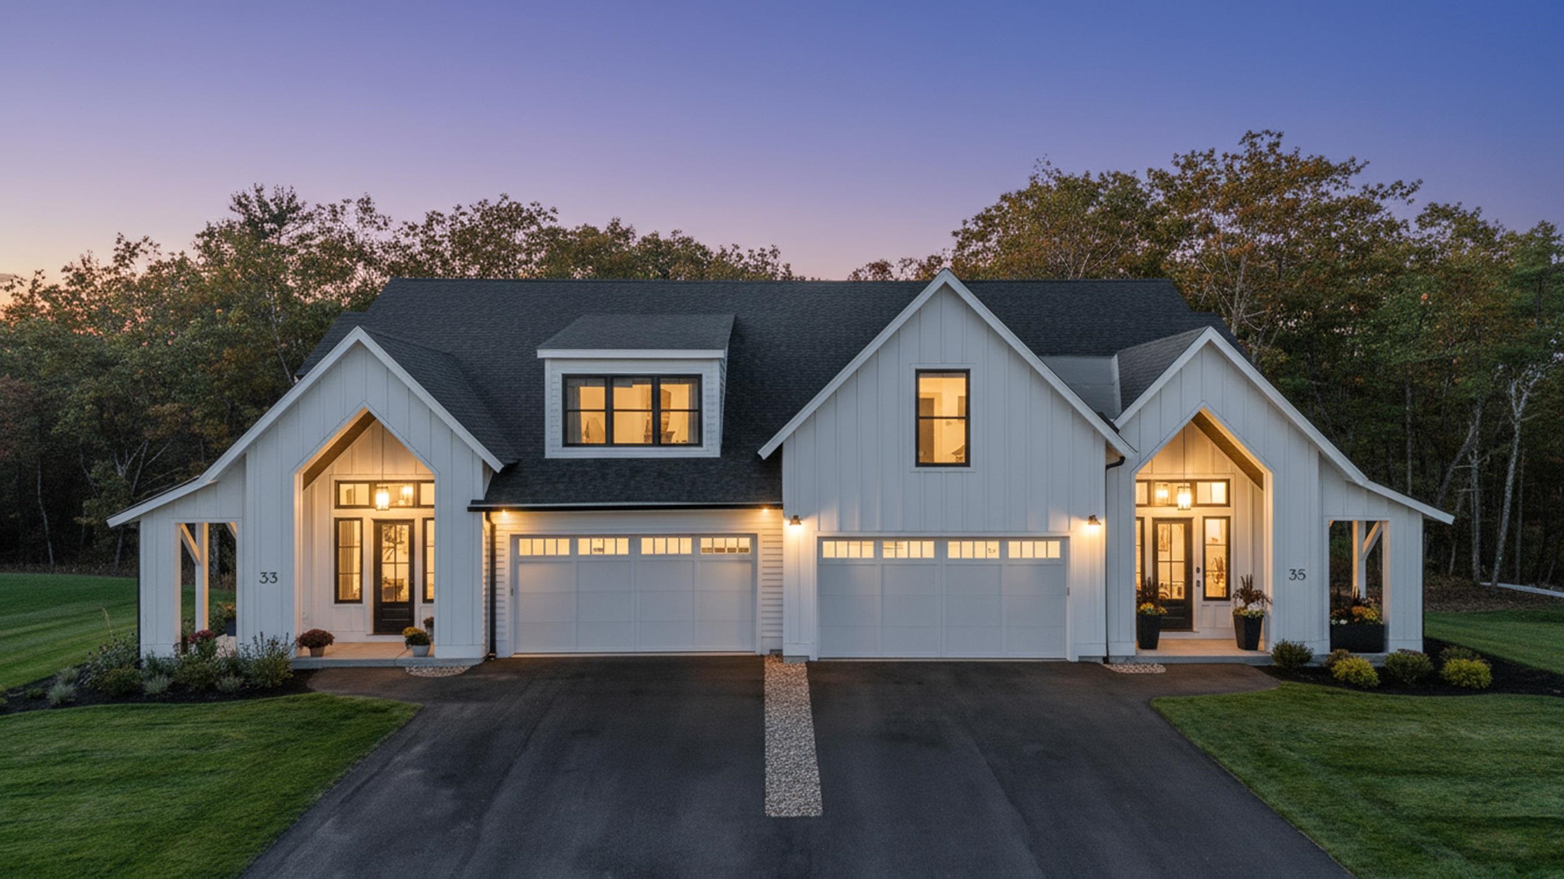
Welcome to this brand-new home in an exclusive pocket neighborhood StoneArch at Eagle Ridge, Exeter’s newest luxury neighborhood offering just 12 exclusive single-family homes nestled within a private cul-de-sac community surrounded by protected green space and set within a 72-acre wooded parcel with established walking trails. This home offers over 4,000 square feet of thoughtfully designed living space, featuring 4 bedrooms, 3.5 baths, and a spacious 3-car garage . The first floor showcases an open-concept layout perfect for everyday living and entertaining. A beautifully designed kitchen with quartz countertops and a walk-in pantry flows seamlessly into the dining area and expansive great room with fireplace. A dedicated study provides the ideal home office or flex space, while a functional mudroom enhances convenience . Upstairs, the primary suite is a true retreat featuring two walk-in closets and a luxurious bath with a soaking tub. An en suite bedroom offers a private bath—ideal for guests or extended living. Two additional bedrooms, another full bath, a second-floor laundry room, and a spacious bonus room provide flexible living options to suit a variety of needs . The walk-out basement provides excellent potential for future finishing or additional storage. Ideally located just minutes to Route 101, the Amtrak station, shopping, and Phillips Exeter Academy, this home combines modern new construction with a prime commuter-friendly setting. Multiple Plans available. Schedule your private showing today.


Asking Price: $750,000
Type: Single Family
Status: Under Contract
Days-On-Market: 81
Listing Date: Apr 15, 2026
Updated: Jul 05, 2026
Bedrooms: 3
Baths: 1
Sq Ft: 1,940
Acres: 0.13

Located directly on Ocean Boulevard in the heart of Hampton Beach, this single-family home sits on an oversized 0.13-acre lot—an uncommon offering in this location. The property features a three-bedroom, one-bath layout with a spacious yard and ample driveway parking, providing flexibility for personal use, seasonal rental, or future redevelopment. The first floor includes a living room, full kitchen, and large enclosed porch, while the second level offers three bedrooms and a full bath. Positioned within the Business Seasonal Zone, the property allows for a range of potential uses and long-term upside. A rare opportunity to secure a sizable lot with outdoor space in a high-demand, high-visibility beachside location.


Asking Price: $675,000
Type: Single Family
Status: Active
Days-On-Market: 18
Listing Date: Jun 17, 2026
Updated: Jul 05, 2026
Bedrooms: 4
Baths: 3
Sq Ft: 2,342
Acres: 0.22

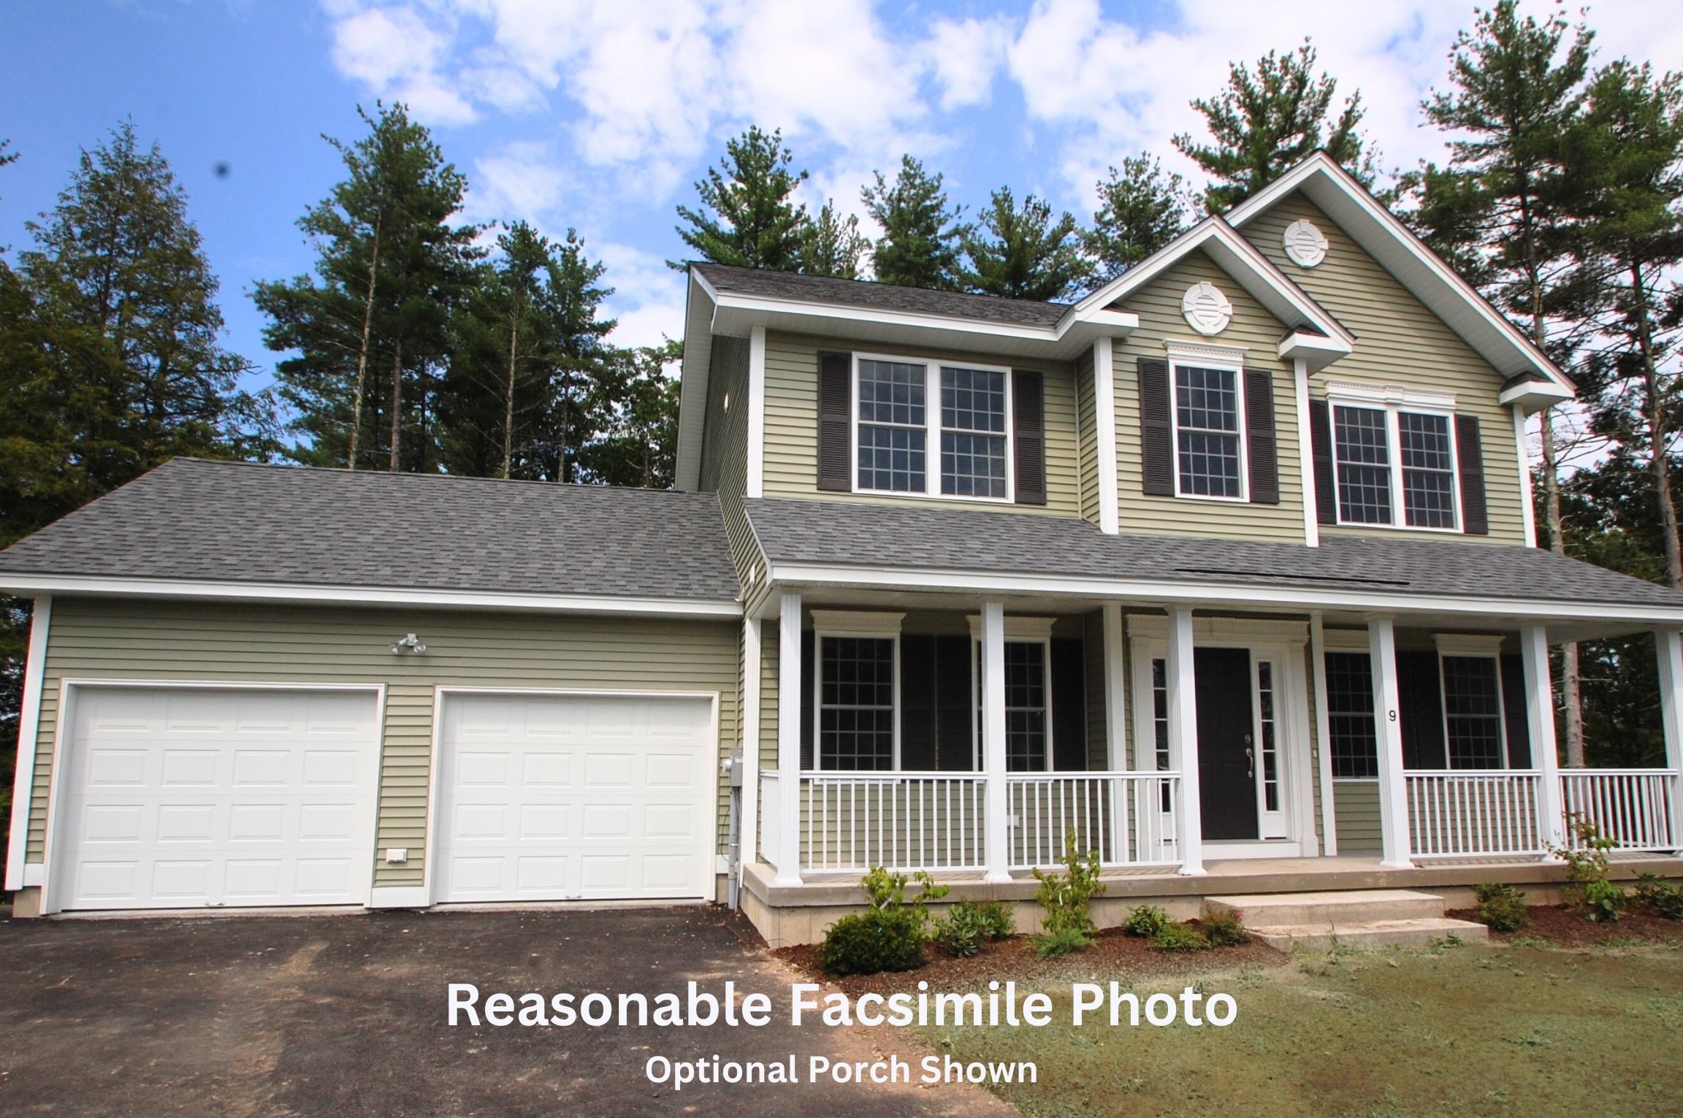
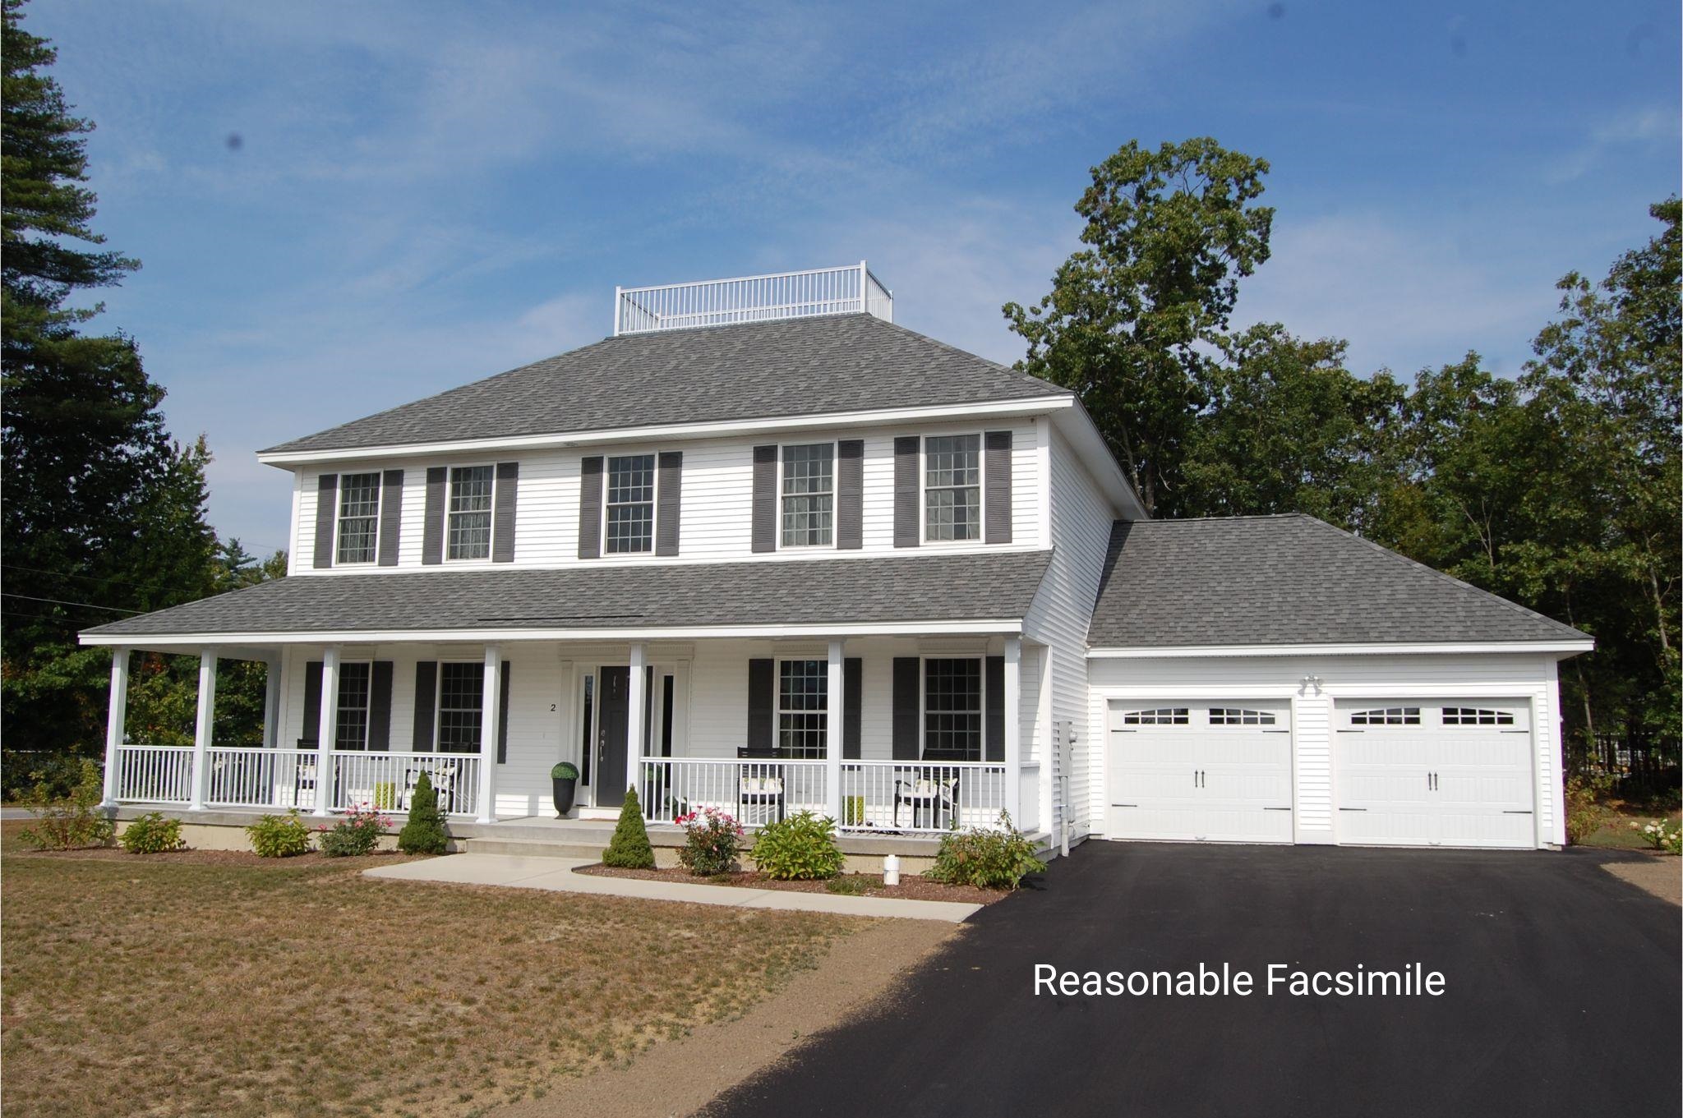
PRICE IMPROVEMENT!! Welcome to 21 Clearview Drive a charming and elegant Colonial-style home in the sought-after Long Hill Estates in the Bicentennial Elementary School district. The home opens with rich cherrywood flooring that sets a warm upscale tone from the moment you enter. The heart of this home is a sensational, professionally designed kitchen featuring custom cherry cabinets in a golden honey finish, striking granite countertops, stainless steel appliances and a gorgeous 10-foot center island, perfect for large gatherings or cooking enthusiast. Entertain with ease in the formal living/dining rooms, or relax in the expansive additional second living room, complete with hardwood floors, a bay window, and a warm brick fireplace with wood stove. Sliders open to a large deck with an awning, overlooking a fully fenced backyard with partial mountain views. A convenient half-bath with included washer and dryer completes the main level. The upper level offers a flexible and spacious layout with four generously sized bedrooms, including a primary suite featuring a cozy private fireplace and a ¾ bath. A second full bathroom serves the additional bedrooms and provides convenient direct access to the third bedroom. Additional highlights include an attached 2-car garage with direct entry, irrigation system, Leaf-Guard gutters, insulated attic, natural wood interior doors and a full semi-finished insulated basement brimming with potential, ready for you to complete. Other updates include: Freshly painted, newer dryer and newer carpets. Conveniently located with easy access to shopping, dining, everyday amenities, and major highways, this move-in-ready home offers both comfort and convenience! Some pictures have been virtually enhanced. Don't miss out!


Asking Price: $605,000
Type: Single Family
Status: Under Contract
Days-On-Market: 15
Listing Date: Jun 19, 2026
Updated: Jul 04, 2026
Bedrooms: 2
Baths: 1
Sq Ft: 1,136
Acres: 0.11


Fully furnished 2-bedroom home located in Hampton, just 0.4 miles from North Beach, scenic salt marshes, and the Hampton Beach boardwalk. This property offers comfort, style, and convenience. Step inside to a light-filled interior featuring bamboo flooring throughout and a kitchen with granite countertops and stainless-steel appliances. A sunny breakfast nook and laundry area feature double doors leading to a newly expanded 24' x 12' composite deck, ideal for outdoor dining, entertaining, or relaxing in the fully fenced backyard. A shed with electricity, along with a separate garden shed for lawn tools and equipment, provides additional storage. System and exterior upgrades include a new forced hot air furnace and ductwork, two high-efficiency LG mini-splits for heating and cooling, new windows throughout, new vinyl siding, new front and rear entry doors, and a metal roof. Enjoy easy access to the beach, biking along New Hampshire’s 14 miles of coastline, and nearby shops and dining. Commuter routes are also conveniently accessible.


Asking Price: $570,000
Type: Condo
Status: Under Contract
Days-On-Market: 4
Listing Date: Jun 29, 2026
Updated: Jul 04, 2026
Bedrooms: 2
Baths: 2
Sq Ft: 1,380
Acres: 0.00

Single-level living meets ultimate convenience in this exceptional Thompson’s Preserve home a 55+ community. The property sits just minutes from major highways, premier shopping centers, and the scenic River Rail Trail located only a half-mile away. Inside, the open-concept floor plan immediately impresses with gleaming hardwood floors stretching across the entire main level. The heart of the home is a beautifully appointed kitchen, fully equipped with abundant cabinet storage, a functional center island, shining granite countertops, and a stylish tile backsplash. This seamless layout offers the perfect setup for entertaining, allowing you to host dinners and watch your favorite sporting events with family and friends all in one connected space. The family room offers an electric fireplace and sliders leading to the deck. The private primary suite serves as a peaceful retreat, featuring sunlit windows, soaring ceilings, and a dedicated full bath. A versatile second bedroom provides the ideal space for guests or a quiet home office. Downstairs, the finished lower-level room adds incredible flexibility to the property, offering a generous bonus area perfectly suited for a home gym, media room, or den highlighted by an electric corner fireplace. Outside, you can start your mornings with a quiet cup of coffee on the spacious back deck while taking in the serene surrounding nature. Enjoy the privacy of a detached home paired with the effortless ease of condo living.


Asking Price: $699,900
Type: Condo
Status: Active
Days-On-Market: 78
Listing Date: Apr 11, 2026
Updated: Jul 03, 2026
Bedrooms: 2
Baths: 3
Sq Ft: 2,800
Acres: 0.00

Luxury, comfort, and the beauty of waterfront living come together in this exceptional condominium at **The Dox on Angle Pond**. Designed for those who appreciate quality craftsmanship and effortless living, this beautifully appointed 2-bedroom home offers an elegant retreat with every convenience at your fingertips. From the moment you enter, you'll be captivated by the bright, open floor plan, soaring ceilings, and expansive windows that fill the home with natural light. The gourmet kitchen is both stylish and functional, featuring quartz countertops, premium stainless steel appliances, abundant cabinetry, and a generous center island that makes entertaining as enjoyable as everyday living. The kitchen flows seamlessly into the spacious dining and living areas, creating the perfect setting for intimate evenings or larger gatherings. Just beyond, the sunroom offers a peaceful space to relax in every season and opens onto an expansive bluestone patio where you can enjoy the sights and sounds of nature, entertain guests, or simply unwind with your morning coffee or evening glass of wine. The first-floor primary suite provides the convenience of one-level living while offering a luxurious private retreat complete with a spacious walk-in closet and beautifully appointed en-suite bath. Upstairs, you'll find a generous loft overlooking the main living area, a comfortable second bedroom, and a finished bonus room that offers incredible flexibility as a home office, fitness studio, media room, hobby space, or guest retreat. Life at The Dox is about much more than the home itself. Enjoy exclusive access to a private beach, spend warm summer days kayaking or paddleboarding on scenic Angle Pond, take a refreshing swim, or simply relax by the water and enjoy the peaceful surroundings. Whether you're looking for a full-time residence or a place to escape and recharge, this home offers a rare opportunity to embrace a carefree lifestyle where luxury meets recreation.


Asking Price: $495,000
Type: Single Family
Status: Under Contract
Days-On-Market: 10
Listing Date: Jun 09, 2026
Updated: Jul 03, 2026
Bedrooms: 3
Baths: 4
Sq Ft: 2,190
Acres: 0.00

No HOA Fees! Well-maintained and updated condo with central air and a flexible floor plan with three finished levels with full baths on each floor. Nestled on a spacious, shared 3.25 acre lot with your own fire pit out back. The main level features a bright, open living room with gas fireplace with slider to a spacious deck, hardwood floors, and abundant natural light. Convenient kitchen with dining area, stainless steel appliances. First floor half bath with laundry and an additional room—perfect for a home office or guest space. Upstairs, the spacious primary suite with hardwood floor and double closet space, jetted soaking tub, and separate shower. A second bedroom and full bath provide comfortable accommodations. The newly carpeted finished walkout lower level expands the living space with a third bedroom, full bath, and a family room with walk-out slider.


Asking Price: $575,000
Type: Single Family
Status: Under Contract
Days-On-Market: 14
Listing Date: Jun 17, 2026
Updated: Jul 03, 2026
Bedrooms: 4
Baths: 2
Sq Ft: 2,484
Acres: 0.47

Welcome to 13 Nesmith St, a beautifully maintained 4-bedroom, 2-full-bath home offering the perfect blend of comfort, convenience, and privacy. Situated on a peaceful half-acre lot just a short walk from downtown Derry, this property provides easy access to local shops, restaurants, schools, and community amenities while maintaining a private, residential setting. Inside, you'll find a spacious and inviting layout highlighted by a large bonus room off the kitchen—perfect for a family room, home office, playroom, or entertaining space. The home has been meticulously cared for over the years, showcasing pride of ownership throughout. Step outside and enjoy your own backyard retreat featuring a large screened-in porch overlooking the in-ground pool, creating the ideal setting for summer gatherings, relaxation, and outdoor living. With generous living space, thoughtful updates, and an unbeatable location, this home is ready for its next chapter.


PrimeMLS Copyright Statement

Copyright 2026 PrimeMLS, Inc. All rights reserved. This information is deemed reliable, but not guaranteed. The data relating to real estate displayed on this display comes in part from the IDX Program of PrimeMLS. The information being provided is for consumers' personal, non-commercial use and may not be used for any purpose other than to identify prospective properties consumers may be interested in purchasing. Data updated every 15 minutes.

Selection Criteria

Filter by a Town: All Towns

Featured: No

Low price: $ 0

High price: $ not set

Bedrooms: 0 minimum

Baths: 0 minimum

Property Type: Residential

Sort order: Recently Updated

Status: Properties