-Southern NH Residential Properties | Page 147 of 173

Southern NH Real Estate

Selection Criteria

Filter by a Town: All Towns

Featured: No

Low price: $ 0

High price: $ not set

Bedrooms: 0 minimum

Baths: 0 minimum

Property Type: Residential

Sort order: Recently Updated

Status: Properties

Southern NH Residential Properties | Page 147 of 173

Search Results

Total Count: 1722 Residential Properties (see/modify selection with menu on right)
Page: 147 of 173 pages
Asking Price: $674,544
Type: Single Family
Status: Under Contract
Days-On-Market: 14
Listing Date: Mar 25, 2026
Updated: May 15, 2026
Bedrooms: 3
Baths: 3
Sq Ft: 1,954
Acres: 0.68


Introducing Vantage Point, an exciting BRAND NEW single-family home community in Sandown, NH proudly built by the highly regarded LaMontagne Builders. This thoughtfully designed neighborhood will feature 29 beautifully crafted new construction homes, combining modern design, quality craftsmanship, and energy-efficient construction in one of Southern New Hampshire’s desirable locations. Homes at Vantage Point offer spacious 3- and 4-bedroom floor plans with 2.5 baths, designed with today’s lifestyle in mind. Enjoy open-concept living areas, stylish kitchens, comfortable primary suites and flexible living spaces perfect for entertaining, working from home or relaxing with family. Each home showcases Craftsman-inspired finishes and designer-selected details that create a polished and inviting living environment. Buyers will appreciate the opportunity to select homes with professionally curated finishes. Built with the latest energy-efficient building techniques and high-performance insulation systems, these homes are designed to provide year-round comfort while helping homeowners reduce energy costs. Additional features include central air conditioning, town water, and modern construction built for lasting quality and value. Located in the charming town of Sandown, NH, Vantage Point offers convenient access to nearby Derry, Chester, Auburn, and Hampstead, with shopping, dining, recreation, and everyday conveniences just minutes away. Commuters will appreciate the accessibility to Manchester and major routes leading to the Massachusetts border, making this community ideal for both convenience and peaceful New Hampshire living. Discover the possibilities at Vantage Point and explore homes currently under construction that showcase the quality and designs by LaMontagne Builders. Reasonable Facsimile Photos. Optional Front Porch Shown. New Construction - To Be Built Home.


Asking Price: $801,320
Type: Single Family
Status: Under Contract
Days-On-Market: 47
Listing Date: Mar 29, 2026
Updated: May 15, 2026
Bedrooms: 4
Baths: 3
Sq Ft: 2,496
Acres: 0.63

Introducing Vantage Point, an exciting BRAND NEW single-family home community in Sandown, NH proudly built by the highly regarded LaMontagne Builders. This thoughtfully designed neighborhood will feature 29 beautifully crafted new construction homes, combining modern design, quality craftsmanship, and energy-efficient construction in one of Southern New Hampshire’s desirable locations. Homes at Vantage Point offer spacious 3- and 4-bedroom floor plans with 2.5 baths, designed with today’s lifestyle in mind. Enjoy open-concept living areas, stylish kitchens, comfortable primary suites and flexible living spaces perfect for entertaining, working from home or relaxing with family. Each home showcases Craftsman-inspired finishes and designer-selected details that create a polished and inviting living environment. Buyers will appreciate the opportunity to select homes with professionally curated finishes. Built with the latest energy-efficient building techniques and high-performance insulation systems, these homes are designed to provide year-round comfort while helping homeowners reduce energy costs. Additional features include central air conditioning, town water, and modern construction built for lasting quality and value. Located in the charming town of Sandown, NH, Vantage Point offers convenient access to nearby Derry, Chester, Auburn, and Hampstead, with shopping, dining, recreation, and everyday conveniences just minutes away. Commuters will appreciate the accessibility to Manchester and major routes leading to the Massachusetts border, making this community ideal for both convenience and peaceful New Hampshire living. Discover the possibilities at Vantage Point and explore homes currently under construction that showcase the quality and designs by LaMontagne Builders. Reasonable Facsimile Photos. New Construction - To Be Built Home.


Asking Price: $739,900
Type: Single Family
Status: Active
Days-On-Market: 29
Listing Date: Apr 16, 2026
Updated: May 15, 2026
Bedrooms: 3
Baths: 2
Sq Ft: 1,656
Acres: 0.00

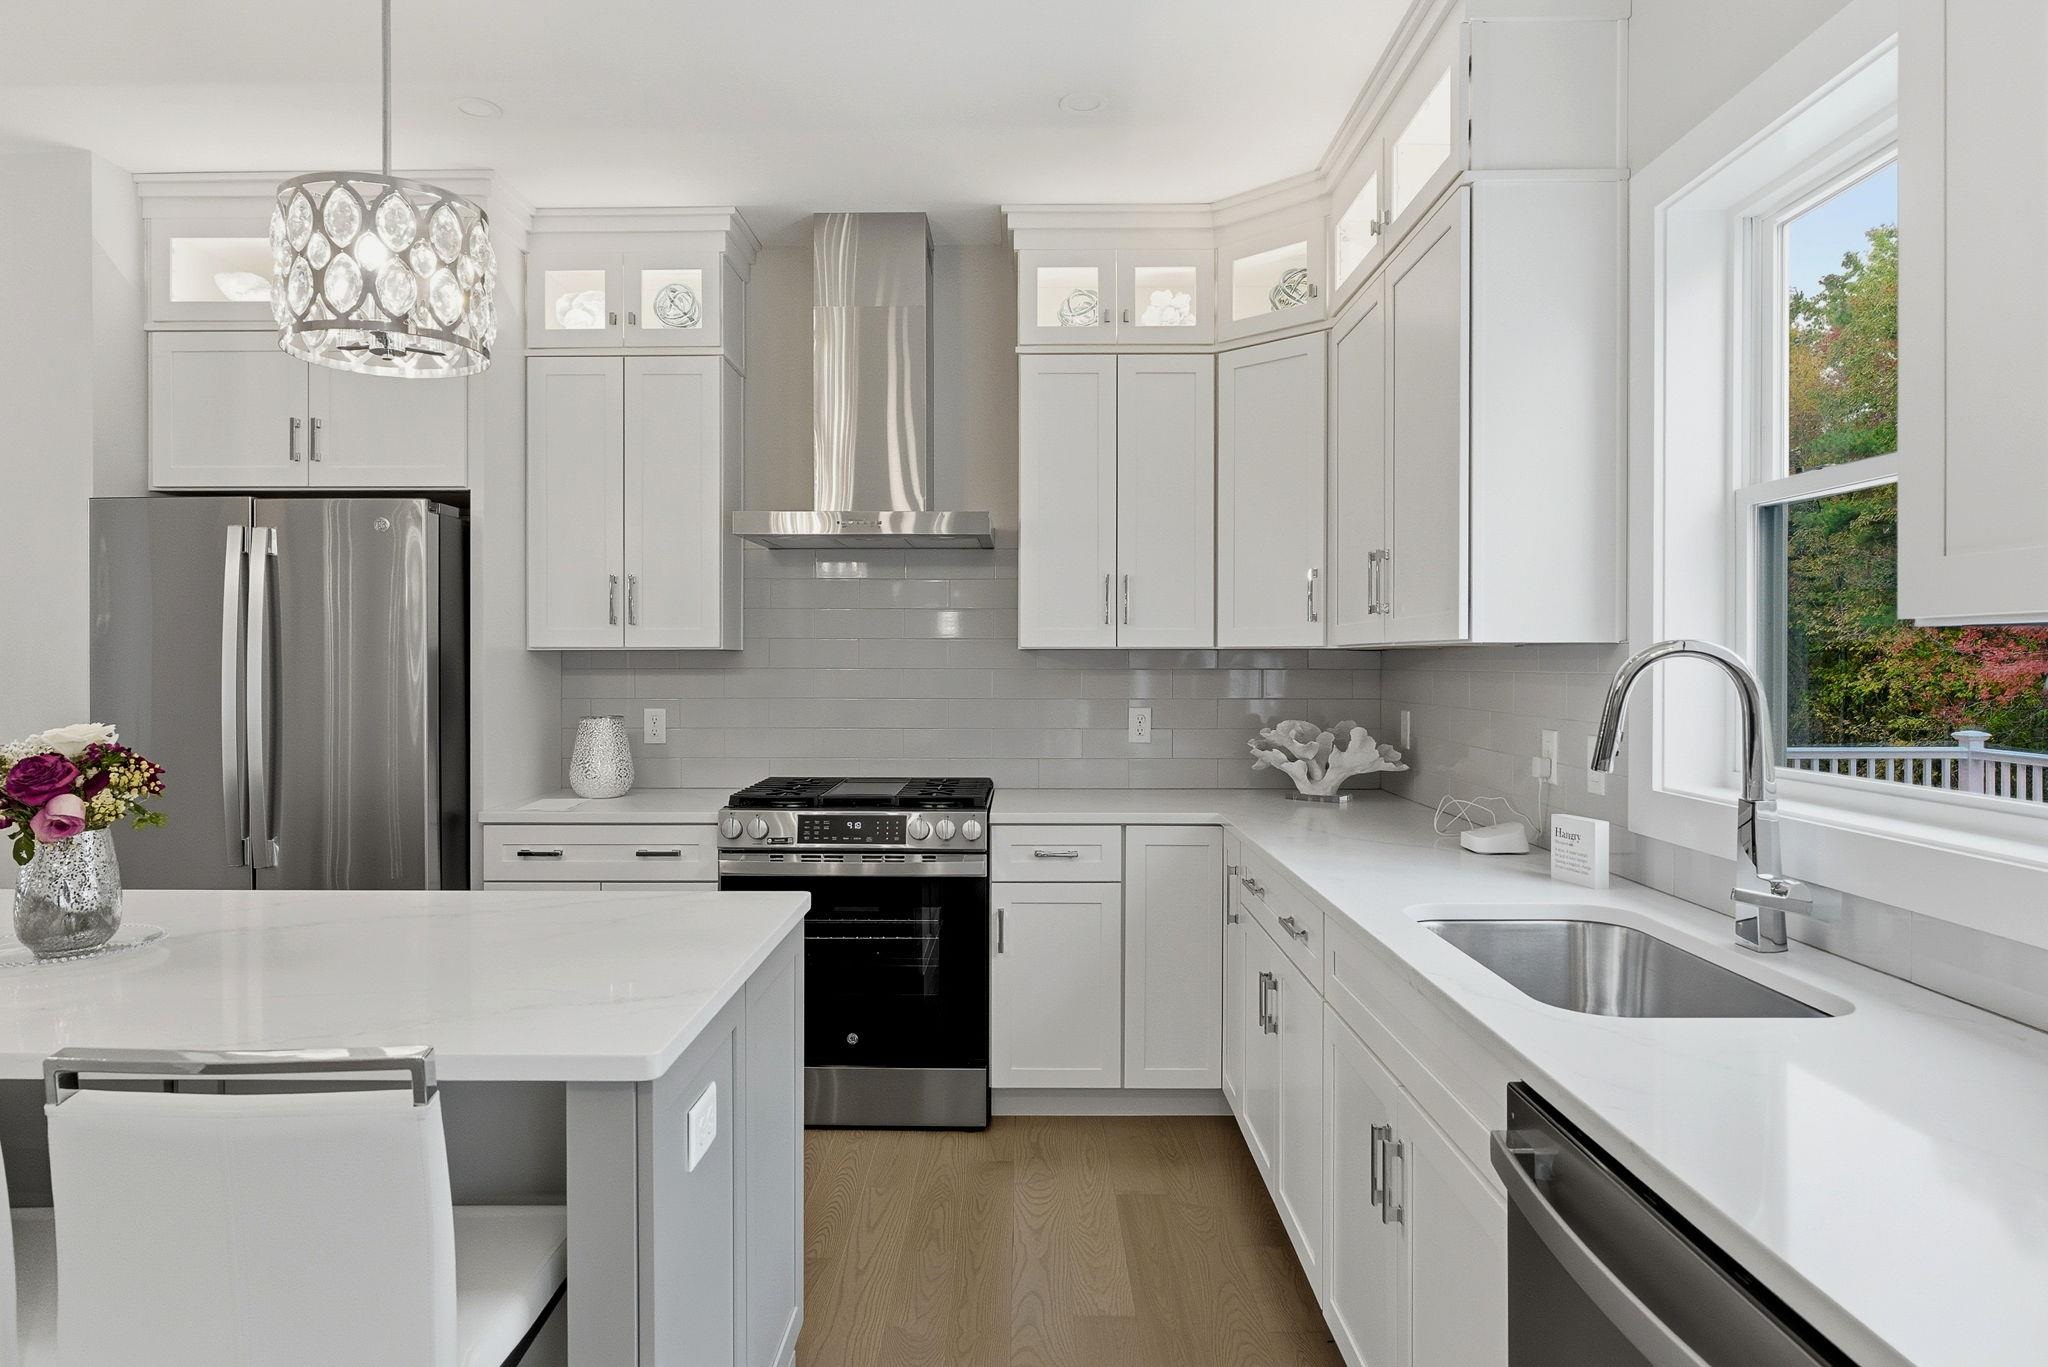
Rare Hampton offering! Enjoy direct panoramic ocean and marsh views from this beautifully maintained one level three bedroom, 2 bath garden style Hampton Beach condo with a two car garage under. Elevator service provides direct access to your first floor unit. Enter the sunlit open concept kitchen offering plenty of cabinetry, quartzite counter tops, breakfast bar, pantry area and stainless steel appliances. Open concept living/ dining area with hardwood flooring, lots of natural light and direct access sliders with hurricane shutters to expansive front deck offering direct ocean views. Living room boast center gas fireplace accented by bookcases and lower level cabinetry. Primary bedroom with ensuite walk in tile shower and double sinks. Two additional spacious bedrooms, full bath and stackable washer and dryer. Additional highlights include: central vac, ample closets, central air and additional storage area and guest parking area. Condo fee includes: Master insurance/flood insurance, landscaping, plowing, water, sewer and elevator maintenance. Beach access directly across the street and only a short stroll to main Hampton beach, restaurants and shops. Avoid the beach traffic with this conveniently located move in condition condo. Enjoy easy condo living and the carefree beach lifestyle. Cat friendly. One year rentals only. Also Listed as MLS # 5083377 *OPEN HOUSE- Sunday May 17th 12-2pm*


Asking Price: $1,950,000
Type: Single Family
Status: Active
Days-On-Market: 1
Listing Date: May 14, 2026
Updated: May 15, 2026
Bedrooms: 5
Baths: 5
Sq Ft: 3,750
Acres: 3.36

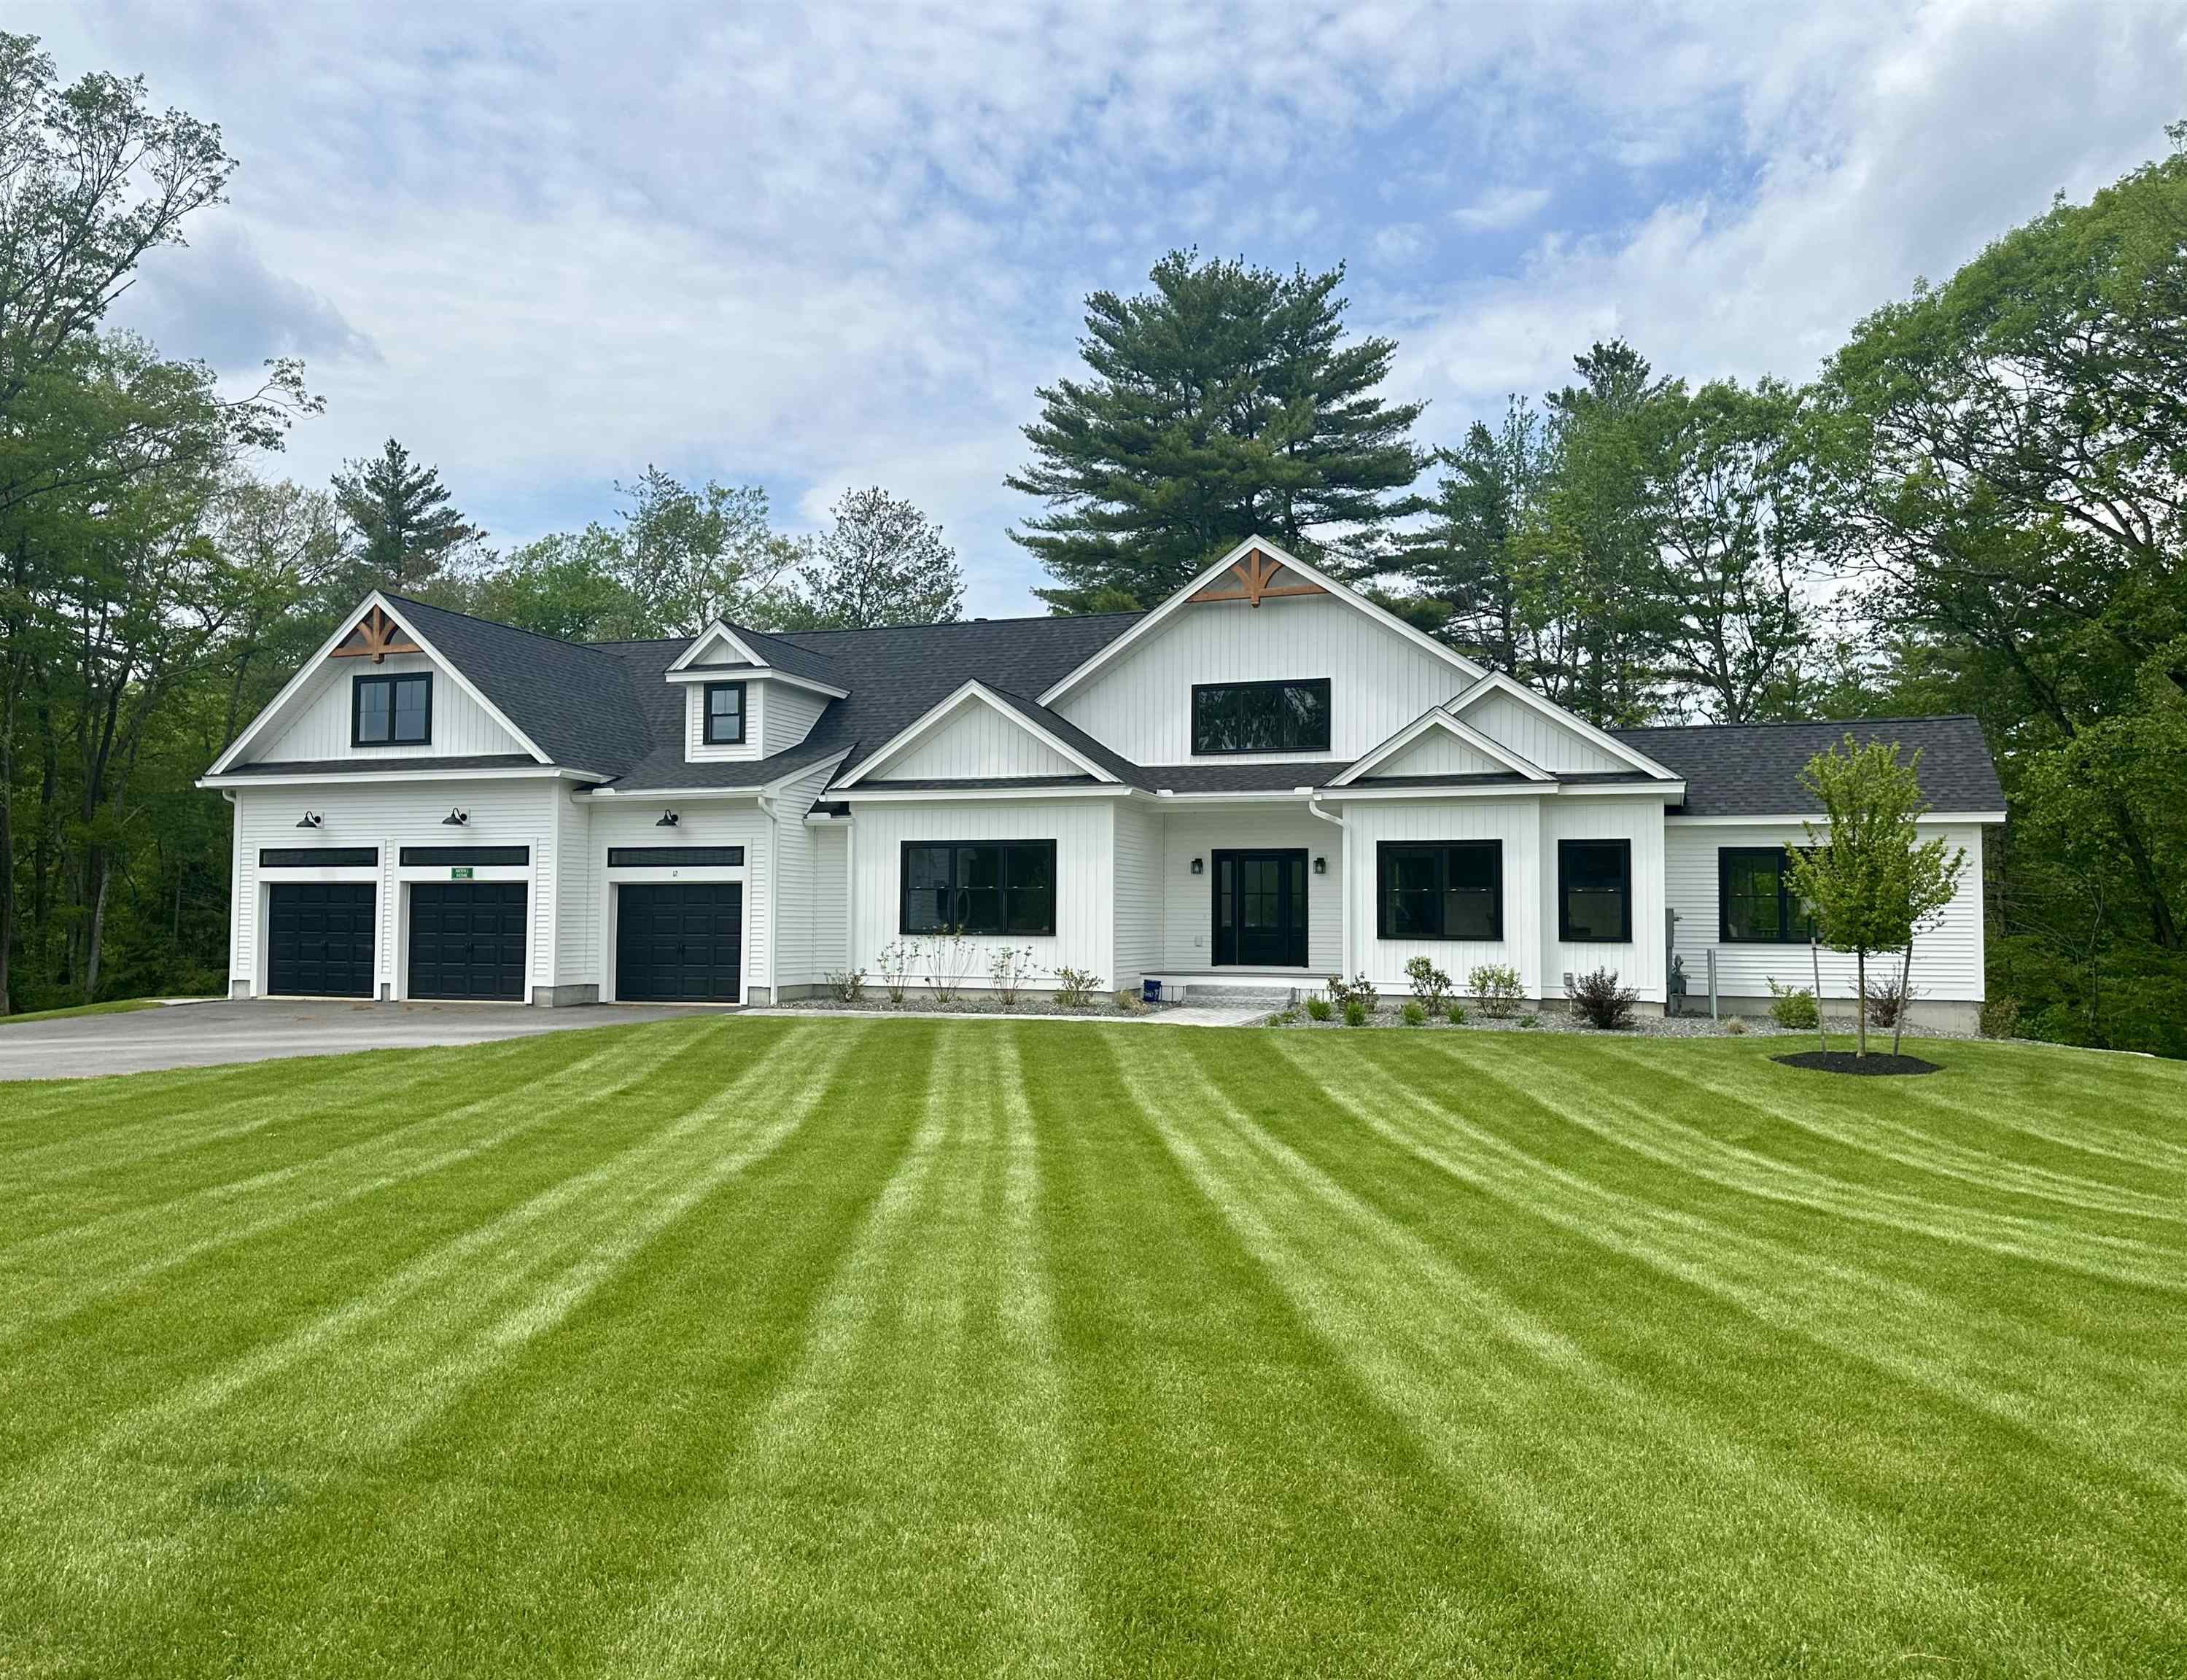
Multi-Generational Living at Its Finest in Kensington, NH! Introducing The Chester, a beautifully elevated home design thoughtfully crafted for today’s multi-generational lifestyle. Offering 3,750 square feet of sophisticated living space, this exceptional residence features TWO PRIMARY SUITES, providing the ultimate in comfort, privacy, and flexibility. The main-level primary suite is a true retreat, complete with a stunning ensuite bath and private access from the covered porch, in addition to interior entry. The main level unfolds with an open-concept design that blends refined style with effortless livability. A soaring two-story foyer creates a striking first impression, while a private office, expansive great room with fireplace, and beautifully integrated kitchen and dining area offer an ideal setting for both everyday living and elegant entertaining. A walk-in pantry, mudroom, and laundry room enhance functionality, while the 12 x 20 covered porch extends the living space outdoors for relaxing evenings and al fresco dining. Upstairs, four spacious bedrooms include a SECOND PRIMARY SUITE sure to impress, offering a private haven. The walk-out basement, with 9’ ceilings, ready to finish, presents endless possibilities for additional living space, recreation, or wellness amenities. For those dreaming of a poolside lifestyle, the lower level could easily accommodate a future changing room and bath. This home is to be built, offering the rare opportunity to personalize the details and make it distinctly your own. With a premier builder, generous allowances, exceptional design, and an unmatched Seacoast location, The Chester delivers luxury, versatility, and timeless appeal. A remarkable place to call home. Agents please read remarks.


Asking Price: $699,999
Type: Single Family
Status: Active
Days-On-Market: 31
Listing Date: Apr 13, 2026
Updated: May 14, 2026
Bedrooms: 2
Baths: 2
Sq Ft: 1,800
Acres: 0.45

Why settle when you can have new construction with lake access? Welcome to 9 Trues Parkway in Sandown - an opportunity to own a beautifully built home just steps from Angle Pond, complete with deeded water rights, private beach access, and a boat launch. This home stands out with its open concept design, upgraded finishes, and quality craftsmanship throughout. From the quartz countertops and stylish cabinetry to the Andersen windows that flood the space with natural light, every detail has been thoughtfully selected. The layout offers flexible living, including a second-floor bonus space perfect for a home office, guest area, or additional living area. The lower level brings in natural light and offers great potential for future expansion. Enjoy a spacious backyard—ideal for relaxing, gathering, or everyday living. Set in a location that combines lifestyle and convenience, this home is ideal for those looking to enjoy the water, entertain with ease, and move right into something brand new. All boats are welcome - just bring yours and start enjoying lake life. Homes like this with new construction, upgrades, and water access are hard to find. Schedule your private showing and see it for yourself.


Asking Price: $370,000
Type: Condo
Status: Active
Days-On-Market: 30
Listing Date: Mar 27, 2026
Updated: May 13, 2026
Bedrooms: 2
Baths: 2
Sq Ft: 1,420
Acres: 0.00

Welcome to 20 Olde Country Village Road. This isn't just a cosmetic refresh; this home has been meticulously renovated down to the studs, offering a "better-than-new" interior experience. Every system, surface, and fixture has been thoughtfully updated to premier standards, providing the rare peace of mind that comes with a total overhaul. Step inside to a bright, open-concept layout where no detail was overlooked. The designer-inspired interior features high-end finishes, modern mechanicals, and a seamless flow that makes the home feel both expansive and intimate. Whether you’re enjoying the custom-tiled baths or the pristine, updated kitchen, the quality of a "studs-up" project is evident in every corner. Located in the desirable Olde Country Village, this premier pet-friendly community is tucked into a peaceful, wooded landscape that offers a rare blend of serenity and convenience. With 2 assigned parking spots and lots of visitor parking, you are just minutes from Londonderry’s top-rated schools, scenic apple orchards, and local shopping, with quick I-93 access for an effortless commute to Manchester, Nashua, or Boston. Experience a truly low-maintenance lifestyle supported by one of the most competitive HOA fees in town. Your monthly fee covers the essentials—water, sewer, landscaping, and snow removal—leaving you free to enjoy the community's fantastic amenities. Spend your summers at the refreshing in-ground pool, host gatherings at the clubhouse, or stay active at the basketball court and playground. Some photos have been virtually staged.


Asking Price: $849,900
Type: Single Family
Status: Under Contract
Days-On-Market: 48
Listing Date: Mar 25, 2026
Updated: May 13, 2026
Bedrooms: 3
Baths: 3
Sq Ft: 2,423
Acres: 0.37

Beautiful contemporary Cape located in the highly desirable Greenleaf Estates, offering a thoughtfully designed and versatile floor plan. The first floor features a stunning living room with soaring two-story ceilings and windows that fill the space with natural light. A formal dining room off the living room, perfect for entertaining. The open-concept kitchen overlooks the family room with a cozy gas fireplace and features stainless steel appliances, along with a spacious walk-in pantry. The family room also boasts a cathedral ceiling, adding to the home’s airy feel. Step out onto the composite deck directly from the kitchen. Convenience meets comfort on the main level with a powder room, laundry area, and a generously sized primary bedroom. The primary suite offers a cathedral ceiling, a large walk-in closet, and a luxurious en-suite bath complete with a whirlpool tub, separate shower, and double vanity. The second floor includes two well-sized bedrooms and a versatile loft space, perfect for a home office or play area. The hallway bathroom provides ample storage, including an oversized walk-in linen closet. The large walk-out lower level with good ceiling height is unfinished, offering excellent potential for future expansion. Gym equipment in the basement will convey with the property.Recent updates include a 3-year-old architectural shingle roof, newer central air conditioning. Fresh paint in the living room, loft & primary bdrm. Enjoy low-maintenance living with a condo fee that covers landscaping, snow removal, and trash. Ideally located off Exit 1 with easy access to shopping, restaurants, and major highways. Bicentennial School district. Quick closing possible. Listed as condo under MLS 5080705.


Asking Price: $949,000
Type: Single Family
Status: Active
Days-On-Market: 272
Listing Date: Aug 13, 2025
Updated: May 12, 2026
Bedrooms: 4
Baths: 4
Sq Ft: 2,636
Acres: 0.68

Welcome to Bending Brook, with 15 single family homesites on a private tree-lined cul-de-sac, surrounded by 26.7 acres of Open Space. Custom homes, more than ½ sold and in the works, selling fast, many customizable plans and features available. Beautiful kitchen package. This beautifully designed home has 4 bedrooms (1st floor Primary Suite and 2nd Primary Suite on the 2nd floor!) and 4 baths. Open concept 1st floor with family room, large kitchen and dining space, and Sun Room. Composite Farmers Porch & Rear Deck to enjoy your morning coffee or afternoon pleasure. Other homesites still available at Bending Brook between the Mallego Brook and a scenic recreation trail, making the most of New Hampshire’s natural beauty. Barrington is ideally located for commuting & recreation with easy access to the Seacoast, the Mountains, the Lakes, and the vibrant cities of Portsmouth, Manchester & Boston. Each home will be quality built by a builder whose mission is to create lasting value for every buyer.


Asking Price: $99,000
Type: Mobile Home
Status: Under Contract
Days-On-Market: 9
Listing Date: May 02, 2026
Updated: May 12, 2026
Bedrooms: 2
Baths: 1
Sq Ft: 924
Acres: 0.00

GREAT OPPORTUNITY TO OWN IN 55 PLUS PARK. HOME NEEDS REHAB, SO BRING YOUR CARPENTRY SKILLS AND CREATE A HOME BASED ON YOUR STYLE!! THIS IS A TWO BEDROOM 1 FULL BATH HOME WITH OPEN CONCEPT KITCHEN/DINING/LIVING ROOM.. THERE IS A SCREENED PORCH THAT ALSO NEEDS REHAB PARK REQUIRES CREDIT CHECK, CRIMINAL BACKGROUND ETC.. THERE IS A 2 PERSON LIMIT, ALSO A 2 CAR LIMIT. COME CHECK OUT THIS QUIET, PEACEFUL LOCATION CLOSE TO OCEAN, SHOPPING, AND HIGHWAY ACCESS...


Asking Price: $799,900
Type: Single Family
Status: Under Contract
Days-On-Market: 10
Listing Date: May 02, 2026
Updated: May 12, 2026
Bedrooms: 4
Baths: 3
Sq Ft: 2,739
Acres: 2.55

Welcome Home! Set on 2.55 private acres in a desirable neighborhood setting, this beautifully maintained, one-owner Colonial offers the perfect balance of space, comfort, and convenience. Featuring 9 rooms, 4 bedrooms, and 2.5 baths, this home boasts a versatile layout designed for both everyday living and entertaining. A standout feature is the expansive bonus room above the attached two-car garage - ideal as a media room, home office, or flexible living space. Pride of ownership is evident throughout, with well-cared-for interiors and thoughtful functionality. Enjoy outdoor living on the deck overlooking the peaceful yard, along with a storage shed. The large unfinished basement provides excellent potential for future expansion. Conveniently located near Peabody Town Forest, shopping, local golf, Tuscan Market, and Route 93, this home offers a rare combination of privacy and accessibility. A truly special offering in a sought-after Pelham location.


PrimeMLS Copyright Statement

Copyright 2026 PrimeMLS, Inc. All rights reserved. This information is deemed reliable, but not guaranteed. The data relating to real estate displayed on this display comes in part from the IDX Program of PrimeMLS. The information being provided is for consumers' personal, non-commercial use and may not be used for any purpose other than to identify prospective properties consumers may be interested in purchasing. Data updated every 15 minutes.

Selection Criteria

Filter by a Town: All Towns

Featured: No

Low price: $ 0

High price: $ not set

Bedrooms: 0 minimum

Baths: 0 minimum

Property Type: Residential

Sort order: Recently Updated

Status: Properties