


108 Skyview Drive, Pelham, NH | Southern NH Residential Home For Sale
Search for homes and condominiums, commercial property, multi-family property, vacant land, and rental property for sale and rent here in the Plaistow area of New Hampshire. Do you want to receive automated alerts about property availability in the Plaistow NH Region? Log-in below to set up your favorite searches.

- Listing Office: Derek Greene
888-278-5840 - Listing Agent: Derek Greene
- Asking Price: $899,000
- Type: Single Family
- Status: Active
- Days-On-Market: 8
- Listing Date: Jun 16, 2026
- Updated: Jun 24, 2026
- Rooms: 9
- Bedrooms: 4 | Baths: 3
- Sq Ft: 2,900 | Acres: 3.62
Property Description
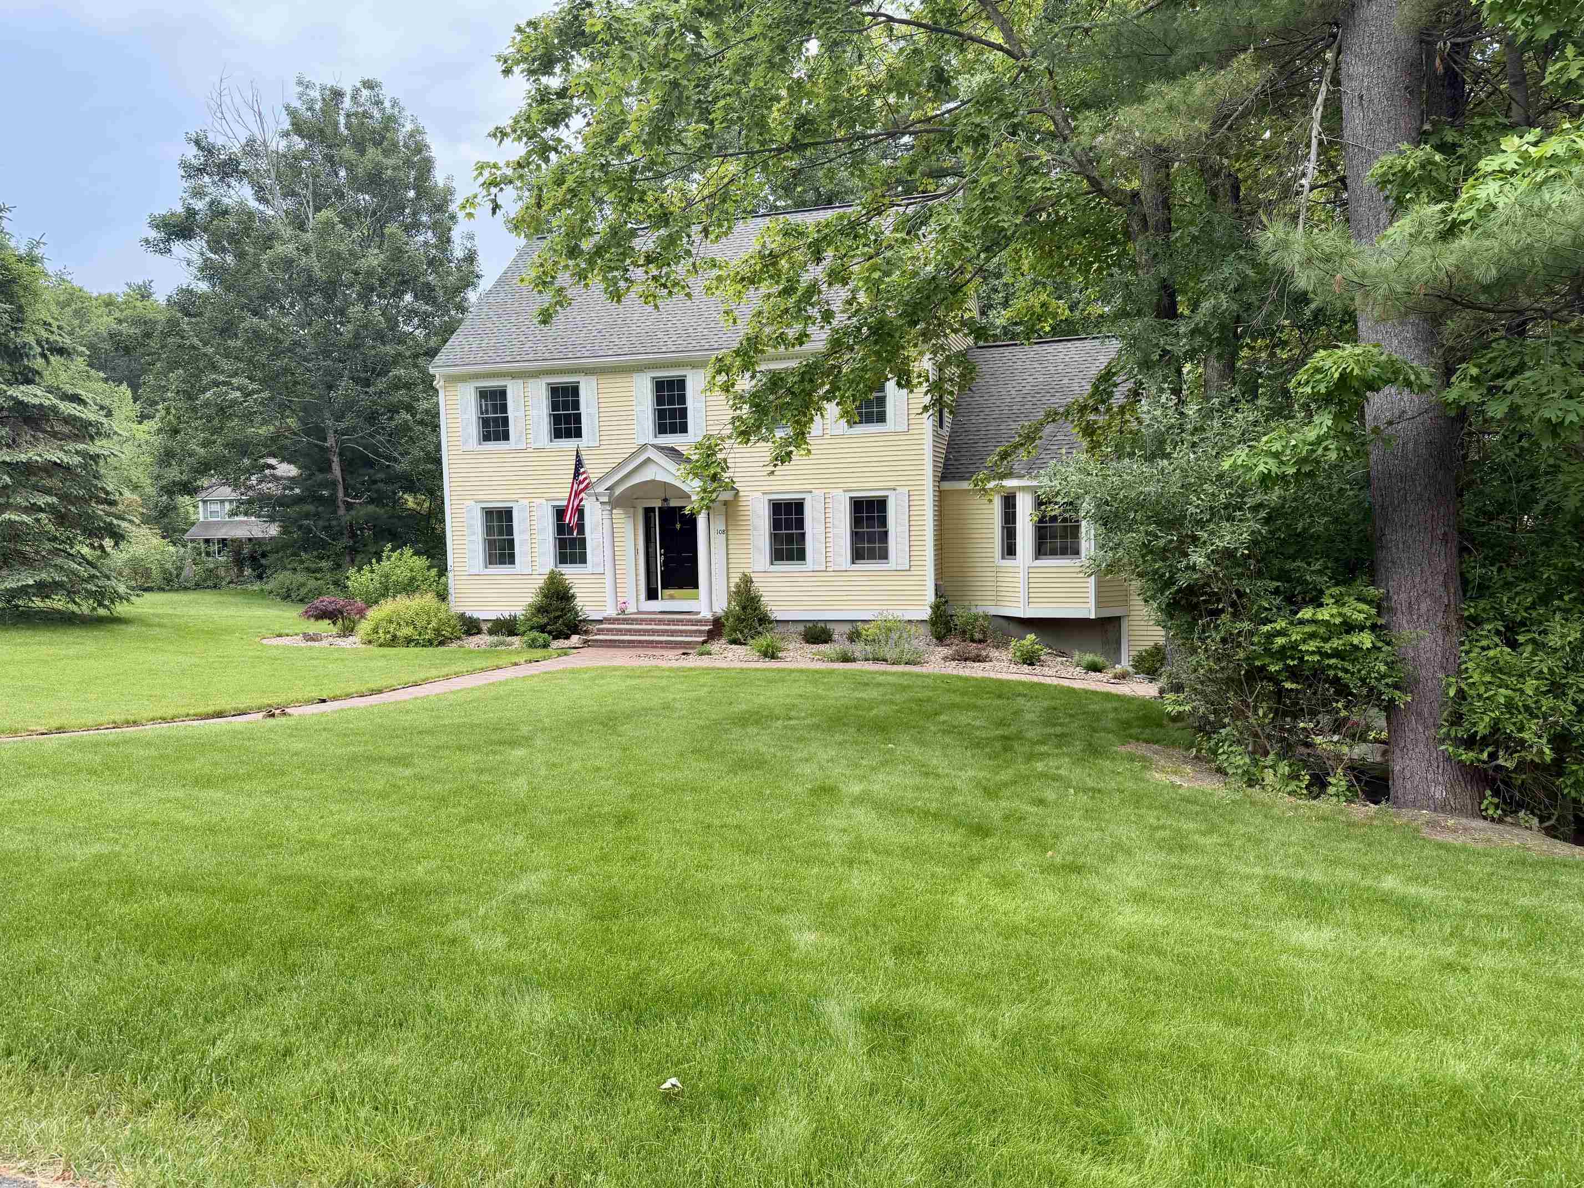
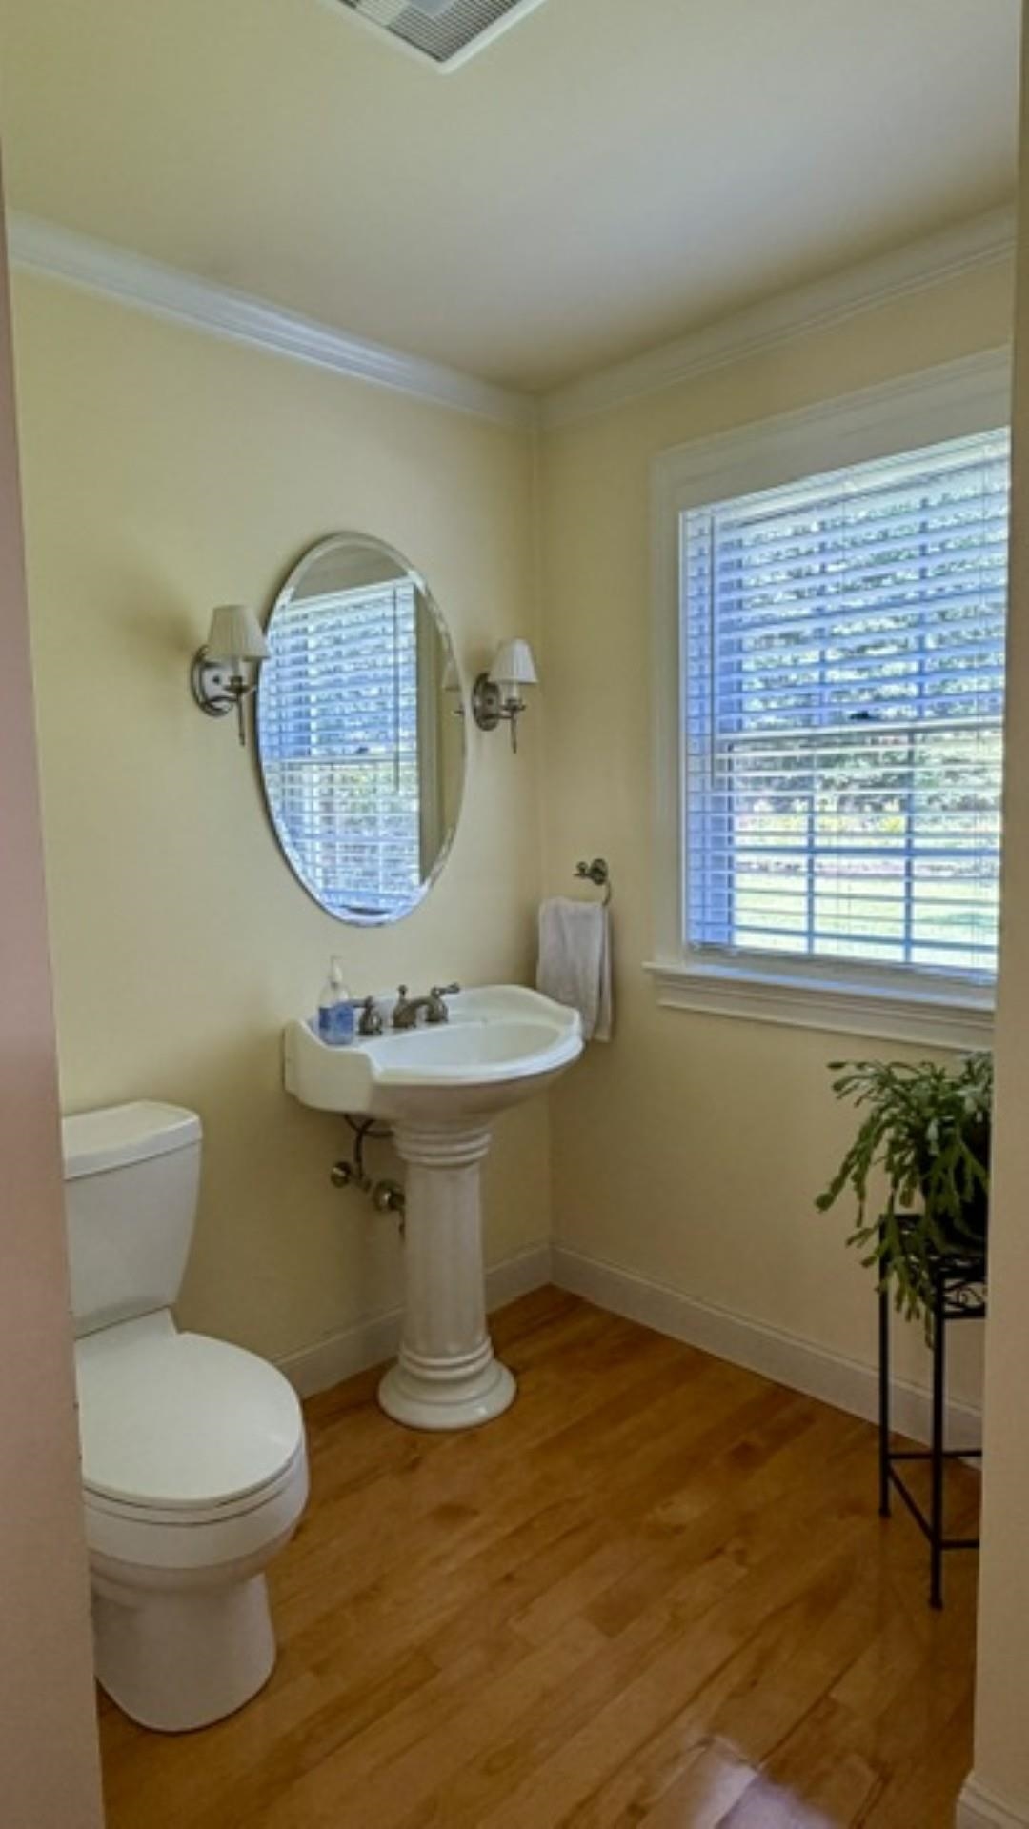
Welcome to 108 Sky View Drive, a beautifully updated Colonial nestled at the end of a quiet cul-de-sac on 3.6 private acres in one of Pelham's most sought-after neighborhoods. Offering the perfect blend of timeless elegance and modern convenience, this exceptional 4-bedroom, 2.5-bath home is designed for both comfortable everyday living and effortless entertaining. Step inside to discover a bright, open-concept floor plan filled with natural light and quality finishes throughout. The updated gourmet kitchen is a chef's dream, featuring stainless steel appliances, an induction cooktop, double ovens, granite countertops, and gleaming hardwood floors. The kitchen flows seamlessly into the family room, with a cathedral ceiling, cozy fireplace, custom built-in cabinetry, and a charming reading nook creating a warm and inviting gathering space. A dedicated first-floor office provides the perfect space for working from home, studying, or managing daily life with ease. Thoughtful updates, including a recently upgraded HVAC system, offer enhanced comfort and peace of mind for years to come. Enjoy the beauty of overlooking your own private wooded retreat from the screened porch or deck, an ideal setting for morning coffee, outdoor dining, or simply unwinding in nature. The spacious primary suite offers a peaceful escape, complete with a spa-like en-suite bath featuring a relaxing Jacuzzi tub and walk-in shower. With generous living spaces, modern updates, and exceptional privacy.Property Directions
Jeremy Hill Rd to Skyview DrivePhoto Gallery




Property Location
- MLS ID: 5095033
- Address: 108 Skyview Drive
- City/Town: Pelham
- State: NH
- Zip Code: 03076
- School District: Pelham
- Elementary: Pelham Elementary School
- Middle School: Pelham Memorial School
- High School: Pelham High School
Property Features
- Color: Yellow
- Stories: 3
- Year Built: 1993
- Flooring:
- Carpet
- Ceramic Tile
- Hardwood
- Marble
- Vinyl
- Appliances:
- Electric Cooktop
- Dishwasher
- Disposal
- Double Oven
- Refrigerator
- Negotiable:
- Generator
- Heating:
- Oil
- Electric
- Forced Air
- Multi Zone
- Cooling:
- Central AC
- Multi Zone
- Other
- Electric:
- 200+ Amp Service
- Circuit Breaker(s)
- Roof:
- Architectural Shingle
- Basement:
- Y
- Garage Cap: 2
- Driveway:
- Paved
- Sewer:
- 1500+ Gallon
- Concrete
- Holding Tank
- Existing Leach Field
- Leach Field On-Site
- Private
- Septic
- Flood Zone:
- N
Rooms by Level
- First Floor:
- Dining Room
- Family Room
- Kitchen
- Eat-in Kitchen
- Living Room
- Second Floor:
- Bedroom
- Primary Bedroom
- Third Floor:
- Bedroom
- Room 1: Family Room | Level: 1 | 15.5x23
- Room 2: Living Room | Level: 1 | 13.75x15
- Room 3: Dining Room | Level: 1 | 13x12
- Room 4: Kitchen | Level: 1 | 13.5x13.5
- Room 5: Eat-in Kitchen | Level: 1 | 12x15.5
- Room 6: Primary Bedroom | Level: 2 | 14x17.5
- Room 7: Bedroom | Level: 2 | 10.5x11.5
- Room 8: Bedroom | Level: 2 | 12.5x13
- Room 9: Bedroom | Level: 3 | 18x23
PrimeMLS Copyright Statement

Copyright 2026 PrimeMLS, Inc. All rights reserved. This information is deemed reliable, but not guaranteed. The data relating to real estate displayed on this display comes in part from the IDX Program of PrimeMLS. The information being provided is for consumers' personal, non-commercial use and may not be used for any purpose other than to identify prospective properties consumers may be interested in purchasing. Data updated every 15 minutes.