


32 Honor Roll Road, Pelham, NH | Southern NH Residential Home For Sale
Search for homes and condominiums, commercial property, multi-family property, vacant land, and rental property for sale and rent here in the Plaistow area of New Hampshire. Do you want to receive automated alerts about property availability in the Plaistow NH Region? Log-in below to set up your favorite searches.

- Listing Office: Keller Williams Gateway Realty/Salem
603-912-5470 - Listing Agent: Ellen Grant
- Asking Price: $594,000
- Type: Single Family
- Status: Under Contract
- Days-On-Market: 64
- Listing Date: Jun 11, 2026
- Updated: Aug 15, 2026
- Rooms: 7
- Bedrooms: 3 | Baths: 3
- Sq Ft: 1,771 | Acres: 1.47
- Virtual Tour: Link
Property Description
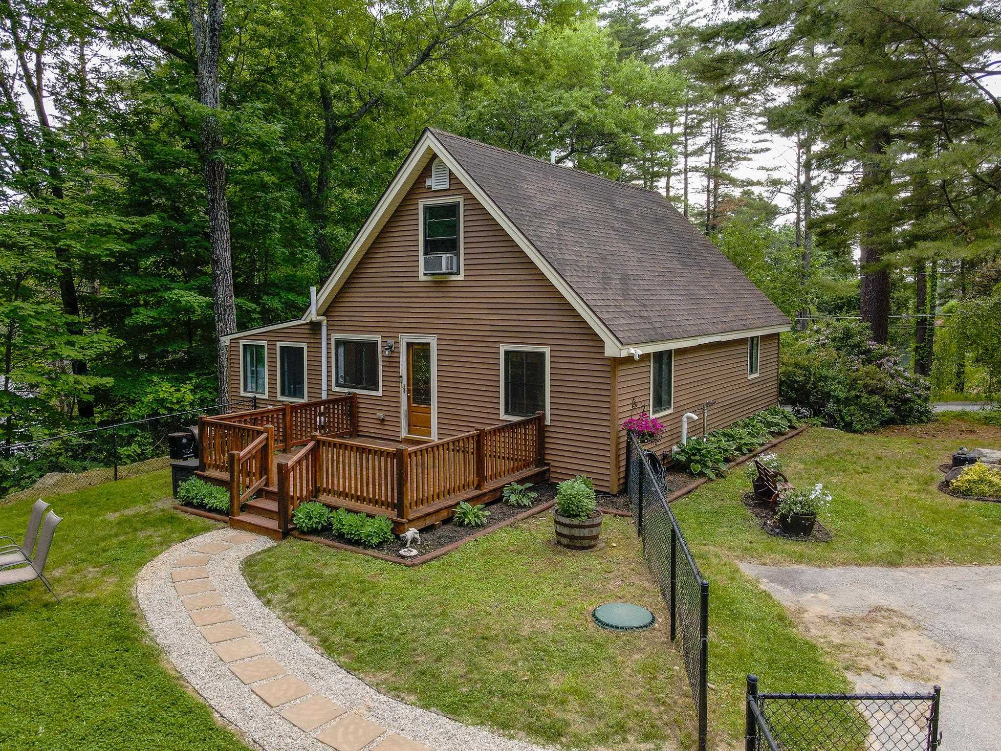
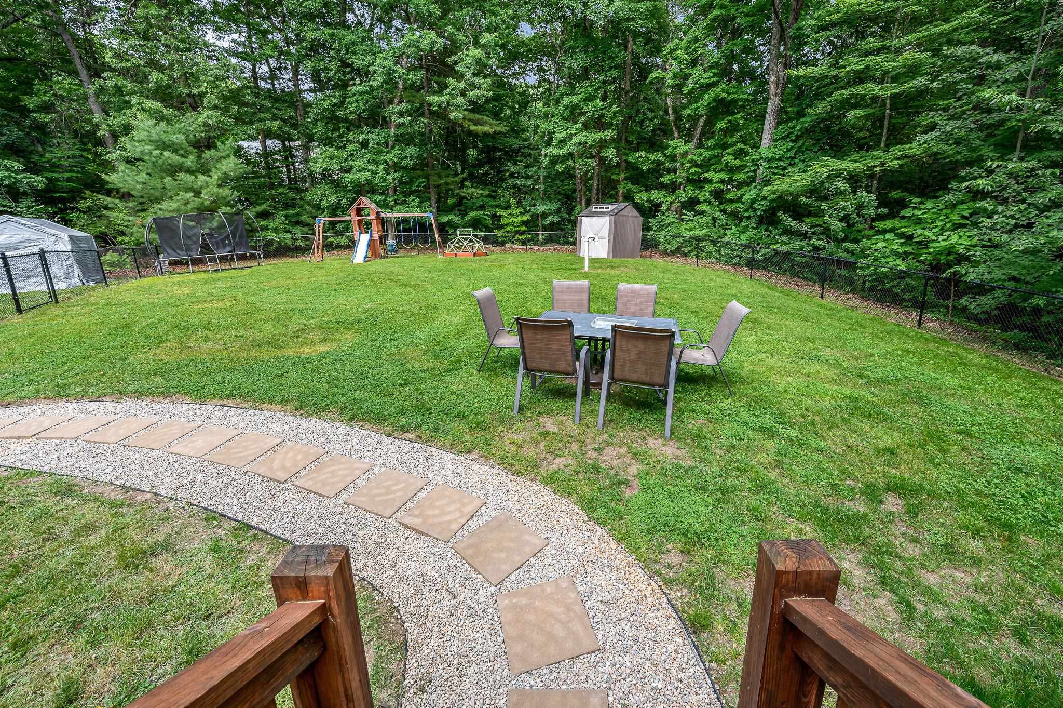
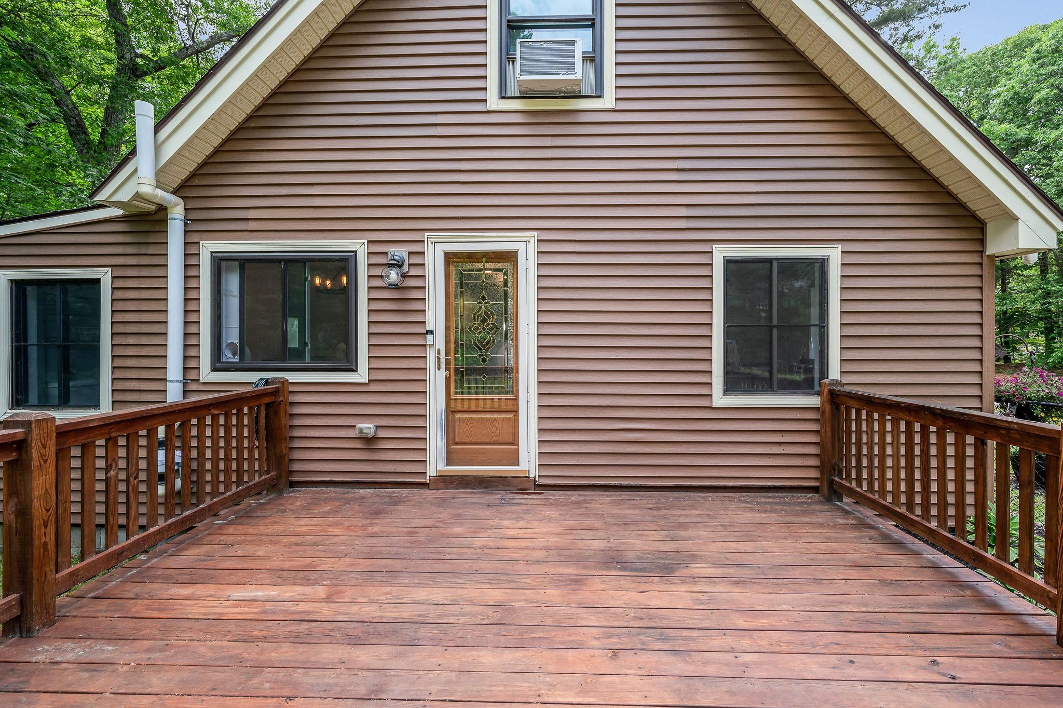
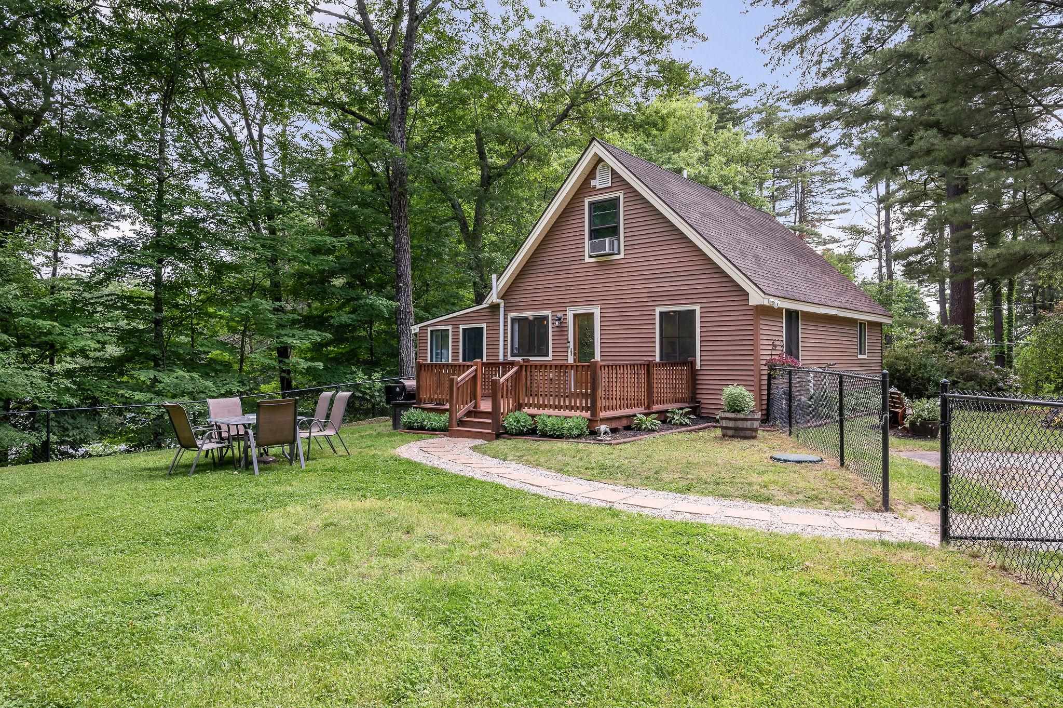
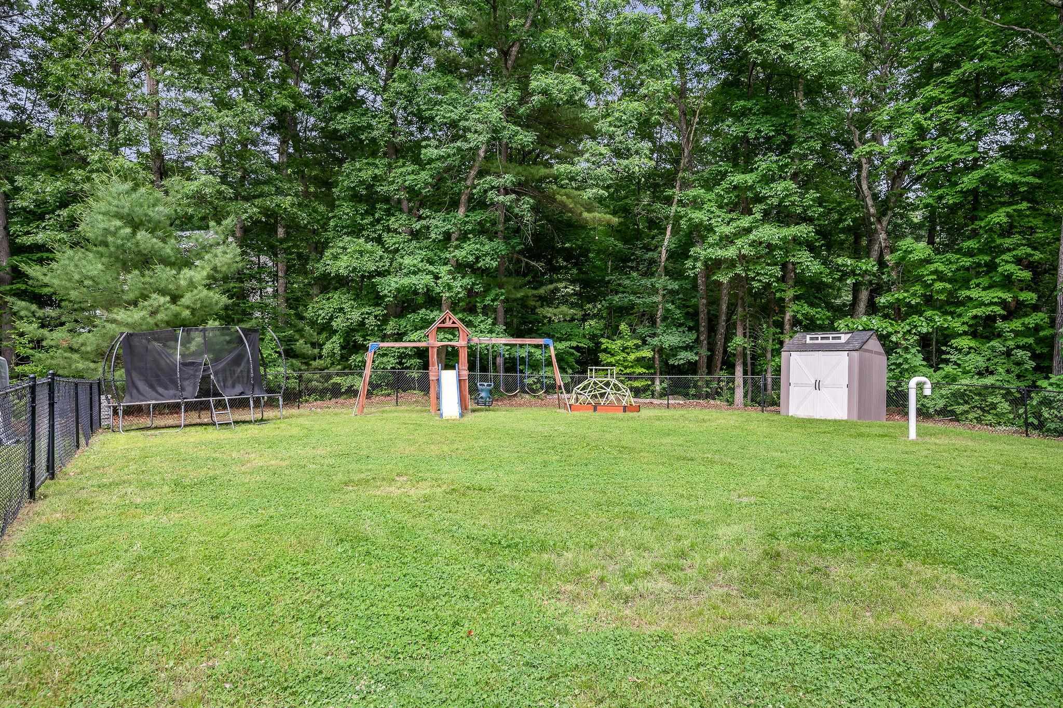
Welcome to your own private retreat, nestled among mature trees and surrounded by a lush backyard oasis. The fenced area offers flexibility for pets, play, gardening, or even a small flock of chickens. With ample parking for family and friends, plus plenty of room for future expansion, this property provides both comfort and opportunity. Inside, the home has been freshly painted and is move-in ready. The beautifully appointed granite kitchen features a versatile, adjustable island and opens seamlessly to the dining and living areas, creating an ideal space for everyday living and entertaining. The first-floor primary bedroom with its own bath offers convenience and privacy, while two additional bedrooms and a second full bath upstairs provide comfortable accommodations for family or guests. The finished lower-level space adds valuable square footage and can easily serve as a family room, home office, fitness area, playroom, or hobby space. Located in desirable Southern New Hampshire, this home offers exceptional access to everything New England has to offer—just two hours from the White Mountains, one hour from the Seacoast, 30 minutes to Boston, and 30 minutes to Manchester-Boston Regional Airport. Residents enjoy all that Pelham has to offer, including highly regarded schools, extensive youth sports programs, and recently upgraded town facilities such as the library, fire department, and all three schools. Outdoor enthusiasts will appreciate the town's outstanding Parks and Recreation programs, summer activities at Long Pond Town Beach, scenic walking trails, athletic fields, and year-round community events held on the Town Green. Additional recreational opportunities can be found at the local Girl Scout Camp, Boy Scout Lot, and numerous parks throughout town. Whether you're looking for a peaceful setting, a strong sense of community, or convenient access to work and recreation, this well-maintained home offers it all at an attractive price. Don’t wait!Property Directions
Ledge Rd to rt on Shepard to left on Lannan to rt at the end to rt on Honor Roll.Photo Gallery


Property Location
- MLS ID: 5094273
- Address: 32 Honor Roll Road
- City/Town: Pelham
- State: NH
- Zip Code: 03076
- School District: Pelham
- Elementary: Pelham Elementary School
- Middle School: Pelham Memorial School
- High School: Pelham High School
Property Features
- Color: Brown
- Stories: 1.75
- Year Built: 1970
- Flooring:
- Laminate
- Appliances:
- Dishwasher
- Dryer
- Microwave
- Electric Range
- Refrigerator
- Washer
- Heating:
- Propane
- Baseboard
- Hot Water
- Boiler
- Cooling:
- Other
- Electric:
- 100 Amp Service
- Circuit Breaker(s)
- Roof:
- Asphalt Shingle
- Basement:
- Y
- Garage Cap: 0
- Driveway:
- Paved
- Sewer:
- Leach Field
- Private
- Septic
- Flood Zone:
- N
Rooms by Level
- First Floor:
- 1/2 Bathroom
- 3/4 Bathroom
- Dining Room
- Kitchen
- Living Room
- Primary Bedroom
- Sunroom
- Second Floor:
- Bedroom
- Full Bathroom
- Basement:
- Family Room
- Room 1: Living Room | Level: 1 | 11'11 x 11'6
- Room 2: Dining Room | Level: 1 | 11'7 x 8'5
- Room 3: Kitchen | Level: 1 | 12'5 x 11'4
- Room 4: Sunroom | Level: 1 | 9'11 x 16'9
- Room 5: Bathroom Half | Level: 1 | 4'2 x 5'1
- Room 6: Primary Bedroom | Level: 1 | 19'3 x 11'2
- Room 7: Bathroom Three Quart | Level: 1 | 3'6 x 9'6
- Room 8: Bedroom | Level: 2 | 12'7 x 11'6
- Room 9: Bedroom | Level: 2 | 16' x 11'2
- Room 10: Bathroom Full | Level: 2 | 4'10 x 10'7
- Room 11: Family Room | Level: Basem | 21'6 x 29'1
PrimeMLS Copyright Statement

Copyright 2026 PrimeMLS, Inc. All rights reserved. This information is deemed reliable, but not guaranteed. The data relating to real estate displayed on this display comes in part from the IDX Program of PrimeMLS. The information being provided is for consumers' personal, non-commercial use and may not be used for any purpose other than to identify prospective properties consumers may be interested in purchasing. Data updated every 15 minutes.