


5 Knights Bridge Drive-Unit K208, Nashua, NH | Southern NH Residential Home For Sale
Search for homes and condominiums, commercial property, multi-family property, vacant land, and rental property for sale and rent here in the Plaistow area of New Hampshire. Do you want to receive automated alerts about property availability in the Plaistow NH Region? Log-in below to set up your favorite searches.

- Listing Office: Harmony R.E. Inc.
603-883-8840 - Listing Agent: Virginia Kazlouskas Gregory
- Asking Price: $235,000
- Type: Condo
- Status: Active
- Days-On-Market: 12
- Listing Date: Jul 29, 2026
- Updated: Aug 10, 2026
- Rooms: 4
- Bedrooms: 2 | Baths: 1
- Sq Ft: 810 | Acres: 0.00
Property Description
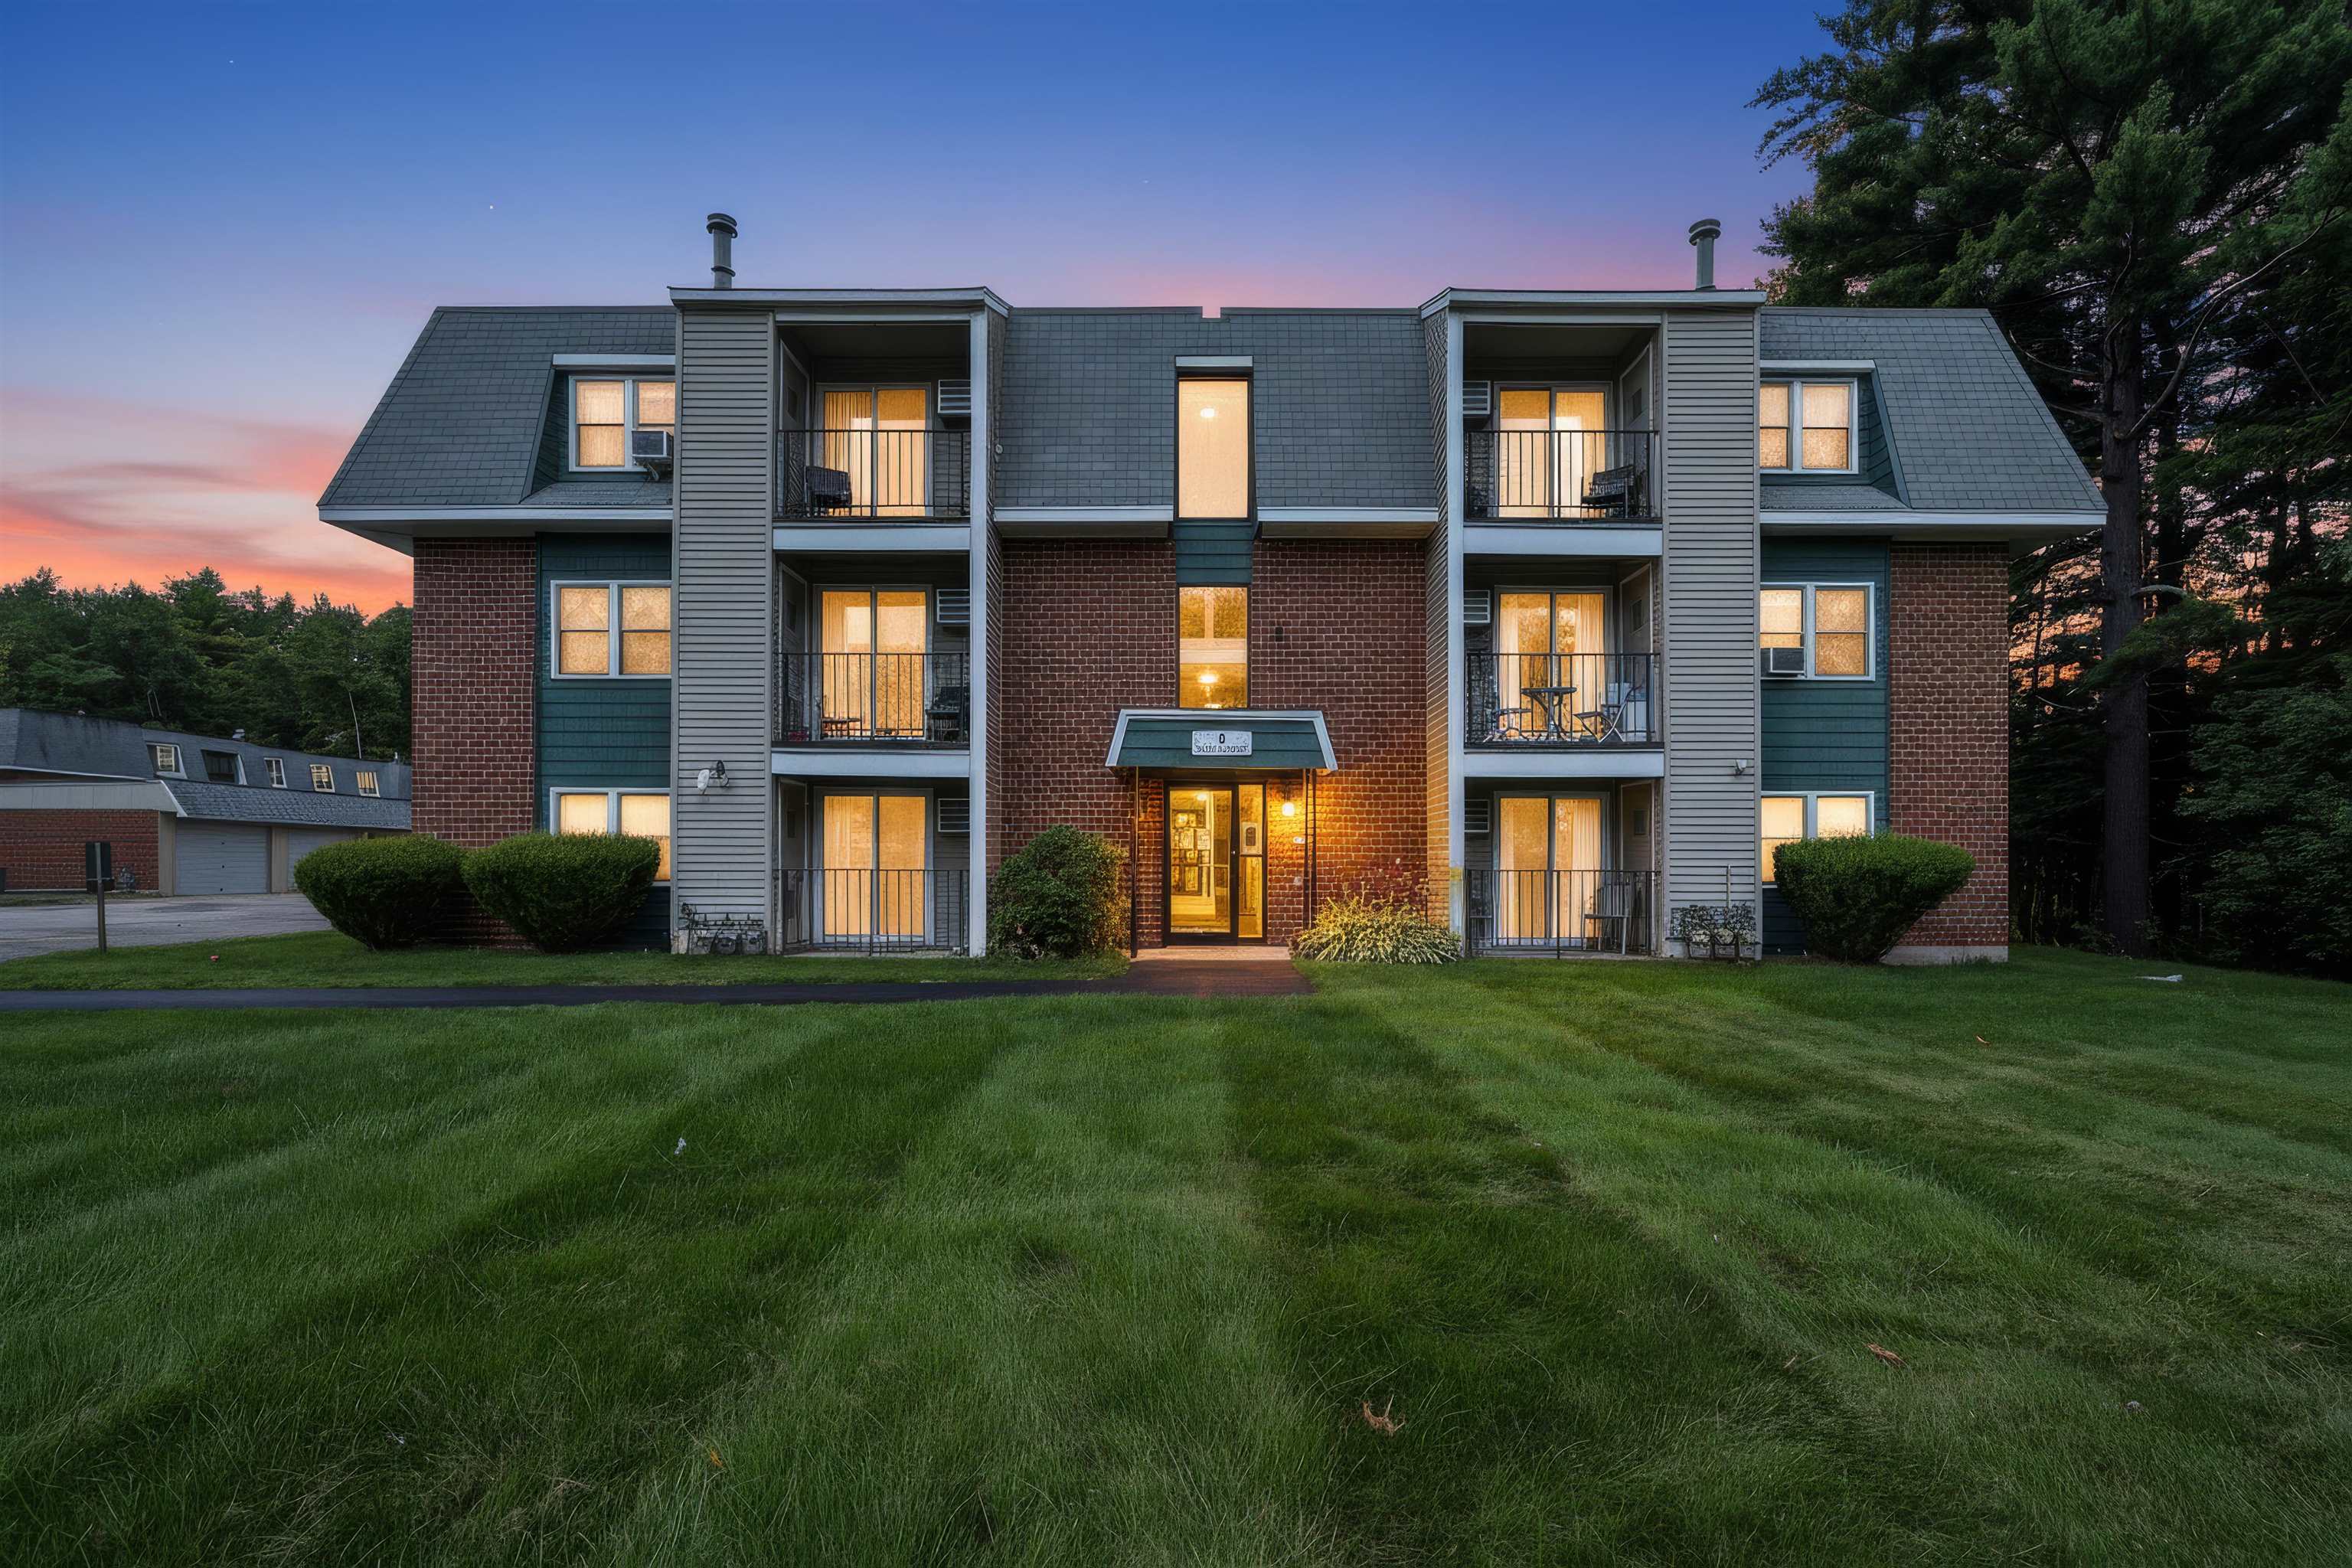
Why rent when you can own? Build equity while enjoying the convenience of low maintenance condo living. With two bedroom flexibility, garage parking, community amenities, and a professionally managed association, you'll have more time to enjoy weekends by the pool instead of maintaining a yard. Whether you're looking for a place to call home or a property with investment potential, this condo offers comfort, convenience, and exceptional value in one of Southern New Hampshire's most commuter friendly locations. Welcome to 5 Knightsbridge Dr. #208 in Nashua's desirable Knightsbridge Arms! This move-in ready corner unit offers an excellent opportunity for affordable homeownership in a convenient location. Step inside to discover a bright, open concept layout featuring updated laminate flooring throughout, two versatile bedrooms, and a seamless flow between the living and dining areas. The second bedroom provides flexible space for a home office, guest room, hobby room, or other uses to fit your needs. Relax on your private balcony overlooking a peaceful wooded setting and enjoy the added convenience of a detached garage. Enjoy a low maintenance lifestyle with exterior maintenance, landscaping, snow removal, and community amenities professionally managed by the association, giving you more time to enjoy your life. Residents of Knightsbridge Arms have access to two in-ground swimming pools, a tennis court, a basketball court, and a playground. Community improvements are underway with new driveways and walkways. Conveniently located just minutes from Route 3, commuting throughout Southern New Hampshire and into Massachusetts is easy. Shopping, dining, and everyday conveniences including Target, Market Basket, and a variety of restaurants and cafés are nearby. Mine Falls Park offers miles of scenic walking and biking trails just minutes away.Property Directions
Rte 101-A Amherst Street to Blackstone Dr. Follow the rotary to second right. Turn left on Knightsbridge Drive. Building#5 on the right.Photo Gallery


Property Location
- MLS ID: 5102623
- Address: 5 Knights Bridge Drive-Unit K208
- City/Town: Nashua
- State: NH
- Zip Code: 03063
- School District: Nashua School District
- Elementary: Birch Hill Elementary
- Middle School: Pennichuck Junior High School
- High School: Nashua High School North
- Condo Name: Knightsbridge Arms
- Condo Fees: $Yes
Property Features
- Color: Brick
- Stories: 1
- Year Built: 1987
- Flooring:
- Laminate
- Appliances:
- Dishwasher
- Microwave
- Refrigerator
- Gas Stove
- Amenities:
- Playground
- Basketball Court
- In-Ground Pool
- Tennis Court
- Heating:
- Hot Air
- Cooling:
- Central AC
- Electric:
- Circuit Breaker(s)
- Cable:
- XFinity
- Roof:
- Asphalt Shingle
- Basement:
- N
- Garage Cap: 1
- Driveway:
- Common/Shared
- Paved
- Sewer:
- Public
- Flood Zone:
- N
Rooms by Level
- Second Floor:
- Bedroom
- Full Bathroom
- Eat-in Kitchen
- Living Room
- Primary Bedroom
- Room 1: Eat-in Kitchen | Level: 2
- Room 2: Living Room | Level: 2
- Room 3: Bathroom Full | Level: 2
- Room 4: Primary Bedroom | Level: 2
- Room 5: Bedroom | Level: 2
PrimeMLS Copyright Statement

Copyright 2026 PrimeMLS, Inc. All rights reserved. This information is deemed reliable, but not guaranteed. The data relating to real estate displayed on this display comes in part from the IDX Program of PrimeMLS. The information being provided is for consumers' personal, non-commercial use and may not be used for any purpose other than to identify prospective properties consumers may be interested in purchasing. Data updated every 15 minutes.