-Southern NH Residential Properties | Page 139 of 140

Southern NH Real Estate

Selection Criteria

Filter by a Town: All Towns

Featured: No

Low price: $ 0

High price: $ not set

Bedrooms: 0 minimum

Baths: 0 minimum

Property Type: Residential

Sort order: Newest First

Status: Properties

Southern NH Residential Properties | Page 139 of 140

Search Results

Total Count: 1397 Residential Properties (see/modify selection with menu on right)
Page: 139 of 140 pages
Asking Price: $1,120,000
Type: Single Family
Status: Active
Days-On-Market: 329
Listing Date: Nov 14, 2025
Updated: Oct 09, 2026
Bedrooms: 4
Baths: 3
Sq Ft: 3,026
Acres: 1.50

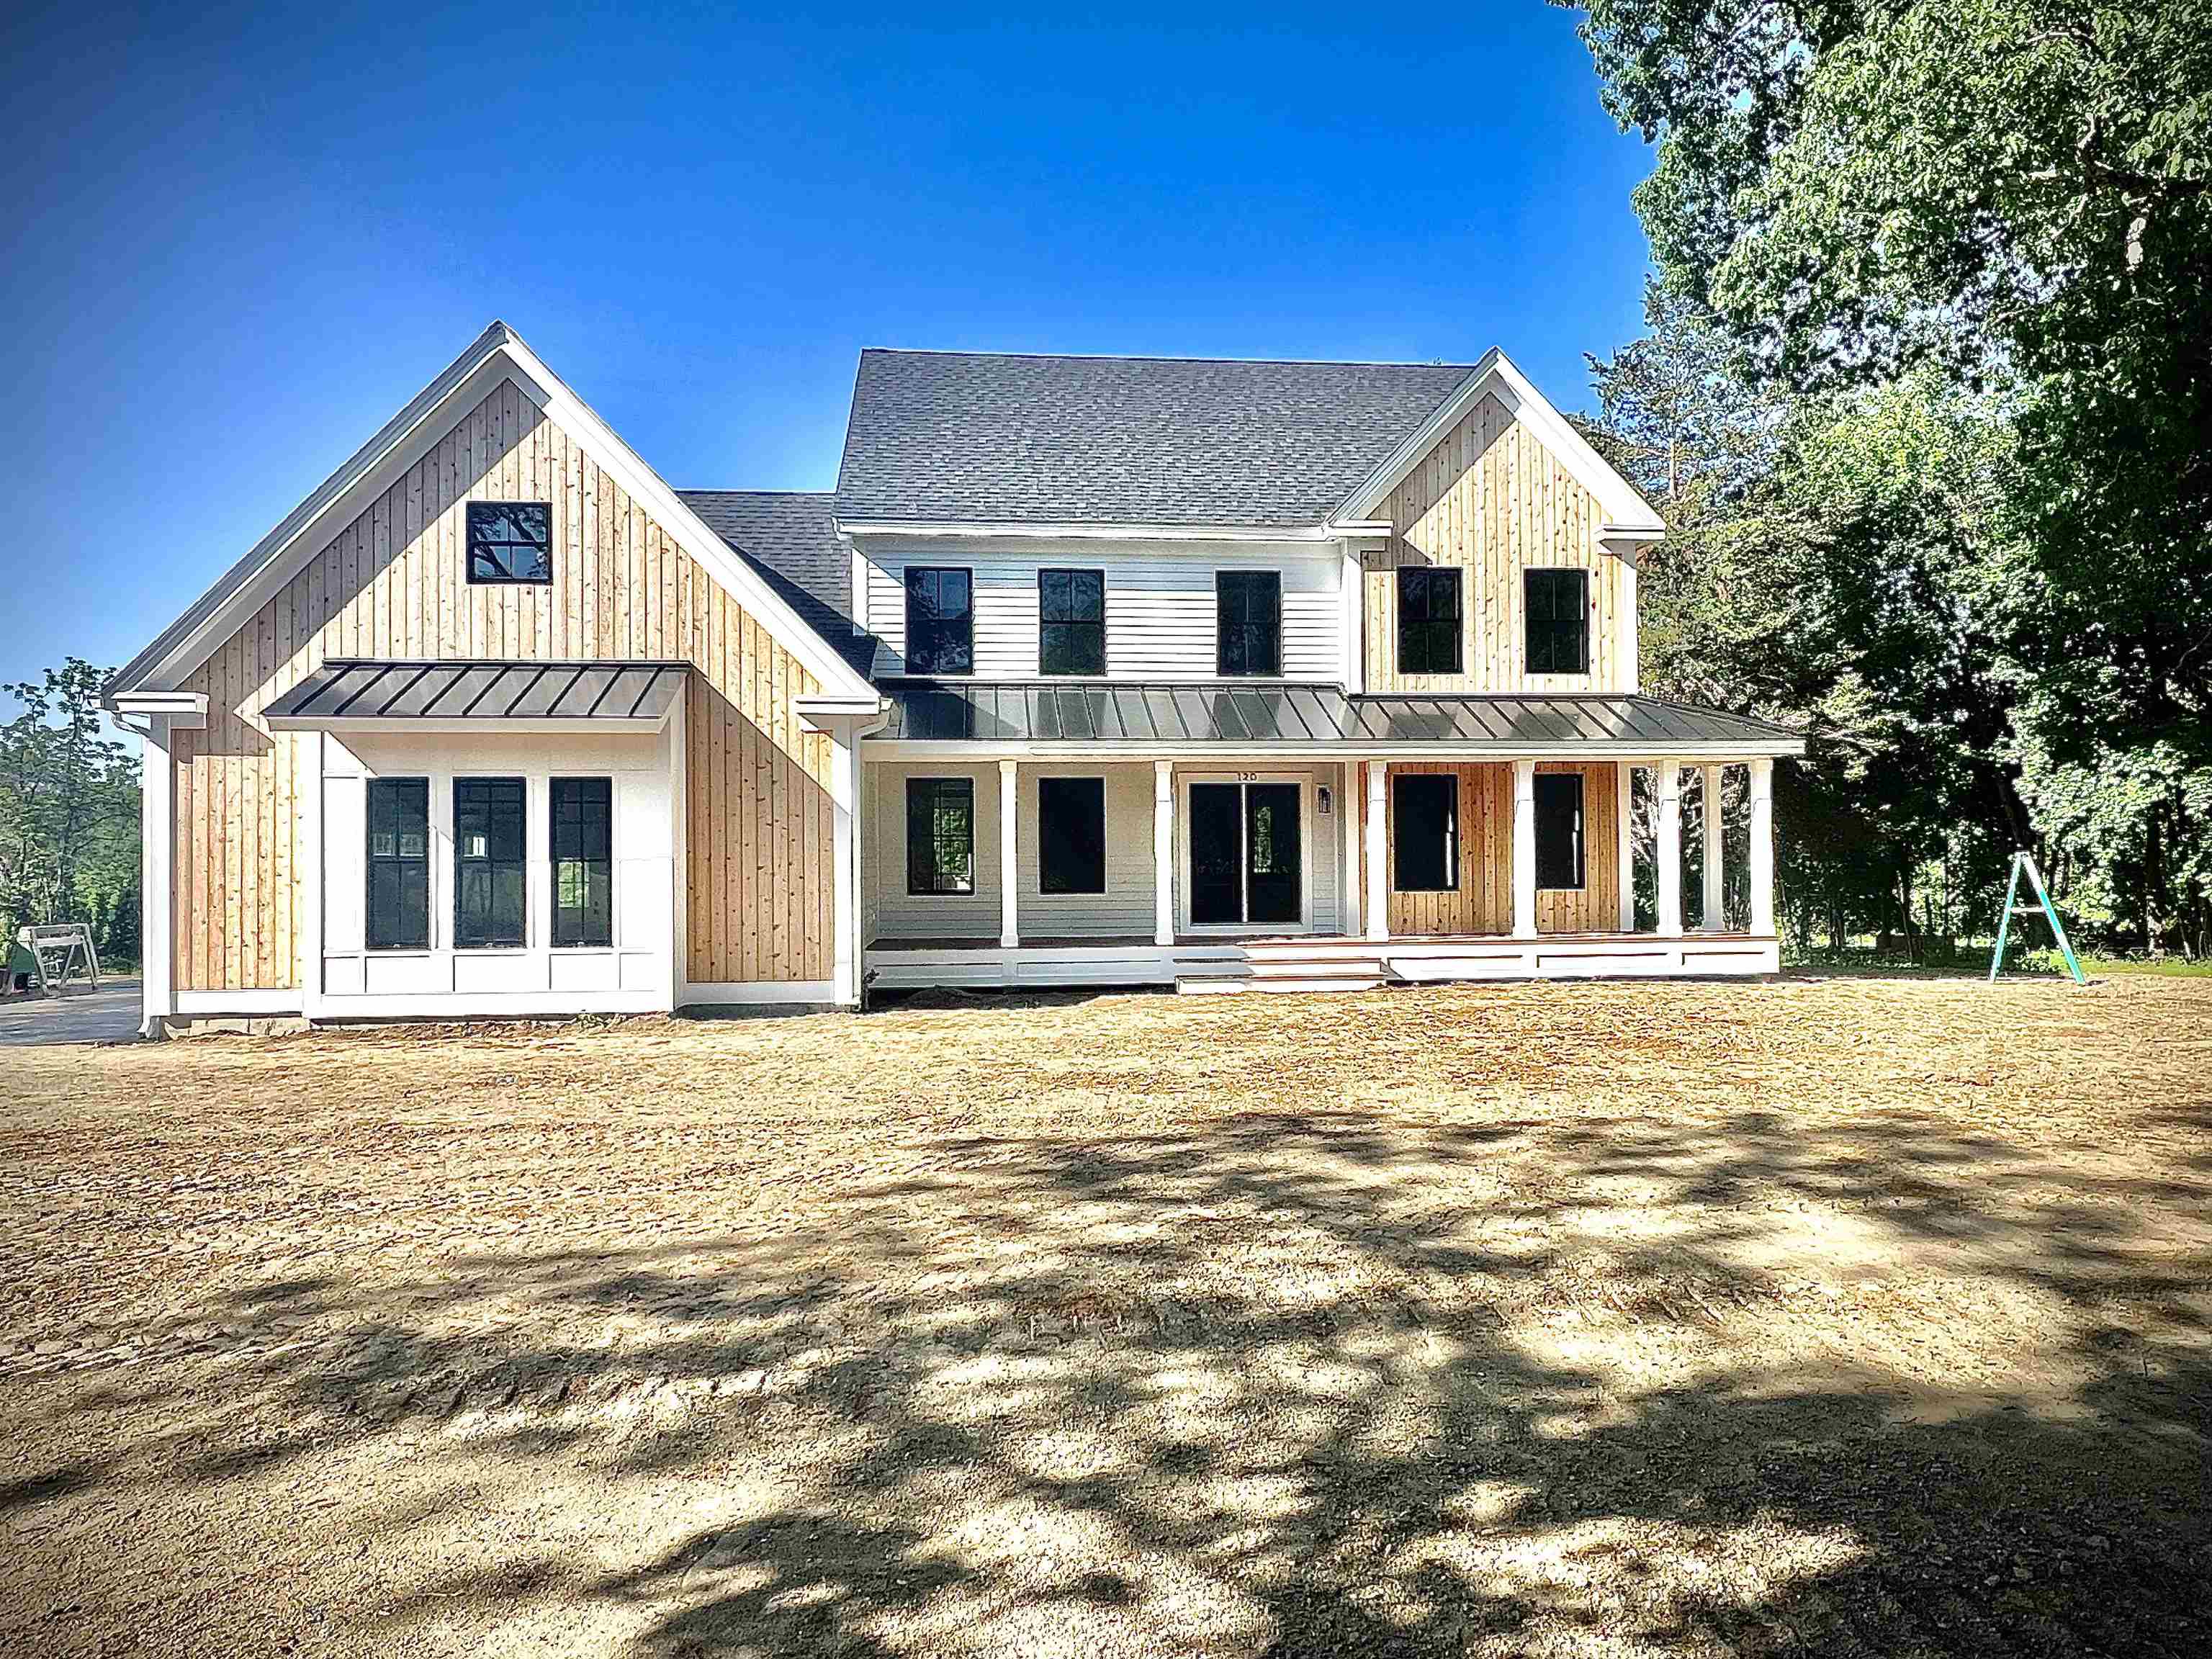
Discover Denali Estates, Derry’s most desirable Luxury neighborhood tucked away in a beautiful rural setting. This stunning 4 BR Hess Colonial is all set and ready for its new owner! This Hess floor plan offers the perfect blend of comfort, style, and functionality on a spacious 1+ acre Lot. Step inside to find a thoughtfully designed floor plan with 9’ First Floor Ceilings and abundant natural light throughout. The 1st floor features a private office, dining Room, living Room and a spacious family room with a cozy gas fireplace. The large chef’s kitchen will impress with a walk-in pantry, island and a slider leading to the rear deck, perfect for entertaining or relaxing. Upstairs, retreat to the luxurious primary suite complete with a walk-in closet and spa-like bath featuring a tiled shower, soaking tub, and double vanity. 3 additional bedrooms, a full bath, and second-floor laundry complete this ideal layout. Additionally this home features a walk-out basement, composite back deck and 2-car garage. Ideally located just minutes from I-93, shopping, dining, the Derry Rail Trail, and several local lakes.


Asking Price: $875,000
Type: Condo
Status: Active
Days-On-Market: 331
Listing Date: Nov 01, 2025
Updated: Sep 28, 2026
Bedrooms: 1
Baths: 1
Sq Ft: 1,108
Acres: 0.00

Luxury Living on Historic String Bridge: Exeter's Finest One-Bedroom Condo Awaits! Imagine waking up to stunning river views right from your home in this completely renovated, high end one bedroom condo, perfectly situated on Exeter's historic String Bridge. This location is more than a scenic overlook; it’s a piece of local history, named after the "stringer" logs that formed its earliest crossings, which have connected the two sides of Exeter since the 17th century. The interior is just as captivating as the view, featuring gleaming wide pine floors and a beautifully open-concept kitchen and living room designed for modern enjoyment and seamless entertaining. No detail has been spared in the renovation, boasting only the highest-end finishes throughout. Step outside to your private, large patio to enjoy your own private retreat and the vibrant downtown energy. Practical amenities include a dedicated 11 x 4' outdoor shed for extra storage. With the best of downtown Exeter shops, dining, and the American Independence Museum just steps from your door, this condo offers not just a home, but a prime piece of Exeter's rich history and future convenience.The best part? You are mere steps away from the vibrant heart of downtown Exeter, offering immediate access to the town's charming shops, delightful dining, and cultural attractions. Enjoy a sophisticated lifestyle that blends historical charm, natural beauty, and contemporary luxury. One designated parking space.


Asking Price: $720,000
Type: Single Family
Status: Active
Days-On-Market: 110
Listing Date: Oct 31, 2025
Updated: Sep 30, 2026
Bedrooms: 3
Baths: 1
Sq Ft: 1,098
Acres: 0.51

16 ZBA-approved townhomes in Nashua at $90,000 per unit. 1.14 acres across from Atherton Park and near Longfellow Swim and Tennis Club. Nashua ZBA granted variances on 3/10/26 for 16 townhomes in 3 buildings. List price is for the two lots and the ZBA package only. Price does not include construction. Buyer brings its own site and building plans for the Planning Board. Seller will separately consider providing site and building plans for a higher price or an equivalent premium under written agreement. Flat lots. No new road, blasting, or excess fill is required. Gas and city utilities at the street. Current concept allows up to 3-bedroom and 2.5-bathroom units, each with a garage, ample parking, 6 end units, and a maximum footprint of 30x20 unless the ZBA is revisited. Build-for-sale or build-to-rent. Build in phases or all at once. New townhomes in the area have been in the $400,000-$500,000 range. Seller is the optionee under contract to buy the property and is offering that purchase right plus the ZBA work product. Sale is contingent on Seller completing its underlying purchase. Cash, owner financing, joint venture, and option assignment will be considered. Buyer to verify all approvals, utilities, soils, costs, rents, and comps. The sale of this property being listed is contingent upon the proposed Seller (or "Owner") completing their purchase of this property. "Seller" currently has this property under contract for purchase. List price does not include the construction of the condominium units. This parcel must be bought with 19 Atherton, Nashua.


Asking Price: $1,175,000
Type: Single Family
Status: Active
Days-On-Market: 199
Listing Date: Oct 30, 2025
Updated: Sep 04, 2026
Bedrooms: 4
Baths: 3
Sq Ft: 2,924
Acres: 9.80

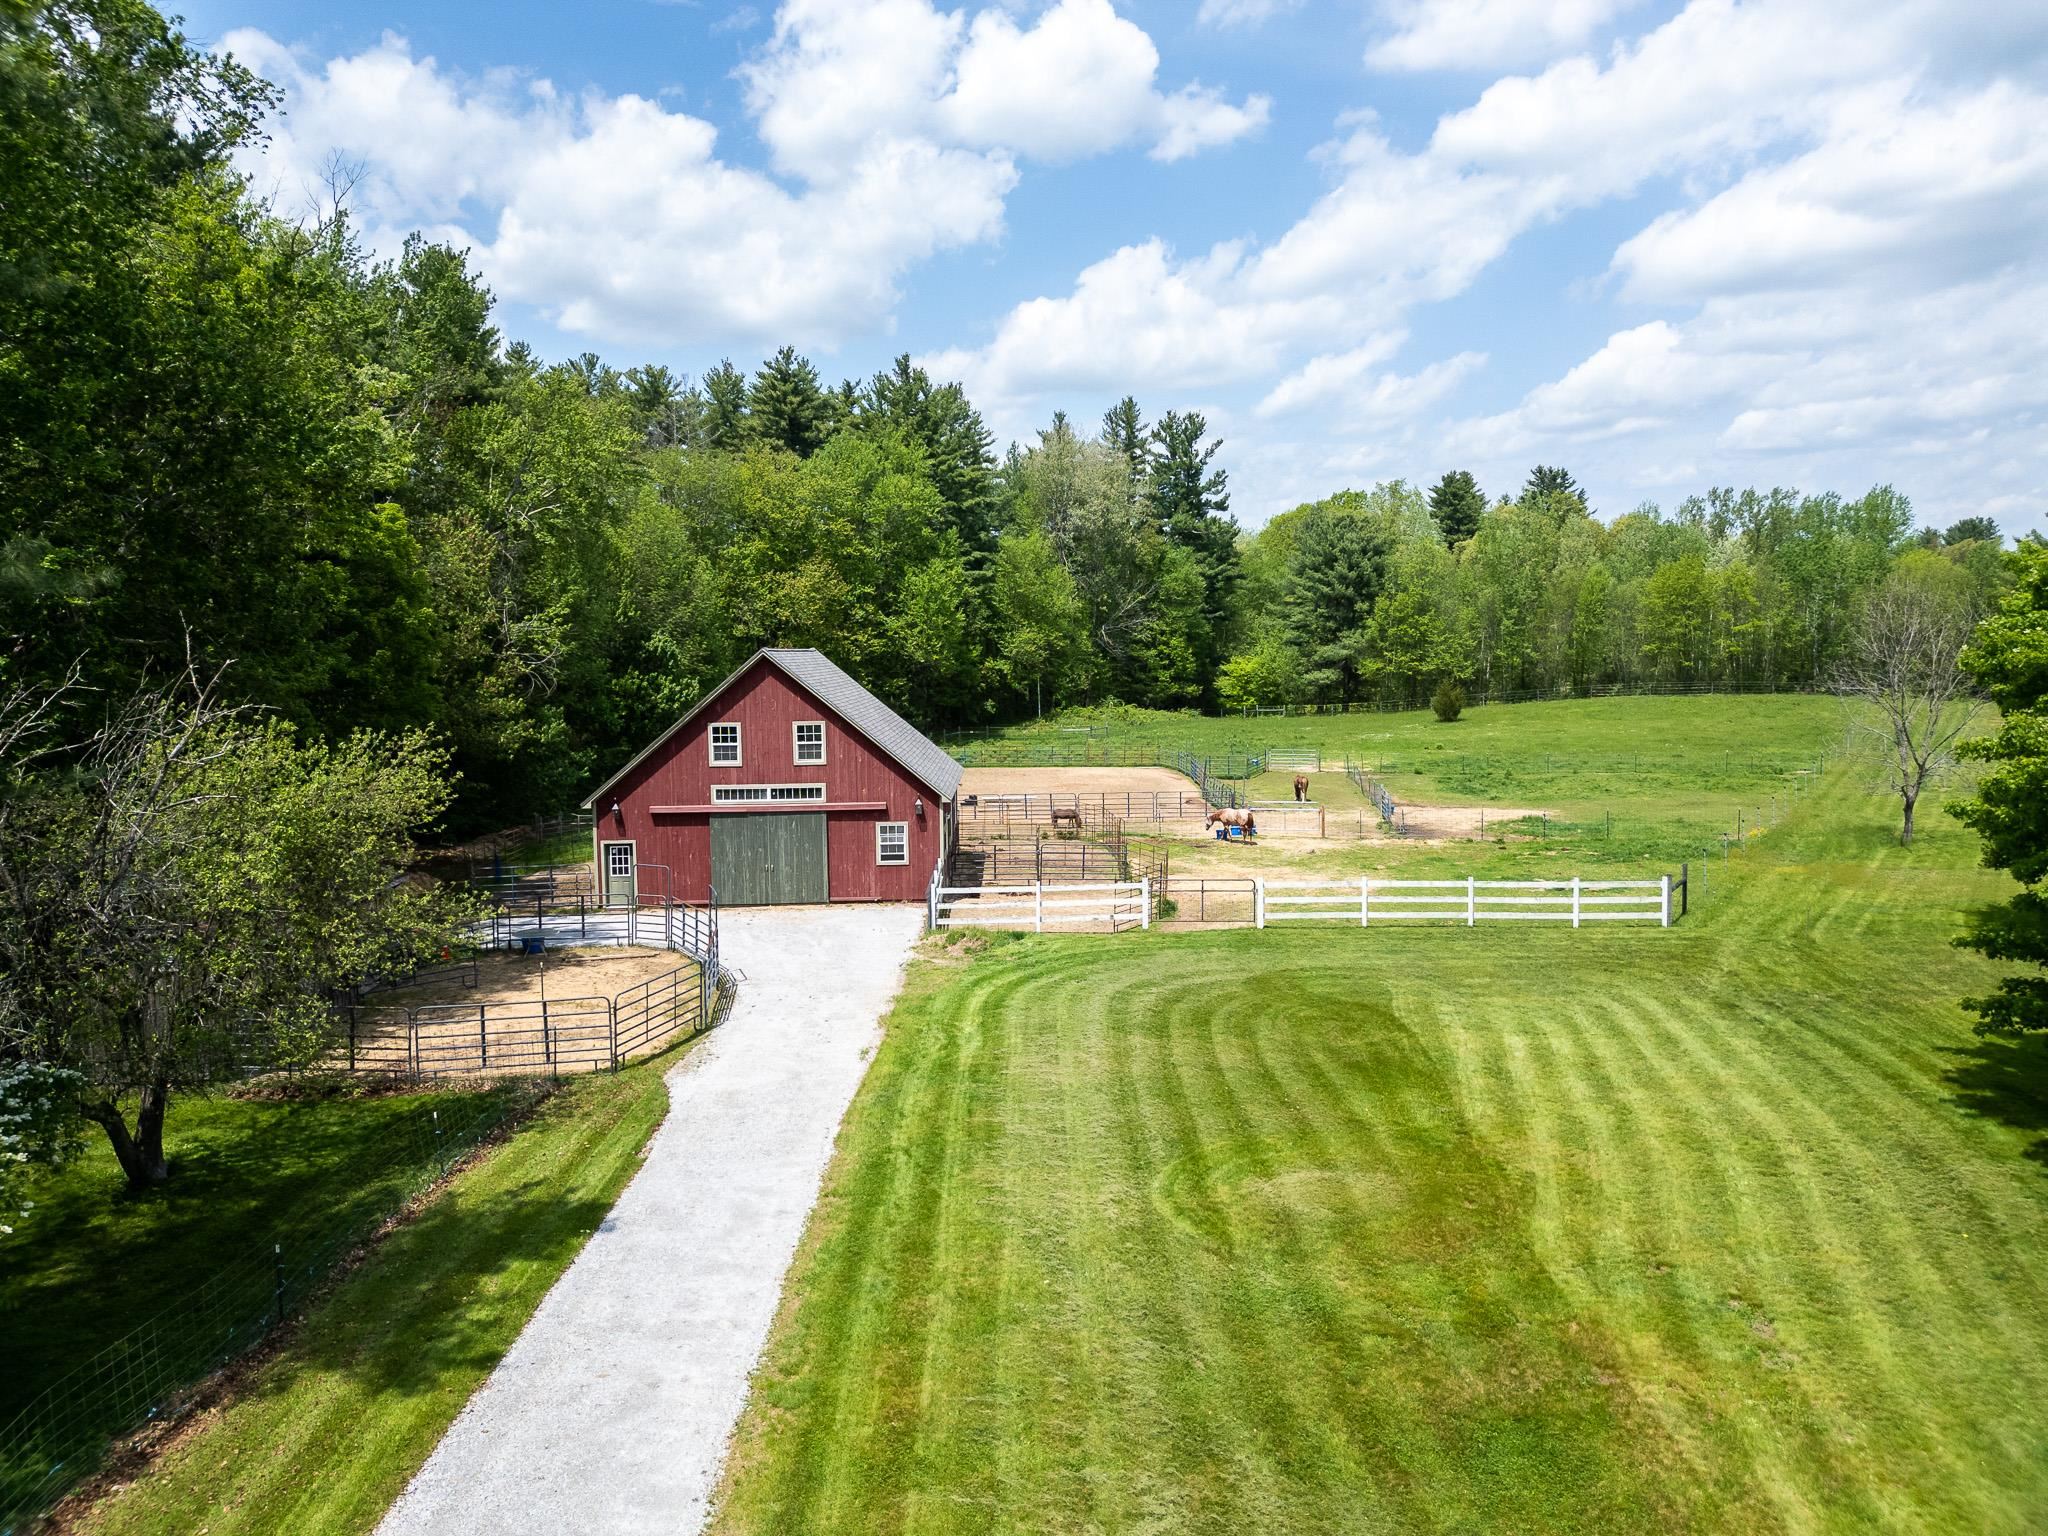
Step into a rare piece of New Hampshire history where timeless craftsmanship, equestrian living, and refined country elegance come together. Owning a historic home of this caliber is truly a privilege. A chance to become the next steward of a property whose original character and architectural details simply cannot be replicated today. From the original 6-over-6 windows that fill the home with natural light to the wide-pine pumpkin floors, handcrafted millwork, and seven fireplaces, every room tells a story and preserves the charm of early New England living. Set on nearly 10 picturesque acres, this beautifully preserved 1820 Federal Colonial offers a turnkey equestrian lifestyle with a 5-stall center aisle barn built in 2015, multiple grass paddocks, an outdoor arena, and direct access to miles of trails right from your barn door. The recently regraded and freshly stoned driveway creates a welcoming approach to the property while enhancing both function and curb appeal. Inside, the southern facing 4-bedroom, 3-bath home blends historic beauty with thoughtful modern updates. The sun-drenched kitchen features brick and wide-pine flooring, a charming fireplace, and direct access to the private backyard patio and in-ground pool ideal for entertaining or quiet summer evenings. A spacious dining room with custom built-ins, an oversized living room with fireplace and bookcases, and a stunning library with original built-ins, abundant natural light, and a new Jotul propane stove create warm and inviting gathering spaces throughout the home. The first floor also includes a half bath and laundry room. Upstairs, the primary suite showcases vaulted ceilings with exposed rough-cut beams and a private bath, while three additional bedrooms and another full bath complete the second floor. Dual staircases add to the home's classic and functional design. Recent improvements include a 4-bedroom septic system, new HVAC, updated electrical, roof, and more.


Asking Price: $2,100,000
Type: Single Family
Status: Active
Days-On-Market: 352
Listing Date: Oct 27, 2025
Updated: Oct 14, 2026
Bedrooms: 4
Baths: 4
Sq Ft: 4,758
Acres: 3.09

Open House October 17, from 1pm-2:30pm. Stop by we'd love to show you around. This residence presents a rare opportunity for buyers seeking a notable home! Welcome to highly sought-after Kensington, NH. Top-rated schools – SAU-16. Excellent location, minutes to Exeter and a commuters dream to Routes 101 and 95, Portsmouth and Seacoast. Now offering “The Wyndham,” a showcase of modern living, expertly crafted by Kubicki Builders that exemplifies sophisticated style and exceptional functionality. This thoughtfully designed residence provides 4758+/-SF where uncompromising finishes define every room and detail. A welcoming Foyer with herringbone and brass inlay flooring, Great Room with recessed ceilings, open plan to the kitchen, designed for entertaining. Impressive 7” live sewn white oak hardwood floors. The Kitchen is expertly designed and appointed with superior high-end Thermador appliances, distinctive cabinetry. Plus a walk-in Chef's pantry with additional refrigerator, double ovens and plenty of storage. Experience Dining al-fresco in the 12 x 20 sunroom. A dedicated Office and Family Room with stunning soaring fireplace, the Mudroom offering plenty of storage solutions for organization and convenience completes the first floor. Upstairs features the Primary Suite, walk-in closet with well crafted built-ins, a sumptuous bath with luxe finishes, stand alone soaking tub, double sinks, walk-in tile shower and the luxury of heated floors. Adjacent to the primary is the laundry room designed with practicality and outfitted with pleasing features including heated floors. Three additional bedrooms, two guest bathrooms, ensuring ample space, comfort for family and guests. A Flex room/Media room. The three car heated garage equipped with hot and cold water. Black premium windows, high-quality engineered siding give The Wyndham a distinctive, attractive exterior appearance. Integrated smart home features making life simpler and more connected.


Asking Price: $118,900
Type: Mobile Home
Status: Active
Days-On-Market: 347
Listing Date: Oct 23, 2025
Updated: Oct 05, 2026
Bedrooms: 1
Baths: 1
Sq Ft: 403
Acres: 0.00

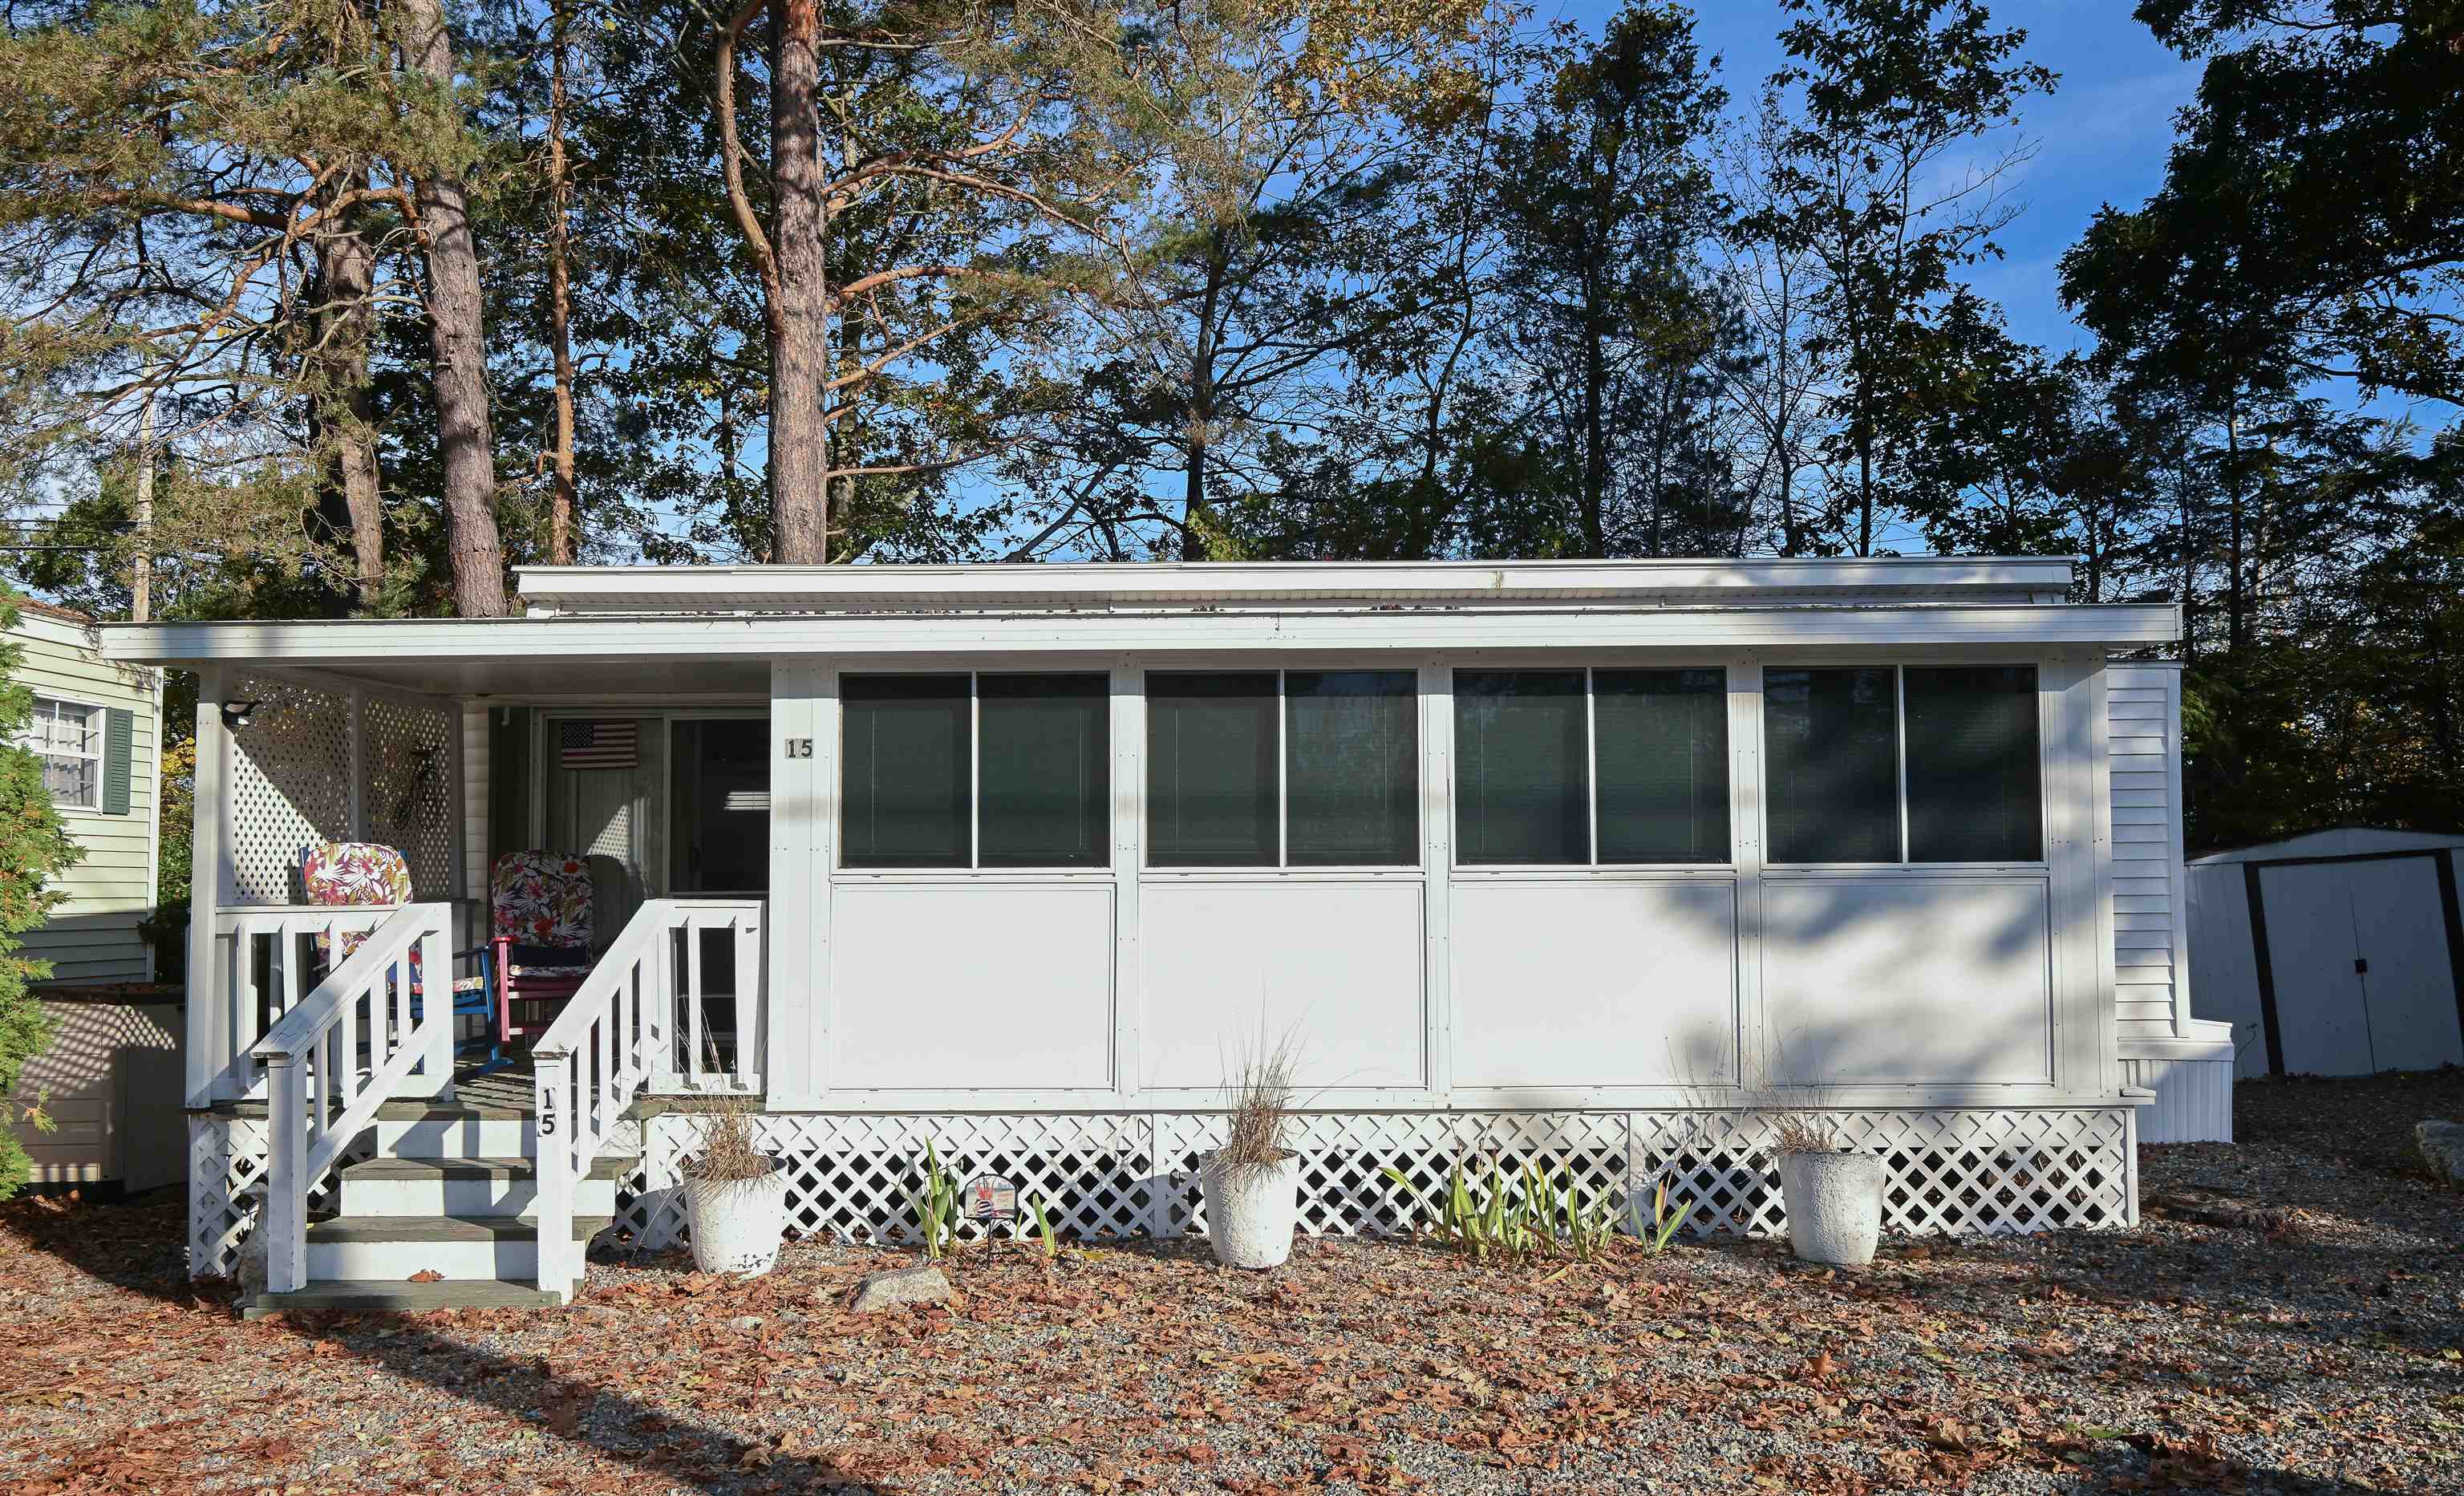
Your Coastal Escape Awaits!! Steps from Seabrook & Hampton Beach. This fully furnished beach property is turnkey ready for family vacations or weekend getaways. The season is from May to October so you get to enjoy it fully. And let's not forget the Beach parking pass that comes with it. And no worries when it comes to the property upkeep. Recent upgrades include a central air system in August 2025 as well as a newly enclosed porch with all season windows and beautiful new blinds. The roof was replaced in 2020 so the big ticket items have already been taken care of. This 1 bedroom, 1 bath mobile home comes with 3 parking spots and access to kayaking, canoeing, and fishing right from park. Meadowstone is a seasonal park with no age restrictions, making it the perfect getaway for anyone looking to escape to the coast. The park manager is on site year round to assist with any needs. Don't miss out on this opportunity to own your own beach home!!!


Asking Price: $508,500
Type: Condo
Status: Active
Days-On-Market: 343
Listing Date: Oct 23, 2025
Updated: Oct 01, 2026
Bedrooms: 3
Baths: 2
Sq Ft: 1,450
Acres: 0.00

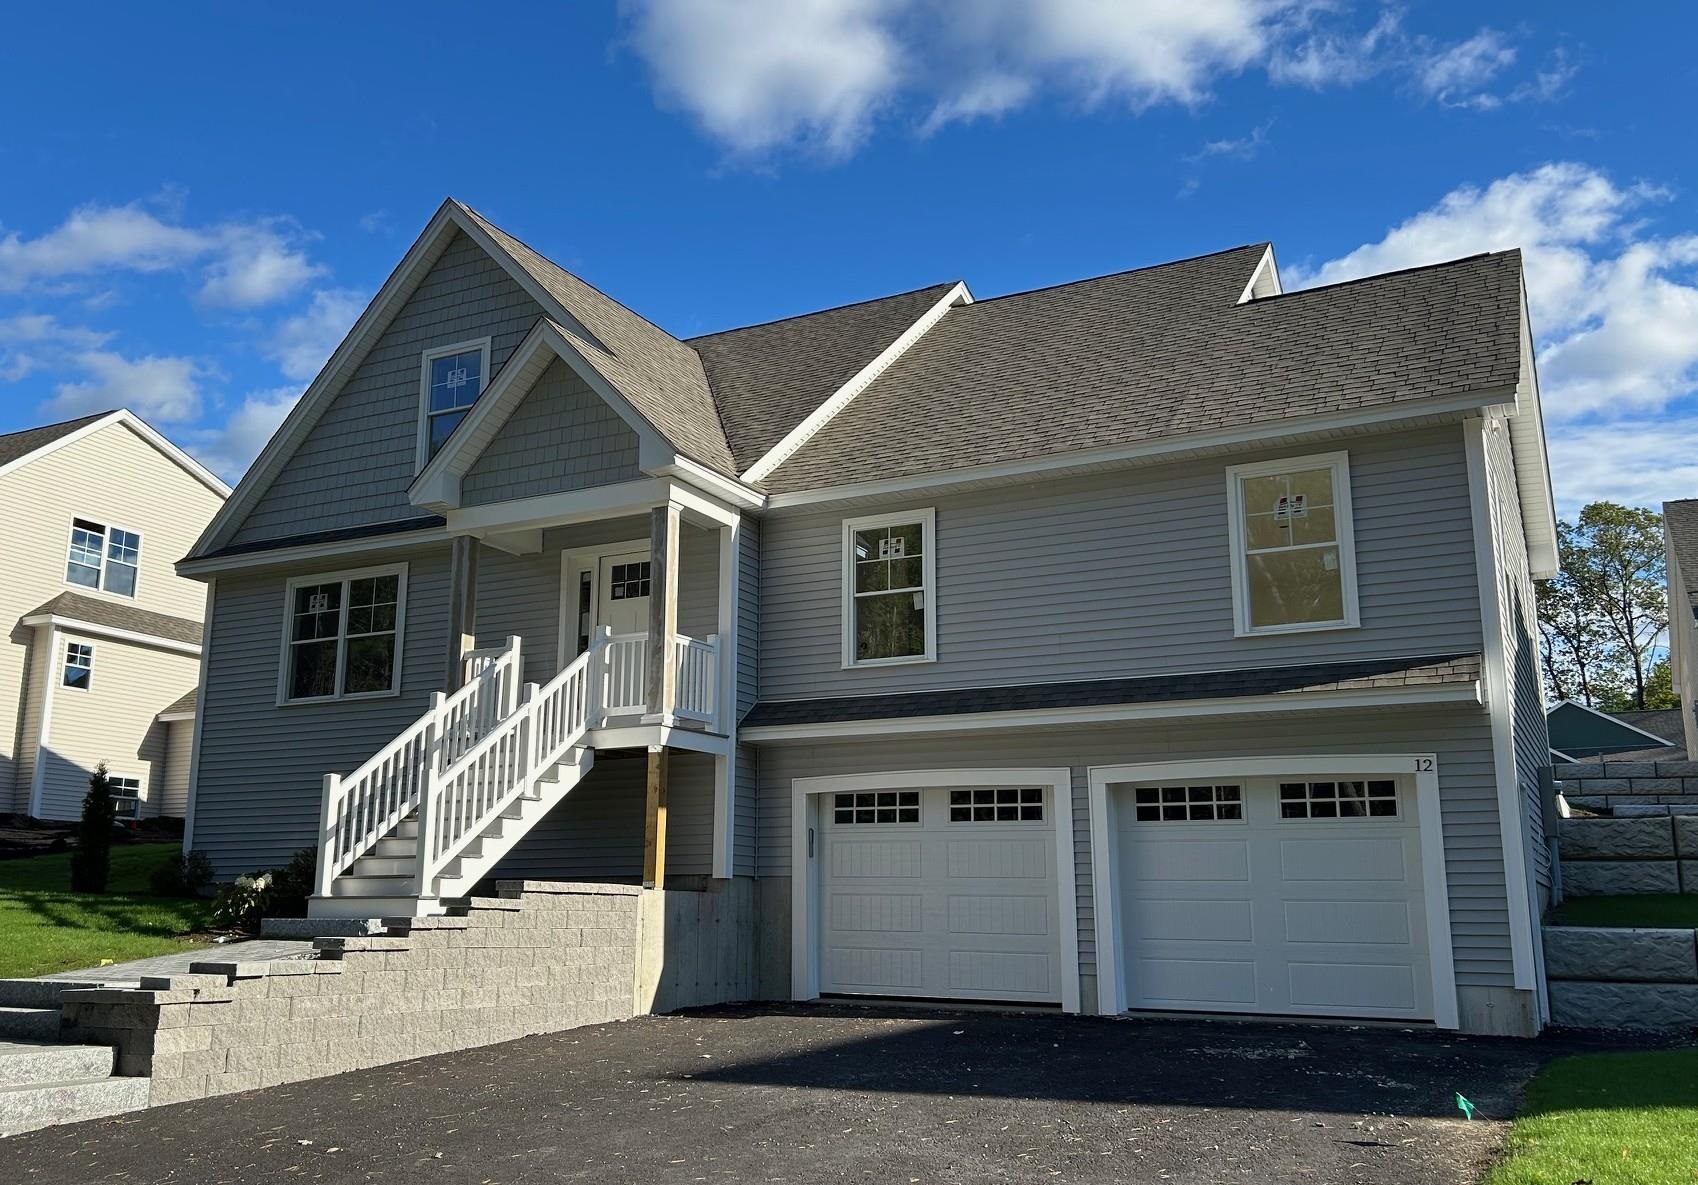
This home is being offered as an Affordable Housing unit in accordance with the City of Nashua’s Inclusionary Zoning program. Eligible buyers must meet income and household size requirements established by the City, and the property will be subject to affordability restrictions recorded with the deed. The unit must be used as the purchaser’s primary residence with 3-6 occupants, and may not be rented. Buyers must receive approval from the City of Nashua prior to viewing. The DERBY 1 features an open-concept floor plan with 9-foot ceilings on the first floor, designed for seamless living and modern comfort. These Energy Star code-compliant homes feature efficient heating and cooling systems along with thoughtful finishes throughout. Standard features include custom cabinetry, granite or quartz countertops, luxury vinyl floors and detailed trim work. Built by Beote Construction, known for their commitment to quality and craftsmanship, each home is thoughtfully designed with style and efficiency in mind. Some photos are facsimiles of similar homes built by Beote Construction. Please do not enter the property without an appointment.


Asking Price: $734,900
Type: Condo
Status: Active
Days-On-Market: 362
Listing Date: Oct 18, 2025
Updated: Oct 15, 2026
Bedrooms: 3
Baths: 3
Sq Ft: 1,870
Acres: 0.00

THE SUMMIT - NEW DESIGN WITH PRIVATE ELEVATOR AND $13,610 IN ADDITIONAL UPGRADES INCLUDED IN THE LIST PRICE! FURNISHED MODEL OPEN -NEW CONSTRUCTION! 96 LUXURY TOWNHOUSES -JUNIPER RIDGE CONDOMINIUMS - LUXURY MEETS LIFESTYLE IN LONDONDERRY. CAREFREE CONDO LIVING, SPACIOUS MODERN SUNDRENCHED OPEN SPACES, FIREPLACED LIVING ROOM, OPEN STAIRCASE WITH CABLE RAILINGS, 3 BEDROOMS, 2.5 BATHS, SPACIOUS KITCHEN WITH OVERSIZED ISLAND AND QUARTZ COUNTERTOPS. 1ST FLOOR OFFICE FOR REMOTE EMPLOYEES! ENERGY EFFICIENT DESIGNS. TOWN WATER, SEWER AND ECONOMICAL NATURAL GAS HEAT AND 2 CAR GARAGE. GREAT COMMUTER LOCATION - CLOSE TO 93, SHOPPING AND AMENITIES. LISTING AGENT HAS A FINANCIAL INTEREST IN THE PROPERTY.


Asking Price: $892,500
Type: Single Family
Status: Under Contract
Days-On-Market: 233
Listing Date: Oct 09, 2025
Updated: Sep 05, 2026
Bedrooms: 3
Baths: 3
Sq Ft: 2,412
Acres: 0.19

Flexible floorplan for multi-generational living. First floor Primary Suite plus two additional bedrooms, bonus room and full bath on the 2nd floor.


Asking Price: $1,695,000
Type: Single Family
Status: Under Contract
Days-On-Market: 170
Listing Date: Sep 30, 2025
Updated: Mar 19, 2026
Bedrooms: 4
Baths: 3
Sq Ft: 3,200
Acres: 7.84

This home is To-be-built. Lot cleared, footings and foundation going in. Welcome to highly sought-after Kensington NH. Top-rated Schools-SAU-16, Excellent location, minutes to Exeter center, Portsmouth and the Seacoast. Live your best life just over the MA border, a commuters dream. 7.84A. Distinctive offering of “The Exeter”, expertly crafted by Kubicki Builders. This design delivers sophisticated style paired with exceptional functionality. 3200+/- sf of refined living space showcasing uncompromising finishes throughout. This design can be increased with the option upgrade to finish additional living space in the walk-out lower level or with a 3rd floor walk-up. 4BR/2.5BA, Flex room, dedicated Office, convenient Laundry on 2nd floor. Attention to detail is everywhere. Elegantly appointed kitchen featuring premium appliances and a spacious walk-in pantry. A 12-foot sliding door connects the 12x20 screened room, creating an effortless transition between indoor and outdoor spaces. The mudroom serves as a practical entryway with ample storage options, while the three-stall garage is outfitted with a charging station. Black premium aluminum clad exterior windows - wood interior, and a high-quality engineered siding creates a distinctive exterior appearance plus the Integrated Smart Home features provide enhanced modern conveniences. By prioritizing excellence from start to finish, Kubicki Builders transforms ideas into reality, resulting in new homes that meet the highest standards of quality and customer satisfaction. Reach out to see how we can assist you in making this your new home. Please note: Interior Photos are from Builders Portfolio. Exterior Photo from previous build and portrays reasonable facsimile of this build.


PrimeMLS Copyright Statement

Copyright 2026 PrimeMLS, Inc. All rights reserved. This information is deemed reliable, but not guaranteed. The data relating to real estate displayed on this display comes in part from the IDX Program of PrimeMLS. The information being provided is for consumers' personal, non-commercial use and may not be used for any purpose other than to identify prospective properties consumers may be interested in purchasing. Data updated every 15 minutes.

Selection Criteria

Filter by a Town: All Towns

Featured: No

Low price: $ 0

High price: $ not set

Bedrooms: 0 minimum

Baths: 0 minimum

Property Type: Residential

Sort order: Newest First

Status: Properties