-Southern NH Residential Sold Properties | Page 201 of 3355

Southern NH Real Estate

Selection Criteria

Filter by a Town: All Towns

Featured: No

Low price: $ 0

High price: $ not set

Bedrooms: 0 minimum

Baths: 0 minimum

Property Type: Residential

Sort order: Newest First

Status: Sold Properties

Southern NH Residential Sold Properties | Page 201 of 3355

Search Results

Total Count: 33544 Residential Properties (see/modify selection with menu on right)
Page: 201 of 3355 pages
Asking Price: $1,499,900
Sold Price: $1,450,000
Type: Single Family
Status: Closed
Days-On-Market: 62
Listing Date: Mar 07, 2026
Closing Date: Jun 29, 2026
Updated: Jun 29, 2026
Bedrooms: 5
Baths: 4
Sq Ft: 5,206
Acres: 1.01

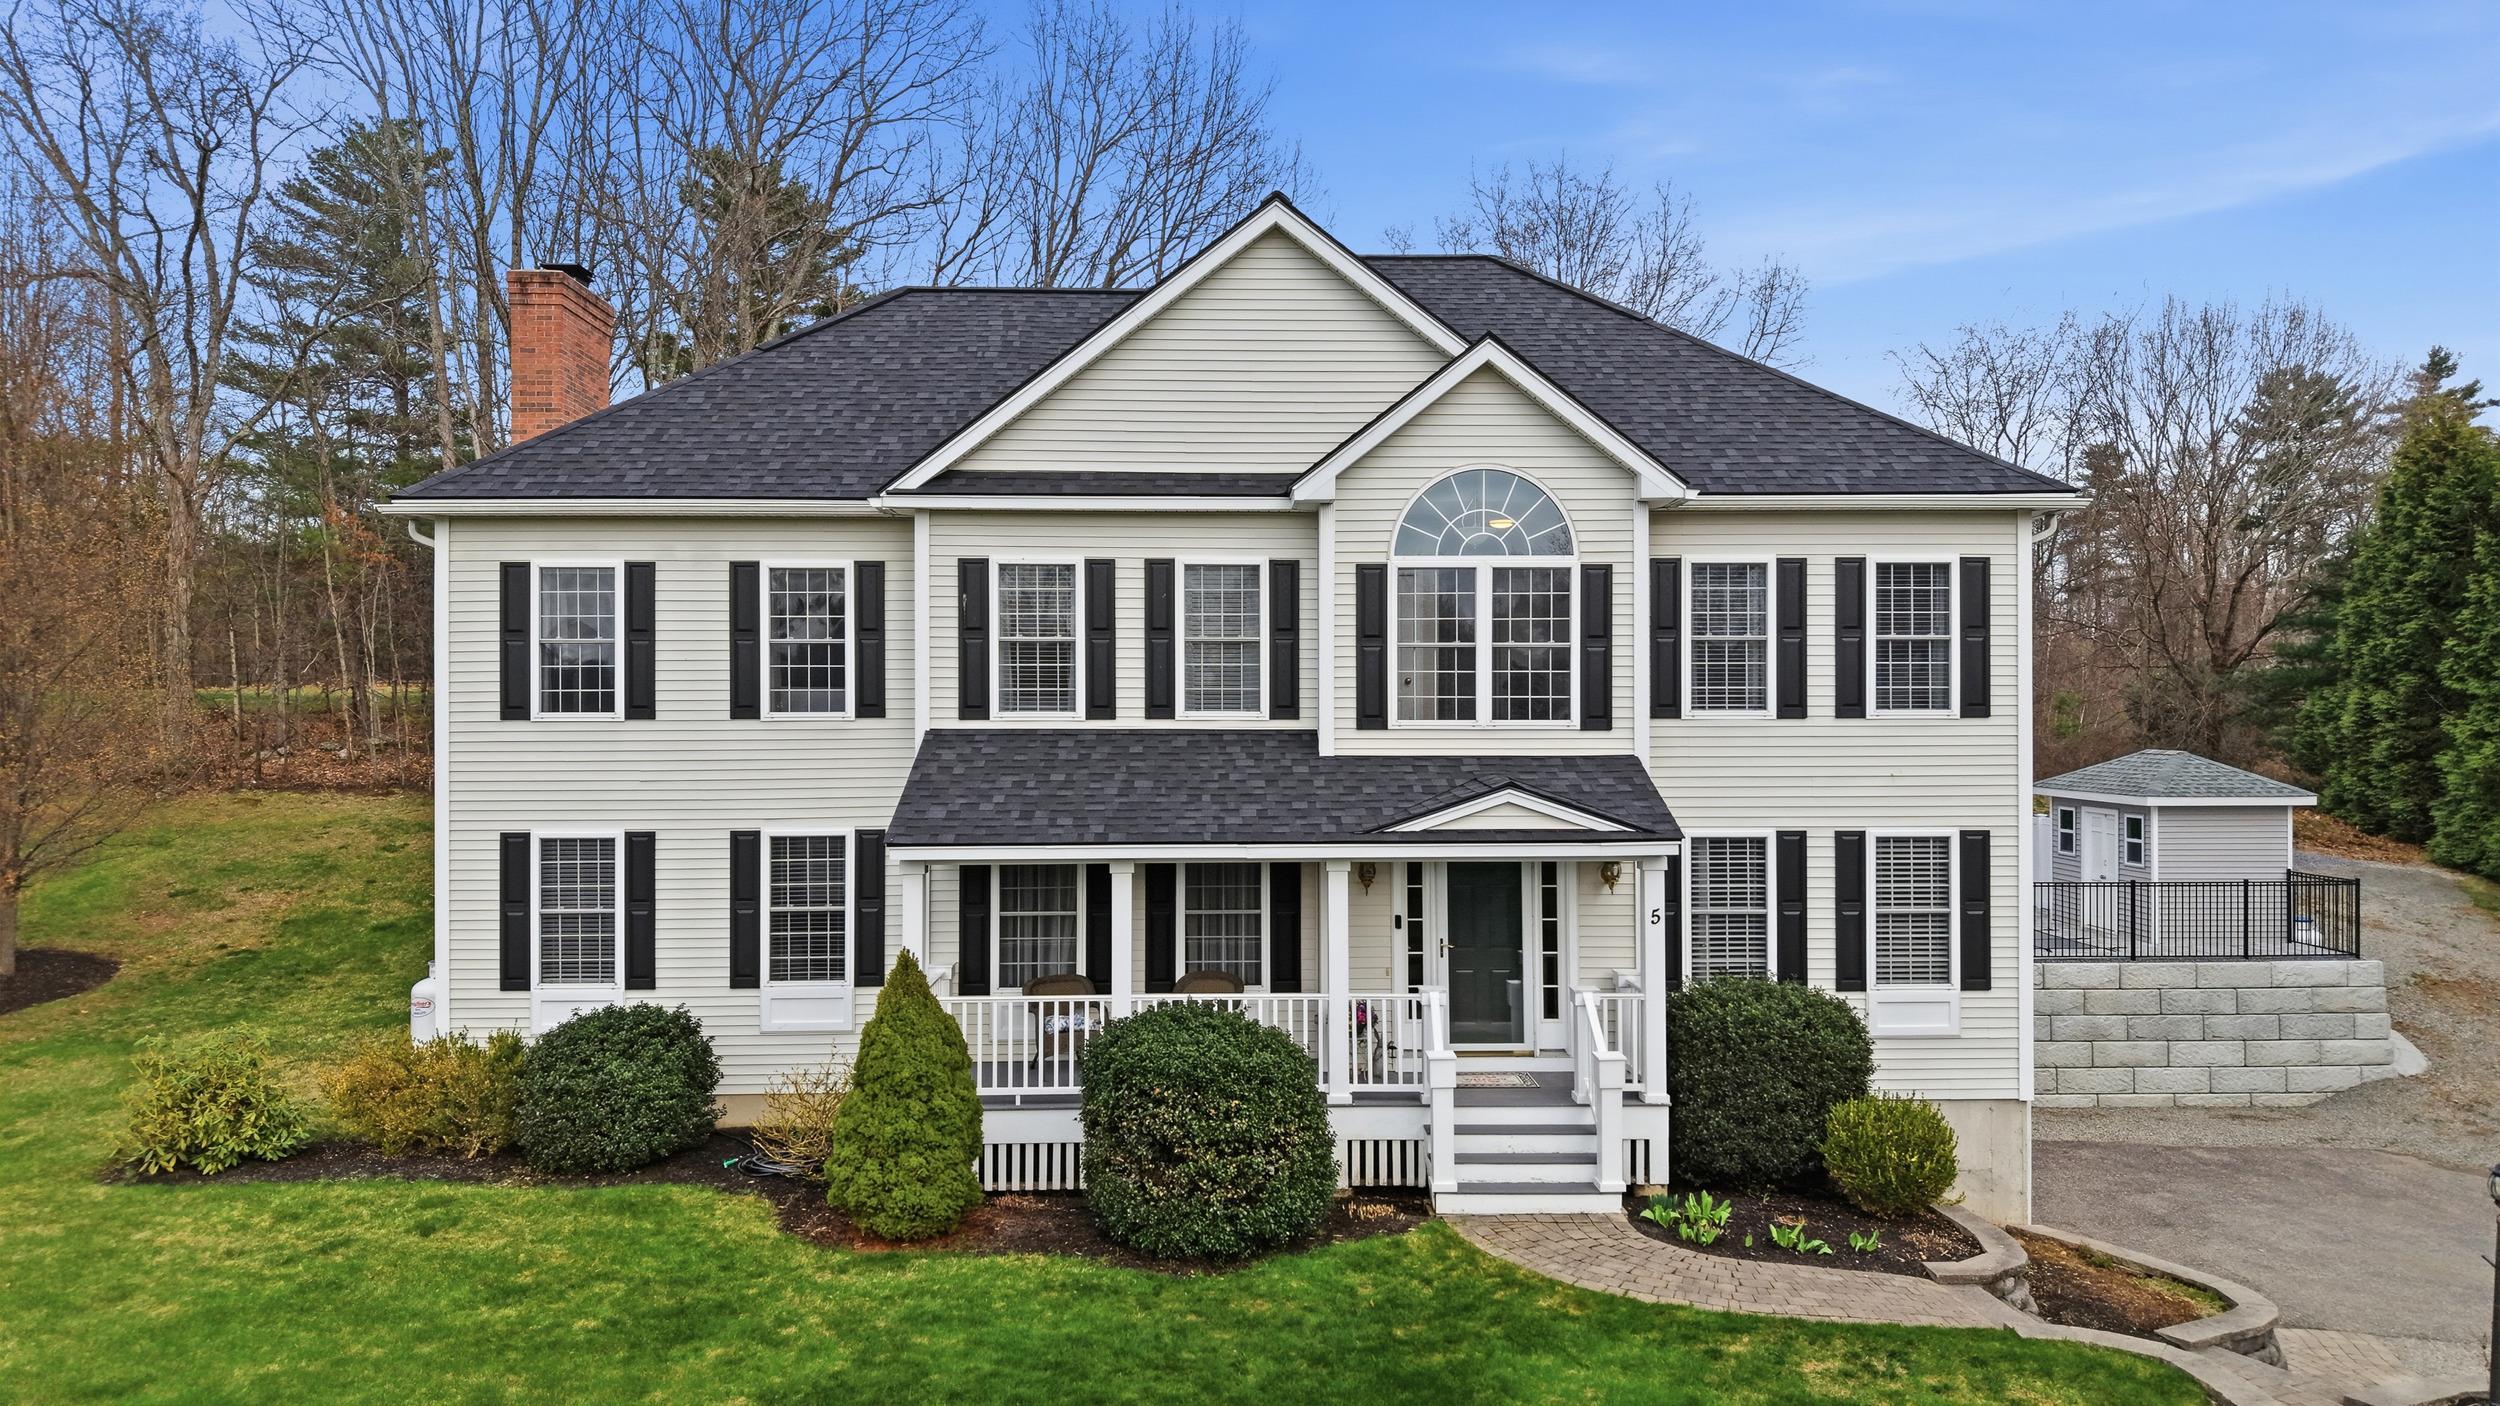
New Price, New Possibilities! Discover unmatched versatility and significant Rental Income Potential in the highly sought-after Castle Reach neighborhood. This isn't just a home; it’s a lifestyle compound featuring a sprawling main residence and a Private, Two-Story Legal ADU with its own separate entrance, perfect for RENTAL INCOME offsetting your mortgage, a private office, or high-end independent living. Inside, light pours through oversized windows into a Soaring Great Room, while newly refinished hardwoods lead you to a chef’s kitchen. The Primary Suite serves as a genuine sanctuary, complete with a private sitting room and spa-inspired bath. Whether you need a sophisticated home office, a high-end gym in the finished lower level, or a luxury guest house, this property delivers. Enjoy summer evenings on the Massive Composite Deck, an expansive bridge between the main house and the Exceptional Secondary Suite, which features its own kitchen, living area, bedroom, bath and full basement. Rare 4-Car Garage included! Take advantage of this unique setup to enjoy luxury living while letting the ADU work for you!! Home Warranty Included.


Asking Price: $199,900
Sold Price: $200,000
Type: Mobile Home
Status: Closed
Days-On-Market: 27
Listing Date: Mar 06, 2026
Closing Date: May 13, 2026
Updated: May 15, 2026
Bedrooms: 3
Baths: 2
Sq Ft: 1,218
Acres: 0.00

Welcome to Emerald Acres Cooperative (Resident-Owned )Park!! This double, pet friendly 3 bedroom (or 2 bedroom and an office) home comes with a brand new roof, less than one year old. Front concrete paver walkway. Open floor plan. The kitchen boasts corian countertops with a kitchen island and built in Hutch! The eat-in kitchen offers a beautiful bay window for the natural light! All three bedrooms are large with nice big double-pane windows. Both FULL bathrooms have tub and shower units. And for those hot summer nights the front porch offers shade and nights of relaxing,or for early morning coffee! All appliances are included in this purchase, as is a 14K BTU window A/C unit AND a utility shed, and more! Ready to move in! Fantastic location, one half mile from the Lee rotary. Call for your personal showing! (you can have 3 bedrooms for a similar price of homes with only 2 bedrooms!) Call for your personal showing!!


Asking Price: $409,900
Sold Price: $407,000
Type: Condo
Status: Closed
Days-On-Market: 4
Listing Date: Mar 06, 2026
Closing Date: Mar 19, 2026
Updated: Mar 23, 2026
Bedrooms: 2
Baths: 2
Sq Ft: 1,036
Acres: 0.00

Welcome to the highly desirable Fox Hollow community! This beautifully maintained end-unit condo offers 2 bedrooms and 1.5 baths with tasteful updates throughout — all complemented by a low condo fee that adds exceptional value. Enjoy brand-new laminate flooring on the main level and new carpeting on the stairway, second-floor hallway, and both bedrooms. The inviting living room flows seamlessly into the dining area, creating a comfortable space for everyday living and entertaining. The fully applianced kitchen features a charming nook currently utilized as a home office — perfect for today’s flexible lifestyle. A slider leads to your private deck overlooking a peaceful setting, ideal for relaxing outdoors. Additional highlights include extra storage space in the basement and windows and window frames replaced just three years ago for added efficiency and peace of mind. Fox Hollow offers fantastic amenities including a pool, tennis courts, clubhouse, designated parking, and ample visitor spaces. Conveniently located and move-in ready, this is an opportunity you won’t want to miss!


Asking Price: $849,900
Sold Price: $900,000
Type: Single Family
Status: Closed
Days-On-Market: 4
Listing Date: Mar 06, 2026
Closing Date: Apr 10, 2026
Updated: Apr 12, 2026
Bedrooms: 2
Baths: 3
Sq Ft: 2,837
Acres: 1.45

A rare opportunity to own a true unicorn in the heart of Salem, New Hampshire. Tucked at the end of a quiet cul-de-sac and set on 1.45 private acres, this executive ranch offers the ease of single-level living without sacrificing space or privacy. While the community is 55+, these homes are not condominiums, giving you the freedom of standalone homeownership with generous land and peaceful surroundings. Inside, the open concept layout is ideal for both everyday living and entertaining. The spacious kitchen with dining area flows seamlessly into the large family room with vaulted ceilings and a cozy gas fireplace, all overlooking the tranquil back porch. A bright and sunny sunroom off the kitchen adds the perfect spot to relax and enjoy the serene setting. A separate formal dining room with vaulted ceilings and French doors offers flexibility—perfect for elegant gatherings or easily used as a private home office. The main level also features first-floor laundry, two bedrooms, and two full bathrooms. The primary suite impresses with vaulted ceilings, a walk-in closet, and a spa-like bathroom complete with soaking tub and separate shower. The beautifully finished walkout basement expands your living space with a welcoming entertainment area featuring a custom built-in bar and rustic touches, plus a convenient half bath. Need storage? You’ll also find an additional 960 square feet of unfinished basement space—ideal for all your storage needs. Additional highlights include a two-car garage, town water and sewer, and a prime location just off sidewalk-lined Main Street—only minutes from shopping, dining, cafes, and entertainment at Tuscan Village, as well as the library and all that Salem has to offer. Homes like this rarely come to market—the perfect downsizing option without compromise.


Asking Price: $340,000
Sold Price: $330,000
Type: Mobile Home
Status: Closed
Days-On-Market: 13
Listing Date: Mar 06, 2026
Closing Date: Apr 14, 2026
Updated: Apr 14, 2026
Bedrooms: 2
Baths: 2
Sq Ft: 1,960
Acres: 0.25

Welcome to The Lightwell, where natural light, modern updates, and easy living come together in a well-established 55+ community in Salem. From the moment you step inside, you feel it: open, airy, impeccably maintained. Far from ordinary, The Lightwell features full drywall construction and high-quality flooring throughout, offering the solid, residential feel of a traditional home within a manageable, low-maintenance footprint. The layout flows beautifully. Sunshine fills the living room and spills effortlessly into the kitchen and dining area, creating an inviting and relaxed space. At nearly 2,000 square feet, it’s spacious. Technically two bedrooms, the home also offers a generous 3rd bonus room, ideal for a home office, creative space, or cozy den. The primary suite is a retreat of its own, featuring an impressively large walk-in closet and private bath, while a separate guest bedroom and full bath provide comfort and privacy. Outside, life slows down. A charming front porch with a swing invites quiet mornings with coffee or relaxing evenings outdoors. A beautifully installed stone walkway guides you to the backyard and shed, a refined detail that reflects the care and quality found throughout the home. Even the south-facing driveway adds to the charm, allowing winter snow to melt more quickly and keeping daily life just a little bit easier. But what truly sets The Lightwell apart is the feeling. Clean. Bright. Carefully cared for. Located within a well-maintained 55+ community setting. This home offers simplicity without compromise. If you’ve been waiting for a space that feels expansive, fresh, and ready for your next chapter, The Lightwell invites you home.


Asking Price: $650,000
Sold Price: $690,000
Type: Single Family
Status: Closed
Days-On-Market: 4
Listing Date: Mar 06, 2026
Closing Date: Mar 31, 2026
Updated: Apr 01, 2026
Bedrooms: 3
Baths: 2
Sq Ft: 2,000
Acres: 1.00

Welcome to your dream log-cabin home in beautiful Londonderry, NH! This well-maintained rustic gem is a testament to both timeless craftsmanship and modern luxury. With 3 bedrooms, 2 baths, and a sprawling 2,000 sq ft of living space nestled on a lush one-acre parcel of land, this home offers it all. As you step inside, you'll be captivated by the flood of natural light streaming through numerous windows and skylights, creating an inviting and warm atmosphere throughout. The heart of this home is the large, updated kitchen boasting stunning quartz countertops and gleaming stainless steel appliances. Whether you're a gourmet chef or just love to whip up family favorites, this kitchen will be your culinary haven. Step outside and be prepared to be amazed. A generously sized back deck wraps around the rear of the home, providing a perfect spot for outdoor dining, entertaining, or soaking in the serene natural surroundings. In the front, a charming covered porch awaits, beckoning you to unwind with a cup of coffee or a glass of lemonade while in your rocking chair. New flooring and the addition of a shower on the first floor and potential for fourth bedroom on the first floor can allow for generations to live together. Professional landscaping and hardscape enhancements have transformed this property into a picture-perfect oasis. Let's not forget about the location! Londonderry, known for its apple orchards, great schools and convenience to Rt93. This is not your common log-cabin home, its better come see for yourself. Offer deadline has been set for Monday 3/16 at 5 PM.


Asking Price: $630,000
Sold Price: $645,000
Type: Condo
Status: Closed
Days-On-Market: 3
Listing Date: Mar 06, 2026
Closing Date: Apr 10, 2026
Updated: Apr 10, 2026
Bedrooms: 3
Baths: 3
Sq Ft: 2,009
Acres: 0.00

Discover this impeccable 3-bedroom, 3-bath townhouse with two car garage nestled in Exeter’s Windsor Crossing community—stylishly appointed and just 1.5 miles from charming downtown Exeter and prestigious Phillips Exeter Academy. The home welcomes you with a versatile first floor featuring a mudroom entry, and a bonus room ideal for a home office, gym, or guest suite. Ascend to the open-concept second level, where hardwood floors, crown molding, and a cozy gas fireplace in the living area create a warm and elegant ambiance. The kitchen impresses with granite countertops, a center island, stainless steel appliances, and seamless flow to a private deck. On the top floor, three bedrooms await, including a primary suite with a walk-in closet and en-suite bath. A shared full bath and a convenient in-unit laundry complete this level. This meticulously maintained townhome is not only move-in ready but also thoughtfully designed, with low-maintenance landscaping, snow removal and central a/c to simplify your lifestyle. Its prime location offers unparalleled ease: a short walk to the recreation park, shops, dining, and cultural hubs of Exeter, plus effortless access to Routes 101 and 95 for commuting or weekend escapes. Perfect for families, professionals, or students seeking convenience, community, and refined living just minutes from the best that Exeter has to offer.


Asking Price: $598,000
Sold Price: $625,000
Type: Single Family
Status: Closed
Days-On-Market: 3
Listing Date: Mar 06, 2026
Closing Date: Mar 27, 2026
Updated: Mar 30, 2026
Bedrooms: 3
Baths: 3
Sq Ft: 2,028
Acres: 0.45

Step into this beautifully updated and thoughtfully designed Cape where natural light and modern finishes create a warm, inviting atmosphere from the moment you arrive. With 3 bedrooms and 3 full baths this home is ideally located in Hudson with easy access to the Everett Turnpike. The renovated kitchen features elegant quartzite countertops, a custom range hood, and an oversized island perfect for gathering, opening seamlessly to a bright and airy dining area with beautifully refinished hardwood floors. All bathrooms feature stylish tiled showers, and the partially finished basement adds valuable flexible space for a home office, playroom, gym, or additional living area. Radiant heated floors in the mudroom extend into a dedicated dog room with direct backyard access, offering both comfort and functionality for everyday living. Outside, enjoy a fully fenced backyard designed for both relaxation and entertaining, featuring an above-ground pool, stamped concrete patio and walkway, and a cozy fire pit area perfect for summer nights and weekend gatherings. The spacious yard offers plenty of room for outdoor activities, pets, and hosting friends and family. The detached 2-car garage is perfect for a workshop, hobbies, or extra storage, and a 50 amp camper hookup is conveniently located on the left side of the house. Located just minutes from Nashua and Manchester and close to shopping, dining, and everyday amenities, this home combines impressive updates, generous space, and an easy, comfortable lifestyle in one move in ready package perfect for entertaining, relaxing, and enjoying everything Hudson has to offer. Open house Sat 12:00- 2:00 and Sun 12:00-2:00.


Asking Price: $619,900
Sold Price: $640,000
Type: Condo
Status: Closed
Days-On-Market: 1
Listing Date: Mar 05, 2026
Closing Date: Mar 26, 2026
Updated: Mar 26, 2026
Bedrooms: 2
Baths: 2
Sq Ft: 1,916
Acres: 86.86

Showings start at first open house. Welcome to the exclusive Villages of Windham. This extremely desirable and tastefully updated south facing end unit features one level living with two bedrooms and two full baths. With soaring ceilings and open concept design this is absolutely one of the best layouts available. The private primary suite has a large walk-in closet with lots of storage and spa bath with soaking tub overlooking a serene forest. The private deck is just waiting for you to enjoy the outdoors. Massive walkout lower level with lots of natural light pouring in and just waiting for your finishing touches or simply enjoy additional storage. No age restrictions in this quiet community and leashed pets are allowed.


Asking Price: $485,000
Sold Price: $480,000
Type: Condo
Status: Closed
Days-On-Market: 10
Listing Date: Mar 05, 2026
Closing Date: Apr 10, 2026
Updated: Apr 10, 2026
Bedrooms: 2
Baths: 2
Sq Ft: 1,378
Acres: 0.00

Welcome to Walden Woods, one of Nashua’s most desirable 55+ communities. Enjoy the ease of serene condo living while being conveniently close to shopping, restaurants, hospitals, and everything Nashua has to offer. Step inside and be impressed by the open-concept layout with soaring 9' ceilings that create a bright and airy feel throughout. The kitchen features black granite countertops, stainless steel appliances, and convenient counter seating—perfect for casual dining or entertaining. The formal dining room is beautifully appointed with decorative pillars framing the entrance, along with wainscoting and crown molding that add an elegant touch. The inviting living room offers a cozy gas fireplace and sliding doors leading to a private balcony overlooking the wooded treeline—the perfect place to relax, read, or enjoy your morning coffee. The spacious primary ensuite is filled with natural light and features double closets and a well-appointed bath with double sinks, a walk-in shower, and a full-size washer and dryer for added convenience. On the opposite side of the living area, the second bedroom offers a walk-in closet and is just steps from the full guest bath, providing comfort and privacy for visitors. This beautifully updated unit features new vinyl plank flooring throughout and has been freshly painted in neutral tones to complement any décor. Additional highlights include natural gas heat, central air conditioning, elevator access, an underground garage with private storage, and secure, convenient access to the building. The underground garage keeps your vehicle warm in the winter and cool in the summer, and this unit’s location—just steps from the main entrance—makes it easily accessible from both the garage and the main parking lot. This is a pet friendly association, so your furry friend can also enjoy the comforts of luxurious condo living! One occupant must be 55+.


PrimeMLS Copyright Statement

Copyright 2026 PrimeMLS, Inc. All rights reserved. This information is deemed reliable, but not guaranteed. The data relating to real estate displayed on this display comes in part from the IDX Program of PrimeMLS. The information being provided is for consumers' personal, non-commercial use and may not be used for any purpose other than to identify prospective properties consumers may be interested in purchasing. Data updated every 15 minutes.

Selection Criteria

Filter by a Town: All Towns

Featured: No

Low price: $ 0

High price: $ not set

Bedrooms: 0 minimum

Baths: 0 minimum

Property Type: Residential

Sort order: Newest First

Status: Sold Properties