-Southern NH Residential Sold Properties | Page 196 of 3355

Southern NH Real Estate

Selection Criteria

Filter by a Town: All Towns

Featured: No

Low price: $ 0

High price: $ not set

Bedrooms: 0 minimum

Baths: 0 minimum

Property Type: Residential

Sort order: Newest First

Status: Sold Properties

Southern NH Residential Sold Properties | Page 196 of 3355

Search Results

Total Count: 33544 Residential Properties (see/modify selection with menu on right)
Page: 196 of 3355 pages
Asking Price: $210,000
Sold Price: $210,000
Type: Mobile Home
Status: Closed
Days-On-Market: 10
Listing Date: Mar 11, 2026
Closing Date: Apr 24, 2026
Updated: Apr 25, 2026
Bedrooms: 2
Baths: 2
Sq Ft: 1,344
Acres: 0.00

This beautifully maintained home offers wonderful curb appeal with a welcoming front porch— perfect for enjoying your morning coffee. Inside, the home is filled with natural light, creating a bright and inviting atmosphere throughout. Featuring 2 bedrooms and 2 bathrooms, the layout provides convenient everyday living in an ideal location just minutes from the Lee Traffic Circle, local shopping, dining, and major commuting routes. A wonderful opportunity!


Asking Price: $579,900
Sold Price: $600,000
Type: Single Family
Status: Closed
Days-On-Market: 8
Listing Date: Mar 11, 2026
Closing Date: Apr 17, 2026
Updated: Apr 17, 2026
Bedrooms: 3
Baths: 2
Sq Ft: 1,408
Acres: 0.23

Due to strong interest please submit your offer by Tuesday 12:00 pm. Welcome home to effortless one-level living in this beautifully newly renovated property! Designed with both style and comfort in mind, this home features solid surface flooring throughout and modern, fresh finishes that create a bright and inviting atmosphere. The thoughtfully updated layout offers three spacious bedrooms and gorgeous tile bathrooms with elegant, contemporary design. The kitchen shines with all new appliances included, making it completely move-in ready for its next owner. A dedicated built-in mudroom and flexible office space add convenience for everyday living, remote work, or organization. Additional upgrades include a brand new on demand heating system for peace of mind and laundry hookups for easy in-home laundry. The 2-car garage provides protected parking and additional storage. Landscaped with great outdoor patio space perfect for entertaining. Perfectly located in a highly walkable area, you’ll enjoy easy access to nearby shops, dining, Tuscan Village and daily conveniences. A rare combination of modern updates, functional design, and walkable location—this turnkey home is ready for you to move right in and enjoy!


Asking Price: $525,000
Sold Price: $547,000
Type: Single Family
Status: Closed
Days-On-Market: 5
Listing Date: Mar 11, 2026
Closing Date: Apr 17, 2026
Updated: Apr 20, 2026
Bedrooms: 2
Baths: 2
Sq Ft: 1,407
Acres: 1.34

This charming contemporary Cape offers a warm, inviting feel from the moment you arrive. Thoughtfully maintained and nicely updated, the 2-bedroom home blends character with everyday comfort. Recent interior paint and newer carpeting give the space a clean, refreshed look, while a pellet stove (2022) provides an efficient heating option throughout the cooler months. The bright kitchen features updated white cabinetry and all new stainless steel appliances, creating a clean, modern space that is both functional and welcoming. The main living areas are filled with natural light, adding to the home’s easy, comfortable flow. The walkout lower level offers valuable bonus space and is ideal for a family room, home office, or flexible use along with additional storage. Outside, the wrap-around deck overlooks a peaceful, tree-lined setting with established perennial gardens, an irrigation system, and a storage shed. The lot has been thoughtfully cleared to expand usable yard space while still maintaining privacy, all set at the end of a quiet cul-de-sac in a highly desirable neighborhood. A special home with a setting to match. Move right in and enjoy.


Asking Price: $435,000
Sold Price: $435,000
Type: Condo
Status: Closed
Days-On-Market: 16
Listing Date: Mar 11, 2026
Closing Date: May 08, 2026
Updated: May 11, 2026
Bedrooms: 2
Baths: 3
Sq Ft: 2,056
Acres: 0.00

Your opportunity to get into highly desirable Windham at an affordable price. Welcome to this beautifully updated townhouse in the sought-after Stacey Circle community, offering no age restrictions and a prime location in the heart of town-located in one of the top rated school systems in the state. This home features 2 spacious bedrooms and 3 bathrooms, with each bedroom offering its own private full bath—a rare and highly desirable layout. The main living areas showcase beautiful hardwood floors, while the bedrooms feature brand-new carpets and the home has been freshly painted throughout, creating a clean, move-in-ready feel. Central heating and central A/C provide comfort in every season. The finished walkout basement adds exceptional living space and includes a bright finished room with a window, perfect for a home office, guest room, gym, or potential third bedroom. Additional highlights include an attached garage and a flexible layout ideal for both everyday living and entertaining. Enjoy the beautifully landscaped grounds of Stacey Circle, complete with a community tennis court, while being just minutes from shopping, restaurants, and a short walk to Center School. Whether you’re looking for your first home, downsizing, or simply looking to live in Windham without the million-dollar price tag—this is your chance.


Asking Price: $439,900
Sold Price: $465,000
Type: Single Family
Status: Closed
Days-On-Market: 7
Listing Date: Mar 11, 2026
Closing Date: May 01, 2026
Updated: May 01, 2026
Bedrooms: 4
Baths: 3
Sq Ft: 1,912
Acres: 0.69

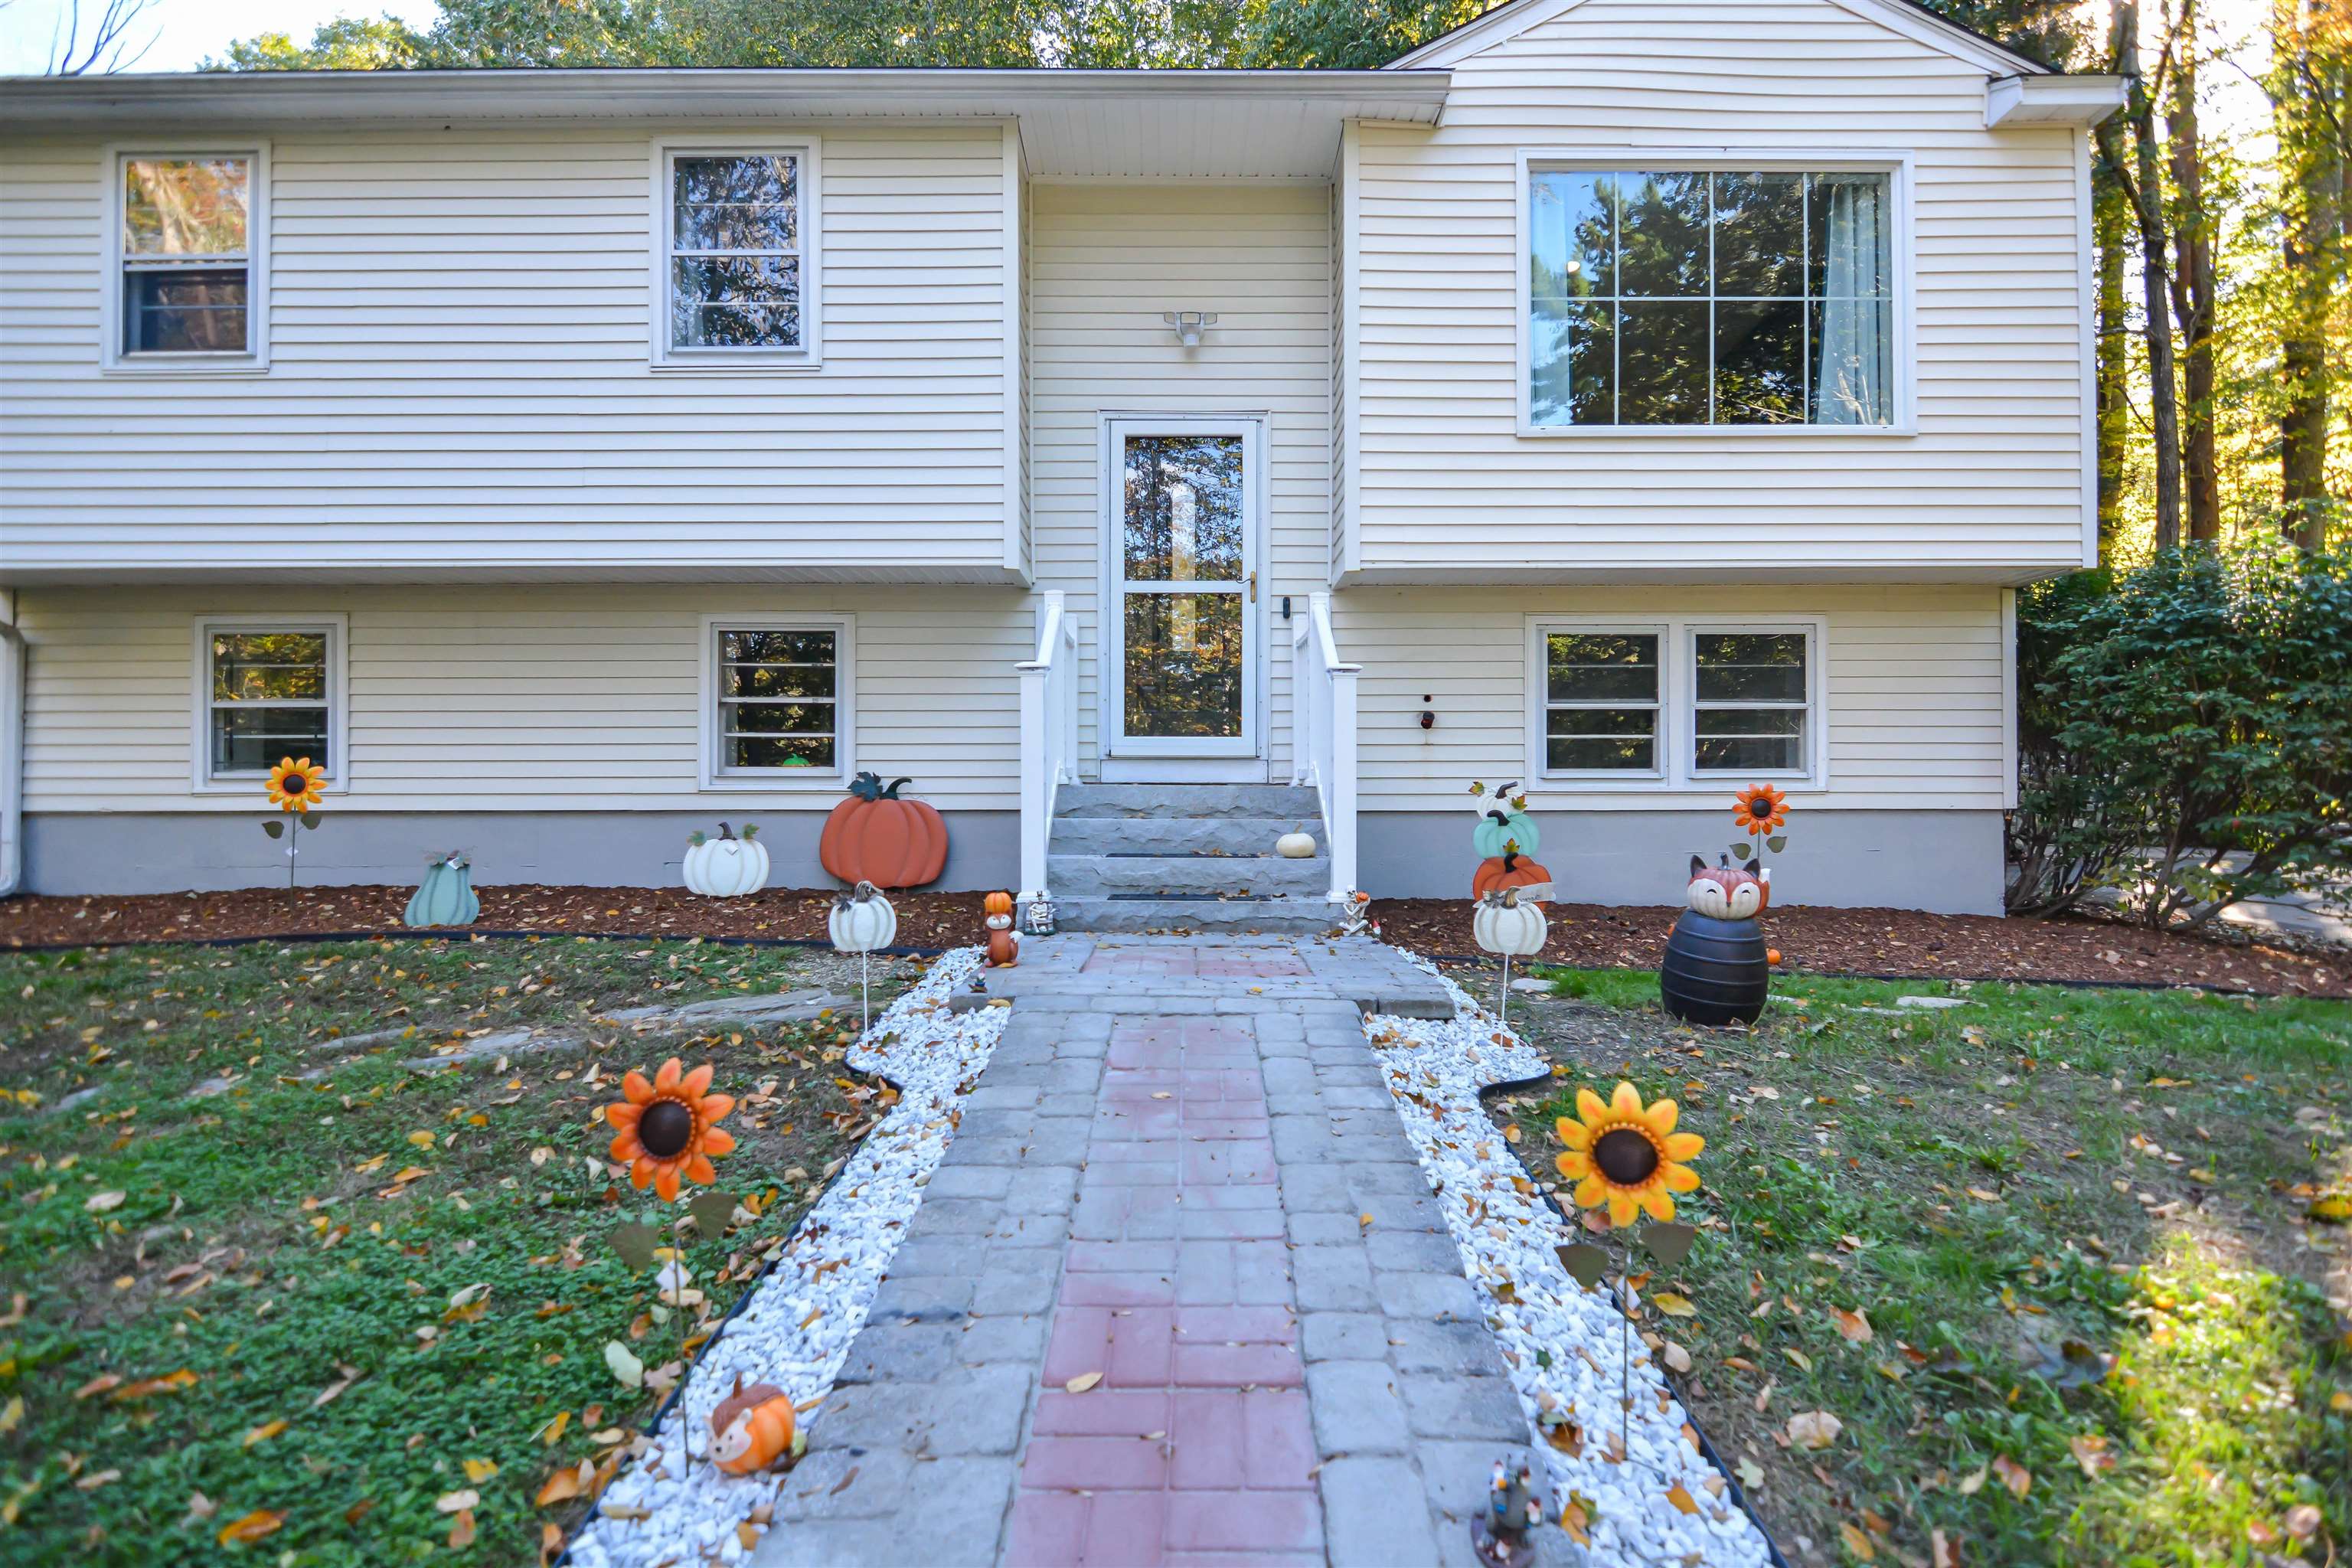
Oversized split-entry home located in Windham, NH, conveniently close to shopping, major highways, and schools. The living room features a masonry fireplace, and the dining room offers a slider that leads to the deck—perfect for outdoor enjoyment. The primary bedroom includes a private bathroom. The first-floor suite features a bedroom, bathroom, and kitchenette, offering great potential for extended living. Additional highlights include a partially finished basement, a large garage, and ample driveway parking. Come check it out.


Asking Price: $689,900
Sold Price: $660,000
Type: Single Family
Status: Closed
Days-On-Market: 14
Listing Date: Mar 11, 2026
Closing Date: Apr 21, 2026
Updated: Jun 19, 2026
Bedrooms: 4
Baths: 3
Sq Ft: 2,101
Acres: 0.72

Charming Colonial in one of Nashua’s most desirable neighborhoods! This beautifully maintained 4 bedroom, 2.5 bath home is set on a private, professionally landscaped 31,464 sq. ft. lot within a sought after subdivision, offering space, comfort, and pride of ownership throughout. Thoughtfully updated within the last 10 years, this turn-key property blends timeless design with modern convenience. The custom, spacious kitchen features a large center island with storage and seating, granite countertops, crown molding, wainscoting, hardwood floors, and newer appliances, and flows seamlessly into the formal dining area perfect for both everyday living and entertaining. A remodeled half bath and separate first floor laundry room add function and efficiency. The inviting family room with a wood fireplace, creates a warm, welcoming atmosphere, while sliders off the family room lead to a private patio overlooking the beautifully landscaped backyard with irrigation ideal for outdoor gatherings or quiet relaxation. Upstairs you’ll find four generously sized bedrooms, including a primary suite with a walk in shower offering comfort and privacy. The basement provides additional storage space, and the oversized 2 car garage offers extra storage for tools, equipment, and seasonal items. With abundant storage throughout, meticulous maintenance, and thoughtful updates, this home is move in ready and conveniently located near shopping, dining, parks, and commuter routes an exceptional opportunity in a prime location.


Asking Price: $1,279,900
Sold Price: $1,200,000
Type: Single Family
Status: Closed
Days-On-Market: 116
Listing Date: Mar 11, 2026
Closing Date: Jul 29, 2026
Updated: Jul 31, 2026
Bedrooms: 4
Baths: 4
Sq Ft: 3,296
Acres: 0.73

Welcome to this exceptional new construction home offering 4 bedrooms, 4 bathrooms, and an impressive blend of luxury, comfort, and future potential. Perfectly situated on a sprawling 0.73-acre lot, this property provides the rare opportunity to create the backyard oasis you've always envisioned. Inside, thoughtfully designed living spaces are complemented by high-end finishes and quality craftsmanship throughout. The heart of the home is a stunning chef's kitchen featuring premium appliances, custom cabinetry, and an oversized quartz island that seamlessly connects to the inviting living room, highlighted by a striking quartz-surround fireplace. A dining room, versatile bonus room, and a ¾ bathroom complete the thoughtfully designed first floor. Upstairs, the expansive primary suite offers a luxurious escape with a spa-inspired bathroom and generous walk-in closet. A secondary suite provides ideal accommodations for guests or multigenerational living, while an additional bonus space offers flexibility for a home office, media room, fitness space, or playroom. Two additional bedrooms, a full bathroom, and a second-floor laundry room provide convenience and functionality for everyday living. The lower level presents excellent potential for future expansion, allowing you to customize the space to suit your needs. Conveniently located near shopping, dining, and major commuter routes, this home combines upscale living, exceptional design, and the opportunity to make both the interior and outdoor spaces uniquely your own. Move right in and start enjoying all this remarkable property has to offer.


Asking Price: $659,900
Sold Price: $699,000
Type: Single Family
Status: Closed
Days-On-Market: 5
Listing Date: Mar 11, 2026
Closing Date: Apr 10, 2026
Updated: Apr 11, 2026
Bedrooms: 5
Baths: 2
Sq Ft: 2,614
Acres: 0.34

OFFER DEADLINE Sunday March 15 at 5:00PM. Welcome home to 8 Ridgeview in Salem, New Hampshire! This meticulously maintained property offers incredible flexibility with a LEGAL in-law apartment featuring two private entrances, making it perfect for multi-generational living, guests, or additional space. The main living area features 3 bedrooms and 1 full bath, along with an updated kitchen complete with granite countertops, under-cabinet lighting, new stainless steel appliances, and a dining area. The living room showcases hardwood floors and a cozy fireplace, creating a warm and inviting space to gather. Three spacious bedrooms also feature beautiful hardwood floors, and the four-season room is filled with natural light—an ideal space to relax year-round. The large basement offers abundant storage and great potential for future expansion, along with a brand-new washer and dryer. The in-law suite includes an eat-in kitchen with island, comfortable living room, two generously sized bedrooms, and a 3/4 bath with its own laundry, providing a functional and private living space. Step outside to enjoy the patio and 12x10 gazebo, perfect for entertaining or relaxing outdoors. The property also includes a shed for additional storage, a 240V outlet ready for an EV charger, and a generator hookup for whole-house power. Features of note include: central air, indoor fire sprinkler system, oversized driveway, new oil tank, and new granite front steps. All of this is tucked into a neighborhood setting set back from the street, while still being close to major highways, shopping, dining, the Massachusetts border, and all that Salem, NH has to offer—including Tuscan Village.


Asking Price: $414,900
Sold Price: $425,000
Type: Condo
Status: Closed
Days-On-Market: 5
Listing Date: Mar 11, 2026
Closing Date: May 08, 2026
Updated: May 08, 2026
Bedrooms: 1
Baths: 2
Sq Ft: 1,114
Acres: 0.00

OFFER DEADLINE Monday 3/16 5PM. Enjoy easy one-level living in this well-maintained 55+ condo at 5 Rainbow Dr in Londonderry. Offering 1,114 sq ft of comfortable space, this home features 1 bedroom, 1.5 bathrooms, and a one-car garage. The thoughtful layout includes first-floor laundry, making everyday living simple and convenient. The kitchen offers great storage with a dedicated pantry, while both bathrooms include closets for additional storage. Relax in the bright 3-season porch overlooking the backyard—perfect for morning coffee or quiet evenings. The large unfinished basement provides excellent storage and space for hobbies or a workshop. Recent updates include a new furnace and water heater, adding peace of mind for the next owner. Designed for comfort and convenience, this home offers low-maintenance living in a desirable Londonderry 55+ community.


Asking Price: $1,375,000
Sold Price: $1,295,000
Type: Condo
Status: Closed
Days-On-Market: 18
Listing Date: Mar 11, 2026
Closing Date: May 29, 2026
Updated: May 29, 2026
Bedrooms: 2
Baths: 3
Sq Ft: 1,397
Acres: 0.00

Experience elevated living at 18 Artisan in the heart of Tuscan Village—this is the first penthouse-level residence to be offered for resale since the building’s original sellout. Positioned on the top floor, this exceptional 2-bedroom + den, 2.5-bath condo offers the privacy, natural light, and exclusivity that only penthouse living can deliver. The thoughtfully designed open-concept layout showcases upgraded appliances, enhanced countertops, and a beautifully integrated fireplace that anchors the living space with warmth and sophistication. The kitchen features sleek cabinetry, premium finishes, and an oversized island that flows seamlessly into the dining and living areas—perfect for entertaining or enjoying a quiet night in. Expansive windows capture sweeping views and fill the home with natural light throughout the day. The primary suite offers a well-designed layout with two closets and a private bath featuring a double vanity and refined finishes. A spacious second bedroom with its own bath provides comfort and privacy for guests, while the additional half bath adds everyday convenience. The versatile den offers the perfect space for a home office, media room, or additional lounge area. Enjoy heated garage parking, elevator access, secure entry, and low-maintenance luxury living just steps from Tuscan Village’s premier dining, boutique shopping, fitness studios, and year-round entertainment. Whether you’re seeking a sophisticated downsizing opportunity or a lock-and-leave lifestyle without compromise, this residence delivers privacy, prestige, and unmatched convenience. Opportunities at the penthouse floor of 18 Artisan rarely become available—this is your chance to own at the very top.


PrimeMLS Copyright Statement

Copyright 2026 PrimeMLS, Inc. All rights reserved. This information is deemed reliable, but not guaranteed. The data relating to real estate displayed on this display comes in part from the IDX Program of PrimeMLS. The information being provided is for consumers' personal, non-commercial use and may not be used for any purpose other than to identify prospective properties consumers may be interested in purchasing. Data updated every 15 minutes.

Selection Criteria

Filter by a Town: All Towns

Featured: No

Low price: $ 0

High price: $ not set

Bedrooms: 0 minimum

Baths: 0 minimum

Property Type: Residential

Sort order: Newest First

Status: Sold Properties