



-Southern NH Residential Sold Properties | Page 204 of 3462

Southern NH Real Estate

Selection Criteria

Filter by a Town: All Towns

Featured: No

Low price: $ 0

High price: $ not set

Bedrooms: 0 minimum

Baths: 0 minimum

Property Type: Residential

Sort order: Newest First

Status: Sold Properties

Southern NH Residential Sold Properties | Page 204 of 3462

Search Results

Total Count: 34616 Residential Properties (see/modify selection with menu on right)
Page: 204 of 3462 pages
Asking Price: $575,000
Sold Price: $590,000
Type: Single Family
Status: Closed
Days-On-Market: 2
Listing Date: Apr 20, 2026
Closing Date: Jun 26, 2026
Updated: Jun 28, 2026
Bedrooms: 3
Baths: 2
Sq Ft: 1,899
Acres: 0.37

Welcome Home to this move in ready Ranch. This lovingly maintained home has been updated by the current owners for the past 24 years. This delightful home offers a comfortable and inviting atmosphere with its open concept layout. It is perfect for entertaining. Recently, a BRAND NEW Roof was installed. As you take your first steps inside, you will see how the abundant natural light fills this home. The large kitchen has plenty of storage and counter space, including a center island with travertine top. Plus an additional pantry. Off the kitchen is the living and dining room with maple hardwood flooring, a neutral color palette, and Split Duct AC and heat pump. Down the hall are three bedrooms, larger than many other ranches with the primary having a double closet. For comfort in all seasons, bedrooms have mini-splits and ceiling fans. The main bath features a tiled floor, vanity with a quartz countertop, walk-in shower, and large built-in linen closet. Head downstairs to the finished basement where you will find a large sunny laundry room with ample storage. The mudroom area is right off of the heated garage and large workshop area. Also a 3/4 bathroom and a flex space you could use as an office or another bedroom complete the lower level. The gem of all the utilities is the water systems, which feature a softener, iron removal system and a RO system that provides clean, safe drinking water. Wired for Portable Generator. Relax in your private backyard in the screened in Gazebo. A large shed will hold all of your equipment. Located in a convenient location, minutes to area shopping and highways, yet tucked away from the hustle and bustle. Great street for walking, minimal traffic. Not a thru-street! We invite you to stop by and experience one level living at its finest. Please see the list of Home Improvements on the Property Disclosure. Private showings start 4/25.

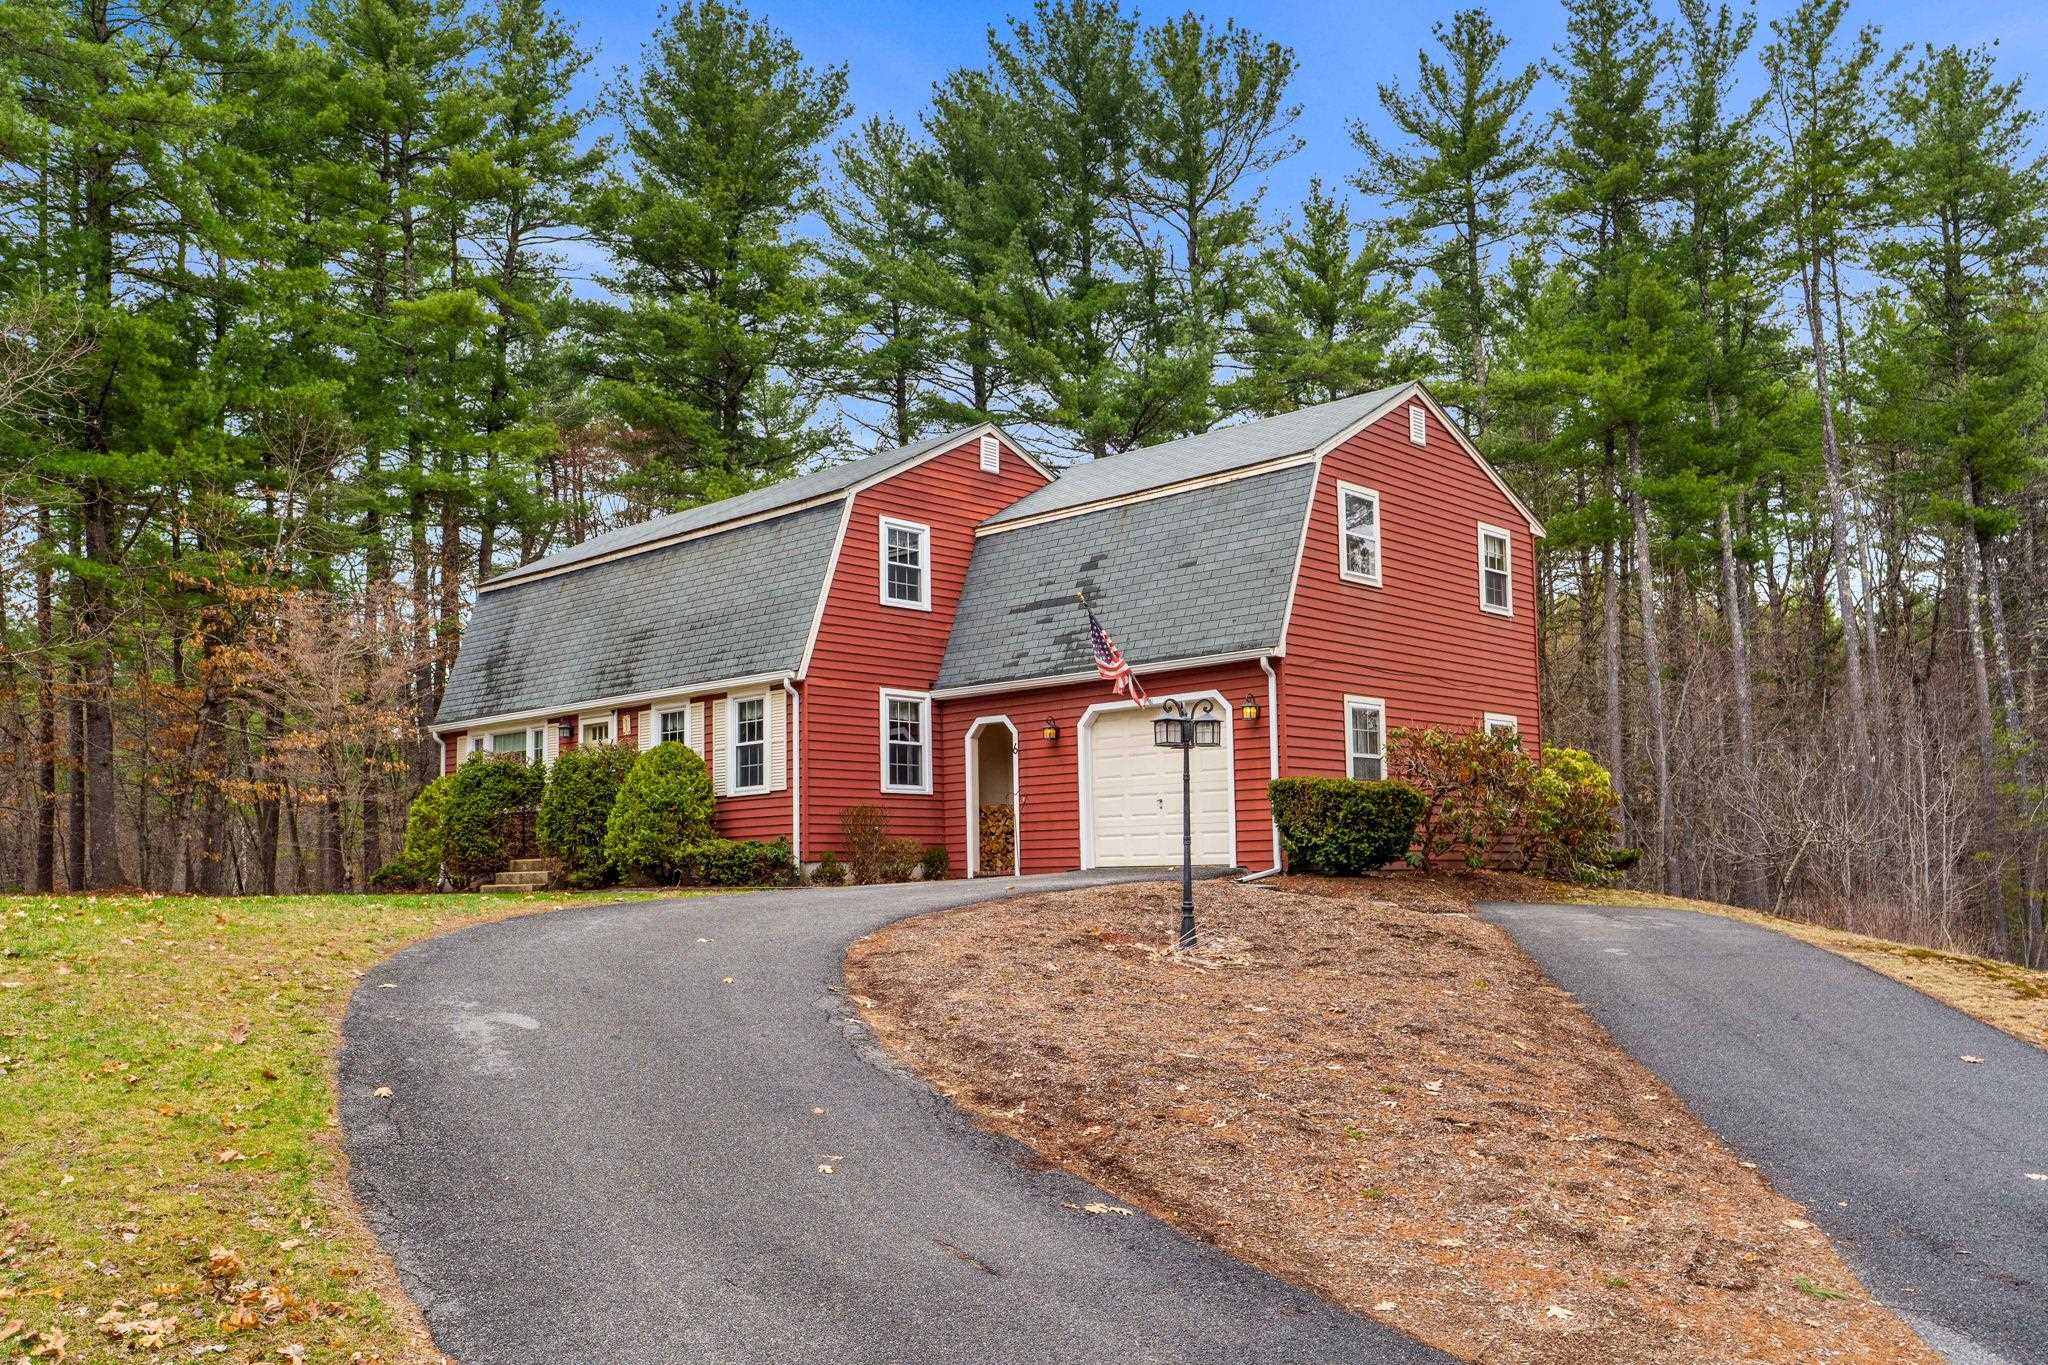
Asking Price: $880,000
Sold Price: $900,000
Type: Condo
Status: Closed
Days-On-Market: 2
Listing Date: Apr 20, 2026
Closing Date: Jun 01, 2026
Updated: Jun 01, 2026
Bedrooms: 4
Baths: 3
Sq Ft: 2,948
Acres: 0.27

Welcome to Groton Woods, one of Nashua’s most sought-after communities! Built in 2017, this beautifully designed Colonial offers the perfect blend of comfort, style, and functionality. Featuring 4 bedrooms and 3 baths, including a convenient first-floor bedroom, this home provides flexible living options for guests, a home office, or multi-generational needs. Step inside to discover hardwood flooring, elegant architectural archways, and a warm gas fireplace anchoring the inviting main living space. The thoughtfully designed kitchen includes a pantry, quiet-close cabinetry, and pullout shelves for added storage and convenience, flowing seamlessly into the dining and living areas to create an ideal layout for everyday living and entertaining. New blackout blinds (2025) are installed throughout the home, with motorized blinds on the main level for convenience and privacy, while wired Ethernet ports on the main level support today’s connected lifestyle. Enjoy morning coffee on the charming farmer’s porch or relax outdoors with composite front and rear decking, including an enlarged back deck designed for enhanced outdoor enjoyment, along with an irrigation system to keep the lawn looking its best. The primary suite offers two walk-in closets, and quartz countertops carry through the bathrooms and laundry for a cohesive feel. A recently updated tiled bath with soaker tub adds comfort. The partially finished basement, with its own entrance from both the driveway and garage, offers flexible additional living space with two daylight windows and plumbing for a future bathroom. Additional features include a whole-home automatic transfer generator and Level 2 EV charger. Located just minutes from the Nashua Rail Trail, shopping, dining, and commuter routes, this home offers both convenience and a peaceful neighborhood setting. Community septic helps simplify maintenance. A wonderful opportunity to own a newer home in an established and desirable neighborhood!


Asking Price: $669,000
Sold Price: $660,000
Type: Single Family
Status: Closed
Days-On-Market: 16
Listing Date: Apr 20, 2026
Closing Date: Jun 10, 2026
Updated: Jun 10, 2026
Bedrooms: 4
Baths: 2
Sq Ft: 2,550
Acres: 0.95

Welcome to Windham, New Hampshire. This home offers 4 bedrooms plus a large second-floor bonus room suitable for work, play, or additional living space. Enter through the large wood-paneled mudroom, which connects to the one-car garage, three-season porch, and main home. The kitchen features newer appliances, wood cabinetry, and hardwood floors, opening to the hardwood-floor dining room. The first floor also includes a generously sized bedroom or office, a ¾ bath, and a large rec/lounge room with a cathedral ceiling and gas fireplace with an existing gas connection (currently inactive). A slider leads from this space to the outdoor deck. Upstairs are three additional bedrooms, all with hardwood floors, ample closet space, and a full bath. The second-floor bonus room offers flexible use as a rec room, office, or potential primary bedroom. Recent upgrades include a new oil tank, hot water system, radon mitigation system, mini-split, and four-zone heating system. The property sits on a nearly one-acre lot with deck and three-season porch.


Asking Price: $1,050,000
Sold Price: $1,160,000
Type: Single Family
Status: Closed
Days-On-Market: 3
Listing Date: Apr 20, 2026
Closing Date: Jul 21, 2026
Updated: Jul 21, 2026
Bedrooms: 4
Baths: 3
Sq Ft: 4,090
Acres: 3.79

Welcome to 26 Flintlock Road - Prime Location & Amenities – A perfect balance of privacy and accessibility. Located in the Barron Elementary School district, 1.4 miles from the home. Just minutes away from Tuscan Village, New Hampshire’s premier destination for luxury shopping, fine dining, and entertainment. Enjoy effortless access to I-93, making your commute to Boston a breeze (typically 35–45 minutes). You are also close to the Salem Transportation Center for Boston Express bus services directly to South Station and Logan Airport. This meticulously maintained and thoughtfully upgraded farmhouse Style Colonial in Salem’s resides in the sought-after Taylor Farms development. Situated on a sprawling 3.79-acre lot, this 4-bedroom, 3-bathroom home offers over 4,000 square feet of living space across four levels. No detail has been overlooked in this home’s evolution. From the moment you enter, you will notice the refined craftsmanship, including crown molding throughout the first floor, primary suite, and upstairs hall. Gourmet Kitchen was renovated in 2014 with Omega custom cabinetry, premium granite countertops, a new stove and hood, and a stylish tile backsplash. A new Bosch dishwasher (2023) and LG refrigerator (2019). The property features A Sunroom addition (2018) serves as the home’s crown jewel, featuring cathedral ceilings with exposed beams, a propane fireplace, and Brazilian cherry hardwood floors. For peace of mind, the home includes a 20KW whole-house generator and a Whole Home Air LED Purification System. Spa-Like Bathrooms: The primary and main baths feature Omega cabinets, granite counters, and updated tile work. The primary bath is a true retreat with a custom shower and soaking tub. The exterior was designed for low-maintenance enjoyment and entertainment. The 16’x18’ sunroom opens via 8-foot sliding doors to a high-end Trex deck, perfect for summer gatherings. Offers due by 7PM Sunday April 26, 2026. Thank you


Asking Price: $639,900
Sold Price: $650,000
Type: Condo
Status: Closed
Days-On-Market: 3
Listing Date: Apr 20, 2026
Closing Date: May 08, 2026
Updated: May 08, 2026
Bedrooms: 2
Baths: 2
Sq Ft: 1,535
Acres: 0.00

Welcome to Long Pond Woods, Pelham’s premier 55+ community, where low-maintenance living meets comfort and convenience. This beautifully designed 2-bedroom, 2-bath condo features the highly sought-after Castleton Extended floor plan, known for its thoughtful layout and spacious feel. The open-concept main living area is perfect for both everyday living and entertaining, offering a functional kitchen with upgraded granite countertops and breakfast bar, and a seamless flow into the spacious dining area and the light-filled living room with vaulted ceilings. The primary bedroom suite is a private retreat, complete with hardwood flooring, a walk-in closet, and an en-suite bath featuring a walk-in shower. Second bedroom can be used for guests and/or a home office, offering a large closet for additional storage. Enjoy the ease of single-level living with first-floor laundry and direct access from the two-car garage. Step outside to relax on your composite deck and paver patio, where you can enjoy outdoor living. Residents of Long Pond Woods benefit from a well-maintained community with amenities including landscaping, snow removal, irrigation, trash removal, and a clubhouse for social gatherings. Ideally located on the Pelham/Hudson line, this home offers convenient access to Route 3A shopping, dining, and major commuter routes. A perfect blend of comfort, style, and easy living awaits!


Asking Price: $739,900
Sold Price: $750,000
Type: Single Family
Status: Closed
Days-On-Market: 3
Listing Date: Apr 20, 2026
Closing Date: May 29, 2026
Updated: May 29, 2026
Bedrooms: 4
Baths: 3
Sq Ft: 2,776
Acres: 1.30

This 4-bedroom, 3-bath Colonial is situated on a 1.3-acre corner lot in a desirable Litchfield neighborhood. The wraparound front farmer's porch and composite back deck with a custom louvered pergola both overlook the large backyard. Inside, you are greeted by fresh paint throughout, solid hardwood floors and a spacious front-to-back living room. The updated kitchen shines with beautiful stone countertops and stained cabinetry that flows into the large dining room, offering ample counter space and a built-in wine fridge. The large great room off the kitchen features cathedral ceilings, a cozy wood stove, and direct deck access, providing the perfect space for gathering. For added convenience, the first-floor bathroom includes a built-in tiled laundry area. Upstairs offers four bedrooms and two additional baths, including a primary suite with dual sinks, walk-in shower, and lighted defrost mirrors. The full unfinished basement leads directly out to the two-car garage through large double doors. To top it all off, the roof was recently replaced and solar panels are installed to significantly reduce your total electric costs. Schedule your showing today!


Asking Price: $975,000
Sold Price: $1,011,000
Type: Single Family
Status: Closed
Days-On-Market: 4
Listing Date: Apr 20, 2026
Closing Date: May 29, 2026
Updated: Jul 21, 2026
Bedrooms: 3
Baths: 4
Sq Ft: 4,110
Acres: 3.55

OFFER DEADLINE MONDAY 4/27 at Noon. Multigenerational Living at It's Finest! A soaring wall of windows frames sweeping views of your own private grounds, 3.55 acres of rolling landscape that feels like a retreat the moment you arrive. Perched at the top of an established cul-de-sac, this executive-style ranch simply cannot be replicated. Your own slice of nature right outside your door, with natural light pouring in from every angle. The floor plan is designed for the way people truly want to live: connected, yet with space to breathe. Single-level living is effortless on either floor, with multiple primary suites, laundry on both levels, large walk-in closets, and an attached two-car garage, all thoughtfully designed for comfort and accessibility. A convenient elevator connects seamlessly between floors, where a separate lower-level potential in-law suite offers the people you love a space of their own, independent, yet always close. This layout provides something most homes simply cannot offer, flexibility. The chef's kitchen is appointed with a gas range, double oven, custom tile backsplash, large walk-in pantry, and a breakfast bar. The deck wraps around beautifully, flowing from the kitchen to the living room and spilling naturally into the yard. White oak hardwood floors, a gas fireplace, and Anderson windows/sliders lend a polished, timeless character to every room. Upper and lower decks both feature retractable awnings, and the irrigated grounds have been thoughtfully maintained. Everything has been considered: whole-house standby generator, buried propane tank, updated water filtration system, underground pet fence, and a new detached shed. Rarely does a home offer this much thought, this much land, and this much flexibility, all in the very desirable town of Londonderry, NH.


Asking Price: $835,000
Sold Price: $912,500
Type: Single Family
Status: Closed
Days-On-Market: 6
Listing Date: Apr 19, 2026
Closing Date: Jul 08, 2026
Updated: Jul 09, 2026
Bedrooms: 4
Baths: 3
Sq Ft: 3,274
Acres: 1.84

Offer Deadline - Tuesday - April 28th by 5pm, don’t wait until the last minute. Welcome to 5 Nutfield Drive—where style, space & lifestyle come together in one unforgettable home! Set in a picture-perfect neighborhood, this property delivers curb appeal that stops you in your tracks—hip roof colonial, pristine landscaping & stunning hardscaping w/ granite steps. Step through the front door & get ready to fall in love! The first floor is a showstopper, featuring a gorgeous, fully updated kitchen (2023) designed for both everyday living & entertaining. You’ll find quartz countertops, S/S appliances, crown molding & a massive island perfect for gathering, hosting & making memories. Newer LVP flooring flows seamlessly throughout, giving the space a fresh, modern feel. A cozy vaulted four-season sunroom offers the perfect spot to relax year-round, while the living room with a wood-burning fireplace creates that warm, inviting vibe everyone wants. The oversized dining room with elegant wainscoting is ready for holidays & celebrations, plus a bonus room with French doors is ideal for a home office, playroom or flex space. Upstairs, you’ll find four spacious bedrooms & two beautifully updated bathrooms—plenty of room for everyone to spread out comfortably. Need more space? The unfinished attic w/ vaulted ceiling is a dream opportunity—ready to be transformed into whatever you envision! The finished walk-out LL is the ultimate hangout zone—complete w/ a family room & bar area, making it the perfect spot for movie nights or just unwinding w/ friends. Outside, the backyard is fully extended & thoughtfully designed for entertaining at the highest level—whether you're hosting summer parties or enjoying quiet evenings under the stars. Top it all off w/ central air (2021), unbeatable proximity to Manchester Airport, major highways like I-93 & I-293 & schools are minutes away. More than just a lifestyle upgrade–it’s your forever home! Subject to seller finding suitable housing.


Asking Price: $699,900
Sold Price: $730,000
Type: Single Family
Status: Closed
Days-On-Market: 6
Listing Date: Apr 19, 2026
Closing Date: Jun 30, 2026
Updated: Jul 02, 2026
Bedrooms: 3
Baths: 3
Sq Ft: 2,101
Acres: 0.21

Welcome Home to this beautifully maintained & immaculate home in a cul-de-sac neighborhood of only 12 homes, near the popular Maplewood/Cherrywood neighborhoods! Vinyl sided, freshly painted interior & back deck, hardwood floors on first level, crown molding, & Farmer's Porch w/oversized front deck, perfect for entertaining! Easily fit 2 cars in the convenient custom carport + single car garage! Central air, Irrigation system, natural Gas, fully finished basement with high end LVP flooring and MOVIE THEATER area w/projector, screen, and built in speakers included! *OFFER DEADLINE Wed. May 6 at noon.


Asking Price: $514,900
Sold Price: $504,900
Type: Condo
Status: Closed
Days-On-Market: 4
Listing Date: Apr 19, 2026
Closing Date: May 15, 2026
Updated: May 18, 2026
Bedrooms: 2
Baths: 2
Sq Ft: 1,256
Acres: 0.00

Welcome to 5 Madeleine Court in The Village at Reeds Brook, a vibrant 55+ community! Ideally situated in Hudson between Route 3A and 102, this well-maintained 2-bedroom, 2-bath condo offers both comfort and convenience. The home features a spacious living room, a kitchen with a dining area, and a bright four-season sunroom that opens to a private patio—perfect for relaxing or entertaining. Recent updates provide peace of mind, including a furnace just 4 months old, a hot water heater approximately 1 year old, and an on-demand standby generator. Additional highlights include a charming front porch for summer enjoyment, an attached 1-car garage, and a full basement with plenty of storage space. Enjoy an ideal location just minutes from shopping, dining, and medical facilities, offering everyday convenience and ease. Pet-friendly, too! This lovely home is waiting for its next chapter!


PrimeMLS Copyright Statement

Copyright 2026 PrimeMLS, Inc. All rights reserved. This information is deemed reliable, but not guaranteed. The data relating to real estate displayed on this display comes in part from the IDX Program of PrimeMLS. The information being provided is for consumers' personal, non-commercial use and may not be used for any purpose other than to identify prospective properties consumers may be interested in purchasing. Data updated every 15 minutes.

Selection Criteria

Filter by a Town: All Towns

Featured: No

Low price: $ 0

High price: $ not set

Bedrooms: 0 minimum

Baths: 0 minimum

Property Type: Residential

Sort order: Newest First

Status: Sold Properties
