-Southern NH Residential Sold Properties | Page 198 of 3462

Southern NH Real Estate

Selection Criteria

Filter by a Town: All Towns

Featured: No

Low price: $ 0

High price: $ not set

Bedrooms: 0 minimum

Baths: 0 minimum

Property Type: Residential

Sort order: Newest First

Status: Sold Properties

Southern NH Residential Sold Properties | Page 198 of 3462

Search Results

Total Count: 34616 Residential Properties (see/modify selection with menu on right)
Page: 198 of 3462 pages
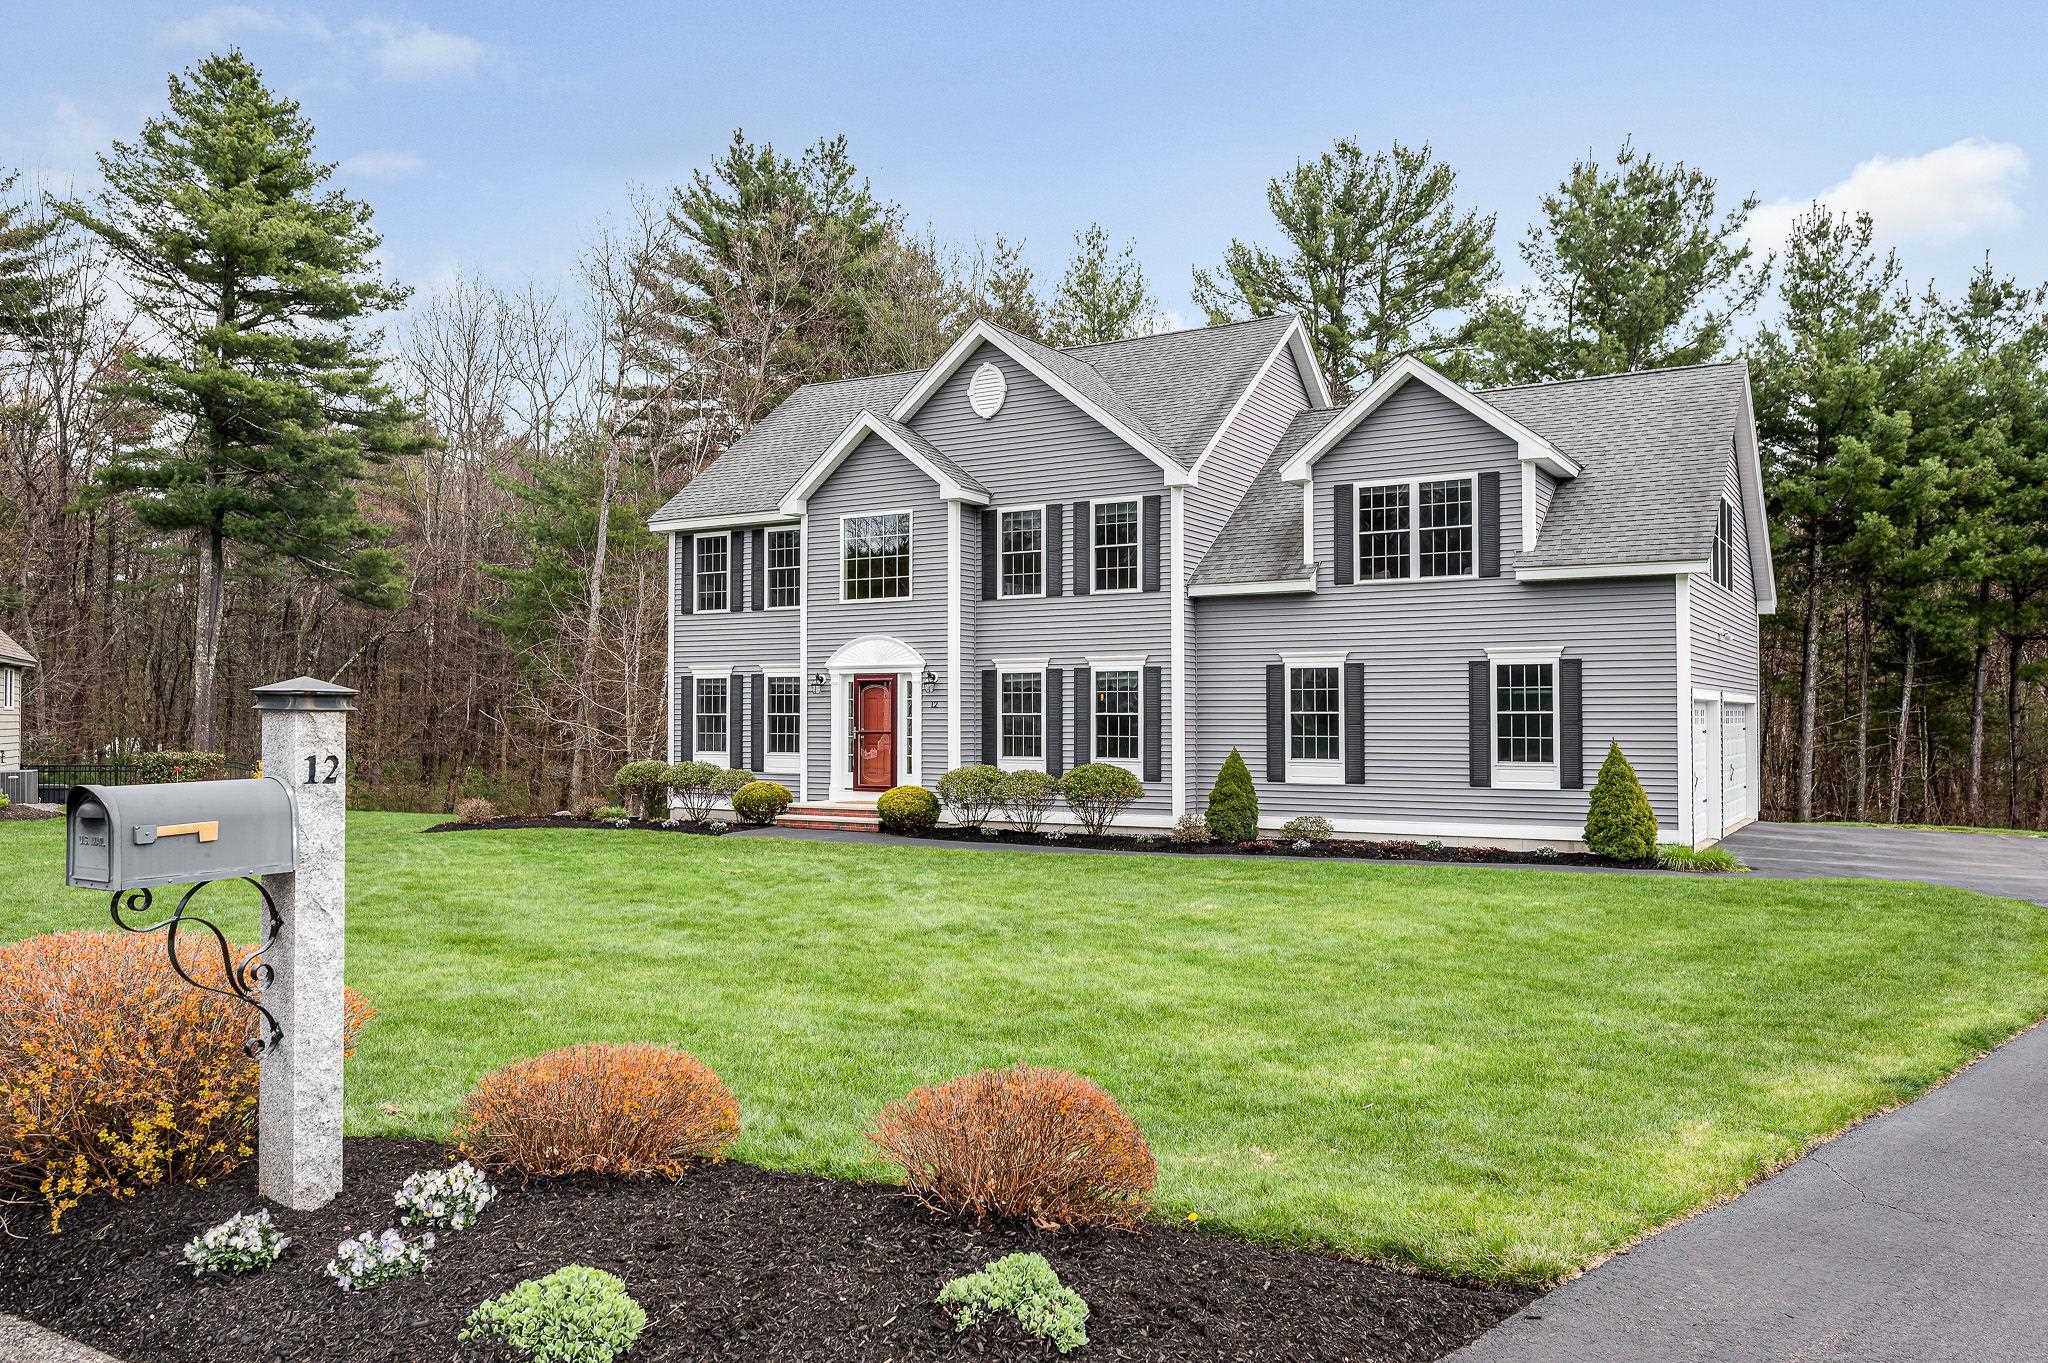
Asking Price: $610,000
Sold Price: $630,000
Type: Single Family
Status: Closed
Days-On-Market: 4
Listing Date: Apr 22, 2026
Closing Date: May 19, 2026
Updated: May 19, 2026
Bedrooms: 3
Baths: 3
Sq Ft: 1,690
Acres: 0.38

This beautifully maintained colonial on a cul-de-sac is waiting for it's next owner! The updated eat-in kitchen is open to the large family room with skylights, a wood burning fire place and direct access to the back deck, patio and back yard. With a large front living room and separate dining room the 1st floor is set up to entertain. Upstairs are 3 generous bedrooms including a Primary Bedroom Suite. The basement has 2 more unheated rooms that provide great bonus space if needed. The roof, boiler, water heater & mini splits have all been done in the last 12 years. There is nothing to do here but move in and enjoy!


Asking Price: $449,900
Sold Price: $449,900
Type: Condo
Status: Closed
Days-On-Market: 17
Listing Date: Apr 22, 2026
Closing Date: Jun 18, 2026
Updated: Jun 18, 2026
Bedrooms: 2
Baths: 2
Sq Ft: 1,326
Acres: 0.00

Welcome to easy living at its finest in Black Rocks Village, a highly sought-after 55+ community in the heart of Fremont. This beautifully maintained 2 bedroom, 2 bath condo offers a mix of comfort, convenience, and future potential. From the moment you step inside, you’ll notice the incredible natural light and gorgeous hardwood flooring throughout, creating a warm, inviting atmosphere that flows effortlessly from room to room. Start your day with a cup of coffee or unwind in the evening on your private back deck, where peaceful views of conservation land provide a serene backdrop; you may even catch a glimpse of hawks and local wildlife passing through. And here’s where the opportunity truly shines… The walkout basement is a blank canvas ready for your vision; whether you imagine a guest suite, additional living space, or the ultimate hobby area. Even better, a future bathroom is already framed and plumbed, making expansion both simple and cost effective. Whether you're ready to simplify your lifestyle or embrace a vibrant, welcoming community, Black Rocks Village offers thoughtfully designed amenities including a cozy community fire pit, garden space, RV parking, and a spacious clubhouse perfect for both private events and neighborhood gatherings. 2 Chase Road delivers low maintenance living without sacrificing space or flexibility. Come see why so many love calling Black Rocks Village home-this one is full of opportunity. Join us at the open house on Saturday 4/25 from 10:30a-12:30p. See you there! Agents, please see non-public remarks.


Asking Price: $272,000
Sold Price: $272,000
Type: Mobile Home
Status: Closed
Days-On-Market: 12
Listing Date: Apr 22, 2026
Closing Date: Jun 11, 2026
Updated: Jun 11, 2026
Bedrooms: 3
Baths: 2
Sq Ft: 1,188
Acres: 0.00

**Back on the market! Here's your affordable opportunity to be in the Exeter School District! This beautifully updated THREE bedroom home offers ALL the luxury features you're looking for. Stunning quartz countertops in a fully renovated kitchen which is open to an over-sized livingroom. A spacious primary bedroom offers a nice bathroom with a walk-in shower. Two more bedrooms and a full hall bath have all been meticulously cared for. If you are looking for a sparkling clean, move-in ready home, this one is for you! Showings start immediately; Seller prefers an early June closing date.


Asking Price: $534,900
Sold Price: $545,000
Type: Single Family
Status: Closed
Days-On-Market: 24
Listing Date: Apr 22, 2026
Closing Date: Jun 12, 2026
Updated: Jun 18, 2026
Bedrooms: 3
Baths: 2
Sq Ft: 2,128
Acres: 0.41

Welcome to 30 Highland St in Newton, NH—a well-maintained split-entry raised ranch ideally located just off Route 108 and minutes over the Massachusetts border, offering an excellent commuter location with convenient access to surrounding towns and major routes. This home reflects approximately $40,000 in recent renovations and upgrades, combining major system improvements with modern cosmetic updates throughout. The upper level features brand-new LVP flooring, fresh paint, and a spacious back deck recently updated with new surface boards and railings overlooking the backyard. The kitchen includes a Samsung smart refrigerator (2020), brand-new stove, and dishwasher, plus a brand-new LG washer and dryer. The finished lower level adds valuable living space with a second bathroom and large bonus room offering flexible use. Major systems include a high-efficiency Weil-McLain Gold oil-fired boiler (approx. 8 years old), upgraded 2025 water system with new well pump, Goulds PumpPro pressure tank, Whirlpool digital softener, and GE SmartWater filtration. Property is serviced by a 500-gallon concrete septic tank, pumped Spring 2025. Additional updates include new oven wiring and smoke detectors (2025), sump pump (2025), roof updates (front 2015, back 2021), copper/PVC plumbing, generator hookup, new faucets, digital thermostats, and smart video doorbell. Outdoor features include a wooden shed, ShelterLogic round-top shelter, chicken coop, and front-yard garden. Move-in ready with major improvements already completed in a desirable Southern NH location. Square footage is based on public record and is approximate, not guaranteed. Buyers are encouraged to verify all measurements and living area through their own due diligence. Open House Thu 4/30 & Fri 5/1, 5:30–7PM.


Asking Price: $459,000
Sold Price: $476,000
Type: Condo
Status: Closed
Days-On-Market: 6
Listing Date: Apr 22, 2026
Closing Date: Jun 02, 2026
Updated: Jun 03, 2026
Bedrooms: 3
Baths: 2
Sq Ft: 1,937
Acres: 0.00

Don’t miss this beautifully maintained 3-bedroom, 1.5-bath detached condo! This home offers the perfect combination of space, updates, and low-maintenance living! Tucked away on a quiet cul-de-sac with wooded privacy, this home features a bright, open-concept main living area with hardwood floors, abundant natural light, and a newer gas fireplace with a remote and natural brick accent. The kitchen shines with ceiling-height cabinetry, newer appliances, a custom dining banquette with built-in storage, and a pantry. A half bath and access to the private back deck make the main level ideal for everyday living and entertaining. Upstairs, enjoy a vaulted primary suite with dual closets and a private balcony, along with two additional bedrooms, and a spacious full bath on the third floor. The finished basement expands your living space with flexibility for a family room, home office, workout area, etc. Recent updates include a new furnace and water heater (2026), newer appliances, updated flooring, and more. Complete with a 1-car garage, central AC, and 3 off-street spaces. Community amenities include a clubhouse, indoor/outdoor pool, tennis courts, and more. Conveniently located close to major highways, this home offers both privacy and accessibility. Offer deadline has been set for Day, 04/28 at 12PM.


Asking Price: $917,500
Sold Price: $880,000
Type: Single Family
Status: Closed
Days-On-Market: 7
Listing Date: Apr 22, 2026
Closing Date: Jul 16, 2026
Updated: Jul 16, 2026
Bedrooms: 4
Baths: 3
Sq Ft: 3,291
Acres: 0.73

Beautiful, light-filled home with an open, spacious layout and exceptional flow throughout. Featuring 10 rooms, including 4 generously sized bedrooms and 2.5 baths, this home offers both comfort and versatility. The chef’s kitchen boasts JennAir stainless steel appliances, granite countertops, and a 9-foot island with a breakfast bar. Sunlight streams through sliding glass doors leading to a great new deck. The inviting family room also offers direct deck access and is complemented by a pellet stove. The main bedroom suite is a true retreat, complete with a cozy fireplace, tray ceiling, skylights, two walk-in closets, and a luxurious en-suite bath with a soaking tub and stunning walk-in shower. The outdoor space is equally impressive, featuring a new swing set and fire pit,ideal for gatherings or quiet evenings under the stars. Additional highlights include central air, a new generator, and a full walk-up attic providing abundant storage. Don’t miss this exceptional opportunity.


Asking Price: $799,900
Sold Price: $840,000
Type: Single Family
Status: Closed
Days-On-Market: 5
Listing Date: Apr 22, 2026
Closing Date: May 29, 2026
Updated: May 29, 2026
Bedrooms: 3
Baths: 3
Sq Ft: 1,728
Acres: 0.39

Welcome to this beautifully maintained 3-bedroom, 2.5-bath home with an attached 2-car garage, ideally situated in a highly desirable neighborhood just minutes from Hampton’s North Beach. The first floor offers hardwood flooring throughout and a thoughtfully designed layout. The spacious kitchen features Corian countertops, stainless steel appliances, a large center island, and a cozy gas fireplace creating the perfect space for both everyday living and entertaining. The living area flows seamlessly to a vinyl deck, ideal for outdoor dining and summer gatherings. A convenient half bath with in-unit laundry completes the main level. Upstairs, the primary suite impresses with vaulted ceilings, a walk-in closet, and a private ¾ bath. Two additional generously sized bedrooms with ample closet space share a full bathroom. Additional highlights include mini-split A/C units on the first floor and in the primary bedroom, along with a well-maintained Buderus heating system. The walk-out basement features full-size windows, offering great natural light and excellent potential for future finishing, plus a dedicated workshop area and abundant storage. Step outside to your own backyard oasis—fully fenced and complete with a beautiful in-ground pool, storage shed, and plenty of space to relax or entertain. Move-in ready and conveniently located near beaches, shopping, and major commuter routes, this home truly has it all.


Asking Price: $969,900
Sold Price: $970,000
Type: Single Family
Status: Closed
Days-On-Market: 4
Listing Date: Apr 22, 2026
Closing Date: May 29, 2026
Updated: May 29, 2026
Bedrooms: 4
Baths: 3
Sq Ft: 2,836
Acres: 1.01

Located on a desirable cul-de-sac street set on a spacious acre lot, this beautifully appointed home offers both privacy and elegance. Gleaming hardwood floors throughout the first floor, complemented by refined wainscoting in the dining room and foyer. A versatile den offers the perfect space for entertaining, complete with a custom-built in bar. The spacious kitchen is a standout with granite countertops, tile backsplash, stainless steel appliances, center island, pendant lighting, recessed lighting, and a sunny eat-in area. The kitchen flows seamlessly into the attached family room, highlighted by a cozy gas fireplace, cathedral ceiling, and slider leading to the deck, ideal for indoor-outdoor living. The second floor offers a luxurious primary suite with two walk-in closets with custom built-ins and a spa-like bath featuring granite counters, tile flooring, and a whirlpool tub. In addition, there are three more bedrooms, a full bath, and the convenience of second-floor laundry. Additional features include a full unfinished walk-out basement, standby generator, outdoor piped in gas grill, professionally landscaped lot, and a spacious three-car garage. It is conveniently located to Route 93 and Griffin Park. Welcome Home!


Asking Price: $1,499,000
Sold Price: $1,400,000
Type: Condo
Status: Closed
Days-On-Market: 23
Listing Date: Apr 22, 2026
Closing Date: Jun 16, 2026
Updated: Jun 16, 2026
Bedrooms: 2
Baths: 3
Sq Ft: 1,558
Acres: 0.00

Experience the pinnacle of penthouse living at 18 Artisan in the heart of Tuscan Village. Unit #519 is the largest 2-bedroom residence in the building, offering an exceptional 2-bedroom + den, 2.5-bath layout designed for both comfort and sophistication. Positioned on the top floor, this residence delivers the privacy, natural light, and exclusivity that define true penthouse living. The expansive open-concept design creates a seamless flow between the kitchen, dining, and living areas—ideal for entertaining on a larger scale or enjoying refined everyday living. The kitchen is beautifully appointed with upgraded appliances and premium countertops, blending modern design with high-end functionality. The generous living space is enhanced by elevated finishes and thoughtful design throughout, creating a polished and inviting atmosphere. The primary suite offers a well-designed layout with two closets and a private bath. The second bedroom provides comfort for guests, while the additional den offers valuable flexibility—perfect for a home office, media room, or additional lounge space. A half bath adds convenience for both residents and guests. Enjoy the benefits of top-floor living, along with elevator access, secure entry, and heated garage parking, all while embracing low-maintenance luxury living. Step outside and you’re immediately immersed in Tuscan Village’s premier dining, boutique shopping, fitness studios, and year-round entertainment. With its rare combination of size, layout, and penthouse positioning, this residence stands out as one of the most desirable opportunities within 18 Artisan.


Asking Price: $899,900
Sold Price: $899,900
Type: Condo
Status: Closed
Days-On-Market: 1
Listing Date: Apr 22, 2026
Closing Date: May 14, 2026
Updated: May 15, 2026
Bedrooms: 2
Baths: 3
Sq Ft: 2,856
Acres: 0.00

CROSS FARM– 55+ Community - Rare opportunity to own a former detached model home in highly sought-after Cross Farm, offering town water and natural gas. This beautifully maintained, move-in ready home features a single-level, open-concept layout and includes a 2 car attached garage with epoxy floor. The popular Devonshire Grande floor plan offers 2271 SF of thoughtfully designed living space, highlighted by a white kitchen with quartz countertops, 9+ ft ceilings vaulted foyer entry and some window blinds. The spacious primary suite includes a private bath with double sinks and an elegant tiled shower with glass tile waterfall detail. The fully finished lower level with bath provides excellent additional living or guest space. Additional features include central air, energy-efficient construction with Low-E/Argon gas windows and a high-efficiency heating system. Enjoy resort-style living with access to a 7,183 SF clubhouse featuring a fitness center, aerobics room, card room, tavern, billiards area, and a fireplaced gathering room w/ fully equipped kitchen. Outdoor amenities include bocce courts, putting green, basketball court, & pickleball courts. Experience the exceptional Cross Farm lifestyle—low-maintenance living at its finest. Owner is a licensed real estate broker.


PrimeMLS Copyright Statement

Copyright 2026 PrimeMLS, Inc. All rights reserved. This information is deemed reliable, but not guaranteed. The data relating to real estate displayed on this display comes in part from the IDX Program of PrimeMLS. The information being provided is for consumers' personal, non-commercial use and may not be used for any purpose other than to identify prospective properties consumers may be interested in purchasing. Data updated every 15 minutes.

Selection Criteria

Filter by a Town: All Towns

Featured: No

Low price: $ 0

High price: $ not set

Bedrooms: 0 minimum

Baths: 0 minimum

Property Type: Residential

Sort order: Newest First

Status: Sold Properties