-Southern NH Residential Properties | Page 165 of 173

Southern NH Real Estate

Selection Criteria

Filter by a Town: All Towns

Featured: No

Low price: $ 0

High price: $ not set

Bedrooms: 0 minimum

Baths: 0 minimum

Property Type: Residential

Sort order: Recently Updated

Status: Properties

Southern NH Residential Properties | Page 165 of 173

Search Results

Total Count: 1722 Residential Properties (see/modify selection with menu on right)
Page: 165 of 173 pages
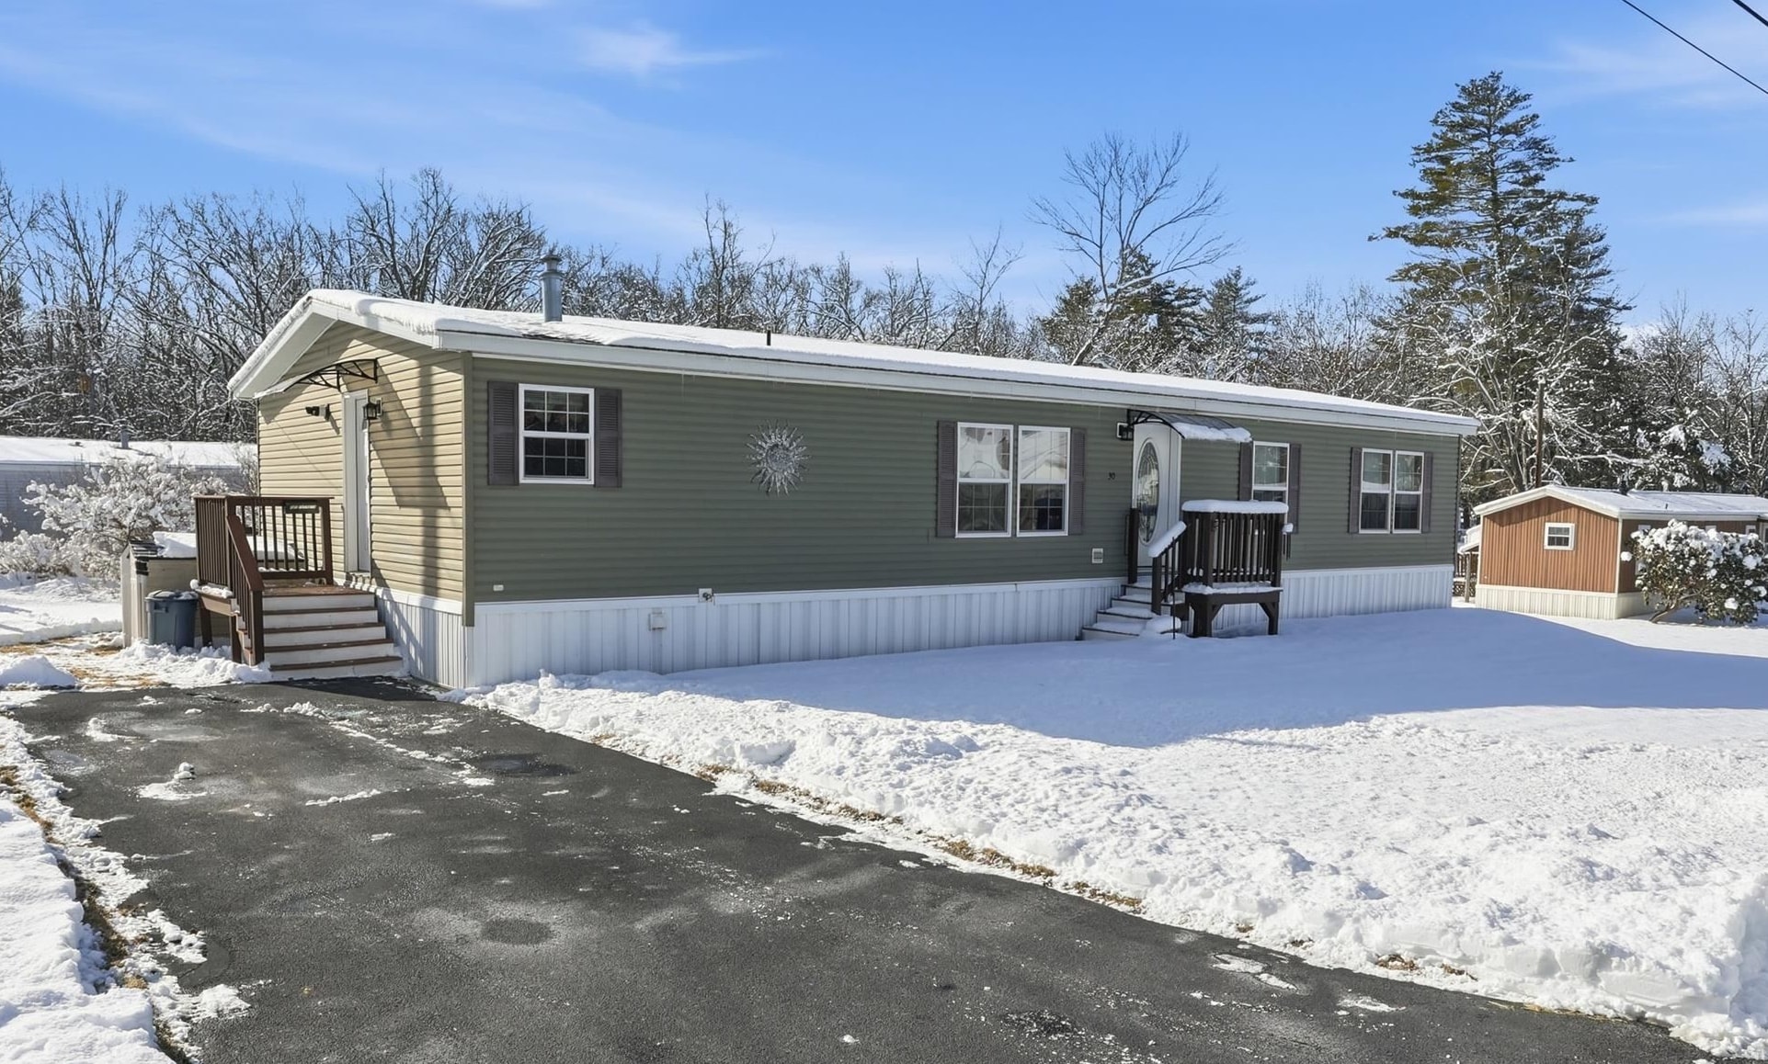
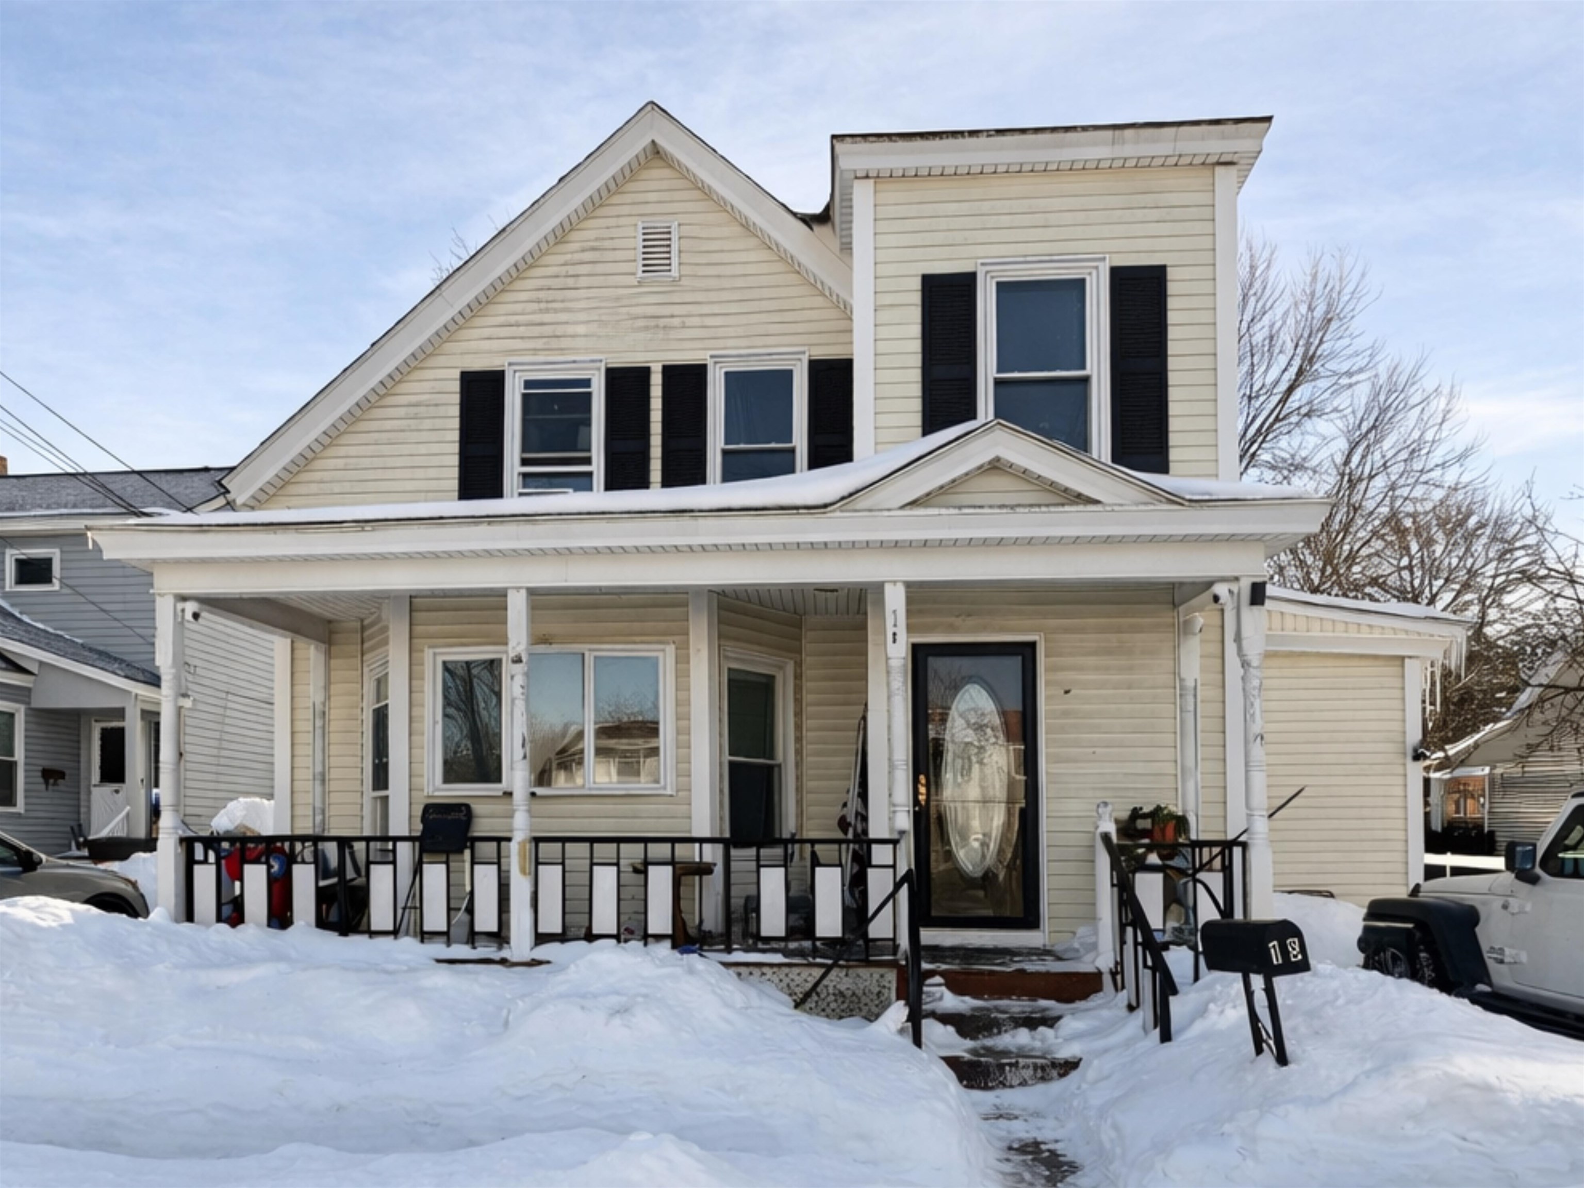
Asking Price: $379,900
Type: Single Family
Status: Under Contract
Days-On-Market: 49
Listing Date: Dec 03, 2025
Updated: Mar 03, 2026
Bedrooms: 3
Baths: 2
Sq Ft: 2,230
Acres: 0.00

Check out this spacious three-bedroom home in the highly desired Chase’s Grove community! Featuring hardwood floors and an updated kitchen with beautiful granite countertops, this home offers comfortable living with thoughtful accessibility features—including a handicap-sized/height-adjusted stove and a private elevator that travels from the first floor to the outside. The light-filled living room opens to both the kitchen and the sunroom, creating a warm and welcoming open-concept flow. Downstairs, you’ll find a partially finished lower level with a second kitchen and living room, plus three bonus rooms and a full bathroom—perfect for extended living, guest space, office setups, hobbies, or storage. Located on a double lot with plenty of parking and a spacious yard, this property sits on lease land in Chase’s Grove ($255 monthly)—where you’ll enjoy water rights, beach access, and dock access on Big Island Pond. A fantastic opportunity to enjoy lakeside living with exceptional flexibility and space. TLC needed.
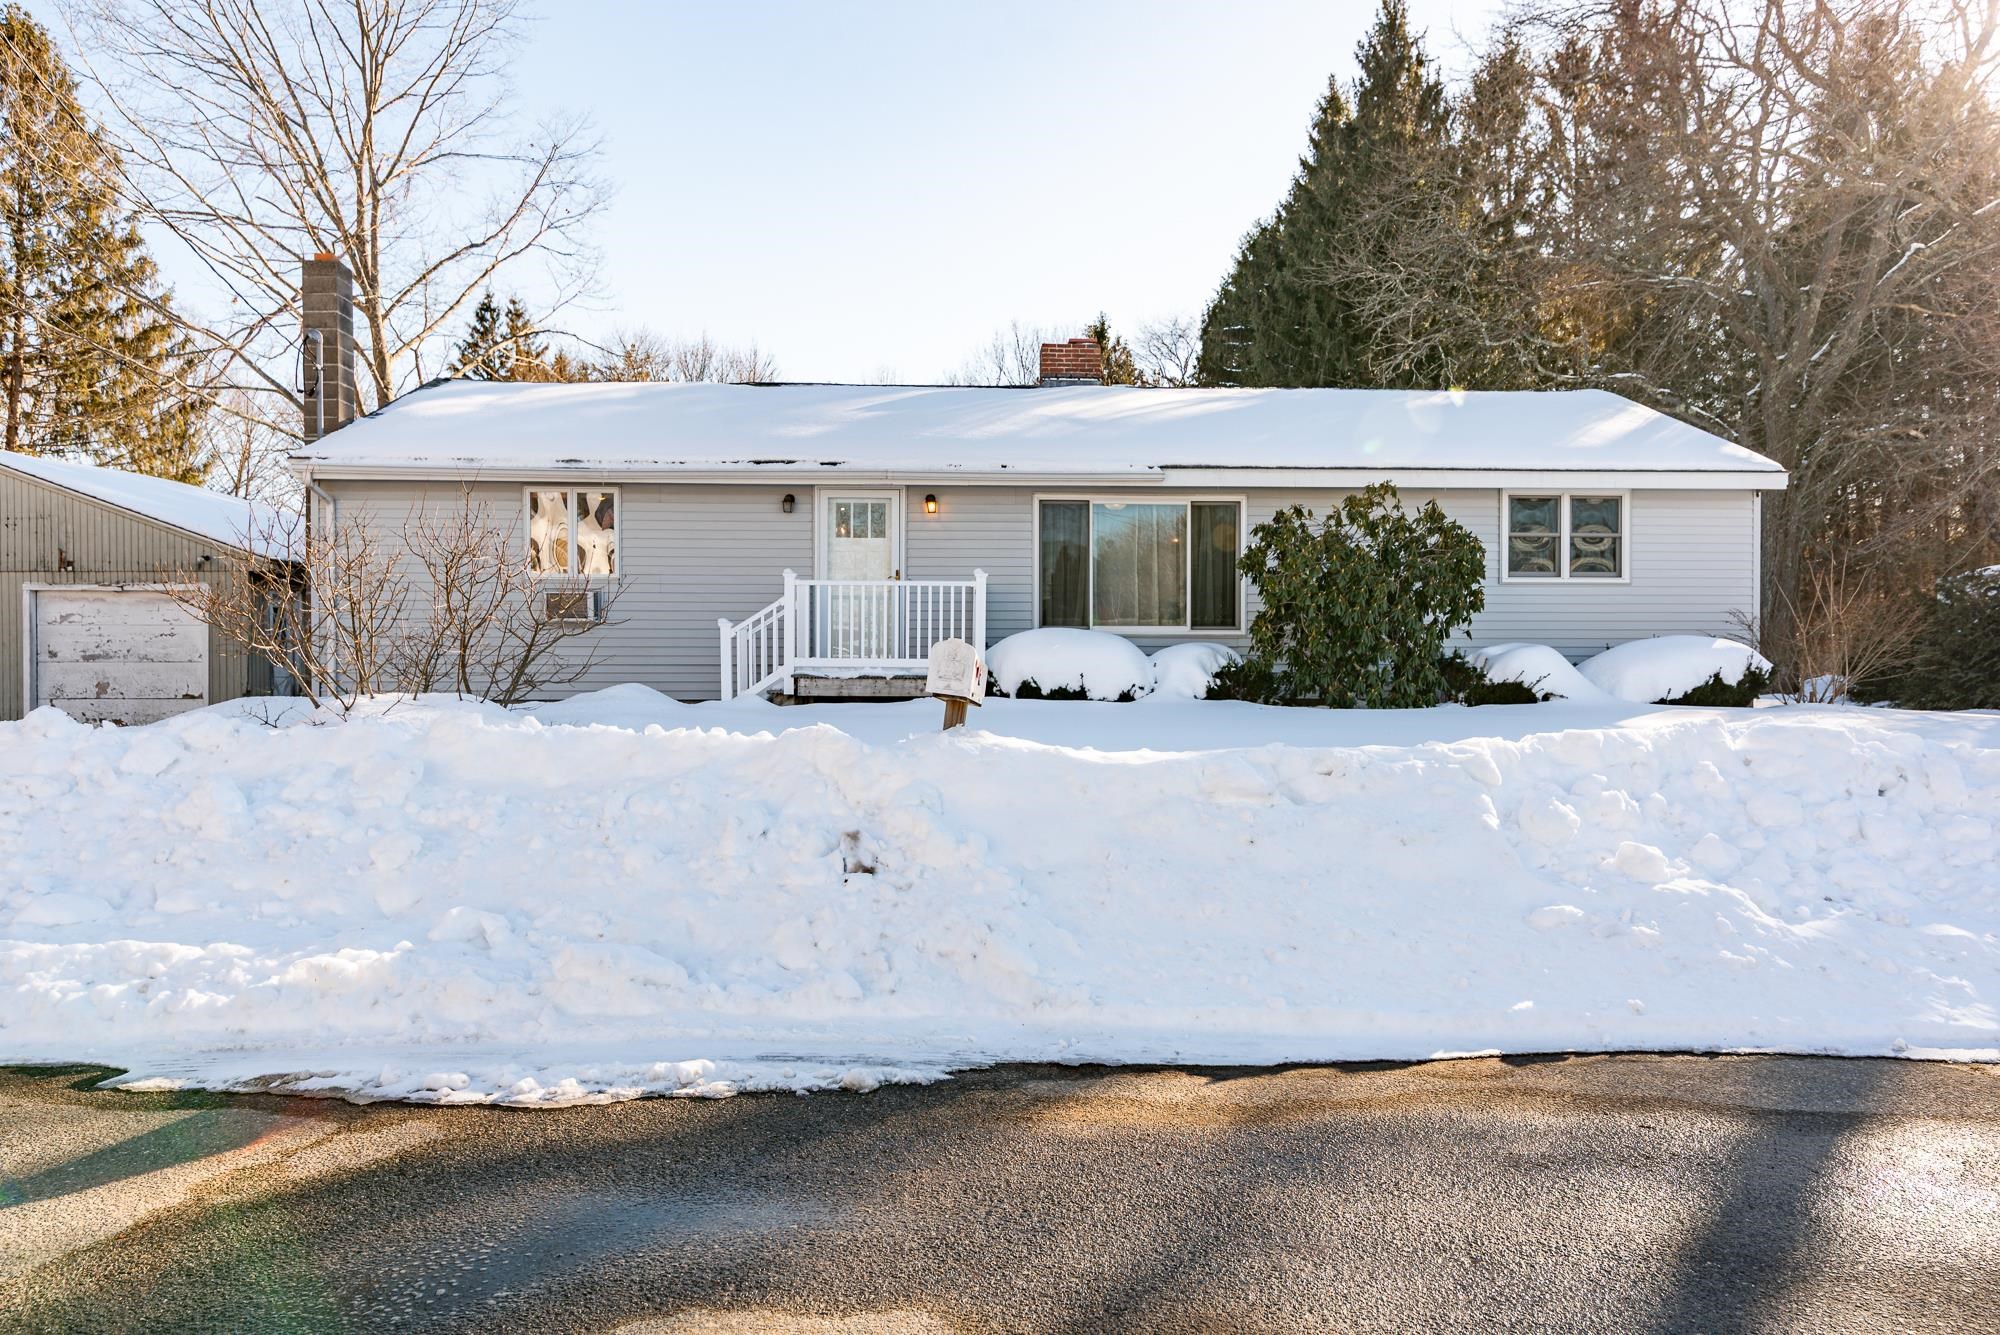

Asking Price: $575,000
Type: Single Family
Status: Under Contract
Days-On-Market: 10
Listing Date: Feb 14, 2026
Updated: Mar 02, 2026
Bedrooms: 3
Baths: 2
Sq Ft: 1,296
Acres: 0.91

Rare opportunity to own nearly a full acre in one of Hampton’s established neighborhoods. This classic 1957 ranch offers privacy, flexibility, and proximity — just minutes to Hampton Beach, approximately 15 minutes to Portsmouth, and under an hour to Boston. This 3-bedroom, 2-bath home offers 1,296 sq ft of single-level living with hardwood floors throughout much of the home. Walk in from the cold and cozy up in front of the woodstove in this inviting gathering space. Soaring ceilings and skylights fill the room with natural light in the warmer months, while the woodstove keeps it warm and welcoming all winter long. Vaulted ceilings and an additional skylight enhance the kitchen’s open feel. Ample cabinet space and a functional layout make it well-suited for everyday living and easy entertaining. The spacious living room is bright and comfortable, anchored by its own fireplace. You won’t have to worry about losing power, thanks to the 17kW whole-home Generac generator tied into natural gas for seamless automatic backup. An oversized detached two-car garage adds exceptional utility, complete with workshop space and its own 240V electrical panel — ideal for hobbyists, contractors, EV charging, or equipment use. Downstairs, a large unfinished basement offers substantial storage and future expansion potential, including an unfinished bonus room with closet that provides flexible space for hobbies or future finishing. At nearly a full acre, this lot is a true standout, offering yard space and privacy rarely found this close to the beach. Buyers are encouraged to conduct their own due diligence with the Town of Hampton regarding any potential future possibilities for the parcel. Whether you’re seeking a primary residence, coastal retreat, or property with room to grow, 11 Lamson Lane offers space, infrastructure, and location in one compelling package. Open houses 02/21/26 and 02/22/26 12:00-2:00


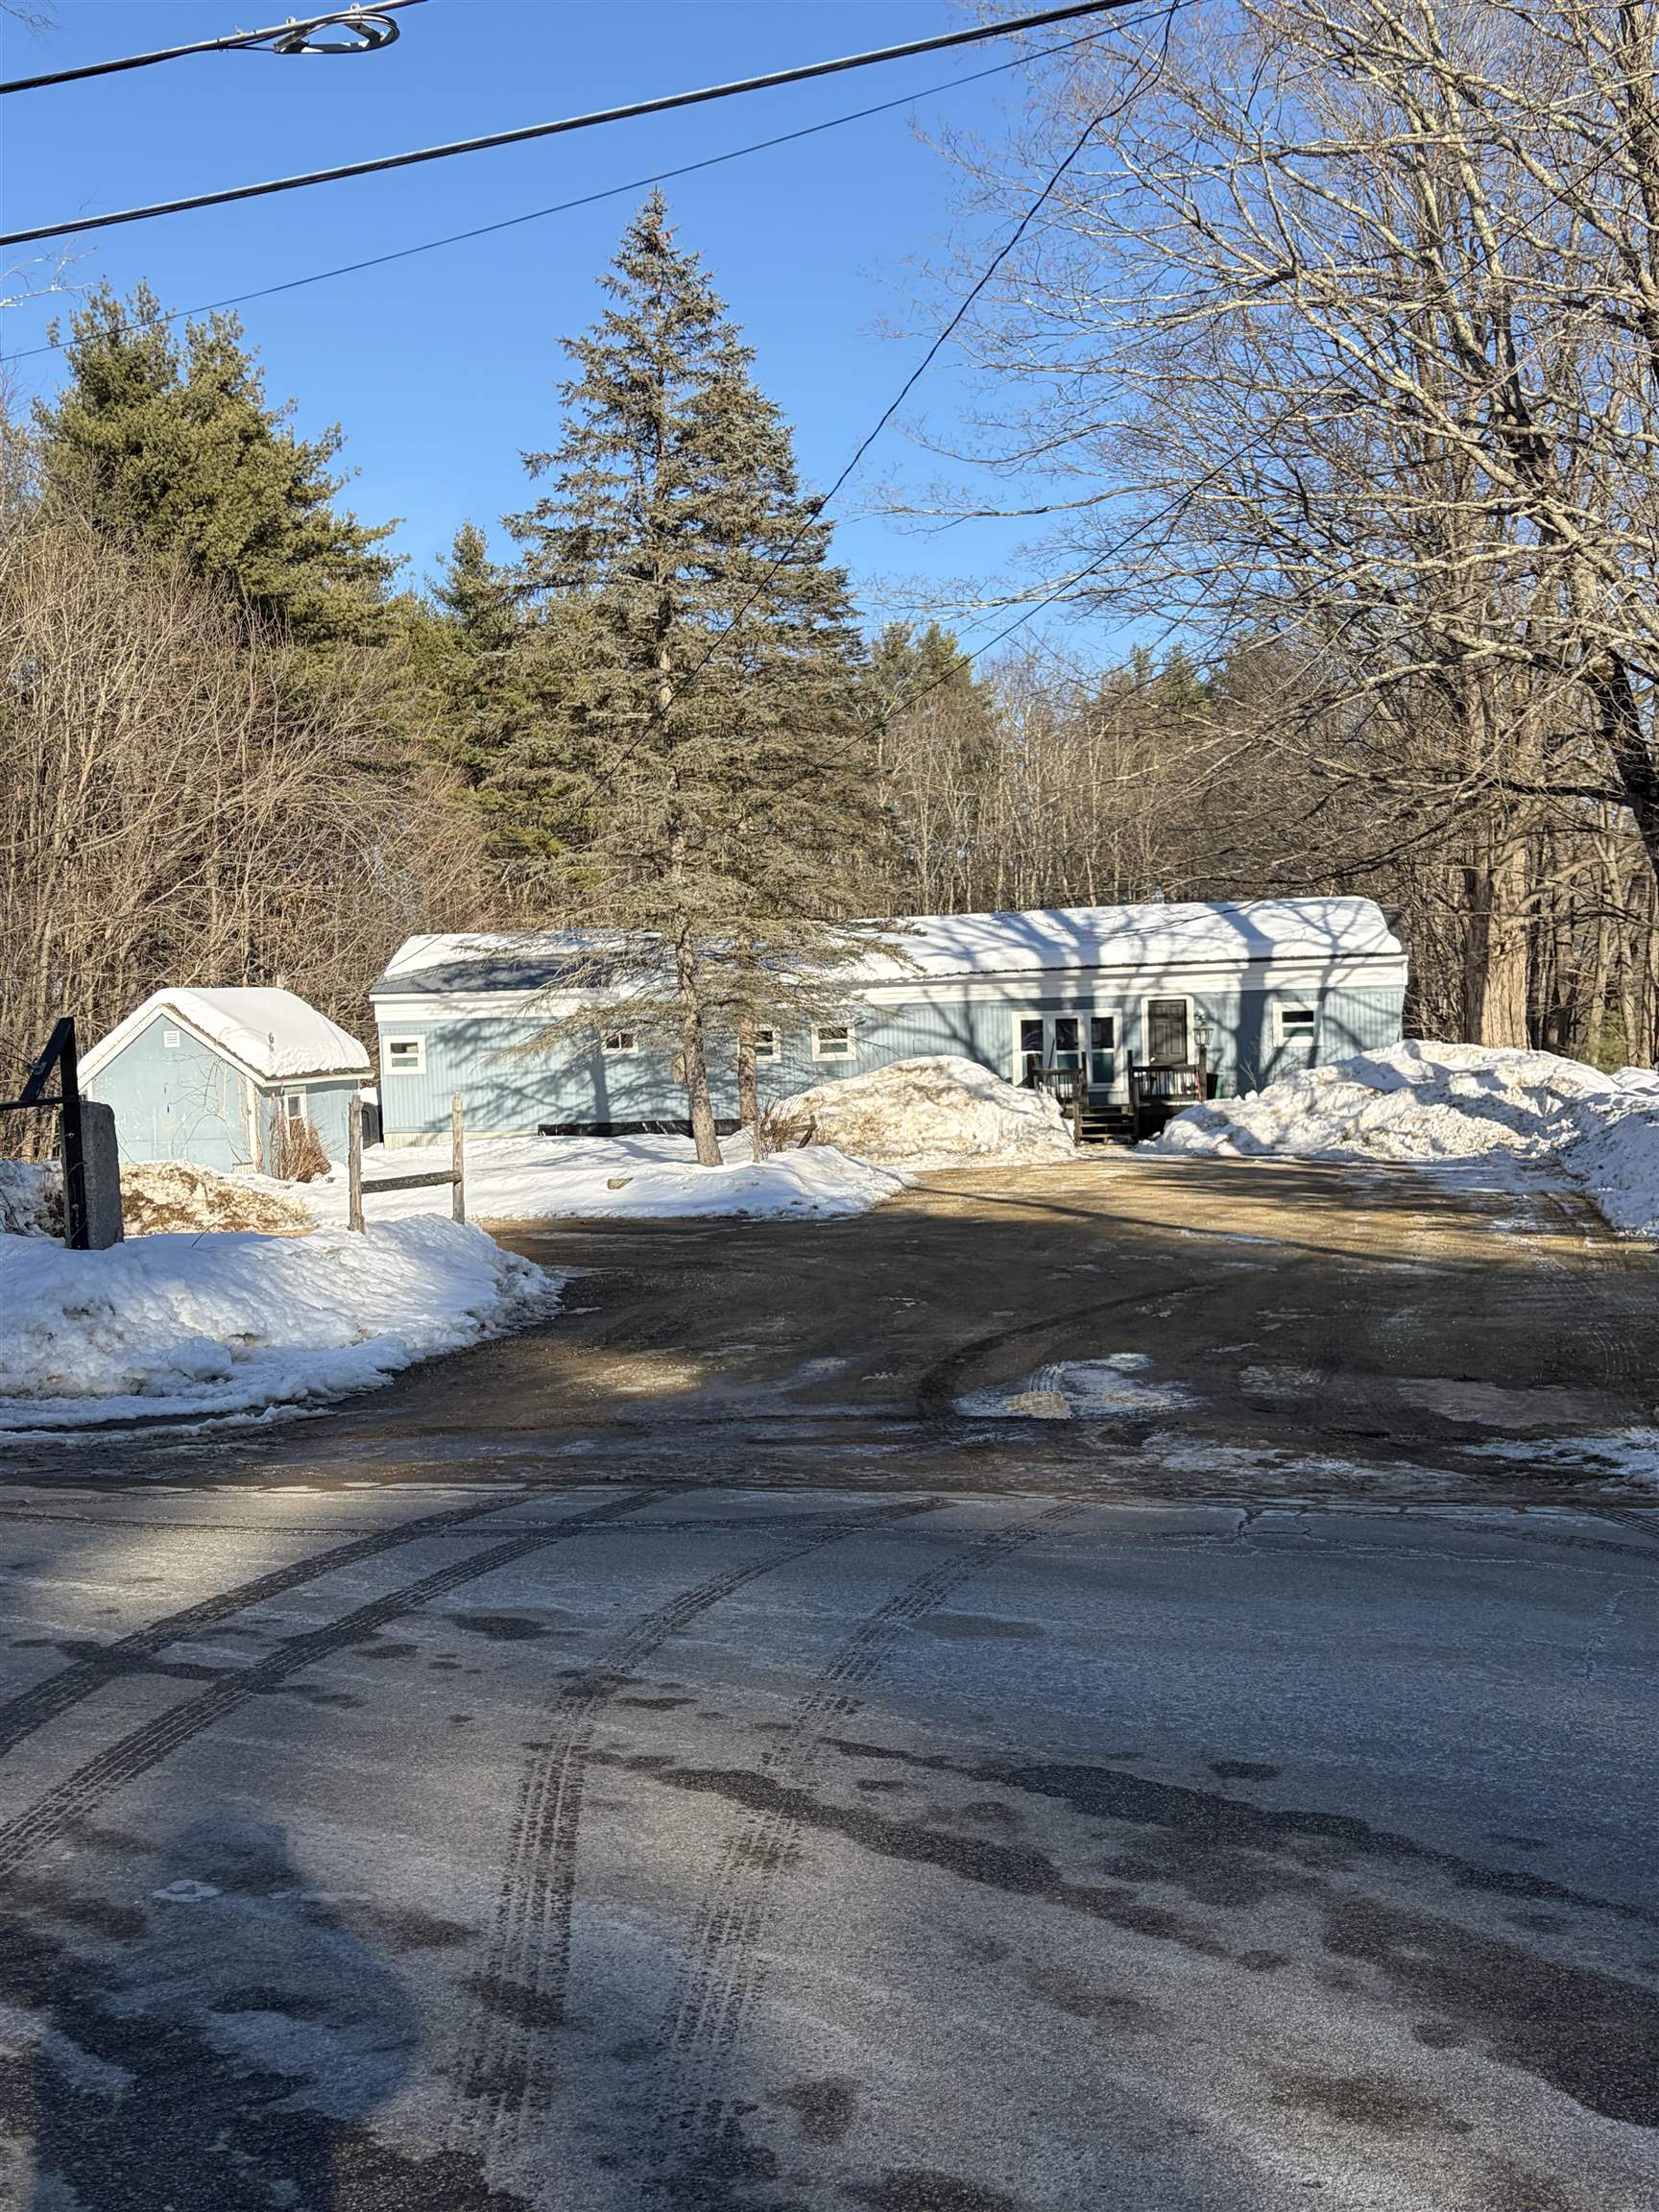
Asking Price: $1,185,000
Type: Single Family
Status: Active
Days-On-Market: 102
Listing Date: Nov 20, 2025
Updated: Mar 02, 2026
Bedrooms: 3
Baths: 3
Sq Ft: 2,341
Acres: 4.47

Introducing The Woodlands at Merry Hill, featuring four beautifully crafted single-family homes in Barrington. This exceptional homesite offers 4+ acres of peaceful, wooded privacy. The Jannik plan offers 2,341 square feet of thoughtfully designed single-level living with elevated finishes and generous spaces throughout. An inviting foyer leads to the sun-filled living room featuring soaring 10' ceilings and a gas fireplace. The spacious kitchen includes a center island, walk-in pantry, and opens to a dining area with striking 11.5' ceilings. The private primary suite sits in its own wing and features a large walk-in closet and a well-appointed bath with tiled shower. Two additional bedrooms and a full bath provide comfort for family or guests, while a dedicated study, mudroom with built-ins, and separate laundry room add everyday convenience. Enjoy outdoor living on the covered front porch or the rear screen porch and deck overlooking the expansive homesite. An attached two-car garage and full unfinished basement offer ample storage and future expansion potential. Every home at The Woodlands at Merry Hill is Energy Star Certified and built by a multi-year Sustained Excellence winner of the EPA Partner of the Year Award. Ideally located in Barrington with convenient access to shopping, dining, commuting routes, and the NH Seacoast, The Woodlands at Merry Hill offers a rare opportunity to own new construction on acreage in a peaceful setting.


Asking Price: $350,000
Type: Mobile Home
Status: Active
Days-On-Market: 8
Listing Date: Feb 20, 2026
Updated: Feb 28, 2026
Bedrooms: 2
Baths: 1
Sq Ft: 974
Acres: 0.64

Located on Pickpocket Road, a designated scenic road, this property offers a unique opportunity to own a 1970 mobile home set on a recently surveyed lot in a beautiful, peaceful setting abutting conservation land to the back. Conveniently close to major highways, the location provides easy access for commuters while maintaining a quiet, country atmosphere. The existing mobile home can be renovated, used as an affordable primary residence, or serve as comfortable housing while you plan future improvements. The property also features an approved 4-bedroom septic design, offering excellent long-term potential should you choose to build a new home. Whether you're looking for an investment opportunity, a starter property, or a place to enjoy while designing your dream home, this property offers flexibility and value in a desirable scenic location.


Asking Price: $389,000
Type: Single Family
Status: Active
Days-On-Market: 61
Listing Date: Dec 29, 2025
Updated: Feb 28, 2026
Bedrooms: 3
Baths: 2
Sq Ft: 1,529
Acres: 0.10

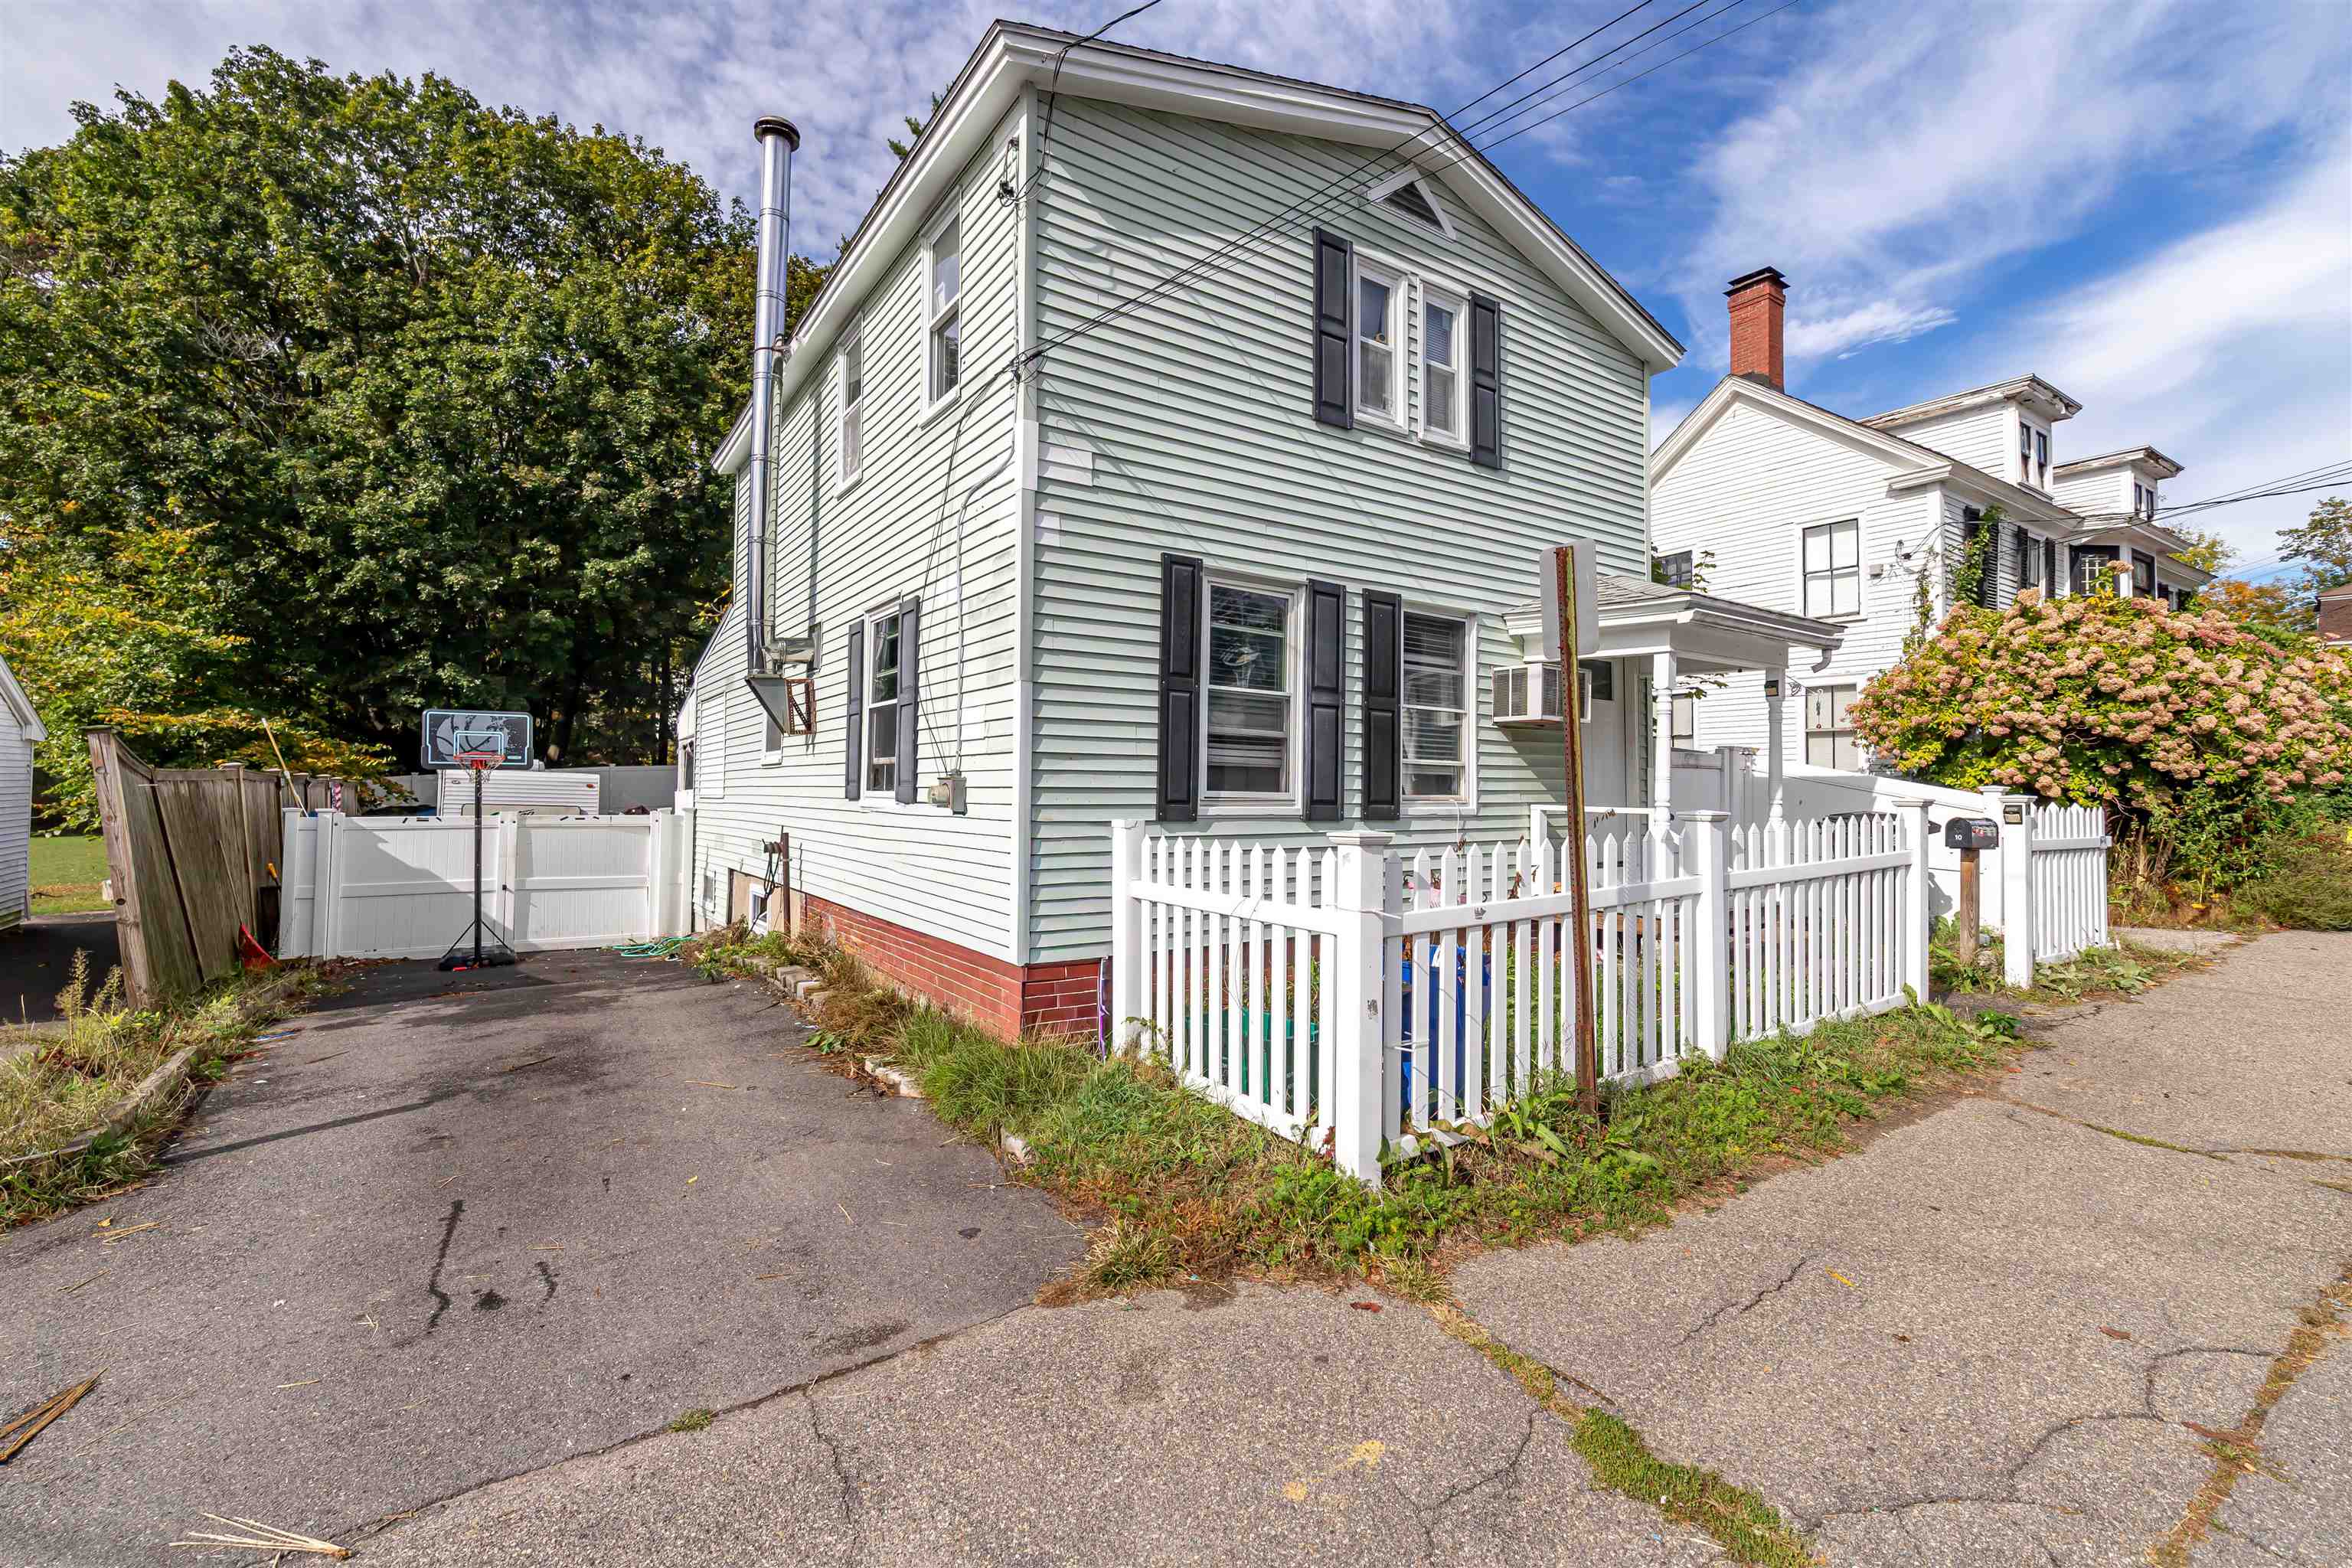
Colonial-style home with 3 bedrooms and 1.5 bathrooms within walking distance to Pinkerton Academy. Step through the generous mudroom, an ideal New England entryway, and into the warm, inviting living room, where a cozy wood-burning stove creates the perfect ambiance for fall and winter nights. The sunlit dining area provides a cheerful setting for family meals and gatherings. The kitchen has newer appliances and a smart, functional layout; it's designed to make both everyday meals and entertaining a breeze. A bonus family room with a vaulted ceiling and skylight with a view of the pool and backyard is a bright and versatile room, ideal for a home office, playroom, or additional lounge space. A well-placed half bath completes the main floor. Upstairs, you’ll find three bedrooms, along with an updated full bathroom for added comfort and style. Recent upgrades—including a newer furnace and hot water tank—ensure energy efficiency and peace of mind for years to come. Step outside and discover your private backyard retreat. The fully fenced yard includes an enclosed porch, above-ground pool, hot tub, and a spacious shed for extra storage. Whether you're hosting summer BBQs, poolside parties, or simply enjoying a quiet evening under the stars, this outdoor space is built for making memories. The basement includes two heated bonus rooms!


Asking Price: $239,900
Type: Mobile Home
Status: Active
Days-On-Market: 79
Listing Date: Dec 10, 2025
Updated: Feb 27, 2026
Bedrooms: 3
Baths: 1
Sq Ft: 1,130
Acres: 0.00

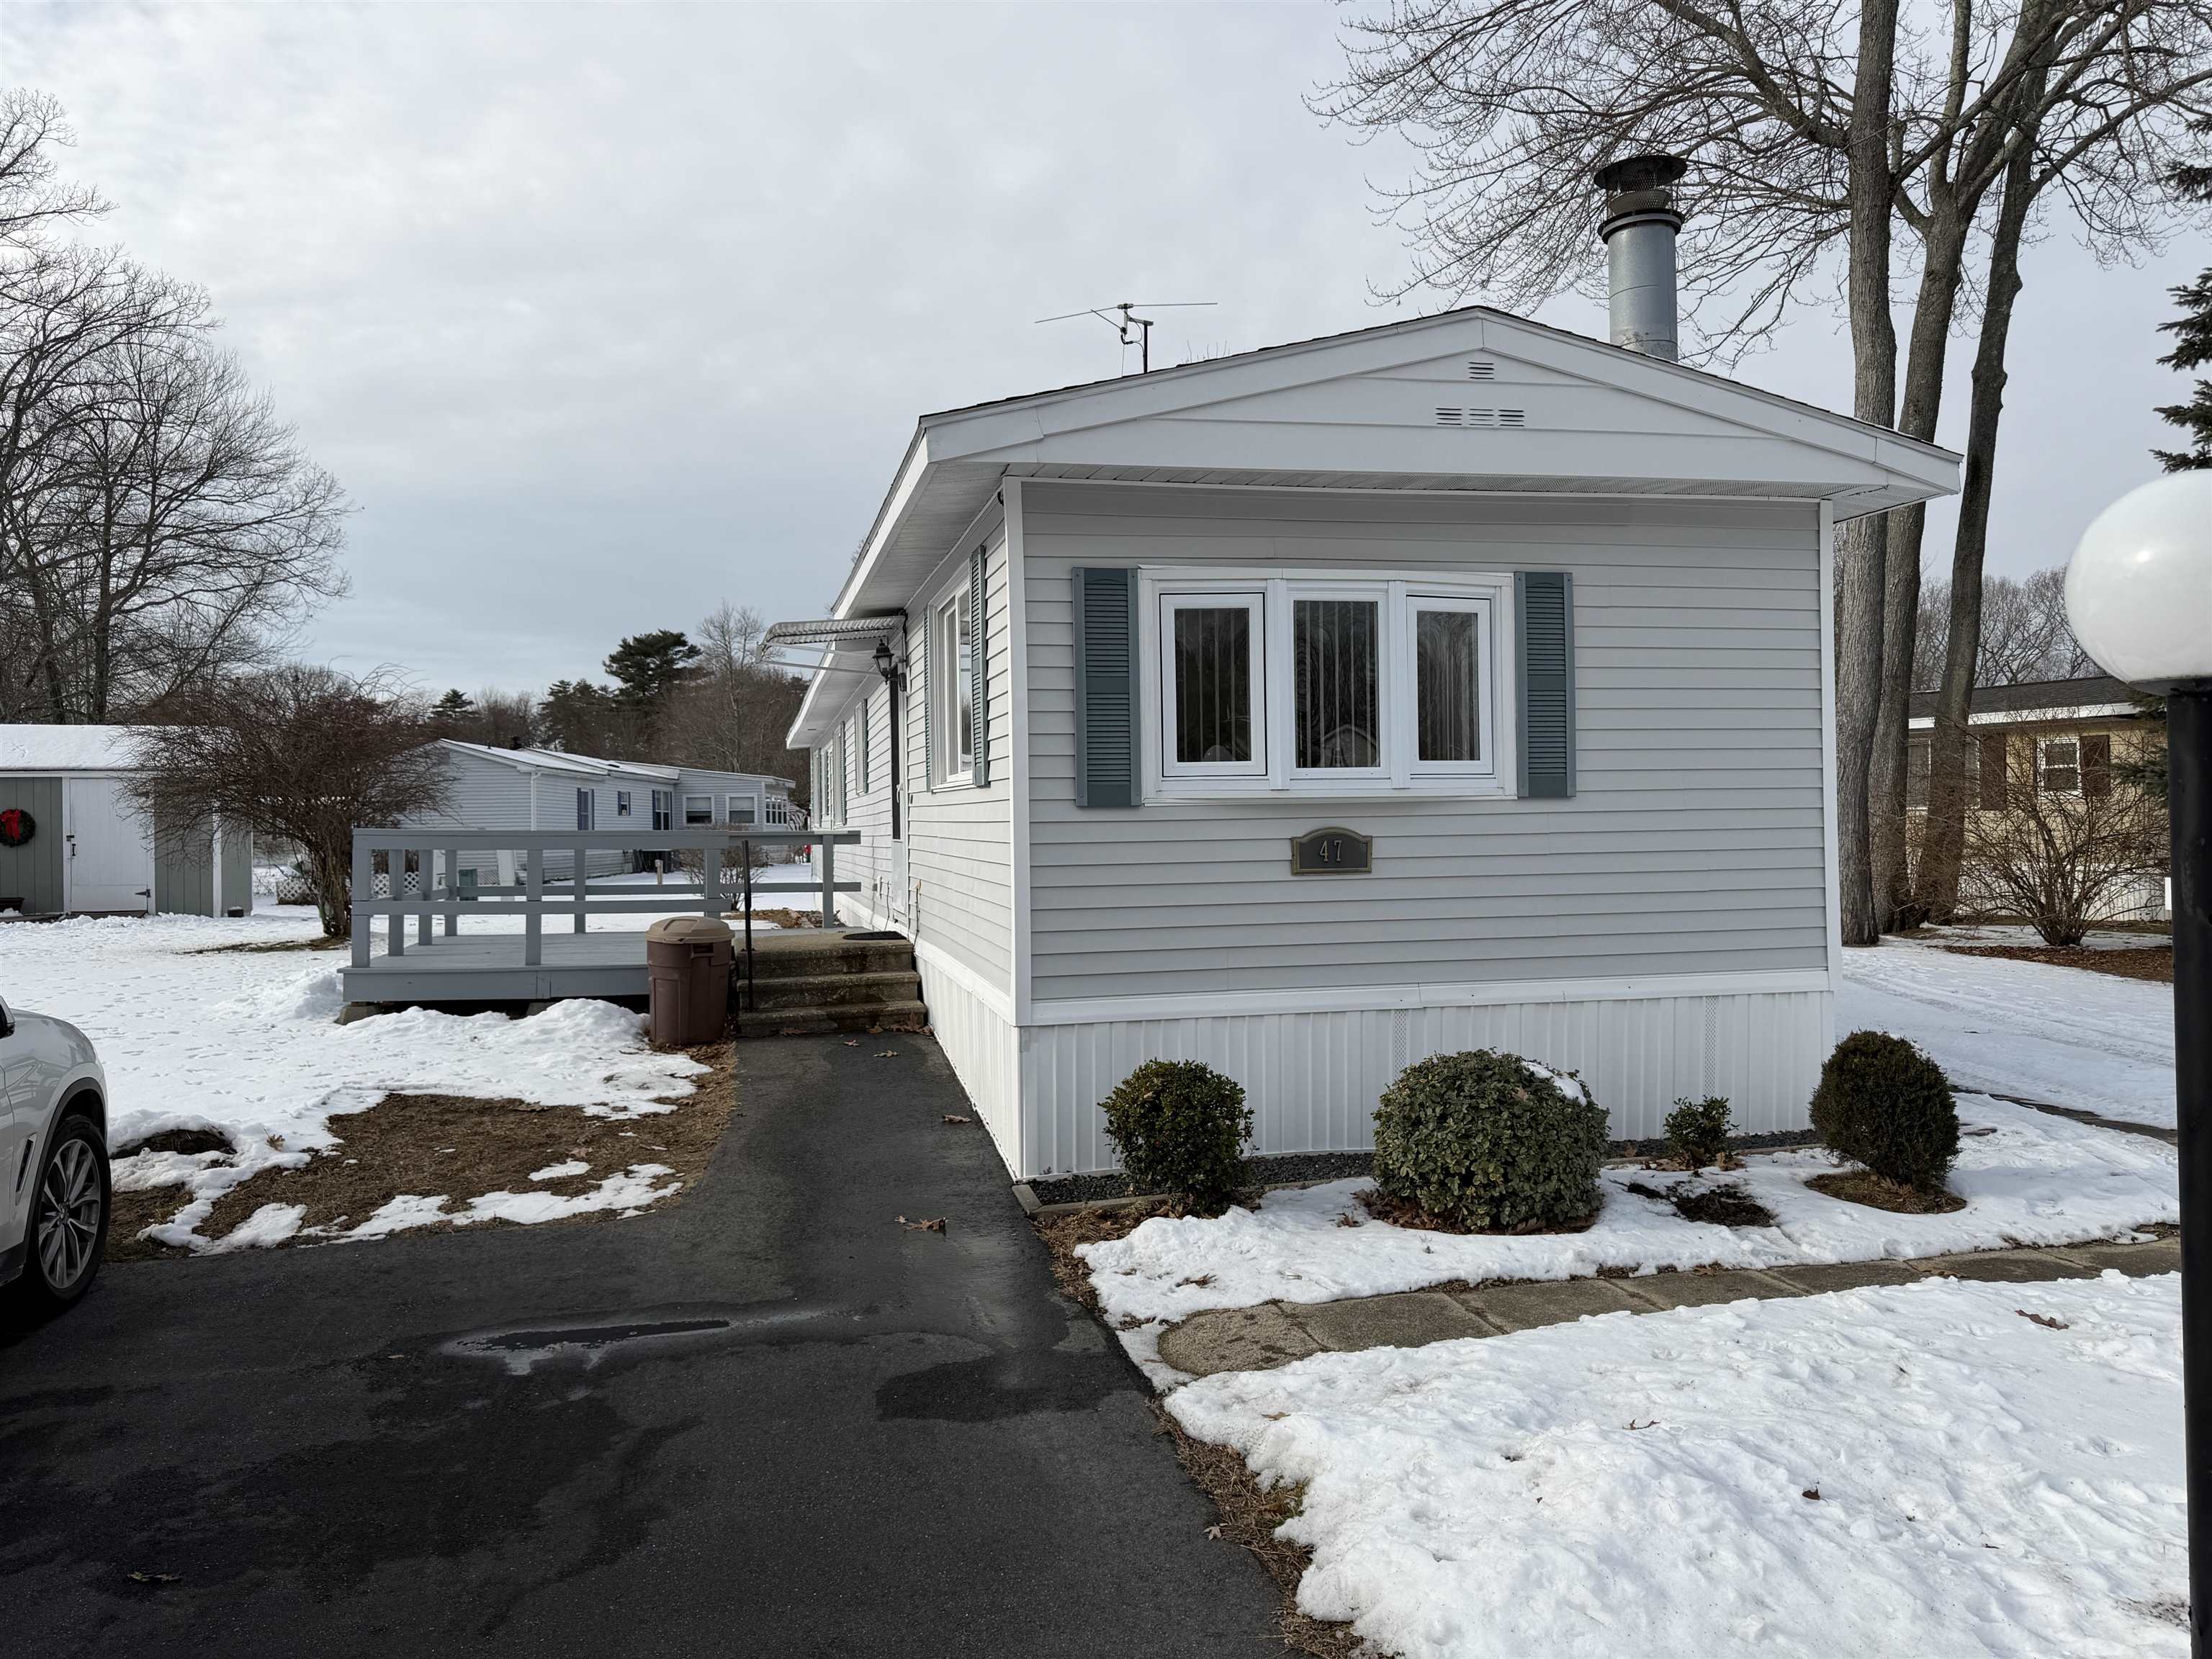
You need to come see this property!!! Pristine, move in ready 2-3 Bedroom home in Seabrook Village co-op park. Very well maintained single wide home with addition for primary bedroom or extra space. Primary bedroom is large enough for a king sized bed. Open concept cathedral ceiling in living room and kitchen and has a cozy woodstove that is certified for mobile homes for those cold days. Great family friendly park with inground pool and clubhouse. Pet friendly with specific breeds of dogs and indoor cats. Hampton and Salisbury beaches are only 4 miles away!! Plowing and landscaping done by park in HOA fee. Buy in fee of $8500 is refunded when the property is sold and only $200/month for park fee. Take a look!!!


Asking Price: $949,900
Type: Single Family
Status: Active
Days-On-Market: 195
Listing Date: Aug 12, 2025
Updated: Feb 23, 2026
Bedrooms: 4
Baths: 3
Sq Ft: 3,111
Acres: 0.33


MOTIVATED SELLER - PRICE REDUCTION - Imagine yourself in a beautiful newly construction home at a fantastic value! Every corner reflects craftsmanship, architectural detail, and timeless style—with upgrades and options still available. The kitchen impresses with shaker-style maple cabinets, quartz countertops, a beverage center, sleek black hardware, a spacious walk-in pantry. Appliance allowance included, allowing the new owner to customize the kitchen with their preferred brand and style of appliances. Throughout the home, solid wood two-panel Shaker doors accented with black hardware pair beautifully with custom-finish carpentry, including 7¼" baseboards, detailed wainscoting, and custom built-in shelving. The thoughtfully designed first-floor layout provides flexibility for a home office, guest suite, or private retreat. A modified floor plan is available to incorporate a first-floor ensuite, offering added convenience and long-term livability. Upstairs, you’ll find three generous bedrooms, a convenient laundry room, and a 23' x 15' bonus room ideal for a media room, fitness space, or playroom. The primary suite offers a large walk-in closet and a spa-inspired ensuite bath. Comfort and efficiency shine with a Bosch two-zone forced hot air system (95% efficiency), OnDemand hot water, a 16+ SEER A/C condenser with insulated ductwork and added sound proofing with 5½" open-cell foam insulation in the front living wall. Seller is a licensed real estate broker.


Asking Price: $1,349,000
Type: Condo
Status: Active
Days-On-Market: 131
Listing Date: Oct 14, 2025
Updated: Feb 22, 2026
Bedrooms: 3
Baths: 3
Sq Ft: 1,920
Acres: 0.25

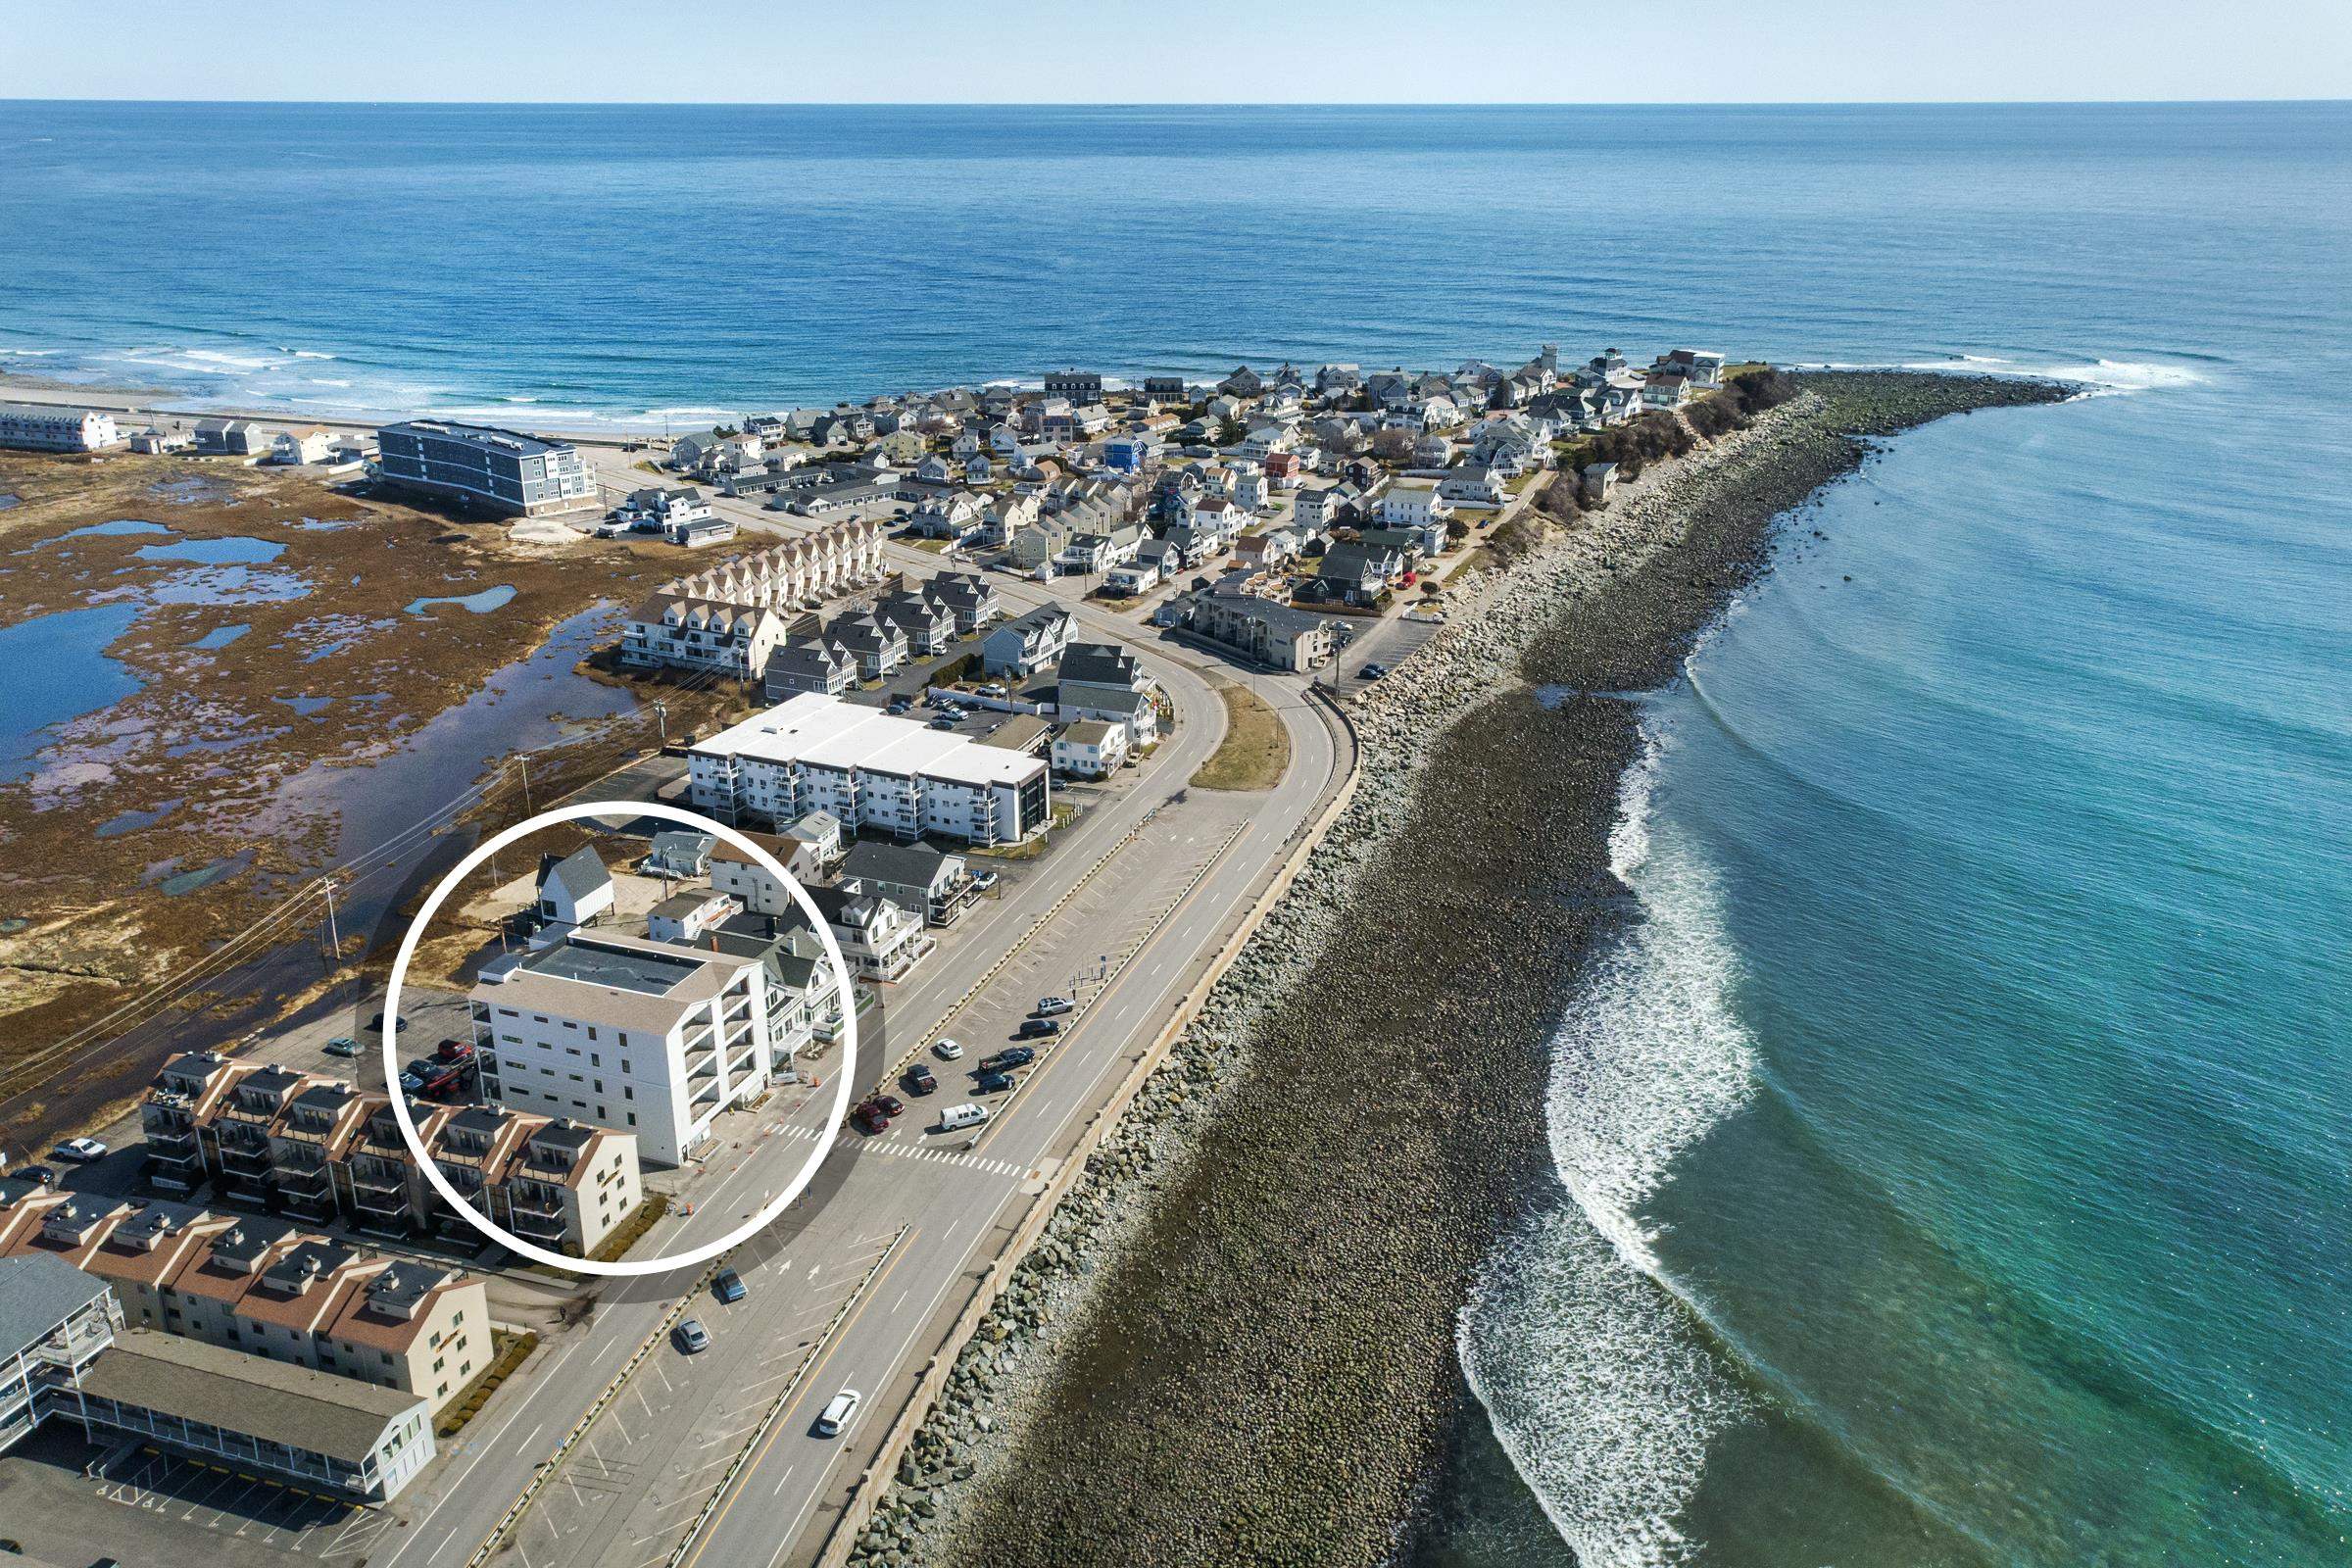
NEW CONSTRUCTION – Salt Life 465, JUST 2 UNITS LEFT | A rare opportunity to own one of only eight exclusive residences at Hampton Beach. Salt Life 465 has been designed with uncompromising attention to detail and elevated finishes throughout. Each residence offers three spacious bedrooms and three full baths, anchored by an open-concept living, dining, and kitchen space. The gourmet kitchen showcases quartz countertops, full-overlay cabinetry with soft-close doors, and a stainless steel appliance suite, accented by Kohler fixtures and pendant lighting. Bathrooms are equally refined, with heated tile floors, tile shower surrounds, and comfort-height fixtures for a spa-like experience. Luxury continues with custom fireplace enclosures, pre-wired ceiling speakers, and wide-plank luxury vinyl flooring. Harvey double-hung windows and efficient Mitsubishi heating/cooling systems provide comfort and efficiency year-round, while sound-rated walls ensure peace and privacy. Outdoor living is equally impressive, featuring expansive 12’ x 20’ oceanfront decks finished in Trex with metal rails, plus private decks off the primary suites overlooking serene marshlands. Secure parking and access includes a garage space and a private off-street (2 total) for each unit. A private elevator provides effortless access to all floors. Move-in ready—your beachside paradise awaits.


Asking Price: $350,000
Type: Single Family
Status: Under Contract
Days-On-Market: 29
Listing Date: Jan 22, 2026
Updated: Feb 21, 2026
Bedrooms: 2
Baths: 2
Sq Ft: 1,620
Acres: 0.00

Welcome to easy, low-maintenance living in this beautifully maintained 2-bedroom home with a den/office, located in a desirable 55+ mobile home community in Salem. The spacious kitchen is a standout, featuring granite countertops, a large center island with bar seating, and plenty of storage—perfect for everyday living or entertaining. An expansive primary suite offers relaxing retreat, featuring a walk-in closet and private bath with a soaking tub and separate shower. Additional highlights include laundry room, a huge storage closet, an automatic backup generator for peace of mind, and a shed for extra storage. Enjoy outdoor living on the deck with Sunsetter, overlooking the level yard, ideal for relaxing or gardening. A wonderful opportunity to enjoy comfort, convenience, and community living all in one. Contingent on seller finding suitable housing. Also listed as MLS 5074737 Land lease fee to increase to $695 effective March 1st.


Asking Price: $392,900
Type: Single Family
Status: Active
Days-On-Market: 0
Listing Date: Feb 16, 2026
Updated: Feb 21, 2026
Bedrooms: 4
Baths: 3
Sq Ft: 1,663
Acres: 0.16

Delivering over 1,600 square feet of flexible living space, this home is designed to adapt...not box you in. The first floor offers multiple living areas, including a formal living room, generous dining space, and a family room that connects directly to the kitchen for easy flow. A bonus room on the main level provides flexibility for a home office, guest space, hobby room, or whatever life currently requires. A full bath on the first floor, plus existing plumbing for a potential additional half bath, creates opportunity for future expansion without starting from scratch. In the rear of the home, a four-season porch adds year-round square footage...ideal as a mudroom, sitting room, or transition space between indoors and out. Upstairs, you’ll find three bedrooms, a 3/4 bath, and an additional sitting area. Outside, the large grassy lot provides room to enjoy without feeling oversized, a front porch and carport for practical coverage and convenience. Located with easy access to Nashua’s shopping, dining, and commuter routes, this property combines square footage, flexibility, and future potential in one address. Property sold as-is, where-is, and as-seen at open house. Some personal items may remain and become the buyer's responsibility. PLEASE READ DISCLOSURES. The sale of this property is contingent upon the proposed Seller (or"Owner") completing their purchase of this property. "Seller" currently has this property under contract for purchase. Agents: Please read non-public remarks and disclosures.


PrimeMLS Copyright Statement

Copyright 2026 PrimeMLS, Inc. All rights reserved. This information is deemed reliable, but not guaranteed. The data relating to real estate displayed on this display comes in part from the IDX Program of PrimeMLS. The information being provided is for consumers' personal, non-commercial use and may not be used for any purpose other than to identify prospective properties consumers may be interested in purchasing. Data updated every 15 minutes.

Selection Criteria

Filter by a Town: All Towns

Featured: No

Low price: $ 0

High price: $ not set

Bedrooms: 0 minimum

Baths: 0 minimum

Property Type: Residential

Sort order: Recently Updated

Status: Properties