
-Southern NH Residential Properties | Page 163 of 182

Southern NH Real Estate

Selection Criteria

Filter by a Town: All Towns

Featured: No

Low price: $ 0

High price: $ not set

Bedrooms: 0 minimum

Baths: 0 minimum

Property Type: Residential

Sort order: Recently Updated

Status: Properties

Southern NH Residential Properties | Page 163 of 182

Search Results

Total Count: 1814 Residential Properties (see/modify selection with menu on right)
Page: 163 of 182 pages
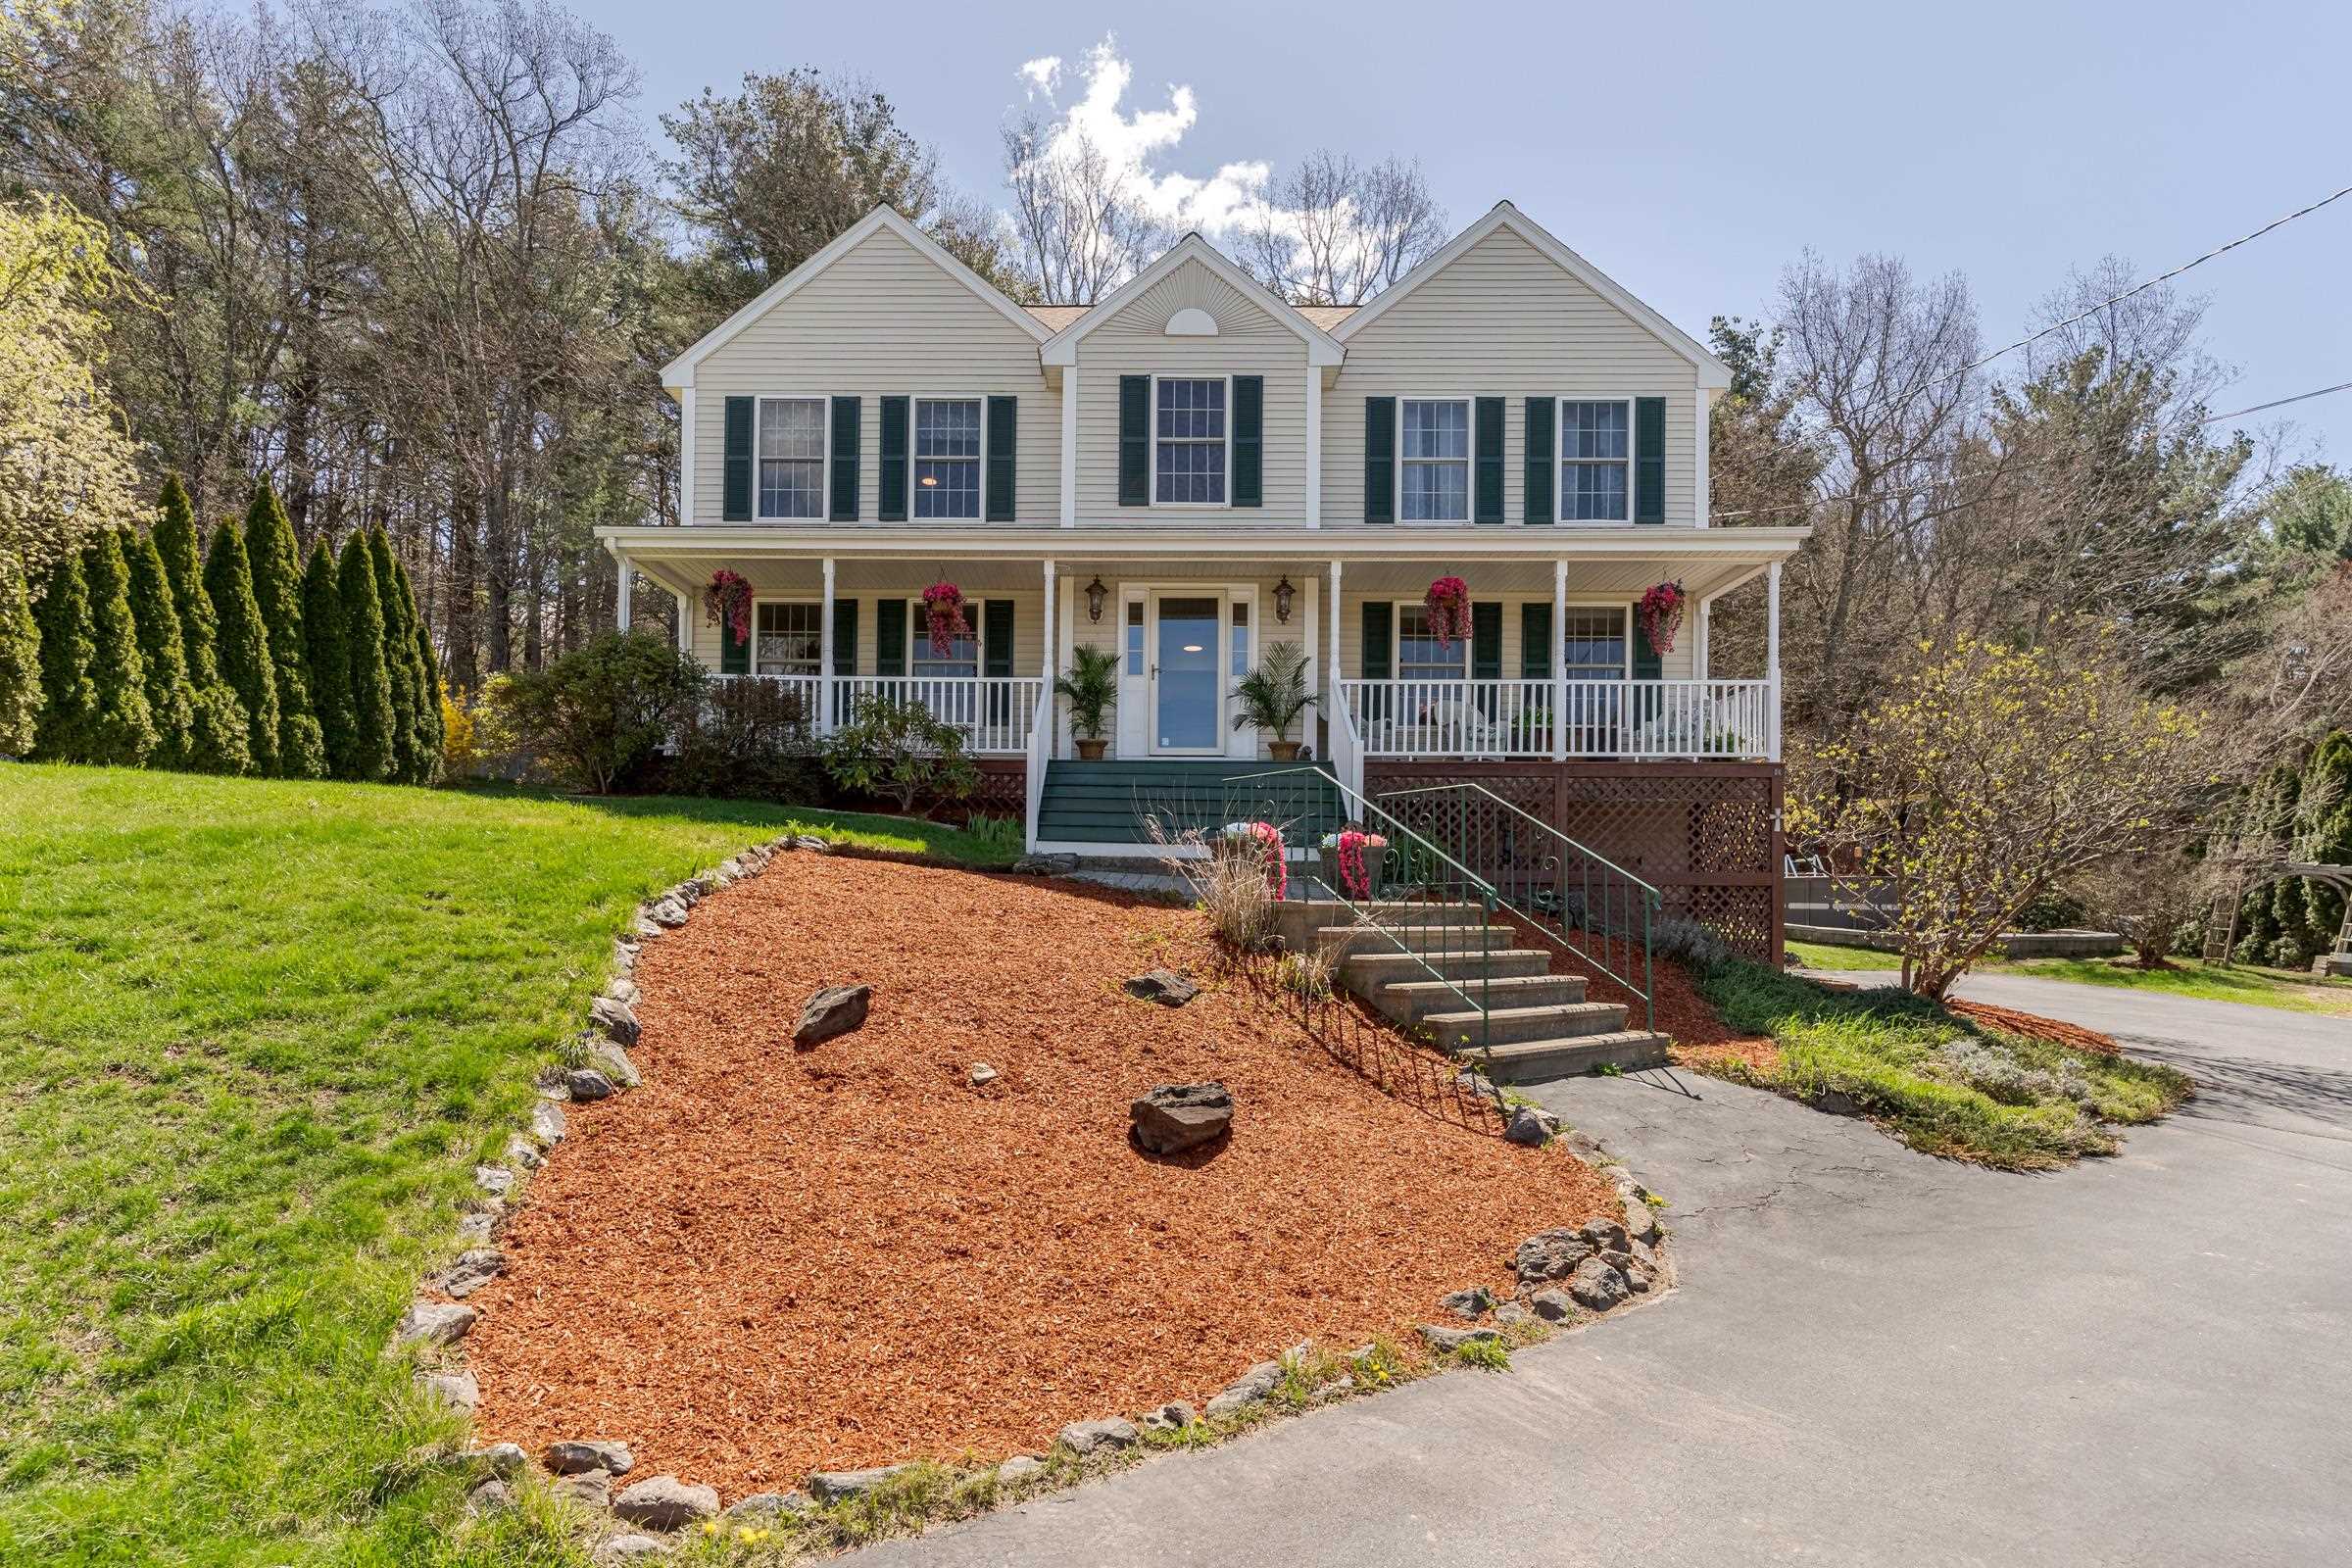
Asking Price: $699,777
Type: Single Family
Status: Under Contract
Days-On-Market: 0
Listing Date: Apr 29, 2026
Updated: May 04, 2026
Bedrooms: 4
Baths: 3
Sq Ft: 2,392
Acres: 0.92

Welcome to 13 Jump Lane — a beautifully maintained Colonial home offered for the first time by its original owners. Blending classic style with comfortable everyday living, this home offers nearly 2,400 sq ft, 4 bedrooms, and 2.5 baths. A classic farmer’s porch sets the tone, offering a welcoming place to unwind and enjoy quiet mornings or evenings outdoors. Inside, you’ll find abundant natural light and a layout that’s perfect for both relaxing and entertaining. The formal dining room is great for hosting, while the living spaces flow easily together. The kitchen serves as the heart of the home, opening to a casual dining area with views of the well-kept yard. A first-floor laundry room and half bath adds convenience. Upstairs, you’ll find four generously sized bedrooms and two full baths, including a primary bedroom with views of Temple Mountain. The home also includes a partial basement and a 2-car garage. Outside you will find a variety of spaces to enjoy, including an Intex above-ground pool and a fire pit, both featuring spacious decking, along with a half court asphalt basketball area. The upgraded outdoor electrical system, complete with a pre-installed timer, accommodates the future addition of an outdoor hot tub. Ideally located just minutes from I-93 and the Everett Turnpike, and only a half mile from Benson Park, this home offers easy commuting along with convenient access to trails, open space, and outdoor recreation. Open House Saturday May 2nd and Sunday May 3rd from 10am-12pm.
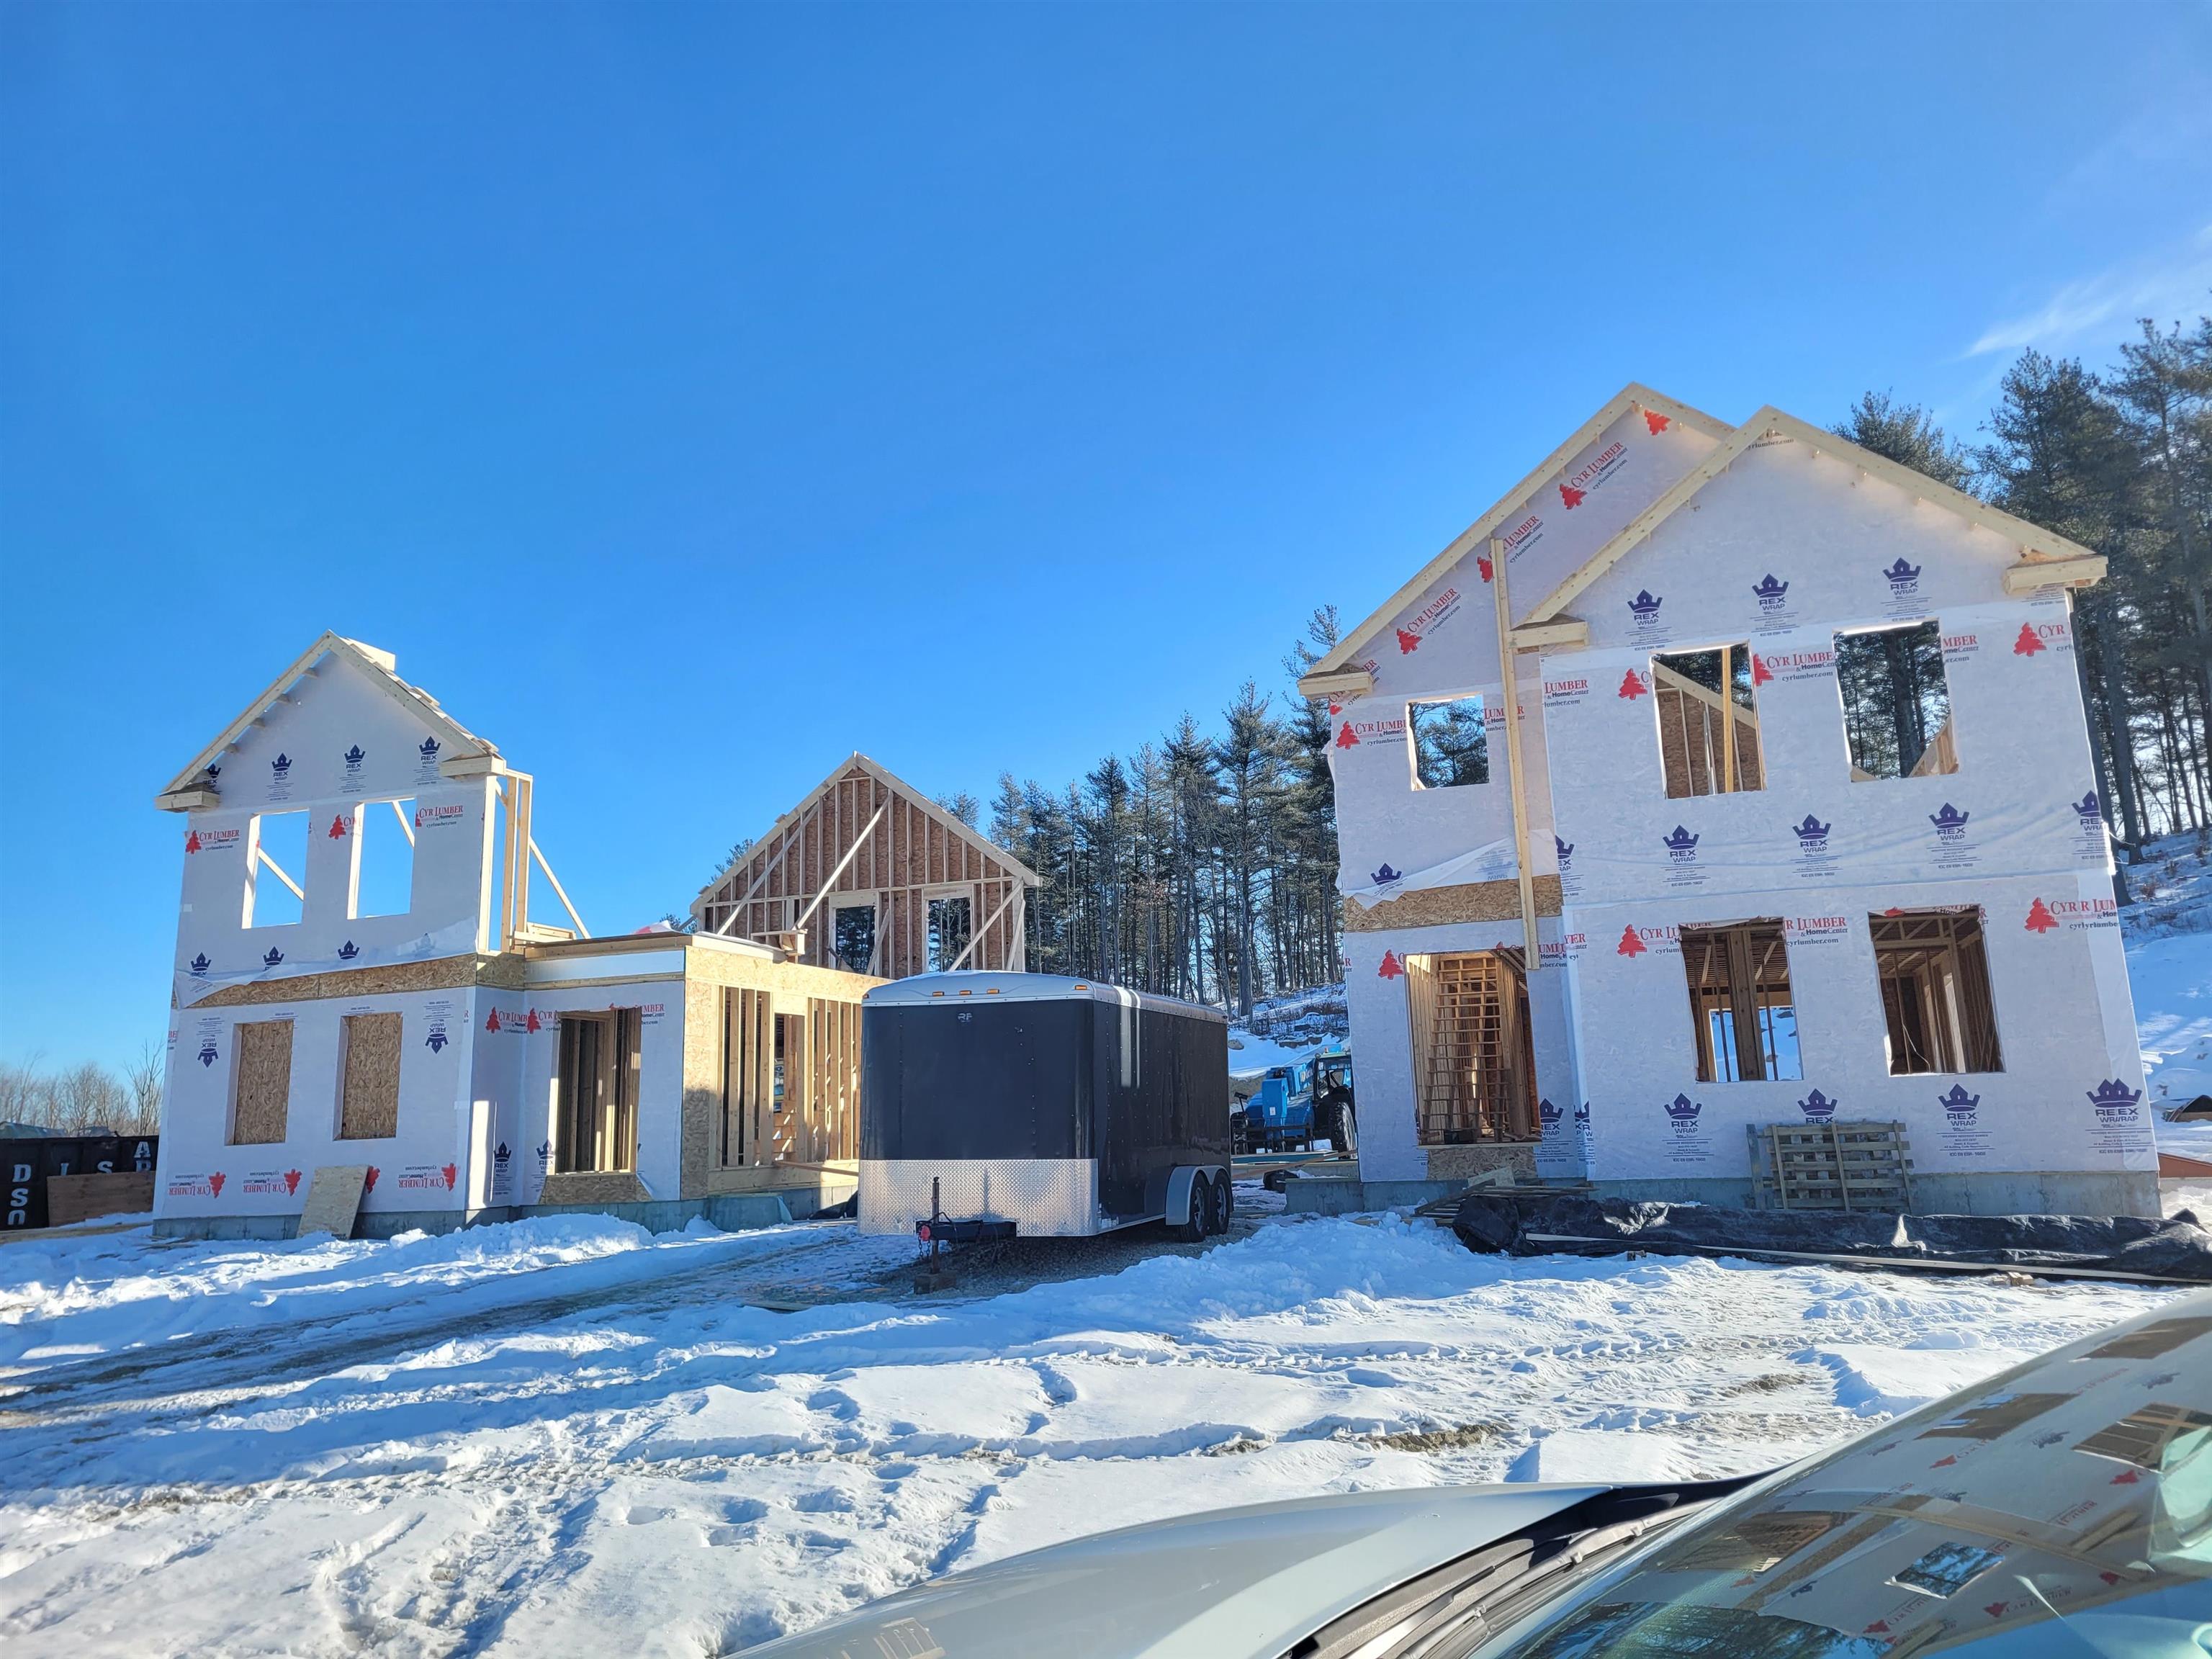
Asking Price: $609,900
Type: Condo
Status: Under Contract
Days-On-Market: 37
Listing Date: Mar 28, 2026
Updated: May 04, 2026
Bedrooms: 3
Baths: 3
Sq Ft: 2,004
Acres: 1.73

To be built - Affordable New Construction Condex in Desirable Hudson, NH Currently under construction; pictures are from a finished home Welcome to this beautiful new construction Condex, offering a fantastic and affordable option for homeownership in the highly sought-after town of Hudson, NH. With no condo fees, this property provides all the benefits of homeownership without the added costs! This spacious home boasts over 2,000 sq ft of living space, featuring 3 generous bedrooms, a bright and airy open concept living area, and a 1-car attached garage. Whether you're relaxing at home or entertaining friends and family, this home offers plenty of room to live comfortably. Located in a prime commuter-friendly location, you'll enjoy easy access to major highways, making it a perfect choice for those looking to commute to nearby cities. Plus, with 17 acres of open space, you'll have ample opportunities to enjoy the outdoors with your dog or on scenic hikes just steps from your door. Don't miss out on this incredible opportunity for affordable, new construction living in a desirable location. Make this beautiful Condex your new home today!


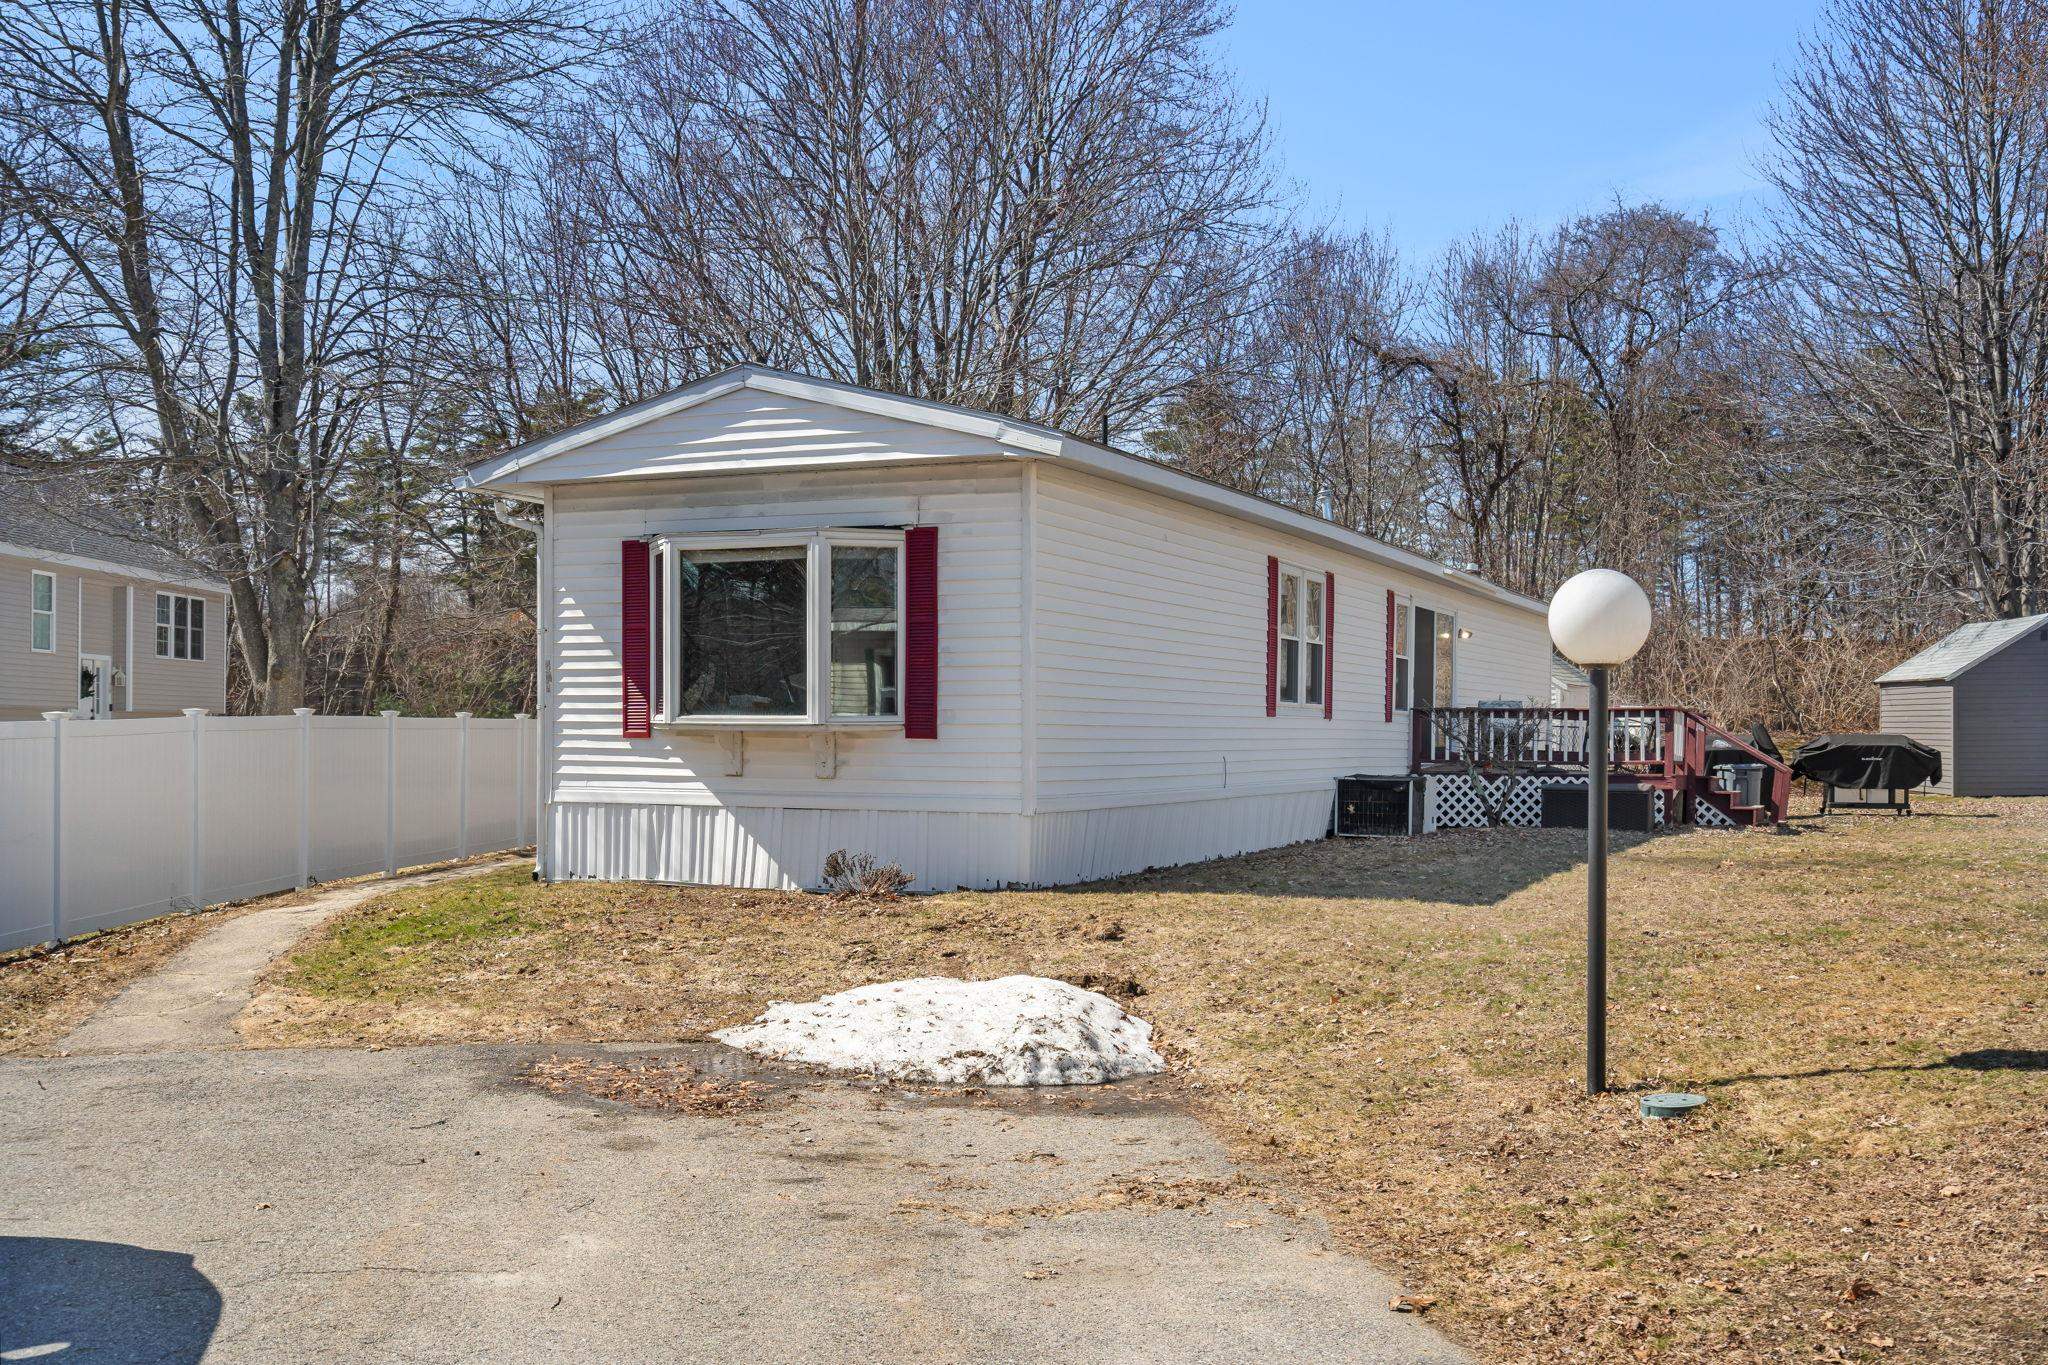
Asking Price: $249,999
Type: Mobile Home
Status: Active
Days-On-Market: 35
Listing Date: Mar 30, 2026
Updated: May 04, 2026
Bedrooms: 2
Baths: 2
Sq Ft: 938
Acres: 0.00

Welcome to Seabrook Village Cooperative! This meticulously maintained 2-bedroom, 1.5-bath home offers a comfortable and functional layout, with bedrooms thoughtfully positioned on opposite ends for added privacy. Inside, you'll find fresh interior paint and a home that has been lovingly cared for throughout. Major updates include a new furnace and natural gas system installed in 2024, offering improved efficiency and peace of mind. Additional improvements include a roof replacement in 2016, newer appliances, and refreshed windows, doors, and skirting. Set on a desirable corner lot, this property enjoys added privacy and an open feel. Residents of Seabrook Village Cooperative have access to a community clubhouse and pool, while being just minutes from local shopping, dining, and major routes including 95, 101, and 495. At just $200/month in co-op fees, this is an exceptional opportunity for affordable, move-in ready living in a prime Seabrook location. A one-time $8,500 buy-in fee is required. Sold as-is. Sale is contingent upon seller securing suitable housing. Seller is actively searching. Pet friendly.


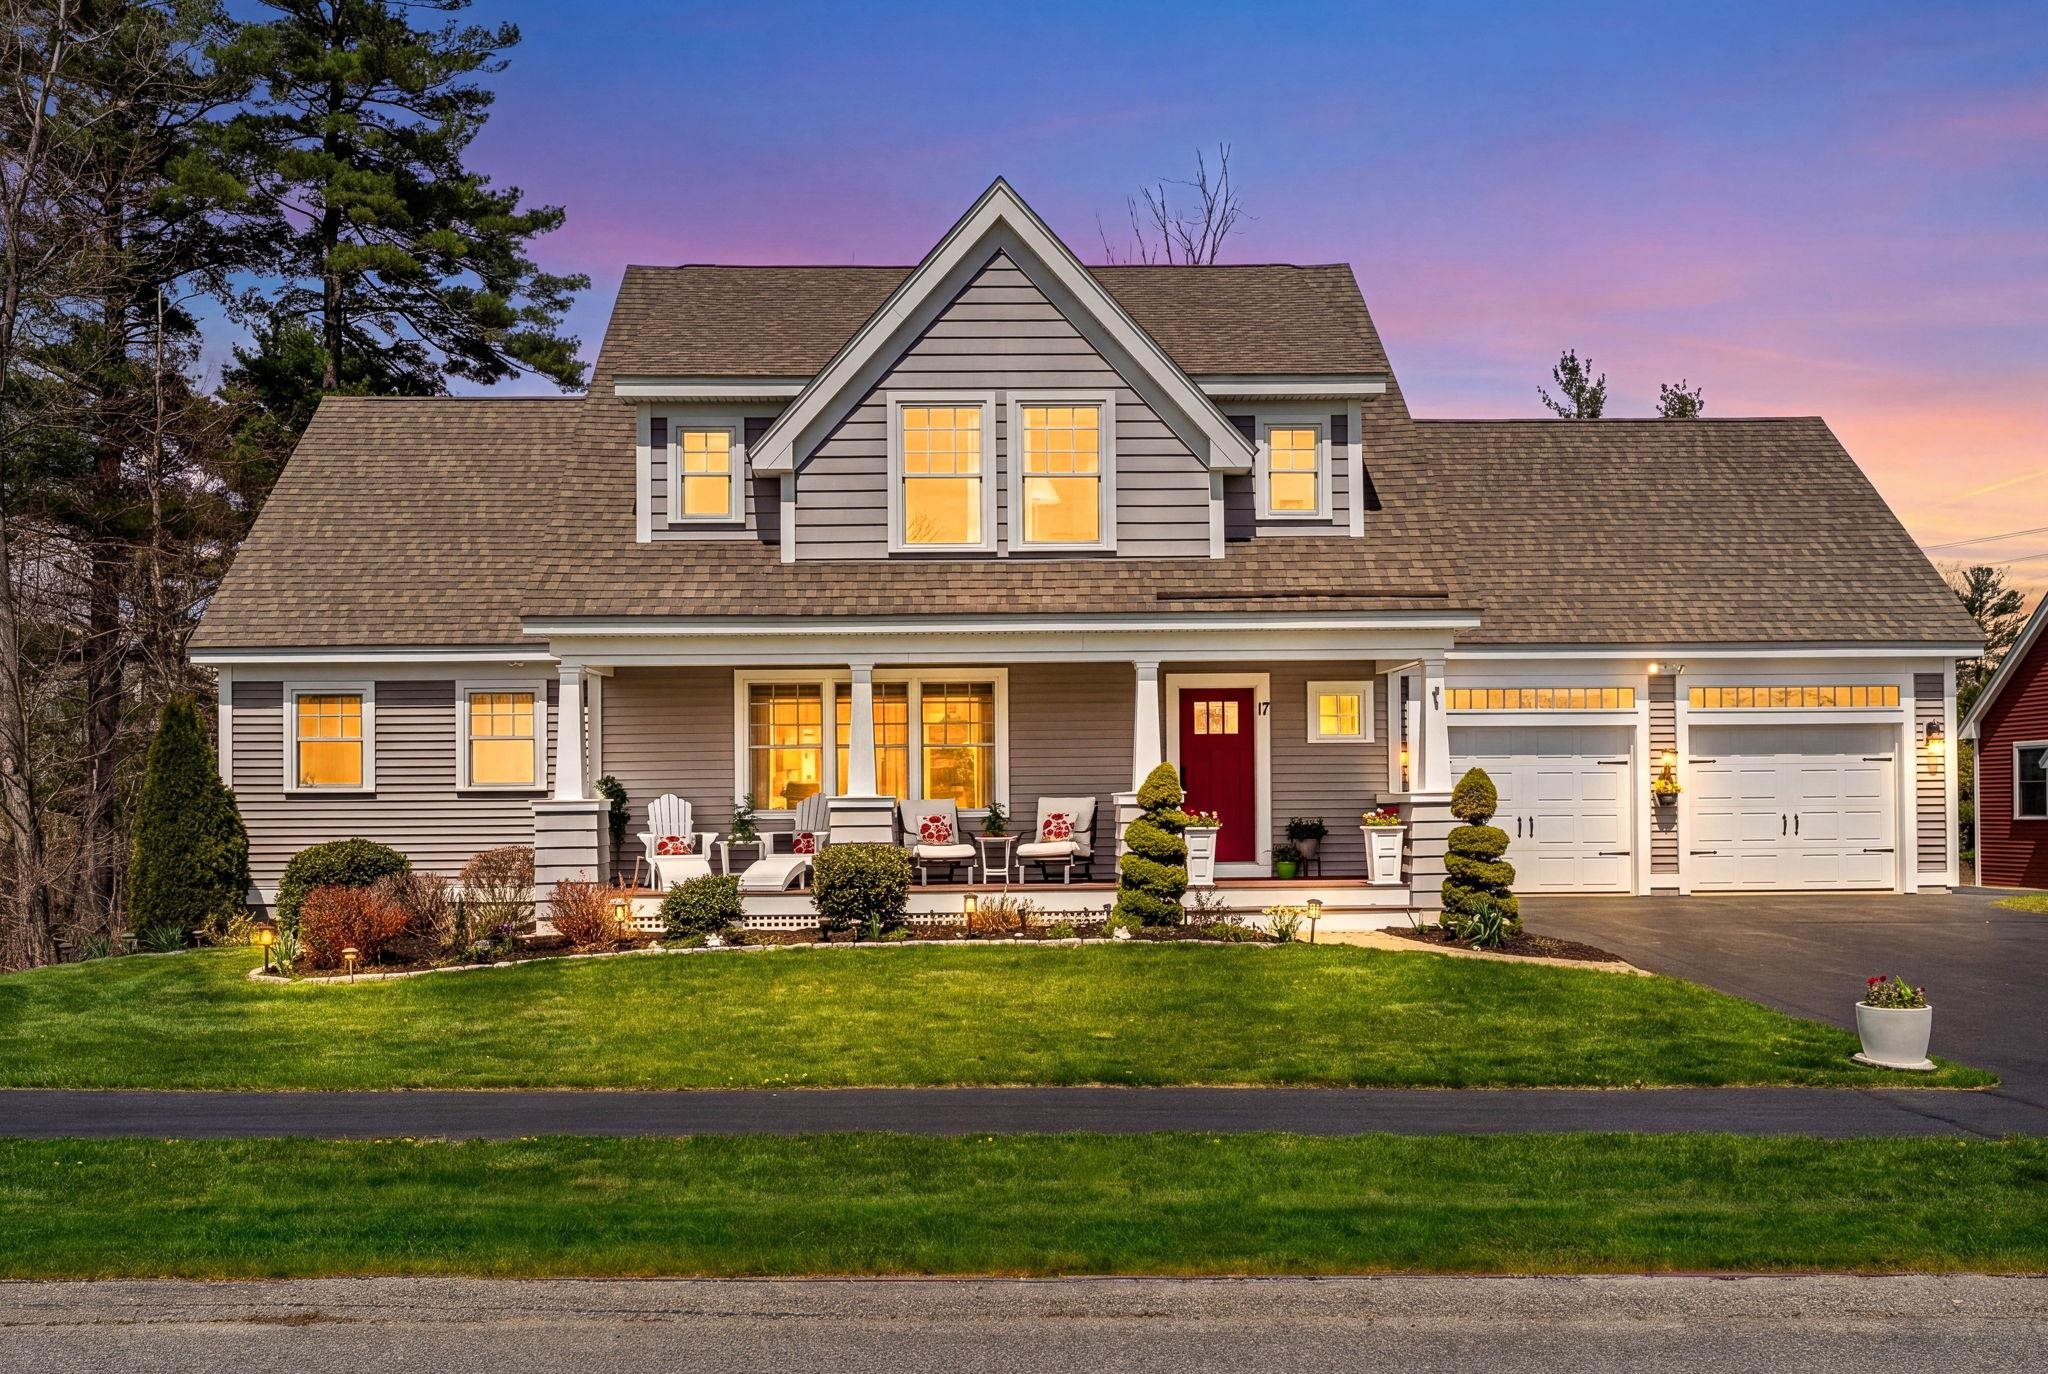
Asking Price: $929,900
Type: Single Family
Status: Active
Days-On-Market: 0
Listing Date: May 01, 2026
Updated: May 04, 2026
Bedrooms: 4
Baths: 5
Sq Ft: 3,255
Acres: 0.76

Set on a desirable cul-de-sac, this Craftsman-style home blends modern comfort with refined coastal living—in a prime location just 10 minutes from the beach. The thoughtfully designed layout offers versatility, quality upgrades & inviting indoor-outdoor spaces. An open-concept main level features rich hardwood floors, a gas fireplace & seamless flow between the living, dining & chef’s kitchen. A main-level primary suite boasts vaulted ceilings, a walk-in closet & private full bath. The finished walk-out lower level expands living space with a custom wet bar & flexible recreation areas wired for entertainment. The second level includes a second bedroom suite, two additional bedrooms, full bath & bonus room for future finishing. Outdoor living shines with Trex decking, a mahogany front porch & a spacious yard with mature landscaping. Additional highlights include an oversized 2-car garage, EV and hot tub wiring, and smart home features - where space, function & modern luxury converge.


Asking Price: $711,293
Type: Single Family
Status: Under Contract
Days-On-Market: 1
Listing Date: Apr 30, 2026
Updated: May 01, 2026
Bedrooms: 3
Baths: 3
Sq Ft: 2,354
Acres: 0.63

Introducing Vantage Point, an exciting BRAND NEW single-family home community in Sandown, NH proudly built by the highly regarded LaMontagne Builders. This thoughtfully designed neighborhood will feature 29 beautifully crafted new construction homes, combining modern design, quality craftsmanship, and energy-efficient construction in one of Southern New Hampshire’s desirable locations. Homes at Vantage Point offer spacious 3- and 4-bedroom floor plans with 2.5 baths, designed with today’s lifestyle in mind. Enjoy open-concept living areas, stylish kitchens, comfortable primary suites and flexible living spaces perfect for entertaining, working from home or relaxing with family. Each home showcases Craftsman-inspired finishes and designer-selected details that create a polished and inviting living environment. Buyers will appreciate the opportunity to select homes with professionally curated finishes. Built with the latest energy-efficient building techniques and high-performance insulation systems, these homes are designed to provide year-round comfort while helping homeowners reduce energy costs. Additional features include central air conditioning, town water, and modern construction built for lasting quality and value. Located in the charming town of Sandown, NH, Vantage Point offers convenient access to nearby Derry, Chester, Auburn, and Hampstead, with shopping, dining, recreation, and everyday conveniences just minutes away. Commuters will appreciate the accessibility to Manchester and major routes leading to the Massachusetts border, making this community ideal for both convenience and peaceful New Hampshire living. Discover the possibilities at Vantage Point and explore homes currently under construction that showcase the quality and designs by LaMontagne Builders. Reasonable Facsimile Photo. New Construction - To Be Built Home.


Asking Price: $739,900
Type: Single Family
Status: Active
Days-On-Market: 25
Listing Date: Mar 26, 2026
Updated: May 01, 2026
Bedrooms: 4
Baths: 3
Sq Ft: 2,342
Acres: 0.22

Welcome to 21 Clearview Drive a charming and elegant Colonial-style home in the sought-after Long Hill Estates in the Bicentennial Elementary School district. The home opens with rich cherrywood flooring that sets a warm upscale tone from the moment you enter. The heart of this home is a sensational, professionally designed kitchen featuring custom cherry cabinets in a golden honey finish, striking granite countertops, stainless steel appliances and a gorgeous 10-foot center island, perfect for large gatherings or cooking enthusiast. Entertain with ease in the formal living/dining rooms, or relax in the expansive additional second living room, complete with hardwood floors, a bay window, and a warm brick fireplace with wood stove. Sliders open to a large deck with an awning, overlooking a fully fenced backyard with partial mountain views. A convenient half-bath with included washer and dryer completes the main level. The upper level features four generous bedrooms, including a primary suite complete with a cozy private fireplace and 3/4 bath—currently utilized as a home office. A second full hallway bath offers convenient direct access to the third bedroom. Additional highlights include an attached 2-car garage with direct entry, an irrigation system, Leaf-Guard gutters, an insulated attic, natural wood interior doors and a full semi-finished insulated basement brimming with potential, ready for you to complete. Other updates include: Freshly painted, newer dryer and newer carpets. Conveniently located with access to all amenities and easy access to all major highways. Open House this Saturday May 2nd from 11:00AM-1:00PM. Don't miss out!


Asking Price: $757,500
Type: Condo
Status: Under Contract
Days-On-Market: 62
Listing Date: Jan 26, 2026
Updated: Apr 30, 2026
Bedrooms: 2
Baths: 2
Sq Ft: 1,773
Acres: 0.00

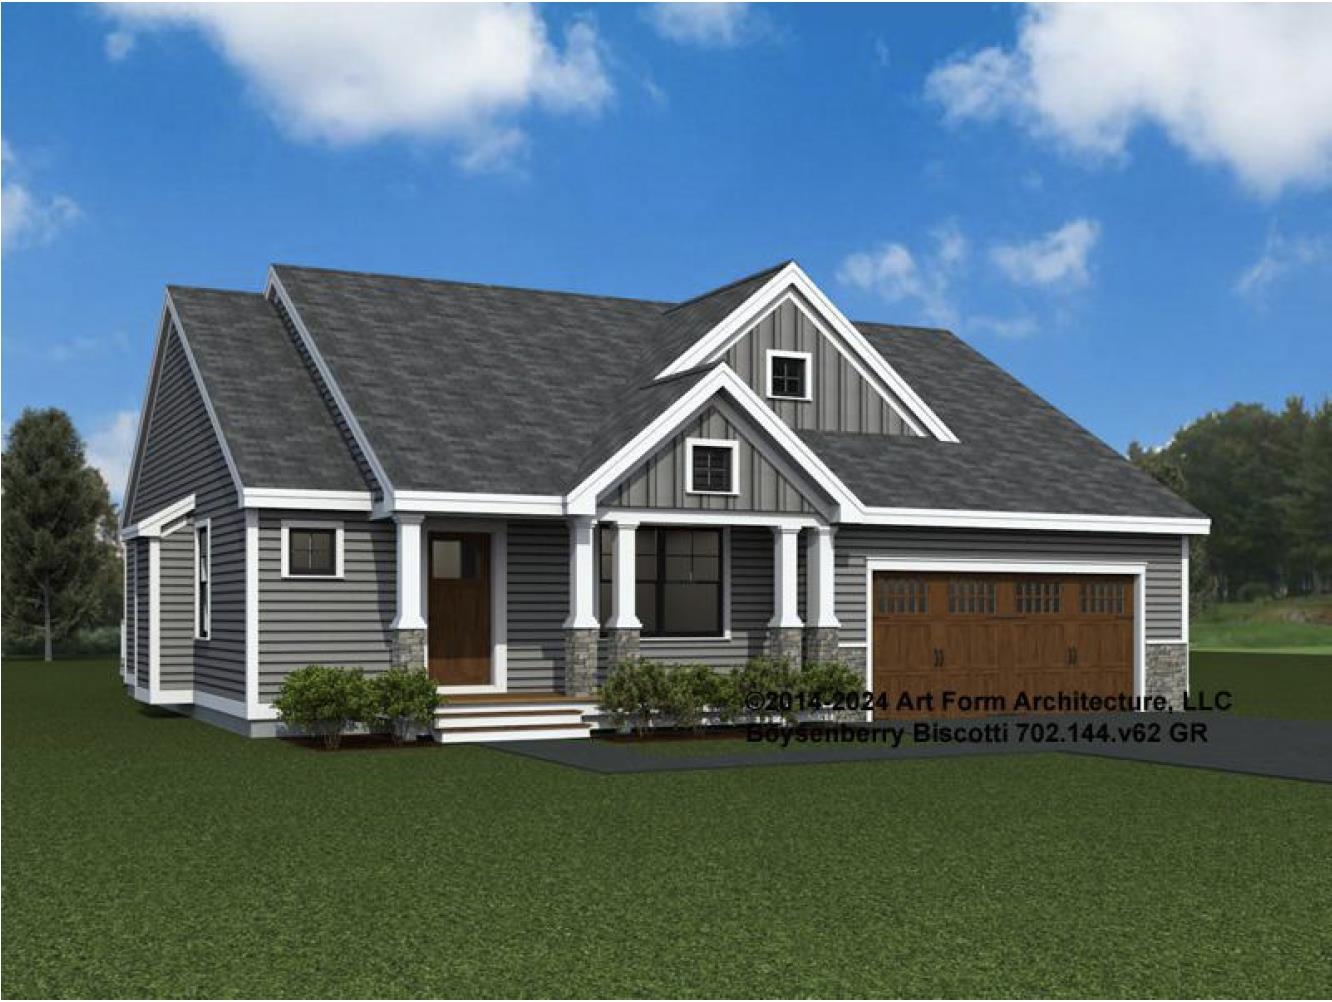
Introducing River Run the last of its kind coming to Brentwood, NH. Don’t miss out on this sought-after 55+ community experience. Sited along the picturesque Exeter River, this 71-unit neighborhood will be complete with 55+ must-haves in an ideal location for endless enjoyment! Make the most of your next chapter and switch to the low-maintenance lifestyle .This community offers single family detached condominiums , this ranch plan, the "Boysenberry Biscotti", has 1,773 square feet of living space including bright open to a bright living room, the kitchen has granite countertops and kitchen island , dining room , sunroom, office /study ,2 bedrooms, 2 bathrooms and a 2-car garage. A spacious master suite offers a size-able walk-in closet and en-suite bath. A second bedroom, and full bath round out the interior space. River Run offers community amenities including a clubhouse , pickle ball courts ,and so much more.


Asking Price: $475,000
Type: Single Family
Status: Under Contract
Days-On-Market: 91
Listing Date: Dec 13, 2025
Updated: Apr 30, 2026
Bedrooms: 2
Baths: 3
Sq Ft: 2,004
Acres: 0.00

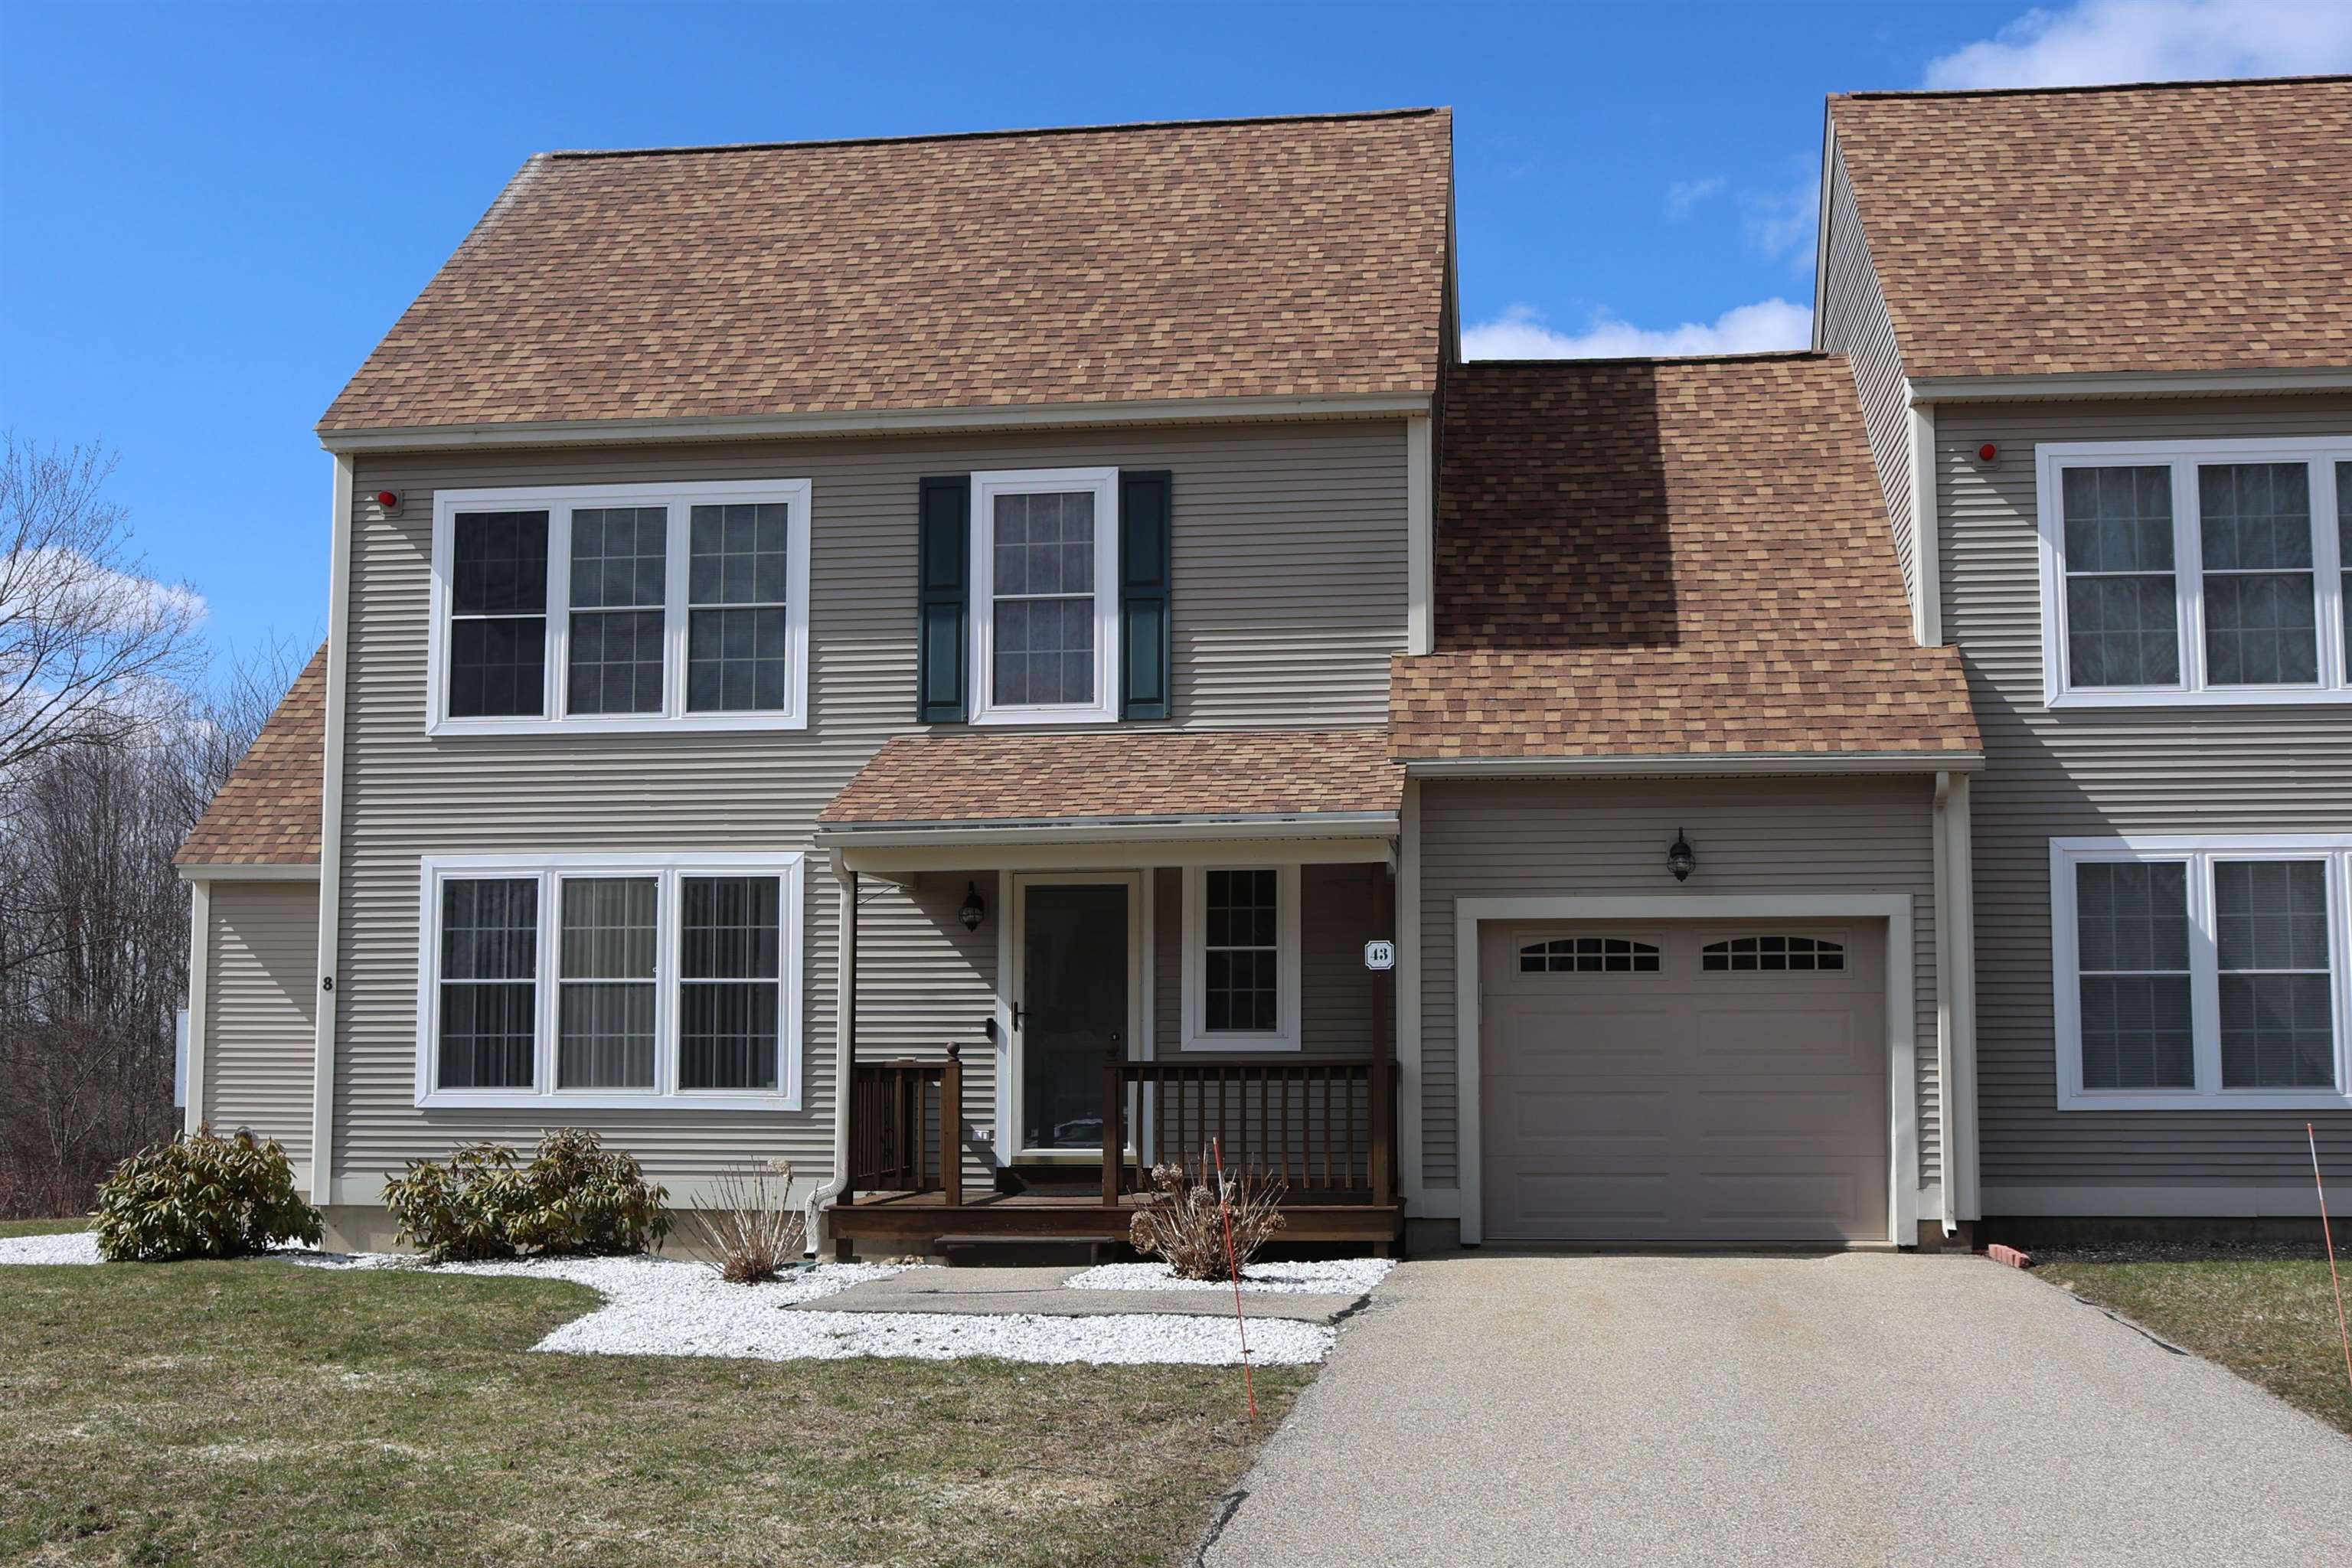
ALL AGES and PETS WELCOME!! The residents at Windsor Meadows enjoy the LOW condo fee of $425/month. Truly a move in ready home! Spacious and sun-filled this end-unit townhouse condo that has been immaculately maintained and clearly reflects true pride of ownership. The open-concept first floor offers a warm and inviting layout with a generous kitchen featuring quartz countertops, maple cabinetry, and stainless-steel appliances, seamlessly flowing into the dining and living areas. Hardwood floors and gas fireplace enhance the welcoming atmosphere, making this space perfect for both everyday living and entertaining. Two large, freshly painted bedrooms along with a versatile bonus room ideal for a home office, nursery or den are on the 2nd floor. The vaulted-ceiling primary suite boasts a private full bath and a HUGE 8.5' x 7' walk-in closet. A second full bath with laundry is conveniently located on the 2nd second floor as well. Lower level features a large, finished space that is kept at a comfortable temperature by the forced hot water boiler in the nearby utility room. Great location for a media room with a big screen TV and a giant cozy sofa to snuggle on or an extra-large home office or playroom.! This home offers abundant storage, including a walk-up attic, & propane heated one-car garage with new Liftmaster garage door opener. (installed Dec 2025) and room for a work bench. This property is ideally located for commuters. Just minutes from Routes 27 and 101, I-95, and I-93 and less than an hour to Boston, MA or Portland, ME. Private Showings available!


Asking Price: $149,000
Type: Mobile Home
Status: Active
Days-On-Market: 106
Listing Date: Jan 14, 2026
Updated: Apr 30, 2026
Bedrooms: 2
Baths: 2
Sq Ft: 1,352
Acres: 0.00

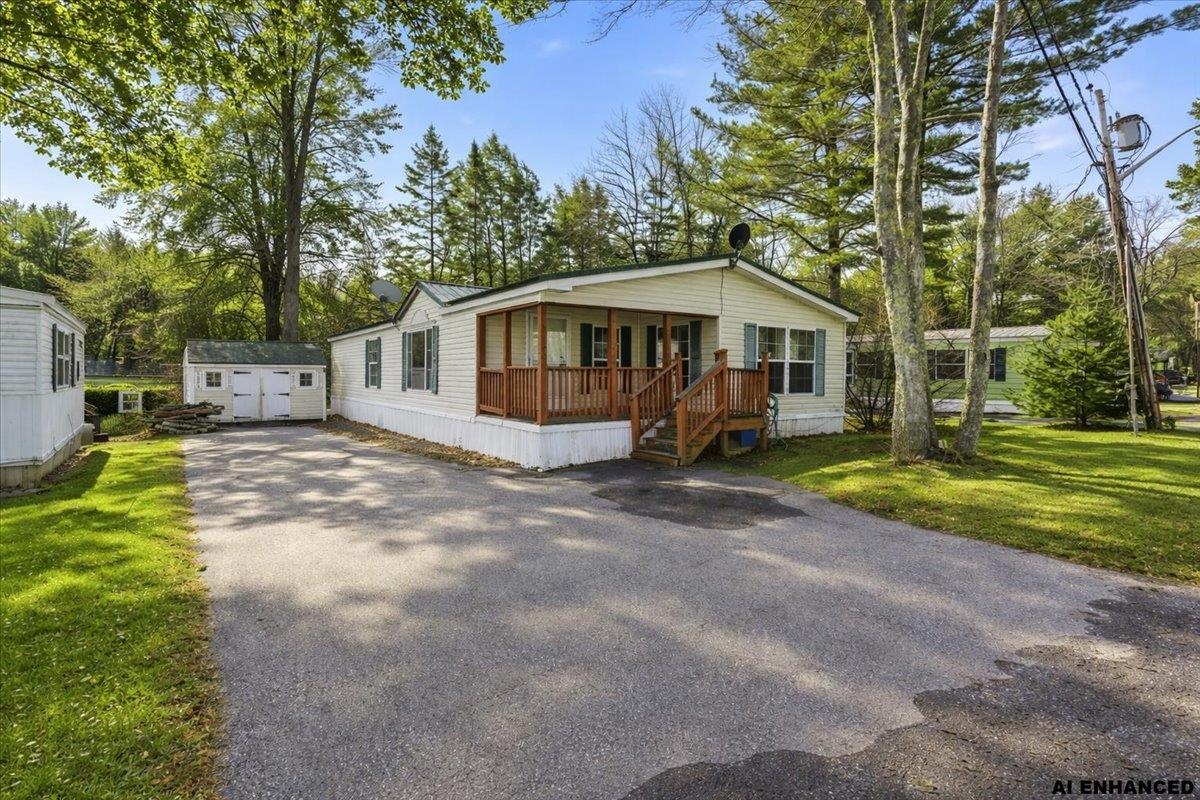
Enjoy single-level living at its finest in this expansive double-wide home, perfectly situated in desirable River Run a 55+ pet-friendly community. Welcoming covered porch sets the tone as you enter this well-maintained home offering comfort, space, and convenience Inside, you’ll find 2 generously sized bedrooms and 2 full baths, including a primary bedroom with a private bath and ample closet space. The open-concept layout features a kitchen that flows seamlessly into the dining area and living room, ideal for both everyday living and entertaining. A bright and airy sunroom filled with windows provides flexible space that can easily serve as a home office, reading room, or relaxing retreat. The large laundry room offers excellent functionality and includes a second entrance to the home. Recent updates include new carpeting and new appliances, adding peace of mind for the next owner. Additional highlights include a shed for extra storage and a tranquil setting close to the Exeter River, surrounded by wildlife and natural beauty. Enjoy the convenience of being just minutes from quaint downtown Exeter, with its charming shops and restaurants, while also benefiting from a perfect commuter location near the Downeaster Train and Massachusetts border. This home offers the perfect blend of comfort, convenience, and community—an exceptional opportunity to enjoy relaxed living in a scenic setting.


Asking Price: $575,000
Type: Condo
Status: Active
Days-On-Market: 113
Listing Date: Jan 06, 2026
Updated: Apr 29, 2026
Bedrooms: 3
Baths: 3
Sq Ft: 2,441
Acres: 0.00

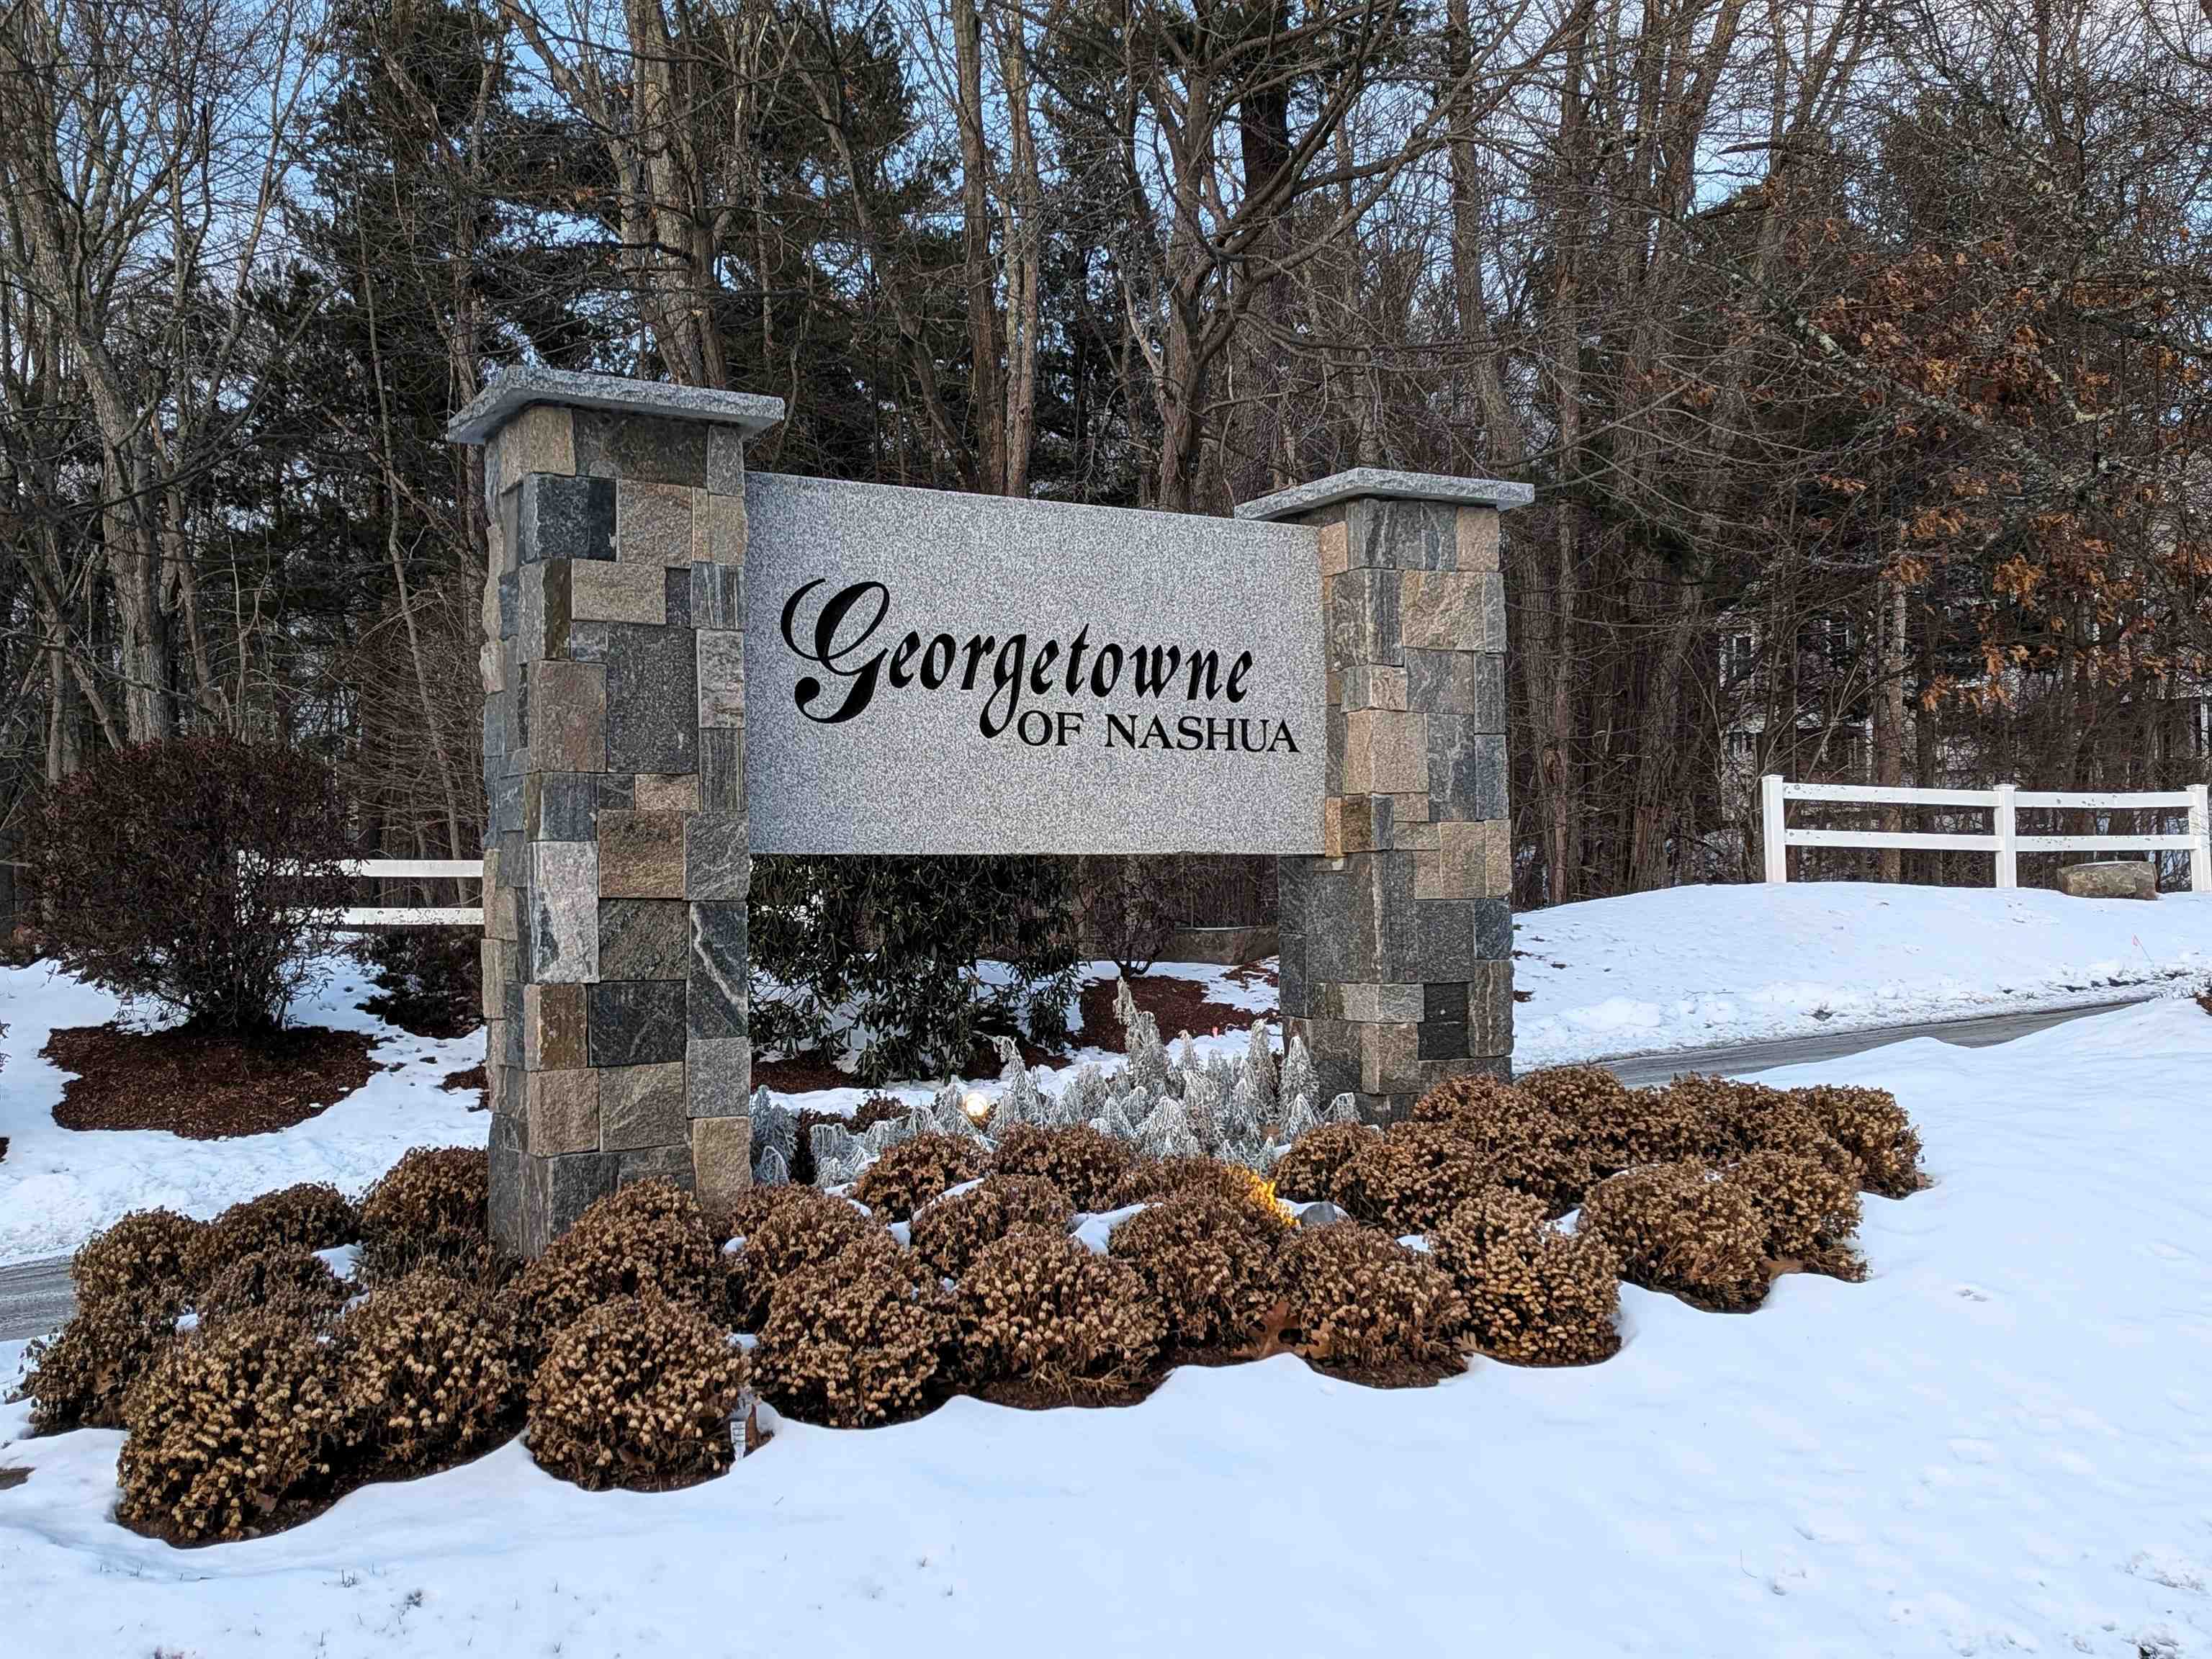
If you are looking for a spacious 3-bedroom home in the perfect south Nashua location, you found it! In highly-desirable Georgetowne of Nashua, this beautifully maintained multi-level Townhouse offers over 2,400 sq.ft. of finished living area and an attached garage. The fully-applianced Kitchen and Dining Area overlooks a private wooded area and 2nd hole of Sky Meadow Country Club. Stainless steel appliances are just 2 years old. Off the Kitchen is a large walk-in Pantry/Laundry Room. Also on the main level is an inviting Living Room with gas fireplace, sun-filled bay window, and brand-new wide plank LVP flooring. Upstairs the expansive Primary Suite has 2 walk-in closets, ensuite Bathroom with jacuzzi tub & step-in shower, and space for an office or sitting area. The upper level has 2 more Bedrooms and a Full Bath. Updated lower level can be used as a Family/Media Room, office, gym or play area. Georgetowne amenities include an inground pool, tennis courts, playground, and maintenance-free living! Great commuter location off Exit 1, private yet close to shopping, restaurants, Nashua Rail Trail and other area amenities. Highly-regarded Bicentennial School District! Relax in the most desirable spot in Georgetowne, with wooded privacy and surrounded by nature!


PrimeMLS Copyright Statement

Copyright 2026 PrimeMLS, Inc. All rights reserved. This information is deemed reliable, but not guaranteed. The data relating to real estate displayed on this display comes in part from the IDX Program of PrimeMLS. The information being provided is for consumers' personal, non-commercial use and may not be used for any purpose other than to identify prospective properties consumers may be interested in purchasing. Data updated every 15 minutes.

Selection Criteria

Filter by a Town: All Towns

Featured: No

Low price: $ 0

High price: $ not set

Bedrooms: 0 minimum

Baths: 0 minimum

Property Type: Residential

Sort order: Recently Updated

Status: Properties