-Southern NH Residential Properties | Page 169 of 173

Southern NH Real Estate

Selection Criteria

Filter by a Town: All Towns

Featured: No

Low price: $ 0

High price: $ not set

Bedrooms: 0 minimum

Baths: 0 minimum

Property Type: Residential

Sort order: Recently Updated

Status: Properties

Southern NH Residential Properties | Page 169 of 173

Search Results

Total Count: 1722 Residential Properties (see/modify selection with menu on right)
Page: 169 of 173 pages
Asking Price: $440,000
Type: Single Family
Status: Active
Days-On-Market: 0
Listing Date: Jan 30, 2026
Updated: Jan 30, 2026
Bedrooms: 2
Baths: 1
Sq Ft: 1,209
Acres: 0.22


Solid ranch in beautiful nationhood, close to all amenities. Not gonna find a better deal anywhere in Nashua.


Asking Price: $639,900
Type: Single Family
Status: Under Contract
Days-On-Market: 79
Listing Date: Nov 06, 2025
Updated: Jan 29, 2026
Bedrooms: 3
Baths: 1
Sq Ft: 1,388
Acres: 0.37

Completely renovated ranch ready to move in! Gorgeous kitchen with energy star appliances, granite countertops and soft close cabinets. Double pantry in the kitchen, giving you more storage. Hardwood floors throughout have been nicely refinished and new hardwood floors added to the kitchen, dining area and living room. Double closets in all bedrooms. Wood fireplace, whitewashed, ready to cozy up to on those cold, winter nights. All new windows, doors, furnace, hot water heater, central air, siding, paint, lighting, roof, kitchen, bath and landscaping. Pull down stairs attic access. Nice level lot ready to entertain and enjoy! Sought after subdivision in Barron School district! Close to shopping and minutes to Mass border, a perfect commuting location.


Asking Price: $869,900
Type: Single Family
Status: Active
Days-On-Market: 47
Listing Date: Dec 11, 2025
Updated: Jan 27, 2026
Bedrooms: 4
Baths: 3
Sq Ft: 2,748
Acres: 0.25

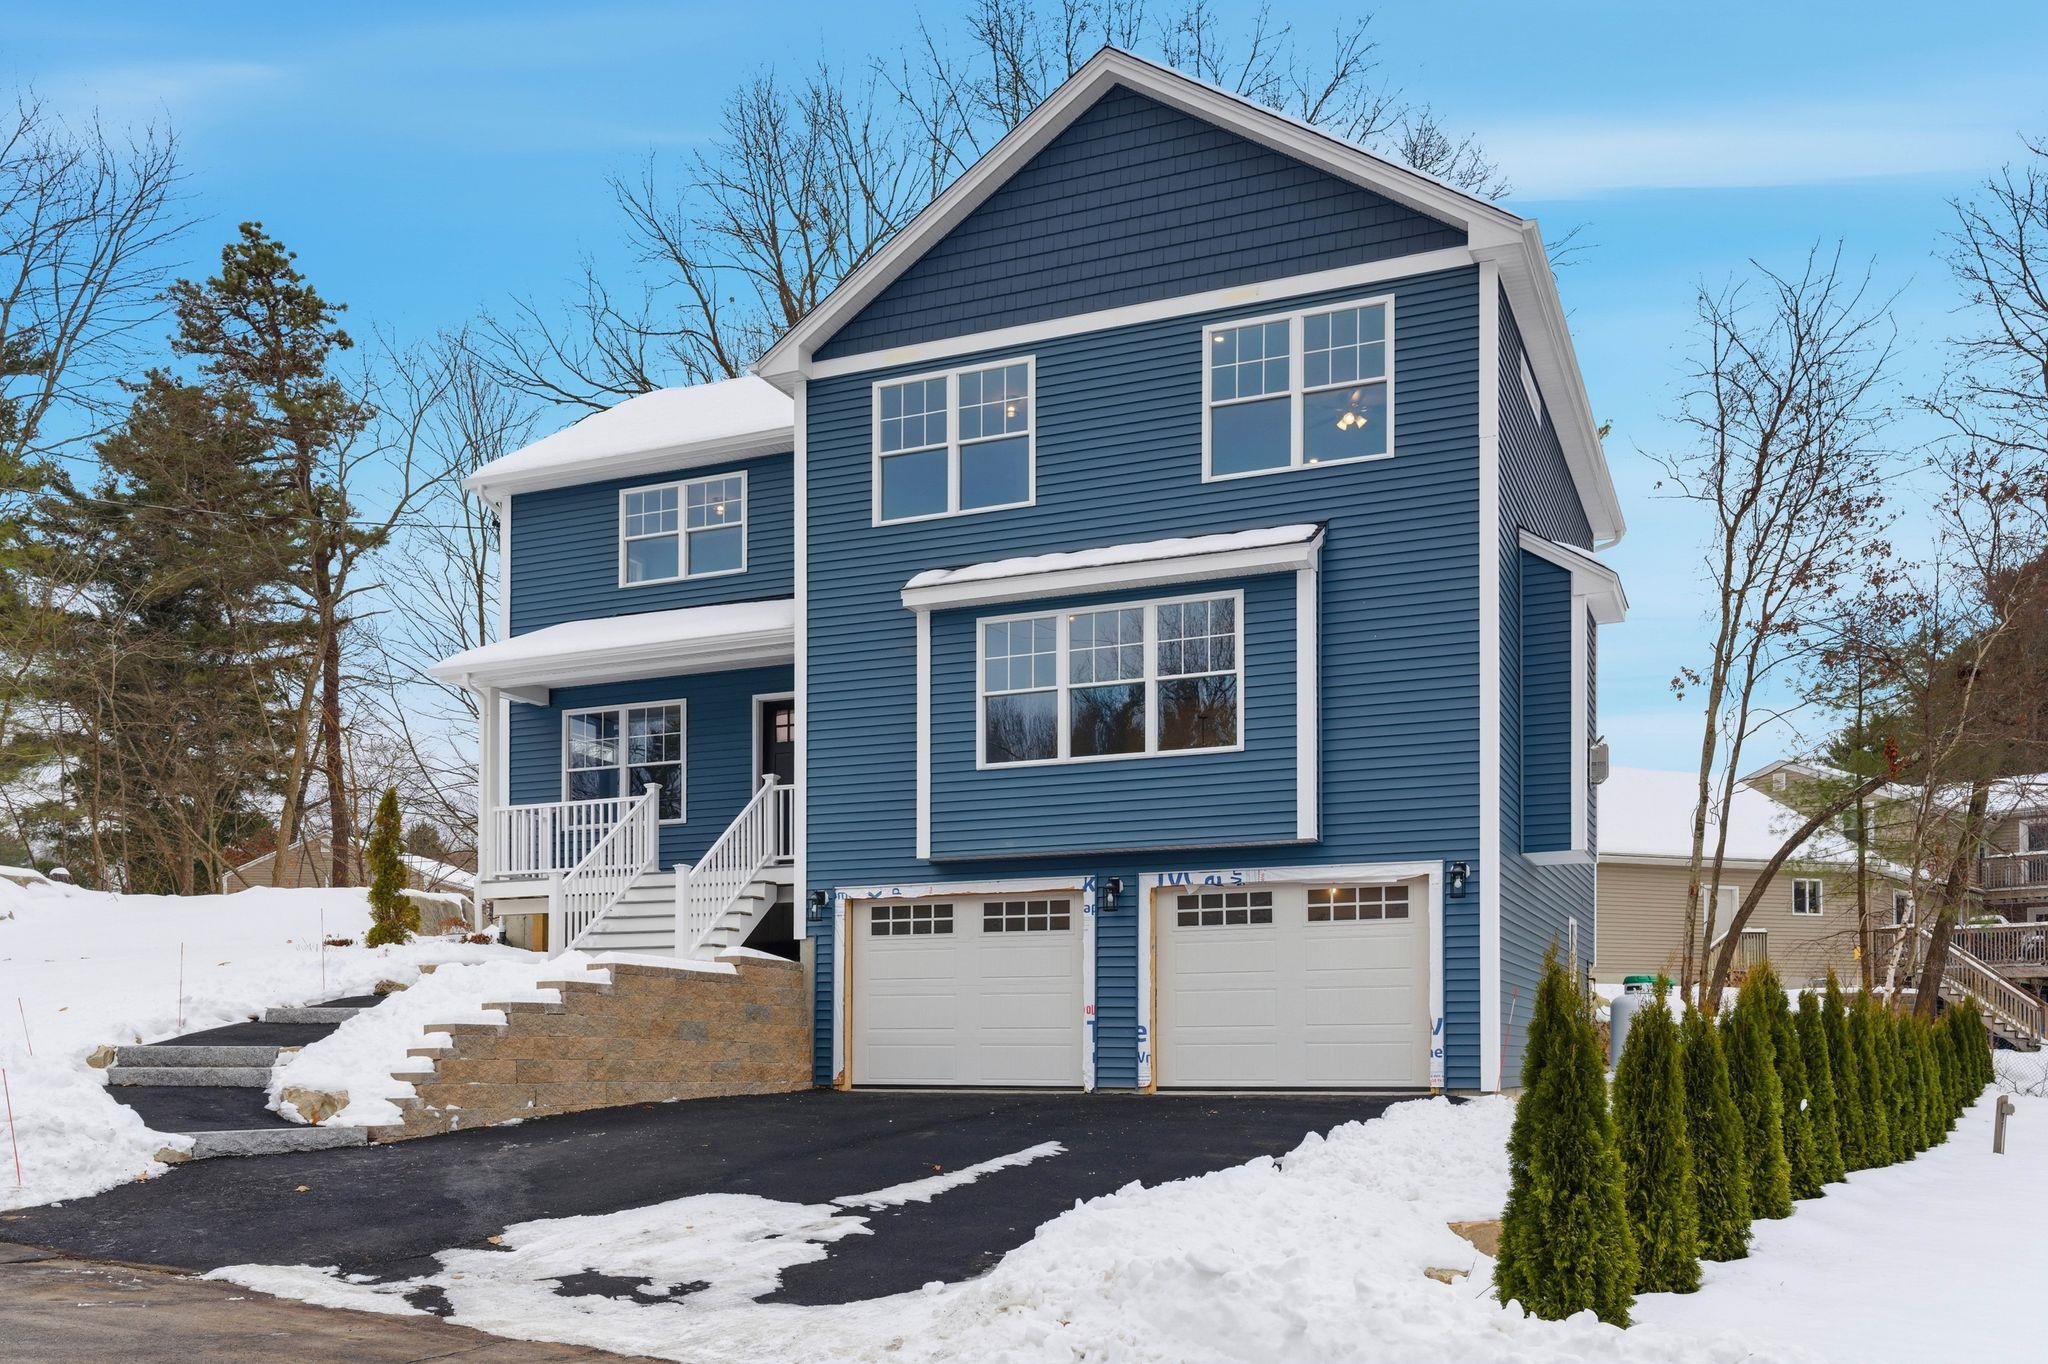
Just Built! Discover the perfect blend of comfort, style, and convenience in this stunning new construction home, conveniently located off Exit 5 in Nashua, just minutes from the highway making for an easy commute. This 4-bedroom, 2.5-bath home offers thoughtful design and beautiful finishes throughout. The heart of the home is the gorgeous kitchen, featuring stunning Quartz countertops, island, stainless steel appliances, ample cabinet space, large pantry, and a dedicated dining area—perfect for both everyday meals and special gatherings. The expansive living room is filled with natural light from many windows, which combined with the gas fireplace, creates a warm and inviting space to relax or entertain. The first floor also includes a private office and dedicated laundry room. This home's floorpan is the perfect blend of open concept, functionality, and privacy! Upstairs, the spacious primary bedroom suite boasts two closets, including a walk-in closet, and a beautiful private 3/4 bath, maximizing privacy and convenience. Both 2nd floor bathrooms come complete with gorgeous tile around the shower as well as on the floor. Additional features include central air conditioning, finished basement, a 2 car garage, and the benefit of a brand-new, energy-efficient build. Showings start Saturday 12/13.25.


Asking Price: $849,900
Type: Single Family
Status: Under Contract
Days-On-Market: 18
Listing Date: Jan 08, 2026
Updated: Jan 26, 2026
Bedrooms: 4
Baths: 3
Sq Ft: 2,514
Acres: 0.31

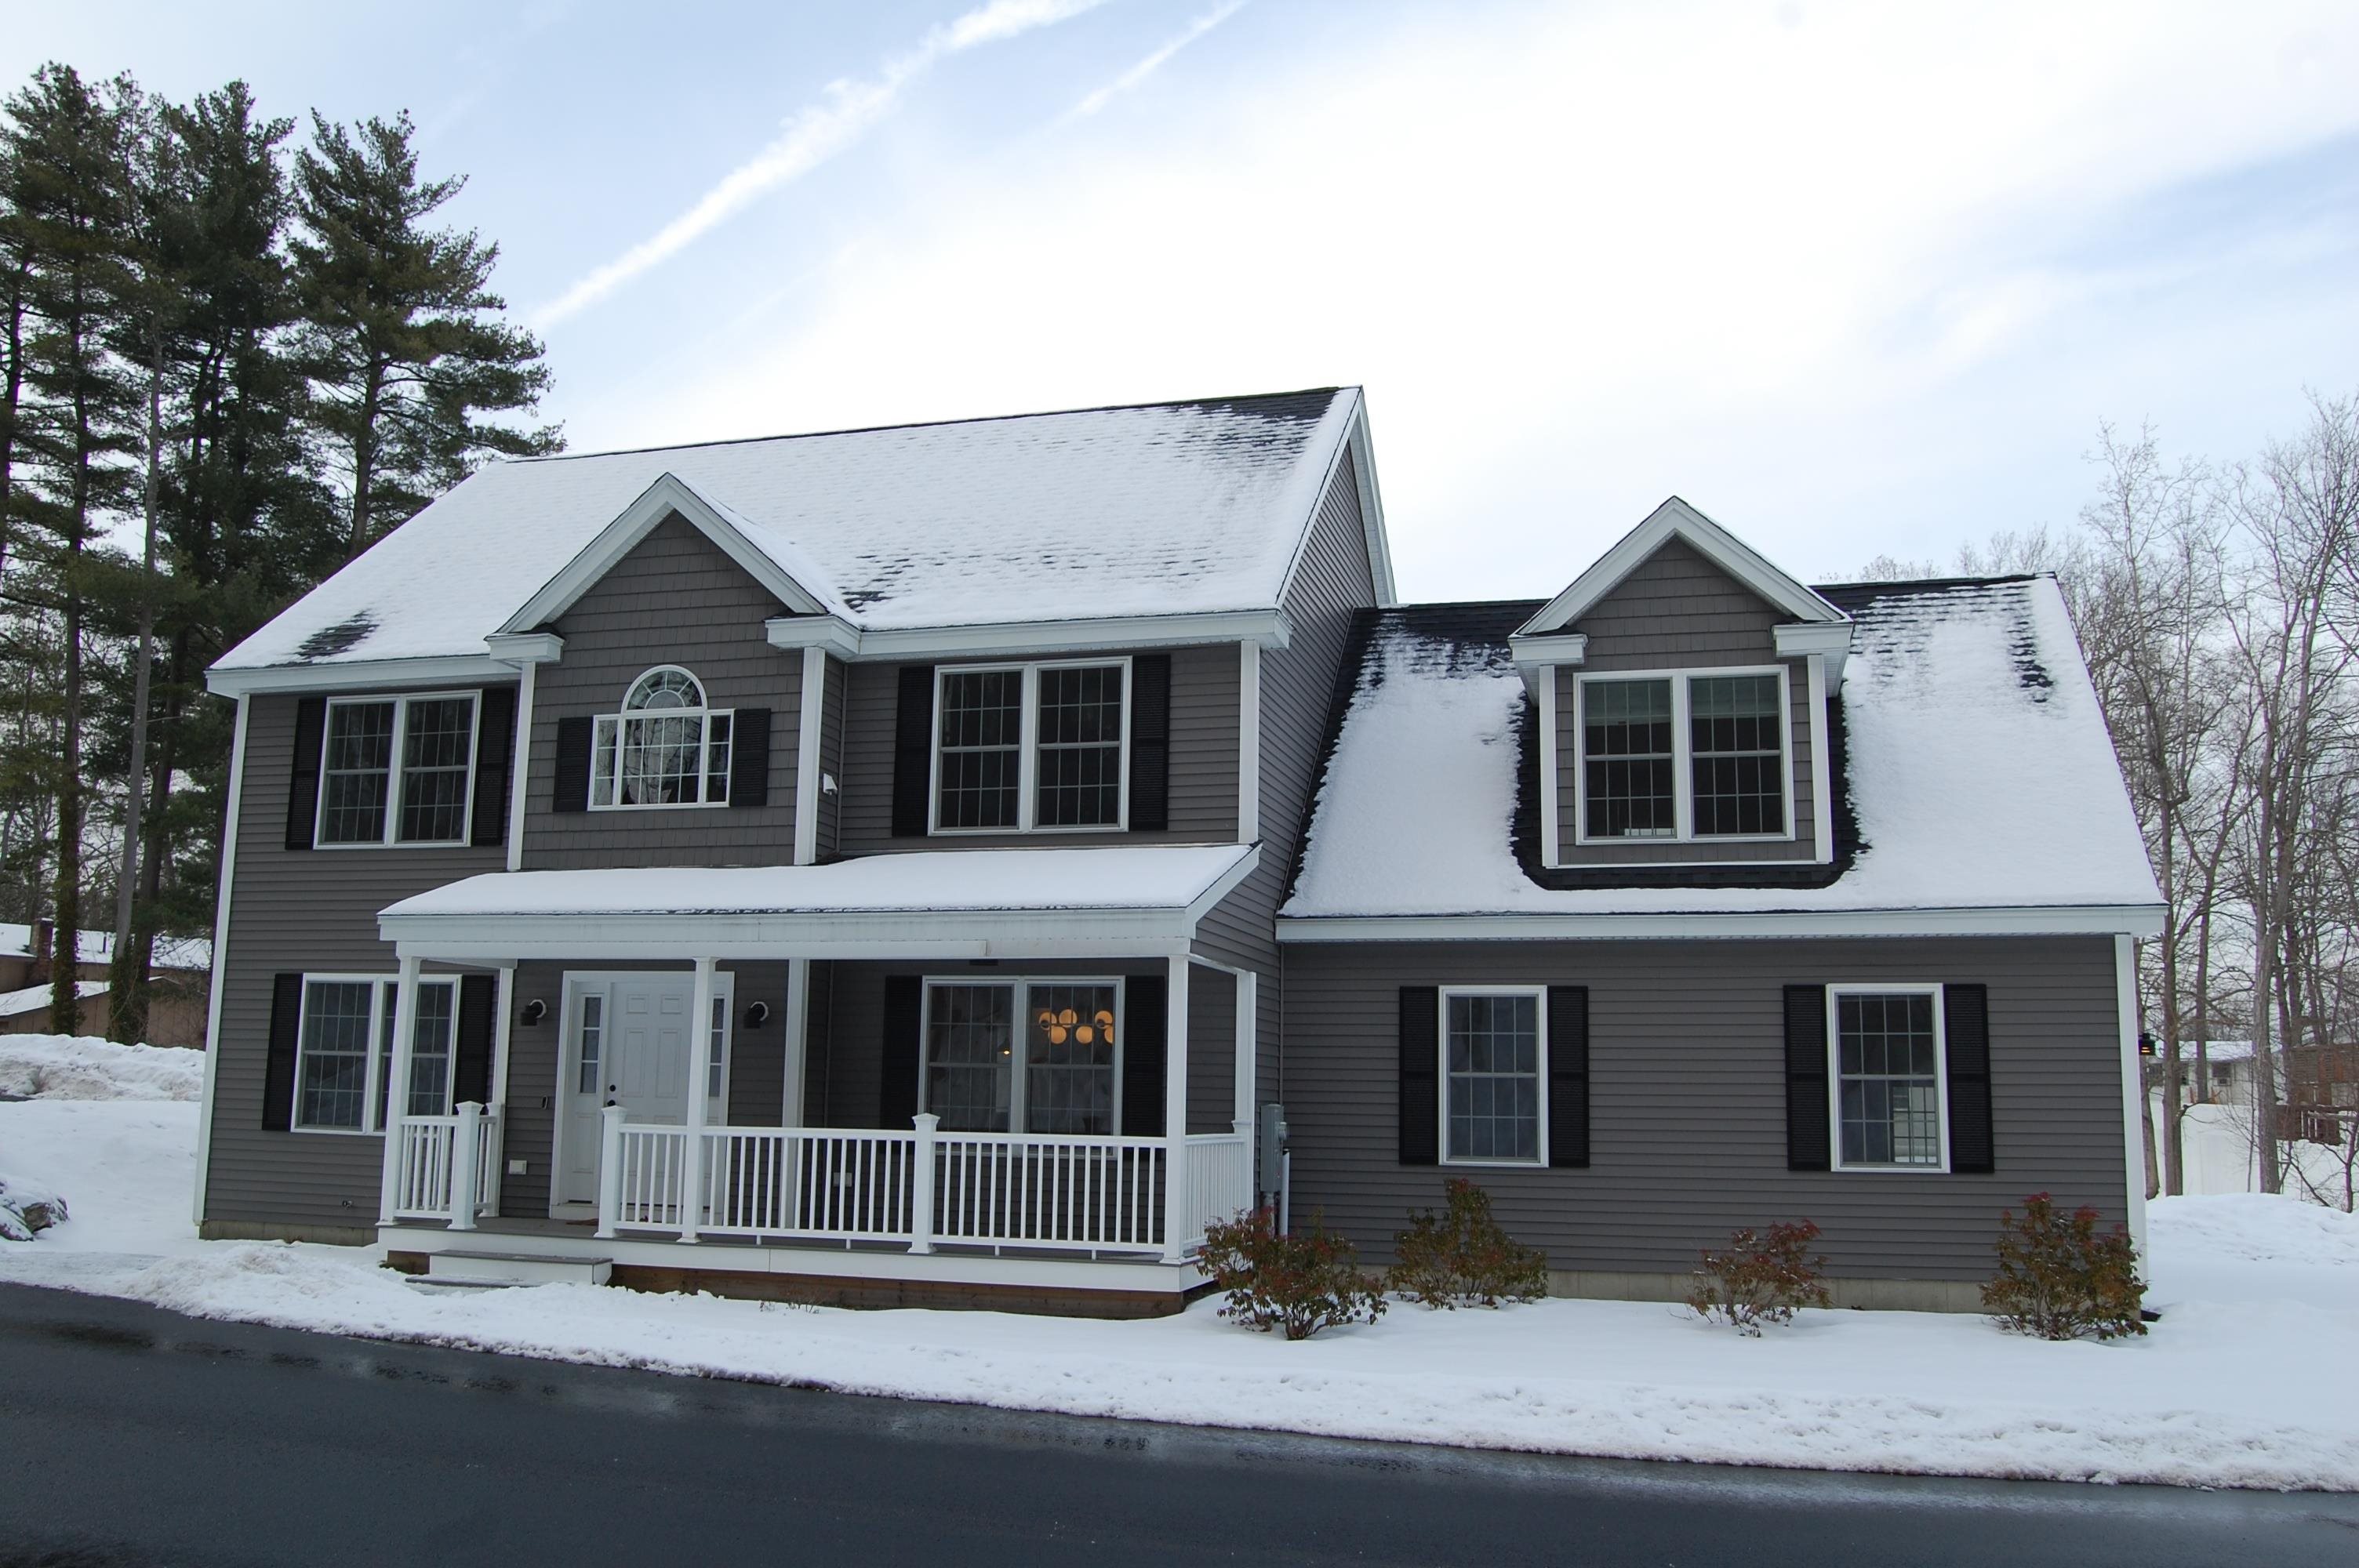
3 Paddington Place, Nashua, NH: Why wait for new construction when you can move right into this beautifully finished 4-bedroom Colonial home located in one of Nashua’s most desirable neighborhoods! Step inside and experience quality craftsmanship and attention to detail throughout. A welcoming foyer opens to hardwood floors that flow through the entire first floor, staircase and all bedrooms. The stunning chef’s kitchen features quartz countertops, stylish white cabinetry, stainless steel appliances, center island and abundant storage, perfect for everyday living and entertaining. The open-concept design connects seamlessly to the spacious great room with a cozy gas fireplace, while a private first-floor office offers the ideal work-from-home set-up. Upstairs, the luxurious primary suite boasts a spa-like bath with tiled shower, soaking tub, and custom walk-in closet. Generously sized guest bedrooms, a convenient 2nd-floor laundry with utility sink. Outside, enjoy a fenced-in backyard, expansive composite deck, and pool, perfect for entertaining or relaxing in privacy. The basement offers future potential for a game room, gym, or workshop with plenty of storage. Conveniently located just off Exit 7E, minutes to Greeley Park, shopping, dining, and major highways. This home truly offers modern living, prime location, and move-in-ready convenience!


Asking Price: $369,000
Type: Single Family
Status: Under Contract
Days-On-Market: 50
Listing Date: Oct 29, 2025
Updated: Jan 25, 2026
Bedrooms: 3
Baths: 2
Sq Ft: 1,167
Acres: 0.15

***OFFER DEADLINE 12P TOMORROW, 12/18/2025***Prime Location, Newly Updated and Move-In Ready! Seize the opportunity to own this freshly updated 3-bedroom, 1.5-bath duplex which offers modern comfort and convenience! The exterior provides maintenance-free vinyl siding, NEW roof, generously-sized back yard and deck. Step inside to find a bright, open-concept living area with NEW paint, stylish NEW flooring, and plenty of natural light throughout. The NEW kitchen features updated custom cabinetry, granite countertops and stainless steel appliances. Dining area is open to living room with private backyard views. Upstairs, you’ll find three generously sized bedrooms with ample closet space and UPDATED full bath. Additional highlights include a first-floor half bath, second floor laundry and outdoor space ideal for relaxing or barbecuing. Located just minutes from shopping, restaurants, trails AND major highways, this home combines easy living with exceptional convenience. Move right in and start enjoying the comfort and accessibility this beautiful duplex has to offer!


Asking Price: $890,000
Type: Single Family
Status: Active
Days-On-Market: 171
Listing Date: Jul 24, 2025
Updated: Jan 23, 2026
Bedrooms: 4
Baths: 3
Sq Ft: 2,966
Acres: 2.13

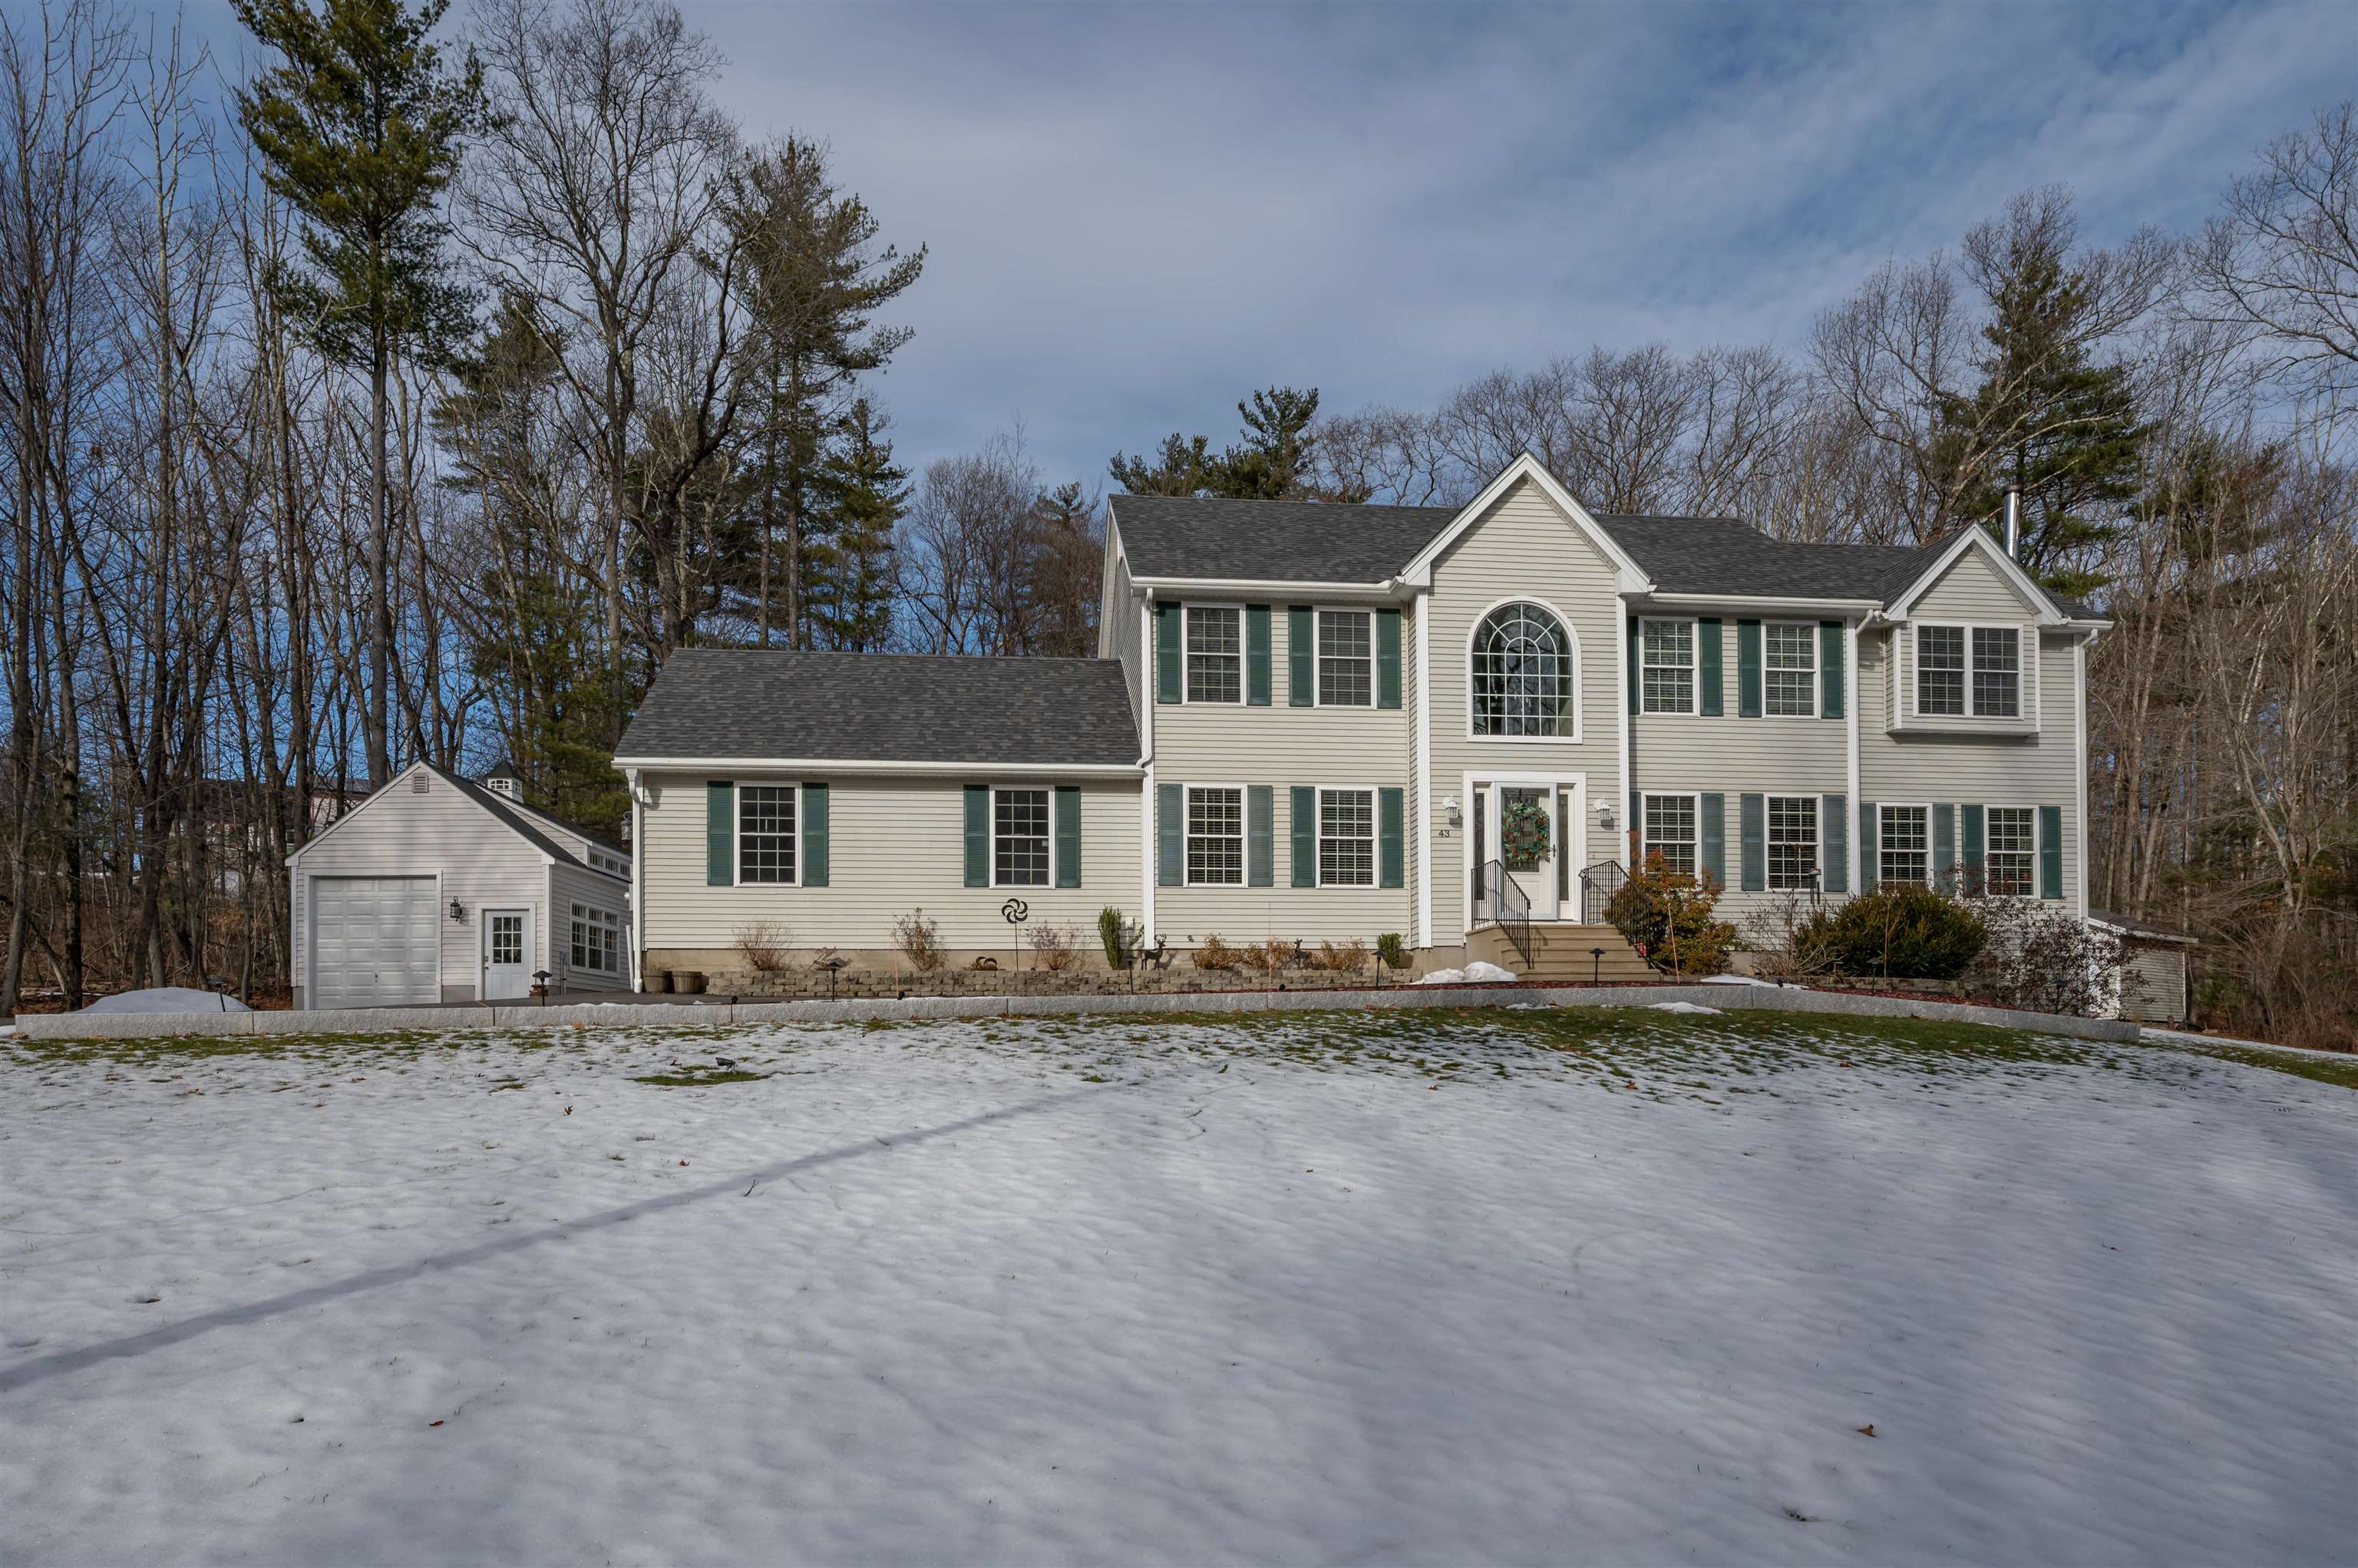
Welcome to your private retreat. This timeless 4 bedroom, 2.5 bath Colonial is set on a peaceful 2.13 acre wooded lot and approached by a long private drive that winds through mature trees, offering arrival, seclusion, and charm. Inside, a two story foyer with a soaring Palladian window creates an elegant first impression. The formal dining room includes crown molding and a tray ceiling, while the inviting living room showcases a gas fireplace framed by custom millwork and arched windows with serene woodland views. The granite kitchen combines classic design with modern function, featuring maple cabinetry, stainless steel appliances, a sleek glass cooktop, walk-in pantry, and a sunny breakfast nook with bay windows. Upstairs, the vaulted primary suite offers two generous walk-in closets and a bright private bath with soaking tub, separate shower, and granite vanity. Three additional bedrooms and a full bath provide flexibility for guests, work, or hobbies. The wooded perimeter offers privacy, while established trees and native greenery create a peaceful natural backdrop. A two-car attached garage and additional covered carport add versatile parking and storage. Combining elegant architecture, natural beauty, and exceptional privacy, this home offers refined living just moments from everyday convenience.


Asking Price: $849,900
Type: Single Family
Status: Under Contract
Days-On-Market: 8
Listing Date: Jan 05, 2026
Updated: Jan 23, 2026
Bedrooms: 3
Baths: 3
Sq Ft: 2,071
Acres: 0.00

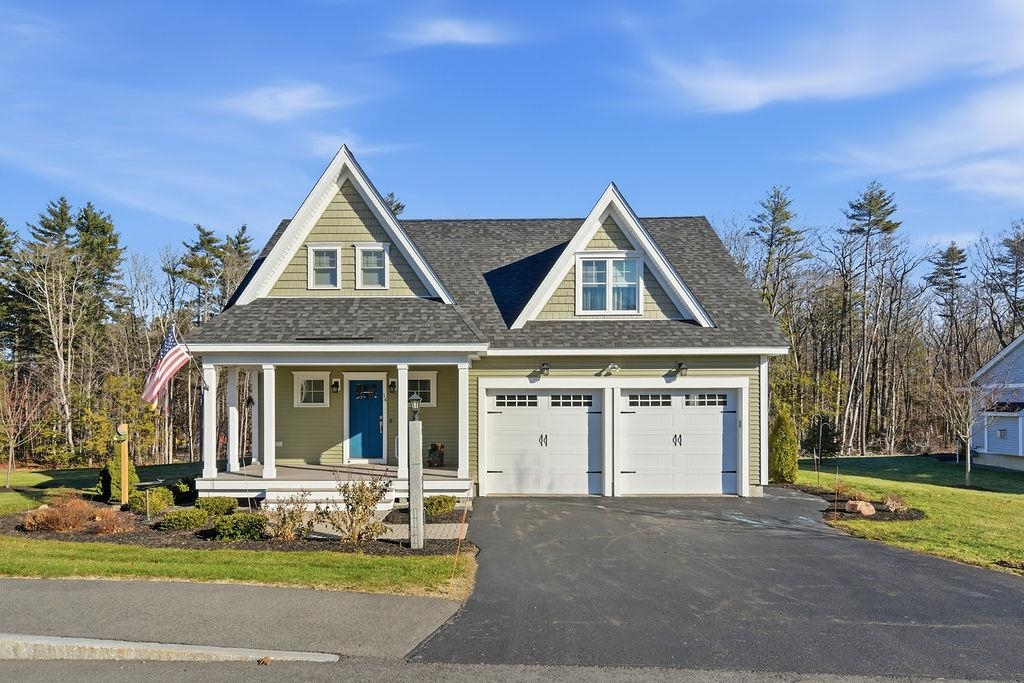
Welcome to Silvergrass Place and this beautifully maintained 3-bedroom, 2.5-bath home, just four years young Chinburg built. Step through the front door into a welcoming entryway offering convenient storage and a well-placed half bath. Step into the inviting living room, where hardwood floors, a gas fireplace, and a wall of windows create a bright and welcoming space. Adjacent to the living room is the dining area, featuring a slider that opens to your private deck with low maintenance Trex decking. At the heart of the home, the kitchen offers a warm and functional gathering place, featuring soft close cabinetry that extends to the ceiling and elegant quartz countertops, open shelving and a pantry closet. Stainless steel appliances add both style and efficiency, creating a perfect space for everyday living. Head up to the second floor to discover a serene primary suite featuring a custom tile shower and double sinks with quartz countertops. Two closets, including a windowed walk-in closet, provide great storage and make this a truly comfortable, private retreat. Two bedrooms, a full main bath and laundry hookups make a 2nd floor complete for this “Sweet Peekaboo” floor plan. An attached two-car garage and full basement lend itself to future finishing. With easy access to major highways, Hampton Beach, and a variety of local restaurants, this location offers an ideal blend of convenience and coastal living.


Asking Price: $1,150,000
Type: Single Family
Status: Active
Days-On-Market: 8
Listing Date: Jan 14, 2026
Updated: Jan 22, 2026
Bedrooms: 4
Baths: 3
Sq Ft: 2,342
Acres: 4.67

Tucked into the heart of a private 4.67-acre parcel at the end of a quiet cul-de-sac, this 4-bedroom home offers a rare blend of seclusion, comfort, and thoughtful upgrades inside and out. Mature woods surround the property, creating a peaceful, estate-like setting with expansive yard space and complete privacy. Inside, the home welcomes you with a striking two-story entrance, new hardwood floors throughout the first level, and a warm living room centered around a beautiful gas fireplace. The primary suite features a custom walk-in closet and a spacious ensuite bath, offering a true retreat. Three additional bedrooms, plus a full bath and a half bath, provide flexibility for family, guests, or office needs. The home is equipped with full air conditioning and exceptionally robust mechanical systems, including a Goodman propane heating system paired with a backup coal/wood furnace, a standard hot water heater with a 130-gallon backup unit with a lifetime warranty, and an extra well with double pumps—a rare combination ensuring comfort and reliability year-round. A propane generator adds further peace of mind. A major highlight is the finished 2-car garage with drywall and a durable epoxy floor; thanks to the heating system, it never drops below 50 degrees, making it ideal for vehicles, hobbies, or winter projects. Outdoor living shines with a large stamped concrete patio featuring electrical and internet hookups, perfect for entertaining or working outdoors. The above-ground pool adds summer fun, while two outbuildings expand the possibilities: a shed/workshop with two overhead doors, epoxy flooring, electricity, and a heat hookup, plus a second shed for pool and seasonal storage. The newly paved driveway, granite curbing, and handsome stone pylon entrance set an impressive tone from the moment you arrive. This property offers privacy, acreage, upgraded systems, and exceptional indoor-outdoor amenities for true New Hampshire living.



Asking Price: $240,000
Type: Mobile Home
Status: Under Contract
Days-On-Market: 23
Listing Date: Dec 29, 2025
Updated: Jan 22, 2026
Bedrooms: 3
Baths: 2
Sq Ft: 1,232
Acres: 0.00

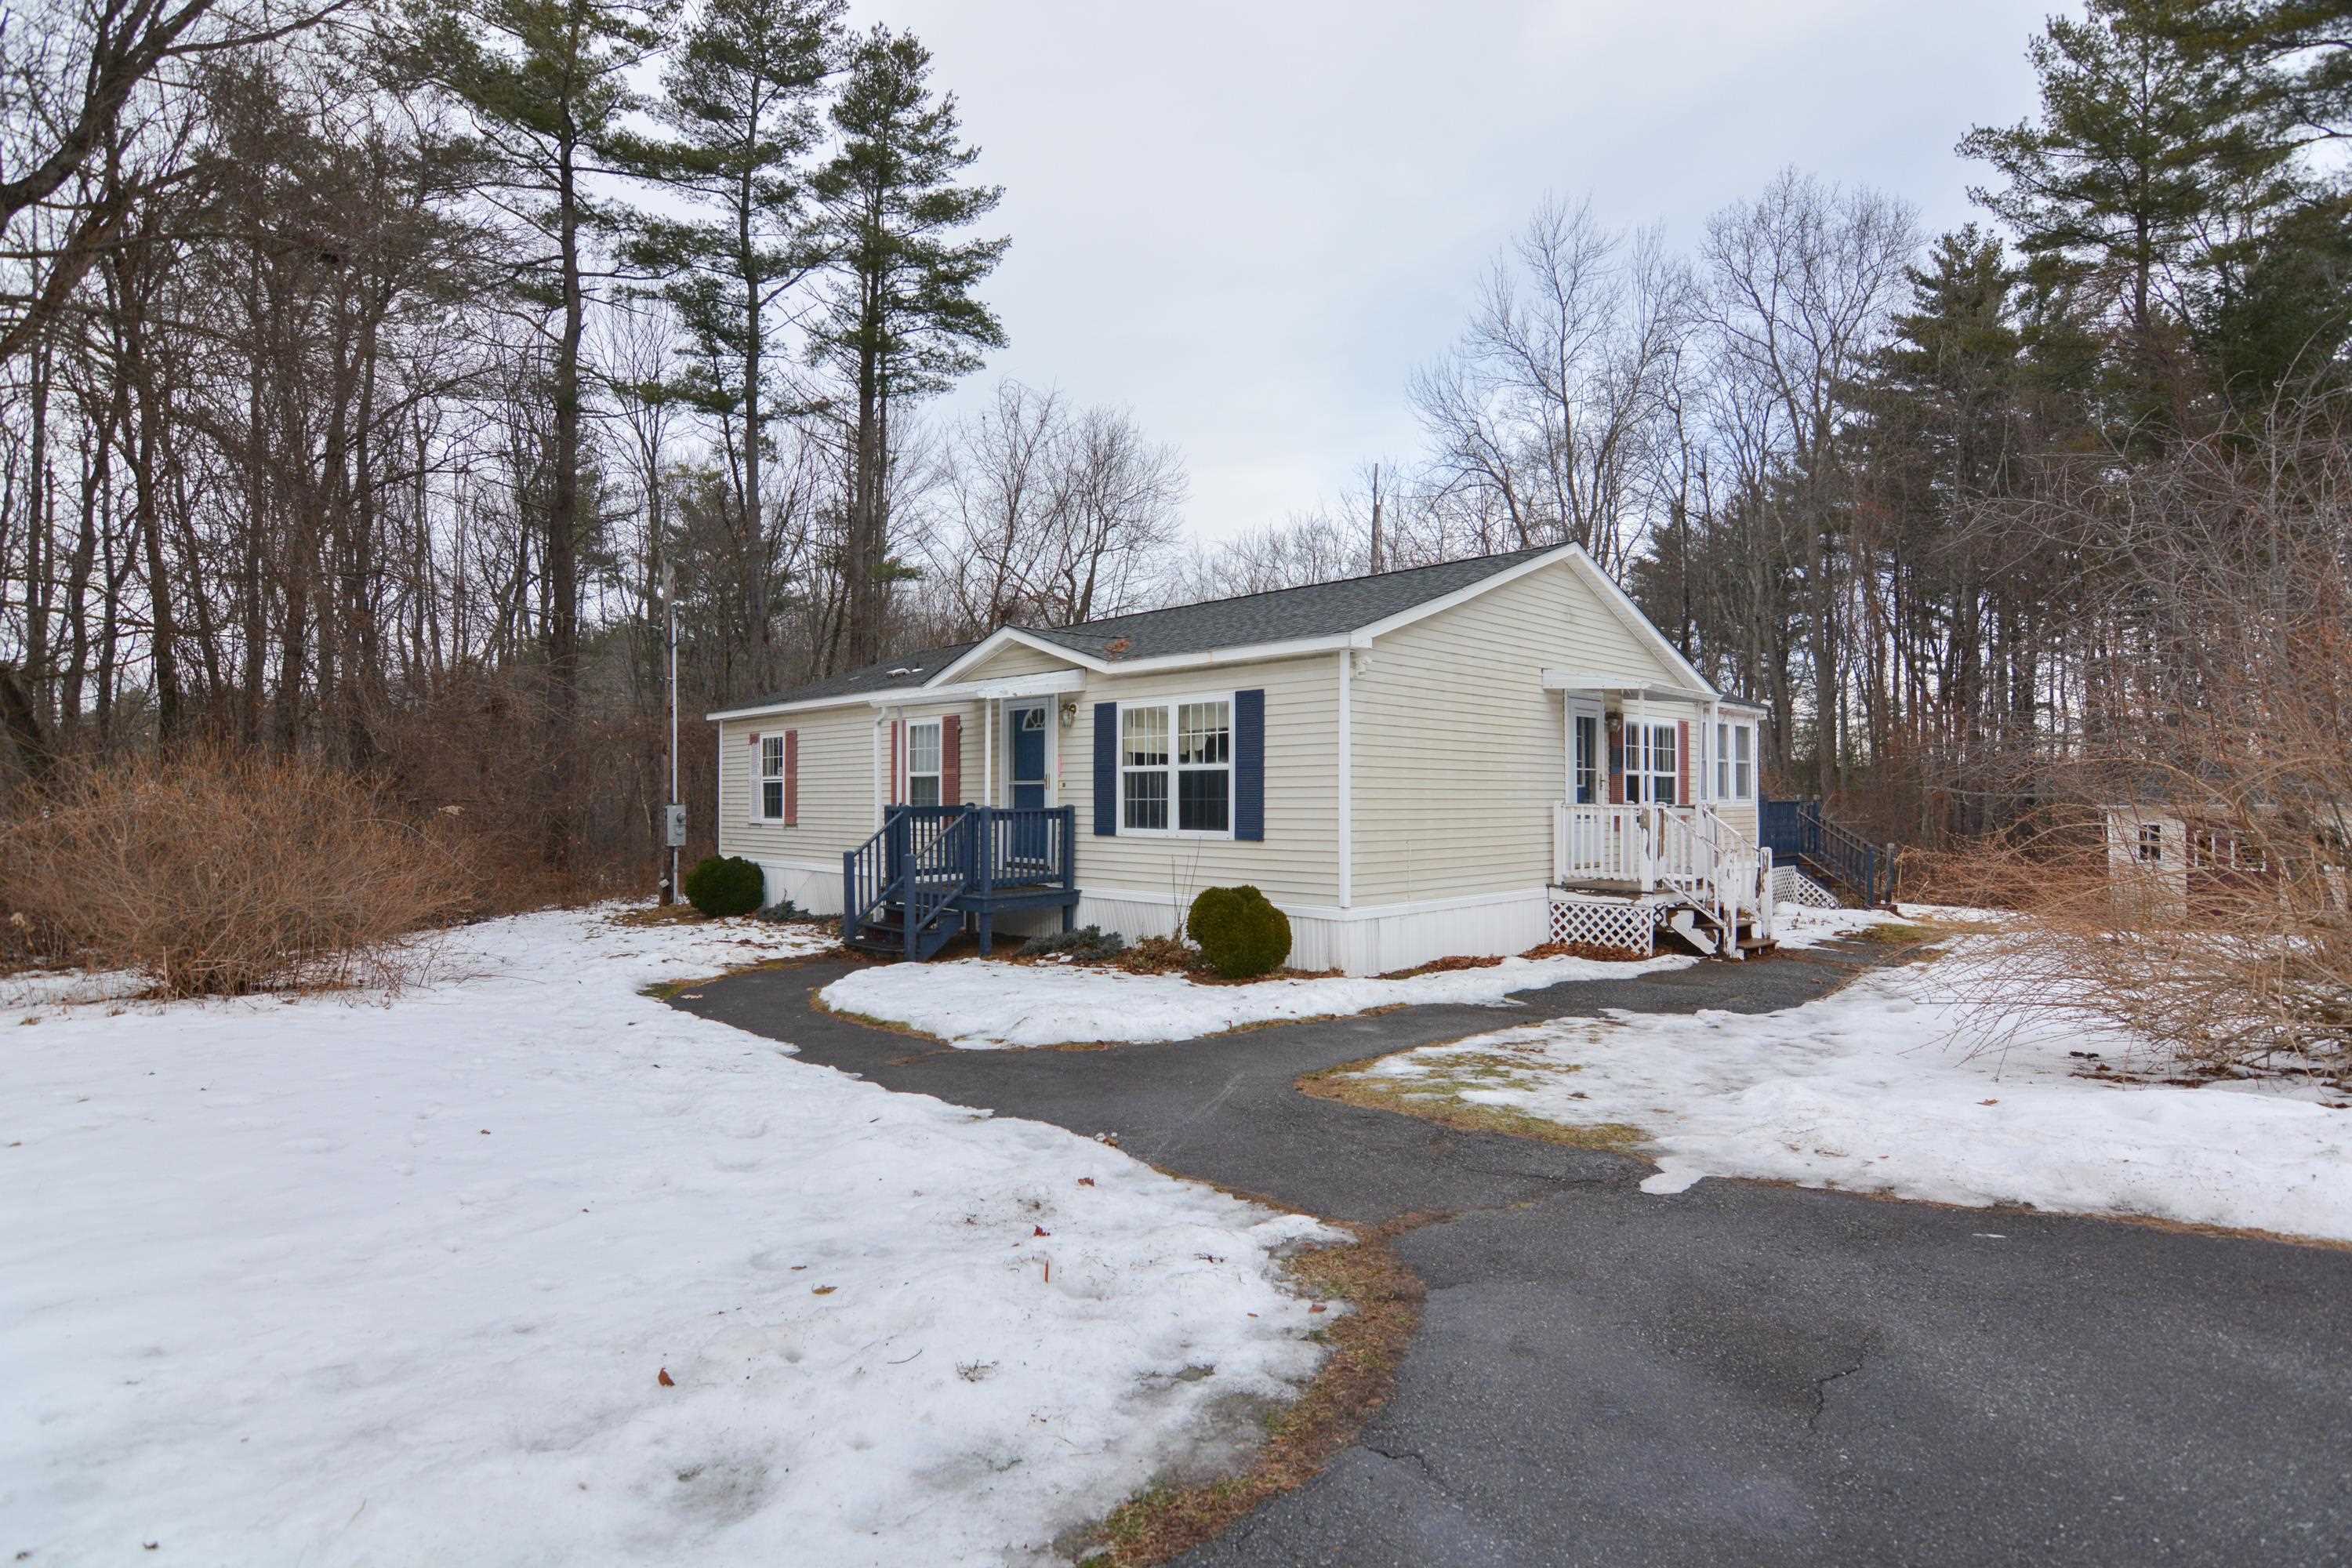
Welcome to 47 Campbell Street in Salem, NH, located in a desirable 55+ community designed for easy, low-maintenance living. This vacant, move-in ready home is in good condition and offers an excellent opportunity for buyers looking to downsize without the hassle of major renovations. Only two occupants allowed. With simple upgrades such as new flooring and fresh interior paint, this home can be quickly elevated to a top-notch, like-new space, allowing buyers to customize finishes while avoiding costly or time-consuming projects. The practical layout and well-kept condition make it an ideal fit for those seeking comfort, convenience, and value. Conveniently located near shopping, dining, medical facilities, and major routes, this property offers both accessibility and peace of mind. Vacant and easy to show, this is a great opportunity for a smooth, quick closing—perfect for downsizers ready to simplify and move forward. The sale of this property being listed is contingent upon the proposed Seller (or "Contract Owner") completing his/her/its purchase of this property. "Seller" currently has this property under contract for purchase.


Asking Price: $899,900
Type: Single Family
Status: Active
Days-On-Market: 179
Listing Date: Jul 25, 2025
Updated: Jan 20, 2026
Bedrooms: 2
Baths: 4
Sq Ft: 2,640
Acres: 0.30

Live every day like you're on vacation at this stunning three-level waterfront home on Powwow Pond. Enjoy spectacular views from nearly every room, with direct water access right from your backyard. The open-concept first floor features a spacious kitchen, dining area, and living room with deck access—perfect for entertaining or simply relaxing by the water—plus a full bath for added convenience. The second floor offers two generous bedrooms, including a primary suite with ensuite bath, a second full bath, and a dedicated laundry area. A spiral staircase leads to the top-floor bonus room—ideal for a home office, game room, or guest suite—with its own half bath. Additional features include a 1-car garage, plenty of off-street parking, large storage shed, and an unfinished walk-out basement with high ceilings offering great expansion potential. Don’t miss this rare opportunity to own a waterfront retreat that blends year-round living with everyday serenity.


PrimeMLS Copyright Statement

Copyright 2026 PrimeMLS, Inc. All rights reserved. This information is deemed reliable, but not guaranteed. The data relating to real estate displayed on this display comes in part from the IDX Program of PrimeMLS. The information being provided is for consumers' personal, non-commercial use and may not be used for any purpose other than to identify prospective properties consumers may be interested in purchasing. Data updated every 15 minutes.

Selection Criteria

Filter by a Town: All Towns

Featured: No

Low price: $ 0

High price: $ not set

Bedrooms: 0 minimum

Baths: 0 minimum

Property Type: Residential

Sort order: Recently Updated

Status: Properties