-Southern NH Residential Properties | Page 161 of 182

Southern NH Real Estate

Selection Criteria

Filter by a Town: All Towns

Featured: No

Low price: $ 0

High price: $ not set

Bedrooms: 0 minimum

Baths: 0 minimum

Property Type: Residential

Sort order: Recently Updated

Status: Properties

Southern NH Residential Properties | Page 161 of 182

Search Results

Total Count: 1814 Residential Properties (see/modify selection with menu on right)
Page: 161 of 182 pages
Asking Price: $664,999
Type: Single Family
Status: Active
Days-On-Market: 0
Listing Date: May 12, 2026
Updated: May 12, 2026
Bedrooms: 3
Baths: 2
Sq Ft: 2,080
Acres: 0.41

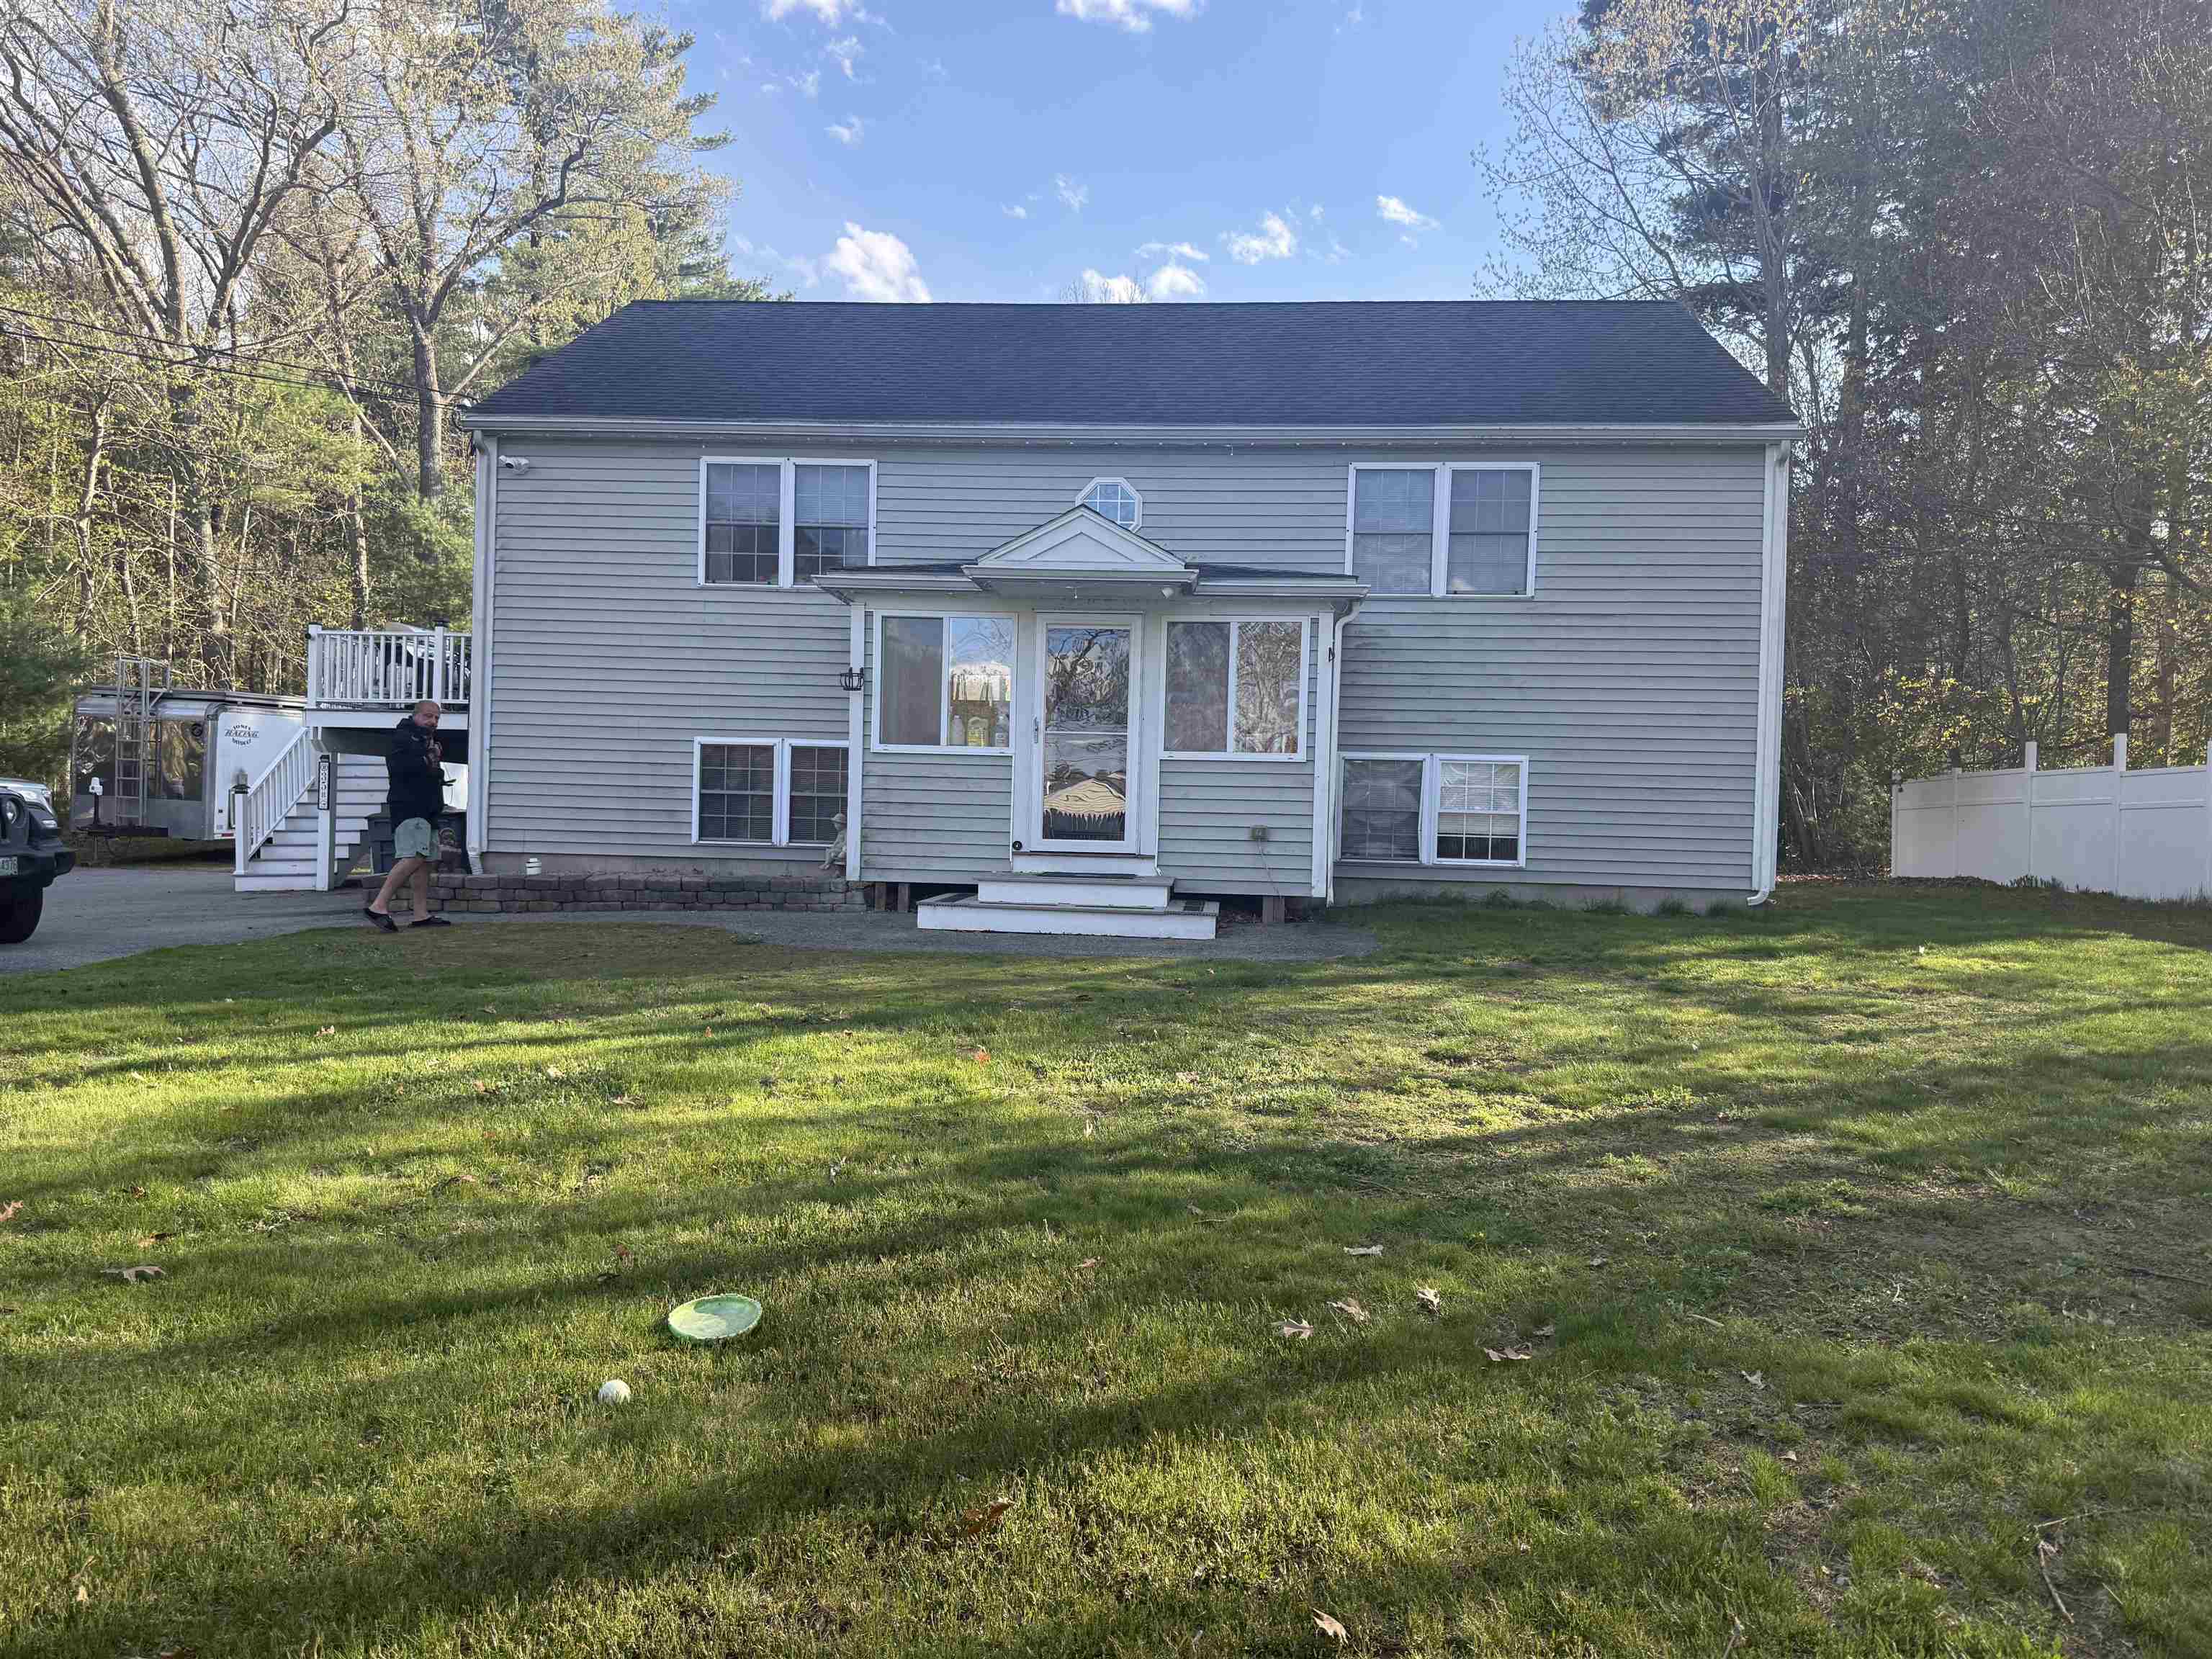
Here you go ! A spacious newer home on a large lot ! Room for everyone ! Hot tub outside , generator hookup and a very cool gym , game room or second living-room downstairs. Unique floor plan. Awesome jacuzzi jet tub! Hang out on your deck and take in the sunshine. Gatherings will happen here with the spacious kitchen. Cute little sun porch as you enter from the front. Public water and public sewer. Low Seabrook taxes and commute to anywhere. Bonus … solar panels will be paid off by seller at the closing and the electric bills are like peanuts !!! You need to see to believe this awesome home that’s waiting for you!


Asking Price: $750,000
Type: Single Family
Status: Active
Days-On-Market: 78
Listing Date: Oct 31, 2025
Updated: May 12, 2026
Bedrooms: 3
Baths: 1
Sq Ft: 1,098
Acres: 0.51

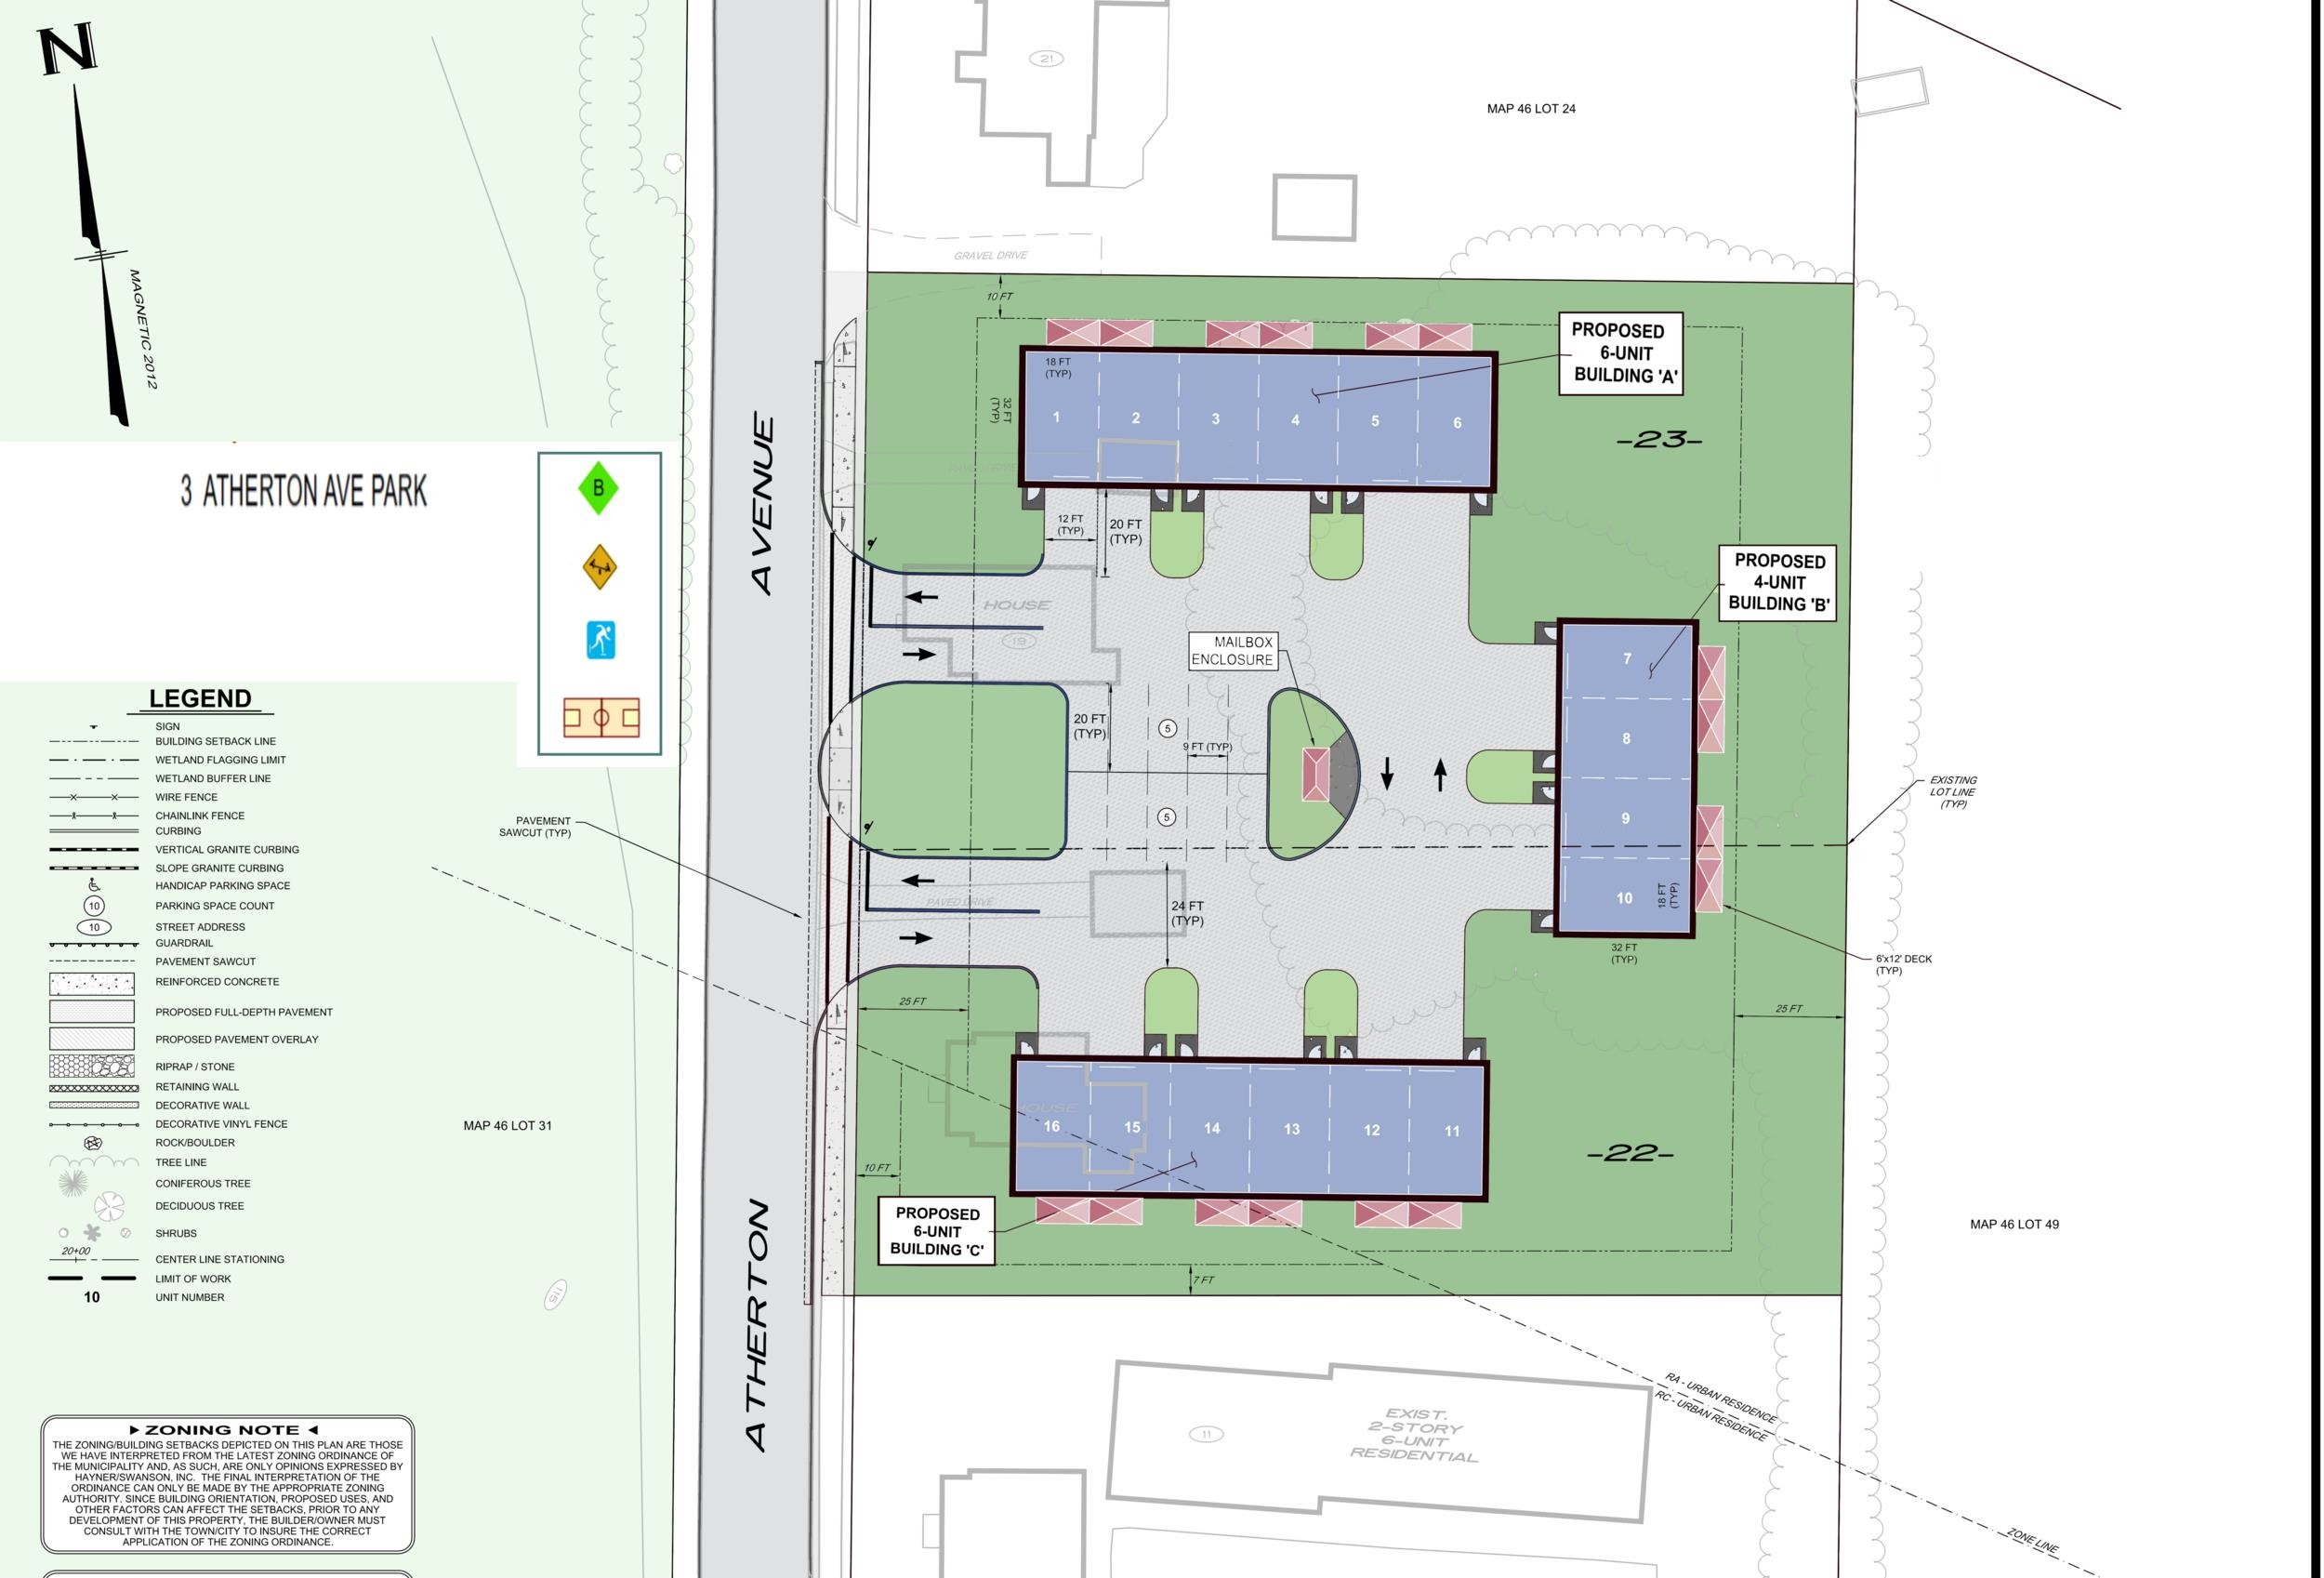
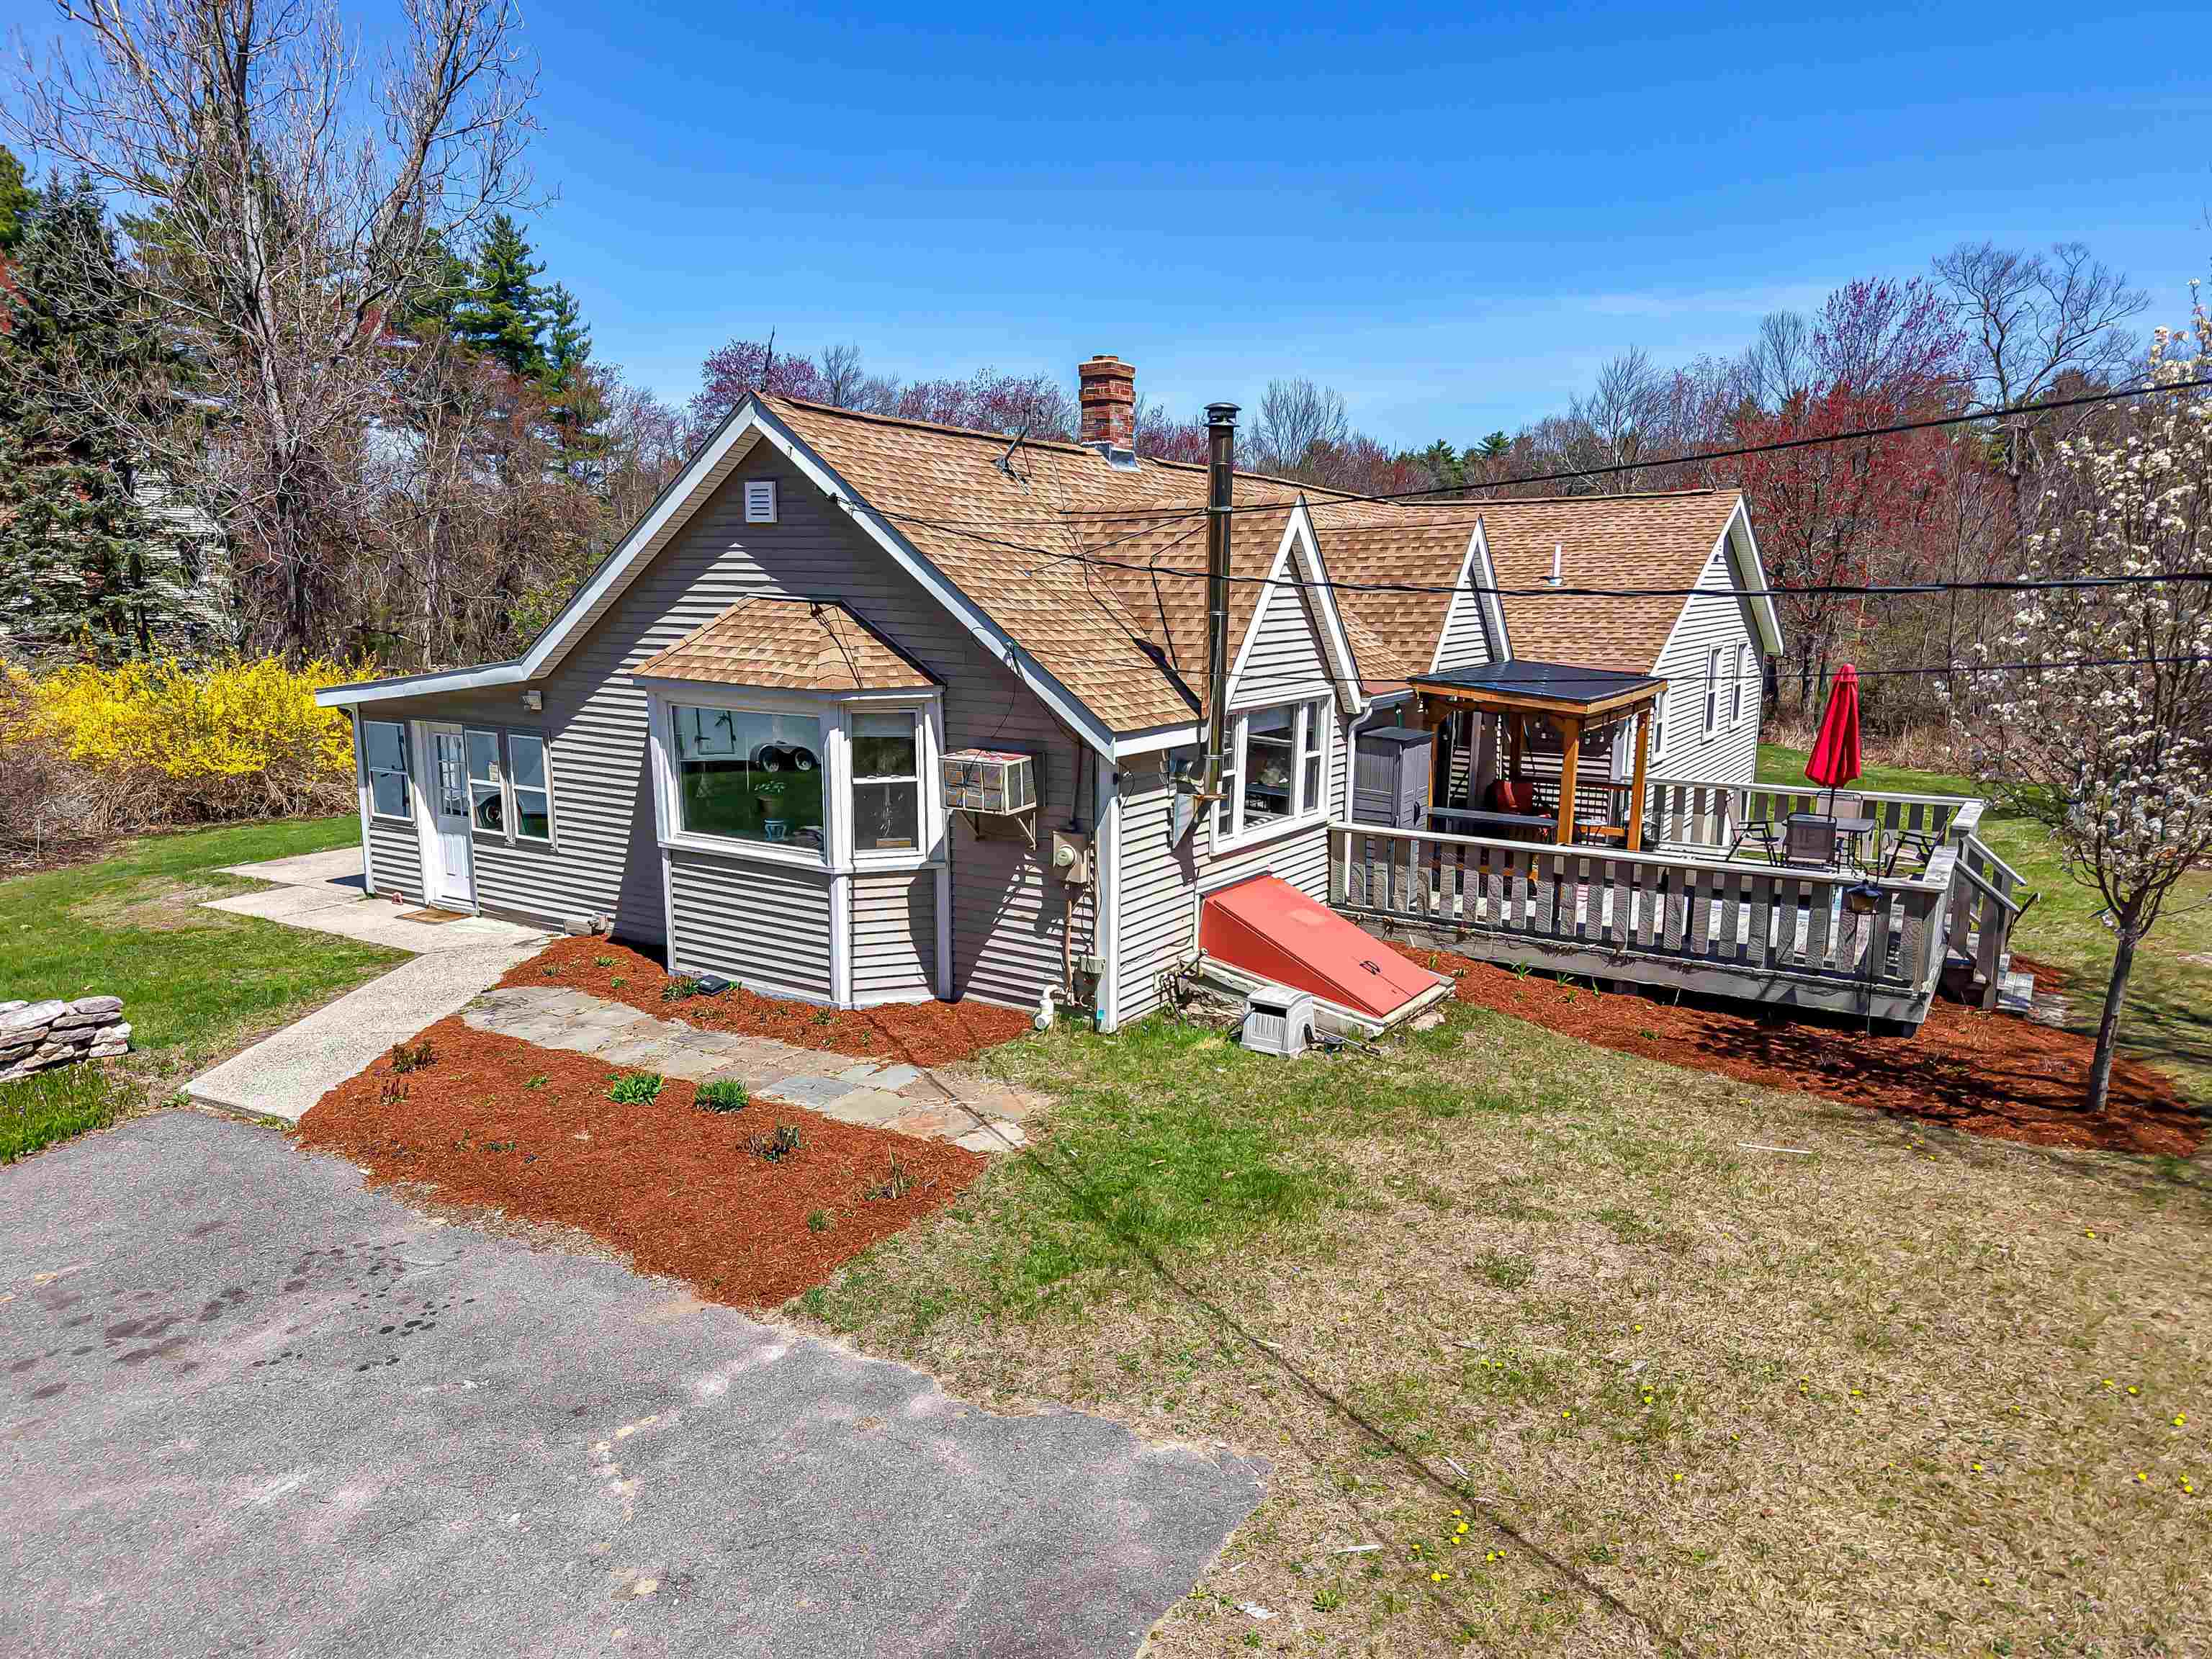
The optionee of this property presents proposed 16-unit residential townhome style development across from the park on Atherton Ave. These are two flat lots with excellent soils––great for keeping sitework costs down (e.g., no road, blasting, excess fill, or otherwise required). Natural gas and all city utilities are sized appropriately and ready for easy connection at the street. Seller is in the process of obtaining Zoning Board of Adjustment (ZBA) variance approvals supporting 16-unit townhome development, to be delivered prior to closing. Buyer to pursue all remaining Planning Board approvals, site plan review, and permits. The buyer shall provide their own building plans to the PBA (e.g., the builder is not tied into a product or construction style they don't like). The buyer may elect to phase the development as preferred for greater flexibility. The optionee is taking all offers and will consider owner financing, a joint venture, and/or selling its option prior to obtaining approvals at discount. Deals like this don't come around often in Nashua. Don't miss out on your chance to secure a winning project for 2026. The sale of this property being listed is contingent upon the proposed Seller (or "Owner") completing their purchase of this property. "Seller" currently has this property under contract for purchase. List price does not include the construction of the condominium units.


Asking Price: $139,000
Type: Mobile Home
Status: Active
Days-On-Market: 6
Listing Date: May 06, 2026
Updated: May 12, 2026
Bedrooms: 2
Baths: 1
Sq Ft: 1,112
Acres: 0.00

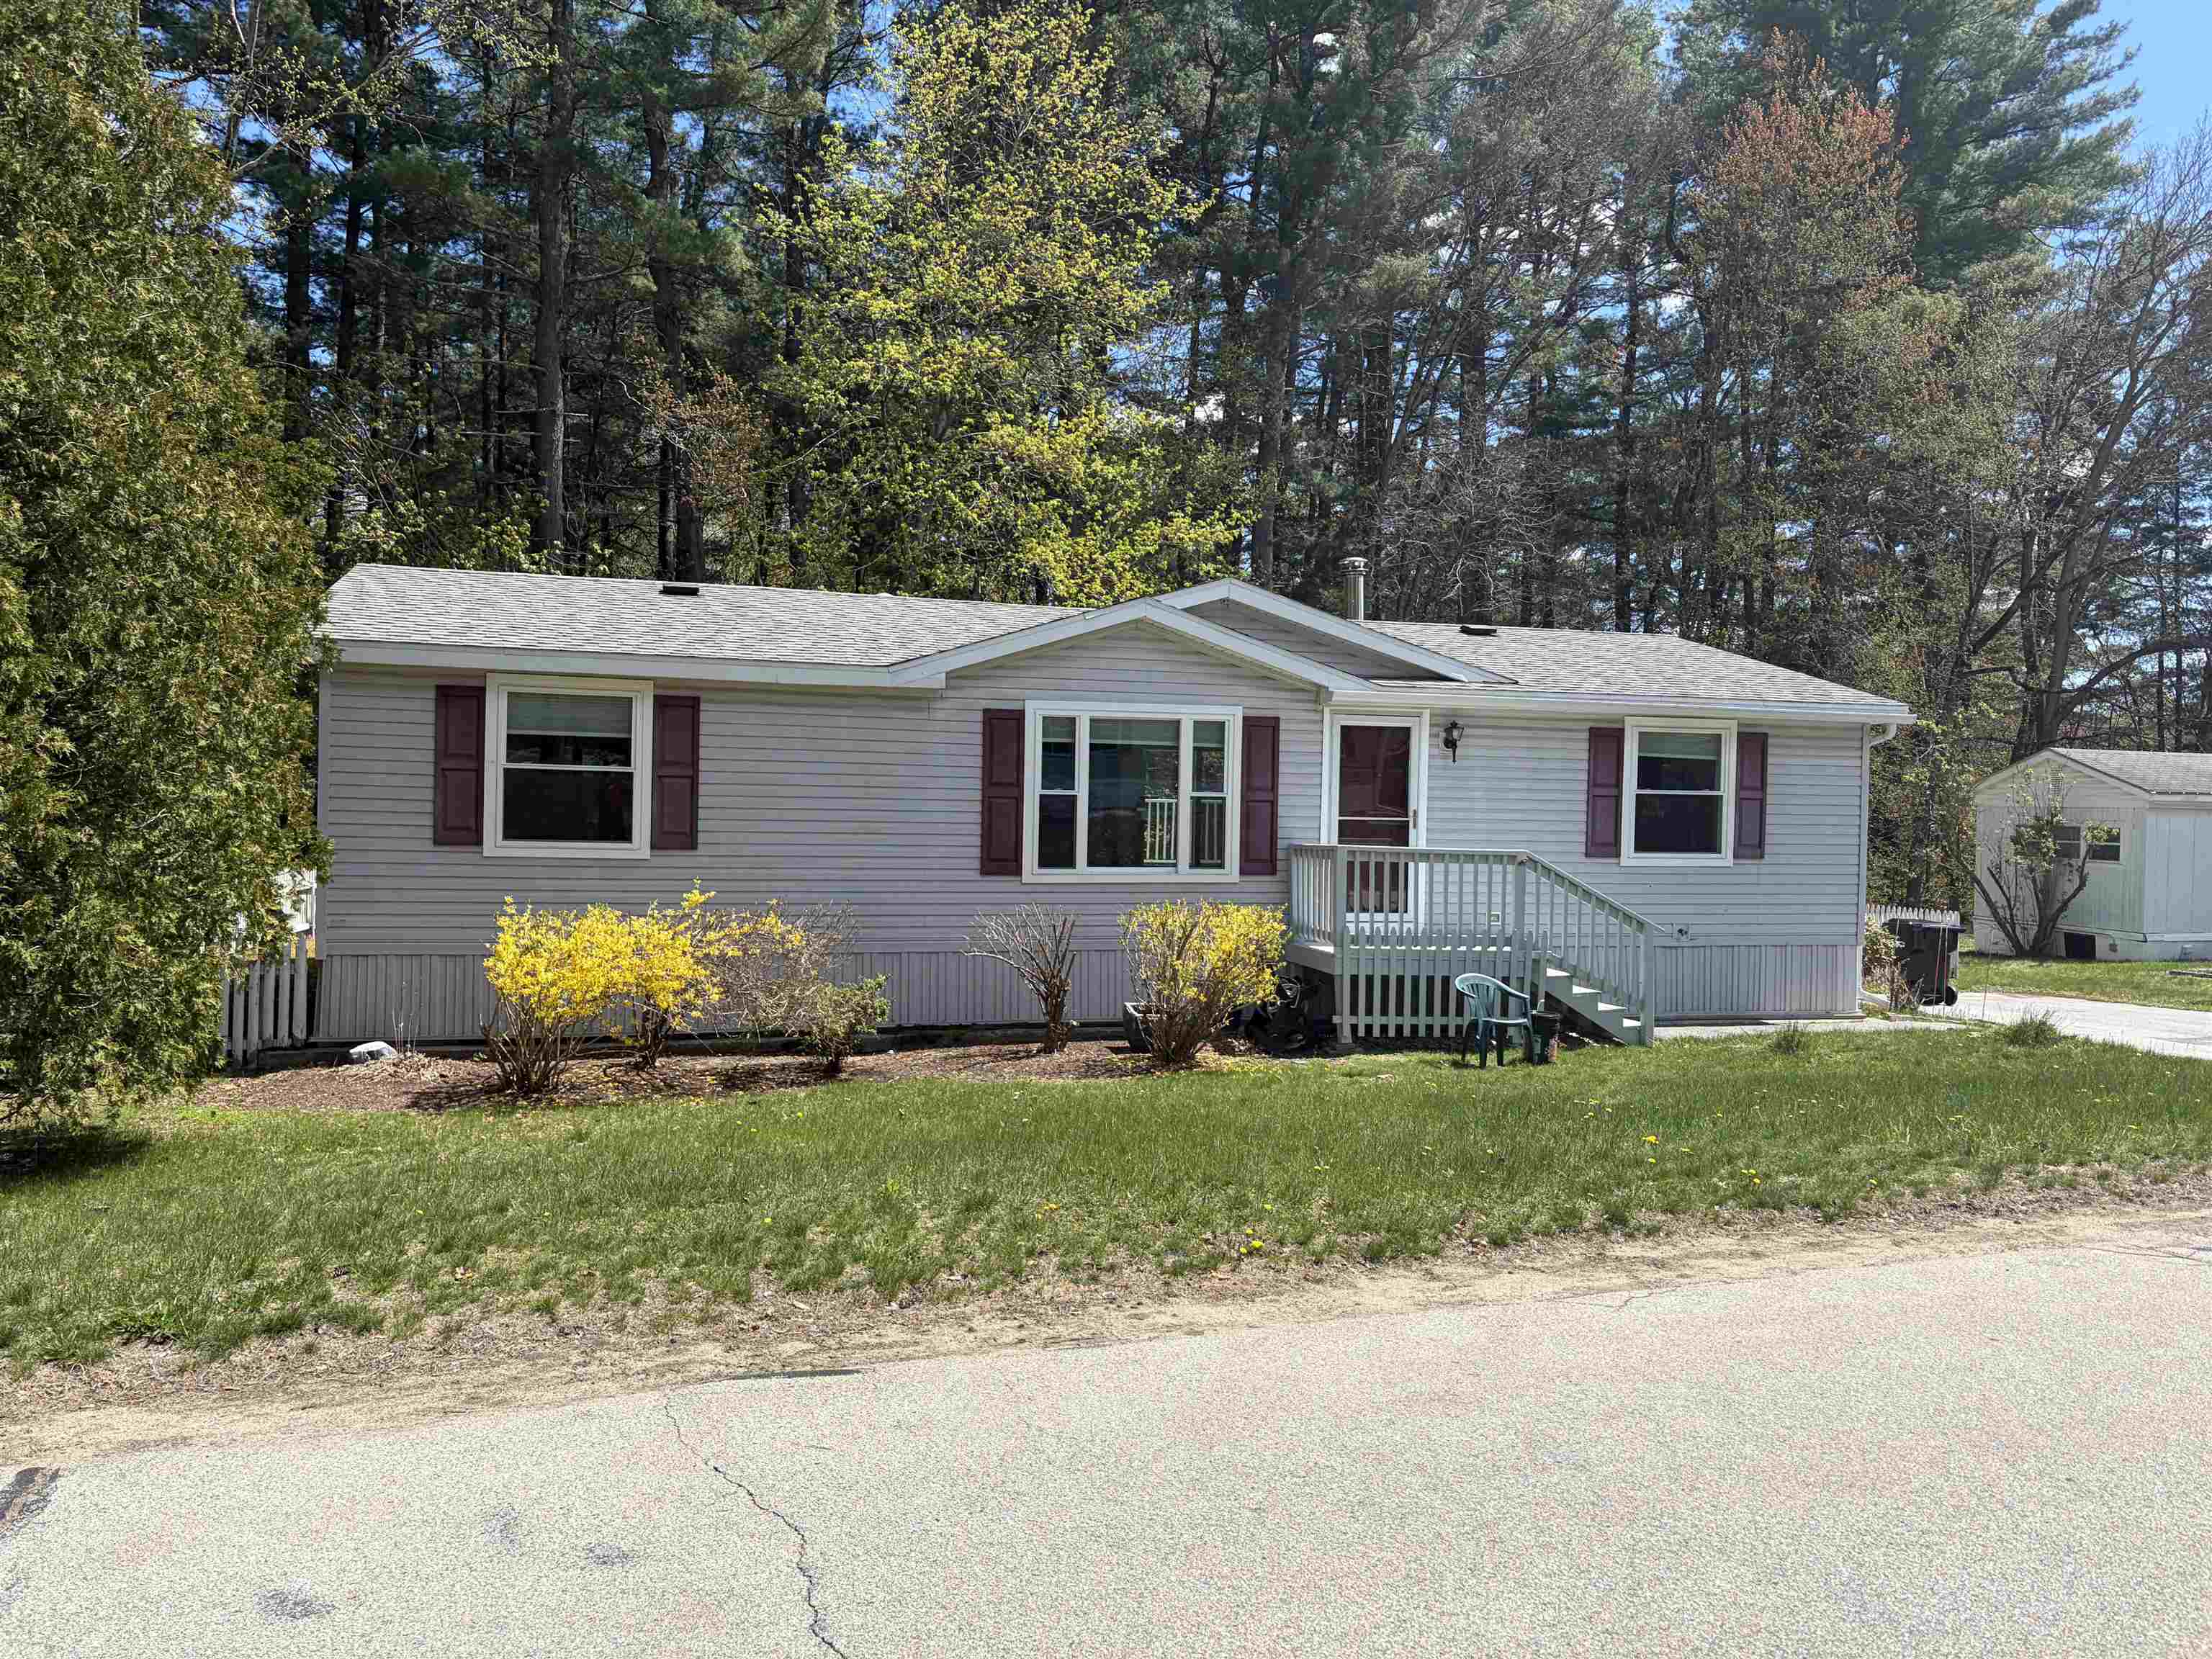
Welcome to easy living in the highly desirable River Run Community, a 55+ community in Exeter! This 1975 manufactured home offers 1,112 square feet of bright, spacious living with 2 bedrooms and 1 full bathroom. You’ll feel right at home the moment you walk through the door, where warm hardwood floors and abundant natural light create an inviting atmosphere throughout. Hardwood flooring flows through many of the rooms, adding charm and character to the home. With many recent updates already completed, this home offers both comfort and peace of mind for its next owner. Enjoy outdoor living from the large front and back decks—perfect for morning coffee, entertaining, or simply relaxing. The expansive yard provides plenty of space for gardening, recreation, or enjoying the outdoors. The Community Center and mail center are just a short walk away, adding to the convenience of this welcoming neighborhood. Located just minutes from historic downtown Exeter, you’ll enjoy easy access to charming shops, restaurants, and local amenities. Commuters and weekend explorers alike will appreciate being only 20 minutes to the coast and under an hour to Boston. Whether you’re looking to downsize or simply enjoy a low-maintenance lifestyle in a sought-after community, this charming home is ready to welcome you.


Asking Price: $645,000
Type: Single Family
Status: Under Contract
Days-On-Market: 7
Listing Date: Apr 30, 2026
Updated: May 11, 2026
Bedrooms: 4
Baths: 4
Sq Ft: 2,796
Acres: 2.02

Unique opportunity! This hard-to-find property offers exceptional investment potential on two acres in a quiet Londonderry neighborhood. The main home features two bedrooms and two baths on the first floor, along with a separate two-bedroom, one-bath accessory apartment with a walk-out entrance—ideal for generating income or multigenerational living. Enjoy an open-concept layout featuring a spacious kitchen with a new stove and refrigerator, thoughtfully designed for entertaining and flowing seamlessly into a large, inviting very spacious living room. Completely rebuilt in 1996, the home has been well maintained and updated over the years, including improvements to windows, roof with lifetime warranty, septic system, well pump, added insulation, sump pump, and more. Enjoy a spacious backyard with plenty of room to spread out, and start your day with a relaxing cup of coffee on the charming side deck! All with a peaceful country feel while remaining close to amenities. Conveniently located close to shopping, restaurants and everything you need, just 10 minutes from Manchester and under an hour to Boston. Currently, owners rent the apartment at $2,150 a month.


Asking Price: $750,000
Type: Single Family
Status: Active
Days-On-Market: 78
Listing Date: Oct 31, 2025
Updated: May 11, 2026
Bedrooms: 3
Baths: 1
Sq Ft: 1,199
Acres: 0.66

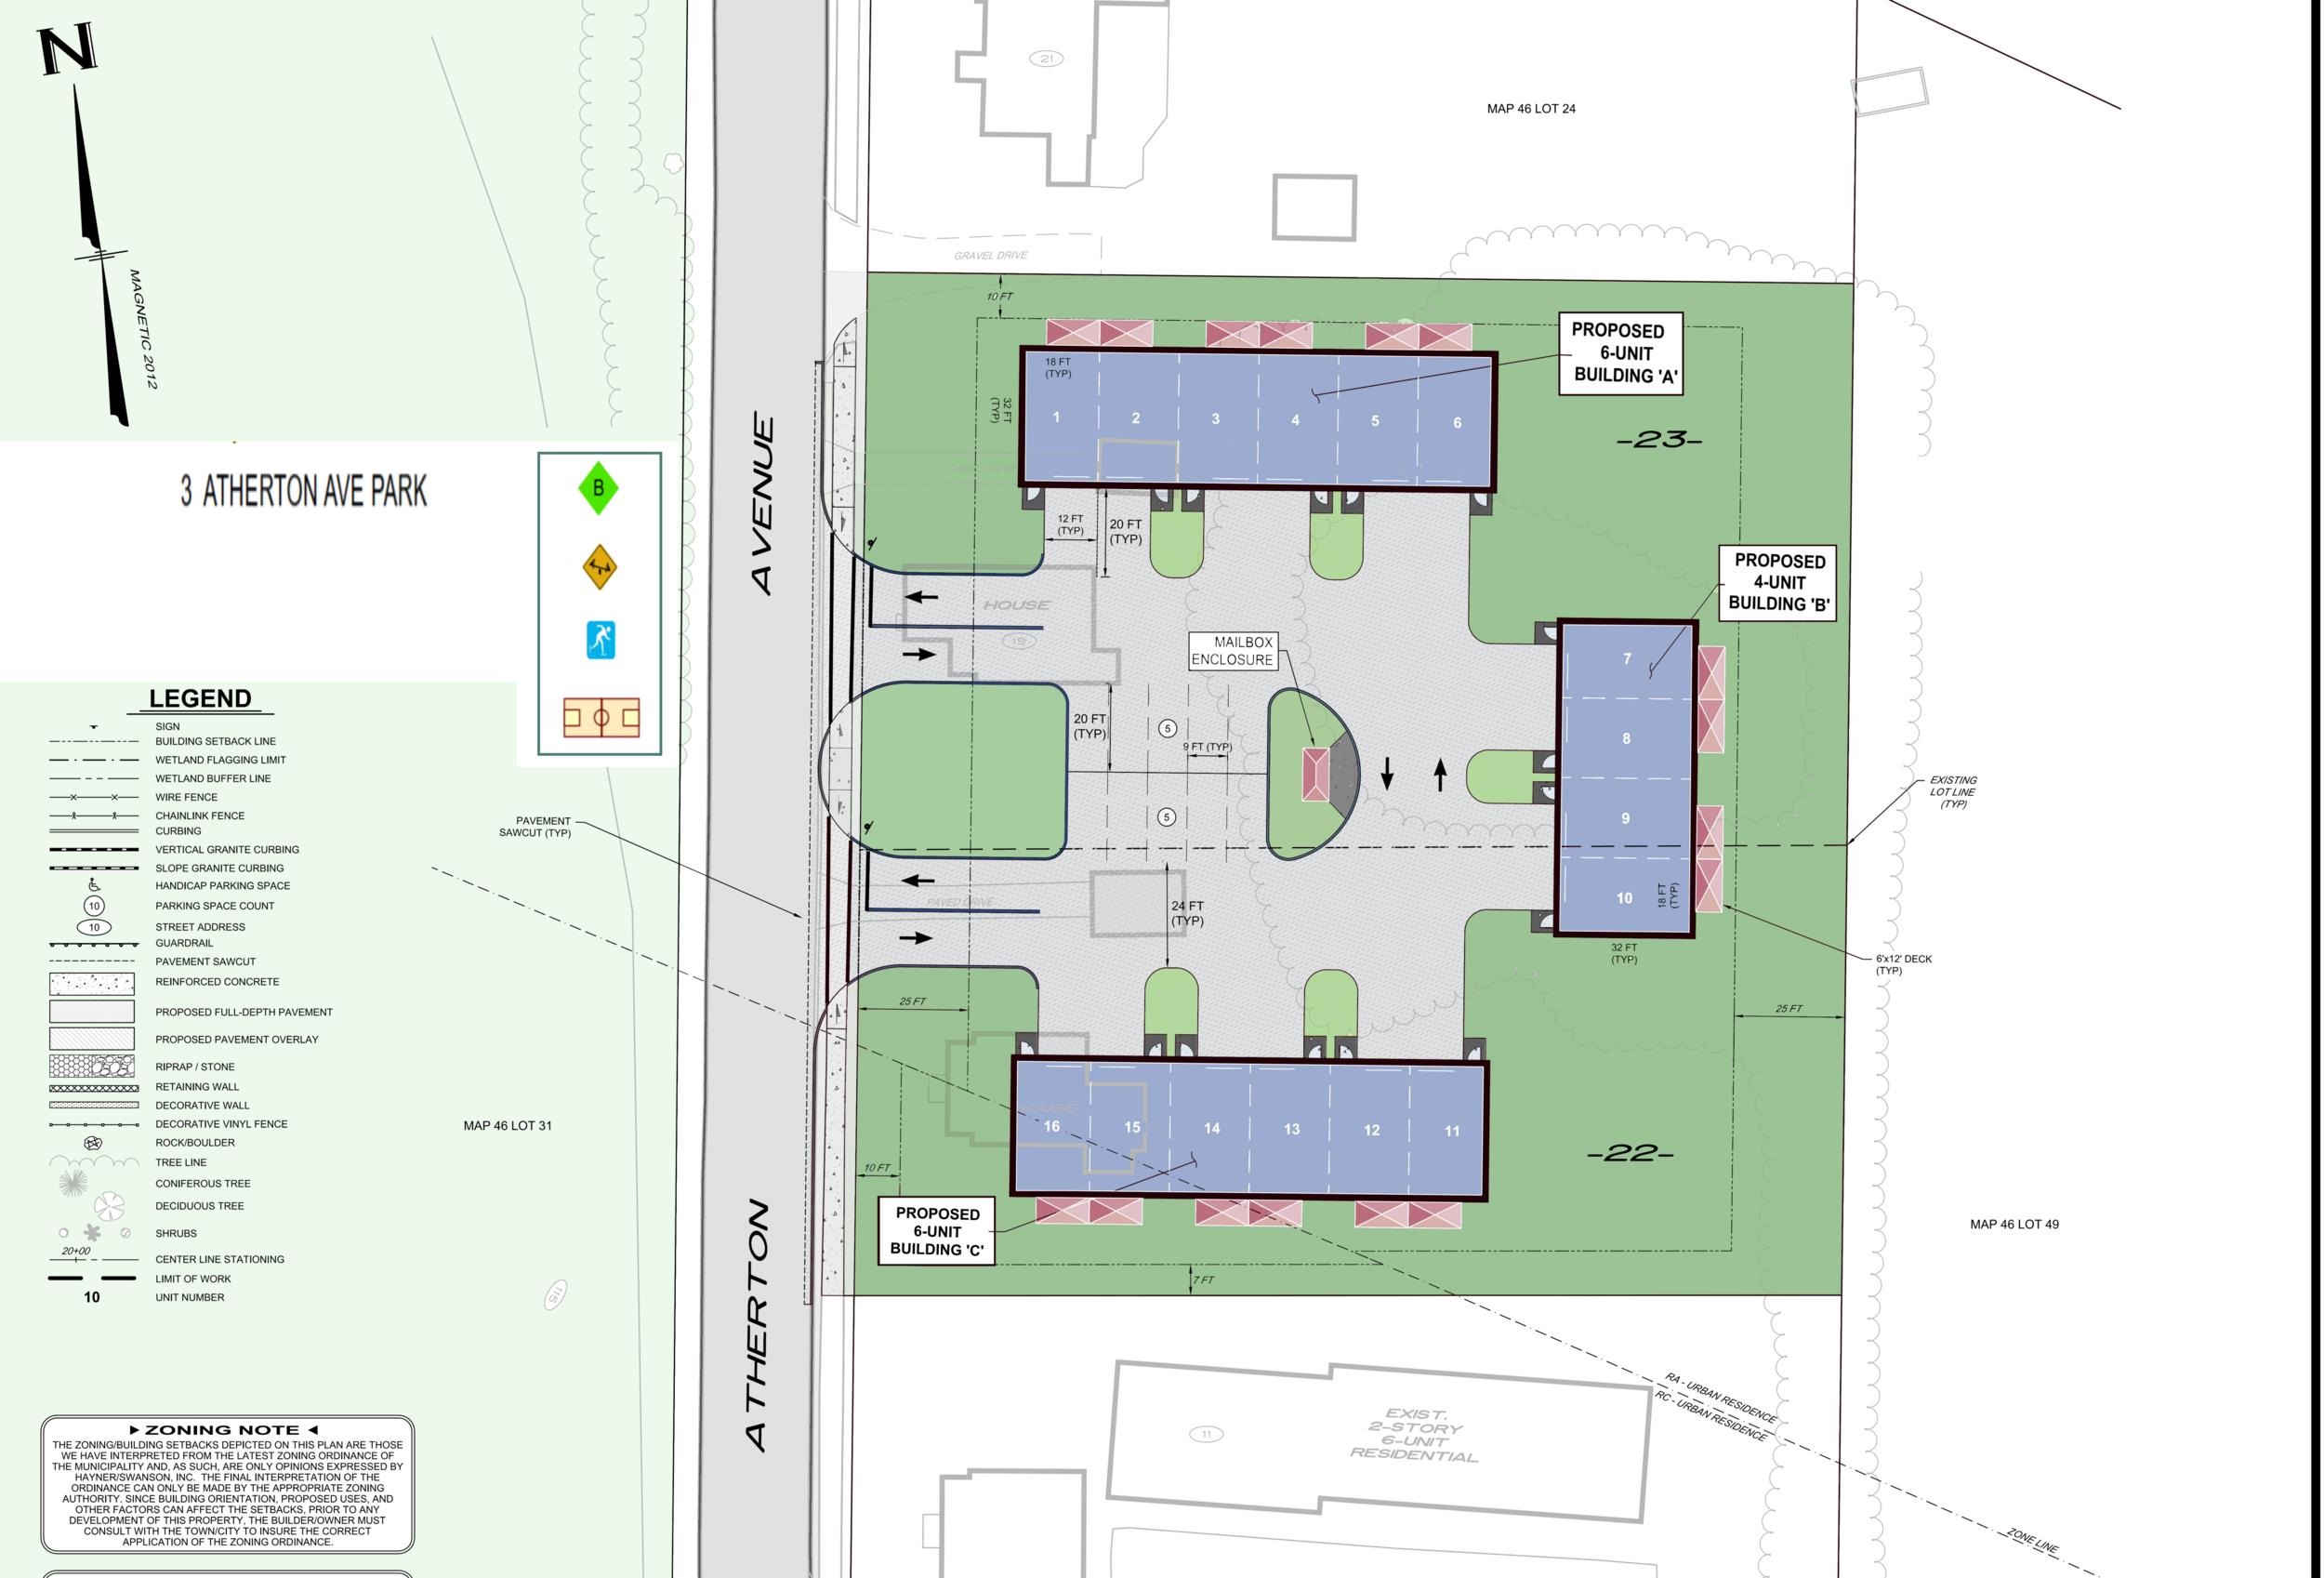
The optionee of this property presents proposed 16-unit residential townhome style development across from the park on Atherton Ave. These are two flat lots with excellent soils––great for keeping sitework costs down (e.g., no road, blasting, excess fill, or otherwise required). Natural gas and all city utilities are sized appropriately and ready for easy connection at the street. Seller is in the process of obtaining Zoning Board of Adjustment (ZBA) variance approvals supporting 16-unit townhome development, to be delivered prior to closing. Buyer to pursue all remaining Planning Board approvals, site plan review, and permits. The buyer shall provide their own building plans to the PBA (e.g., the builder is not tied into a product or construction style they don't like). The buyer may elect to phase the development as preferred for greater flexibility. The optionee is taking all offers and will consider owner financing, a joint venture, and/or selling its option prior to obtaining approvals at discount. Deals like this don't come around often in Nashua. Don't miss out on your chance to secure a winning project for 2026. The sale of this property being listed is contingent upon the proposed Seller (or "Owner") completing their purchase of this property. "Seller" currently has this property under contract for purchase. List price does not include the construction of the condominium units.


Asking Price: $283,200
Type: Mobile Home
Status: Active
Days-On-Market: 77
Listing Date: Feb 21, 2026
Updated: May 09, 2026
Bedrooms: 4
Baths: 2
Sq Ft: 1,904
Acres: 0.00

New price and seller offering a contribution to buyers closing costs. This is the perfect chance to stop in. Come and visit this one-of-a-kind property. Located on a corner lot, this home's four-bedroom design could be the perfect fit for your family. The added living space offers unlimited uses for crafting, gaming or your personal get-away. If you have been hunting for a super roomy spot to call home, your search is over. This unique, almost new home brings everything you are wishing for. Four bedrooms, two baths, and approximately 1900 sq ft of open concept living space which makes it a must-see home. This property adds multiple places for your family to create separate cozy spots for watching TV, doing homework, or just relaxing. The open concept dining area, kitchen, and living room is an inviting place to gather at the end of the day and can easily accommodate special entertaining moments with friends and friends. Making this comfortable home even more appealing, and assuring the maximum in daily amenities are met, the current owners have added an on-demand generator and central air conditioning for your year-round comfort. No worries for those upcoming summer power outages or the hot days ahead. Opportunities abound along with upgraded vinyl flooring throughout for easy upkeep and care. This perfect, centrally located, setting is only minutes from shopping and gas. Please plan your visit soon to explore this distinctive property. You will be glad you did. To assist with the Buyers move, this Seller is offering $2000.00 towards a qualified Buyers costs at closing. This park does not allow new dogs. Sellers to find suitable housing.


Asking Price: $799,000
Type: Single Family
Status: Under Contract
Days-On-Market: 145
Listing Date: Dec 04, 2025
Updated: May 09, 2026
Bedrooms: 4
Baths: 3
Sq Ft: 5,488
Acres: 3.51

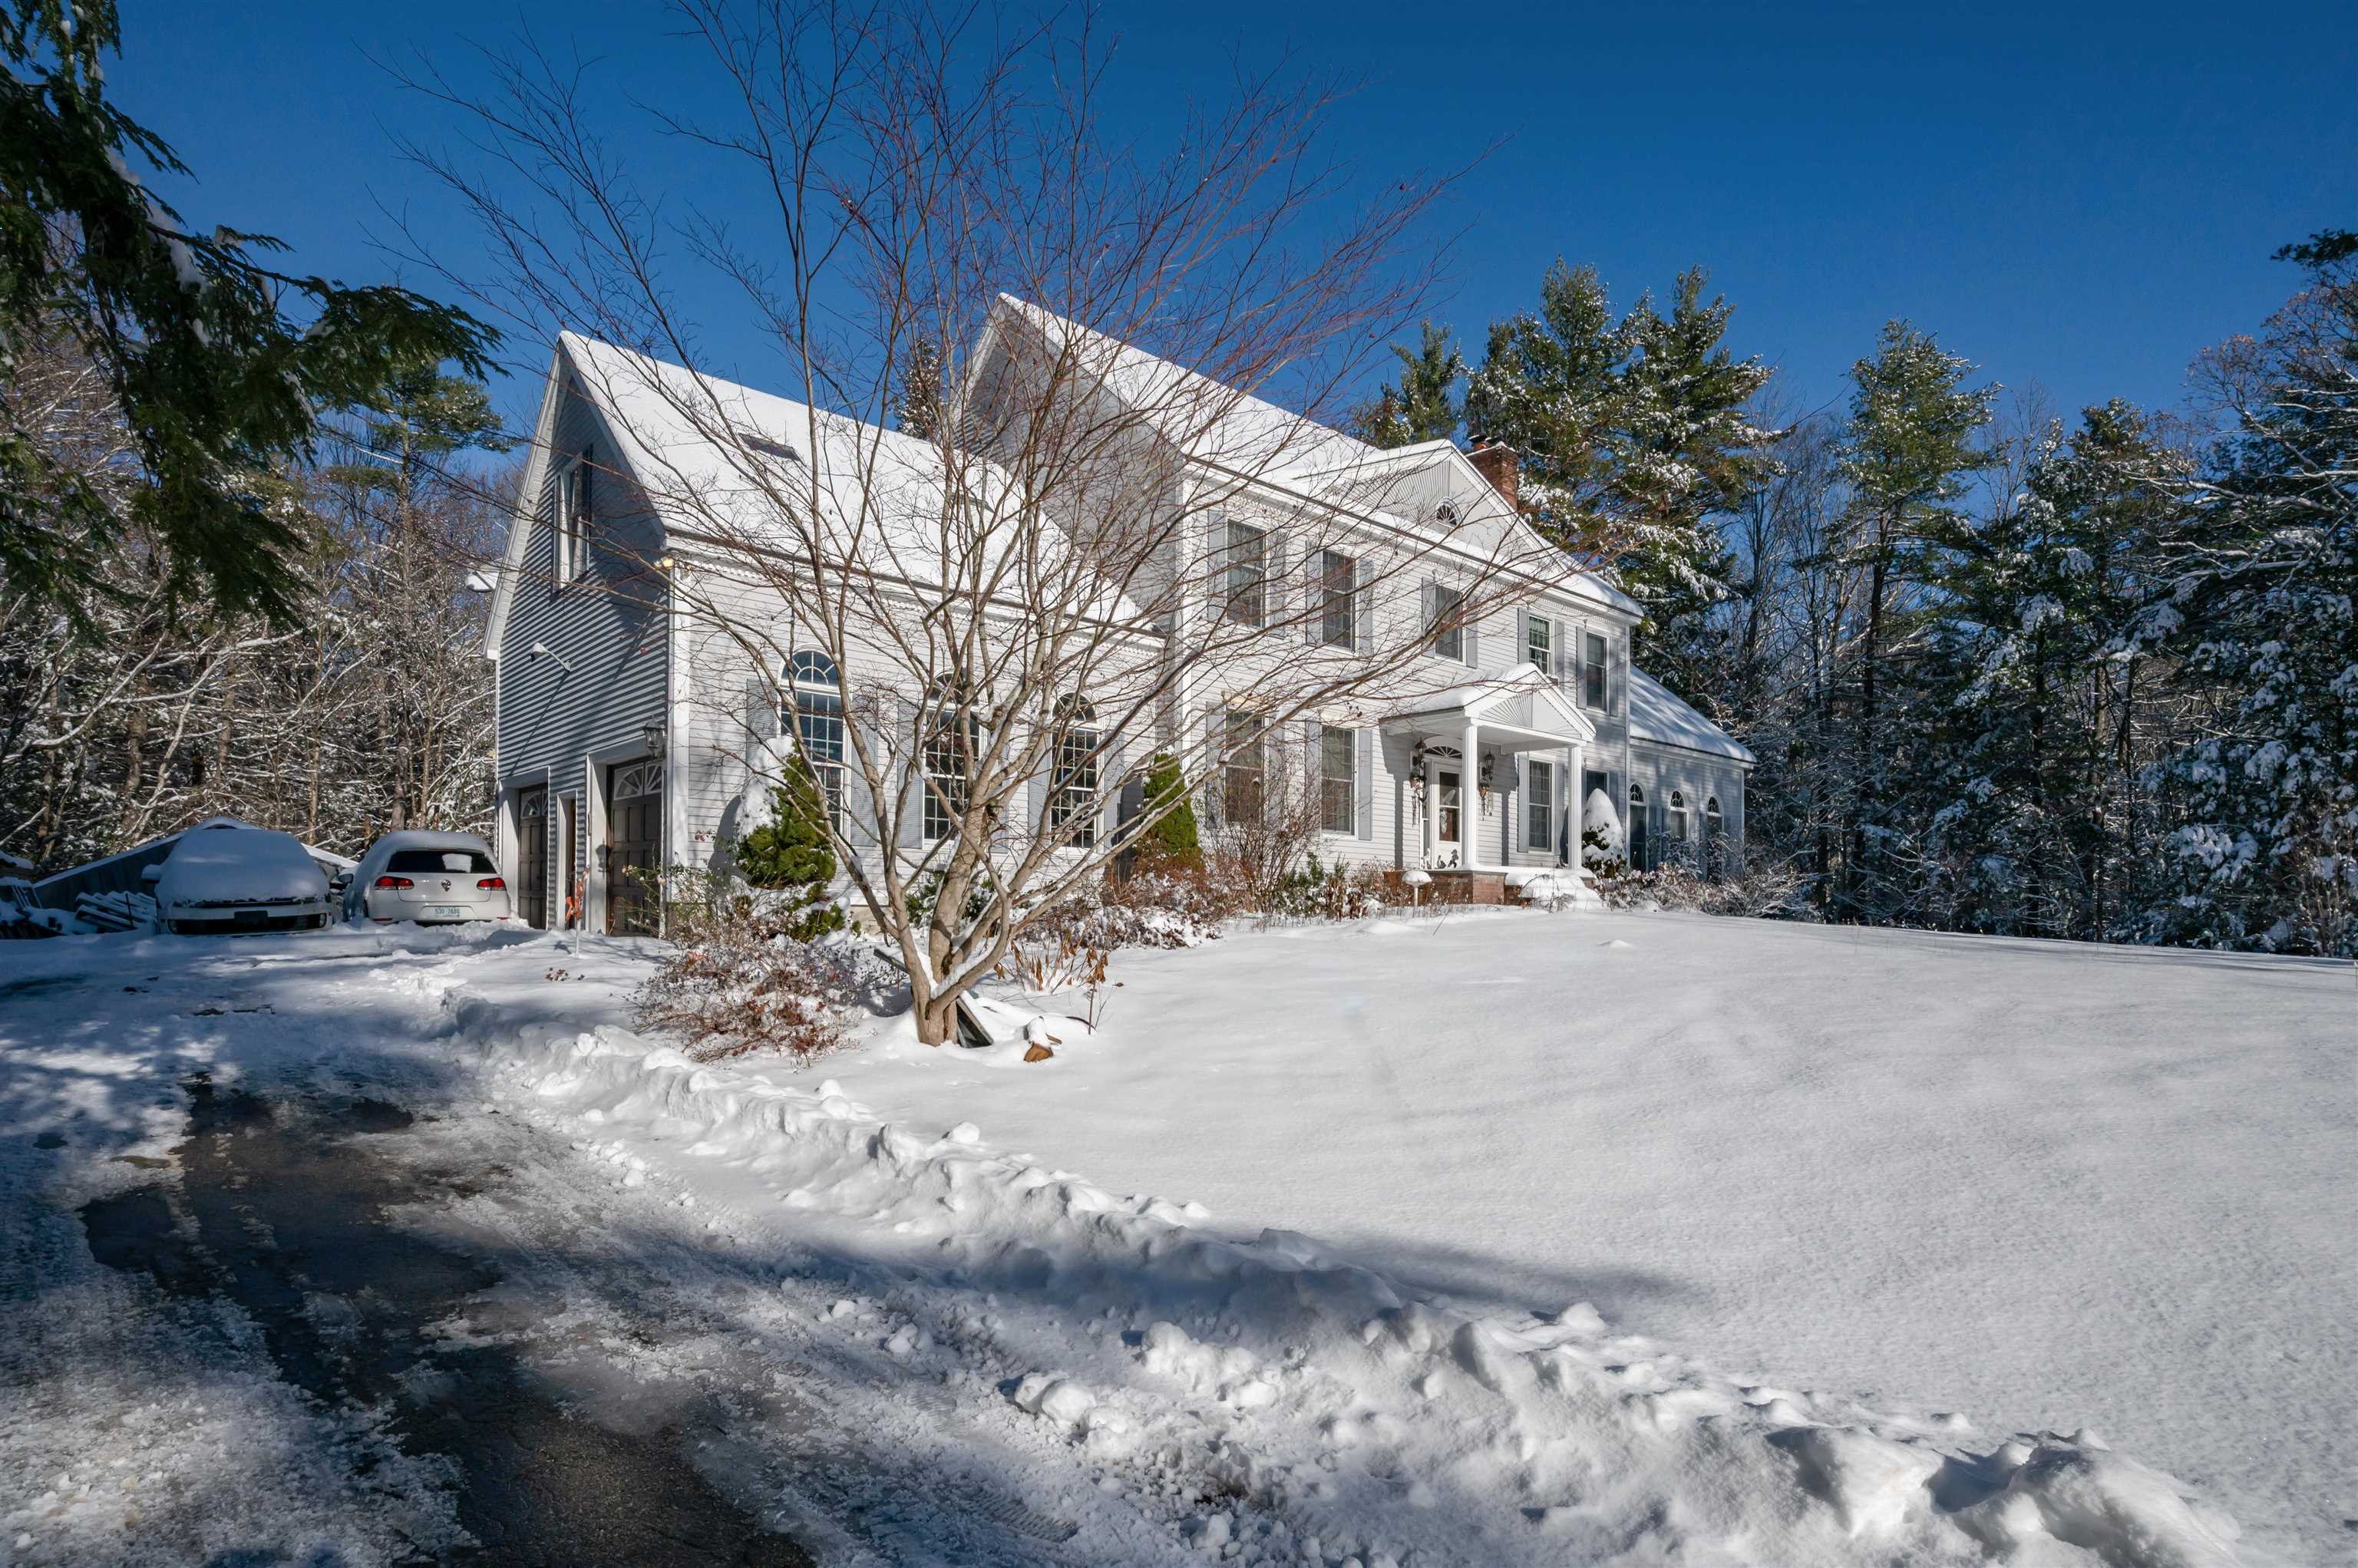
Beautifully maintained 4-bedroom Colonial set on 3.51 private acres in desirable Chester. This spacious home offers classic charm and flexible living options. The main level features an oversized dining room, a large first-floor library/office with custom built-ins, and a stunning step-down family room with Paladian windows that bring in abundant natural light. Enjoy two wood-burning insert fireplaces—one in the family room and one in the primary suite. Upstairs offers four generous bedrooms, including an extra-large room over the garage with potential to become a second primary suite, bonus room, or guest space. The lower level has potential space with separate egress but offers excellent potential for future customization or exploration of an ADU, subject to buyer due diligence and town approval. Outdoor living includes an oversized deck, above-ground pool, and fenced-in pet area. An oversized attached garage provides great space for vehicles, storage, or hobbyists. The roof is approximately 8 years old, offering added peace of mind. Set in a quiet, wooded location yet close to major routes, shopping, dining, and Pinkerton Academy, this property offers privacy, space, and the lifestyle buyers seek in Chester. A rare opportunity with room to grow. Open House Saturday, March 21st, 10:30-12


Asking Price: $275,000
Type: Mobile Home
Status: Under Contract
Days-On-Market: 4
Listing Date: May 04, 2026
Updated: May 09, 2026
Bedrooms: 3
Baths: 2
Sq Ft: 1,248
Acres: 0.00

Well-cared-for, Move-in-ready 3 bedroom, 2 bath home located in the beautiful sought after Rodgers Park. Peaceful with plenty of space between neighbors offering nice privacy in the back. Exquisite features throughout with nothing to do but move in! This home has been updated with newer windows, doors, heating, and hot water, renovated bathrooms. Open floor plan offering spacious living room with cathedral ceiling that opens to the large kitchen with plenty of cabinets & countertops, gas cooking, granite tile backsplash, and breakfast bar. Master bedroom suite with whirlpool tub, tile flooring, sky-light. Two additional good size bedrooms. There is a separate space for laundry room. Additional features include customized barn style pine doors and paneling, bamboo flooring, Large 30' deck with fenced in yard, shed for additional storage, wide driveway, and maintenance free exterior. Pet friendly community. Incredible location, just minutes from Exit 1! Don't miss out on this beautiful home!


Asking Price: $599,000
Type: Condo
Status: Active
Days-On-Market: 74
Listing Date: Feb 23, 2026
Updated: May 08, 2026
Bedrooms: 2
Baths: 3
Sq Ft: 1,860
Acres: 0.00

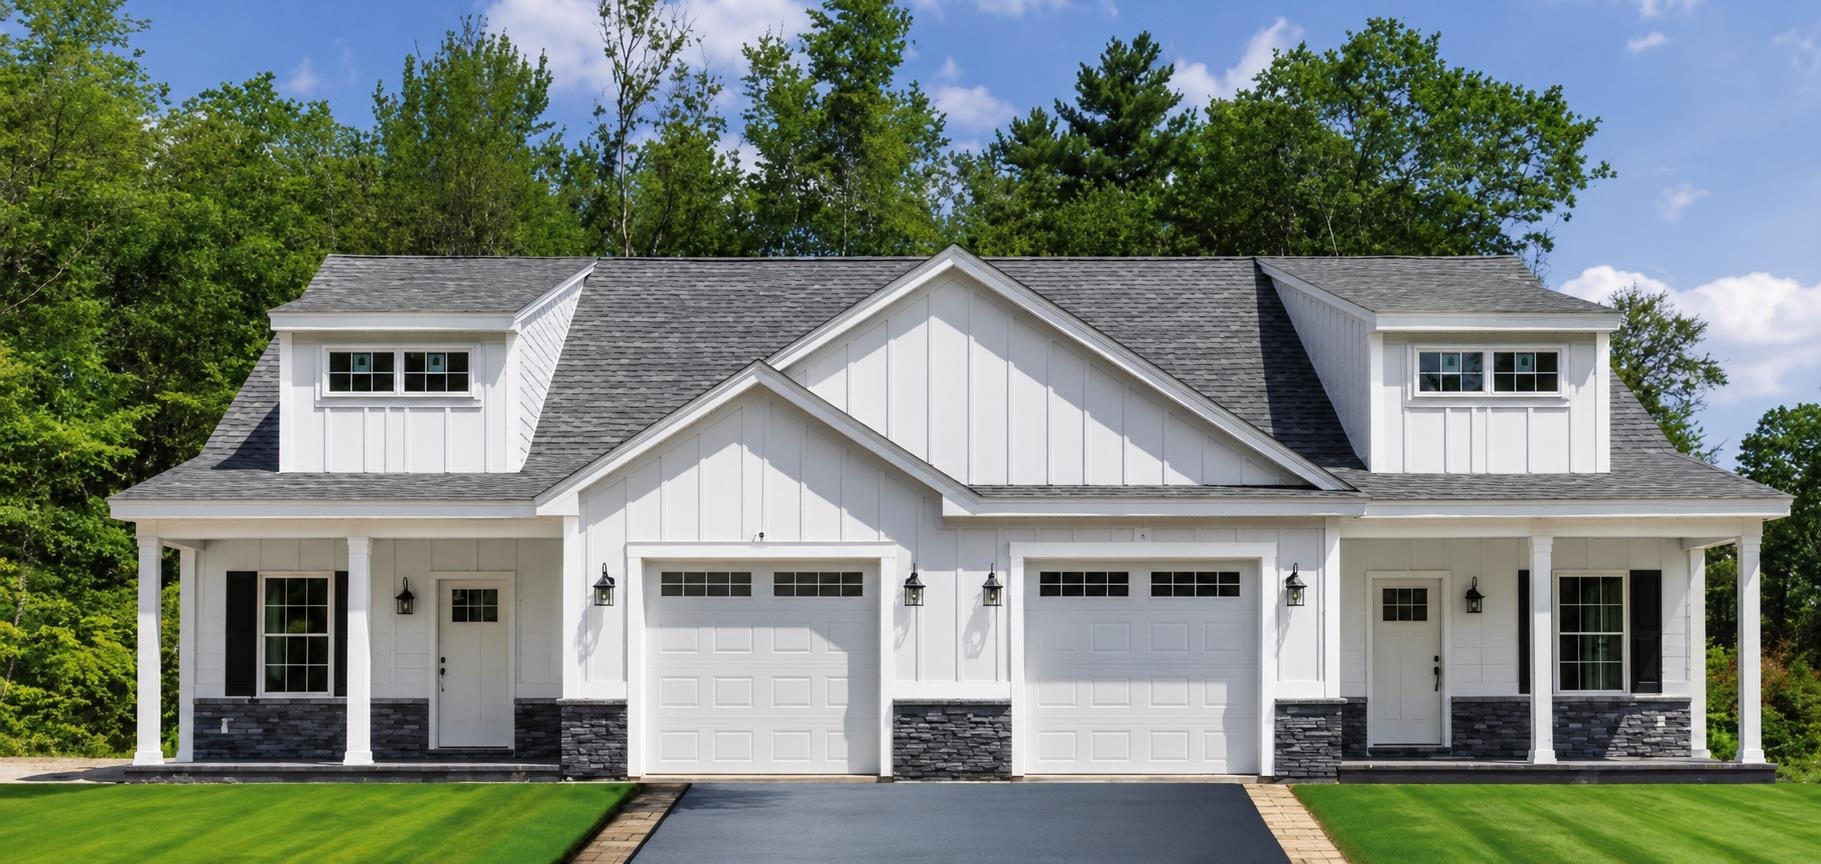
Builder says lets sell these NOW!! Bring your Buyers!! new units starting soon. NEW CONSTRUCTION!! 20 Units total. 55+ community, Cameron Commons! Hampstead, NH. Includes first floor master with two large closets with beautiful wooden shelving, ceiling fan, and crown molding, second bedroom upstairs , loft can be open or closed , extra space or office bonus room on second floor as well. Solid core interior doors, wainscotting in dining area, quartz countertops, lots of recessed lighting throughout, electric fireplace with floor to ceiling shiplap, LVP flooring throughout , upgraded ceramic/ marble tile in master shower and bathroom floors, large rear paver deck, front porch accented pavers, rear yards to allow for flower plantings and /or small garden. Community water, small association fee to be approx 375$. Open houses every weekend. Put 70 Depot Rd hampstead in GPS to locate road. First two buildings , closest to depot road, units 1/3 and 2/4 to be offered at 650,000$ We are now offering optional first and second floor plans. Minutes from route 93, 495 and shopping


Asking Price: $449,900
Type: Single Family
Status: Under Contract
Days-On-Market: 8
Listing Date: Apr 29, 2026
Updated: May 08, 2026
Bedrooms: 2
Baths: 1
Sq Ft: 840
Acres: 0.28

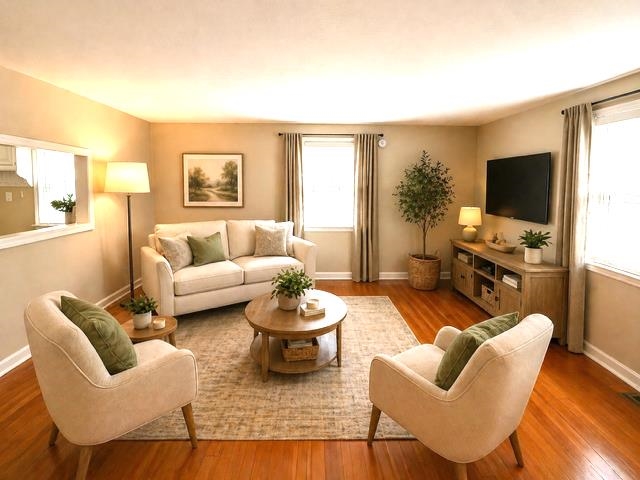
Welcome home to this beautifully refreshed & incredibly warm 2-bed, 1-bath ranch, perfectly nestled in one of Salem, NH’s most desirable & friendly neighborhoods. From the moment you arrive, the brand-new concrete front steps invite you into a space that feels like a true sanctuary. Inside, the home glows with a fresh coat of paint and an airy, sun-drenched atmosphere that makes you feel instantly at ease. The heart of the home is a spacious, inviting eat-in kitchen designed for real life, boasting brand-new stainless steel appliances, tons of cabinet storage for all your gadgets, and ample counter space for holiday baking or morning coffee. Adjacent to the kitchen, the expansive living room serves as a cozy, multi-functional hub; there is plenty of room to set up a full dining set for shared meals while still leaving a large, dedicated area for lounging, relaxing, and curling up on a deep sofa to watch your favorite shows. For those looking to grow, the massive full walk-out basement is a total game-changer—it is exceptionally clean, dry, and readily able to be finished into a third bedroom, a home gym, or the ultimate media room, providing that extra equity-building potential you’ve been searching for. Step outside to find a backyard oasis that is fully fenced, along with a unique additional side yard that provides an incredible amount of green space for summer garden parties, fire pits, and play. The oversized 2-car detached garage is a dream for hobbyists or those needing extra storage for seasonal gear. This home isn't just a house; it’s a move-in-ready retreat where every detail—from the shiny new appliances to the versatile layout—has been prepared with care. Located just minutes from the tax-free shopping and vibrant dining of Tuscan Village with easy I-93 access, this charming ranch offers the perfect blend of quiet comfort and modern convenience. Owner is licensed agent



PrimeMLS Copyright Statement

Copyright 2026 PrimeMLS, Inc. All rights reserved. This information is deemed reliable, but not guaranteed. The data relating to real estate displayed on this display comes in part from the IDX Program of PrimeMLS. The information being provided is for consumers' personal, non-commercial use and may not be used for any purpose other than to identify prospective properties consumers may be interested in purchasing. Data updated every 15 minutes.

Selection Criteria

Filter by a Town: All Towns

Featured: No

Low price: $ 0

High price: $ not set

Bedrooms: 0 minimum

Baths: 0 minimum

Property Type: Residential

Sort order: Recently Updated

Status: Properties