
-Southern NH Residential Properties | Page 164 of 173

Southern NH Real Estate

Selection Criteria

Filter by a Town: All Towns

Featured: No

Low price: $ 0

High price: $ not set

Bedrooms: 0 minimum

Baths: 0 minimum

Property Type: Residential

Sort order: Recently Updated

Status: Properties

Southern NH Residential Properties | Page 164 of 173

Search Results

Total Count: 1722 Residential Properties (see/modify selection with menu on right)
Page: 164 of 173 pages
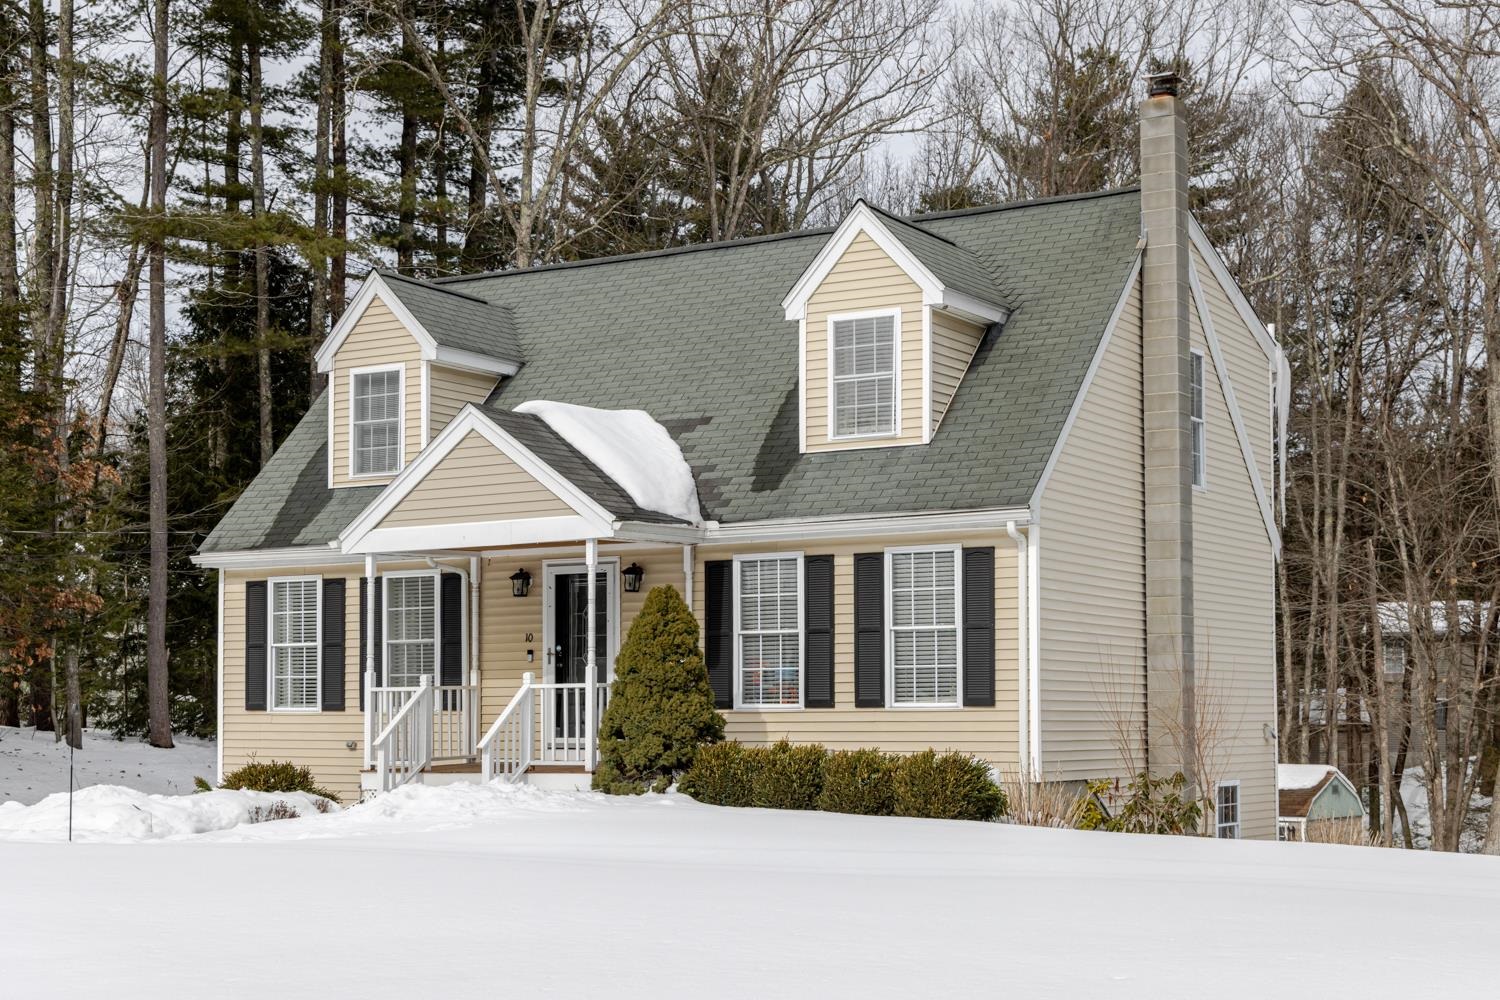
Asking Price: $509,999
Type: Single Family
Status: Under Contract
Days-On-Market: 7
Listing Date: Mar 01, 2026
Updated: Mar 11, 2026
Bedrooms: 3
Baths: 2
Sq Ft: 1,512
Acres: 0.96

Welcome Home to this sunny and well maintained home! Pride of ownership throughout! The first floor features an airy and functional layout perfect for everyday living and entertaining. The kitchen offers stainless steel appliances, abundant cabinetry, and generous counter space. The formal dining room provides an inviting space for gatherings. A convenient half bath, and laundry completes the main level. Upstairs, you’ll find a spacious primary bedroom with a walk-in closet. Two additional good size bedrooms, and a lovely full bath services the second floor. The basement provides additional storage potential, and the two-car garage offers plenty of space for vehicles, tools, and recreational gear. Outside, the lush yard is bursting with perennials you’ll enjoy for years to come, creating a beautiful and welcoming outdoor retreat. Easy access to major commuter routes in all directions! Do not miss your chance to own this adorable home in a desirable neighborhood setting! Showings at the open houses, SAT 10-12 and SUN 12-2pm. Offers due Monday at 1pm, please allow 48 hour response time.
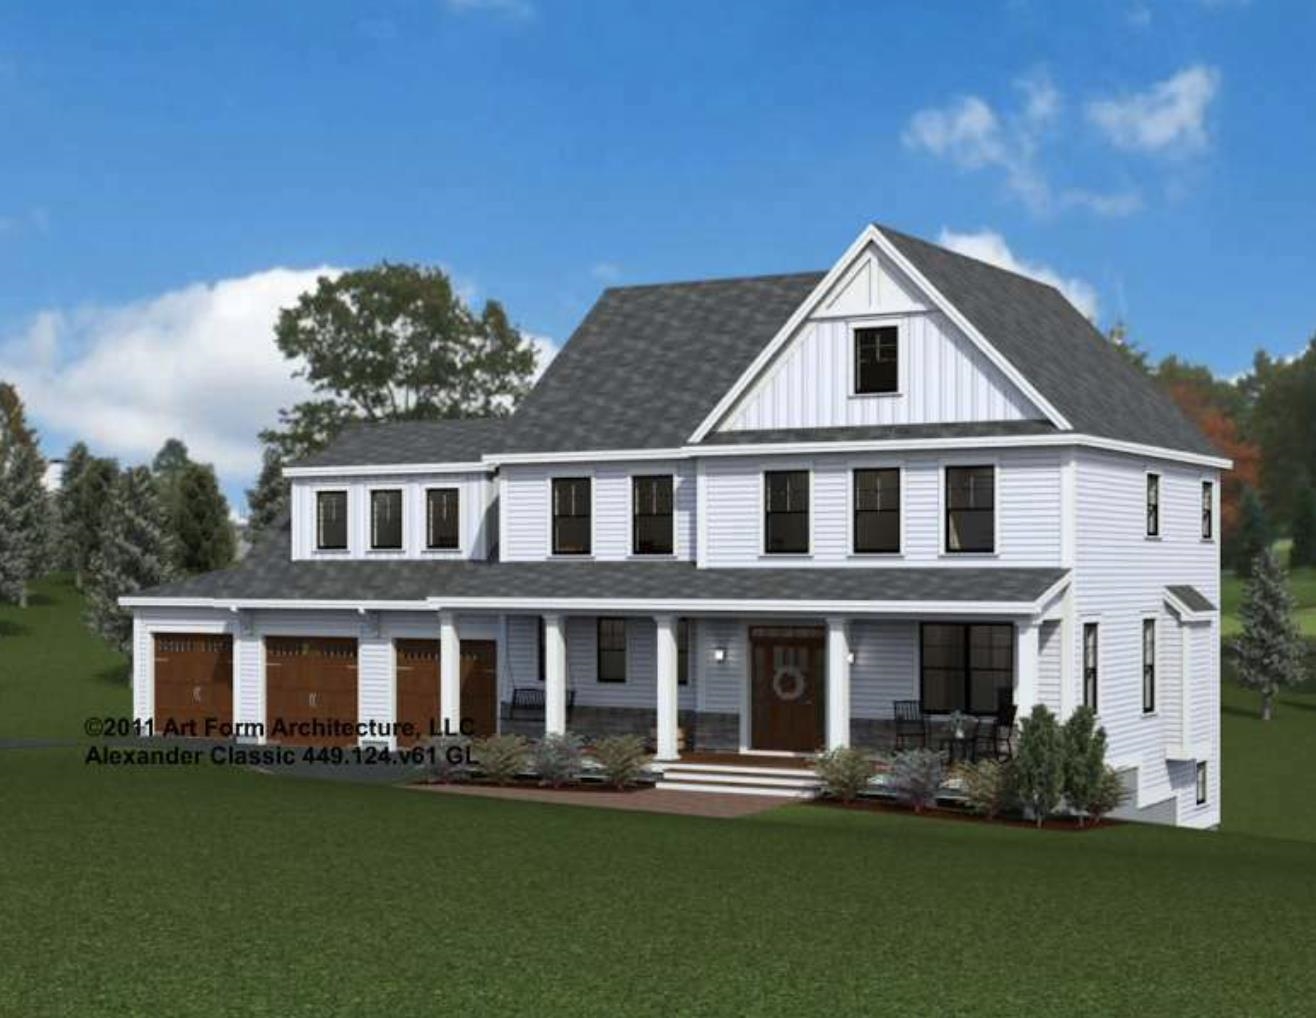
Asking Price: $1,300,000
Type: Single Family
Status: Under Contract
Days-On-Market: 1
Listing Date: Mar 09, 2026
Updated: Mar 10, 2026
Bedrooms: 4
Baths: 3
Sq Ft: 2,987
Acres: 3.09

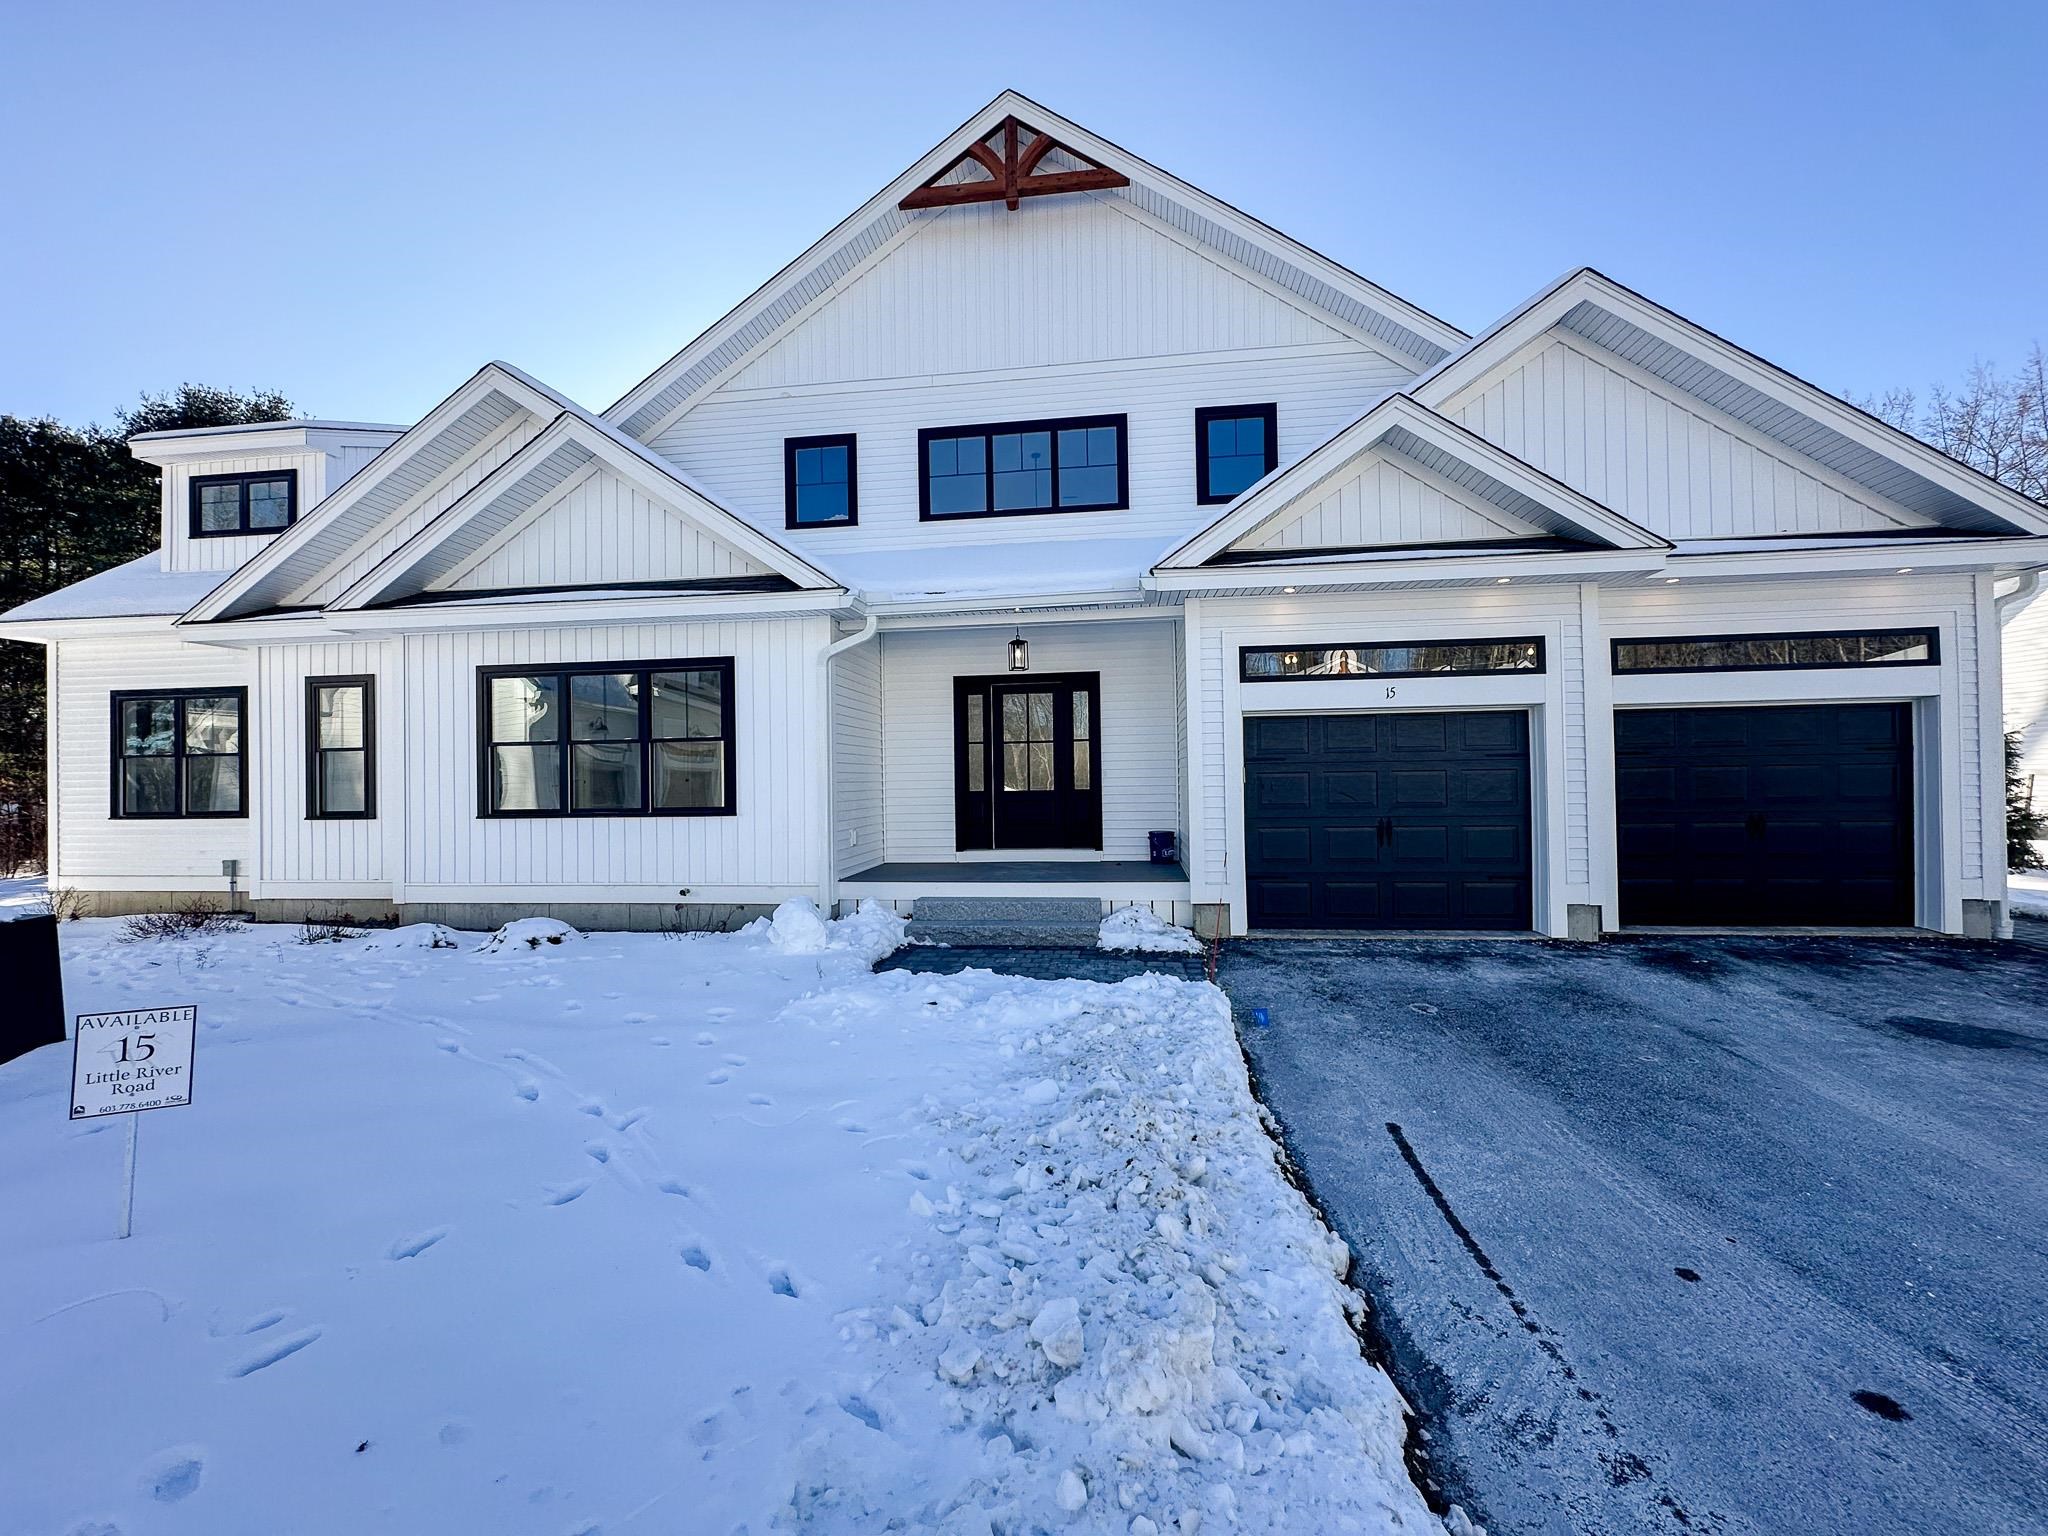
Welcome to Longview Place—Brentwood’s most desirable new neighborhood set along the scenic Exeter River, where expansive homesites ranging from 2 to nearly 7 acres create a setting defined by space, privacy, and timeless design. Tucked just off Stone Creek Drive, this thoughtfully designed community offers easy access to Epping’s shopping and dining, the Seacoast beaches via Route 101, and convenient connections south to Route 495, all with no HOA fees. This stunning Alexander Classic plan offers nearly 3,000 square feet of living space, blending classic New England architecture with modern functionality. The welcoming front porch opens to a thoughtfully designed main level featuring a private study, spacious living room, and an open kitchen with large walk-in pantry, and dining area ideal for everyday living and entertaining. A mudroom with built-ins connects directly to the attached three-car garage, providing practical storage and organization. A 12' x 16' rear deck extends the living space outdoors, creating the perfect setting for relaxing or hosting gatherings. Upstairs, the home features four generous bedrooms including a spacious primary suite with walk-in closet and private bath, along with a convenient second-floor laundry room. Additional living space above the garage offers flexibility for a bonus room, guest space, or home office. Every home at Longview Place is built for lasting quality and comfort, featuring CertainTeed siding, Harvey Low-E windows, energy-efficient systems, and central A/C. The exterior is completed with a paved driveway, paver walkway, and professional landscaping that welcomes you home. Experience the rare opportunity to own a beautifully crafted home in a setting where nature, space, and thoughtful design come together.


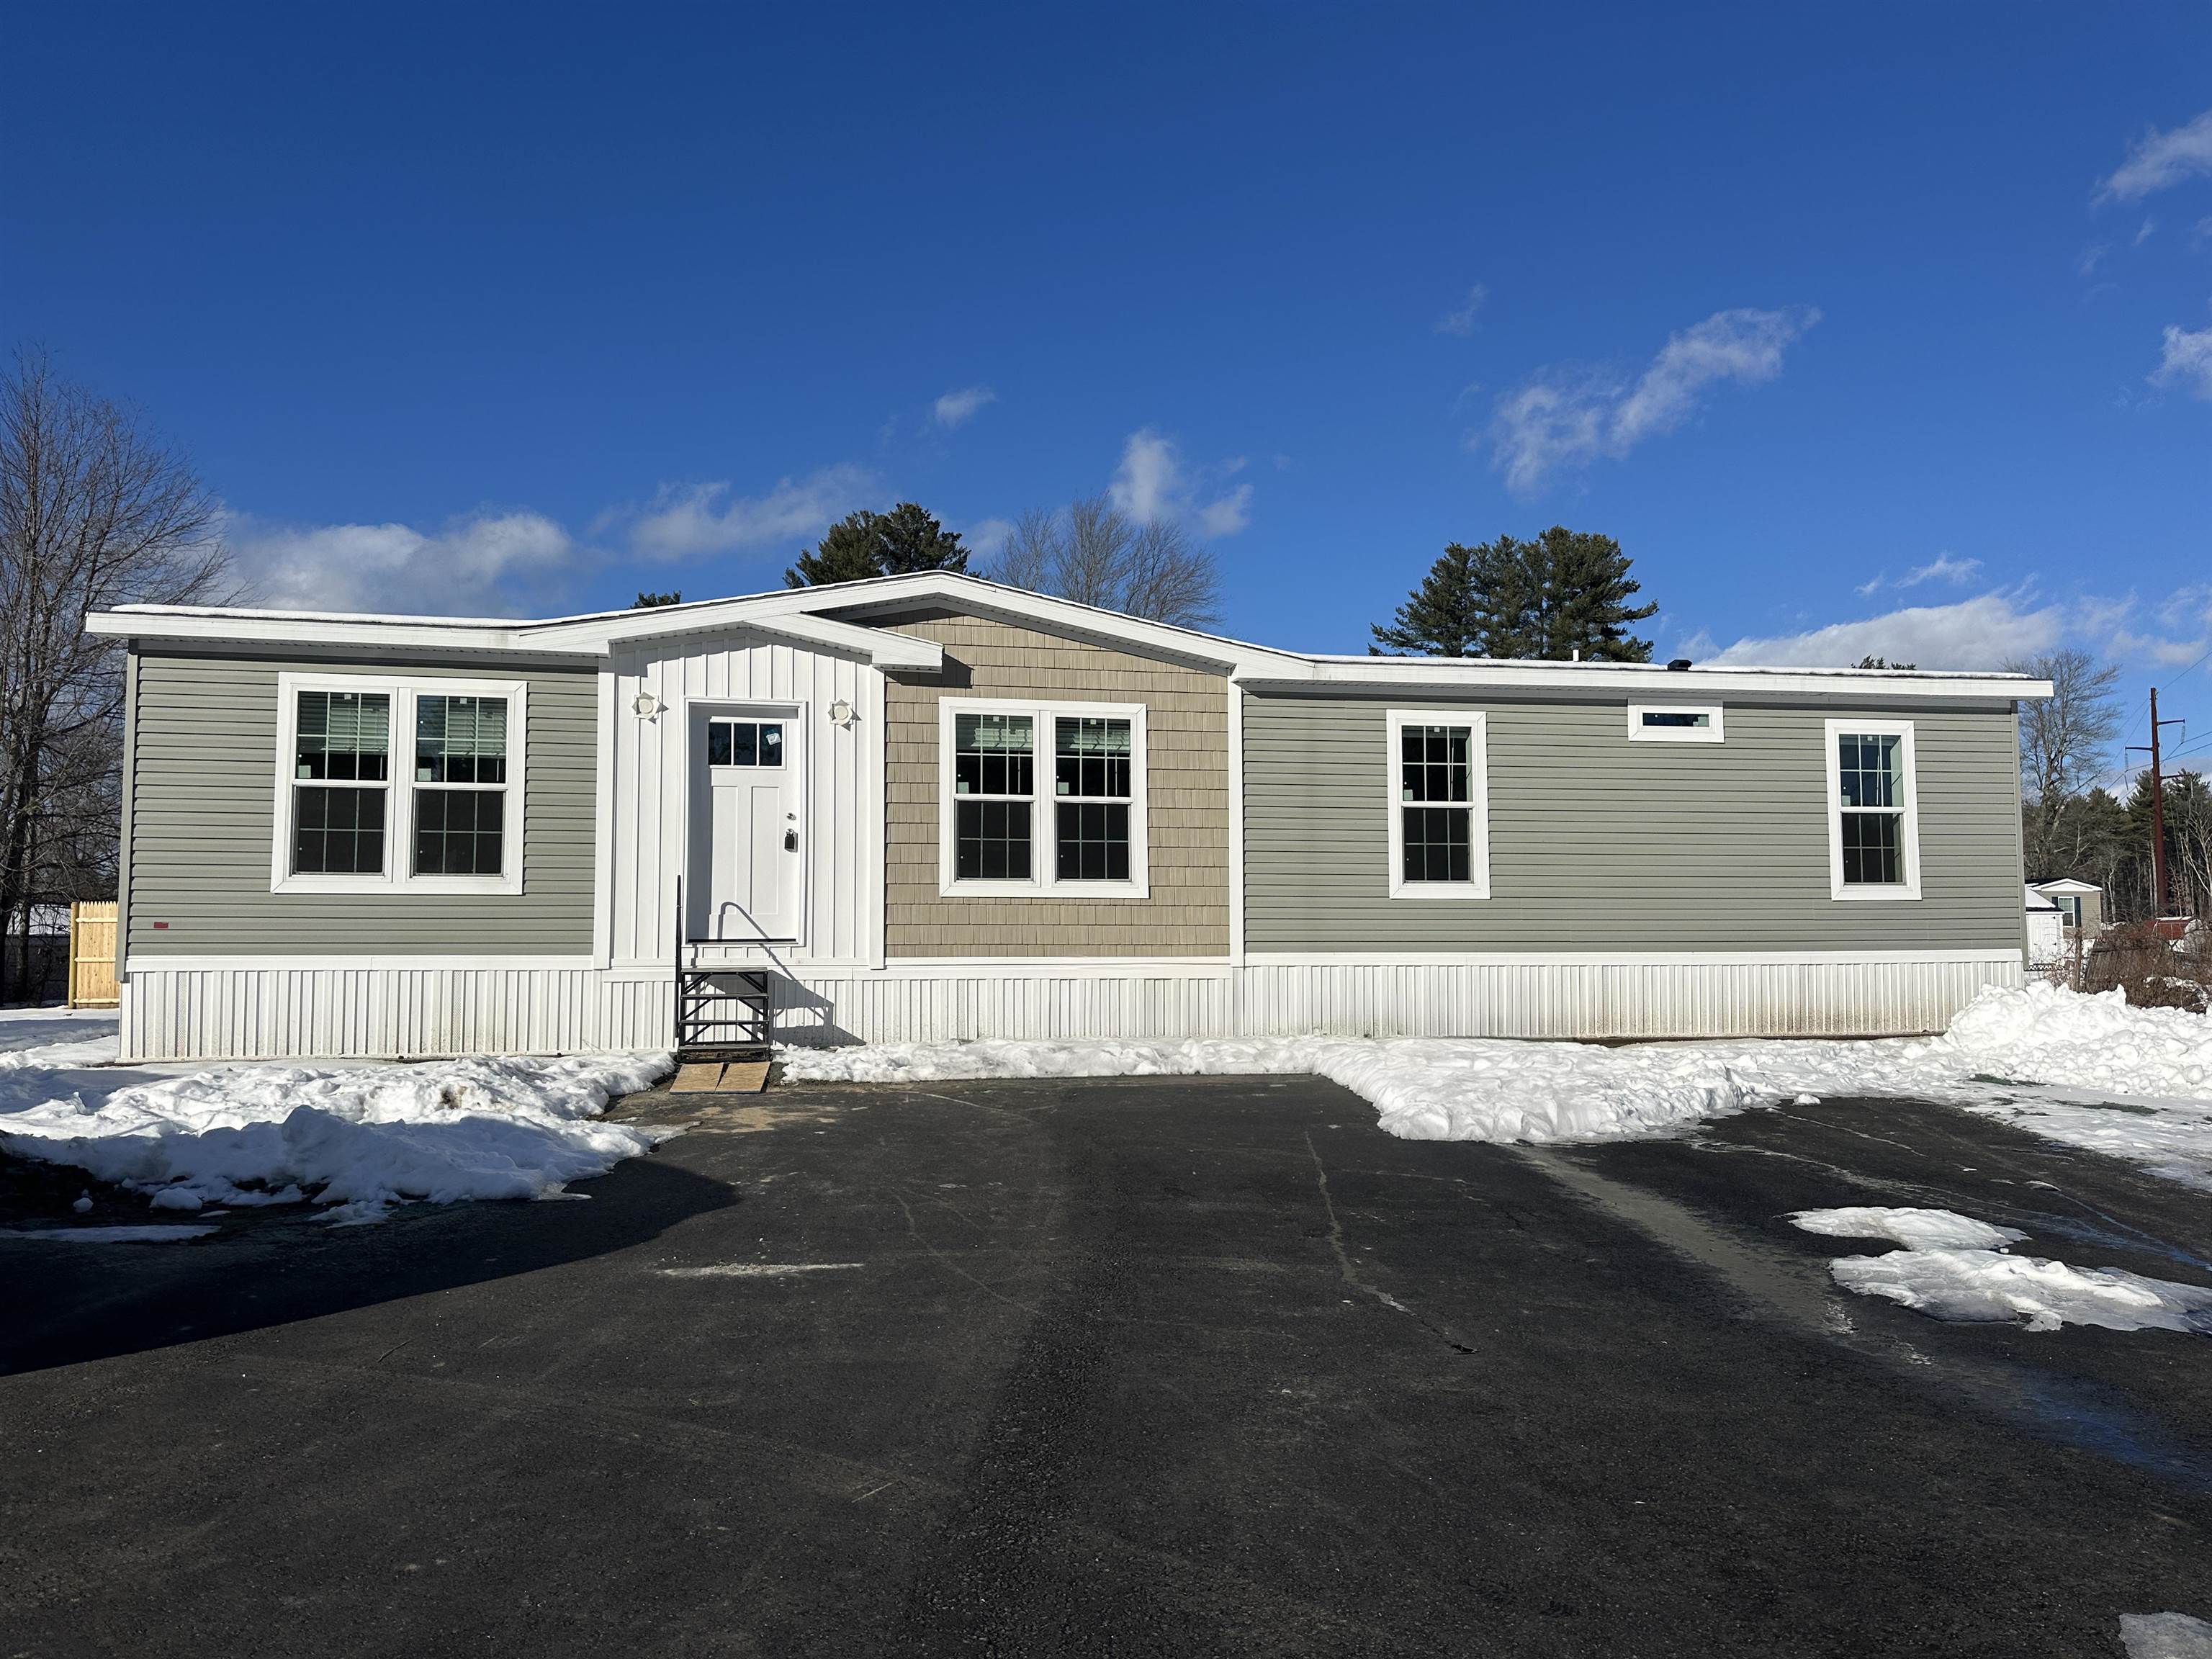
Asking Price: $350,000
Type: Mobile Home
Status: Active
Days-On-Market: 84
Listing Date: Dec 16, 2025
Updated: Mar 10, 2026
Bedrooms: 3
Baths: 2
Sq Ft: 1,568
Acres: 0.00

Welcome to Litchfield Estates - Where Comfort Meets Convenience! Step into this stunning brand-new double-wide home, thoughtfully designed with modern living in mind. This home has an open feel and comes standard with features such as painted drywall, living room entertainment center, hardwood kitchen cabinets, farmhouse style sink, modern kitchen appliances including dishwasher and microwave and laundry hookups. Ideally located just 10 miles from the Manchester-Boston Regional Airport and the Massachusetts border - perfect for commuters and travelers alike! Pet-friendly with management approval. Park approval required - come see what makes Litchfield Estates the perfect place to call home! *Please note pictures are virtually staged.*


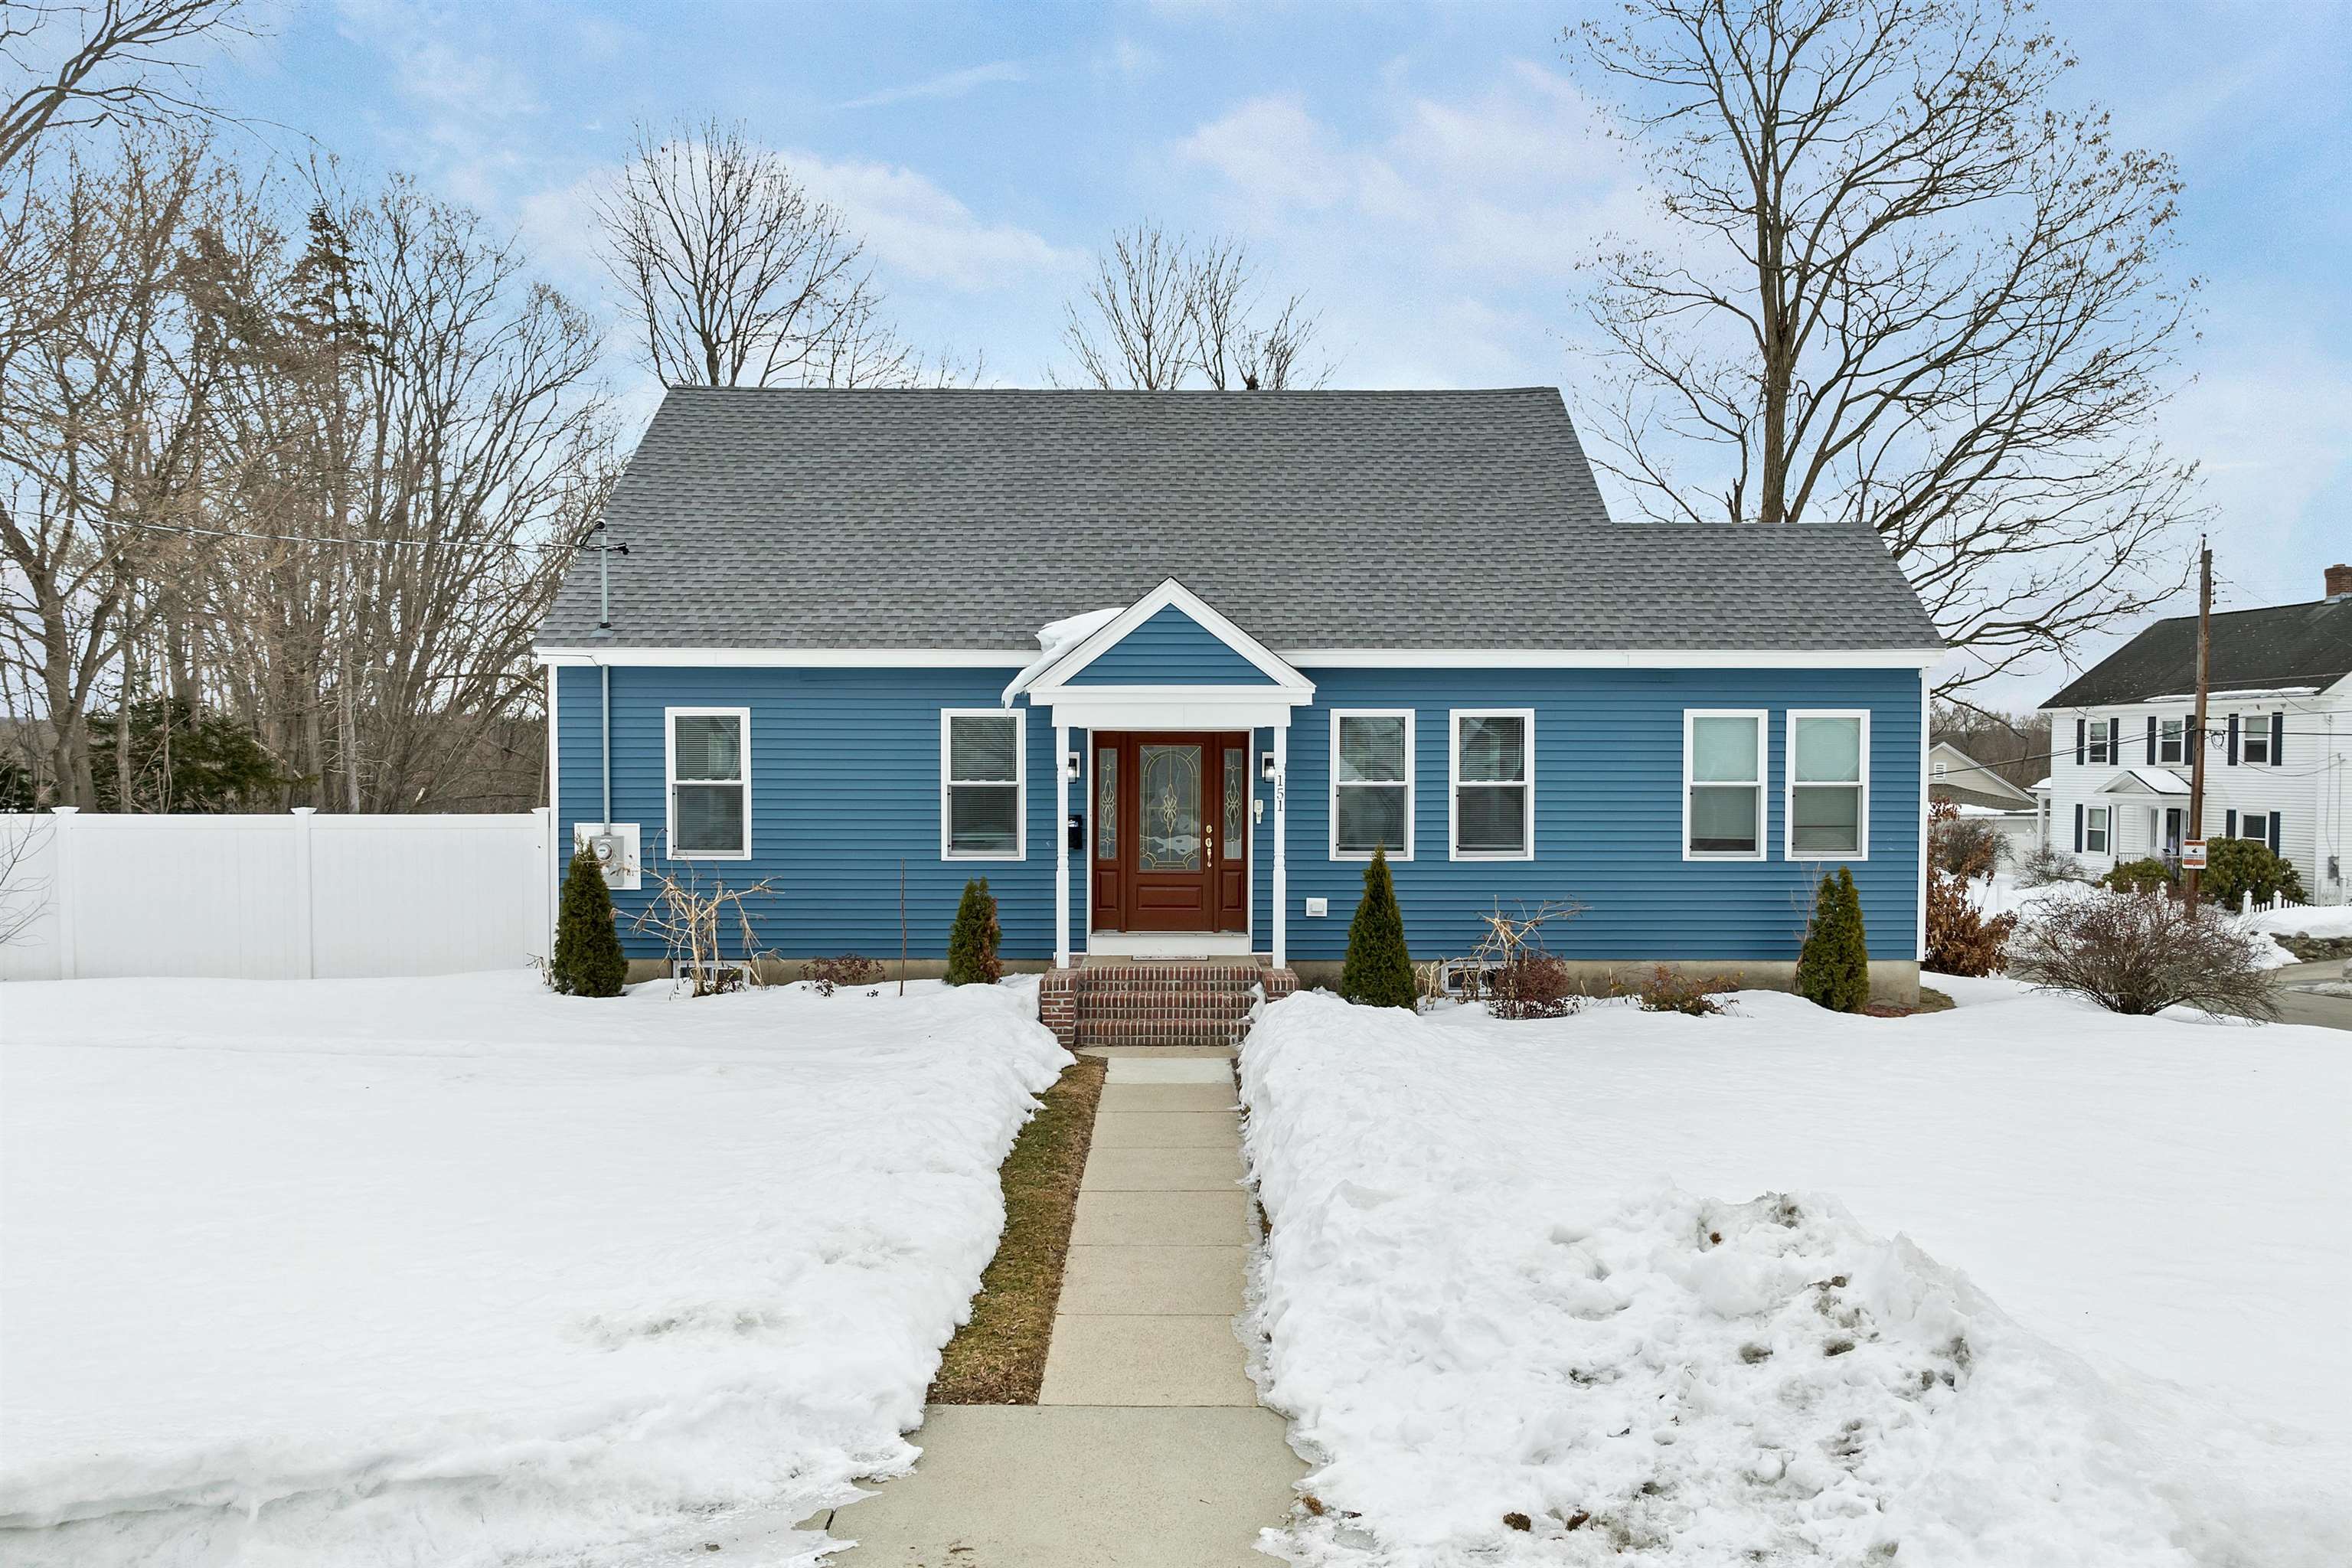
Asking Price: $683,000
Type: Single Family
Status: Active
Days-On-Market: 4
Listing Date: Mar 05, 2026
Updated: Mar 09, 2026
Bedrooms: 3
Baths: 2
Sq Ft: 2,434
Acres: 0.41

Welcome home to 151 Tolles Street in Nashua! This beautifully maintained home features a stunning updated kitchen from front to back with an eat-in dining area and an abundance of gorgeous cabinetry. The spacious bath offers a double vanity for added convenience, while the bright sunroom provides the perfect spot to relax year-round. Enjoy a private backyard ideal for entertaining, plus a 2-car garage for extra storage and parking. Conveniently located close to highways, shopping, and vibrant downtown Nashua — this home truly has it all!


Asking Price: $382,900
Type: Single Family
Status: Under Contract
Days-On-Market: 31
Listing Date: Jan 30, 2026
Updated: Mar 09, 2026
Bedrooms: 2
Baths: 2
Sq Ft: 1,181
Acres: 0.87

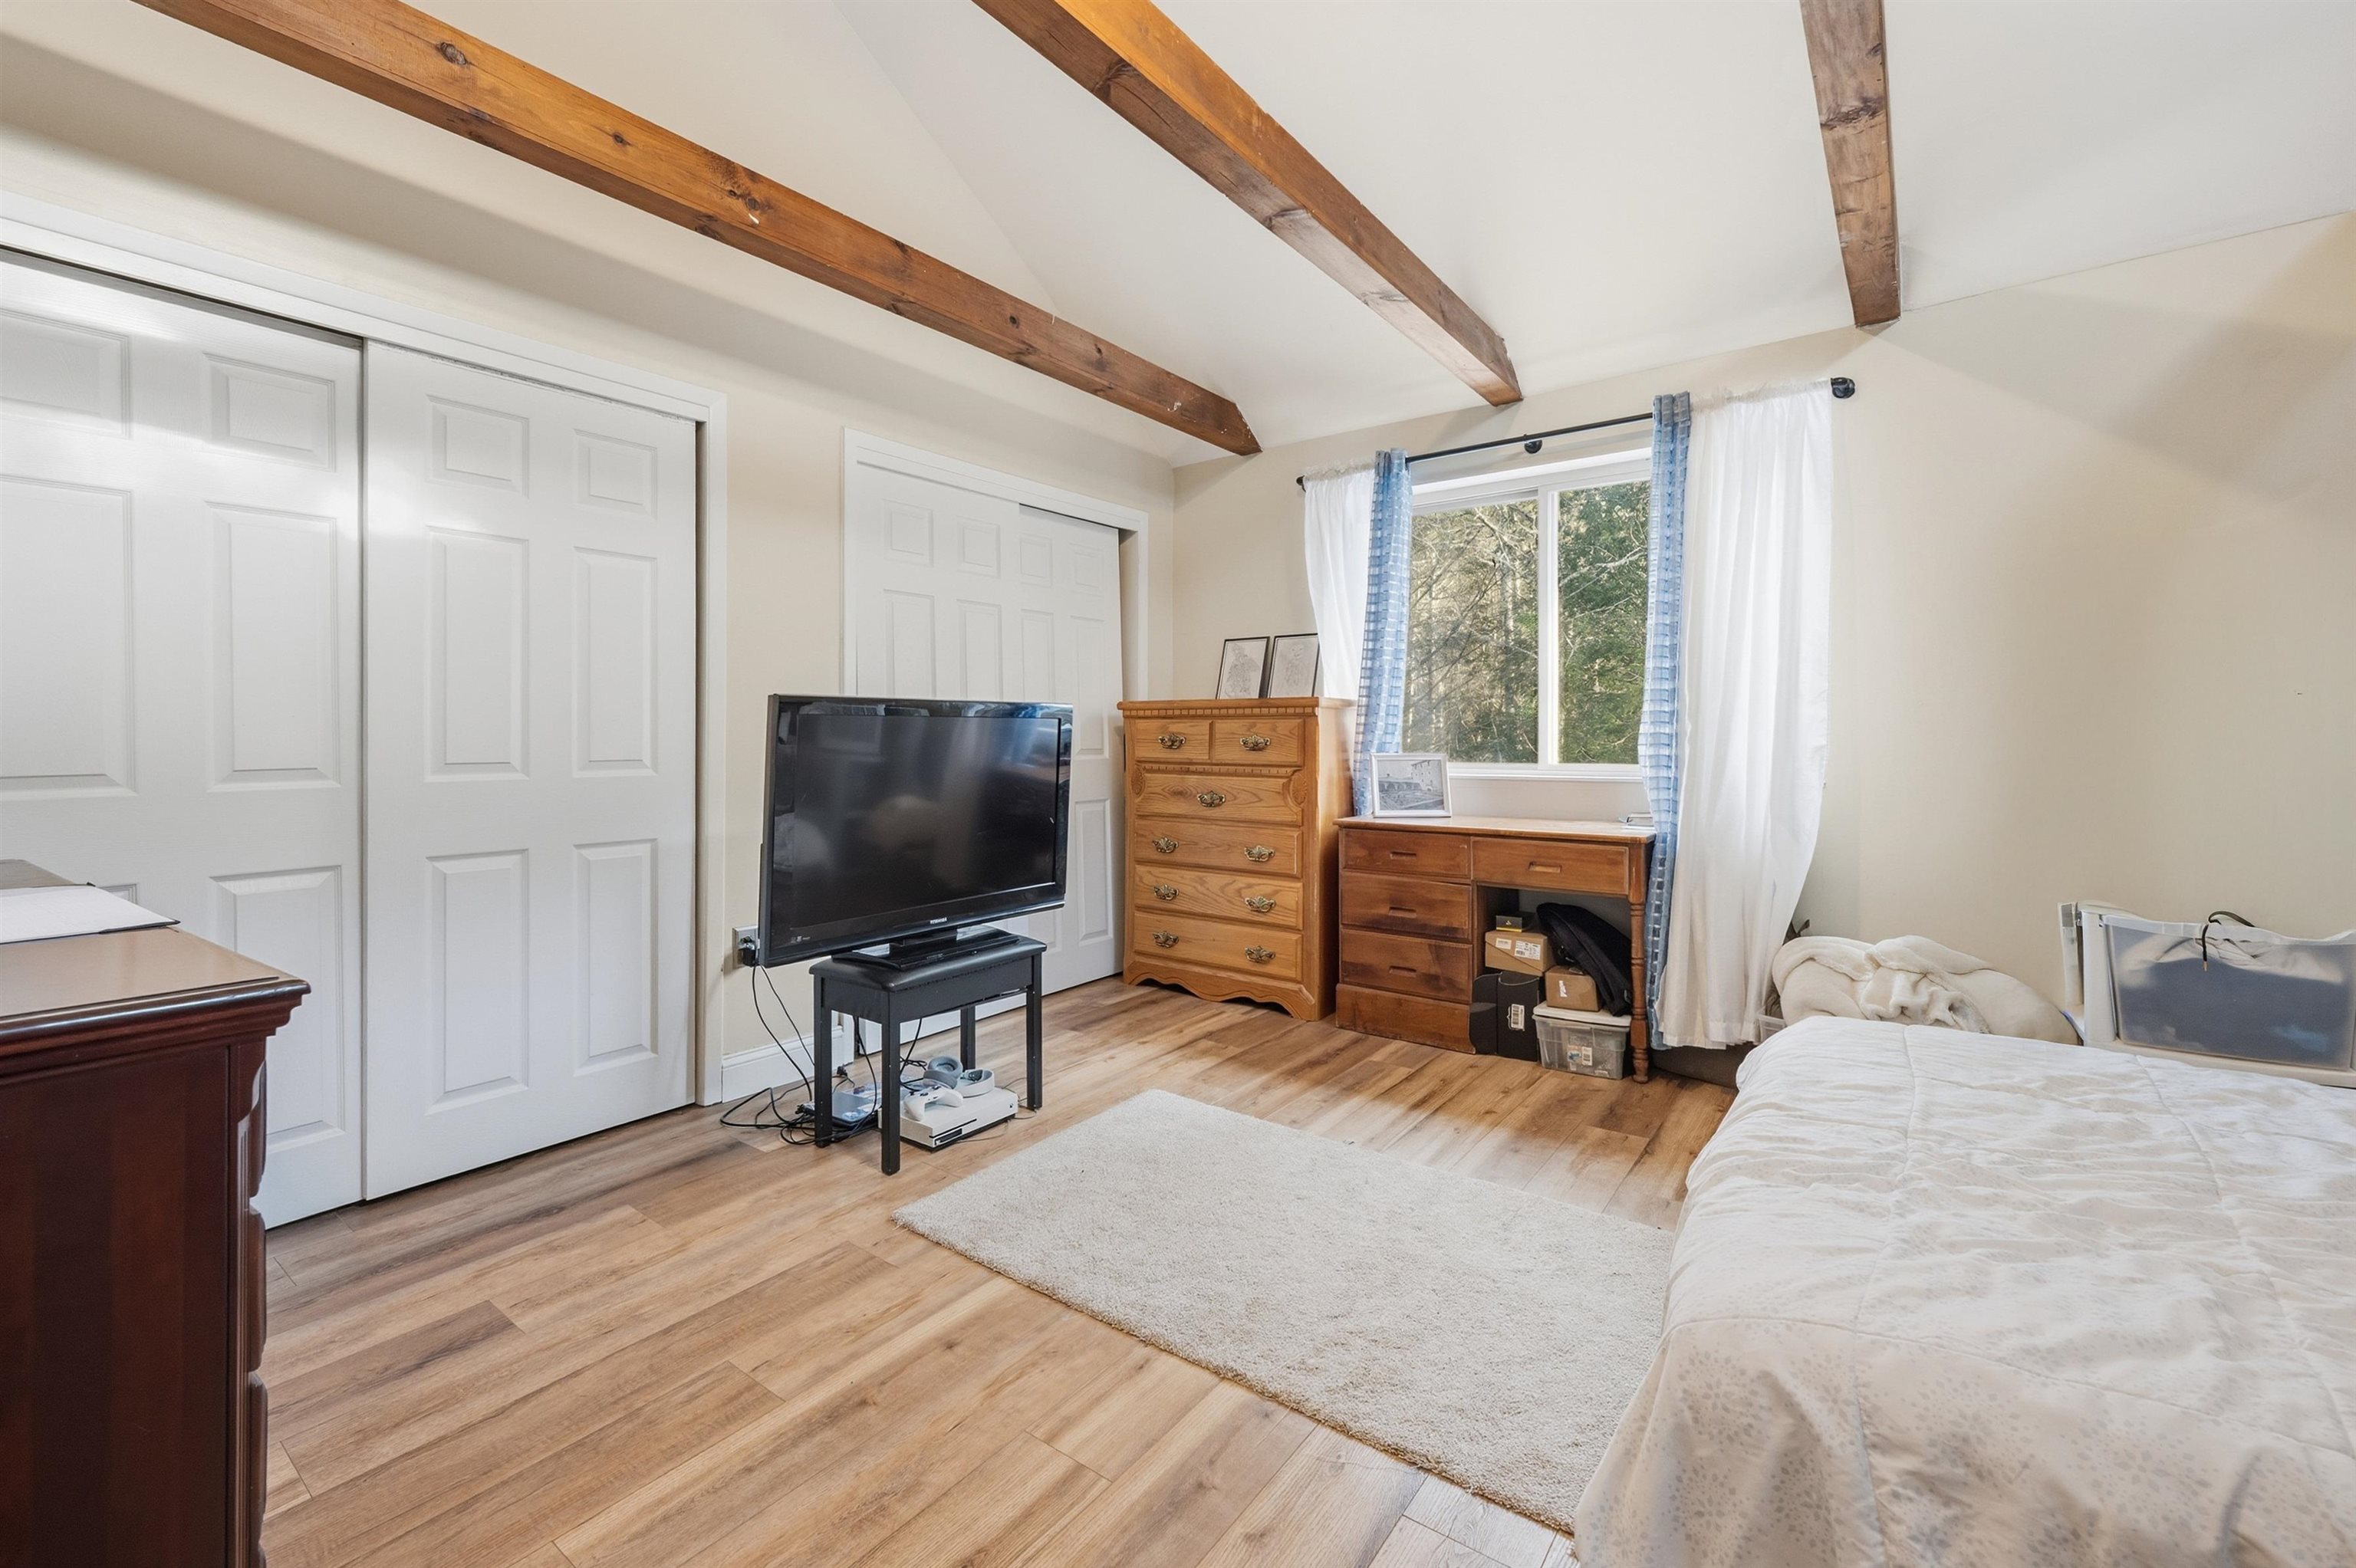
Back on Market! Welcome to 15A David Drive! Peaceful living with everyday convenience in a prime Hudson location. Situated just moments from Robinson Pond, this well-cared-for condex offers the perfect blend of comfort, character, and low-maintenance living—with NO HOA fees! Inside, the thoughtfully designed layout features 2 bedrooms and 2 baths, ideal for easy day-to-day living. The primary bedroom showcases exposed wood beams and ample closet space, adding warmth and charm. A spacious kitchen provides plenty of room to cook and gather, while the inviting living room is enhanced by a pellet stove, creating a cozy atmosphere year-round. The fully renovated bathroom features clean, modern finishes designed for both style and function. With updated fixtures, fresh surfaces, and a thoughtfully designed layout, it offers a spa-like feel that’s move-in ready and easy to enjoy. The home is move-in ready and equipped with a whole-house generator for added peace of mind. Outdoors, enjoy a private rear deck overlooking a wooded setting, perfect for relaxing, along with a fenced side yard featuring a patio and fire pit, ideal for entertaining or quiet evenings at home. The basement offers generous storage with additional BONUS space that could expand living area if desired. Set in a quiet neighborhood just minutes from shopping, restaurants, and major commuting routes, this home delivers comfort, privacy, and convenience. Nothing to do but move in—this Hudson opportunity checks all the boxes.


Asking Price: $1,100,000
Type: Condo
Status: Under Contract
Days-On-Market: 0
Listing Date: Mar 06, 2026
Updated: Mar 06, 2026
Bedrooms: 3
Baths: 3
Sq Ft: 2,768
Acres: 0.00

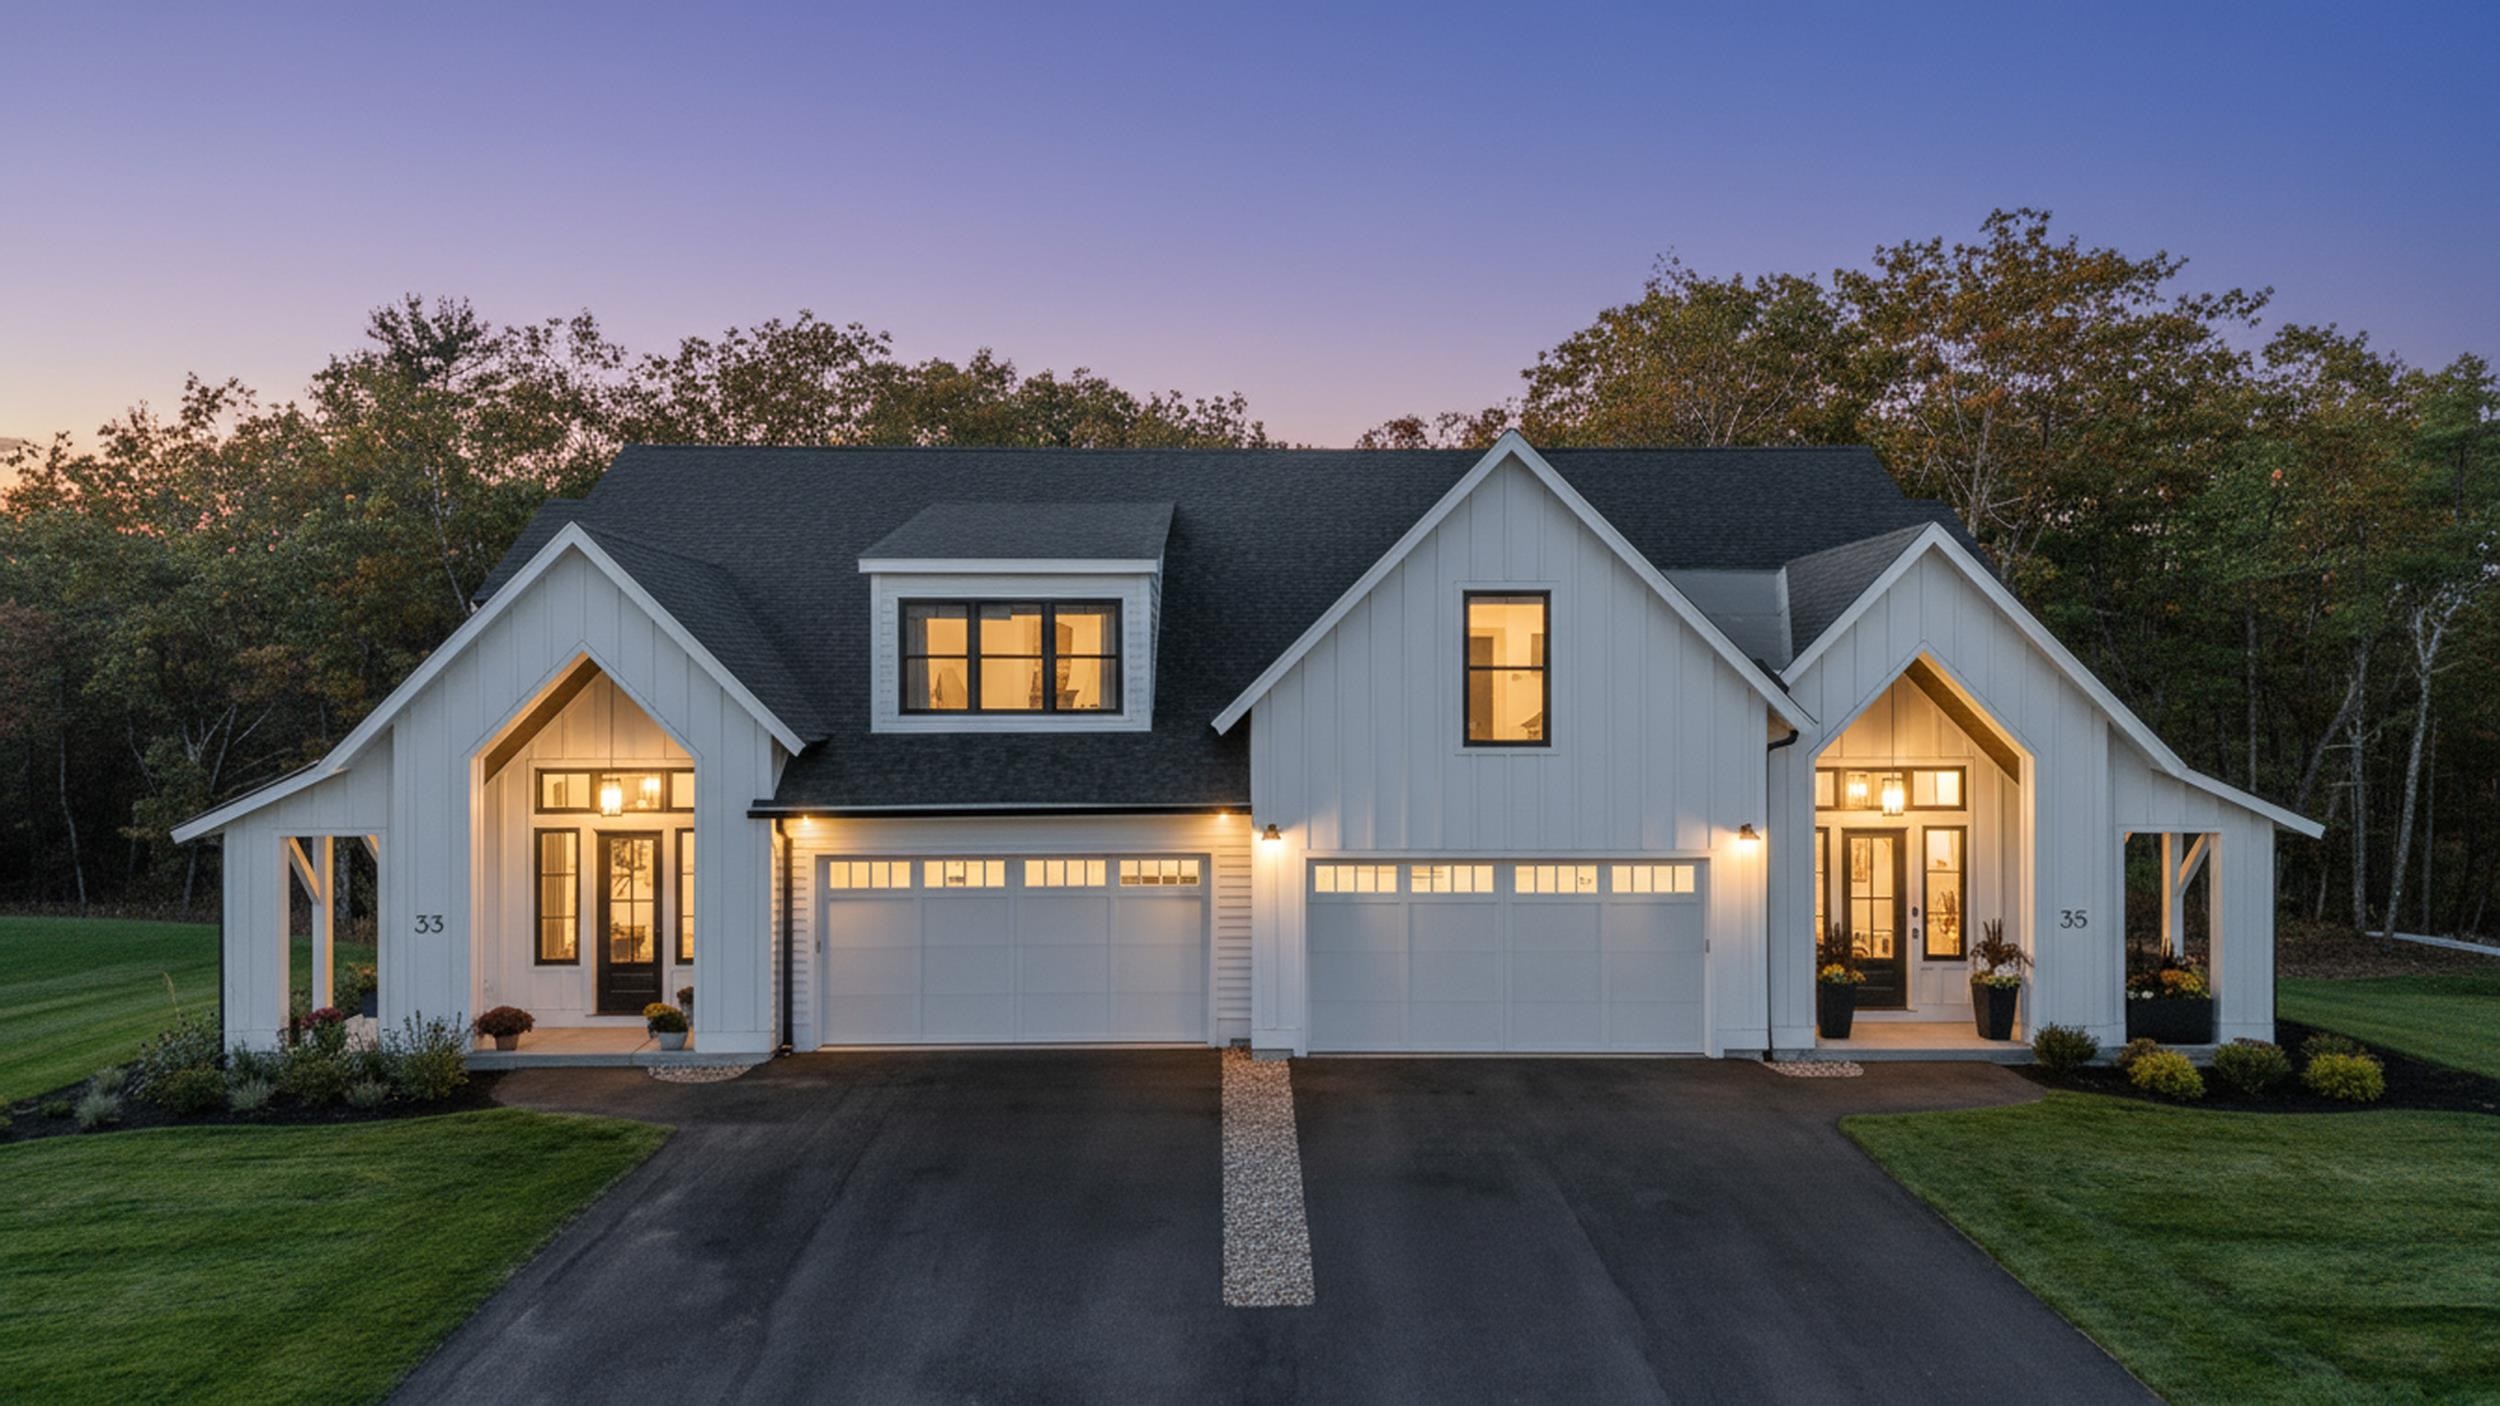
This stunning NEW CONSTRUCTION modern farmhouse combines contemporary elegance with classic charm. Situated in a wooded cul-de-sac, this duplex boasts a spacious layout spanning nearly 2,800 square feet across two thoughtfully designed levels. Step inside the oversized foyer and be greeted by an abundance of natural light streaming through large black windows. The main floor features a beautifully designed kitchen complete with Fisher Paykel appliances, ample cabinet and counter space, quartz countertops, and an over-sized island with built-in sink & seating, perfect for culinary enthusiasts and entertaining guests. The living room invites relaxation with its cozy fireplace and stylish accents, creating a warm and inviting atmosphere. The bar features glass front cabinets, quartz countertop, &refrigeration. There is also a large dining area with sliding glass doors overlooking the private patio. The first-floor primary bedroom offers a walk-in closet & private bath featuring dual vanities and a large walk-in glass tile shower. Upstairs are two additional spacious bedrooms, a large loft, and a full bathroom, providing comfort and convenience for family and guests. Additional features include two car garage, central air conditioning, & first-floor laundry room. With easy access to major highways &nature trails, this location offers the perfect blend of convenience and serenity.


Asking Price: $239,900
Type: Condo
Status: Active
Days-On-Market: 0
Listing Date: Mar 04, 2026
Updated: Mar 05, 2026
Bedrooms: 3
Baths: 1
Sq Ft: 981
Acres: 0.00

Inviting Three-Bedroom Condo in Welcoming Woodland Village Welcome to Woodland Village—a friendly, established community known for its well-kept grounds, peaceful walking paths, and inviting atmosphere. Residents enjoy opportunities to connect with neighbors at the pool or playground or simply relax with a quiet stroll among the beautifully maintained landscapes. This well-maintained third-floor condo offers a bright, open living room with a slider to your private balcony—perfect for morning coffee or evening relaxation. Enjoy peace of mind with new carpeting and a wall A/C installed in 2019, plus new windows and slider added in 2020. The rare third bedroom is a true asset in today’s market. Use it as a home office for remote work, a comfortable guest room, or a creative studio to pursue your hobbies—the flexibility meets your evolving needs, adding exceptional value and convenience to your lifestyle. As an end unit, enjoy added tranquility with no neighbor directly beside you. Laundry facilities are right next door for easy access. The Community features include a sparkling pool, playground, basketball and tennis courts, and a private storage unit for your extra belongings. Woodland Village is ideally situated close to major routes, dining, and shopping—making daily errands and weekend outings a breeze. Don’t miss this wonderful opportunity to join a vibrant community and enjoy a condo designed for both comfort and versatility. Schedule your visit today!


Asking Price: $1,409,999
Type: Single Family
Status: Under Contract
Days-On-Market: 70
Listing Date: Dec 09, 2025
Updated: Mar 04, 2026
Bedrooms: 4
Baths: 4
Sq Ft: 3,646
Acres: 0.00

The wait is over—this brand-new 4-bed, 3.5-bath detached single-family condo is ready now! The first floor welcomes you with a spacious walk-in foyer with custom built-ins that opens into an elegant, front-to-back layout. The living room flows directly into the dining area and into the impressive kitchen, which features an oversized island, abundant cabinetry, and two pantries for exceptional storage. Just off the kitchen, the sun-soaked four-season room overlooks a generous outdoor area for your exclusive use, creating a bright and private extension of the main living space. A first-floor primary suite with a beautifully designed, spa-inspired bath is tucked privately on this level, along with a dedicated home office and first-floor laundry. Upstairs, a second full primary suite is joined by two additional bedrooms and a spacious bonus room ideal for media, fitness, or flexible living space. A walk-out basement provides excellent storage and future expansion possibilities. Additional highlights include a paver patio, paver walkway, covered entryway, and irrigation. Enjoy direct access to community walking trails, river access, and the exceptional craftsmanship of StoneArch Development—all minutes from Phillips Exeter Academy, downtown Exeter, shops, dining, schools, and the Amtrak station.


Asking Price: $549,900
Type: Single Family
Status: Under Contract
Days-On-Market: 3
Listing Date: Jan 22, 2026
Updated: Mar 03, 2026
Bedrooms: 3
Baths: 2
Sq Ft: 1,607
Acres: 3.02

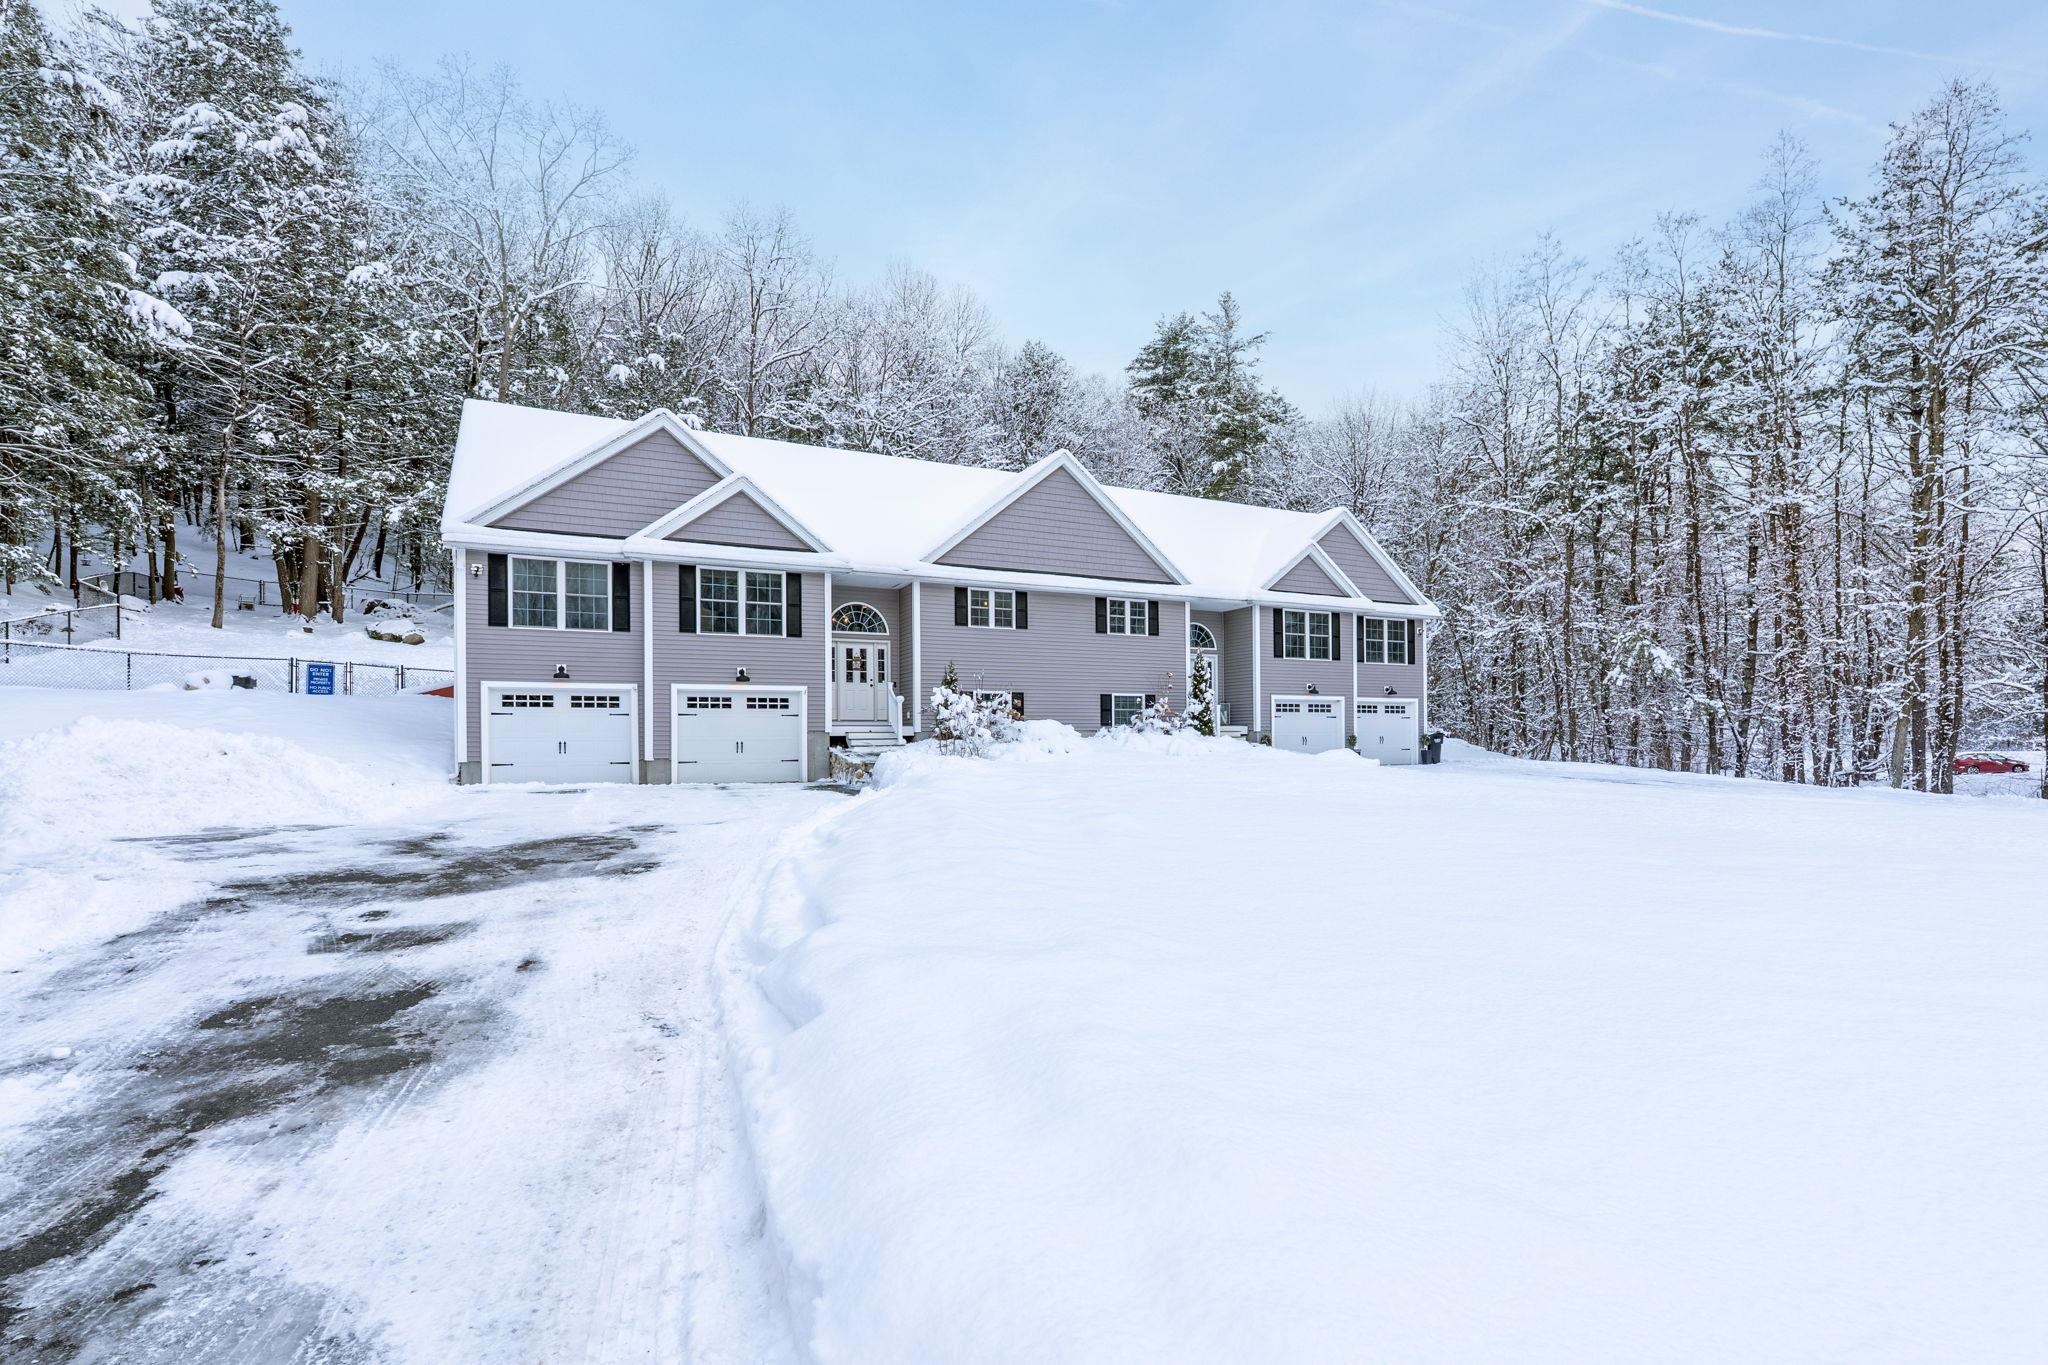
Welcome to this gorgeous 1,600 sq. ft. condex, built in 2019 offering the privacy and amenities of a single-family home with the distinct advantage of NO MONTHLY CONDO FEES. The interior features a bright, open-concept floor plan with hardwood floors and a modern kitchen with beautiful granite countertops. This home offers 3 bedrooms and 2 full bathrooms, all kept perfectly comfortable, year-round with forced hot air and central A/C. The living room serves as a cozy focal point with its gas fireplace, while the primary bedroom serves as a private retreat, complete with a dedicated ensuite bathroom featuring double sinks. Designed for privacy, this unit includes its own separate driveway, a private two-car garage, and its own rear deck overlooking the partially fenced-in backyard. The property includes a 13'x19' Reeds Ferry Shed, ideal for lawn equipment, tools, or seasonal storage. Also listed under MLS# 5074730


PrimeMLS Copyright Statement

Copyright 2026 PrimeMLS, Inc. All rights reserved. This information is deemed reliable, but not guaranteed. The data relating to real estate displayed on this display comes in part from the IDX Program of PrimeMLS. The information being provided is for consumers' personal, non-commercial use and may not be used for any purpose other than to identify prospective properties consumers may be interested in purchasing. Data updated every 15 minutes.

Selection Criteria

Filter by a Town: All Towns

Featured: No

Low price: $ 0

High price: $ not set

Bedrooms: 0 minimum

Baths: 0 minimum

Property Type: Residential

Sort order: Recently Updated

Status: Properties