-Southern NH Residential Properties | Page 156 of 173

Southern NH Real Estate

Selection Criteria

Filter by a Town: All Towns

Featured: No

Low price: $ 0

High price: $ not set

Bedrooms: 0 minimum

Baths: 0 minimum

Property Type: Residential

Sort order: Recently Updated

Status: Properties

Southern NH Residential Properties | Page 156 of 173

Search Results

Total Count: 1722 Residential Properties (see/modify selection with menu on right)
Page: 156 of 173 pages
Asking Price: $659,900
Type: Condo
Status: Under Contract
Days-On-Market: 12
Listing Date: Apr 06, 2026
Updated: Apr 19, 2026
Bedrooms: 2
Baths: 2
Sq Ft: 1,347
Acres: 0.00

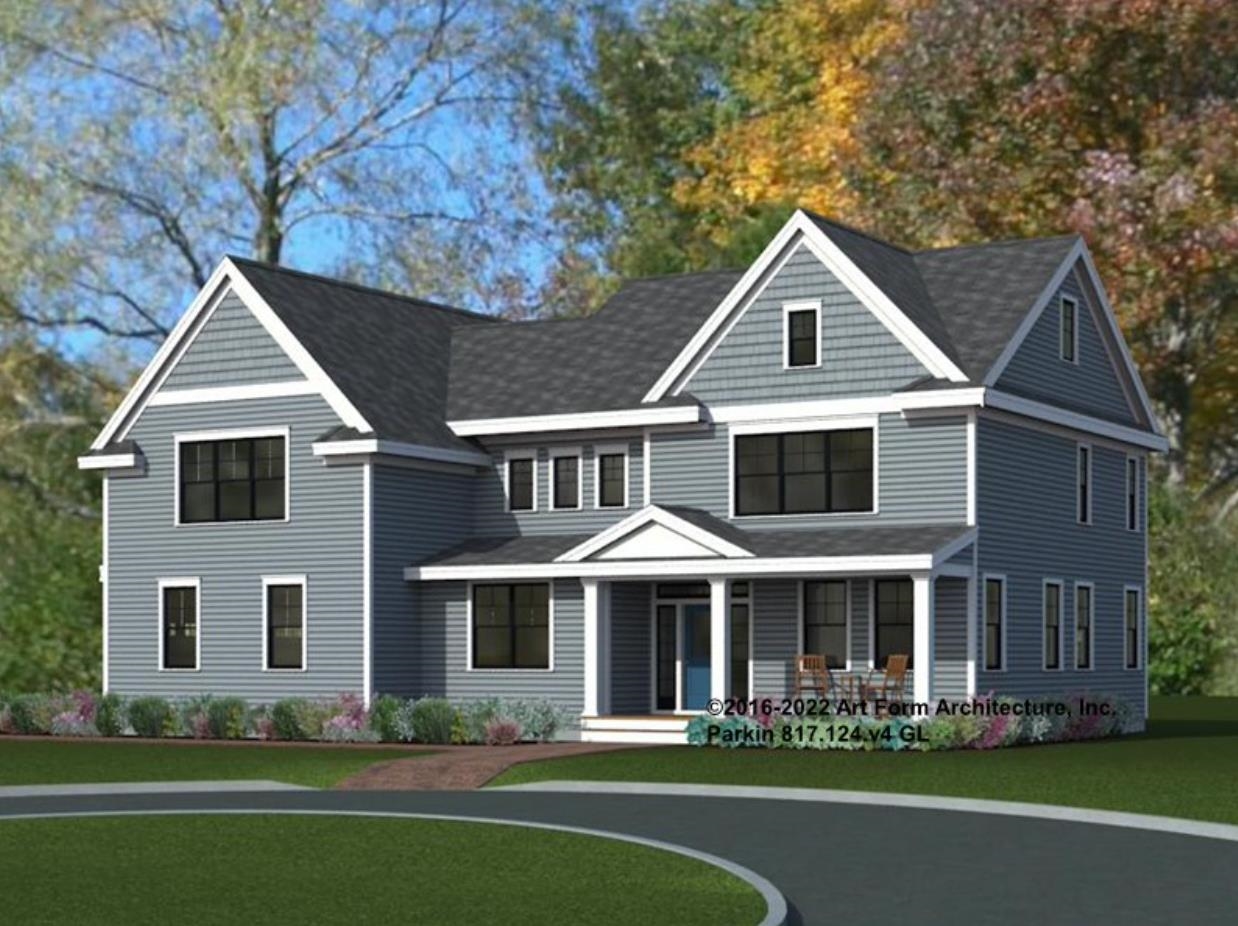
To be built, The CUB is an open concept ranch with two bedrooms, 2 baths and 9 foot ceilings. These Energy Star code compliant homes redefine comfort and style with high-end finishes and state-of-the art heating and cooling systems. Indulge in luxury with standard features including custom cabinetry, quartz or granite countertops, hardwood and tile flooring, and custom trim. Beote Construction's sterling reputation for delivering exceptional homes shine through in every detail. All pictures are a facsimile of similar homes built by Beote Construction. Please do not enter the property without an appointment.


Asking Price: $344,900
Type: Single Family
Status: Under Contract
Days-On-Market: 4
Listing Date: Mar 10, 2026
Updated: Apr 18, 2026
Bedrooms: 1
Baths: 1
Sq Ft: 690
Acres: 0.00

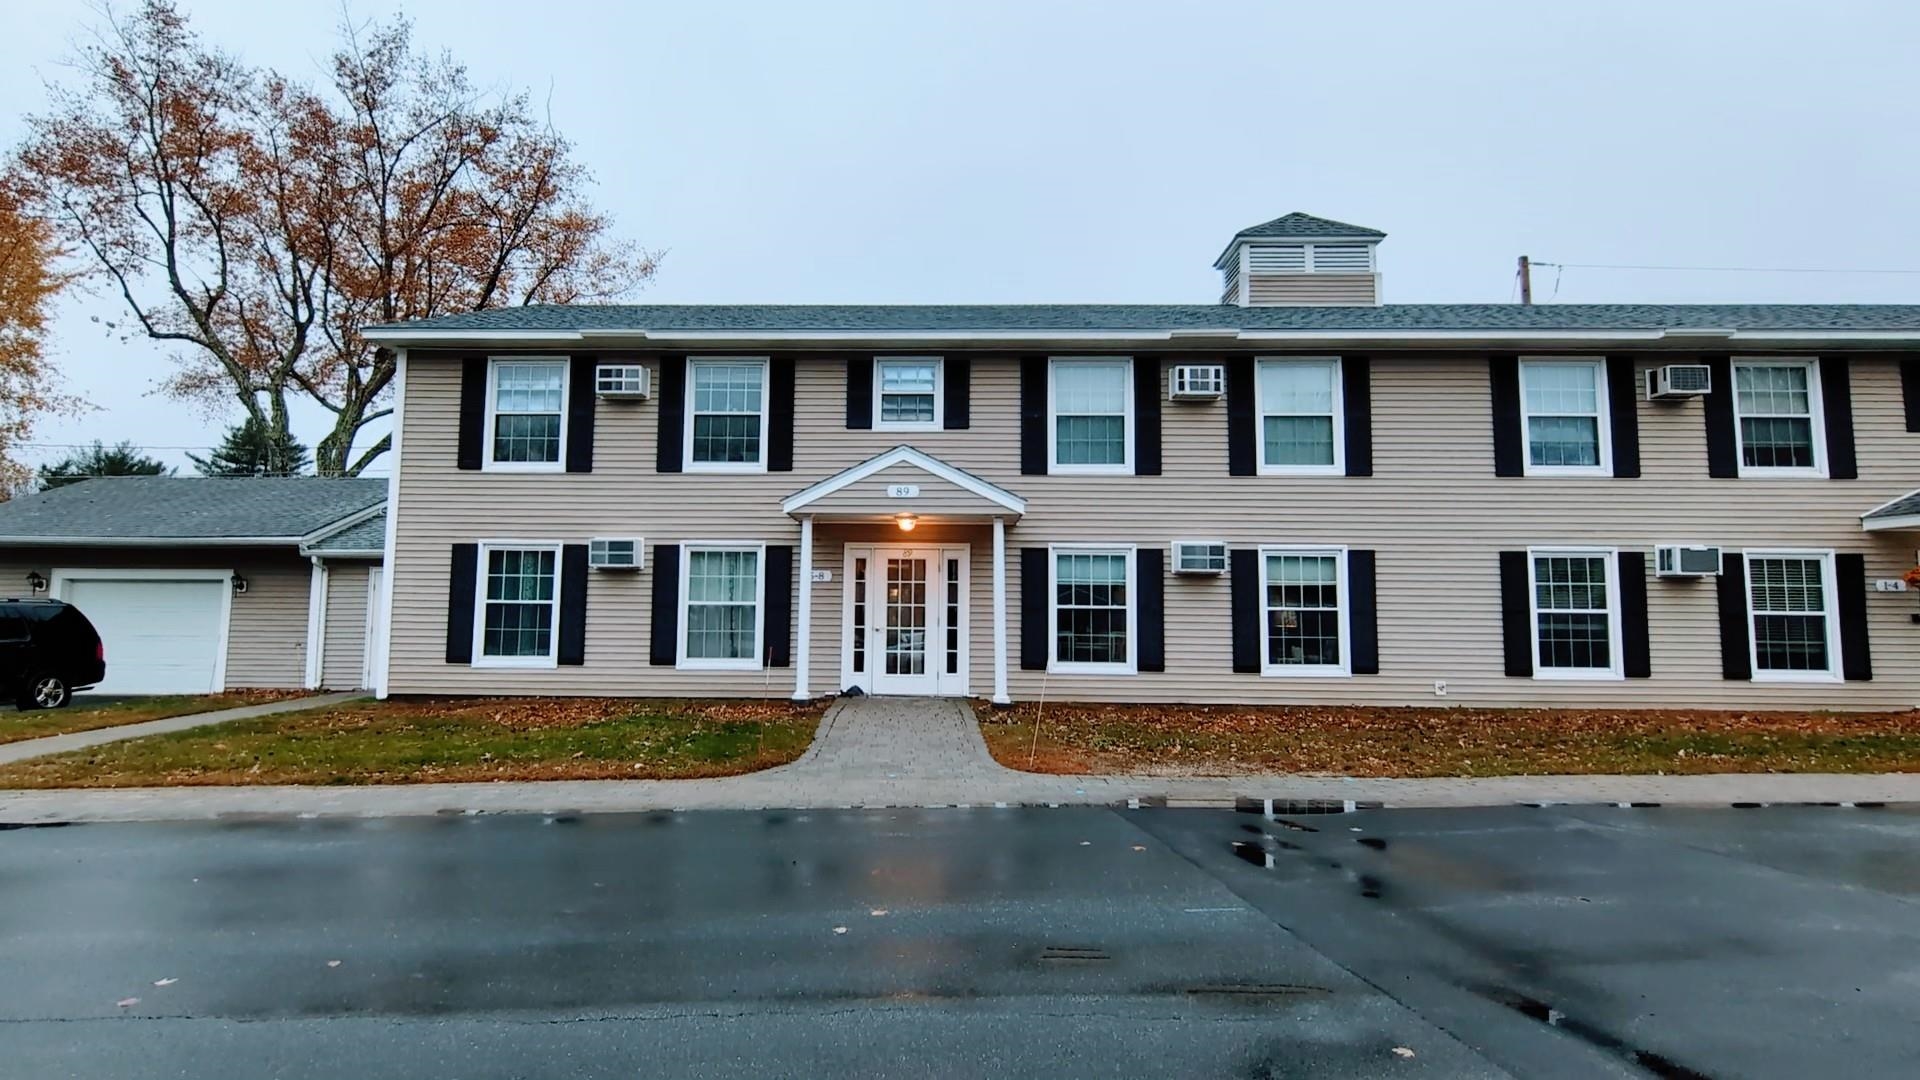
Think Spring on the Exeter River. Beautifully updated one bedroom garden-style condo offering the rare combination of riverfront living and in-town convenience. Enjoy abundant wildlife from your kitchen window or three-season sunroom or unwind by the fire-pit overlooking the expansive lawn and gardens. This freshly renovated one-bedroom, one-bath home features granite countertops, in-unit laundry, a new electric fireplace, two privately owned mini-splits, and private attic storage plus additional basement space for bicycles. Two designated off-street parking spaces included. Plenty of outdoor space for grilling and entertaining. Launch your kayak or cast a line right from your backyard and watch ospreys and bald eagles dive for alewives during their annual migration steps to shopping, restaurants, parks, trails, Phillips Exeter Academy, and even front-row views of the Exeter Holiday Parade. Boutique, well-managed 4-unit association with low monthly dues. Cat friendly, no dogs. Open House Thursday March 12th 3-5pm and Saturday March 14th 1-3pm.


Asking Price: $625,000
Type: Condo
Status: Active
Days-On-Market: 0
Listing Date: Apr 15, 2026
Updated: Apr 18, 2026
Bedrooms: 2
Baths: 2
Sq Ft: 1,623
Acres: 0.00

This first floor end unit condo in Exeter offers comfortable, move in ready living with a layout that feels open and easy to use. The kitchen, dining, and living areas connect seamlessly, creating a space that works well for both everyday living and having people over. The primary bedroom includes a walk in closet and private full bath, while the second bedroom and additional full bath provide flexibility for guests or everyday use. An added office space gives you room to work from home or set up a quiet area separate from the main living space. Being an end unit, the home benefits from added privacy and natural light, while the first floor location keeps everything easily accessible. A great option for buyers just starting out, those looking to downsize, or anyone wanting a simple, low maintenance home in a convenient Exeter location.


Asking Price: $1,100,000
Type: Single Family
Status: Under Contract
Days-On-Market: 179
Listing Date: Oct 17, 2025
Updated: Apr 15, 2026
Bedrooms: 4
Baths: 3
Sq Ft: 4,304
Acres: 1.53

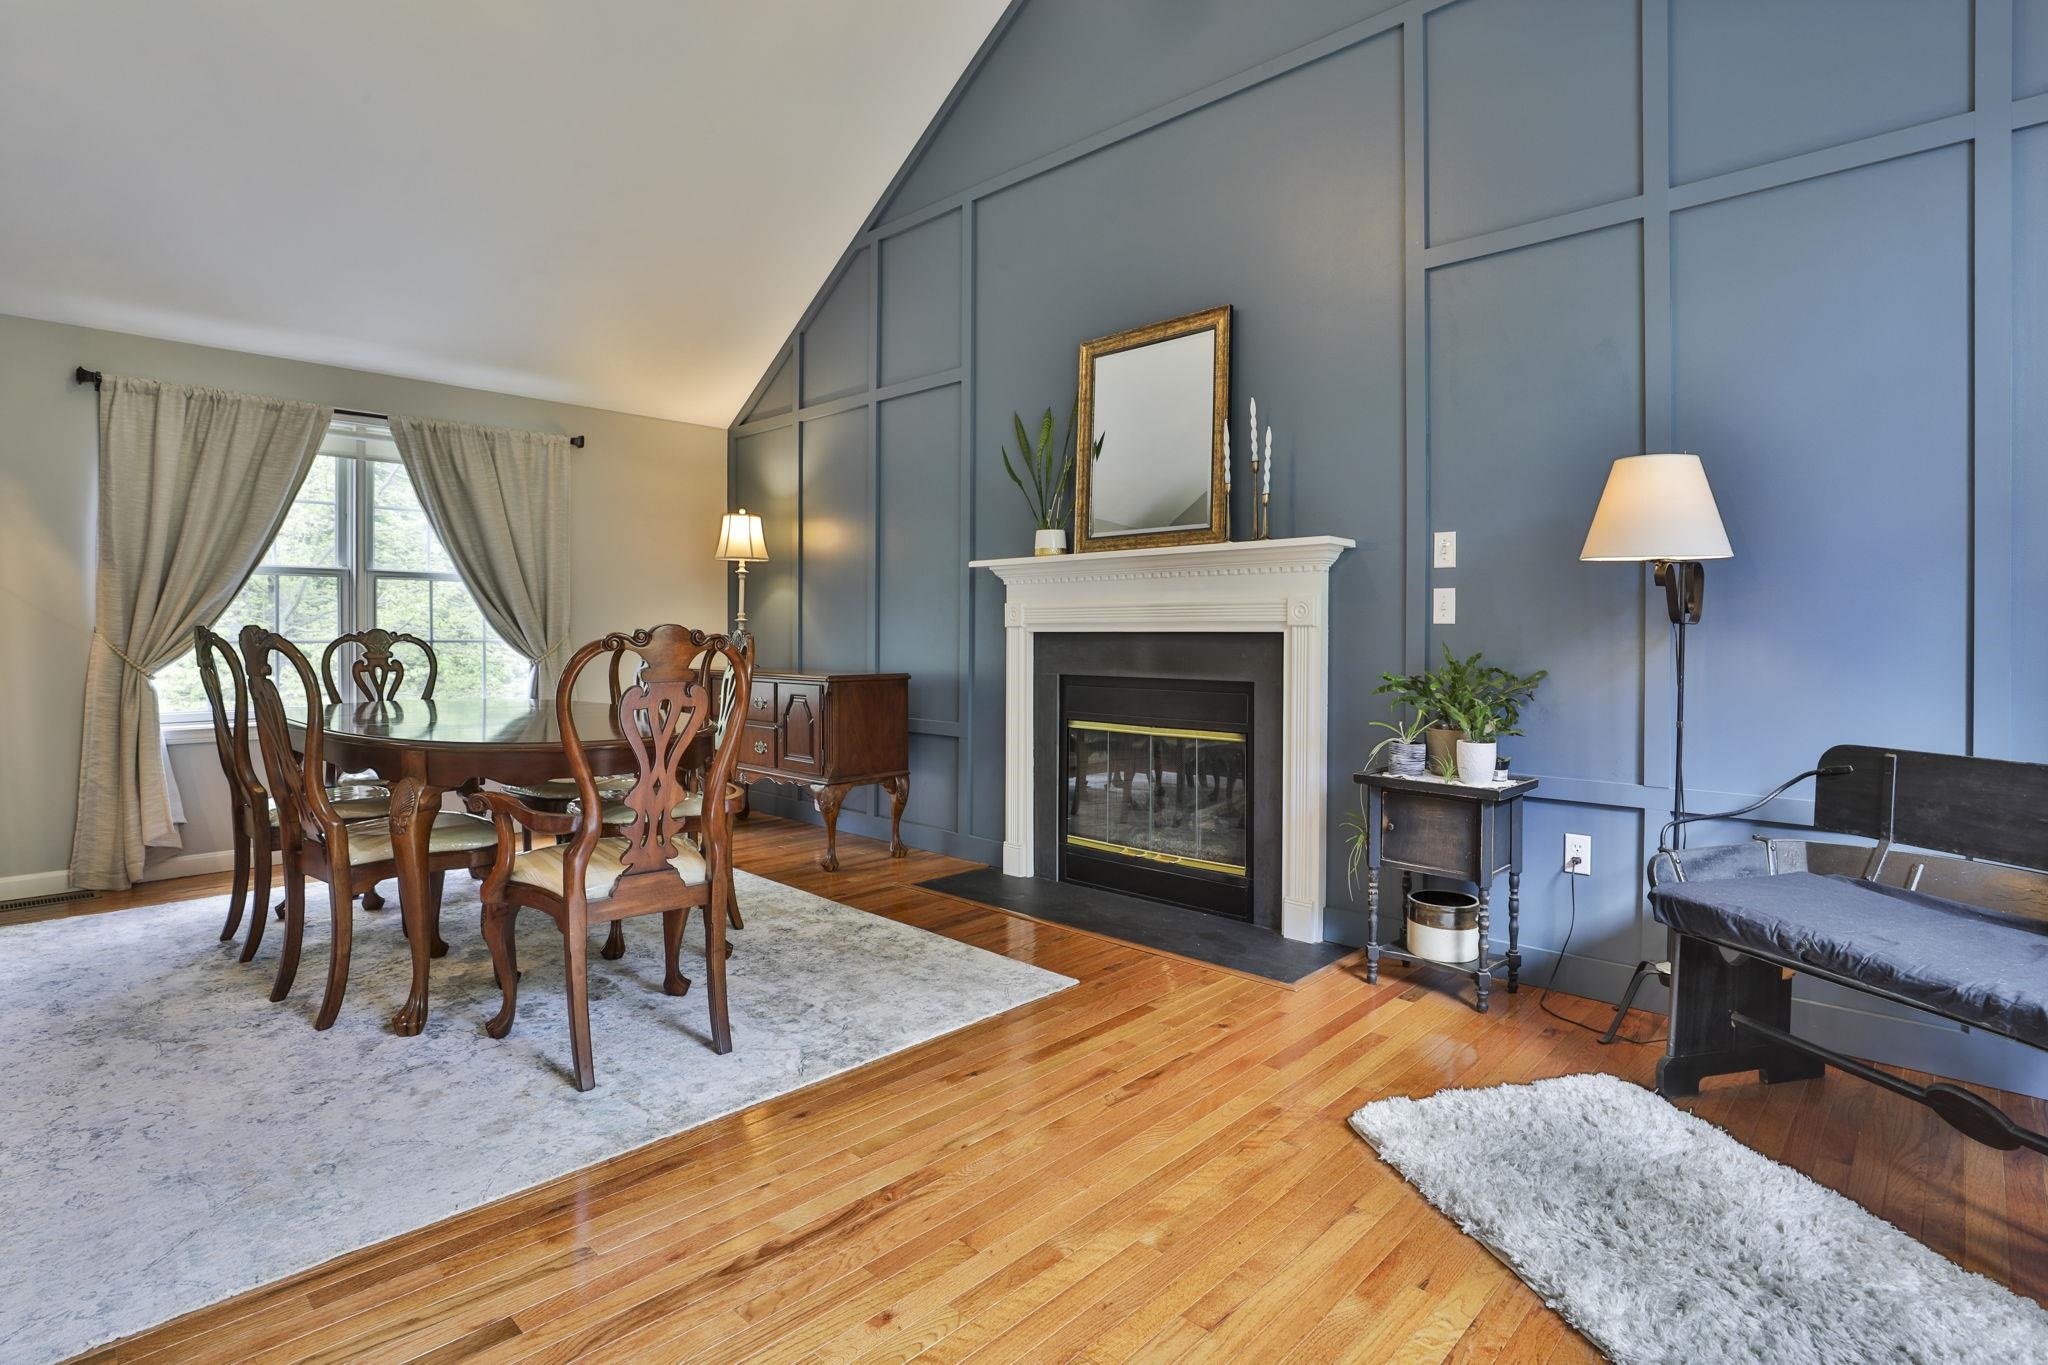
THE BEST VIEW IN SOUTHERN NH!! Stunning views of the sunset, overlooking Hudson and Pelham foliage. Open concept living with natural light pouring in the windows of every window! First floor layout perfect for entertaining! Spacious Family Room with propane gas fireplace, cathedal ceiling and ceiling fan. Sliders to deck overlooking new patio and fenced backyard approved for IG pool. Oversized kitchen island and eating area, stainless steel appliances, and propane gas stove. Glass french doors lead to office or formal living room with gorgeous views to the east. Open foyer to 2nd floor, and walk up access to unfinished attic. Lots of great storage!!! Master suite with jacuzzi tub, shower, double sink and water closet. Need more space? The lower level offers a great rec room with walk out to backyard. Propane piped to grill, new roof and patio.


Asking Price: $716,489
Type: Single Family
Status: Under Contract
Days-On-Market: 1
Listing Date: Apr 13, 2026
Updated: Apr 14, 2026
Bedrooms: 3
Baths: 3
Sq Ft: 1,954
Acres: 0.59

Introducing Vantage Point, an exciting BRAND NEW single-family home community in Sandown, NH proudly built by the highly regarded LaMontagne Builders. This thoughtfully designed neighborhood will feature 29 beautifully crafted new construction homes, combining modern design, quality craftsmanship, and energy-efficient construction in one of Southern New Hampshire’s desirable locations. Homes at Vantage Point offer spacious 3- and 4-bedroom floor plans with 2.5 baths, designed with today’s lifestyle in mind. Enjoy open-concept living areas, stylish kitchens, comfortable primary suites and flexible living spaces perfect for entertaining, working from home or relaxing with family. Each home showcases Craftsman-inspired finishes and designer-selected details that create a polished and inviting living environment. Buyers will appreciate the opportunity to select homes with professionally curated finishes. Built with the latest energy-efficient building techniques and high-performance insulation systems, these homes are designed to provide year-round comfort while helping homeowners reduce energy costs. Additional features include central air conditioning, town water, and modern construction built for lasting quality and value. Located in the charming town of Sandown, NH, Vantage Point offers convenient access to nearby Derry, Chester, Auburn, and Hampstead, with shopping, dining, recreation, and everyday conveniences just minutes away. Commuters will appreciate the accessibility to Manchester and major routes leading to the Massachusetts border, making this community ideal for both convenience and peaceful New Hampshire living. Discover the possibilities at Vantage Point and explore homes currently under construction that showcase the quality and designs by LaMontagne Builders. Reasonable Facsimile Photos.


Asking Price: $159,999
Type: Mobile Home
Status: Active
Days-On-Market: 3
Listing Date: Apr 11, 2026
Updated: Apr 14, 2026
Bedrooms: 1
Baths: 1
Sq Ft: 784
Acres: 0.00

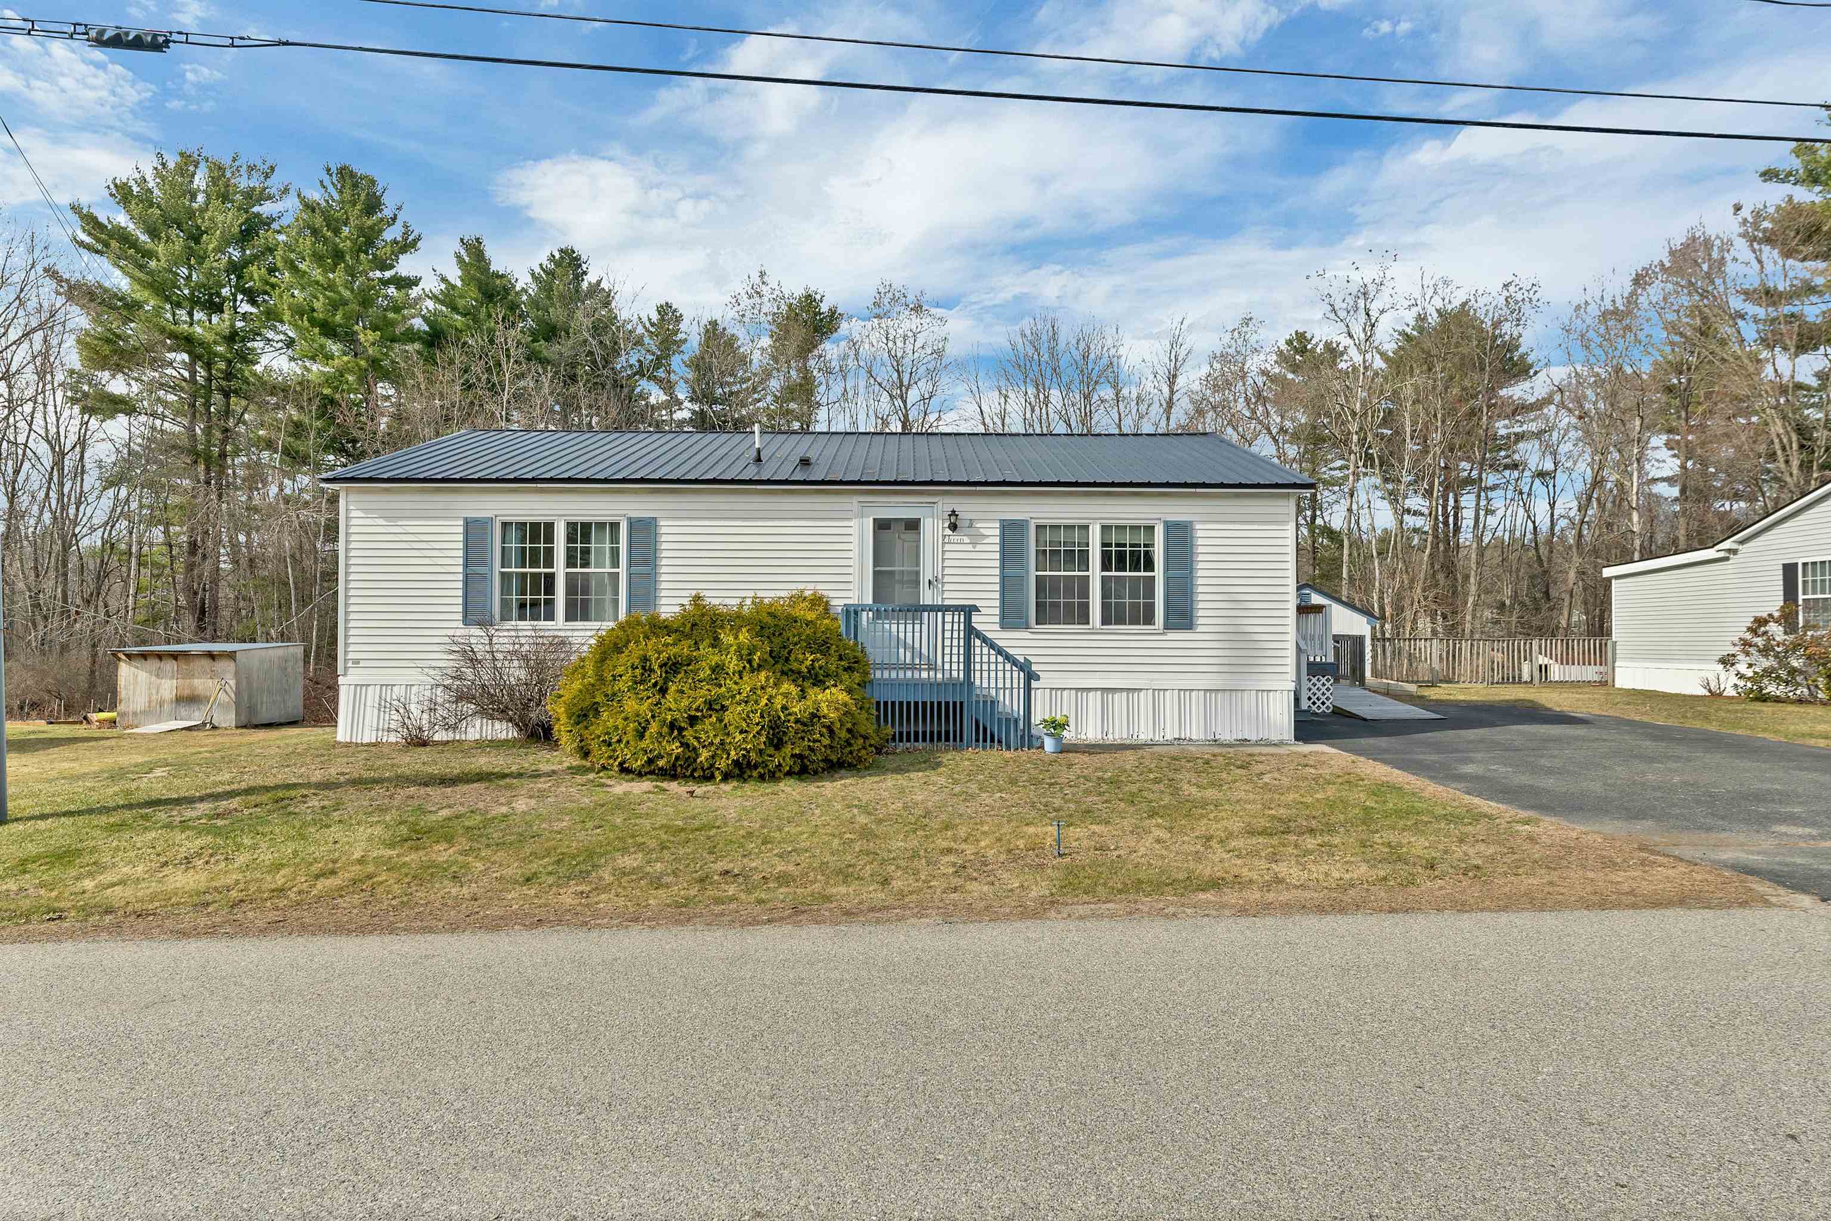

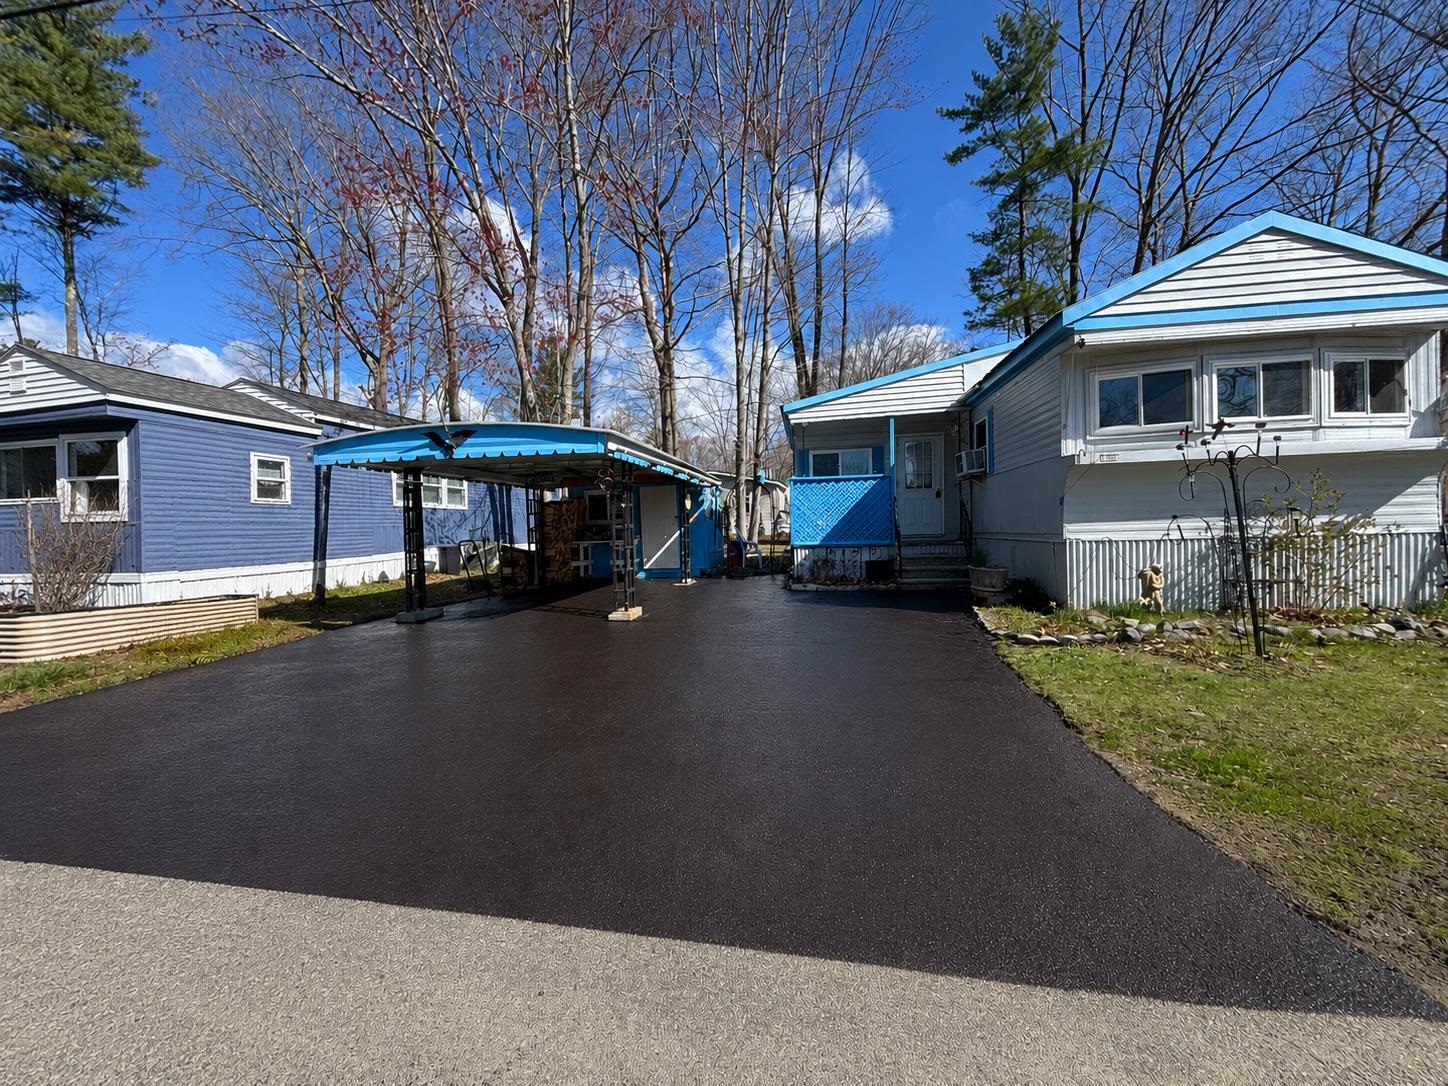
Come see this well-maintained unit in the heart of Salem NH! New electric, furnace, tub, new roof, stairs, paint and plaster. This is your Salem NH home. In a quiet park but close to all of the action, you will be able to enjoy life if you make this home yours. Great NH schools, close to stores, highways, and Tuscan Village, you can do all this area offers or just relax and do nothing. The unit is large, with a redone kitchen, a painted living room, a bedroom with a large closet and even a bonus room with large windows and its own entrance. Come take a look at this excellent location in sought after Salem NH. HOA includes plowing and trash. Park application approval applies.


Asking Price: $1,575,000
Type: Single Family
Status: Active
Days-On-Market: 22
Listing Date: Mar 23, 2026
Updated: Apr 14, 2026
Bedrooms: 4
Baths: 4
Sq Ft: 3,634
Acres: 2.69

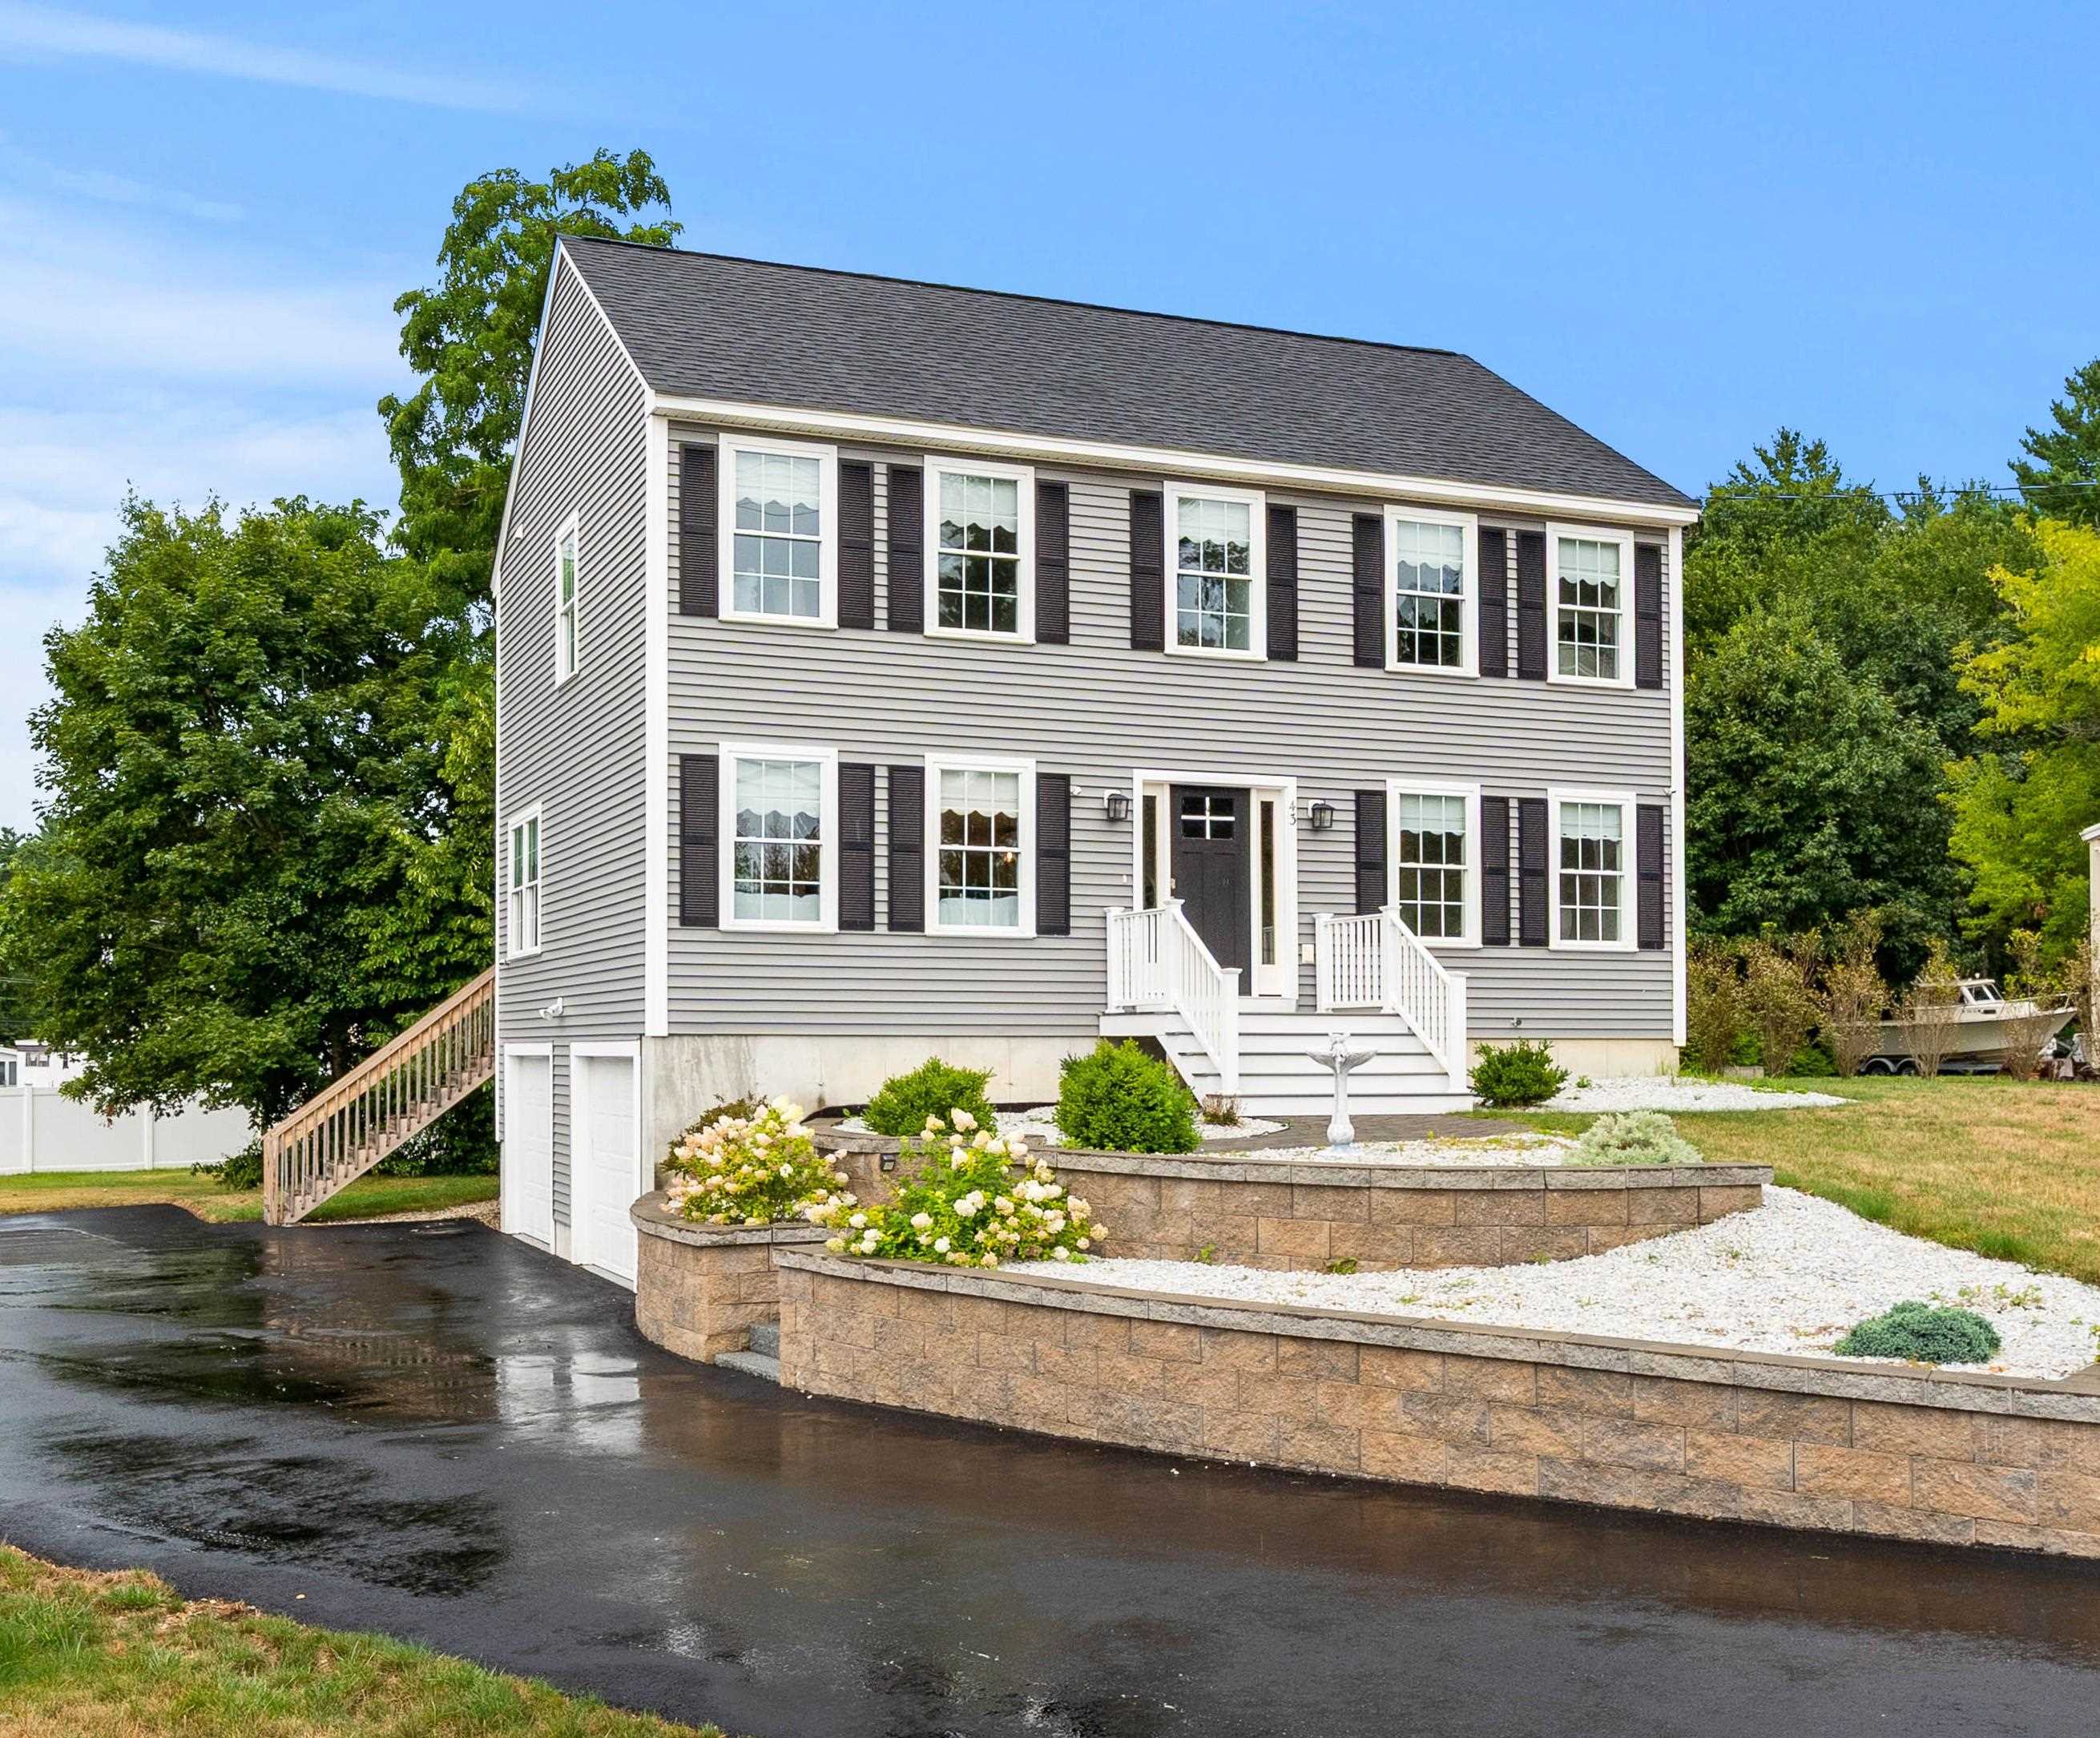
This exceptional custom-built luxury home in Plaistow, NH is a true showcase of craftsmanship, where no detail has been overlooked and nothing is cookie-cutter. From the moment you enter, you’ll notice the quality and individuality woven into every inch of the design, with high-end finishes, thoughtful architectural elements, and bespoke features that set this home apart. At the heart of the home is a chef’s dream kitchen, designed to impress and perform. Outfitted with premium appliances, custom cabinetry, and expansive workspace, it’s perfect for both everyday living and entertaining on a grand scale. The first-floor primary suite offers the ultimate in convenience and comfort, creating a private retreat with refined finishes and a spa-like atmosphere. The upper level is equally impressive, featuring three spacious bedrooms along with a versatile den and dedicated office space—ideal for today’s flexible lifestyles, whether you need room for guests, work-from-home setups, or additional living areas. Step outside and discover your own private outdoor oasis. A beautiful covered patio creates the perfect setting for relaxing or entertaining in any season, while the spacious garden area offers endless possibilities for outdoor enjoyment, whether you envision lush landscaping, a play area, or a serene retreat. Ideally located, this home also provides close proximity to multiple train stations, making commuting to Boston seamless while still enjoying the privacy and tranquility of a beautifully crafted residence. If you’re seeking a home that stands out from the ordinary, where quality, design, and individuality shine throughout, this is a rare opportunity you won’t want to miss.


Asking Price: $559,777
Type: Single Family
Status: Under Contract
Days-On-Market: 87
Listing Date: Jan 14, 2026
Updated: Apr 14, 2026
Bedrooms: 3
Baths: 1
Sq Ft: 1,177
Acres: 2.50

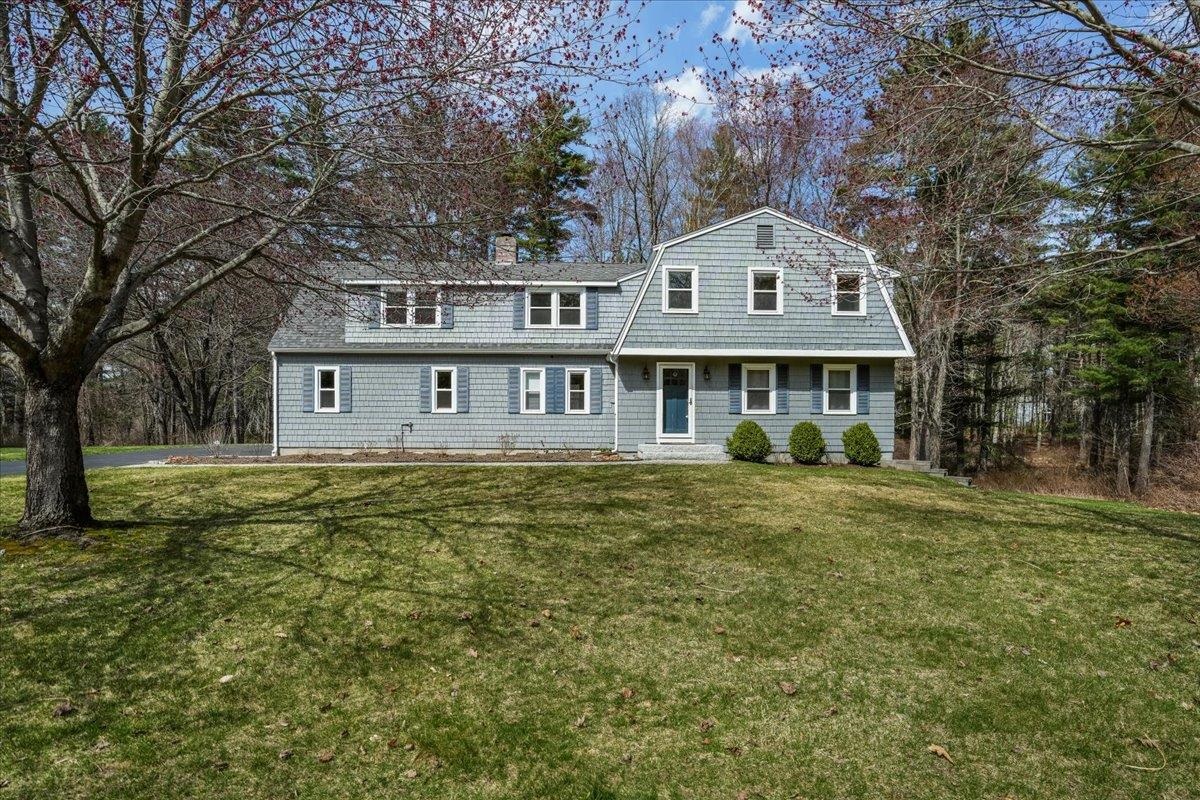
Renovated 1970 3 Bedroom Ranch on 2.5 Acres. Zoned C2. Presently used as a Residential Home. Establish your Primary Residence while operating your business from the comforts of your home. Large Master Bedroom with plenty of closet space including a Walk-in. Nice Low Maintenance Deck off Dining Area overlooking a peaceful backyard with gorgeous sunsets. Fenced in Area in Backyard for your pets. 1 Car Garage Under. Buyers must due diligence especially on what is permitted in this C2 Zone. Please check with the Town of Plaistow. Hurry! Great Price!!


Asking Price: $1,400,000
Type: Single Family
Status: Under Contract
Days-On-Market: 602
Listing Date: Aug 19, 2024
Updated: Apr 13, 2026
Bedrooms: 5
Baths: 5
Sq Ft: 4,153
Acres: 2.18

Welcome to Nadeau Village! A community of 15 Multi-Generational homes in Hudson NH. The Main House features 4 bedrooms, 3 1/2 baths, hardwood flooring, granite counters, 2 car garage, central air, master suite with walk in closet and private bath with tiled shower. The secondary home features 1 bedrooms, 1 bath, 1 car garage, hardwood flooring, granite counters and so much more! Why buy a multigenerational home? Those with elderly parents, adult children still at home or just looking for added income are in need of a home like this. Additional quality features include full unfinished basements, open concept kitchens and family rooms, individual utilities for each home all on lots of at least 2 acres! Introducing the Taylor


Asking Price: $1,025,000
Type: Condo
Status: Under Contract
Days-On-Market: 45
Listing Date: Feb 27, 2026
Updated: Apr 13, 2026
Bedrooms: 3
Baths: 3
Sq Ft: 2,768
Acres: 0.00

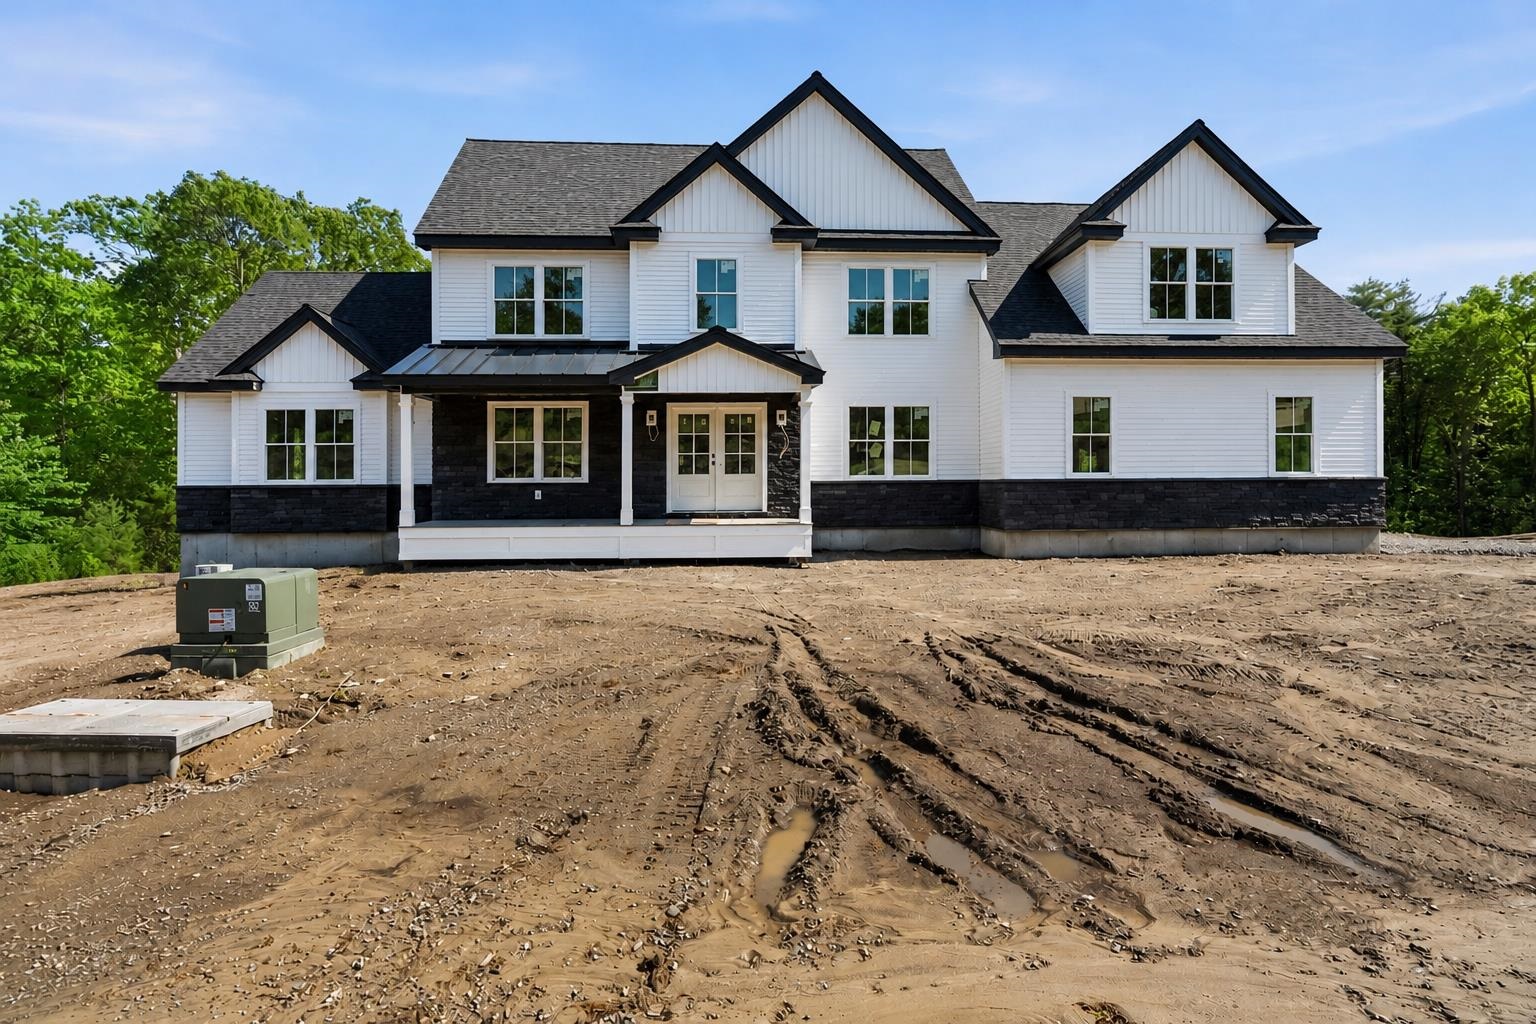
This stunning NEW CONSTRUCTION modern farmhouse combines contemporary elegance with classic charm. Situated in a wooded cul-de-sac, this duplex boasts a spacious layout spanning nearly 2,800 square feet across two thoughtfully designed levels. Step inside the oversized foyer and be greeted by an abundance of natural light streaming through large black windows. The main floor features a beautifully designed kitchen complete with Fisher Paykel appliances, ample cabinet and counter space, quartz countertops, and an over-sized island with built-in sink & seating, perfect for culinary enthusiasts and entertaining guests. The living room invites relaxation with its cozy fireplace and stylish accents, creating a warm and inviting atmosphere. The bar features glass front cabinets, quartz countertop, &refrigeration. There is also a large dining area with sliding glass doors overlooking the private patio. The first-floor primary bedroom offers a walk-in closet & private bath featuring dual vanities and a large walk-in glass tile shower. Upstairs are two additional spacious bedrooms, a large loft, and a full bathroom, providing comfort and convenience for family and guests. Additional features include two car garage, central air conditioning, & first-floor laundry room. With easy access to major highways &nature trails, this location offers the perfect blend of convenience and serenity.


PrimeMLS Copyright Statement

Copyright 2026 PrimeMLS, Inc. All rights reserved. This information is deemed reliable, but not guaranteed. The data relating to real estate displayed on this display comes in part from the IDX Program of PrimeMLS. The information being provided is for consumers' personal, non-commercial use and may not be used for any purpose other than to identify prospective properties consumers may be interested in purchasing. Data updated every 15 minutes.

Selection Criteria

Filter by a Town: All Towns

Featured: No

Low price: $ 0

High price: $ not set

Bedrooms: 0 minimum

Baths: 0 minimum

Property Type: Residential

Sort order: Recently Updated

Status: Properties