
-Southern NH Residential Properties | Page 134 of 173

Southern NH Real Estate

Selection Criteria

Filter by a Town: All Towns

Featured: No

Low price: $ 0

High price: $ not set

Bedrooms: 0 minimum

Baths: 0 minimum

Property Type: Residential

Sort order: Newest First

Status: Properties

Southern NH Residential Properties | Page 134 of 173

Search Results

Total Count: 1723 Residential Properties (see/modify selection with menu on right)
Page: 134 of 173 pages
Asking Price: $235,000
Type: Mobile Home
Status: Under Contract
Days-On-Market: 78
Listing Date: Apr 08, 2026
Updated: Jun 30, 2026
Bedrooms: 3
Baths: 2
Sq Ft: 1,287
Acres: 0.00


Welcome to 310 Friar Tuck Drive, located in a 55+ community in Exeter, NH. This move-in ready home situated on a spacious corner lot, has been well-maintained and offers 3 bedrooms, 2 baths with a bright open-concept layout perfect for everyday living and entertaining. The kitchen is a standout feature complete with a large center island, beautiful cabinetry, and seamless flow into the living and dining areas. The primary suite offers comfort and convenience with a walk-in closet and an easy step-in shower. Additional highlights include a newer carport and a shed with electricity—ideal for storage, hobbies, or a workshop. Conveniently located just minutes from downtown Exeter, shopping, dining and more. This home offers both comfort and accessibility. Schedule your private showing today!


Asking Price: $629,900
Type: Single Family
Status: Active
Days-On-Market: 2
Listing Date: Apr 08, 2026
Updated: Apr 10, 2026
Bedrooms: 3
Baths: 2
Sq Ft: 1,324
Acres: 1.50

Tucked away on a private, wooded 1.5-acre lot, this beautifully renovated ranch offers the perfect blend of modern updates, functional living space, and peaceful surroundings. Set back from the road and surrounded by mature trees, the property provides a quiet, retreat-like setting while still maintaining convenient access to major routes and local amenities. The main level features a bright, open layout with a fully updated kitchen at the heart of the home, complete with quartz countertops, stainless steel appliances, modern cabinetry, and sleek gold/brass hardware that adds a clean, contemporary touch. The kitchen flows seamlessly into the dining area and living room, creating an ideal setup for both everyday living and entertaining. Durable luxury vinyl plank flooring runs throughout much of the home, offering a cohesive look along with low-maintenance durability. The primary bedroom offers a spacious and comfortable setting, complemented by two additional bedrooms and two updated bathrooms designed for both style and functionality. A walk-up attic provides excellent storage and presents an opportunity for future expansion into additional living space. Additional features include an attached one-car garage, an expansive unfinished basement, and a detached outbuilding, ideal for storage, workshop space, or hobby use. The sprawling yard offers plenty of room to relax, entertain, or simply enjoy the natural setting. Located in the desirable Sanborn Regional School District with easy access to commuting routes including I-495, area amenities, and close proximity to the Massachusetts border, this move-in ready home delivers a rare balance of privacy, updates, and accessibility. See for yourself at the open house this weekend, Saturday 4/11 from 11am–1pm, or schedule your own private showing.


Asking Price: $699,900
Type: Condo
Status: Under Contract
Days-On-Market: 5
Listing Date: Apr 08, 2026
Updated: Apr 29, 2026
Bedrooms: 3
Baths: 3
Sq Ft: 1,870
Acres: 0.00

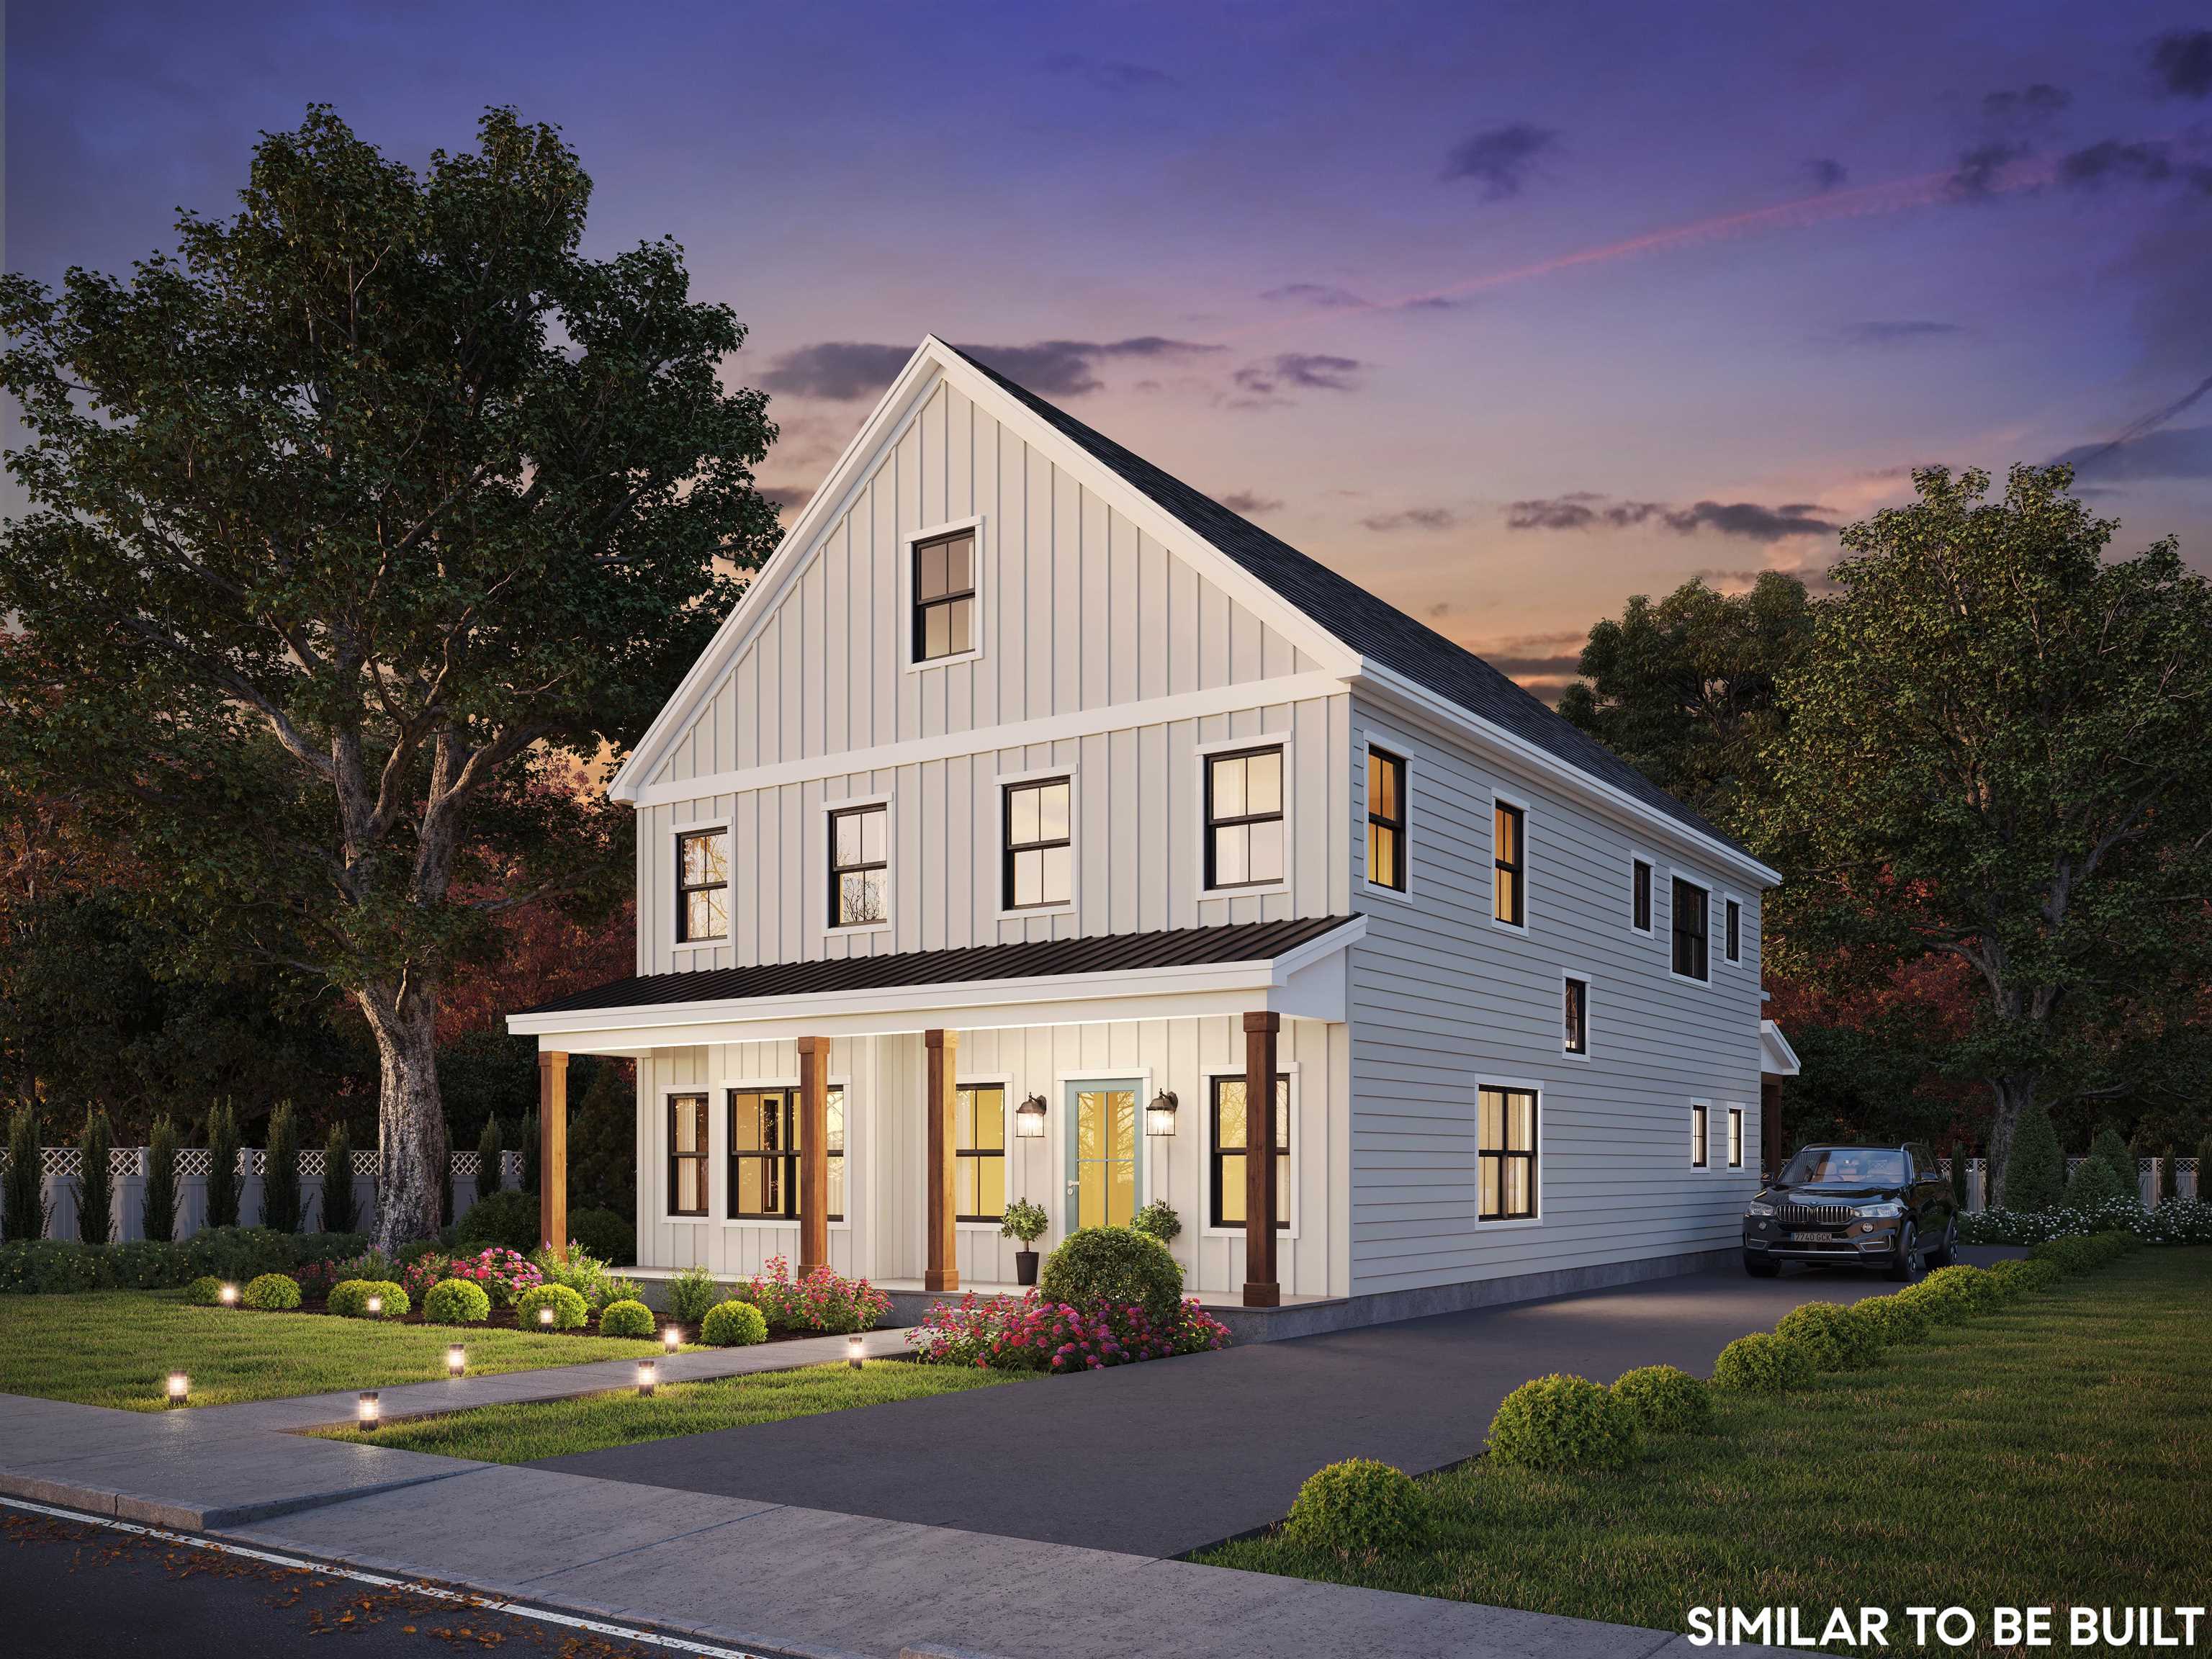
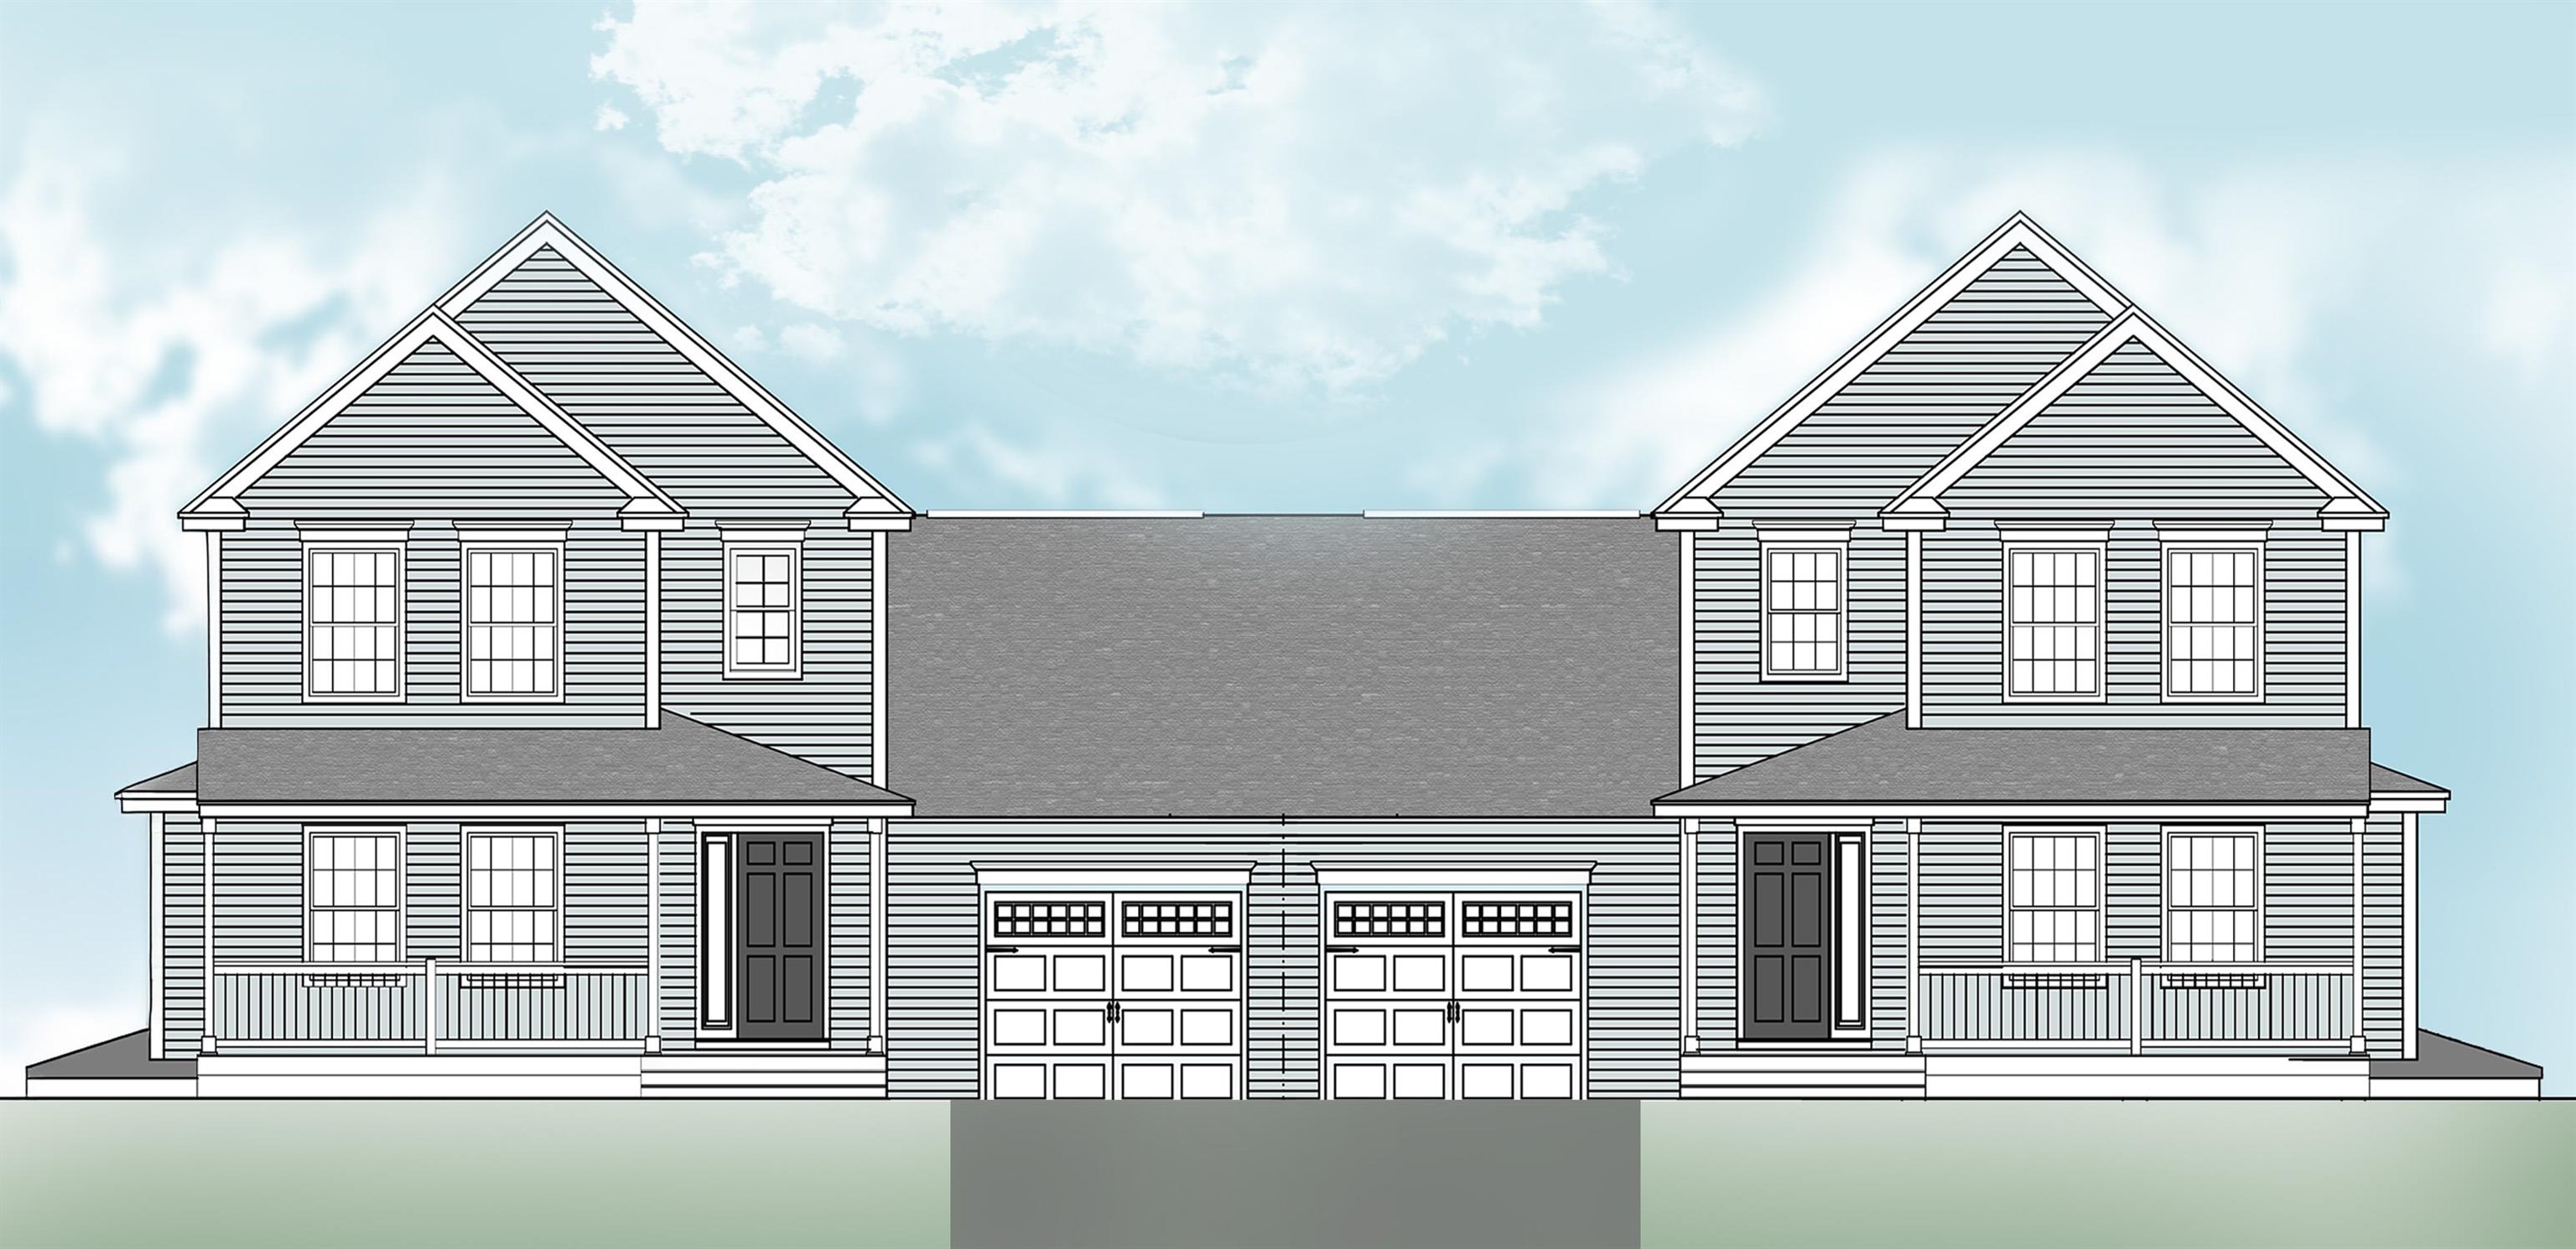
FURNISHED MODEL OPEN! SPECIAL MORTGAGE PROGRAMS AVAILABLE. ASK ABOUT OUR ALTERNATIVE DESIGN WITH ELEVATOR NEW CONSTRUCTION! 96 LUXURY TOWNHOUSES JUNIPER RIDGE CONDOMINIUMS - LUXURY MEETS LIFESTYLE IN LONDONDERRY. CAREFREE CONDO LIVING, SPACIOUS MODERN SUNDRENCHED OPEN SPACES, LIVING ROOM WITH CONTEMPORARY FIREPLACE, OPEN STAIRCASE WITH CABLE RAILINGS, 3 BEDROOMS, 2.5 BATHS, SPACIOUS KITCHEN WITH OVERSIZED ISLAND AND QUARTZ COUNTERTOPS. 1ST FLOOR OFFICE FOR REMOTE EMPLOYEES! ENERGY EFFICIENT DESIGNS. TOWN WATER, SEWER AND ECOMOMICAL NATURAL GAS HEAT AND 2 CAR GARAGE. GREAT COMMUTER LOCATION - CLOSE TO 93, SHOPPING AND AMENITIES. LISTING AGENT HAS A FINANCIAL INTEREST IN THE PROPERTY.


Asking Price: $299,900
Type: Single Family
Status: Under Contract
Days-On-Market: 6
Listing Date: Apr 07, 2026
Updated: Apr 28, 2026
Bedrooms: 3
Baths: 2
Sq Ft: 2,052
Acres: 0.00

Single-Level Living at Its Finest! Welcome to this beautifully updated 3+ bedroom, 2 full bath ranch-style home, ideally situated at the end of a cul-de-sac in the desirable and peaceful Poplin Estates community. Offering over 2,000 square feet of living space, this home features new flooring, fresh paint, and a tastefully updated bathroom. A detached 2-car garage with loft provides excellent vehicle protection and abundant storage. The home includes a spacious primary suite with an en-suite bath and an adjoining bonus room—perfect for a home office, nursery, or craft space. Two additional bedrooms are located on the opposite side of the home, offering privacy and convenient access to a shared full bath. Enjoy outdoor living with a deck overlooking the lightly landscaped, generously sized yard—ideal for gardening, entertaining, or creating your own outdoor retreat. Conveniently located just minutes from major highways, shopping, and schools, this home combines comfort, space, and accessibility. Don’t miss this opportunity to own a move-in ready home in a well-managed community at an attractive price! Showings begin Thursday, April 9th—schedule your private tour today. Open Houses scheduled for Sat 4/11 & Sun 4/12 from 11:00 a.m. - 2:00 p.m. both days. NOTE: Offer Deadline Set for Wednesday, April 15 @ 3:00 p.m.


Asking Price: $175,000
Type: Mobile Home
Status: Under Contract
Days-On-Market: 4
Listing Date: Apr 07, 2026
Updated: Apr 12, 2026
Bedrooms: 2
Baths: 1
Sq Ft: 840
Acres: 0.00

Welcome Home to this updated, move in ready 2 bed, 1 bath in Ackerman's Park! New flooring, appliances, updated lighting, and fresh paint make this home ready for its' new owners. You'll love the modern feel and great Salem location! Shown by appointment only.


Asking Price: $539,000
Type: Single Family
Status: Active
Days-On-Market: 88
Listing Date: Apr 07, 2026
Updated: Jul 08, 2026
Bedrooms: 3
Baths: 3
Sq Ft: 1,533
Acres: 0.21

Move in ready raised ranch set back off the street in convenient Nashua location. Beautiful, wooded backyard with large deck. Updated kitchen, large living room with loads of light from the picture window. The main floor has a primary bedroom with 3/4 bath, 2 guest bedrooms and a full bath. The lower level has an additional 3/4 bath as well as a large room that can be a rec room, family room, or used an in-law. Large driveway and two car garage for easy parking. High efficiency boiler is less than a year old and many recent updates make this home easy to show! Bonus - seller granting an easement at closing to remediate lower portion of driveway!


Asking Price: $599,900
Type: Single Family
Status: Active
Days-On-Market: 0
Listing Date: Apr 07, 2026
Updated: Apr 07, 2026
Bedrooms: 4
Baths: 3
Sq Ft: 2,103
Acres: 1.20

If you're looking for a large home with barn, garage, workshop and over an acre of property in Salem, NH for a very affordable price, this is your chance! Close to 93 and just 1.25 miles from Tuscan Village!! Home occupations and 2 family conversion permitted (see attached zoning table). This home needs updating and elbow grease but will certainly be worth it for the right buyer(s). A new boiler and updated appliances have already been installed. Additional living space possible in walk up attic and parking for multiple vehicles are in place. Many possibilities are here for this large property. Home being sold "as is".


Asking Price: $740,000
Type: Condo
Status: Active
Days-On-Market: 53
Listing Date: Apr 06, 2026
Updated: Jun 01, 2026
Bedrooms: 4
Baths: 3
Sq Ft: 2,268
Acres: 0.35

A MUST SEE !!! 4 BEDROOMS, HEATED 2 CAR GARAGE, PRIVATE BACK YARD ! Experience living in this exceptional 2024-built detached condo, nestled within a private, exclusive four-home setting in Nashua. From the moment you step inside, gleaming hardwood floors and an abundance of natural light set the tone for everything this home delivers. The thoughtfully designed layout flows effortlessly into a spacious living room, where the fireplace creates a warm and inviting focal point, perfect for both entertaining and relaxed evenings at home. The kitchen is anchored by a sprawling island with granite countertops, and outfitted with sleek stainless steel appliances that make cooking feel less like a chore and more like an experience. When the meal is done, slide open the sliding doors and step directly onto your private deck, overlooking the back yard, a peaceful retreat that feels worlds away from the everyday, and just steps from where you started. The main level flows with ease and elegance, while upstairs you'll find four spacious bedrooms, plush carpet underfoot, and the convenience of second-floor laundry, because the little things matter. The serene primary suite designed as a private retreat, complete with a walk in closet and beautifully appointed ensuite bath featuring a luxurious heated mirror for a touch of everyday indulgence. With three well-designed bathrooms, every detail has been curated for both style and function. The full basement presents a opportunity to customize and expand, offering endless possibilities to create a additional living area tailored to your lifestyle. And the garage? Not just any garage, a heated two-car garage provides year-round convenience.


Asking Price: $839,900
Type: Single Family
Status: Active
Days-On-Market: 0
Listing Date: Apr 04, 2026
Updated: Apr 07, 2026
Bedrooms: 3
Baths: 3
Sq Ft: 1,160
Acres: 0.19

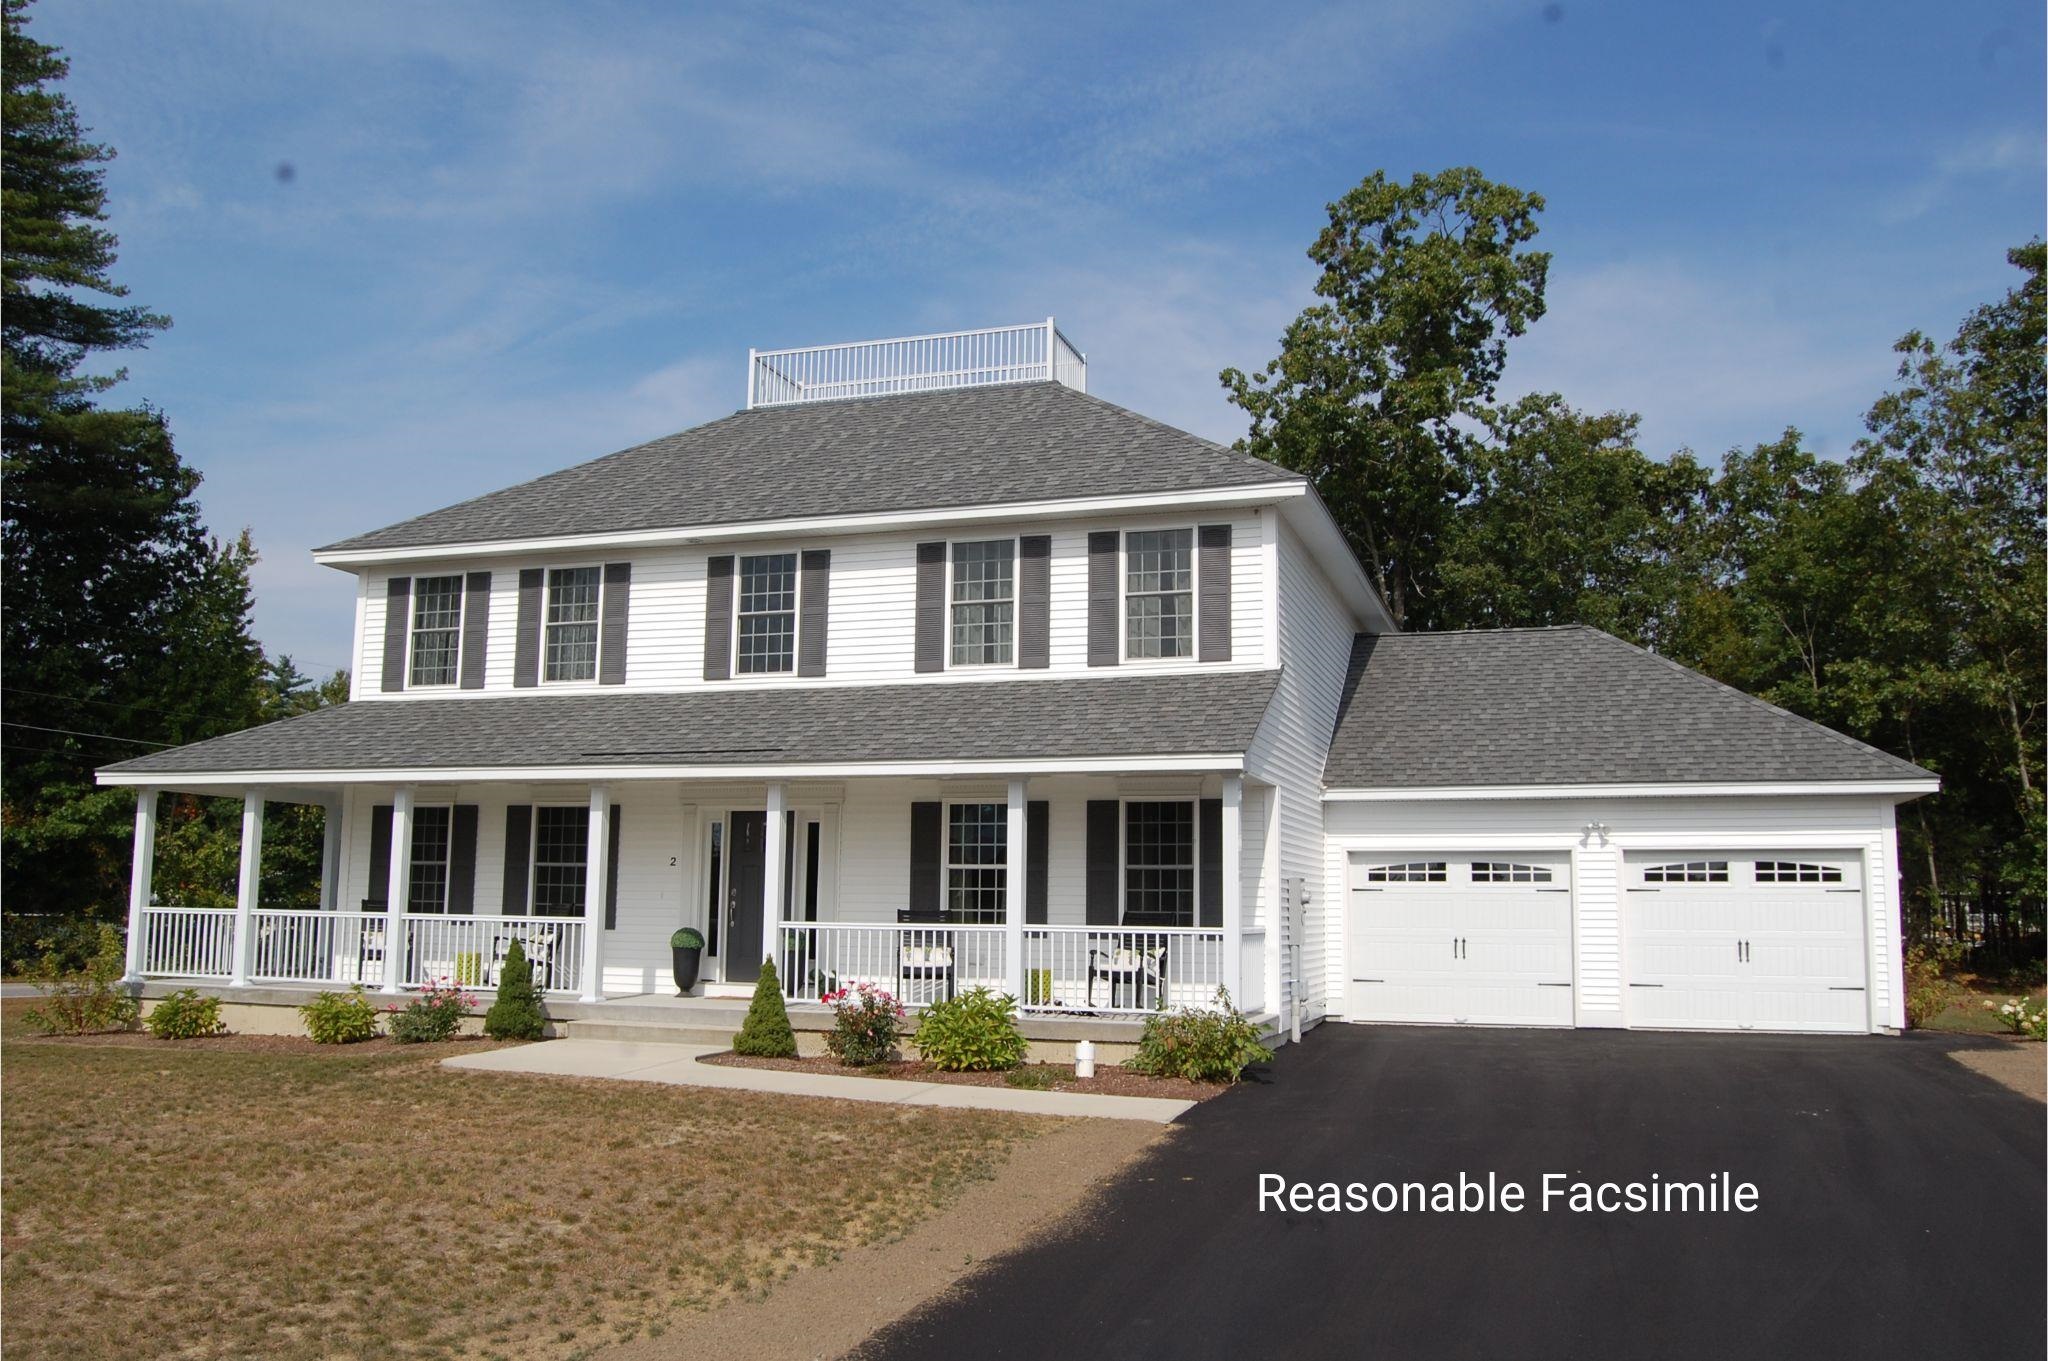
This is an entry only listing. Listing broker provides limited services to Seller. Call owner, Mark Salvo @978-265-8020. Beautiful new construction Colonial. 6 rooms, 3 bedrooms, 2 1/2 baths in much sought after Salem, NH. Hardwood throughout. Tiled baths. Large walk-up attic for future expansion!


Asking Price: $925,000
Type: Single Family
Status: Active
Days-On-Market: 59
Listing Date: Apr 06, 2026
Updated: Jun 04, 2026
Bedrooms: 5
Baths: 4
Sq Ft: 5,082
Acres: 1.10

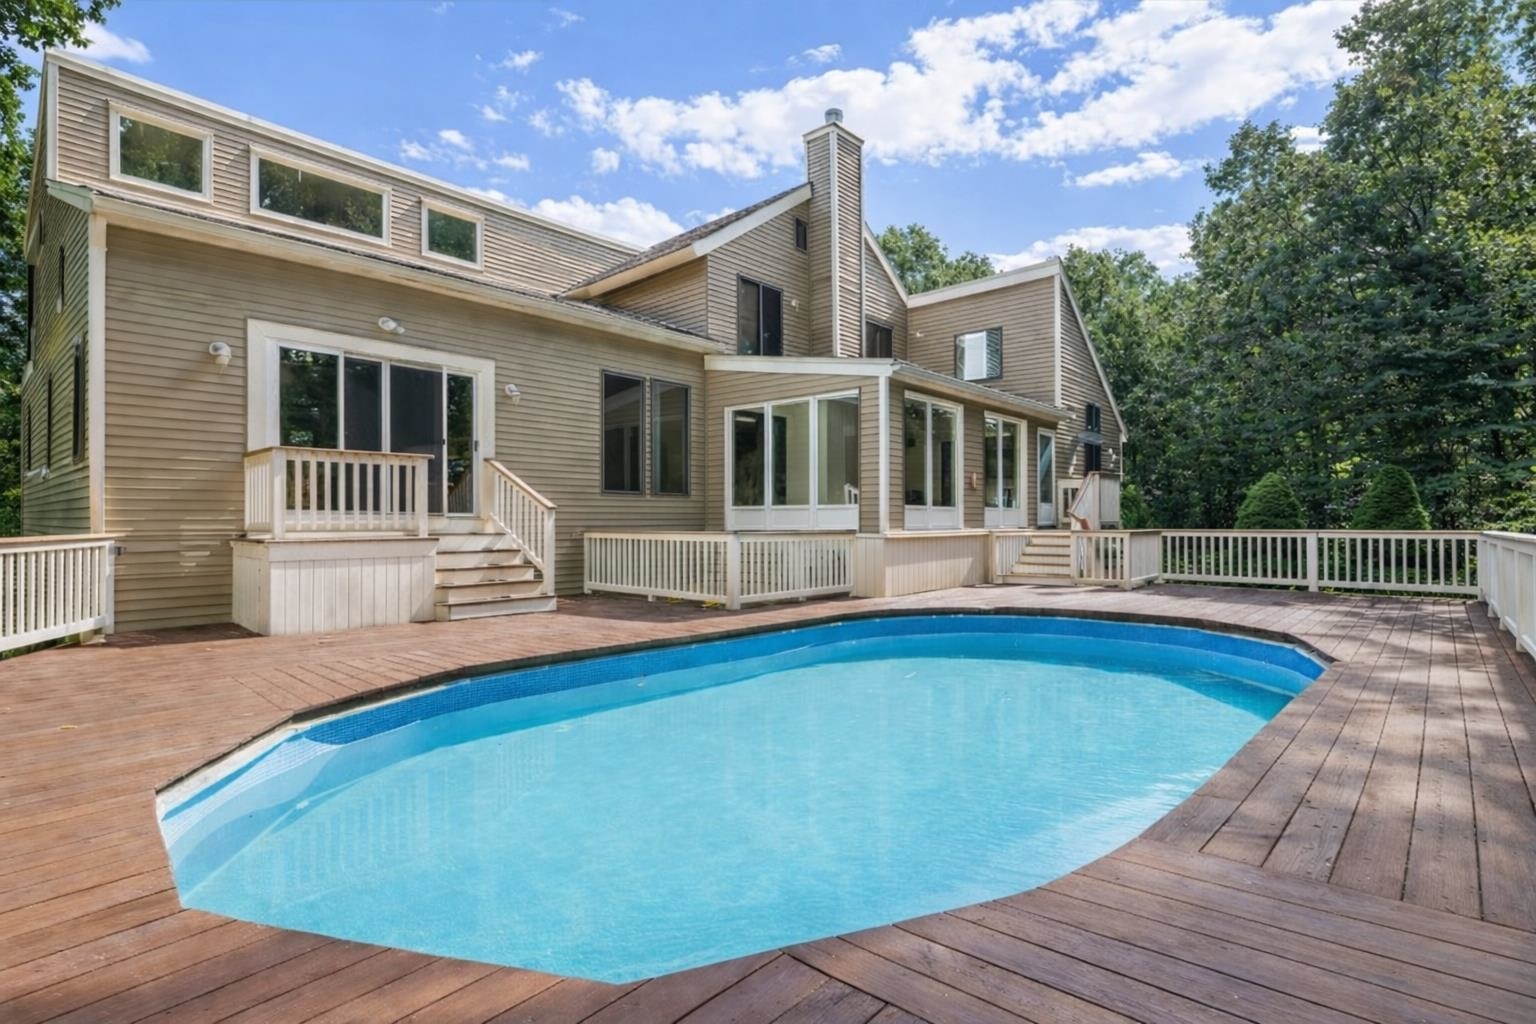
Discover the space, flexibility, and comfort you have been looking for at 25 Riverview Circle in Litchfield. Located in a desirable neighborhood near the Merrimack River and just minutes from the Massachusetts–New Hampshire border. This move-in ready 5-bedroom, 3.5-bath home offers the ideal blend of privacy, functionality, and commuter convenience. Designed for modern living and multi-generational flexibility, the home features two spacious ensuite bedrooms, oversized living areas, and a versatile floor plan perfect for extended family, guests, or work-from-home needs. The updated kitchen includes modern finishes, an oversized center island, abundant cabinet space, and a cozy wood stove that creates a warm and inviting atmosphere. This meticulously maintained home offers generously sized bedrooms, a finished lower level ideal for a media room, gym, office, or playroom, and an attached two-car garage. Spacious, well cared for, and thoughtfully designed, this is a rare opportunity to own a flexible home in a highly convenient Southern New Hampshire location. All you have to do is pack!


PrimeMLS Copyright Statement

Copyright 2026 PrimeMLS, Inc. All rights reserved. This information is deemed reliable, but not guaranteed. The data relating to real estate displayed on this display comes in part from the IDX Program of PrimeMLS. The information being provided is for consumers' personal, non-commercial use and may not be used for any purpose other than to identify prospective properties consumers may be interested in purchasing. Data updated every 15 minutes.

Selection Criteria

Filter by a Town: All Towns

Featured: No

Low price: $ 0

High price: $ not set

Bedrooms: 0 minimum

Baths: 0 minimum

Property Type: Residential

Sort order: Newest First

Status: Properties