-Southern NH Residential Properties | Page 136 of 140

Southern NH Real Estate

Selection Criteria

Filter by a Town: All Towns

Featured: No

Low price: $ 0

High price: $ not set

Bedrooms: 0 minimum

Baths: 0 minimum

Property Type: Residential

Sort order: Newest First

Status: Properties

Southern NH Residential Properties | Page 136 of 140

Search Results

Total Count: 1394 Residential Properties (see/modify selection with menu on right)
Page: 136 of 140 pages
Asking Price: $659,900
Type: Single Family
Status: Under Contract
Days-On-Market: 211
Listing Date: Mar 06, 2026
Updated: Oct 05, 2026
Bedrooms: 3
Baths: 3
Sq Ft: 1,937
Acres: 1.39

Your search for a property having a great commuting location. large backyard abutting the woods, within a desirable school district and tucked in a cul de sac neighborhood is over. The first floor features a welcoming dining room (being used as a den), a convenient half bath, a fireplaced living room, a combined laundry/pantry room and a spacious eat-in kitchen that opens to a deck overlooking the backyard. On the second floor, you’ll find a comfortable primary suite complete with a walk-in closet and private bath, two additional bedrooms and a full bathroom. The finished third floor provides even more versatility hosting the FOURTH BEDROOM plus a generous bonus area ideal for guests, a home office, or a relaxing retreat. Additional highlights include a two-car garage with direct entry to a dry basement (perfect for storage), underground utilities and plenty of outdoor space including a detached pool area with a separate deck. There is plenty of space for the chickens too. A home Warranty is included for peace of mind. This is a nice place to call HOME.

Asking Price: $1,065,000
Type: Condo
Status: Under Contract
Days-On-Market: 66
Listing Date: Feb 27, 2026
Updated: Sep 22, 2026
Bedrooms: 3
Baths: 3
Sq Ft: 2,768
Acres: 0.00

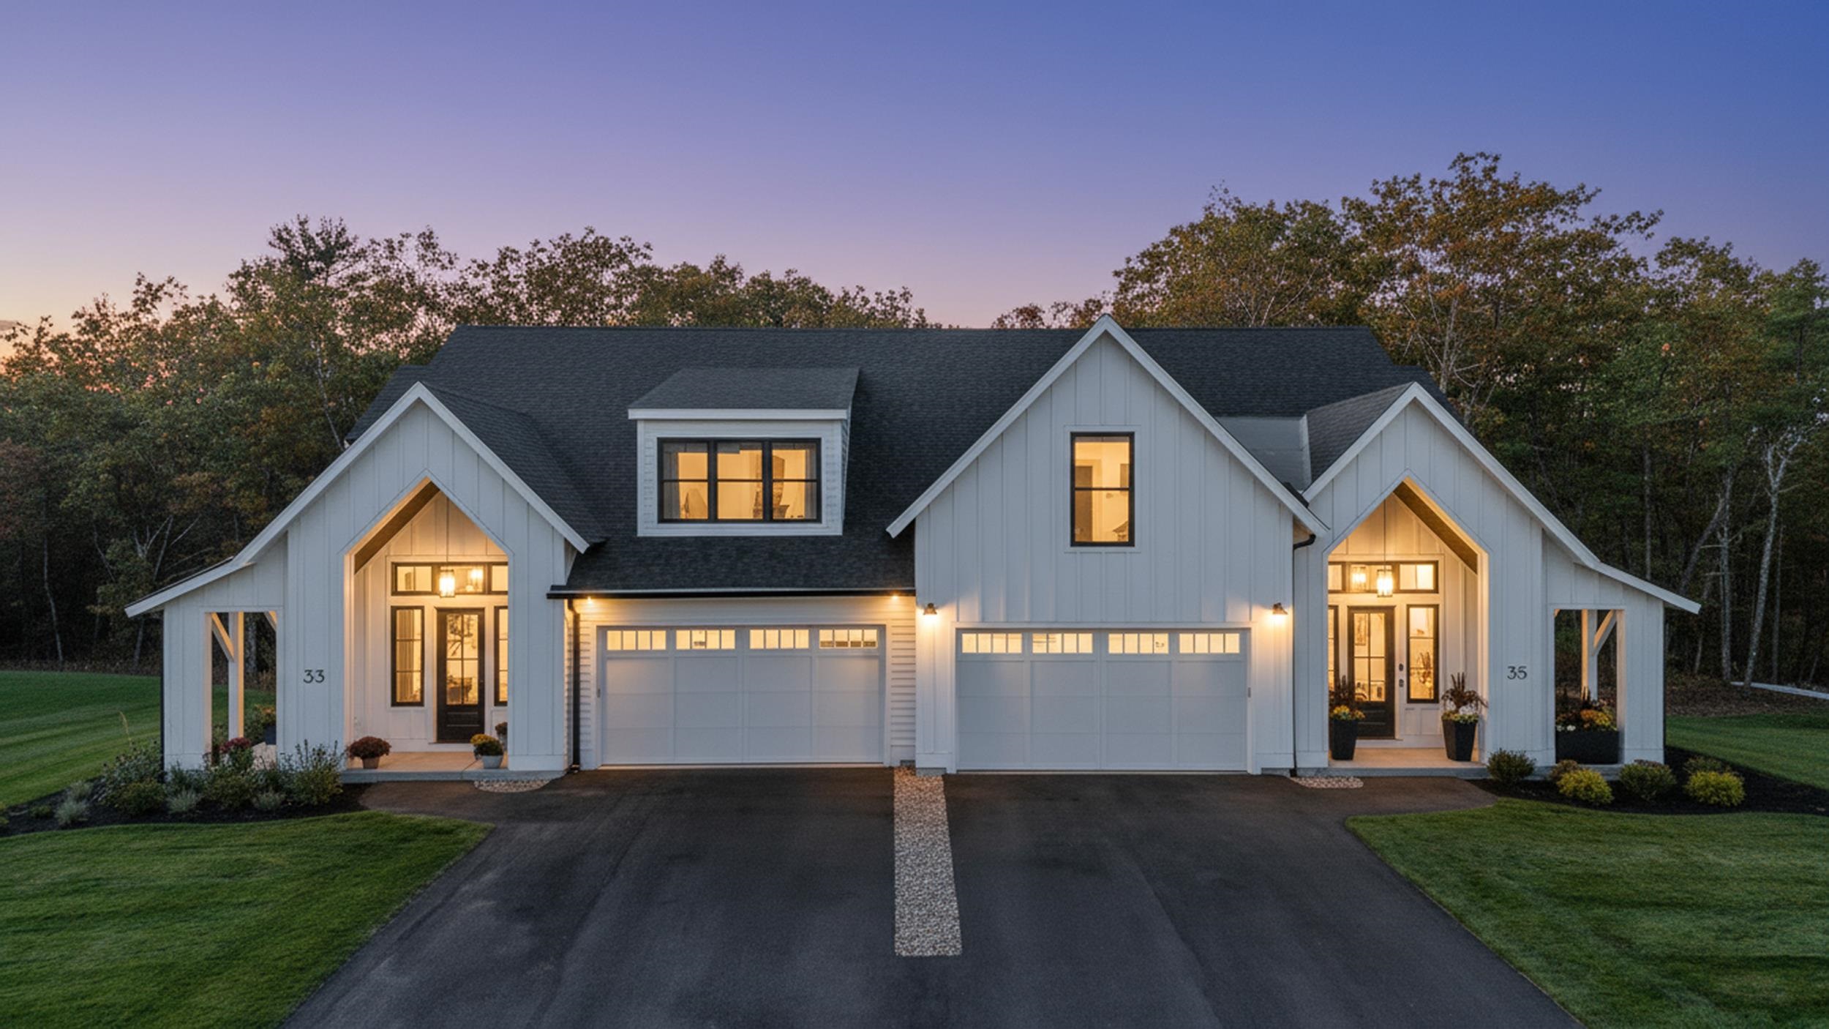
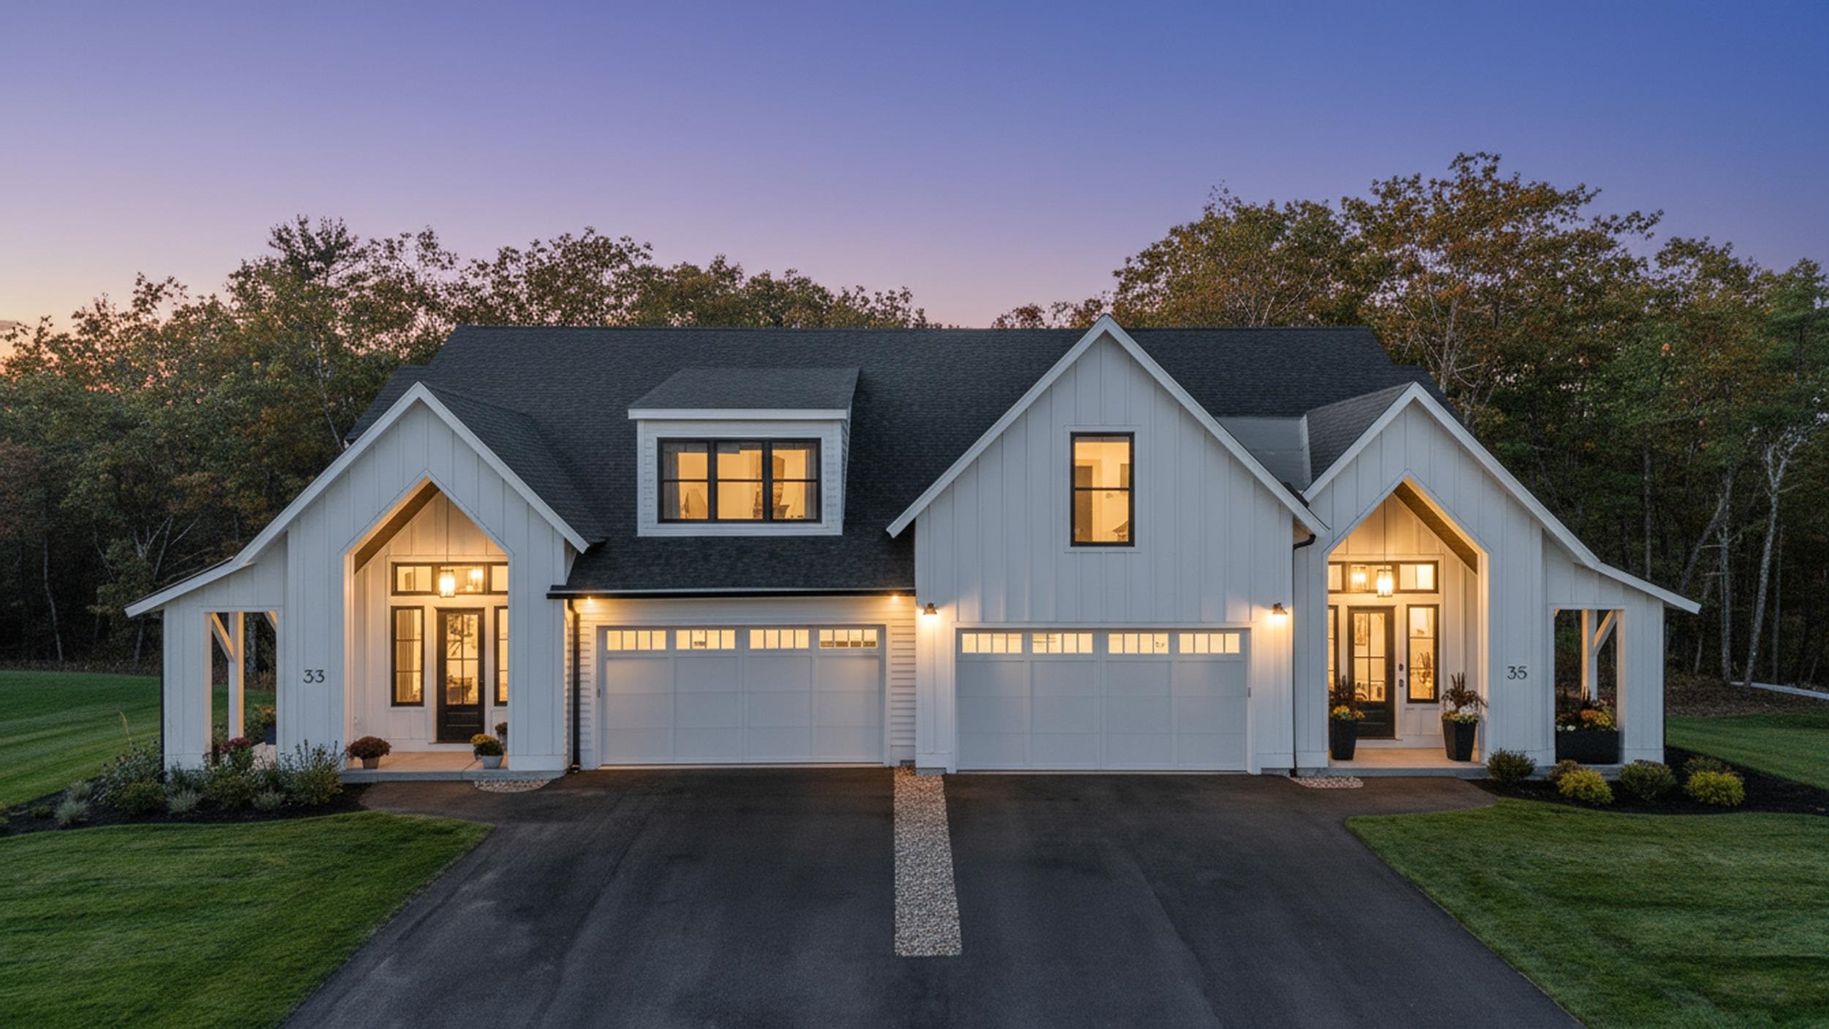
This stunning NEW CONSTRUCTION modern farmhouse combines contemporary elegance with classic charm. Situated in a wooded cul-de-sac, this duplex boasts a spacious layout spanning nearly 2,800 square feet across two thoughtfully designed levels. Step inside the oversized foyer and be greeted by an abundance of natural light streaming through large black windows. The main floor features a beautifully designed kitchen complete with Fisher Paykel appliances, ample cabinet and counter space, quartz countertops, and an over-sized island with built-in sink & seating, perfect for culinary enthusiasts and entertaining guests. The living room invites relaxation with its cozy fireplace and stylish accents, creating a warm and inviting atmosphere. The bar features glass front cabinets, quartz countertop, &refrigeration. There is also a large dining area with sliding glass doors overlooking the private patio. The first-floor primary bedroom offers a walk-in closet & private bath featuring dual vanities and a large walk-in glass tile shower. Upstairs are two additional spacious bedrooms, a large loft, and a full bathroom, providing comfort and convenience for family and guests. Additional features include two car garage, central air conditioning, & first-floor laundry room. With easy access to major highways &nature trails, this location offers the perfect blend of convenience and serenity.


Asking Price: $160,000
Type: Mobile Home
Status: Under Contract
Days-On-Market: 142
Listing Date: Jan 05, 2026
Updated: Oct 05, 2026
Bedrooms: 3
Baths: 2
Sq Ft: 1,160
Acres: 0.34

Great opportunity for those looking to build or invest! This property offers a level, .34-acre lot on a quiet street, conveniently located close to everything. The existing mobile home is in need of significant work and is very likely a tear-down, making this an excellent opportunity to create your dream home on a nice piece of land. The property features a drilled well with a pump that is approximately two years old, along with public septic. The home will likely require cash or rehab financing due to its condition. Bring your vision and make the most of this great lot and location!


Asking Price: $689,900
Type: Condo
Status: Under Contract
Days-On-Market: 133
Listing Date: Feb 19, 2026
Updated: Jul 02, 2026
Bedrooms: 3
Baths: 3
Sq Ft: 1,559
Acres: 0.00

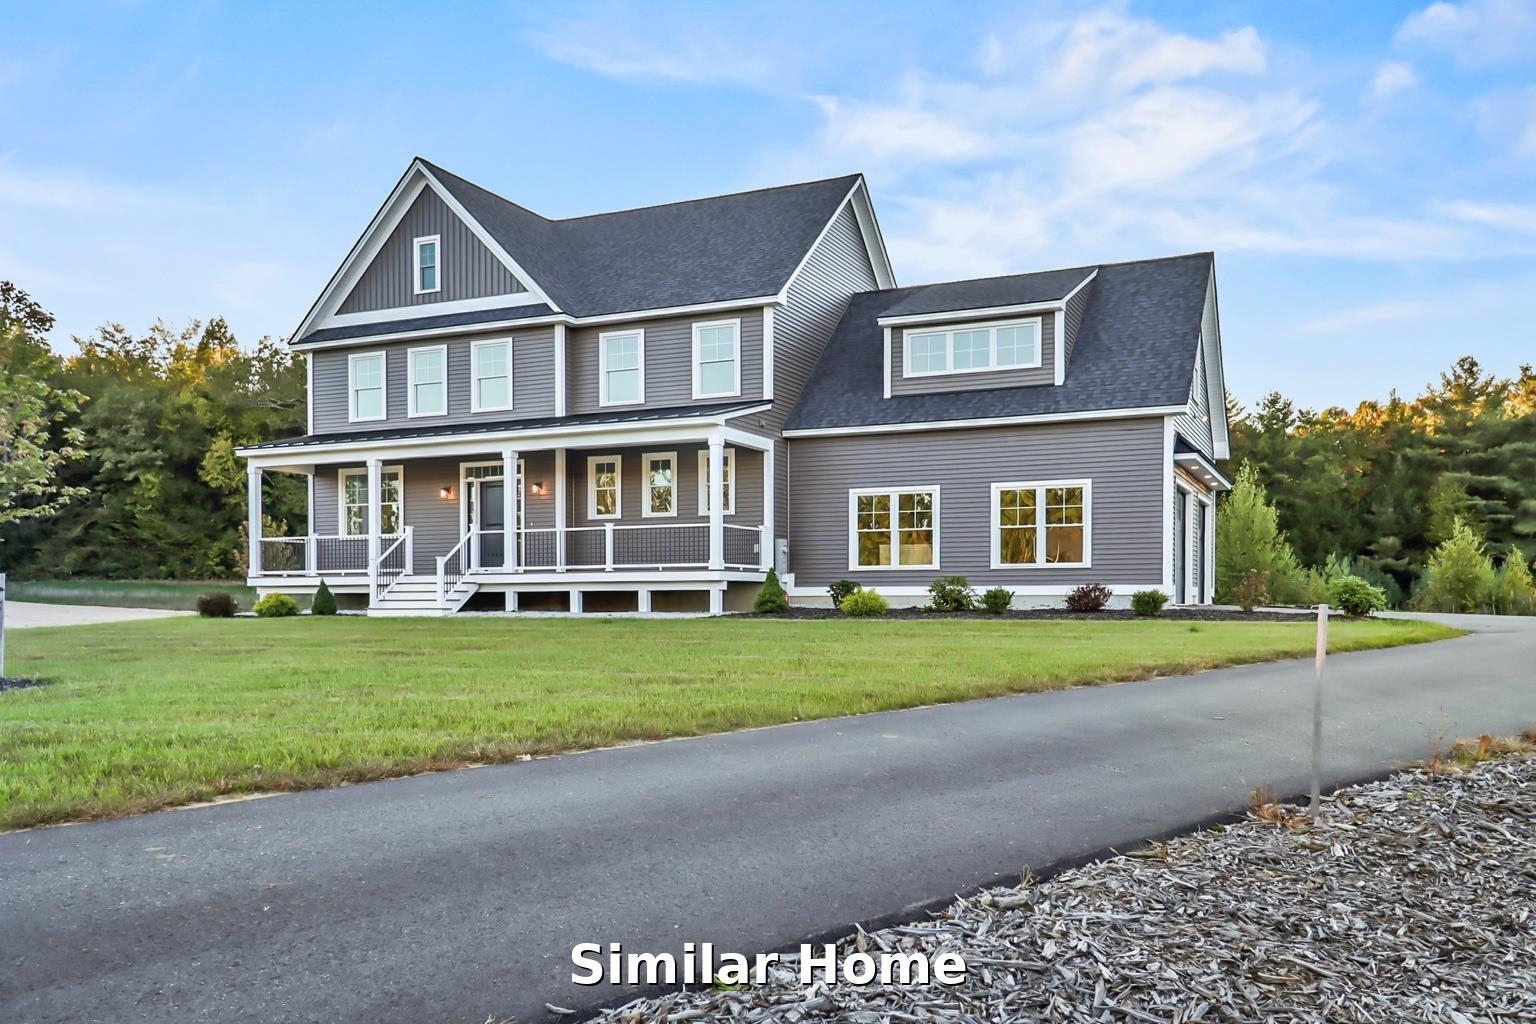
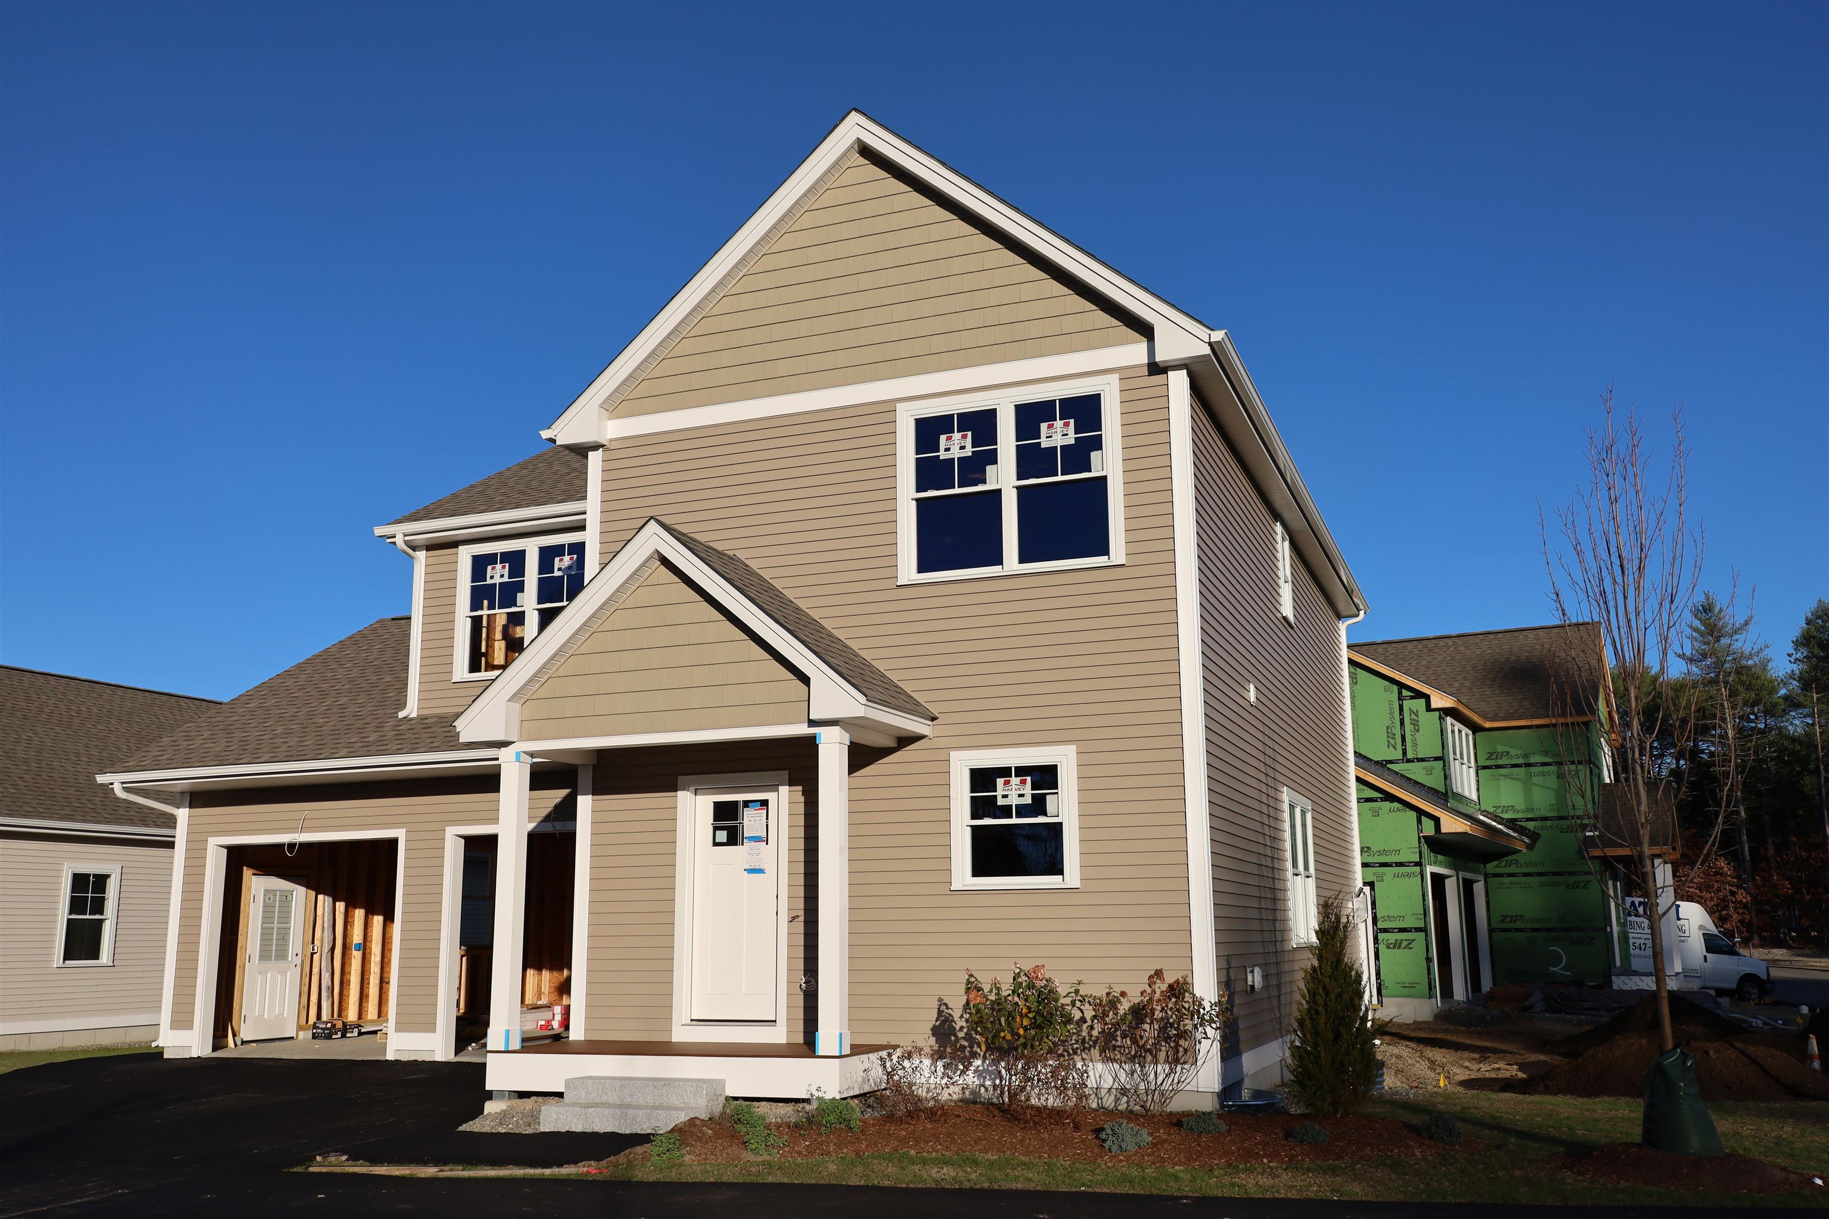
Under construction at Doucet Landing, a development of 83 detached condominiums in desirable South Nashua. The DERBY 2 has an open concept floor plan for seamless living with a 9 foot ceiling on the first floor. These Energy Star code compliant homes redefine comfort and style with high-end finishes and state-of-the art heating and cooling systems. Indulge in luxury with standard features including custom cabinetry, quartz or granite countertops, hardwood and tile flooring, and custom trim. Beote Construction's sterling reputation for delivering exceptional homes shines through in every detail. All pictures are facsimiles of similar homes built by Beote Construction.


Asking Price: $424,900
Type: Condo
Status: Active
Days-On-Market: 221
Listing Date: Feb 17, 2026
Updated: Sep 26, 2026
Bedrooms: 2
Baths: 2
Sq Ft: 1,250
Acres: 0.00

$20,000 - Choose to use towards closing costs, upgraded AC or toward future condo fees, YOUR choice!! FHA & VA Approved - Move-in ready — enjoy the peace of mind of brand-new construction! This thoughtfully designed two-bedroom townhome is ideal for buyers seeking low upfront maintenance and easy living. The modern kitchen features granite countertops and stainless steel appliances, while both bedrooms are generously sized with walk-in closets. Convenient bedroom-level laundry adds to the home’s functional layout. Additional highlights include ground-level entry with automatic garage door openers, convenient ground-level storage, and rear deck located just off the dining area. With new construction, buyers can enjoy reduced maintenance costs and the confidence that comes with brand-new systems, finishes, and appliances. Low condo fees further simplify homeownership and include plowing, trash removal, and landscaping. Photos are of a similar unit. All measurements are approximate. Located in the heart of Barrington, this 76-unit townhome community offers easy access to schools, local shops, major commuting routes, and nearby state parks and lakes


Asking Price: $1,325,000
Type: Single Family
Status: Active
Days-On-Market: 221
Listing Date: Feb 17, 2026
Updated: Sep 26, 2026
Bedrooms: 4
Baths: 3
Sq Ft: 2,983
Acres: 5.84

Introducing a true standout at Longview Place—the final and ONLY remaining walk-out homesite in this boutique Brentwood community. Set on 5.84 acres, this exceptional homesite offers rare privacy, depth, and topography that simply cannot be replicated, delivering the kind of natural elevation and wooded backdrop buyers wait years to find. Welcome to Longview Place—an intimate enclave along the Exeter River in Brentwood, where each homesite exceeds two acres and the setting feels worlds away, while remaining minutes from everything. Designed with intention, this floor plan blends architectural presence with effortless livability. A welcoming farmer’s porch sets the tone before stepping inside to a thoughtfully crafted layout featuring a private study, expansive open-concept kitchen, dining, living area, walk-in pantry, and a mudroom designed for real life. Sunlight pours across the rear of the home, framing serene views and creating the perfect backdrop for everyday living and entertaining. Upstairs, the primary suite is a retreat—spacious, refined, and positioned for privacy—while additional bedrooms and a well-placed laundry room offer both comfort and function. The walk-out lower level provides future expansion potential and seamless indoor-outdoor connection—ideal for a finished recreation space, fitness area, or guest suite. Generous allowances, quality craftsmanship, and curated finishes elevate every detail. Stone Creek Drive offers direct access to Route 125—north to Route 101 and Epping conveniences, or south to Massachusetts and Route 495 within minutes. Opportunities like this are limited—and this is one of the last of its kind. For GPS use: 142 NH-125, Brentwood.


Asking Price: $112,000
Type: Mobile Home
Status: Active
Days-On-Market: 175
Listing Date: Feb 16, 2026
Updated: Sep 18, 2026
Bedrooms: 2
Baths: 1
Sq Ft: 830
Acres: 0.00

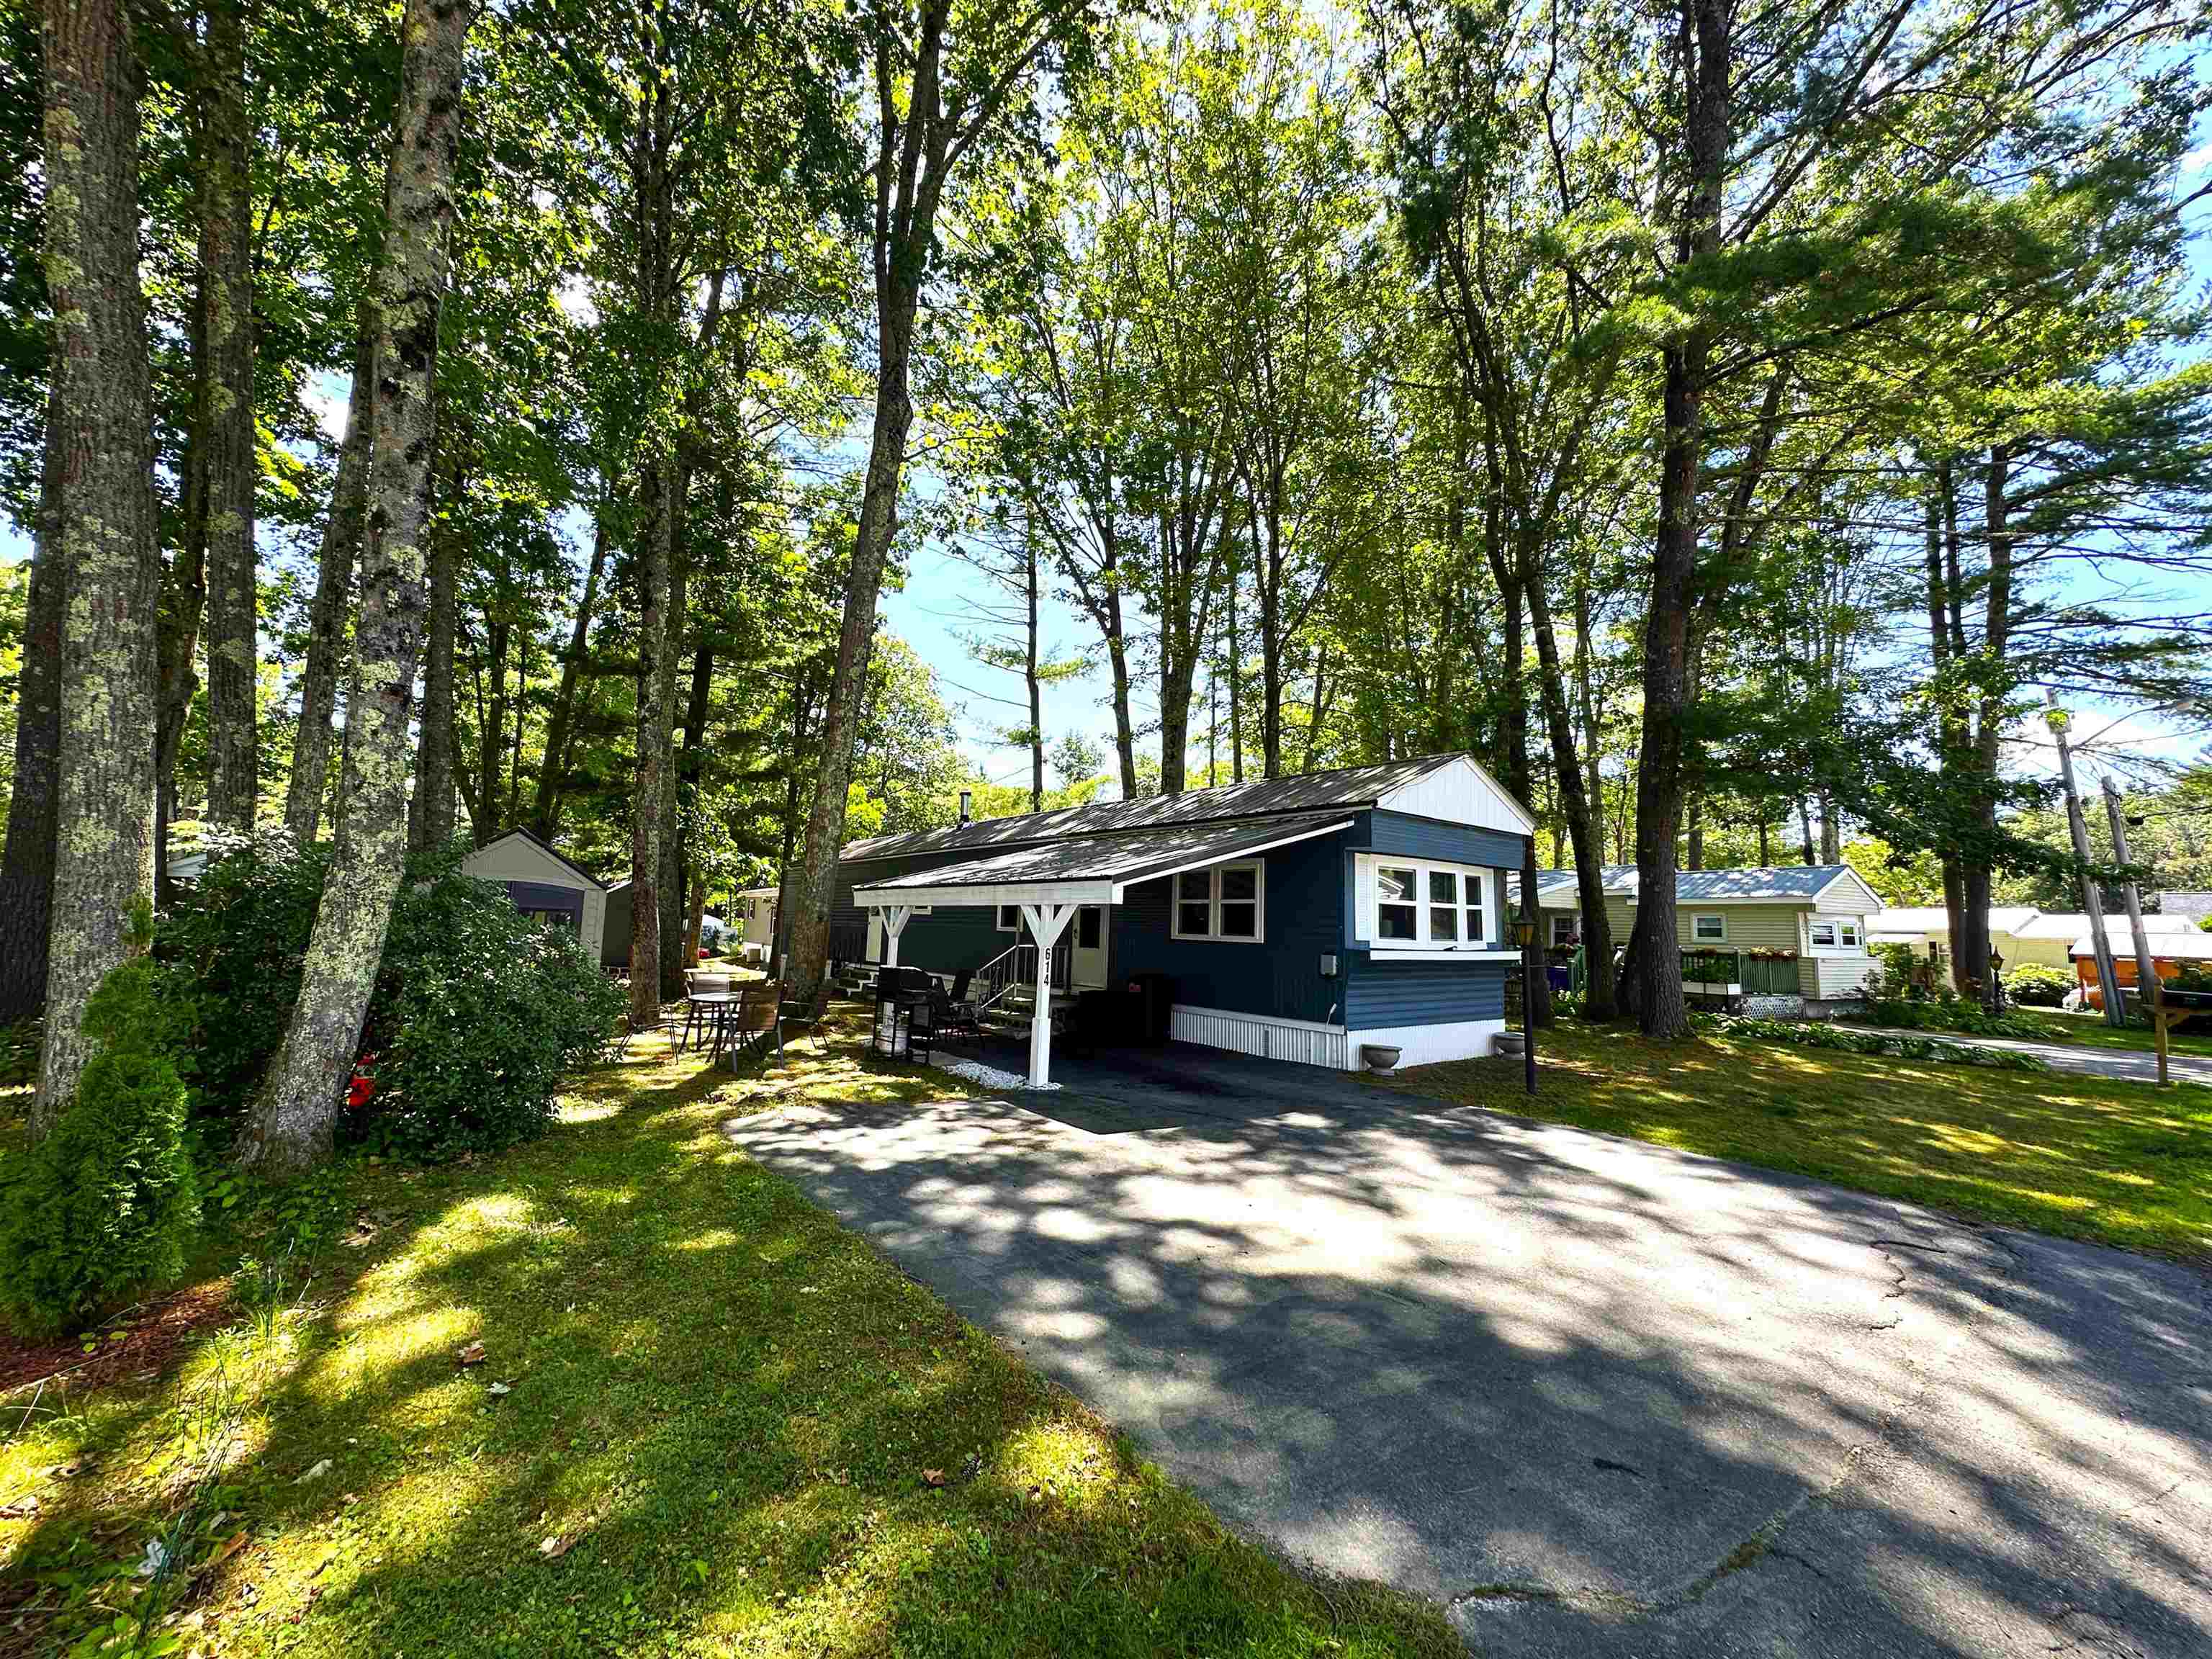
Welcome to River Run - a serene 55+ community nestled on the outskirts of Exeter along the edge of the sleepy Exeter River. You'll appreciate that this 2-bedroom, 1-bath, single-wide mobile home has been beautifully updated with easy care finishes and freshly painted inside and out. Step onto the inviting covered patio that doubles as a carport to keep your vehicle snow and ice free all winter long - the perfect place to relax with your morning coffee or enjoy the shade on a warm summer afternoon while entertaining guests. A 4 year-old metal roof, 1 year-old tilt-in vinyl replacement windows and a new front door assures comfort and energy efficiency for years to come - all adding to its charm and low-maintenance appeal. Inside, you'll find a freshly painted and tastefully updated interior featuring brand-new vinyl plank flooring and plush carpeting. The stylishly renovated kitchen includes a tile backsplash, modern finishes and appliances in excellent condition. A 3 year-old 7x7’ shed provides seasonal storage for outdoor furniture as well as lawn & garden supplies. Park living at River Run includes access to daily use of the community center with pool tables, ping pong tables and large screen TV. A move-in ready home and peaceful living in a friendly, well-maintained community designed for 55+ residents is waiting for you.


Asking Price: $1,025,000
Type: Condo
Status: Under Contract
Days-On-Market: 177
Listing Date: Feb 14, 2026
Updated: Aug 10, 2026
Bedrooms: 3
Baths: 3
Sq Ft: 2,768
Acres: 0.00

This stunning NEW CONSTRUCTION modern farmhouse combines contemporary elegance with classic charm. Situated in a wooded cul-de-sac, this duplex boasts a spacious layout spanning nearly 2,800 square feet across two thoughtfully designed levels. Step inside the oversized foyer and be greeted by an abundance of natural light streaming through large black windows. The main floor features a beautifully designed kitchen complete with Fisher Paykel appliances, ample cabinet and counter space, quartz countertops, and an over-sized island with built-in sink & seating, perfect for culinary enthusiasts and entertaining guests. The living room invites relaxation with its cozy fireplace and stylish accents, creating a warm and inviting atmosphere. The bar features glass front cabinets, quartz countertop, & refrigeration. There is also a large dining area with sliding glass doors overlooking the private patio. The first-floor primary bedroom offers a walk-in closet & private bath featuring dual vanities and a large walk-in glass tile shower. Upstairs are two additional spacious bedrooms, a large loft, and a full bathroom, providing comfort and convenience for family and guests. Additional features include two car garage, central air conditioning, & first-floor laundry room. With easy access to major highways & nature trails, this location offers the perfect blend of convenience and serenity.


Asking Price: $875,000
Type: Single Family
Status: Under Contract
Days-On-Market: 21
Listing Date: Feb 13, 2026
Updated: Apr 06, 2026
Bedrooms: 3
Baths: 3
Sq Ft: 2,526
Acres: 39.57

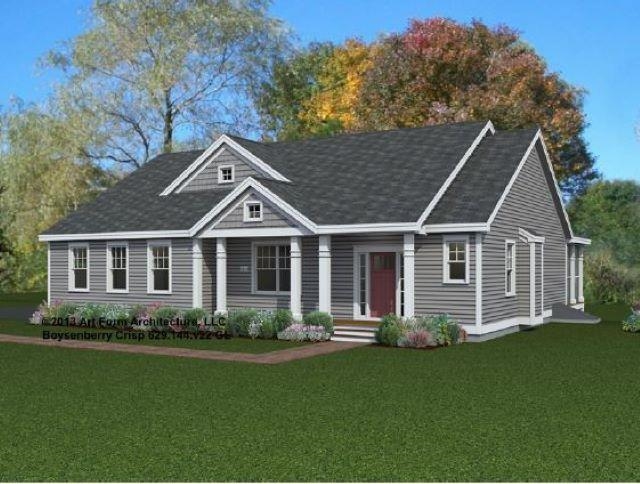
Welcome to Sanborn Meadow, a tranquil setting nestled in the heart of serene Fremont. Just 5 minutes from the scenic Rockingham Recreational Rail Trail and nearby conservation area. This beautiful craftsman Art Form Architecture's Boysenberry Crisp Ranch Open Concept Design is set on +/- 39.57 private acres with hiking and horseback riding trails throughout the property. Come create your own backyard oasis with room for a horse barn, workshop, detached garage, pool & spa - whatever you like! PRE-CONSTRUCTION, JUST WAITING FOR YOUR SELECTIONS - CREATE YOUR DREAM HOME! Gleaming hardwood floors. BRIGHT & CHEERY SUNROOM & SCREENED PORCH! 3 bedrooms, 3 baths. Primary bedroom suite with full bath, TILE SHOWER and WALK-IN CLOSET. Living room with GAS FIREPLACE. Granite or Level 1 Quartz kitchen and bath counter-tops. Tiled floors in baths & laundry room. Central A/C. Composite decking Farmer's Porch. Energy Star Windows. Paved driveway. BUILDER OPEN TO OTHER HOUSE DESIGNS. Excellent commuter location for work and recreation. Easy rides to the Atlantic, the Mountains, the Lakes, to MA border, to Portsmouth and Manchester. Come visit the beautiful town of Fremont!


Asking Price: $825,000
Type: Single Family
Status: Under Contract
Days-On-Market: 81
Listing Date: Feb 12, 2026
Updated: Sep 16, 2026
Bedrooms: 2
Baths: 1
Sq Ft: 1,219
Acres: 30.40


Developers, builders, and rehab specialists take notice! Exceptional opportunity to acquire 30+ acres on Page Road in Litchfield, NH, complete with an existing single-family home ready for full renovation or potential tear-down. The value here is in the land and future possibilities. Prime commuter location: • 15 minutes to Manchester-Boston Regional Airport • 40 minutes to the NH Seacoast • 1 hour to the Lakes Region & White Mountains • Approximately 1 hour to Boston Whether you’re looking to develop, subdivide (buyer to perform due diligence), or create a private estate, this parcel offers tremendous upside potential. Easy to show. Quick closing possible. (Property being sold as is) PLEASE DO NOT GO ON PROPERTY UNLESS ACCOMPANIED BY YOUR REALTOR.


PrimeMLS Copyright Statement

Copyright 2026 PrimeMLS, Inc. All rights reserved. This information is deemed reliable, but not guaranteed. The data relating to real estate displayed on this display comes in part from the IDX Program of PrimeMLS. The information being provided is for consumers' personal, non-commercial use and may not be used for any purpose other than to identify prospective properties consumers may be interested in purchasing. Data updated every 15 minutes.

Selection Criteria

Filter by a Town: All Towns

Featured: No

Low price: $ 0

High price: $ not set

Bedrooms: 0 minimum

Baths: 0 minimum

Property Type: Residential

Sort order: Newest First

Status: Properties