-Southern NH Residential Properties | Page 139 of 173

Southern NH Real Estate

Selection Criteria

Filter by a Town: All Towns

Featured: No

Low price: $ 0

High price: $ not set

Bedrooms: 0 minimum

Baths: 0 minimum

Property Type: Residential

Sort order: Newest First

Status: Properties

Southern NH Residential Properties | Page 139 of 173

Search Results

Total Count: 1721 Residential Properties (see/modify selection with menu on right)
Page: 139 of 173 pages
Asking Price: $370,000
Type: Condo
Status: Active
Days-On-Market: 30
Listing Date: Mar 27, 2026
Updated: May 13, 2026
Bedrooms: 2
Baths: 2
Sq Ft: 1,420
Acres: 0.00

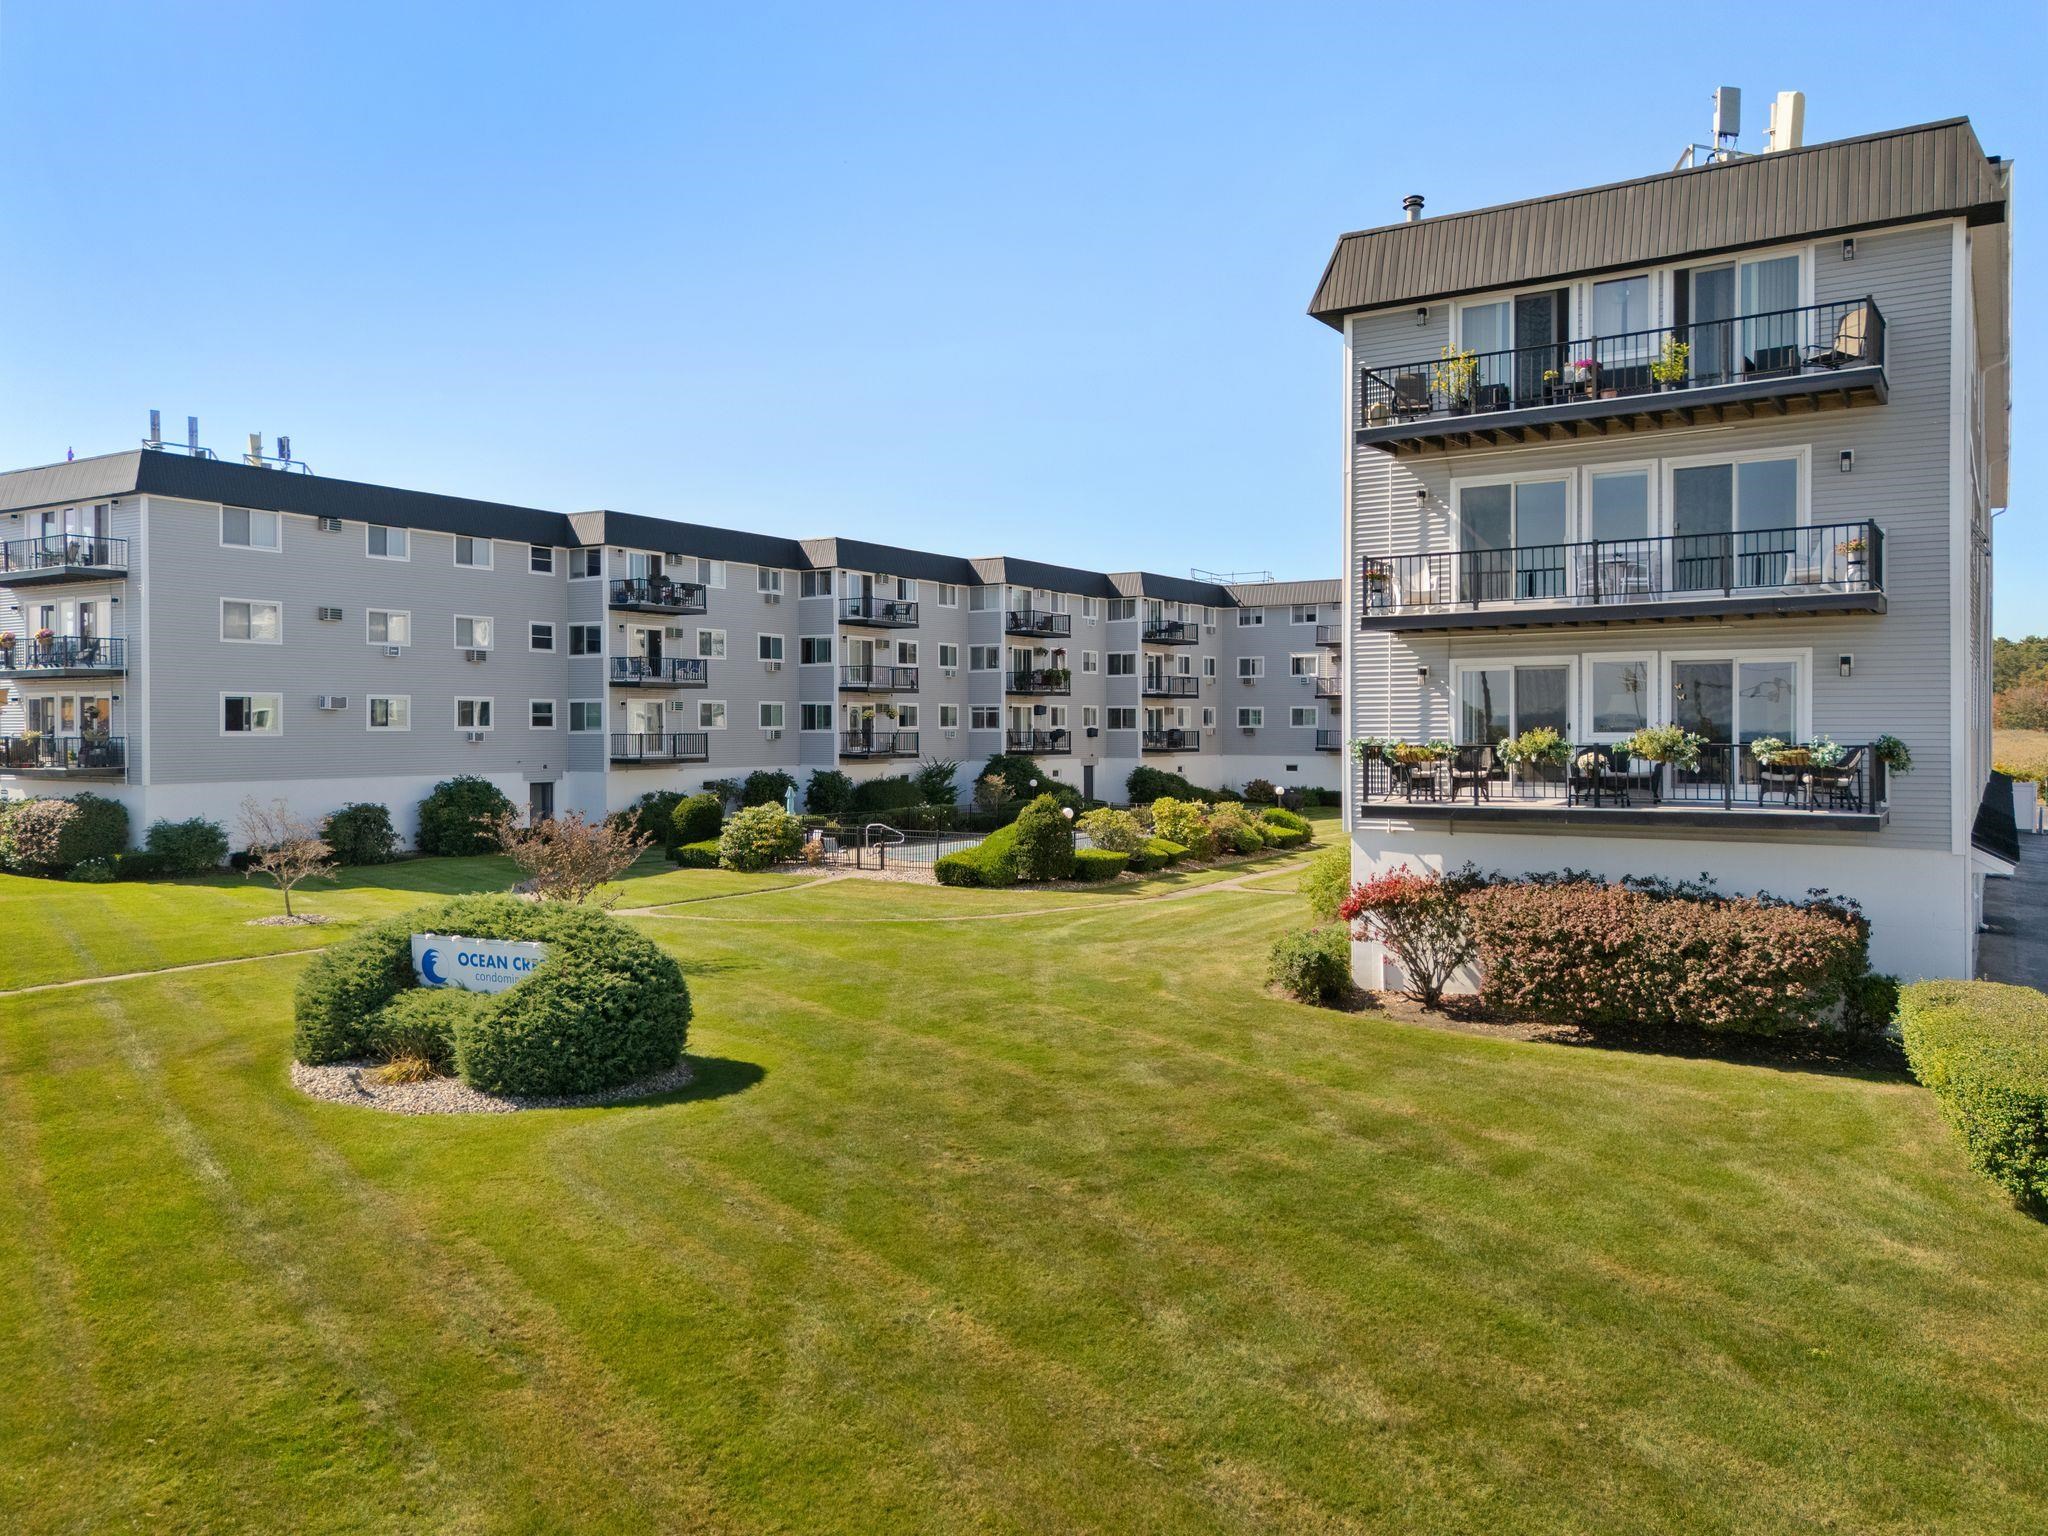
Welcome to 20 Olde Country Village Road. This isn't just a cosmetic refresh; this home has been meticulously renovated down to the studs, offering a "better-than-new" interior experience. Every system, surface, and fixture has been thoughtfully updated to premier standards, providing the rare peace of mind that comes with a total overhaul. Step inside to a bright, open-concept layout where no detail was overlooked. The designer-inspired interior features high-end finishes, modern mechanicals, and a seamless flow that makes the home feel both expansive and intimate. Whether you’re enjoying the custom-tiled baths or the pristine, updated kitchen, the quality of a "studs-up" project is evident in every corner. Located in the desirable Olde Country Village, this premier pet-friendly community is tucked into a peaceful, wooded landscape that offers a rare blend of serenity and convenience. With 2 assigned parking spots and lots of visitor parking, you are just minutes from Londonderry’s top-rated schools, scenic apple orchards, and local shopping, with quick I-93 access for an effortless commute to Manchester, Nashua, or Boston. Experience a truly low-maintenance lifestyle supported by one of the most competitive HOA fees in town. Your monthly fee covers the essentials—water, sewer, landscaping, and snow removal—leaving you free to enjoy the community's fantastic amenities. Spend your summers at the refreshing in-ground pool, host gatherings at the clubhouse, or stay active at the basketball court and playground. Some photos have been virtually staged.


Asking Price: $239,900
Type: Single Family
Status: Under Contract
Days-On-Market: 34
Listing Date: Mar 27, 2026
Updated: Jun 15, 2026
Bedrooms: 3
Baths: 2
Sq Ft: 1,248
Acres: 0.00

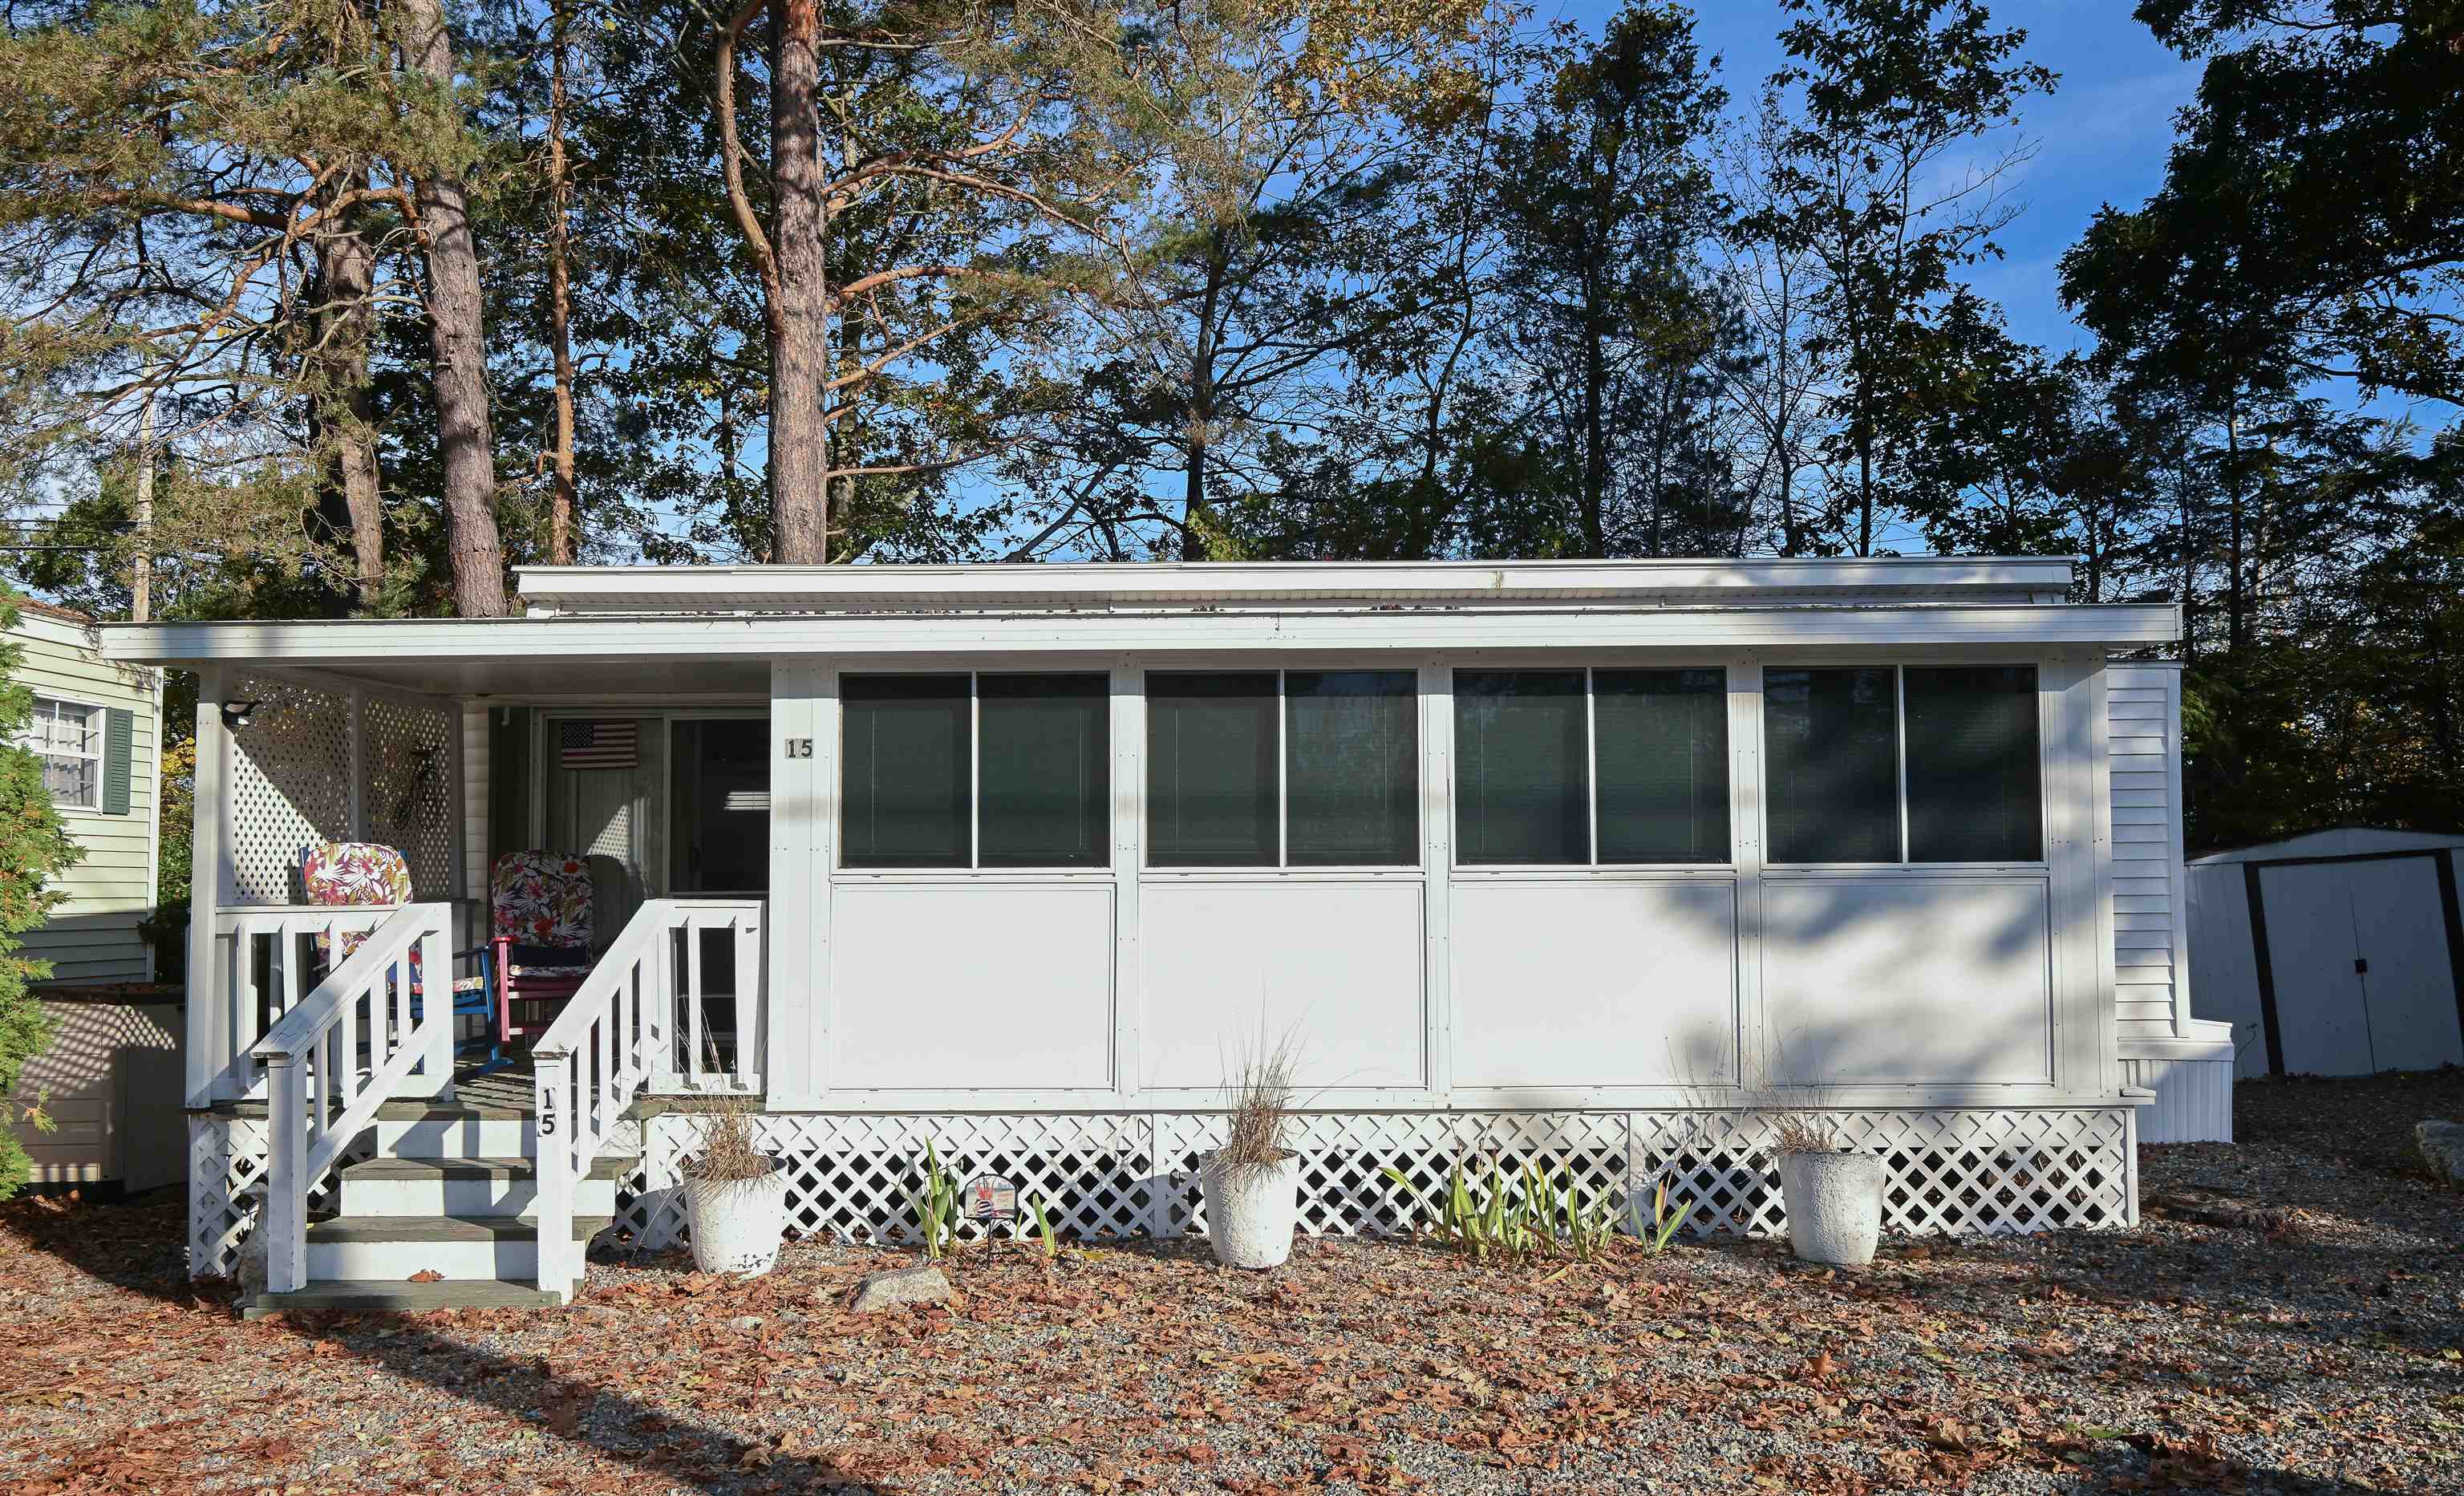
Back on market due to buyer financing. Now is your opportunity! Welcome to this well-maintained and inviting three-bedroom, two-bath manufactured home located in the highly desirable Camp Sargent Co-Op community. Nestled on a spacious and level lot, this home offers a wonderful blend of comfort, convenience, and easy living. Step inside to a bright and generously sized eat-in kitchen, perfect for everyday meals or hosting gatherings. The primary bedroom is thoughtfully positioned for privacy and features its own full en-suite bathroom. Two additional bedrooms provide flexible options for guests, a home office, or hobby space. A standout feature of this property is the 10’ x 16’ covered porch located just off the kitchen, creating an ideal outdoor extension of the living area for relaxing, dining, or entertaining during the warmer months. The large double-wide driveway offers ample parking, complemented by a convenient carport that can shelter one vehicle. Additional highlights include natural gas availability at the street, and a pet-friendly policy allowing both cats and dogs. The location is exceptionally convenient—minutes to shopping, dining, medical facilities, and major commuter routes, with some amenities within easy walking distance. This is a wonderful opportunity to enjoy comfortable, affordable living in a well-managed community.


Asking Price: $649,900
Type: Condo
Status: Active
Days-On-Market: 111
Listing Date: Mar 27, 2026
Updated: Jul 16, 2026
Bedrooms: 3
Baths: 3
Sq Ft: 1,800
Acres: 0.28

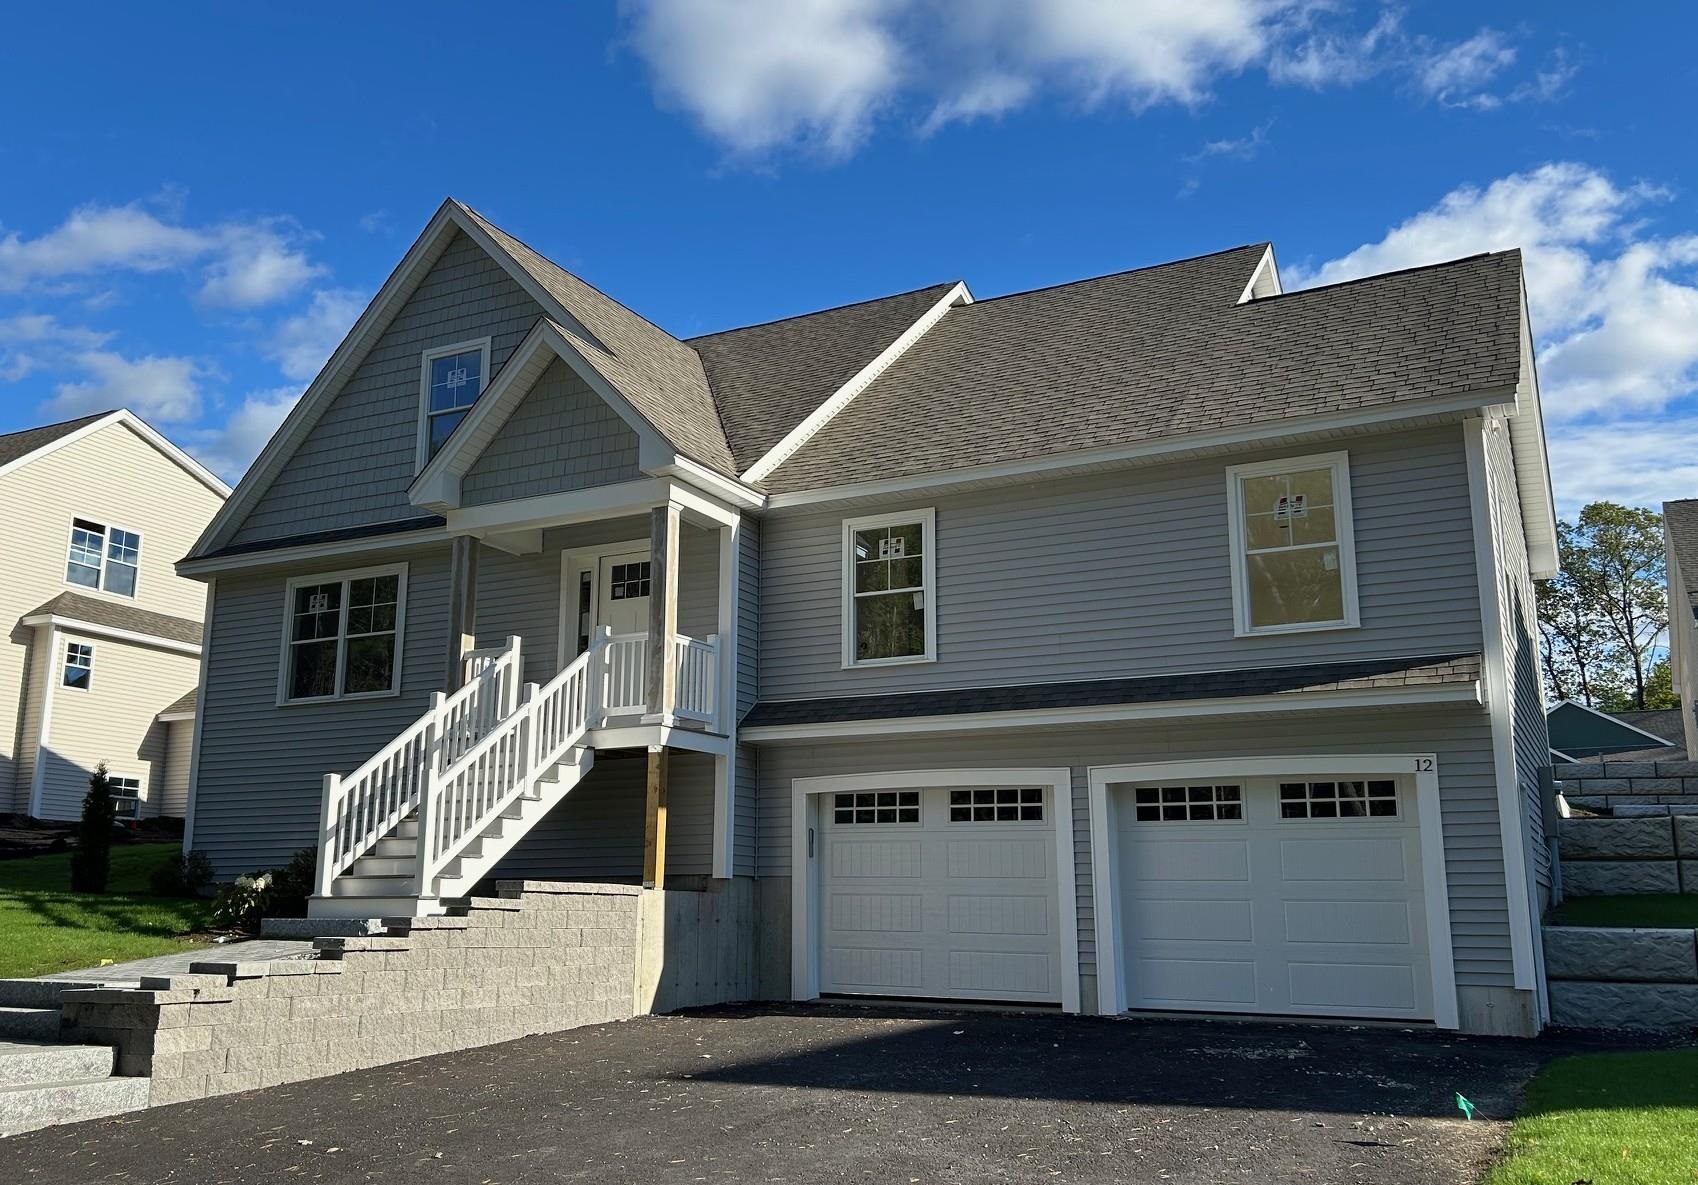
Final Opportunity! Builder Says Must Go—Buyer Wins Big! FREE UPGRADES. Why settle for condo living when you can own a brand-new duplex with NO condo fees? Enjoy the freedom of homeownership in this beautifully crafted new construction home offering 3 spacious bedrooms, 3 baths, and a thoughtful floor plan designed for today's lifestyle. Move right in and enjoy the peace of mind that comes with a new home warranty and truly turn-key living. The stylish kitchen is loaded with upgrades, including granite countertops, upgraded slow-close cabinetry, enhanced lighting, and quality finishes throughout. Convenience abounds with second-floor laundry, while central air keeps you comfortable year-round and direct access 2 car garage. Curb appeal shines with upgraded faux stone exterior accents, a maintenance-free covered front porch, and a rear deck perfect for relaxing, entertaining, or enjoying your morning coffee. Inside, you'll appreciate the higher-grade trim package and detailed window sills that add a touch of elegance throughout. Located in a highly convenient setting with excellent walkability, this home backs directly to Atherton Park and a playground, while public transportation, shopping, dining, and everyday conveniences are just minutes away. New construction. No condo fees. Low maintenance. High value. The perfect blend of comfort, convenience, and carefree living.


Asking Price: $859,900
Type: Single Family
Status: Active
Days-On-Market: 89
Listing Date: Mar 26, 2026
Updated: Jun 23, 2026
Bedrooms: 4
Baths: 3
Sq Ft: 2,544
Acres: 0.57

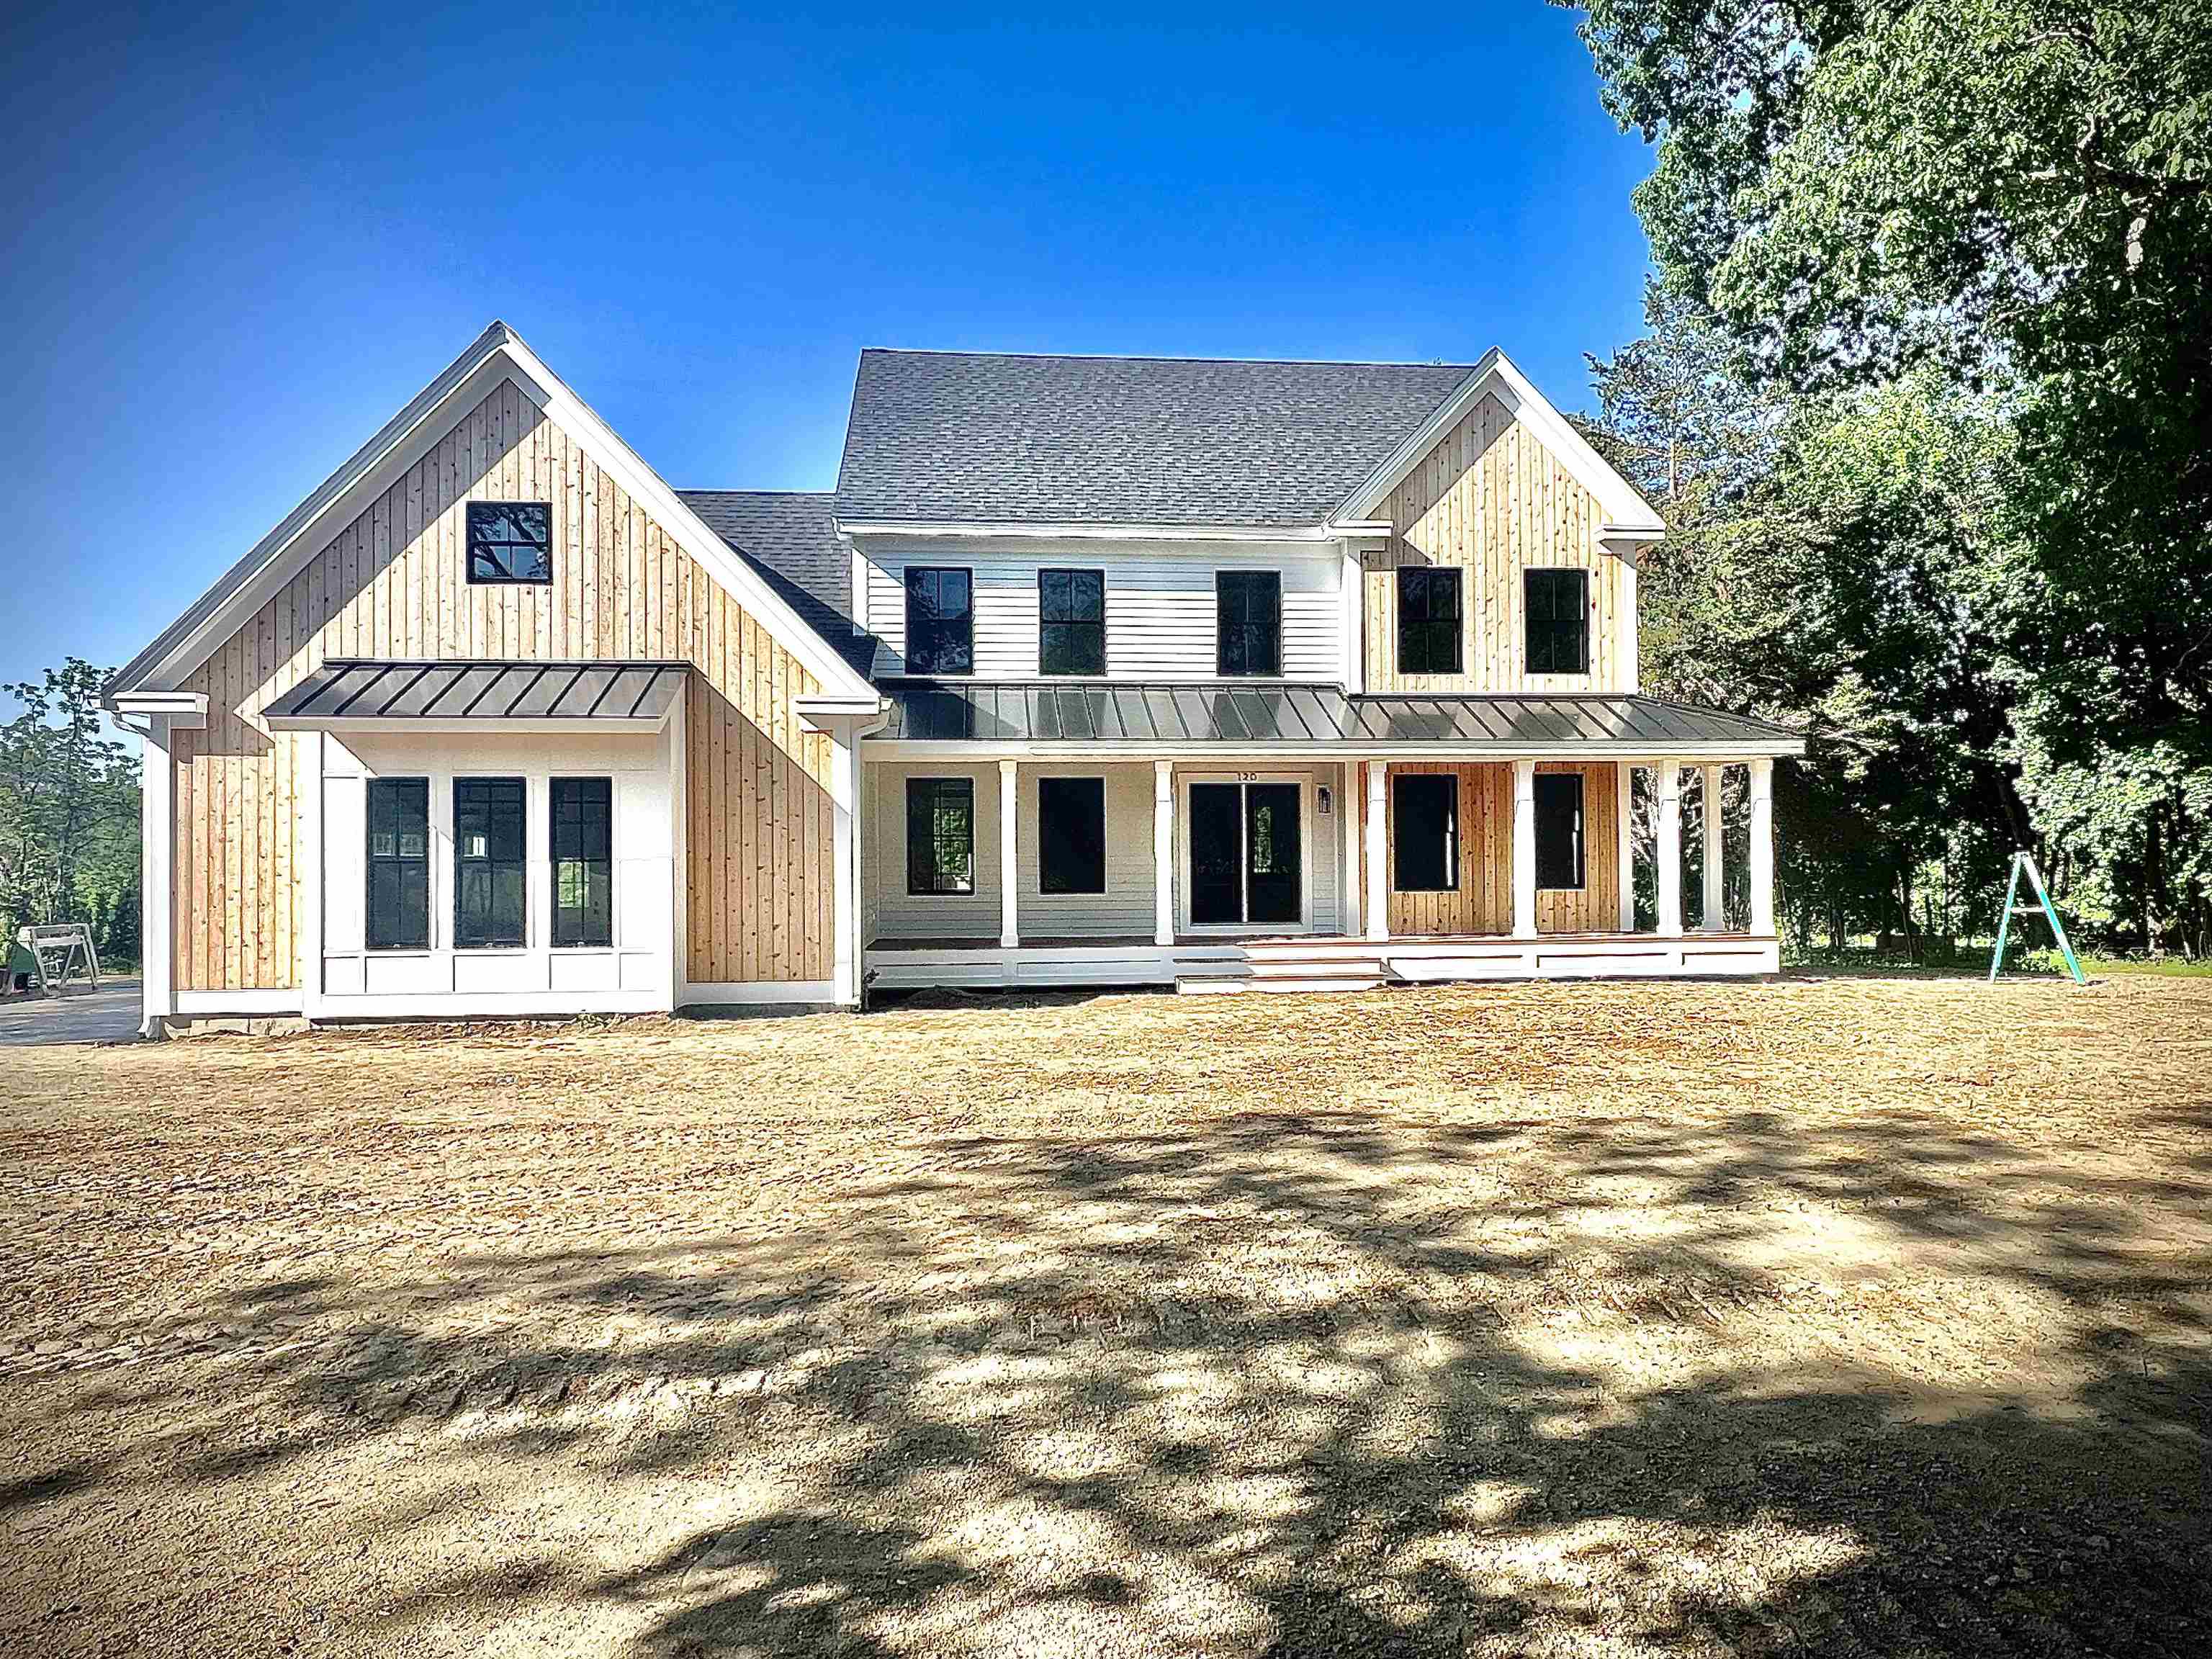
Welcome to Bending Brook, a community featuring 15 single-family homesites nestled along a private, tree-lined cul-de-sac and surrounded by 26.7 acres of open space. With more than two-thirds of the homes already sold or under construction, this highly sought-after neighborhood is selling quickly. Each home offers customizable floor plans, including beautifully designed kitchen packages. This particular home showcases a flexible layout with 4 bedrooms—or the option for a second-floor bonus room—along with 3 baths and a first-floor study or home office. The open-concept main level is perfect for modern living, featuring a spacious family room, expansive kitchen, and dining area ideal for gathering and entertaining. CAn have a walkout basement, too! Enjoy outdoor living on the composite farmer’s porch and rear deck—perfect for morning coffee or relaxing afternoons. Additional homesites remain available, uniquely positioned between the Mallego Brook and a scenic recreation trail, allowing residents to fully enjoy New Hampshire’s natural beauty. Located in Barrington, this community offers convenient access to the Seacoast, the Mountains, the Lakes, and nearby cities including Portsmouth, Manchester, and Boston—making it ideal for both commuting and recreation. Each home is crafted with care by a builder dedicated to delivering lasting value and quality for every homeowner.


Asking Price: $605,000
Type: Condo
Status: Active
Days-On-Market: 56
Listing Date: Mar 26, 2026
Updated: May 21, 2026
Bedrooms: 3
Baths: 3
Sq Ft: 1,669
Acres: 0.00

Welcome to 28 Acadia Lane, a charming 2-3 bedroom condo that blends comfort, style, and functionality. This well-maintained home features beautiful hardwood floors throughout main living areas and tile floors in bathrooms. The open-concept design seamlessly connects the kitchen, dining, and also a warm inviting living room complete with a cozy fireplace—creating a bright and airy space perfect for both everyday living and entertaining. With 2.5 bathrooms, the home offers convenience and flexibility for families and guests. A finished basement provides additional versatile space, ideal for a home office, fitness area, 3rd bedroom, or recreation room. Fantastic location, two mile walk to Downtown Exeter and quick easy access to routes 95 and 101. Pet friendly! Move-in ready and thoughtfully designed, this condo is the perfect place to call home.


Asking Price: $849,900
Type: Single Family
Status: Active
Days-On-Market: 89
Listing Date: Mar 26, 2026
Updated: Jun 23, 2026
Bedrooms: 3
Baths: 2
Sq Ft: 1,847
Acres: 0.72

Welcome to Bending Brook, a cul-de-sac community featuring just 15 single-family homes, surrounded by 26.7 acres of open space and bordering the picturesque Mallego Brook. With 2/3 of the lots already sold, this sought-after neighborhood is selling quickly. Introducing the “Raspberry Biscotti Ranch” by Art Form Design—a thoughtfully crafted single-level home offering modern open-concept living. This design features 3 bedrooms, including a primary suite with it’s own bath and walk in closet, 2 baths, a bright Sunroom or home office, and a 2 car garage. Enjoy the central AC throughout the summer. Other lots and floorplans are also available to customize your own dream home. Perfectly situated between Mallego Brook and a scenic recreation trail, Bending Brook offers a peaceful setting while remaining conveniently located for commuting, shopping, and recreation. Enjoy easy access to Portsmouth and Manchester and New Hampshire’s Seacoast and the White Mountains—ideal for both work and outdoor adventure. Each home is built with quality craftsmanship and a commitment to lasting value.


Asking Price: $909,900
Type: Single Family
Status: Active
Days-On-Market: 89
Listing Date: Mar 26, 2026
Updated: Jun 23, 2026
Bedrooms: 3
Baths: 3
Sq Ft: 2,022
Acres: 0.53

Welcome to Bending Brook, a cul-de-sac community featuring just 15 single-family homes, surrounded by 26.7 acres of open space and bordering the picturesque Mallego Brook. With 2/3 of the lots already sold, this sought-after neighborhood is selling quickly. Introducing the “Bearberry Crisp Ranch” by Art Form Design—a thoughtfully crafted single-level home offering modern open-concept living. This design features 3 spacious bedrooms, including a primary suite with it’s own bath and walk in closet, 2.5 baths, a bright sunroom or home office, and a 2 car garage. Gather around the inviting gas fireplace for cozy evenings or enjoy the central AC throughout summer. A FINISHED BASEMENT FOR ADDITIONAL LIVING SPAVE IS OPTIONAL!!! Other lots and floorplans are also available to customize your own dream home. Perfectly situated between Mallego Brook and a scenic recreation trail, Bending Brook offers a peaceful setting while remaining conveniently located for commuting. Enjoy easy access to New Hampshire’s Seacoast and the White Mountains—ideal for both work and outdoor adventure. Each home is built with quality craftsmanship and a commitment to lasting value.


Asking Price: $1,374,900
Type: Single Family
Status: Under Contract
Days-On-Market: 98
Listing Date: Mar 26, 2026
Updated: Jul 02, 2026
Bedrooms: 4
Baths: 4
Sq Ft: 4,254
Acres: 1.87

Cobbetts Pond Area Home on 1.87 Acres | 4,254 Sq Ft | Gourmet Kitchen | Theater Located approximately 300 yards from Cobbetts Pond, this 4-bedroom, 3.5-bath home offers 4,254 sq ft of finished above-grade living space on a private 1.87-acre wooded lot with seasonal views of the pond. The home features a spacious layout designed for both everyday living and entertaining, anchored by a gourmet kitchen with center island, walk-in pantry, and custom cherry cabinetry, with seamless flow into the main living areas. Hardwood floors, natural light, and a handcrafted masonry wood-burning fireplace add warmth and character. A standout feature is the finished walk-up attic, currently configured as a dedicated theater and game room—creating a distinct entertainment space not commonly found in similar homes. The primary suite includes a custom bath and a separate bonus room ideal for a home office, private gym, nursery, or additional closet space. Two additional bedrooms feature walk-in closets, including one with a private en suite bath and another with direct access to a shared hall bath. The walkout lower level includes a bathroom and radiant heat rough-in. Radiant heat is also roughed in within the 3-car garage. Set back from the road and located near Griffin Park with convenient access to I-93, this property offers a combination of space, comfort, and proximity to Cobbetts Pond in an established Windham setting.


Asking Price: $424,900
Type: Condo
Status: Active
Days-On-Market: 89
Listing Date: Mar 26, 2026
Updated: Jun 23, 2026
Bedrooms: 2
Baths: 2
Sq Ft: 1,250
Acres: 0.00

Wonderful end unit townhome. Ready for you this Spring. Ask about our Builder Buy down program, reduced mortgage rate as low as 5.49%. Enjoy the peace of mind of brand-new construction! This thoughtfully designed two-bedroom townhome is ideal for buyers seeking low upfront maintenance and easy living. The modern kitchen features granite countertops and stainless steel appliances, while both bedrooms are generously sized with walk-in closets. Convenient bedroom-level laundry adds to the home’s functional layout. Additional highlights include ground-level entry with automatic garage door openers, convenient ground-level storage, and rear deck located just off the dining area. With new construction, buyers can enjoy reduced maintenance costs and the confidence that comes with brand-new systems, finishes, and appliances. Low condo fees further simplify homeownership and include plowing, trash removal, and landscaping. Photos are of a similar unit. All measurements are approximate. Located in the heart of Barrington, this 76-unit townhome community offers easy access to schools, local shops, major commuting routes, and nearby state parks and lakes


Asking Price: $739,900
Type: Single Family
Status: Active
Days-On-Market: 25
Listing Date: Mar 26, 2026
Updated: May 01, 2026
Bedrooms: 4
Baths: 3
Sq Ft: 2,342
Acres: 0.22

Welcome to 21 Clearview Drive a charming and elegant Colonial-style home in the sought-after Long Hill Estates in the Bicentennial Elementary School district. The home opens with rich cherrywood flooring that sets a warm upscale tone from the moment you enter. The heart of this home is a sensational, professionally designed kitchen featuring custom cherry cabinets in a golden honey finish, striking granite countertops, stainless steel appliances and a gorgeous 10-foot center island, perfect for large gatherings or cooking enthusiast. Entertain with ease in the formal living/dining rooms, or relax in the expansive additional second living room, complete with hardwood floors, a bay window, and a warm brick fireplace with wood stove. Sliders open to a large deck with an awning, overlooking a fully fenced backyard with partial mountain views. A convenient half-bath with included washer and dryer completes the main level. The upper level features four generous bedrooms, including a primary suite complete with a cozy private fireplace and 3/4 bath—currently utilized as a home office. A second full hallway bath offers convenient direct access to the third bedroom. Additional highlights include an attached 2-car garage with direct entry, an irrigation system, Leaf-Guard gutters, an insulated attic, natural wood interior doors and a full semi-finished insulated basement brimming with potential, ready for you to complete. Other updates include: Freshly painted, newer dryer and newer carpets. Conveniently located with access to all amenities and easy access to all major highways. Open House this Saturday May 2nd from 11:00AM-1:00PM. Don't miss out!


PrimeMLS Copyright Statement

Copyright 2026 PrimeMLS, Inc. All rights reserved. This information is deemed reliable, but not guaranteed. The data relating to real estate displayed on this display comes in part from the IDX Program of PrimeMLS. The information being provided is for consumers' personal, non-commercial use and may not be used for any purpose other than to identify prospective properties consumers may be interested in purchasing. Data updated every 15 minutes.

Selection Criteria

Filter by a Town: All Towns

Featured: No

Low price: $ 0

High price: $ not set

Bedrooms: 0 minimum

Baths: 0 minimum

Property Type: Residential

Sort order: Newest First

Status: Properties