-Southern NH Residential Properties | Page 125 of 173

Southern NH Real Estate

Selection Criteria

Filter by a Town: All Towns

Featured: No

Low price: $ 0

High price: $ not set

Bedrooms: 0 minimum

Baths: 0 minimum

Property Type: Residential

Sort order: Recently Updated

Status: Properties

Southern NH Residential Properties | Page 125 of 173

Search Results

Total Count: 1721 Residential Properties (see/modify selection with menu on right)
Page: 125 of 173 pages
Asking Price: $324,900
Type: Single Family
Status: Under Contract
Days-On-Market: 41
Listing Date: Apr 30, 2026
Updated: Jun 10, 2026
Bedrooms: 1
Baths: 1
Sq Ft: 797
Acres: 0.00

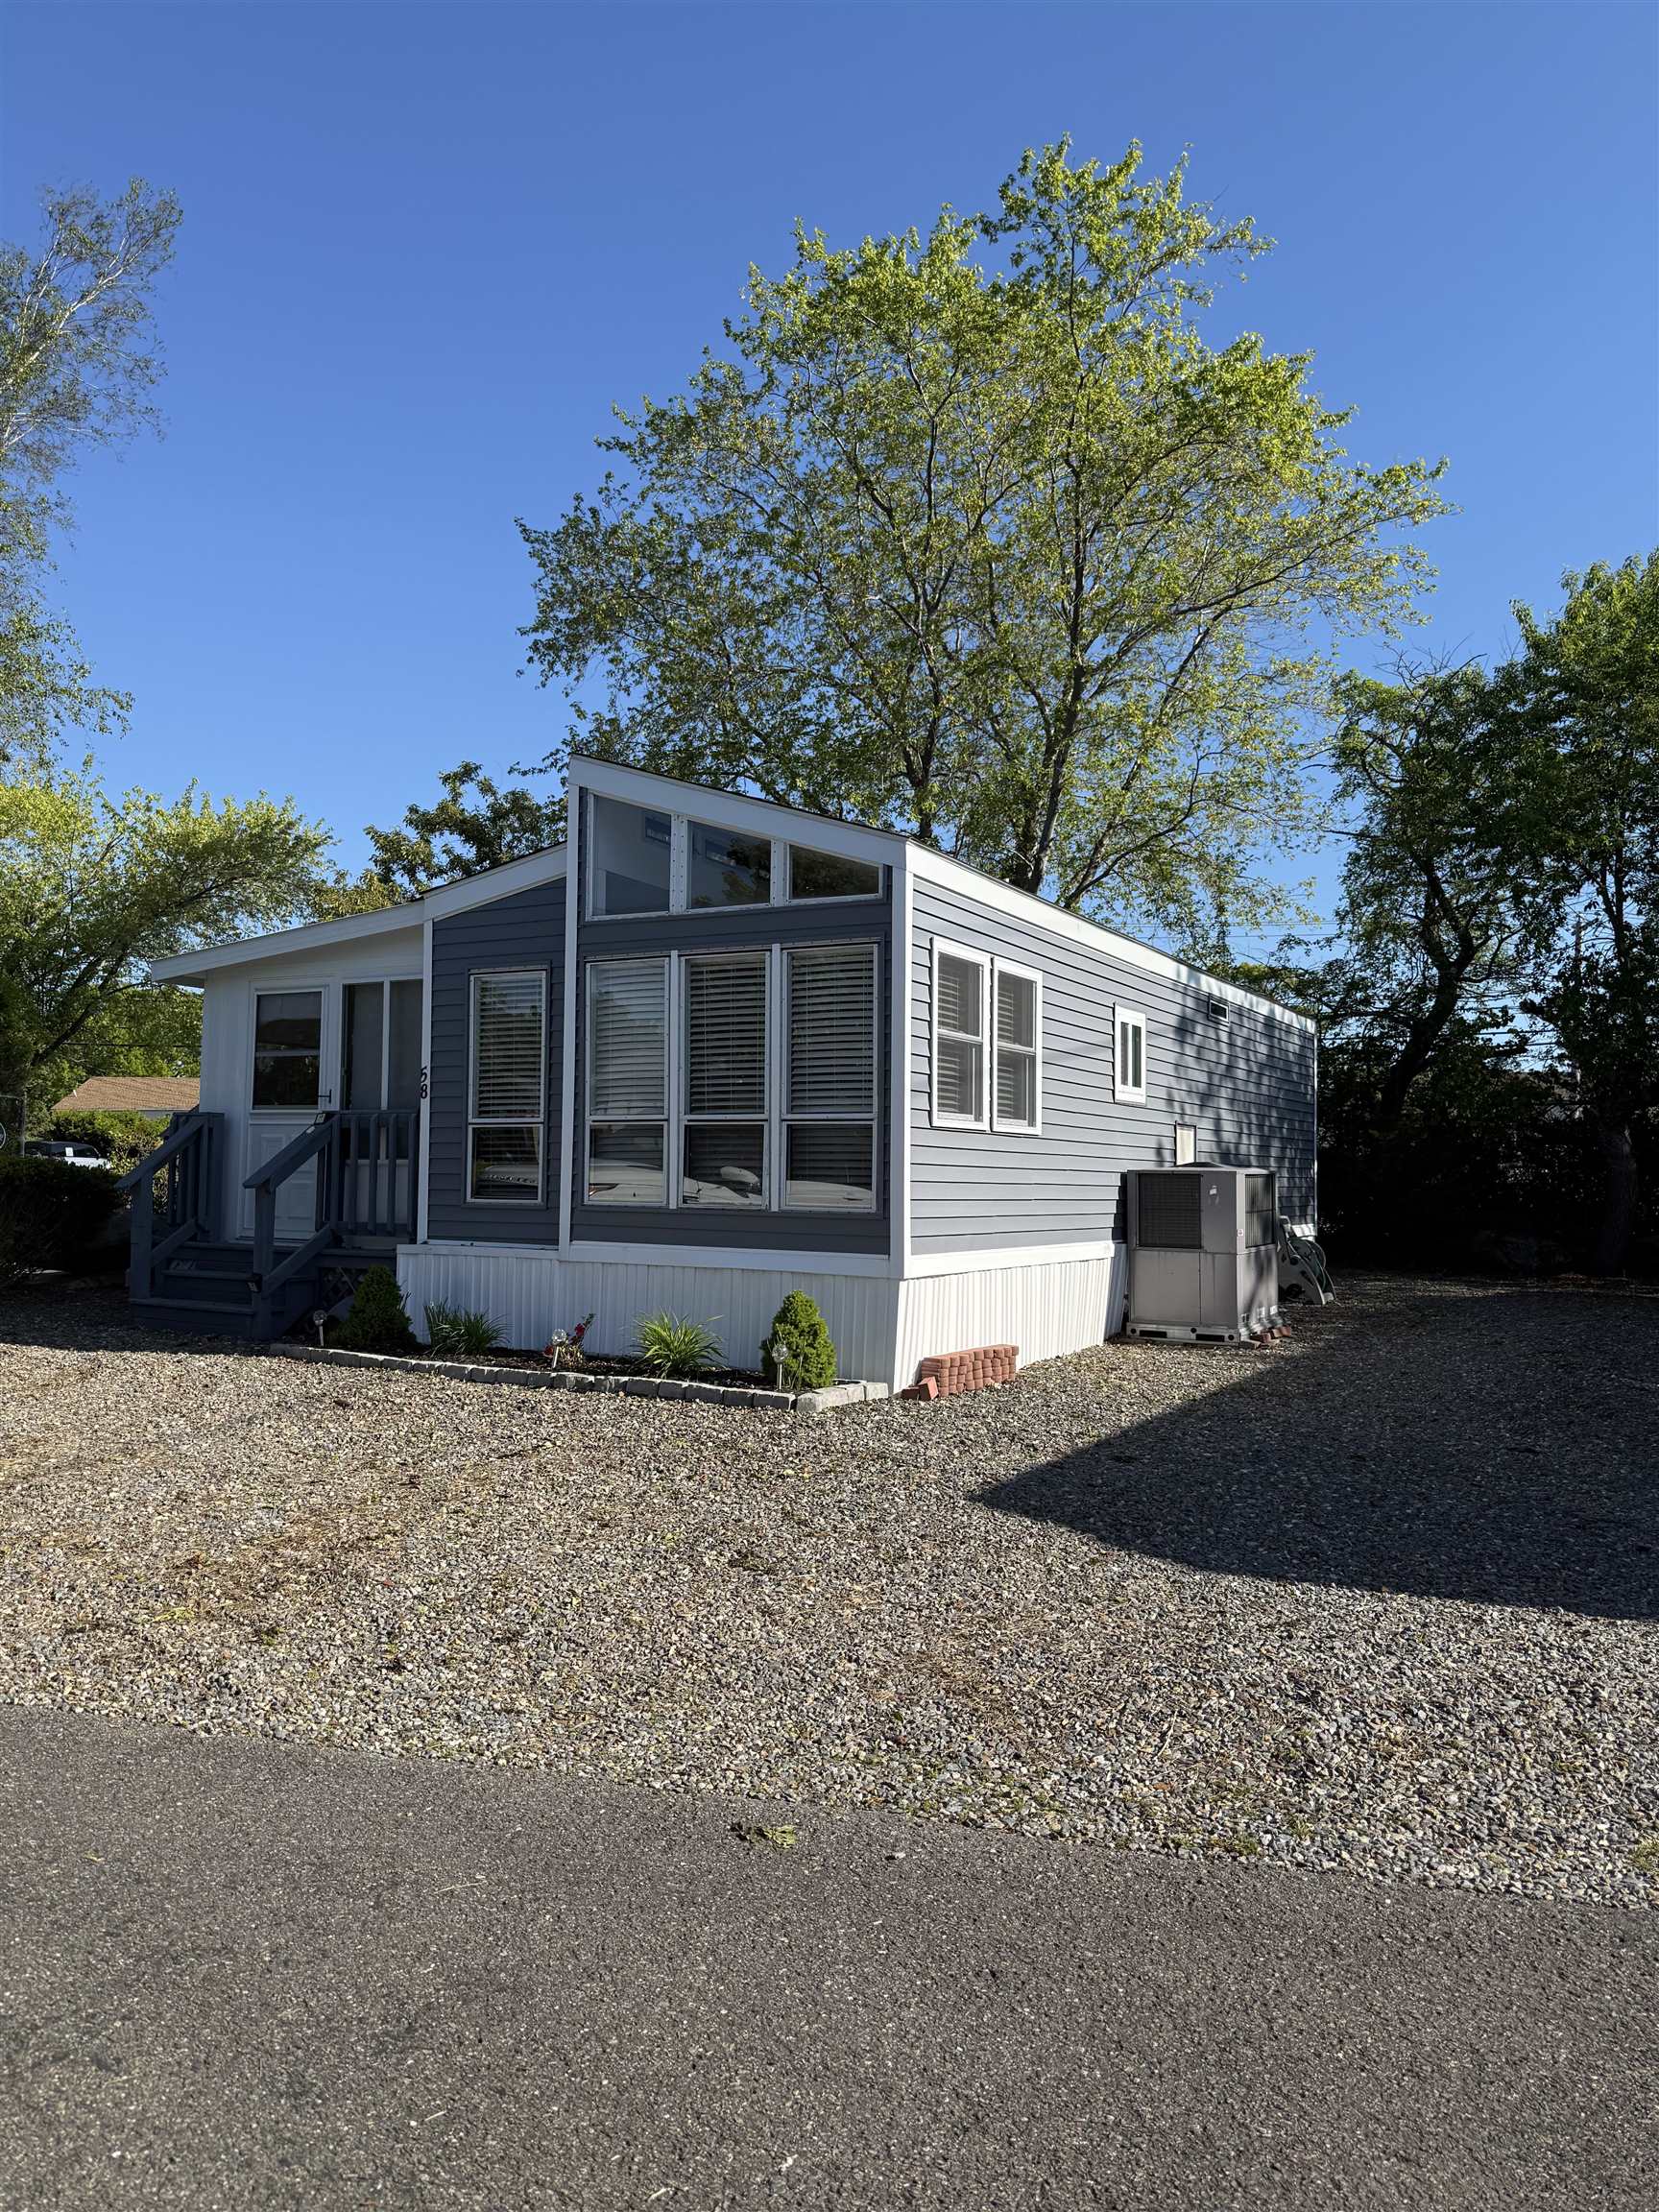
Big Island Pond water view and water access! Open concept living area with window wall to soak up view! Eat in kitchen with breakfast bar. One bedroom upstairs with a gorgeous view of the pond. 3/4 bath. Propane heat - wall a/c. Outside deck great for entertaining! Short distance to sandy beach and lake. Convenient location. Buyer is required to fill out a tenant application in order to be approved by the HOA. There is a $1,000 one time buy-in fee.Security deposit(one mnths rent & $15.00). Credit report & score. All adults (anyone over 18 years of age) living in house will have to have a criminal background check (all 50 states) before transfer of title. Buyer must be approved by association before transfer of title. No more than one dog allowed by approval.Owners are not allowed to rent out the property. Club house available for private parties for residents. Boat/RV storage. Do not let cat out!


Asking Price: $694,900
Type: Condo
Status: Active
Days-On-Market: 78
Listing Date: Mar 18, 2026
Updated: Jun 10, 2026
Bedrooms: 2
Baths: 2
Sq Ft: 1,672
Acres: 0.00

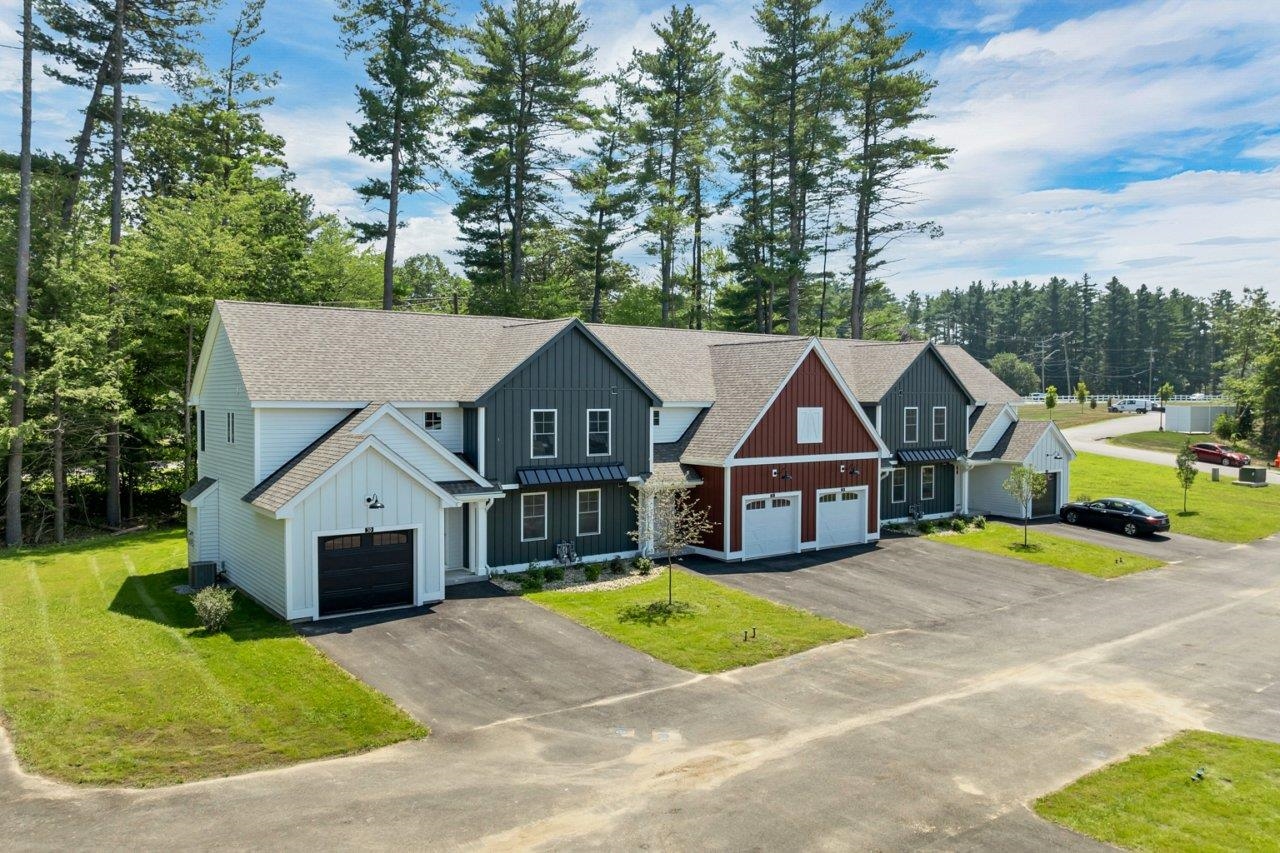
Introducing River Run the last of its kind coming to Brentwood, NH. Don’t miss out on this sought-after 55+ community experience. Sited along the picturesque Exeter River, this 71-unit neighborhood will be complete with 55+ must-haves in an ideal location for endless enjoyment! Make the most of your next chapter and switch to the low-maintenance lifestyle .This community offers single family detached condominiums , this ranch plan, the Vanilla Grand Torte 1672 square feet of living space including bright open living room, the kitchen has granite countertops and kitchen island , dining room , sunroom ,2 bedrooms, 2 bathrooms and a 2-car garage. A spacious master suite offers a size-able walk-in closet and en-suite bath. A second bedroom, and full bath round out the interior space. River Run offers community amenities including a clubhouse , pickle ball courts ,and so much more.


Asking Price: $799,900
Type: Single Family
Status: Under Contract
Days-On-Market: 22
Listing Date: May 18, 2026
Updated: Jun 10, 2026
Bedrooms: 3
Baths: 3
Sq Ft: 2,948
Acres: 1.59

If you've been searching for more space, privacy, and a home that offers flexibility, 4 Felicia Drive delivers. Set on 1.59 private acres at the end of a quiet cul-de-sac, this beautifully maintained Colonial offers the layout and features today's buyers are looking for. Hardwood floors run throughout the main level, where a spacious granite kitchen with stainless steel appliances and center island opens to the dining area, creating an ideal space for everyday living and entertaining. A dedicated home office provides the flexibility many buyers need, while the vaulted family room with fireplace offers a bright and inviting place to gather. Upstairs, generously sized bedrooms include a spacious primary suite with double closets and private bath. The walk-up third floor and full unfinished basement offer exceptional potential for additional living space, guest accommodations, a gym, or hobby area. Outside, the private backyard features deck and patio space, an above-ground pool, open lawn, and mature trees. Conveniently located near schools, shopping, and commuter routes.


Asking Price: $1,490,000
Type: Single Family
Status: Active
Days-On-Market: 603
Listing Date: Oct 15, 2024
Updated: Jun 10, 2026
Bedrooms: 4
Baths: 4
Sq Ft: 3,839
Acres: 0.35

The House Design has Plans and Specifications. Builder can make some floor plan design modifications The Town of Salem has a Betterment fee of $12,500 (20 year payment plan) There are Covenants and Restrictions. The HOA is $100 per year


Asking Price: $599,900
Type: Single Family
Status: Under Contract
Days-On-Market: 3
Listing Date: Jun 03, 2026
Updated: Jun 10, 2026
Bedrooms: 3
Baths: 2
Sq Ft: 2,465
Acres: 0.52

Welcome to this charming 3-bedroom, 2-bathroom Cape-style home nestled on a beautifully landscaped lot in desirable Plaistow, NH. Framed by a stunning Japanese maple and mature evergreens, the exterior with classic red shutters offers undeniable curb appeal, complemented by a spacious covered front porch, the perfect spot to enjoy mornings. Step inside to discover a home full of character and warmth. The showstopping great room features soaring vaulted ceilings with dramatic exposed wood beams, a skylight, and a floor-to-ceiling brick fireplace, creating an inviting atmosphere for gathering and relaxing. Gleaming hardwood floors flow throughout the main living areas, adding warmth and continuity. The updated kitchen impresses with crisp gray cabinetry, granite countertops, a tile backsplash, stainless steel appliances including a gas range, and recessed lighting. A sunny eat-in area and beamed ceiling opens seamlessly to the formal dining room, complete with additional exposed beams and rich hardwood floors, ideal for entertaining. The primary bedroom is a peaceful retreat with hardwood floors, a ceiling fan, and multiple windows. The spa-inspired en-suite bath features a stunning walk-in glass shower with floor-to-ceiling tile, built-in shelving, a bench seat, and a granite vanity. A second full bath serves the remaining bedrooms comfortably. Looking for more space? The second floor offers a bedroom, office, and playroom. Outside, the backyard is a true private oasis with raised garden beds and an expansive back deck with retractable awning. Enjoy evenings around the fire pit on the gravel patio, or unwind under the gazebo. The detached garage, designed to complement the home with matching siding and a red barn door, offers excellent second floor space, all set against a backdrop of towering trees providing privacy and serenity. Easy access to Route 495, this property combines New Hampshire charm with everyday convenience. Offer Deadline of 6/9/26 at 12pm.


Asking Price: $315,000
Type: Condo
Status: Under Contract
Days-On-Market: 2
Listing Date: Jun 03, 2026
Updated: Jun 10, 2026
Bedrooms: 2
Baths: 2
Sq Ft: 958
Acres: 0.00

Open Houses | Friday 6/5 4:30-6PM + Saturday 6/6 11-1PM | Welcome to 50 Brookside Drive at Norris Brook Condominiums located just minutes from vibrant downtown Exeter. This is a pet-friendly, VA & FHA approved community you'll love coming home to with walking trails, tennis courts, a clubhouse, and an in-ground pool. Light, bright, and move-in ready, this second-floor unit offers two bedrooms and two baths across more than 950 square feet. The kitchen features stainless steel appliances and opens to the living and dining areas, an easy layout for both everyday living and entertaining. The primary bedroom includes an en suite ¾ bath + great closet space while the spacious guest bedroom sits conveniently across the full bath. The unit comes with two parking spaces plus visitor parking, and a designated storage shed for bikes, gear, and more. Living is easy here! The association handles snow removal, landscaping, water, and sewer. With quick access to Routes 101 and 95, downtown, the Exeter school district, and low condo fee this one truly checks all the boxes! Notable Updates Include: Roof (2025), Siding (2025), Windows (2025), Water Heater (2025).


Asking Price: $649,900
Type: Single Family
Status: Under Contract
Days-On-Market: 12
Listing Date: May 28, 2026
Updated: Jun 10, 2026
Bedrooms: 4
Baths: 3
Sq Ft: 2,526
Acres: 0.34

Live close to everything within the comfort of an established neighborhood setting. This 4-bedroom, 2.5-bath Colonial offers the kind of lifestyle buyers are looking for — spacious, functional, and just minutes from shopping, restaurants, entertainment, and the Merrimack Outlets for whenever a little retail therapy calls. Whether you’re commuting, meeting friends for dinner, or running everyday errands, this location keeps convenience and fun right at your fingertips. Inside, this home feels welcoming and easy to live in with granite countertops, stainless steel appliances, natural gas heat and plenty of room to gather, relax, and entertain. The living room fireplace creates the perfect cozy vibe for movie nights and colder New England evenings, while the sunroom offers a bright spot to sip coffee, read, or simply enjoy the changing seasons. Upstairs, the primary suite provides a comfortable retreat with its own private bath, and 3 additional bedrooms are spacious and bright. The finished walkout basement with kitchenette adds even more flexible space for game nights, guests, hobbies, workouts, or casual hangouts. A home that balances comfort, convenience, and everyday fun — all in a location that makes life a little easier.


Asking Price: $499,900
Type: Single Family
Status: Under Contract
Days-On-Market: 10
Listing Date: May 27, 2026
Updated: Jun 10, 2026
Bedrooms: 3
Baths: 2
Sq Ft: 1,584
Acres: 1.00

Opportunity knocks for first-time buyers, downsizers, or anyone looking to build sweat equity in a highly desirable neighborhood just off Route 38. This 3-bedroom, 1.5-bath ranch offers a functional and inviting floor plan with an open kitchen and dining area, complemented by a spacious living room filled with natural light from a large bay window. The main level features a full bath with tub/shower combination, a primary bedroom with convenient half bath, and two additional generously sized bedrooms, plenty of storage and clothes closets throughout. The partially finished basement adds valuable living space with a family room, office or potential fourth bedroom, a supplemental pellet stove for efficient heating, laundry area, ample storage, and additional space ready for future expansion. Home offers electric baseboard heating for efficient zone control, 200AMP Service, Well Water and Septic System. Situated on a private one-acre lot, the property boasts a flat, grassy backyard surrounded by mature trees, ideal for outdoor entertaining, along with a storage shed for added functionality. Conveniently located near shopping, dining, Pine Valley Golf Course, Peabody Town Forest Trails and just minutes from local elementary, middle, and high schools, this home offers both comfort and accessibility. Open house Sunday June 7th from 1-3pm. All offers due Sunday June 7th by 6pm.


Asking Price: $649,000
Type: Single Family
Status: Under Contract
Days-On-Market: 5
Listing Date: Jun 04, 2026
Updated: Jun 10, 2026
Bedrooms: 3
Baths: 3
Sq Ft: 2,821
Acres: 1.00

Set in one of the area’s most sought-after neighborhoods, known for its tree-lined streets and welcoming community feel, this oversized split-level home offers the kind of space and flexibility that’s hard to find. From the moment you step into the foyer, the home feels bright, open, and inviting. The sun-filled family room is a standout with its vaulted ceiling, lots of oversized windows, and lovely views of the front and back of the property. The floor plan flows into the dining area and newly renovated kitchen. Just beyond, a charming 3-season porch offers the perfect place to relax and enjoy warm summer evenings. An inviting fire-placed room adds more versatility and could easily serve as a cozy sitting room, home office, or den. Upstairs, you’ll find three bedrooms, a full main bath, and a newly remodeled private en-suite bath.. The lower level adds more living space and opportunity, with a warm and welcoming area centered around a wood stove fireplace and custom built-in bar, ideal for entertaining. If an oversized closet, spacious laundry room, half bath, and workshop are not enough this home offers a large unfinished area with walk out door to the side yard, perfect for storage or a hobby gone wild situation. The heated garage extends the use of the space too! 19 Wedgewood offers flexibility in the floor plan, loads of storage space, and so many upgrades/improvements: new roof, generator, new garage doors. too many to list here. See the attached feature sheet for details and stop in to any of the upcoming group tours before this one is gone.


Asking Price: $949,000
Type: Single Family
Status: Under Contract
Days-On-Market: 6
Listing Date: May 27, 2026
Updated: Jun 10, 2026
Bedrooms: 4
Baths: 4
Sq Ft: 4,357
Acres: 2.00

Exceptional 4-bedroom, 4-bath ranch located in a desirable neighborhood setting offering flexible multigenerational living with two optional primary bedroom suites. Features include birch hardwood flooring throughout first floor, an open foyer, gas fireplace living room, heated 4-season sunroom, and a custom maple kitchen, center island, stainless steel appliances, professional dual-fuel 6-burner stove, and dining area offering views of the backyard, gardens, pool, and access to rear deck. The spacious layout includes a first-floor primary suite with private bath, walk-in closet, and deck access, plus a second-floor primary suite/family room with ¾ bath and walk-in closet. The finished lower level features a family room with custom wet bar and game area perfect for entertaining. Enjoy your own backyard retreat with a fenced in-ground pool, pool shed, hot tub, composite deck with retractable awning, greenhouse with electricity, pergola, perennial gardens, and partially fenced yard with artificial turf. Numerous recent updates include a new roof (2026), fresh interior paint, updated recessed lighting, standby generator, tankless water heater, water filtration system, newer stainless steel appliances, remodeled bathrooms, propane pool heater, and more. Additional features include central air, surround sound, leased solar panels, and an oversized 3-car garage with storage. Showings begin at Open Houses this weekend, June 6, 1-3pm, and June 7, 11-1pm


PrimeMLS Copyright Statement

Copyright 2026 PrimeMLS, Inc. All rights reserved. This information is deemed reliable, but not guaranteed. The data relating to real estate displayed on this display comes in part from the IDX Program of PrimeMLS. The information being provided is for consumers' personal, non-commercial use and may not be used for any purpose other than to identify prospective properties consumers may be interested in purchasing. Data updated every 15 minutes.

Selection Criteria

Filter by a Town: All Towns

Featured: No

Low price: $ 0

High price: $ not set

Bedrooms: 0 minimum

Baths: 0 minimum

Property Type: Residential

Sort order: Recently Updated

Status: Properties