-Southern NH Residential Properties | Page 122 of 180

Southern NH Real Estate

Selection Criteria

Filter by a Town: All Towns

Featured: No

Low price: $ 0

High price: $ not set

Bedrooms: 0 minimum

Baths: 0 minimum

Property Type: Residential

Sort order: Recently Updated

Status: Properties

Southern NH Residential Properties | Page 122 of 180

Search Results

Total Count: 1797 Residential Properties (see/modify selection with menu on right)
Page: 122 of 180 pages
Asking Price: $699,900
Type: Condo
Status: Under Contract
Days-On-Market: 3
Listing Date: Jul 24, 2026
Updated: Jul 27, 2026
Bedrooms: 2
Baths: 3
Sq Ft: 2,148
Acres: 0.00

SINGLE-LEVEL LIVING WITH NO AGE RESTRICTIONS! Welcome to Sawmill Ridge, a sought-after condominium community nestled in the picturesque town of Atkinson, offering low-maintenance living with no age restrictions, a community clubhouse and convenient RV storage/parking. This beautifully maintained end-unit ranch-style condo combines the ease of single-level living with the added space and flexibility of a finished walkout lower level. The main level features a bright, open layout with modern finishes throughout, including an inviting eat-in kitchen with ample storage, granite countertops and breakfast bar, a vaulted dining area/living room with gas fireplace and double sliders opening to the expansive deck-the perfect spot for morning coffee and for outdoor entertaining. The generous primary bedroom suite offers a full bath with step-in shower, double closets and your own private entrance to the deck. The second bedroom and additional full bathroom provide ideal space for guests, family or a home office. Main-level laundry adds everyday convenience. The finished walkout lower level expands your living space with a large family room featuring luxury vinyl plank flooring and a 3/4 bathroom, making it ideal for entertaining, overnight guests, a media room or home gym. A substantial unfinished storage area offers excellent organization space or the opportunity to create additional finished living area in the future. Additional highlights include a two-car attached garage, standby generator for added peace of mind, and true move-in-ready condition that shows like a model home. Enjoy carefree condominium living in one of Atkinson's most desirable communities, just minutes from shopping, dining, golf courses and commuter routes.


Asking Price: $724,900
Type: Single Family
Status: Under Contract
Days-On-Market: 32
Listing Date: Jun 22, 2026
Updated: Jul 27, 2026
Bedrooms: 4
Baths: 4
Sq Ft: 2,891
Acres: 1.11

Welcome to 9 Meadowview Drive, a beautifully maintained Gambrel style home set on 1.11 acres in a desirable Plaistow neighborhood. Offering 2,891 square feet of living space, this spacious 4 bedroom, 4 bath residence blends timeless New England charm with thoughtful updates and exceptional functionality. The heart of the home is the inviting eat-in kitchen featuring granite countertops, Matte Black Steel appliances, and a pantry for ample storage. Ideal for both everyday living and entertaining, the main level offers a formal dining room, formal living room with a fireplace, a private office with built-ins, and a spacious family room with a second fireplace. A convenient half bath and first-floor laundry room complete the main level. Upstairs, elegant picture frame molding and custom built-ins lining the hallway add warmth, character, and architectural appeal. The front-to-back primary suite serves as a private retreat, featuring a walk-in closet and a beautifully updated bath with a custom tiled rainfall shower, soaking tub, and double vanity. Two generously sized bedrooms share a full bath, while the fourth bedroom enjoys its own ensuite bath with shower, providing comfort and privacy for family or guests. Additional highlights include refinished hardwood floors, an attached 3-car garage, and a completely remodeled screened 3 season porch overlooking the backyard perfect for relaxing or entertaining throughout the seasons. Set on over an acre of land and conveniently located near shopping, dining, schools, and commuter routes, this exceptional home offers the perfect combination of space, comfort, and convenience. Don't miss the opportunity to make this impressive Plaistow property your forever home.


Asking Price: $1,095,000
Type: Single Family
Status: Under Contract
Days-On-Market: 17
Listing Date: Jul 03, 2026
Updated: Jul 27, 2026
Bedrooms: 4
Baths: 4
Sq Ft: 3,598
Acres: 7.01

Tucked away on a 7+acre lot, this beautifully maintained Cape, offering single-level living if desired, in one of Atkinson's established neighborhoods offers the rare combination of peaceful seclusion and everyday convenience, just minutes from shopping, dining, and major commuter routes. Thoughtfully updated for today's lifestyle, the 4 bed, 3.5 bath home centers around a beautifully renovated kitchen with granite countertops, 6' island with additional sink and wine refrigerator, Kemper cabinetry, stainless steel appliances including double wall ovens and 6 burner electric Viking cooktop with tile backsplash, plank flooring, and an expansive vaulted gathering room with a fireplace, creating an inviting space for everyday living and effortless entertaining. A formal dining room or home office, family room, guest bath, laundry/mud room and first-floor primary suite with a remodeled spa-inspired bath with radiant heat floors featuring a soaking tub, tiled shower, and double vanities complete the main level. Upstairs, three additional bedrooms and a full bath provide flexible space for family, guests, or remote work. The daylight walk-out lower level offers a second family room, fitness area, workshop, potential summer kitchen, and ¾ bath. Outside, discover your own private resort. Over 700 sq. ft. of paver patio surround an RTA outdoor kitchen with Coyote grill and flat top, stone fire pit, Bullfrog A-Series hot tub, a 18x20 pavilion w/ lounge/ TV area plus a spacious fenced-in yard for activities - and exterior lighting offers nighttime ambiance, perfect for entertaining or your own enjoyment. A 3-car garage, Buderus heating system and screened porch overlooking the tranquil grounds, complete this rare offering. Escape the pace of everyday life without sacrificing convenience, and experience the best of Southern NH living.


Asking Price: $625,000
Type: Condo
Status: Active
Days-On-Market: 33
Listing Date: Jun 24, 2026
Updated: Jul 27, 2026
Bedrooms: 3
Baths: 3
Sq Ft: 2,009
Acres: 0.00

Welcome to Windsor Crossing, where comfort, convenience, and timeless style come together in this meticulously maintained 3-bedroom, 2.5 bath townhouse with a two-car garage. The versatile first level welcomes you with a practical mudroom entry and a flexible bonus room - perfect for a home office, fitness studio, media room, or guest retreat. Upstairs, the sun-filled main living area showcases gleaming hardwood floors, elegant crown molding, and a cozy gas fireplace, creating an inviting space for everyday living and entertaining alike. The well-appointed kitchen features granite countertops, stainless steel appliances, a center island, and effortless access to a private deck - ideal for morning coffee or evening relaxation. The upper level offers three comfortable bedrooms, including a spacious primary suite complete with a walk-in closet and private en-suite bath. Two additional bedrooms, a full guest bath, and convenient in-unit laundry complete the home's thoughtfully designed floor plan. Meticulously cared for and truly move-in ready, this home offers low-maintenance living with professionally managed landscaping, snow removal, and central air conditioning. Residents enjoy easy access to Exeter's vibrant downtown, and renowned Phillips Exeter Academy along with nearby medical buildings, recreation areas, shopping, dining, and more! The convenient location connects you to Routes 101 and 95 for easy commuting or weekend travel. This Windsor Crossing gem delivers effortless and convenient living in the heart of Exeter with a low-maintenance lifestyle. Shown by appointment only. Schedule your private showing today!


Asking Price: $659,900
Type: Condo
Status: Under Contract
Days-On-Market: 14
Listing Date: Jul 13, 2026
Updated: Jul 27, 2026
Bedrooms: 2
Baths: 2
Sq Ft: 1,347
Acres: 0.00

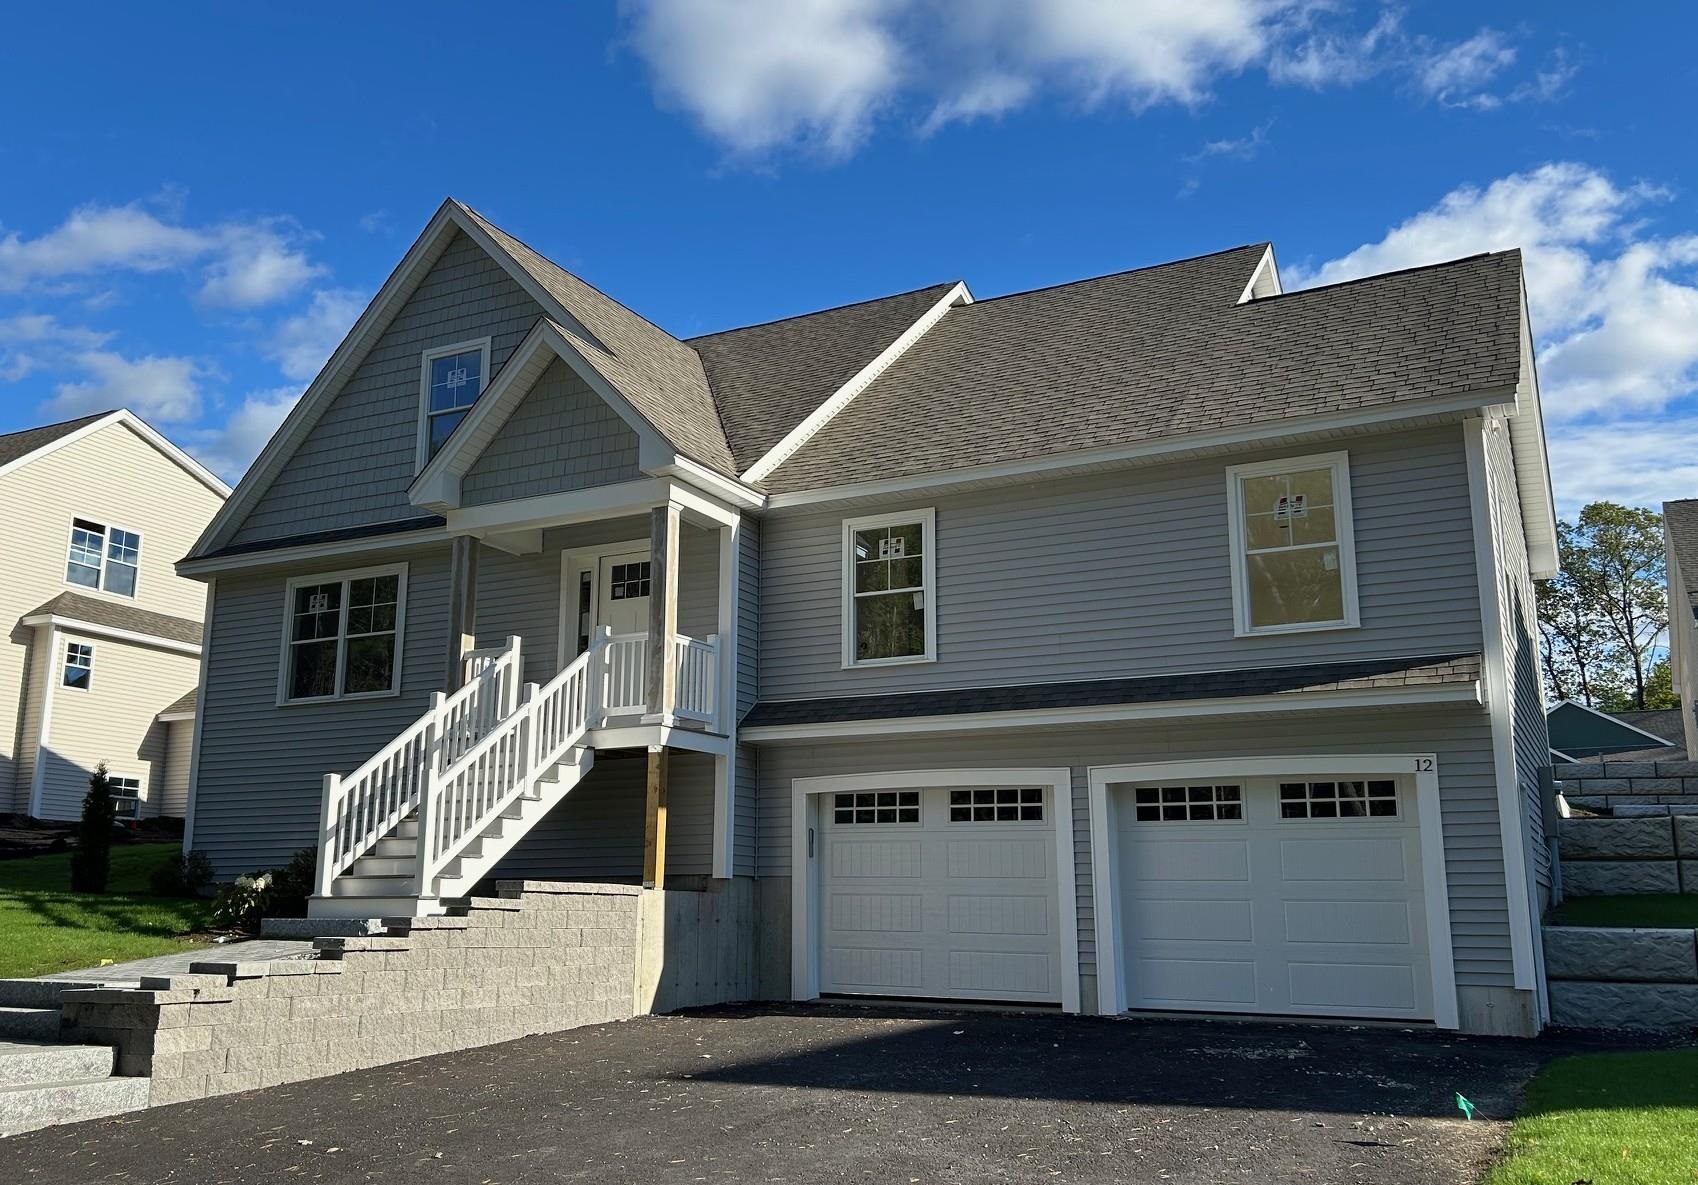
To be built, The CUB is an open concept ranch with two bedrooms, 2 baths and 9 foot ceilings. These Energy Star code compliant homes redefine comfort and style with high-end finishes and state-of-the art heating and cooling systems. Indulge in luxury with standard features including custom cabinetry, quartz or granite countertops, hardwood and tile flooring, and custom trim. Beote Construction's sterling reputation for delivering exceptional homes shine through in every detail. All pictures are a facsimile of similar homes built by Beote Construction. Please do not enter the property without an appointment.


Asking Price: $685,000
Type: Condo
Status: Under Contract
Days-On-Market: 4
Listing Date: Jul 22, 2026
Updated: Jul 27, 2026
Bedrooms: 4
Baths: 3
Sq Ft: 2,310
Acres: 0.00

OPEN HOUSE CANCELLED.....Welcome to 21 Foxglove Ct, a stunningly renovated stand-alone condo that blends the privacy of a single-family home with the effortless lifestyle of professional maintenance. From the moment you step inside, you’ll notice a seamless flow designed for both daily comfort and vibrant entertaining. The heart of the home is a bright, open-concept space where the kitchen, dining, and living areas merge into one inviting sanctuary, perfect for hosting friends or enjoying a quiet evening by the fire. The main level features a rare and highly sought-after bedroom paired with a full bath, offering a flexible layout that accommodates a variety of living arrangements. Upstairs, you’ll find three additional spacious bedrooms, each providing a peaceful retreat with ample closet space and natural light. The living space extends even further in the fully finished basement. With full ceiling height, this versatile area is ready to become whatever you need most. Whether that’s a high-end home gym, a dedicated media room, or a quiet executive office. Living here means leaving the yard work behind. As part of a professionally managed community, you can enjoy beautifully manicured grounds, reliable snow removal, and fantastic amenities, including a clubhouse and two separate recreation areas, each featuring a pool and courts for tennis or pickleball. This is a rare opportunity to own a turnkey, modern home in Nashua where every detail has been thoughtfully updated. All that's left to do is move in and enjoy.


Asking Price: $550,000
Type: Single Family
Status: Under Contract
Days-On-Market: 11
Listing Date: Jul 15, 2026
Updated: Jul 27, 2026
Bedrooms: 3
Baths: 2
Sq Ft: 1,804
Acres: 0.21

Welcome to 10 Wentworth Street! This move-in ready 3-bedroom, 2-bath home offers over 1,800 square feet of comfortable living space with thoughtful updates and exceptional indoor and outdoor living. The open-concept main level features a maple kitchen overlooking the living room, creating a bright and welcoming space for everyday living and entertaining. The finished walkout lower level provides outstanding flexibility with a spacious family room, bonus room, and mudroom area, making it ideal for a home office, gym, playroom, guest accommodations, or potential multi-generational living. Step outside and enjoy your own backyard retreat. The beautiful expansive deck overlooks the backyard and provides the perfect setting for entertaining, outdoor dining, or simply relaxing. A stone patio extends the outdoor living space, while a charming stone walkway enhances the home's curb appeal. The irrigation system helps maintain the beautifully landscaped yard, and a new storage shed offers additional space for tools and seasonal equipment. Recent capital improvements include a newer roof, a beautiful expansive deck, and a new storage shed, allowing the next owner to move in with confidence. Additional features include central air conditioning and a pellet stove for year-round comfort and efficiency. Conveniently located near shopping, restaurants, schools, parks, Nashua Country Club, and major commuter routes, this home offers the perfect combination of comfort, functionality, and value. With its flexible floor plan and walkout lower level, this home presents potential for multi-generational living or in-law accommodations (subject to buyer verification and any applicable local requirements). Don't miss your opportunity to own this beautifully maintained Nashua home!


Asking Price: $565,000
Type: Single Family
Status: Under Contract
Days-On-Market: 2
Listing Date: Jul 23, 2026
Updated: Jul 26, 2026
Bedrooms: 3
Baths: 2
Sq Ft: 1,724
Acres: 0.24

Welcome home to this beautifully maintained 3-bedroom Garrison, tucked into a quiet cul-de-sac neighborhood that blends the best of both worlds. Enjoy easy, convenient access to Nashua while being set back and offering privacy in your backyard abutting subdivision common land. Step inside to a bright and spacious first floor featuring a large living room, an updated kitchen with granite countertops, an abundance of cabinetry, and a double oven perfect for the home chef. The kitchen flows seamlessly into a connected dining area, making everyday meals and entertaining a delight. A cozy den or home office, complete with a pellet stove insert, adds warmth and flexibility to suit your lifestyle letting natural light through the slider leading out to your deck. Upstairs, the primary bedroom connects through a convenient walk-through closet to the full bathroom. Two additional well-sized bedrooms complete the second floor, offering plenty of space for family, guests, or a hobby room. Outside, the large open backyard is fully fenced ideal for pets, play, and gatherings. A generous shed provides ample storage, while the oversized deck sets the stage for summer barbecues and relaxing evenings under the stars. Additional highlights include a 2-car garage and an unfinished basement offering abundant storage or future potential. Amenities include Central A/C, all new windows, new front yard irrigation and a newer Aluminum Shingle roof. With its blend of comfort, updates, and an unbeatable location near orchards yet close to town, this move-in-ready home is one you won't want to miss. Schedule your showing today or visit our Open House Saturday July 25 from 2pm to 4pm.


Asking Price: $849,900
Type: Single Family
Status: Under Contract
Days-On-Market: 3
Listing Date: Jul 17, 2026
Updated: Jul 26, 2026
Bedrooms: 4
Baths: 3
Sq Ft: 3,560
Acres: 0.26

Welcome to 9 Grapevine Drive, where timeless charm meets everyday functionality in one of Merrimack’s most sought after neighborhoods. Offering 4 bedrooms, 2.5 bathrooms, and a flexible floor plan designed to fit every stage of life, this home is one you won’t want to miss. The moment you step inside, you’ll appreciate the beautifully refinished hardwood floors and the abundance of natural light that fills the impressive two-story family room. The open concept layout creates the perfect space for gathering with family and friends while still offering the flexibility today’s buyers are looking for. Need a home office, playroom, or first-floor guest space? The additional room on the main level offers endless possibilities to fit your lifestyle. Upstairs, you’ll find four generously sized bedrooms, including a spacious primary suite complete with a walk-in closet and private en suite bath. Three additional bedrooms provide plenty of space for family, guests, or hobbies. The finished lower level adds even more versatile living space—ideal for a media room, home gym, or game room—while also offering ample storage to keep everything organized. Step outside to enjoy the wonderful fenced backyard, perfect for entertaining, pets, or simply relaxing after a long day. Located in one of Merrimack’s most desirable neighborhoods, you’ll love the sense of community while being conveniently close to shopping, dining, schools, and major commuting routes. With its light-filled spaces, flexible layout, and exceptional location, 9 Grapevine Drive offers everything you’ve been waiting for—a home that is as beautiful as it is functional.


Asking Price: $575,000
Type: Single Family
Status: Under Contract
Days-On-Market: 28
Listing Date: Jun 25, 2026
Updated: Jul 26, 2026
Bedrooms: 3
Baths: 3
Sq Ft: 1,586
Acres: 0.15

Move right into this beautifully updated 3-bedroom, 3-bath home offering approximately 1,600 sq. ft. of comfortable living space. The brand-new kitchen is the heart of the home, featuring modern finishes and plenty of room for cooking and entertaining. A sought-after first-floor primary bedroom provides convenience and flexibility for a variety of lifestyles. Situated on a manageable .15-acre lot, this home offers the perfect balance of Spacious rooms, a functional layout, and an excellent Nashua location close to shopping, restaurants, schools, and commuter routes make this property a must-see. SHOWINGS TO START AT OPEN HOUSE 6/27/2026 1-3PM.


PrimeMLS Copyright Statement

Copyright 2026 PrimeMLS, Inc. All rights reserved. This information is deemed reliable, but not guaranteed. The data relating to real estate displayed on this display comes in part from the IDX Program of PrimeMLS. The information being provided is for consumers' personal, non-commercial use and may not be used for any purpose other than to identify prospective properties consumers may be interested in purchasing. Data updated every 15 minutes.

Selection Criteria

Filter by a Town: All Towns

Featured: No

Low price: $ 0

High price: $ not set

Bedrooms: 0 minimum

Baths: 0 minimum

Property Type: Residential

Sort order: Recently Updated

Status: Properties