-Southern NH Residential Properties | Page 120 of 173

Southern NH Real Estate

Selection Criteria

Filter by a Town: All Towns

Featured: No

Low price: $ 0

High price: $ not set

Bedrooms: 0 minimum

Baths: 0 minimum

Property Type: Residential

Sort order: Recently Updated

Status: Properties

Southern NH Residential Properties | Page 120 of 173

Search Results

Total Count: 1726 Residential Properties (see/modify selection with menu on right)
Page: 120 of 173 pages
Asking Price: $649,900
Type: Single Family
Status: Active
Days-On-Market: 12
Listing Date: Jun 02, 2026
Updated: Jun 14, 2026
Bedrooms: 4
Baths: 3
Sq Ft: 2,163
Acres: 1.00

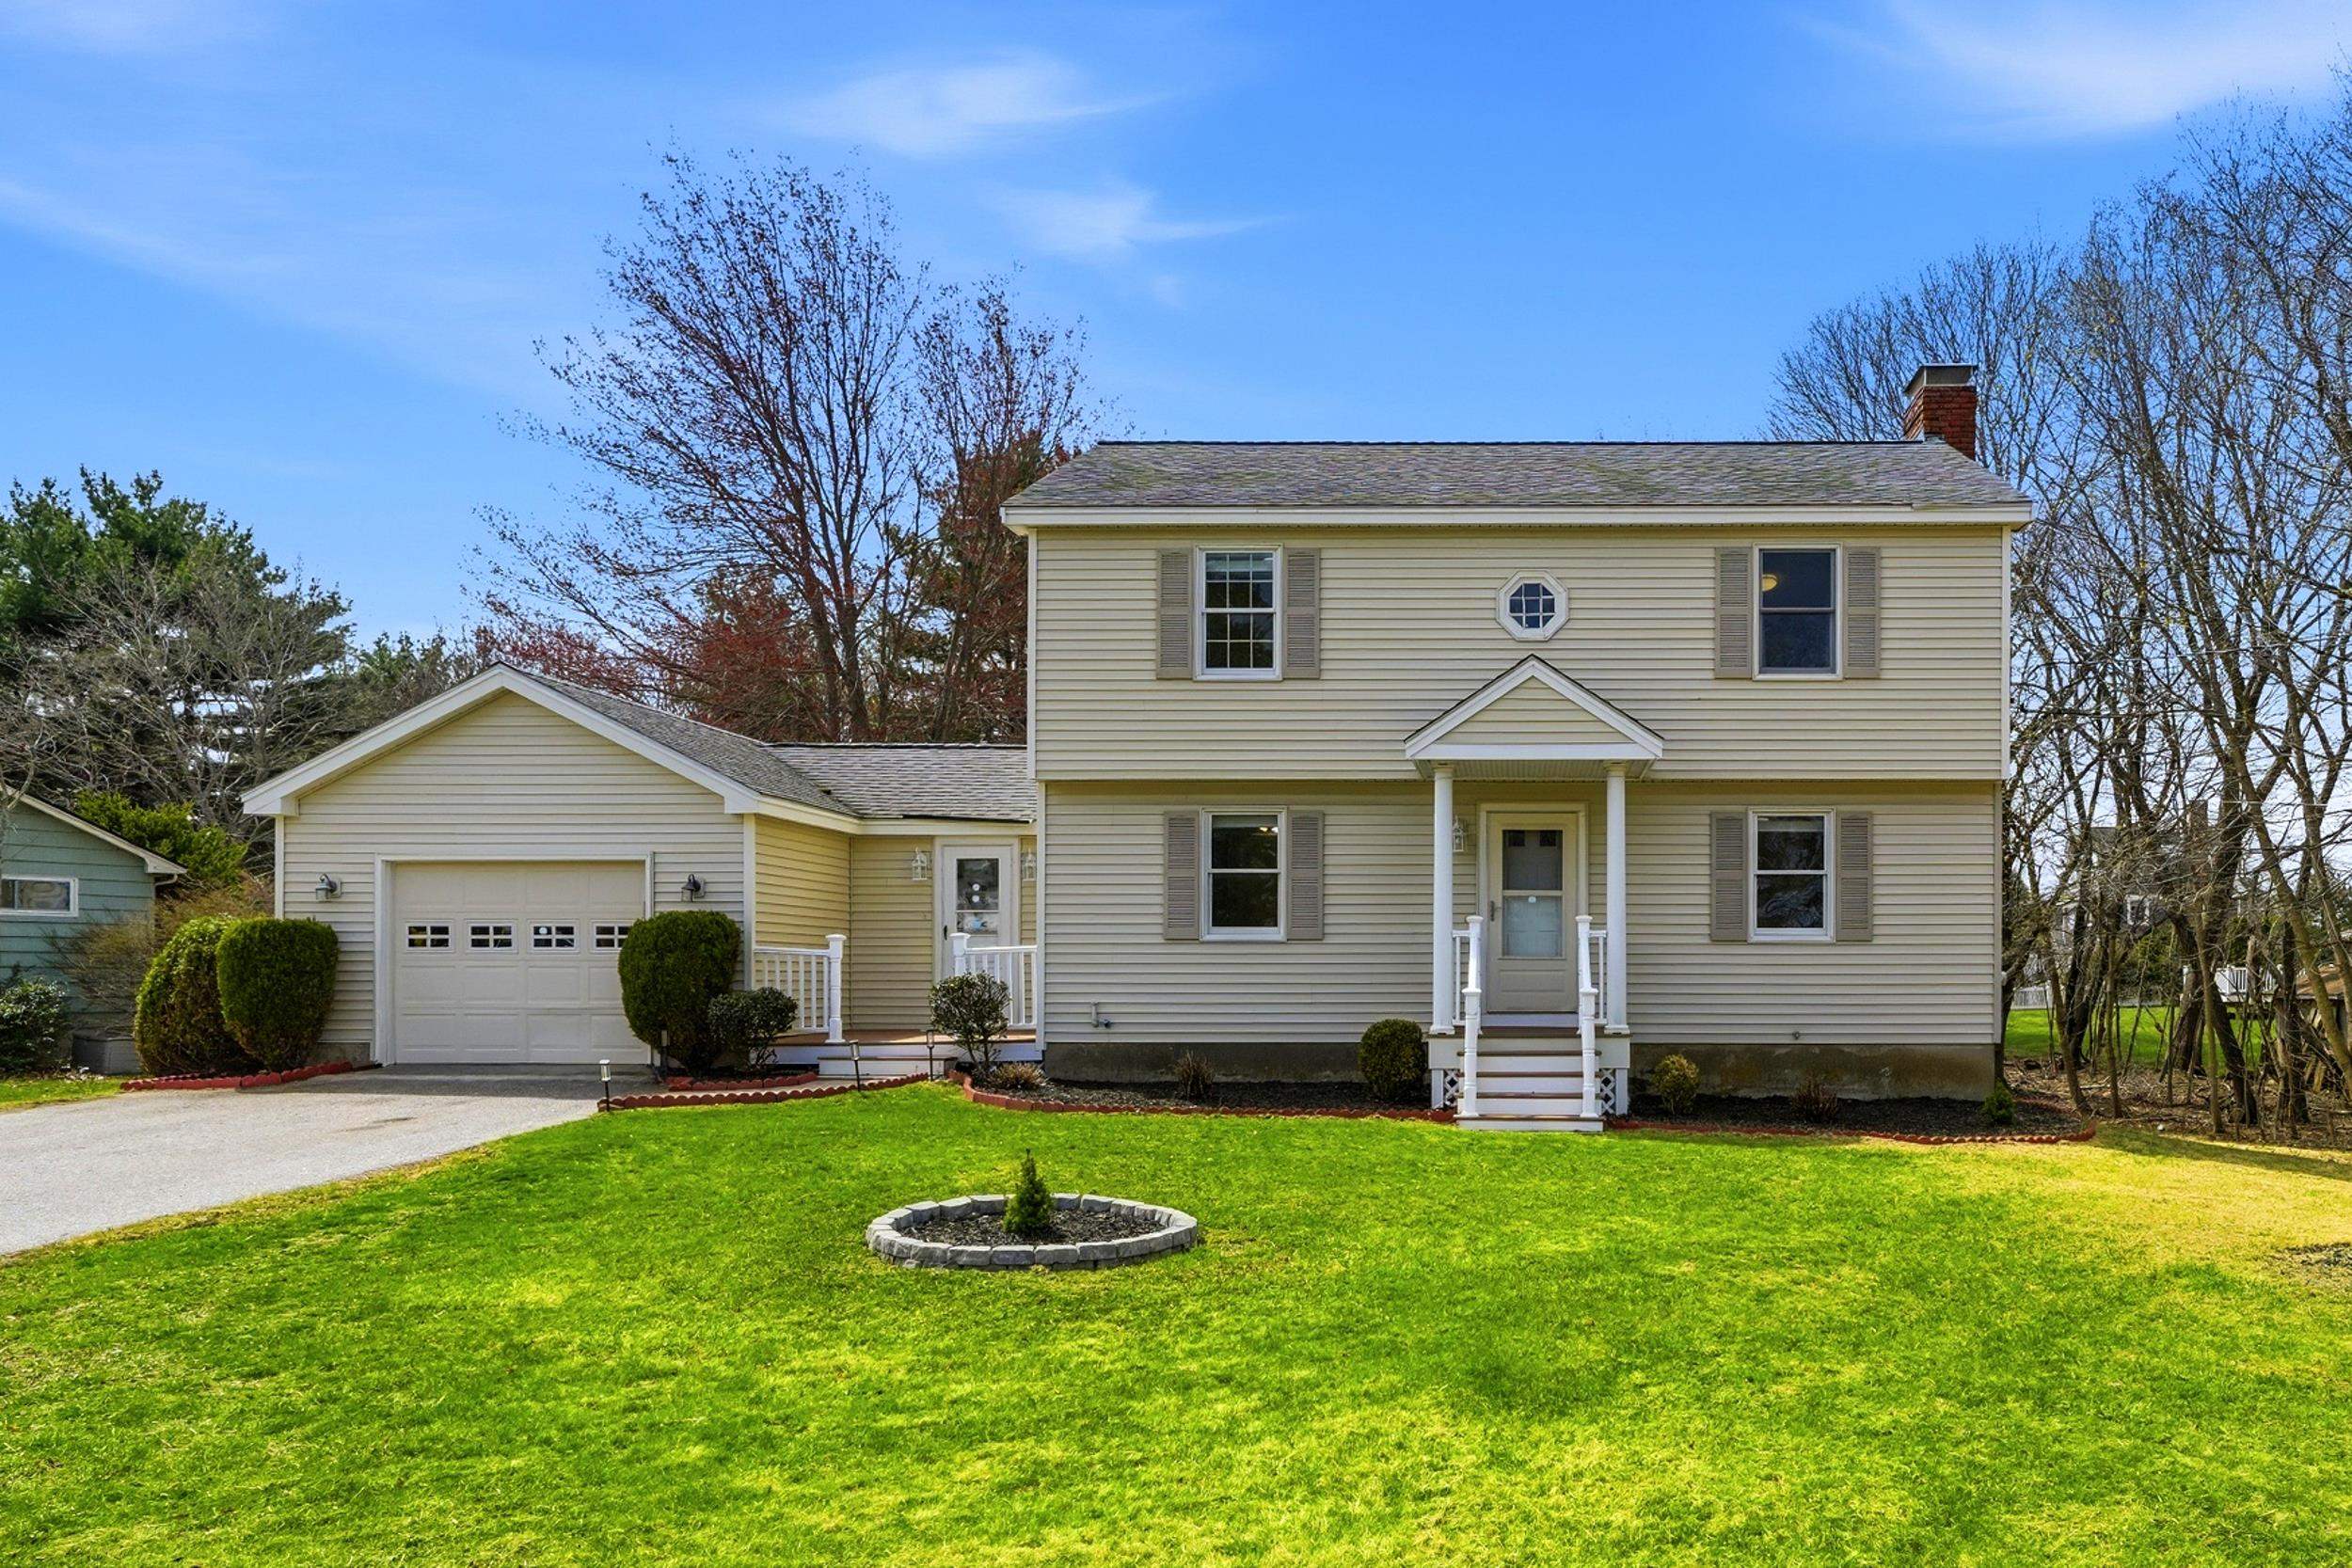
Completely renovated and move-in ready, this 4 bedroom Londonderry Garrison blends classic charm with modern updates throughout. The bright, airy kitchen features skylights and a spacious center island, flowing seamlessly into an open concept first floor designed for everyday living and entertaining. An additional first-floor bonus room offers flexibility for a home office, playroom, or den, with sliding door access to the backyard. Upstairs, hardwood flooring continues through all four bedrooms, including a spacious primary suite with a fireplace and private en suite bath. A two-car garage under provides convenience, while the unfinished basement offers excellent storage potential. A thoughtfully updated home with space, style, and versatility; ready for its next chapter. Showings begin immediately.


Asking Price: $389,000
Type: Condo
Status: Active
Days-On-Market: 4
Listing Date: Jun 06, 2026
Updated: Jun 14, 2026
Bedrooms: 2
Baths: 3
Sq Ft: 1,762
Acres: 0.00

********* HIGEST AND BEST OFFER SUBMISSION DEADLINE 6/15/2026 at 5:00pm. ******* Welcome Home! This pristine, turn-key townhouse offers the perfect blend of modern updates and effortless living. From the moment you step inside, you will notice the gleaming hardwood floors and a bright, airy ambiance, courtesy of newer windows The heart of the home features a beautifully updated kitchen equipped with a gas range for the home chef, seamless countertops, and stylish cabinetry. Unwind in the inviting living room, anchored by a cozy gas fireplace perfect for chilly evenings. Upstairs, convenience meets luxury with a second-floor laundry area and two spacious primary suites. The generous main primary bedroom features a private en-suite bath, while the second bedroom offers its own dedicated full bath, providing exceptional privacy and comfort for family members or guests. Adding to the home's appeal, both bedrooms feature genuine hardwood flooring beneath the existing carpet, offering the opportunity to showcase timeless natural wood floors. Need more space? The beautifully finished lower level offers incredible versatility. Whether you envision a high-end media room, a vibrant playroom, a quiet home office, or the ultimate entertainment hub, this bonus square footage adapts to your lifestyle. With absolutely nothing left to do but move in and enjoy!


Asking Price: $589,900
Type: Single Family
Status: Under Contract
Days-On-Market: 3
Listing Date: Jun 11, 2026
Updated: Jun 14, 2026
Bedrooms: 4
Baths: 2
Sq Ft: 2,431
Acres: 0.66

Beautifully maintained Cape-style home situated on a spacious .66-acre corner lot with ample parking and room for future expansion. Serviced by town water, natural gas, and private septic with a leach field replaced in 2008, this move-in ready home offers numerous updates including irrigation, multi-zone heating, a new water heater, a 5-year-old Reeds Ferry shed, and a roof replaced approximately 12 years ago. Inside, you'll find a bright and sunny interior with gorgeous engineered hardwood flooring throughout the first floor, a kitchen with stainless steel appliances, a first-floor bedroom and full bath, plus an additional room ideal as a bedroom, office, or study. The second floor features a spacious primary bedroom with access to a private balcony overlooking the backyard, perfect for morning coffee, along with two additional bedrooms and a second full bath. Pull-down attic access provides additional storage. The fully finished walkout lower level offers exceptional living space with abundant natural light, including a mudroom area, family room, bonus room, laundry area, and plenty of flexible space for recreation, hobbies, or extended living. Conveniently located near Alvirne High School and the Hills Memorial Library, with access to Robinson Pond's municipal resident-only beach for summer swimming, kayaking, and outdoor enjoyment. A wonderful opportunity to own a lovingly maintained home in a desirable location.


Asking Price: $500,000
Type: Single Family
Status: Under Contract
Days-On-Market: 3
Listing Date: Jun 11, 2026
Updated: Jun 14, 2026
Bedrooms: 3
Baths: 2
Sq Ft: 1,892
Acres: 0.19

Welcome Home!!! Here is a fantastic opportunity to buy a home in the highly sought after North End of Nashua. Nestled in a wonderful neighborhood that's convenient to shopping, schools and the Historic Holman Stadium, this Dutch Colonial has been loved by the same owners for 40 years. As you open the front door, you'll be greeted by warm wood features and a practical layout. The front to back living room is centered on a gas fireplace and a beautiful Gumwood mantel. Off of the living room is a lovely sunroom. Hardwood floors are throughout most of the home. The formal dining room receives an abundance of natural light. The kitchen has lots of original charm and a cute breakfast nook. Conveniently located off the kitchen is a half bath with a large closet used as a pantry. The three season porch between the house and garage has plentiful windows, a fresh coat of paint and two new storm doors. The primary bedroom is large enough if someone wanted to make it an ensuite. The walk-up attic provides plenty of storage along with the unfinished basement. So many possibilities to be creative here. The updated electrical, double-paned Renewal by Anderson windows, seven year old boiler and one year old roof enable the next owners to use their finances on the cosmetic touches they may want. Sellers would prefer closing the end of July.


Asking Price: $1,025,000
Type: Single Family
Status: Under Contract
Days-On-Market: 1
Listing Date: Jun 10, 2026
Updated: Jun 14, 2026
Bedrooms: 4
Baths: 3
Sq Ft: 3,559
Acres: 4.36

+++Open House Canceled Sunday+++ Welcome to this exceptional Windham home, perfectly situated on over four private acres in one of town’s most convenient and desirable locations. Offering the ideal combination of space, comfort, and privacy, this property is just minutes from shopping, schools, and major commuting routes while providing a peaceful retreat from the everyday. The thoughtfully designed floor plan features a sought after first floor primary suite, allowing for easy one-level living. A dedicated first floor office provides the perfect work-from-home space, while the spacious mudroom and first floor laundry room help keep daily life organized. The oversized living room is the heart of the home, highlighted by a cozy fireplace and beautiful views of the private backyard. Step outside and enjoy everything this property has to offer. Relax on the charming wraparound farmer’s porch, entertain around the inground pool featuring a new liner and pool cover installed in 2025, or simply take in the serenity of the expansive lot surrounded by nature. New carpet, a freshly seal coated driveway and a brand new roof installed in 2026 add to the home’s appeal and peace of mind. The finished walkout basement offers incredible additional living space, including a dedicated theater room, along with abundant storage options for all your needs. The attached three car garage provides plenty of room for vehicles, tools, and recreational equipment. For added confidence, the home has already undergone a pre septic inspection and water test, offering valuable peace of mind for the next owner. Pride of ownership combined with its private setting, extensive amenities, and outstanding Windham location, this is a rare opportunity to enjoy the lifestyle you’ve been looking for. Showings begin Friday, June 12th. Welcome home!


Asking Price: $199,000
Type: Mobile Home
Status: Under Contract
Days-On-Market: 1
Listing Date: Jun 10, 2026
Updated: Jun 13, 2026
Bedrooms: 3
Baths: 2
Sq Ft: 924
Acres: 0.00

OPEN HOUSE CANCELLED SUNDAY 6/14... UNDER CONTRACT . Welcome to Kendall Pond! This well-maintained 3-bedroom, 1.5-bath manufactured home offers comfortable living with thoughtful updates throughout. Featuring brand new vinyl plank flooring, newer appliances, central A/C, and an on-demand water heater, this home is truly move-in ready. Enjoy the convenience of side-by-side parking, a storage shed for additional storage, and a private wooded backyard that provides a peaceful setting and added privacy. Tucked away on a quiet street with only four homes, this property offers a rare sense of seclusion while remaining close to everyday conveniences. Inside, you'll find bright and inviting living spaces with a functional layout, abundant natural light, and plenty of room to make yourself at home. Conveniently located near shopping, restaurants, and major commuting routes, this home combines accessibility with a tucked-away neighborhood feel. Whether you're looking to downsize, purchase your first home, or enjoy low-maintenance living, this is a wonderful opportunity to own an affordable home in desirable Derry. No showings until the Open House on Friday, June 12th from 5:00 PM–6:30 PM. A wonderful opportunity for affordable living in desirable Derry!


Asking Price: $209,900
Type: Mobile Home
Status: Under Contract
Days-On-Market: 73
Listing Date: Mar 31, 2026
Updated: Jun 13, 2026
Bedrooms: 3
Baths: 1
Sq Ft: 1,130
Acres: 0.00

Welcome to 47 Scott Avenue in the highly desirable Seabrook Village co-op! This beautifully maintained 1,130 sq. ft. home offers the perfect blend of comfort and coastal living just 4 miles from the beach. The open-concept interior features soaring cathedral ceilings and a cozy, certified woodstove, creating a bright and inviting atmosphere. A spacious primary bedroom addition easily accommodates a king-sized bed and offers extra space for a home office or sitting area. Two additional rooms provide flexible space for guests, hobbies, or storage. Enjoy a low-maintenance lifestyle with a $200 monthly fee covering plowing, trash, and landscaping. Please note the $8,500 refundable buy-in fee required for membership. This move-in-ready home is ideally located for commuters with easy access to major routes while remaining minutes from the sand and surf. Your affordable seaside retreat awaits!


Asking Price: $379,000
Type: Condo
Status: Under Contract
Days-On-Market: 8
Listing Date: May 14, 2026
Updated: Jun 13, 2026
Bedrooms: 2
Baths: 2
Sq Ft: 1,354
Acres: 0.17

BOM due to buyer financing. WELCOME to your new HOME tucked away at the end of a quiet cul-de-sac, this beautifully updated 2+ BR, 1.5 bath condex offers the perfect blend of comfort, flexibility, and convenience with NO HOA fees! From the moment you arrive, you’ll appreciate the pride of ownership throughout. Inside has been thoughtfully updated with new flooring, skylight and the versatile multi-level addition that adds incredible EXTRA living space, currently used as a playroom off the kitchen and additional 3rd BR - perfect for guests, a home office, gym, or whatever fits your lifestyle. The bright and functional layout offers easy everyday living while the fenced-in backyard creates the perfect private outdoor space for pets, play, entertaining, or simply relaxing. Public water & public sewer add convenience, while the generator-ready setup with sub panel offers valuable peace of mind year-round. Located just minutes to highways, shopping, restaurants, and everyday amenities, this home combines commuter convenience with the feel of a tucked-away neighborhood setting. Opportunities like this don’t come around often!! Move-in ready, flexible space, convenient updates, and NO condo fees make this one an absolute standout! OFFER DEADLINE June 11, 9PM


Asking Price: $1,195,000
Type: Single Family
Status: Active
Days-On-Market: 51
Listing Date: Apr 23, 2026
Updated: Jun 13, 2026
Bedrooms: 3
Baths: 2
Sq Ft: 2,159
Acres: 3.09

Discover Longview Place, Brentwood’s newest retreat along the Exeter River. This boutique neighborhood of just 13 oversized 2+ acre homesites blends wide-open space, natural beauty, & modern convenience in one rare setting. It’s a community where privacy comes standard, yet shopping, dining, beaches, & major routes are only minutes away. Meet the Brighton Ranch – proof that single-level living can be bold, beautiful, & anything but ordinary. With over 2,100 square feet of space, this 3-bedroom, 2-bath design combines soaring 9’ & 12’ ceilings, wide-open living areas, & a kitchen built for both weekday dinners & weekend entertainment. The primary suite? Pure retreat, featuring a spa-inspired shower with rain head, wand, & glass enclosure. Throughout the home, high-end touches shine—red oak flooring, tile backsplash, elegant trim, & allowances that let you customize the details to your style. Quality runs deep with Langdon Construction. CertainTeed siding, Harvey Low-E windows, a full basement for future expansion, & 95% efficient heating with central A/C ensure comfort & durability. Outside, a paved drive, paver walkway, & composite deck add everyday curb appeal, while a screened porch lets you enjoy fresh air year-round. At Longview Place, the Brighton Ranch delivers more than a home—it delivers a lifestyle. Expansive land, timeless design, & uncompromising quality come together in a setting that feels like a retreat but keeps you connected to everything you need.


Asking Price: $1,065,000
Type: Single Family
Status: Active
Days-On-Market: 59
Listing Date: Apr 15, 2026
Updated: Jun 13, 2026
Bedrooms: 4
Baths: 3
Sq Ft: 2,511
Acres: 2.76

Welcome to Longview Place—Brentwood’s most desirable new neighborhood, along the Exeter River, offering 2 to nearly 7 acre homesites & each residence celebrates space, serenity, & design that endures. This modern farmhouse pairs timeless curb appeal with a floor plan made for everyday living. An inviting covered porch opens to a bright foyer and sightlines straight through the main level. The chef’s kitchen features abundant cabinetry, plenty of prep space, & a handy pantry. It opens to the dining area & sun-filled living room for easy entertaining, & sliders lead to a 12’×16’ composite deck for effortless indoor–outdoor flow. Direct entry from the 2 car garage & a powder room add everyday convenience. Upstairs, the primary suite is a calm retreat with a walk-in closet & a spa-inspired bath with dual vanities, custom tiled shower, & soaking tub. 3 additional bedrooms, a full bath, & 2nd floor laundry deliver comfort & practicality for everyone. This home combines architectural character with quality craftsmanship at every turn. Durable CertainTeed siding, Harvey Low-E windows, energy-efficient systems, & central A/C provide comfort & performance year-round. The exterior is completed with a paved driveway, paver walkway, & landscaping that welcomes you home. Tucked just off Stone Creek Dr, Longview Place puts you minutes to Epping shopping & dining, beaches via Rt. 101, & quick connections south to Rt. 495. No HOA or fees—just the joy of homeownership made simple.


PrimeMLS Copyright Statement

Copyright 2026 PrimeMLS, Inc. All rights reserved. This information is deemed reliable, but not guaranteed. The data relating to real estate displayed on this display comes in part from the IDX Program of PrimeMLS. The information being provided is for consumers' personal, non-commercial use and may not be used for any purpose other than to identify prospective properties consumers may be interested in purchasing. Data updated every 15 minutes.

Selection Criteria

Filter by a Town: All Towns

Featured: No

Low price: $ 0

High price: $ not set

Bedrooms: 0 minimum

Baths: 0 minimum

Property Type: Residential

Sort order: Recently Updated

Status: Properties