


5 Mercury Lane, Pelham, NH | Southern NH Residential Home For Sale
Search for homes and condominiums, commercial property, multi-family property, vacant land, and rental property for sale and rent here in the Plaistow area of New Hampshire. Do you want to receive automated alerts about property availability in the Plaistow NH Region? Log-in below to set up your favorite searches.

- Listing Office: Keller Williams Gateway Realty/Salem
603-912-5470 - Listing Agent: Deborah Kruzel
- Asking Price: $465,000
- Type: Single Family
- Status: Active
- Days-On-Market: 5
- Listing Date: Aug 21, 2026
- Updated: Sep 05, 2026
- Rooms: 7
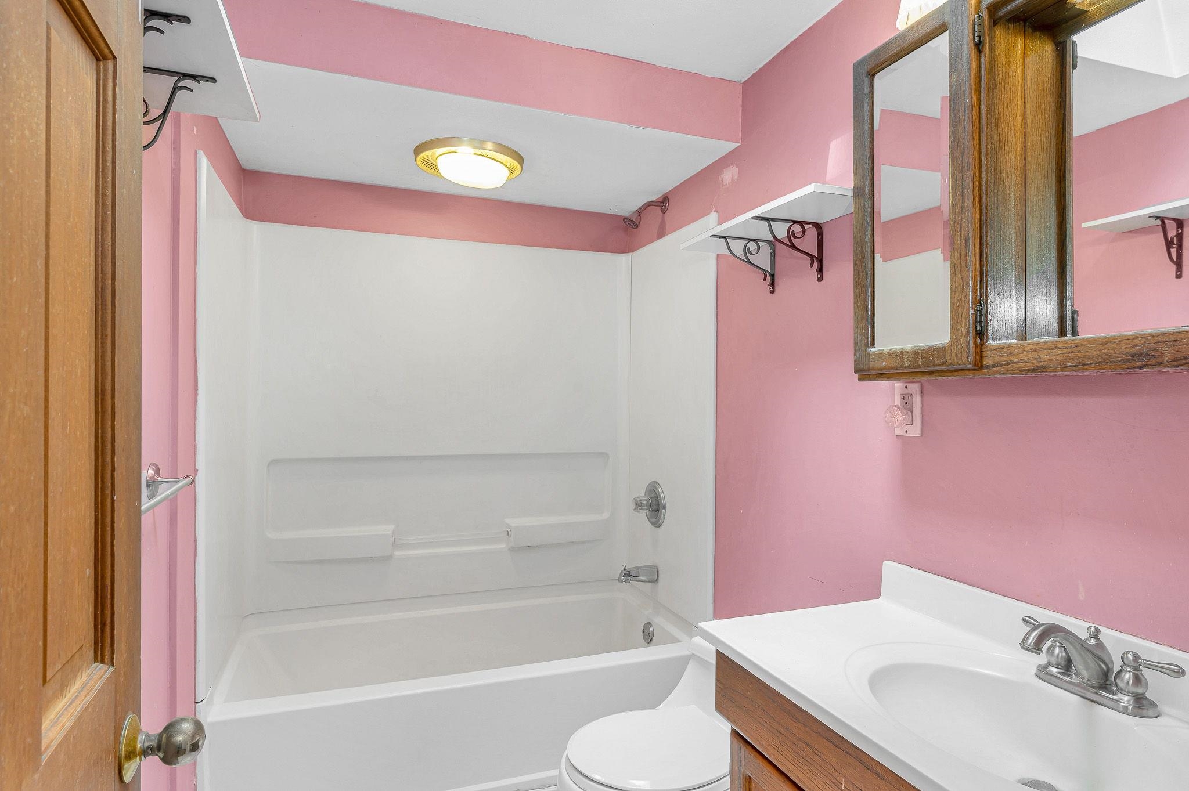
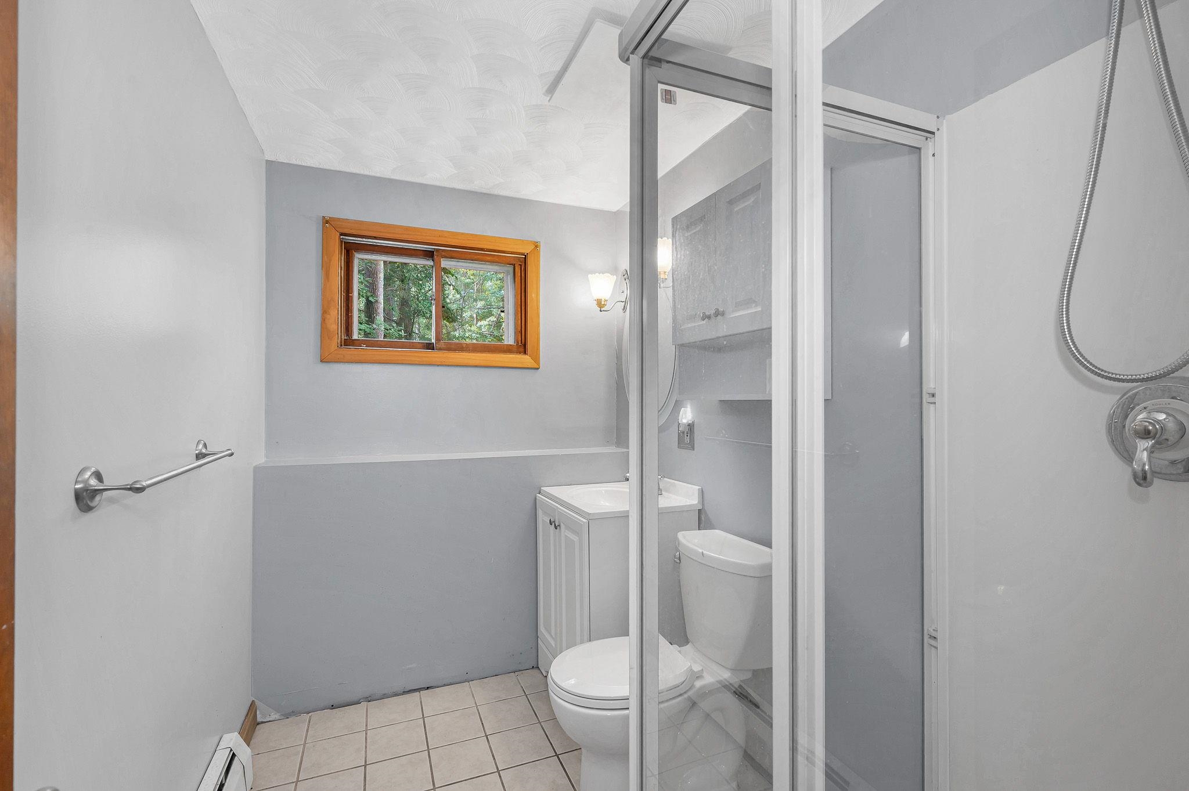
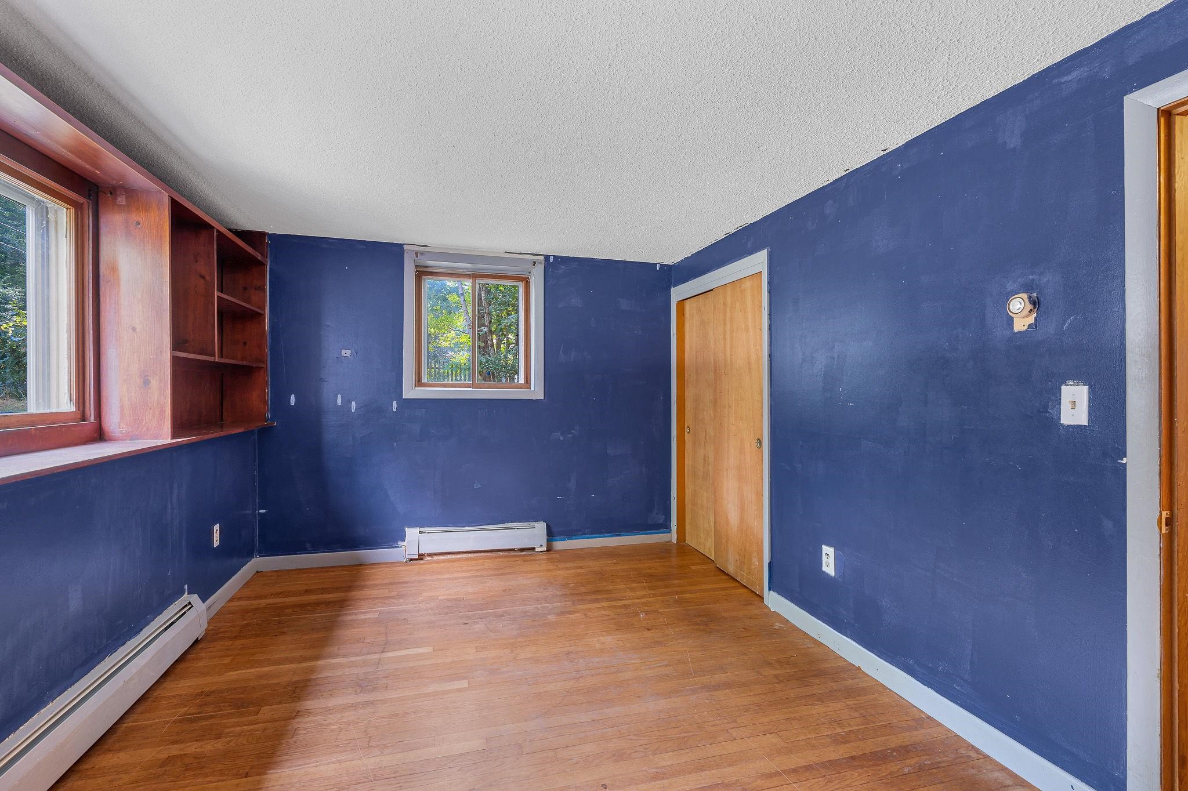
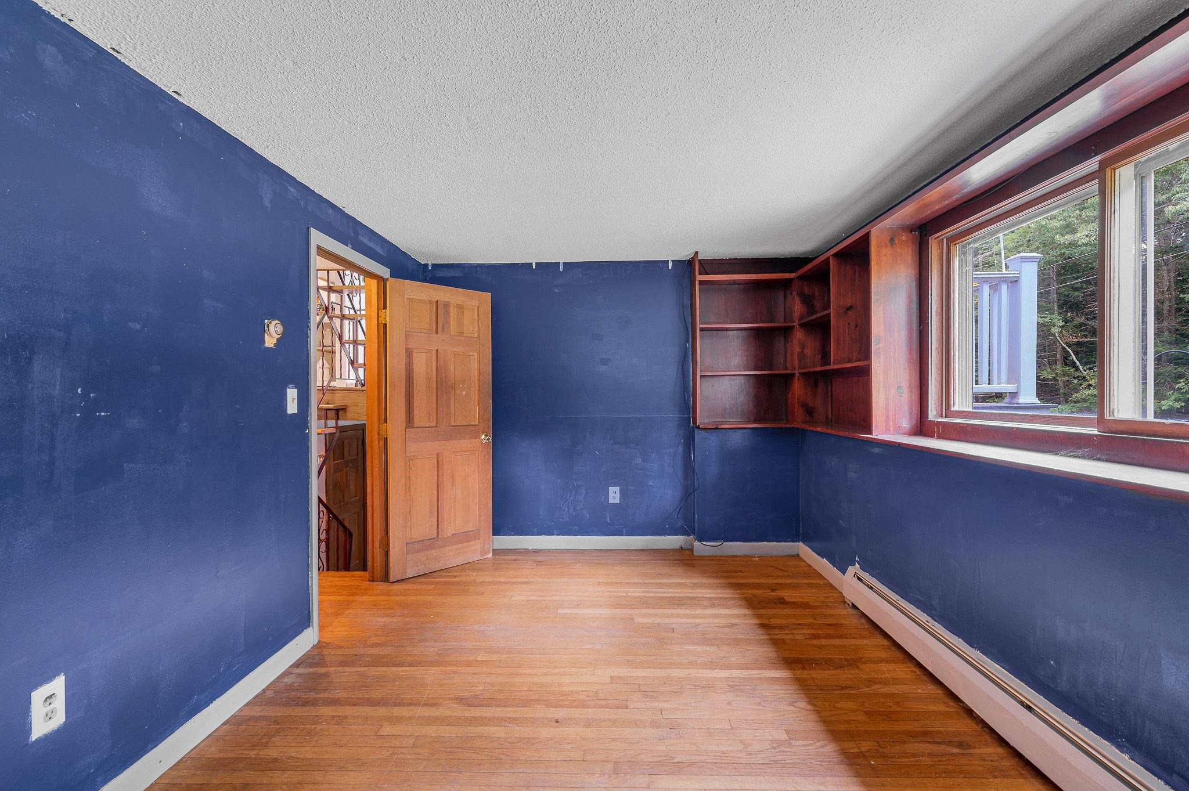
- Bedrooms: 4 | Baths: 2
- Sq Ft: 1,744 | Acres: 1.02
Property Description
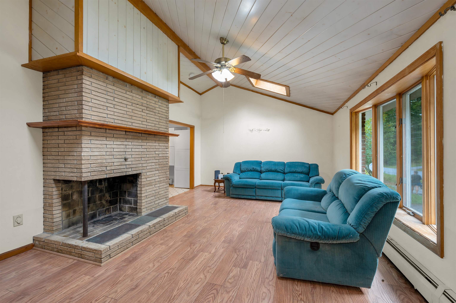
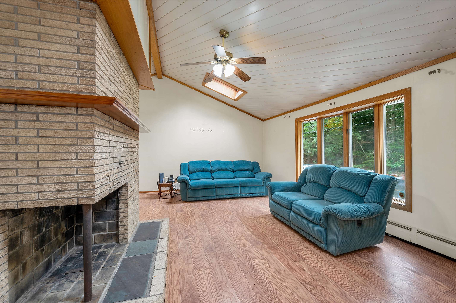
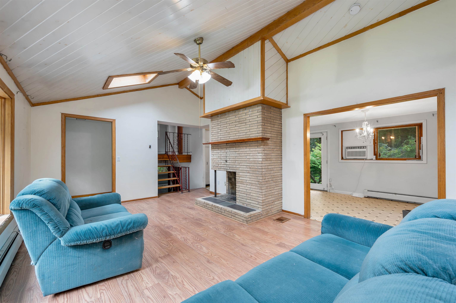
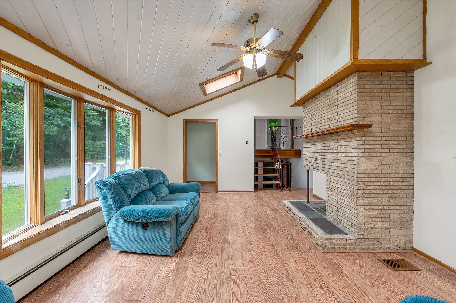
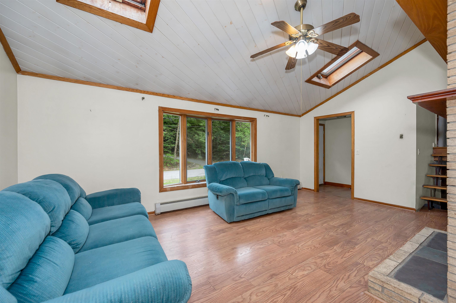
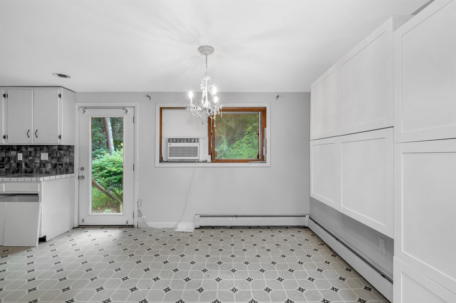
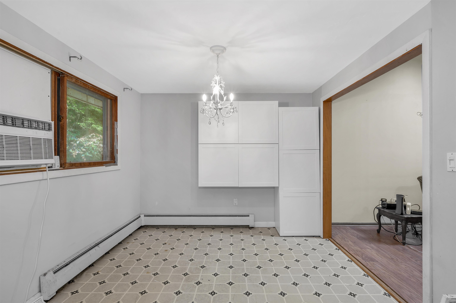
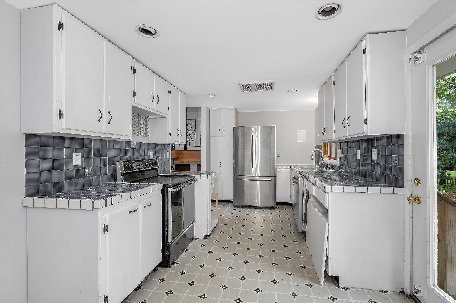

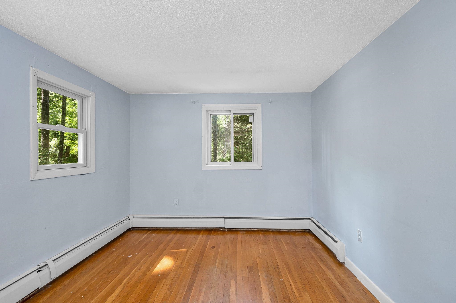
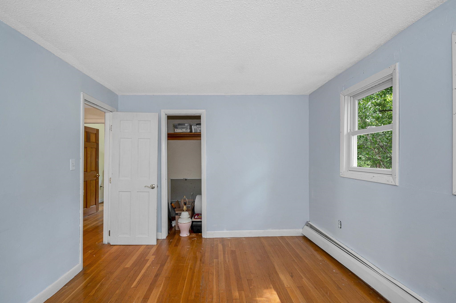
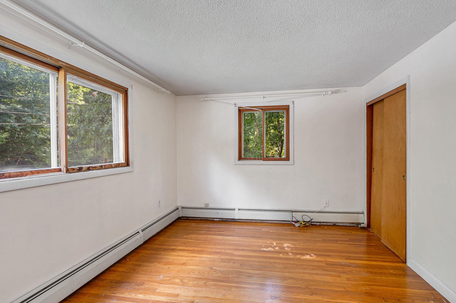
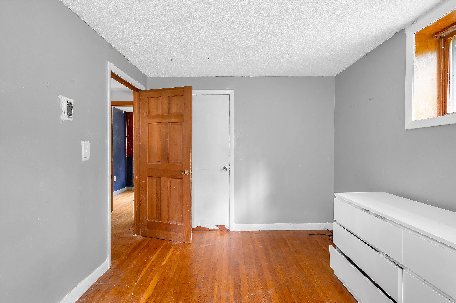
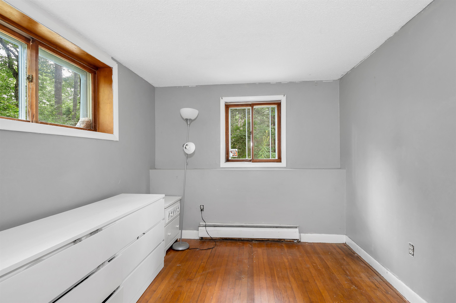
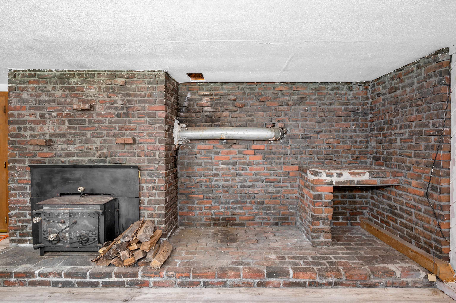
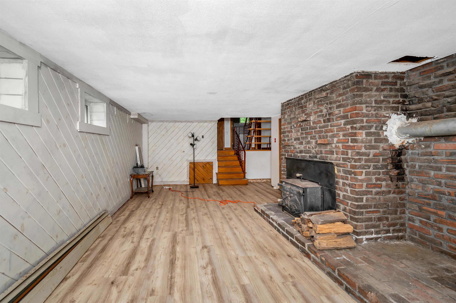
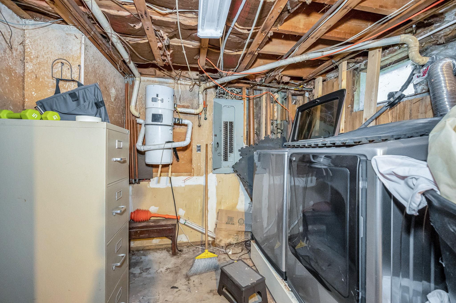
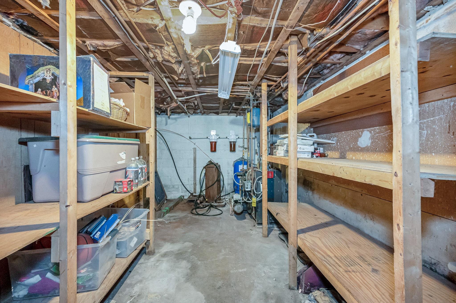
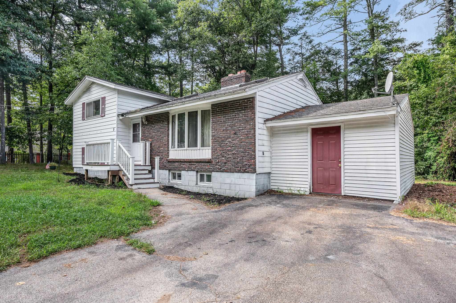
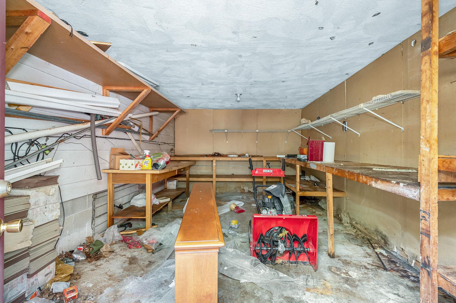
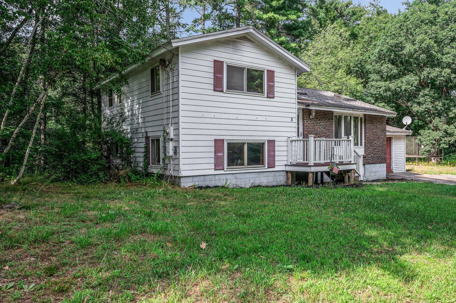
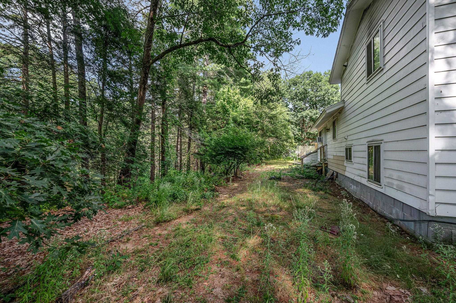
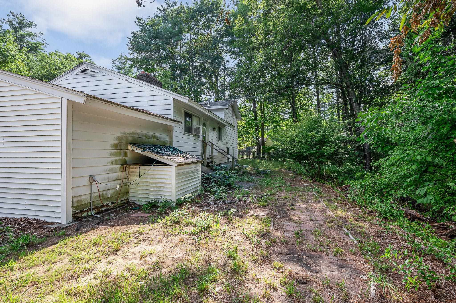
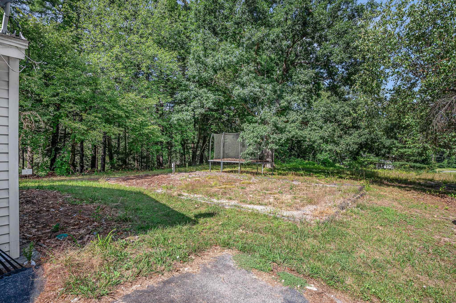
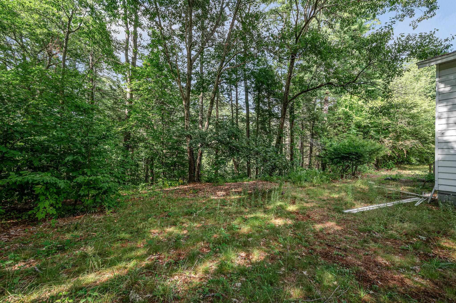
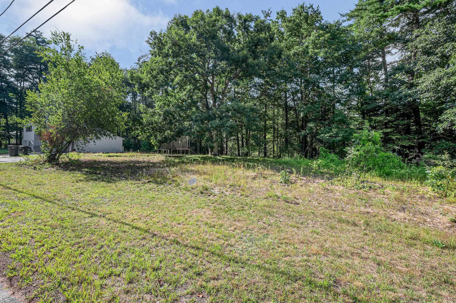
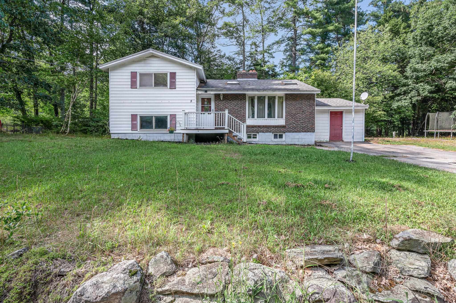
Great opportunity to live on a quiet dead end street with a little TLC. 4 bedroom, 2 bath home with large vaulted living room on the main floor as well as the kitchen with newer appliances. Finished space on the lower level allows for an additional family room with a wood stove. (Newer washer and dryer in utility room to be left to buyers.) The 1 acre lot is level along the road with sloped access to Beaver Brook in the back. Bonus large storage/shed space for all your tools and toys also. Roll up your sleeves and bring your vision to create your own space! Sold As-IsProperty Directions
Mammoth Rd to Mercury, 3rd house on the leftPhoto Gallery


Property Location
- MLS ID: 5106150
- Address: 5 Mercury Lane
- City/Town: Pelham
- State: NH
- Zip Code: 03076
- School District: Pelham
- Elementary: Pelham Elementary School
- Middle School: Pelham Memorial School
- High School: Pelham High School
Property Features
- Color: white
- Stories: 2
- Year Built: 1975
- Flooring:
- Hardwood
- Laminate
- Tile
- Vinyl
- Appliances:
- Dishwasher
- Refrigerator
- Electric Stove
- Heating:
- Oil
- Hot Water
- Cooling:
- None
- Electric:
- Circuit Breaker(s)
- Roof:
- Asphalt Shingle
- Basement:
- Y
- Garage Cap: 0
- Driveway:
- Paved
- Sewer:
- Drywell
- Private
- Flood Zone:
- N
Rooms by Level
- First Floor:
- Bedroom
- 3/4 Bathroom
- Kitchen
- Living Room
- Second Floor:
- Bedroom
- Full Bathroom
- Basement:
- Family Room
- Room 1: Living Room | Level: 1 | 19x13
- Room 2: Kitchen | Level: 1 | 23x9
- Room 3: Bedroom | Level: 2 | 10x15
- Room 4: Bedroom | Level: 2 | 10x12
- Room 5: Bathroom Full | Level: 2
- Room 6: Bedroom | Level: 1 | 12x9
- Room 7: Bedroom | Level: 1 | 15x9
- Room 8: Bathroom Three Quart | Level: 1
- Room 9: Family Room | Level: Basem | 22x12
PrimeMLS Copyright Statement

Copyright 2026 PrimeMLS, Inc. All rights reserved. This information is deemed reliable, but not guaranteed. The data relating to real estate displayed on this display comes in part from the IDX Program of PrimeMLS. The information being provided is for consumers' personal, non-commercial use and may not be used for any purpose other than to identify prospective properties consumers may be interested in purchasing. Data updated every 15 minutes.