


427 Middle Road, Brentwood, NH | Southern NH Residential Home For Sale
Search for homes and condominiums, commercial property, multi-family property, vacant land, and rental property for sale and rent here in the Plaistow area of New Hampshire. Do you want to receive automated alerts about property availability in the Plaistow NH Region? Log-in below to set up your favorite searches.

- Listing Office: Lillian Montalto Signature Properties
978-475-1400 - Listing Agent: Bianca Reyes
- Asking Price: $1,100,000
- Type: Single Family
- Status: Active
- Days-On-Market: 78
- Listing Date: Jun 18, 2026
- Updated: Sep 04, 2026
- Rooms: 8
- Bedrooms: 3 | Baths: 4
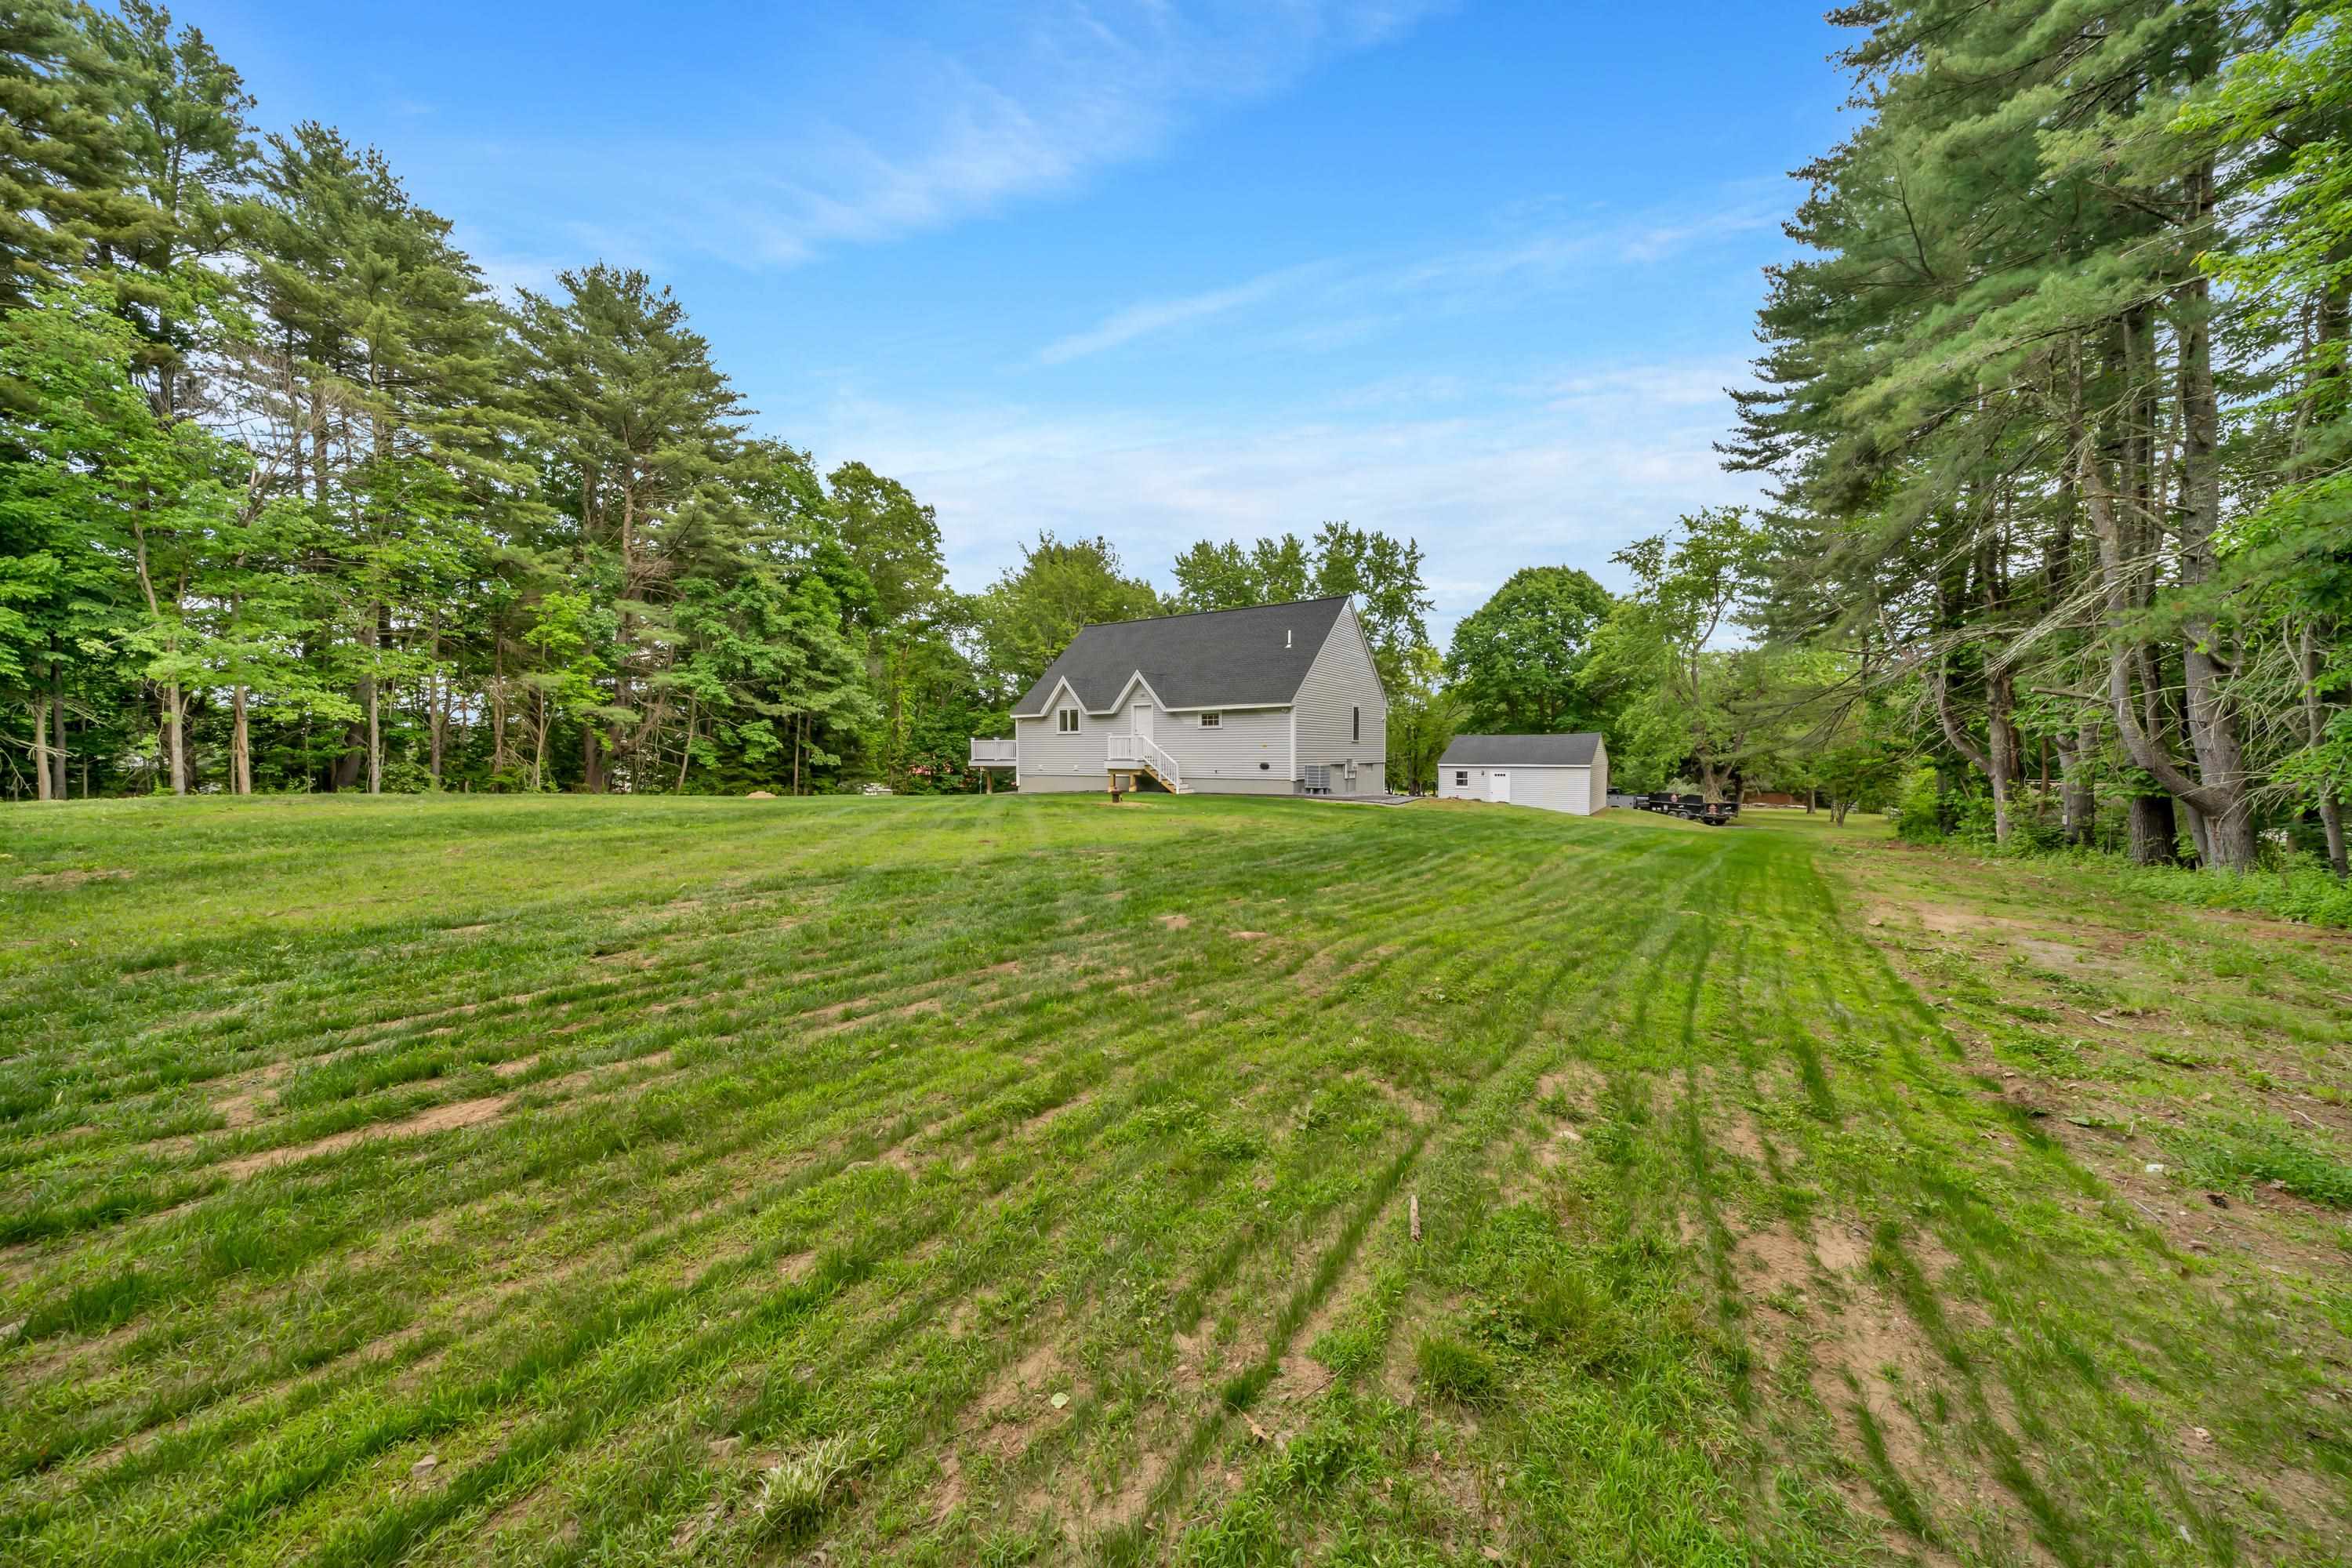
- Sq Ft: 2,431 | Acres: 1.84
Property Description
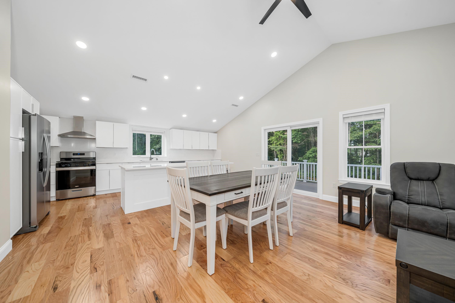
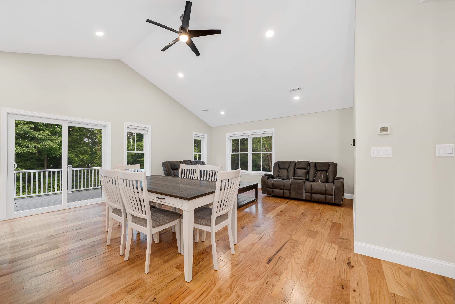
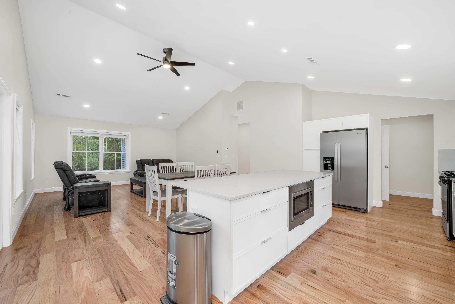
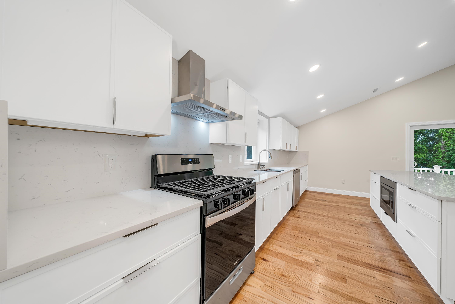
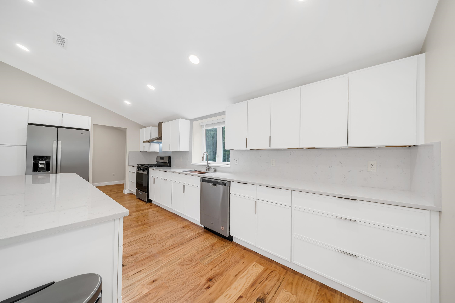
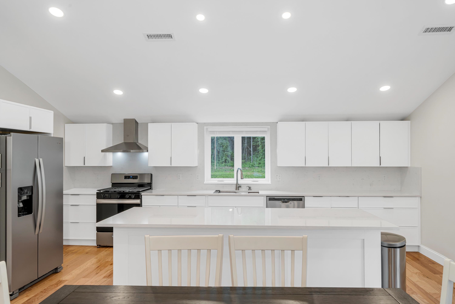
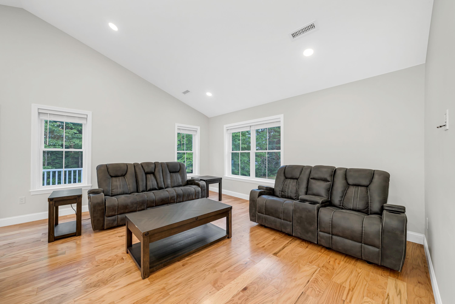
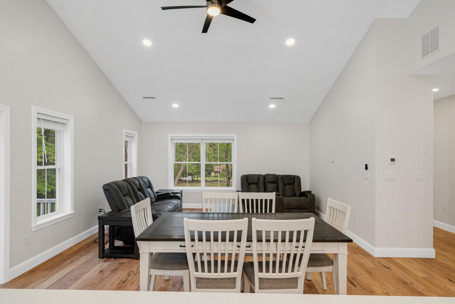
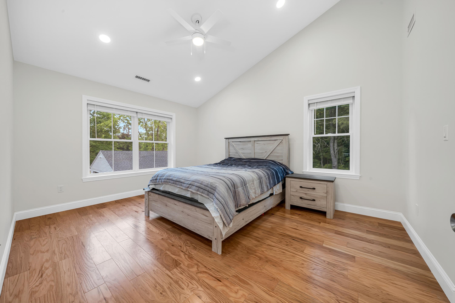
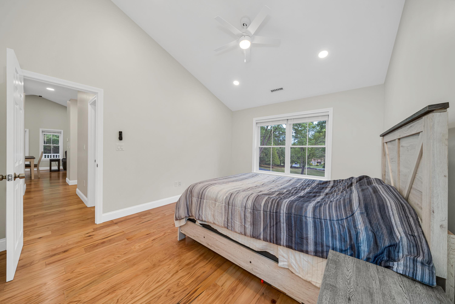
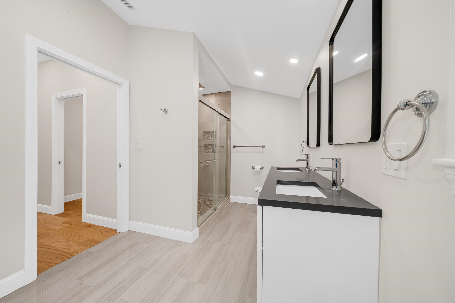
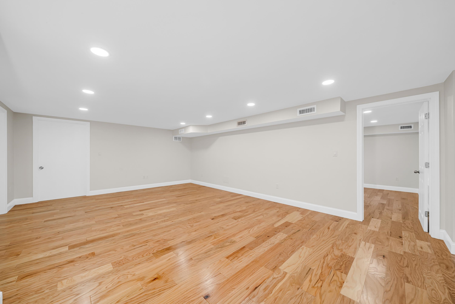
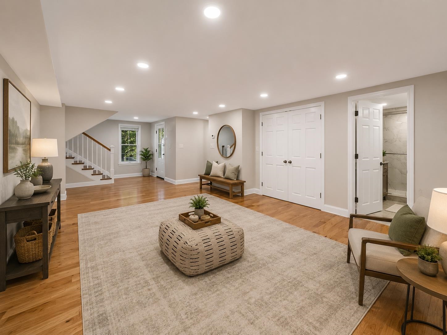
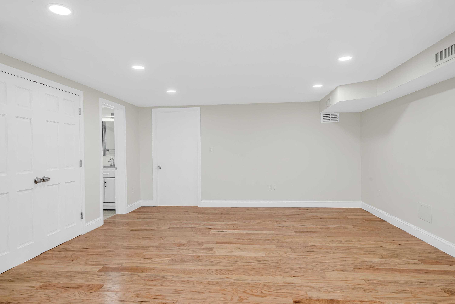
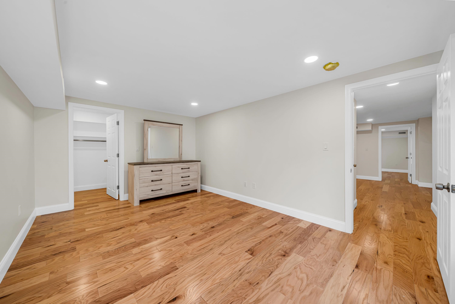
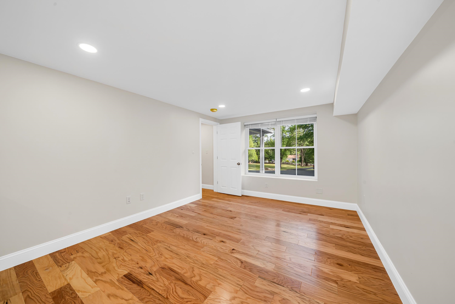
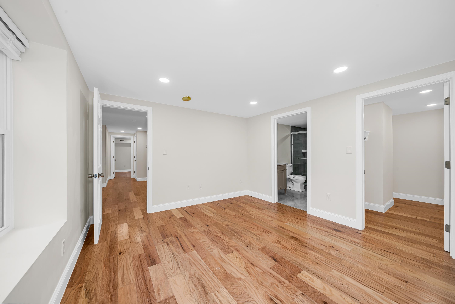
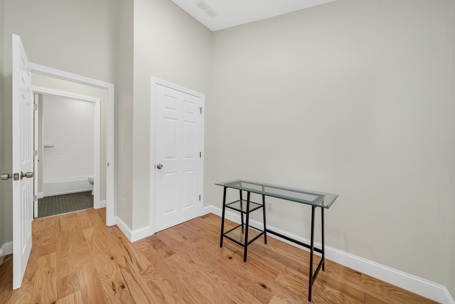
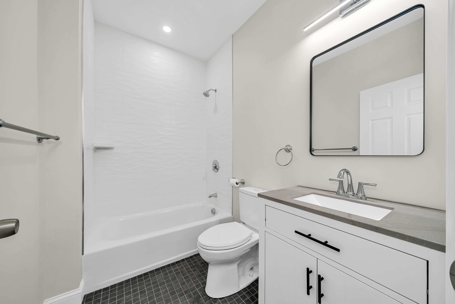
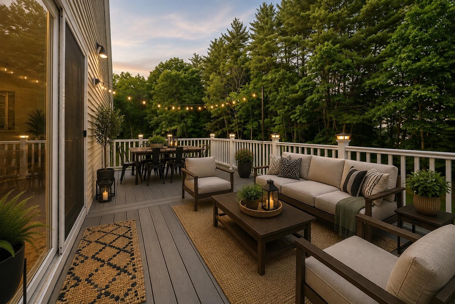
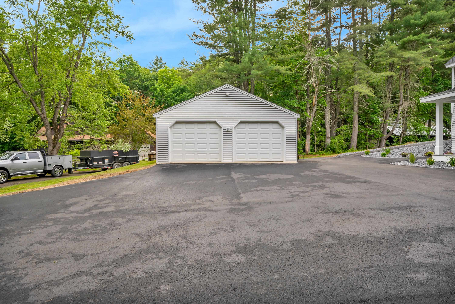
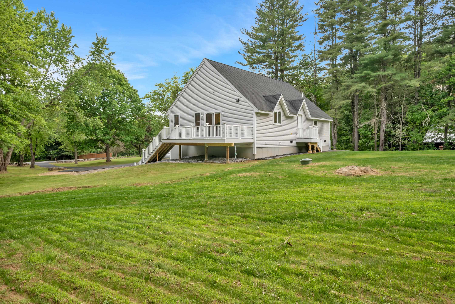
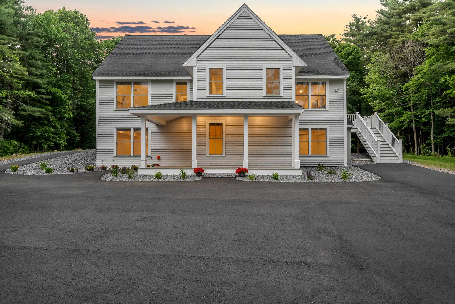
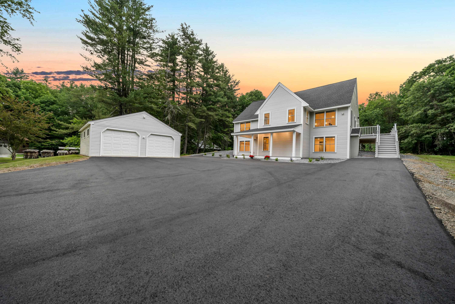
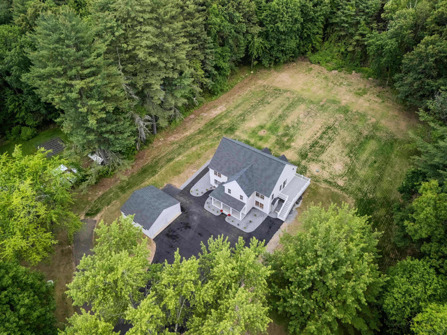
If you’ve been dreaming of a little more space, a little more privacy, and a lot fewer weekend projects, welcome home. Tucked away on 1.84 wooded acres in desirable Brentwood, this beautifully updated 3-bedroom, 4-bath Colonial offers the perfect blend of New England charm and modern comfort. The spacious layout features a stunning kitchen, generous living areas, a primary suite, central A/C, and plenty of room to spread out and enjoy. Whether you’re hosting the holidays, gathering around the kitchen island, or simply enjoying the peace and quiet of your own backyard, this home was designed for everyday living. Move right in and start enjoying the lifestyle you’ve been looking for, no renovations, no headaches, just home.Property Directions
Rt 125 to Middle Rd (Rt 111A)Photo Gallery



Property Location
- MLS ID: 5095581
- Address: 427 Middle Road
- City/Town: Brentwood
- State: NH
- Zip Code: 03833
Property Features
- Stories: 2
- Year Built: 1975
- Heating:
- Propane
- Heat Pump
- Cooling:
- Central AC
- Electric:
- 200+ Amp Service
- Roof:
- Asphalt Shingle
- Basement:
- Y
- Garage Cap: 2
- Driveway:
- Paved
- Sewer:
- On-Site Septic Exists
- Flood Zone:
- U
Rooms by Level
- First Floor:
- Bedroom
- Full Bathroom
- Living Room
- Second Floor:
- Bedroom
- Bonus Room
- Full Bathroom
- Dining Room
- Family Room
- Kitchen
- Laundry Room
- Room 1: Living Room | Level: 1 | 22x18
- Room 2: Bedroom | Level: 1 | 16x11
- Room 3: Bedroom | Level: 1 | 12x12
- Room 4: Family Room | Level: 2 | 16x11
- Room 5: Dining Room | Level: 2 | 17x9
- Room 6: Kitchen | Level: 2 | 19x10
- Room 7: Bedroom | Level: 2 | 22x11
- Room 8: Bonus Room | Level: 2 | 10x8
- Room 9: Bathroom Full | Level: 1 | 10x8
- Room 10: Bathroom Full | Level: 1 | 9x6
- Room 11: Bathroom Full | Level: 2 | 16x7
- Room 12: Bathroom Full | Level: 2 | 8x5
- Room 13: Laundry Room | Level: 2 | 8x7
PrimeMLS Copyright Statement

Copyright 2026 PrimeMLS, Inc. All rights reserved. This information is deemed reliable, but not guaranteed. The data relating to real estate displayed on this display comes in part from the IDX Program of PrimeMLS. The information being provided is for consumers' personal, non-commercial use and may not be used for any purpose other than to identify prospective properties consumers may be interested in purchasing. Data updated every 15 minutes.