


7 F Street-Unit 3, Hampton, NH | Southern NH Residential Home For Sale
Search for homes and condominiums, commercial property, multi-family property, vacant land, and rental property for sale and rent here in the Plaistow area of New Hampshire. Do you want to receive automated alerts about property availability in the Plaistow NH Region? Log-in below to set up your favorite searches.
- Listing Office: BHHS Verani Realty Methuen
978-687-8484 - Listing Agent: Anthony Ducharme
Cell: 978-505-9296 - Asking Price: $630,900
- Type: Condo
- Status: Active
- Days-On-Market: 127
- Listing Date: Jun 08, 2026
- Updated: Oct 13, 2026
- Rooms: 6
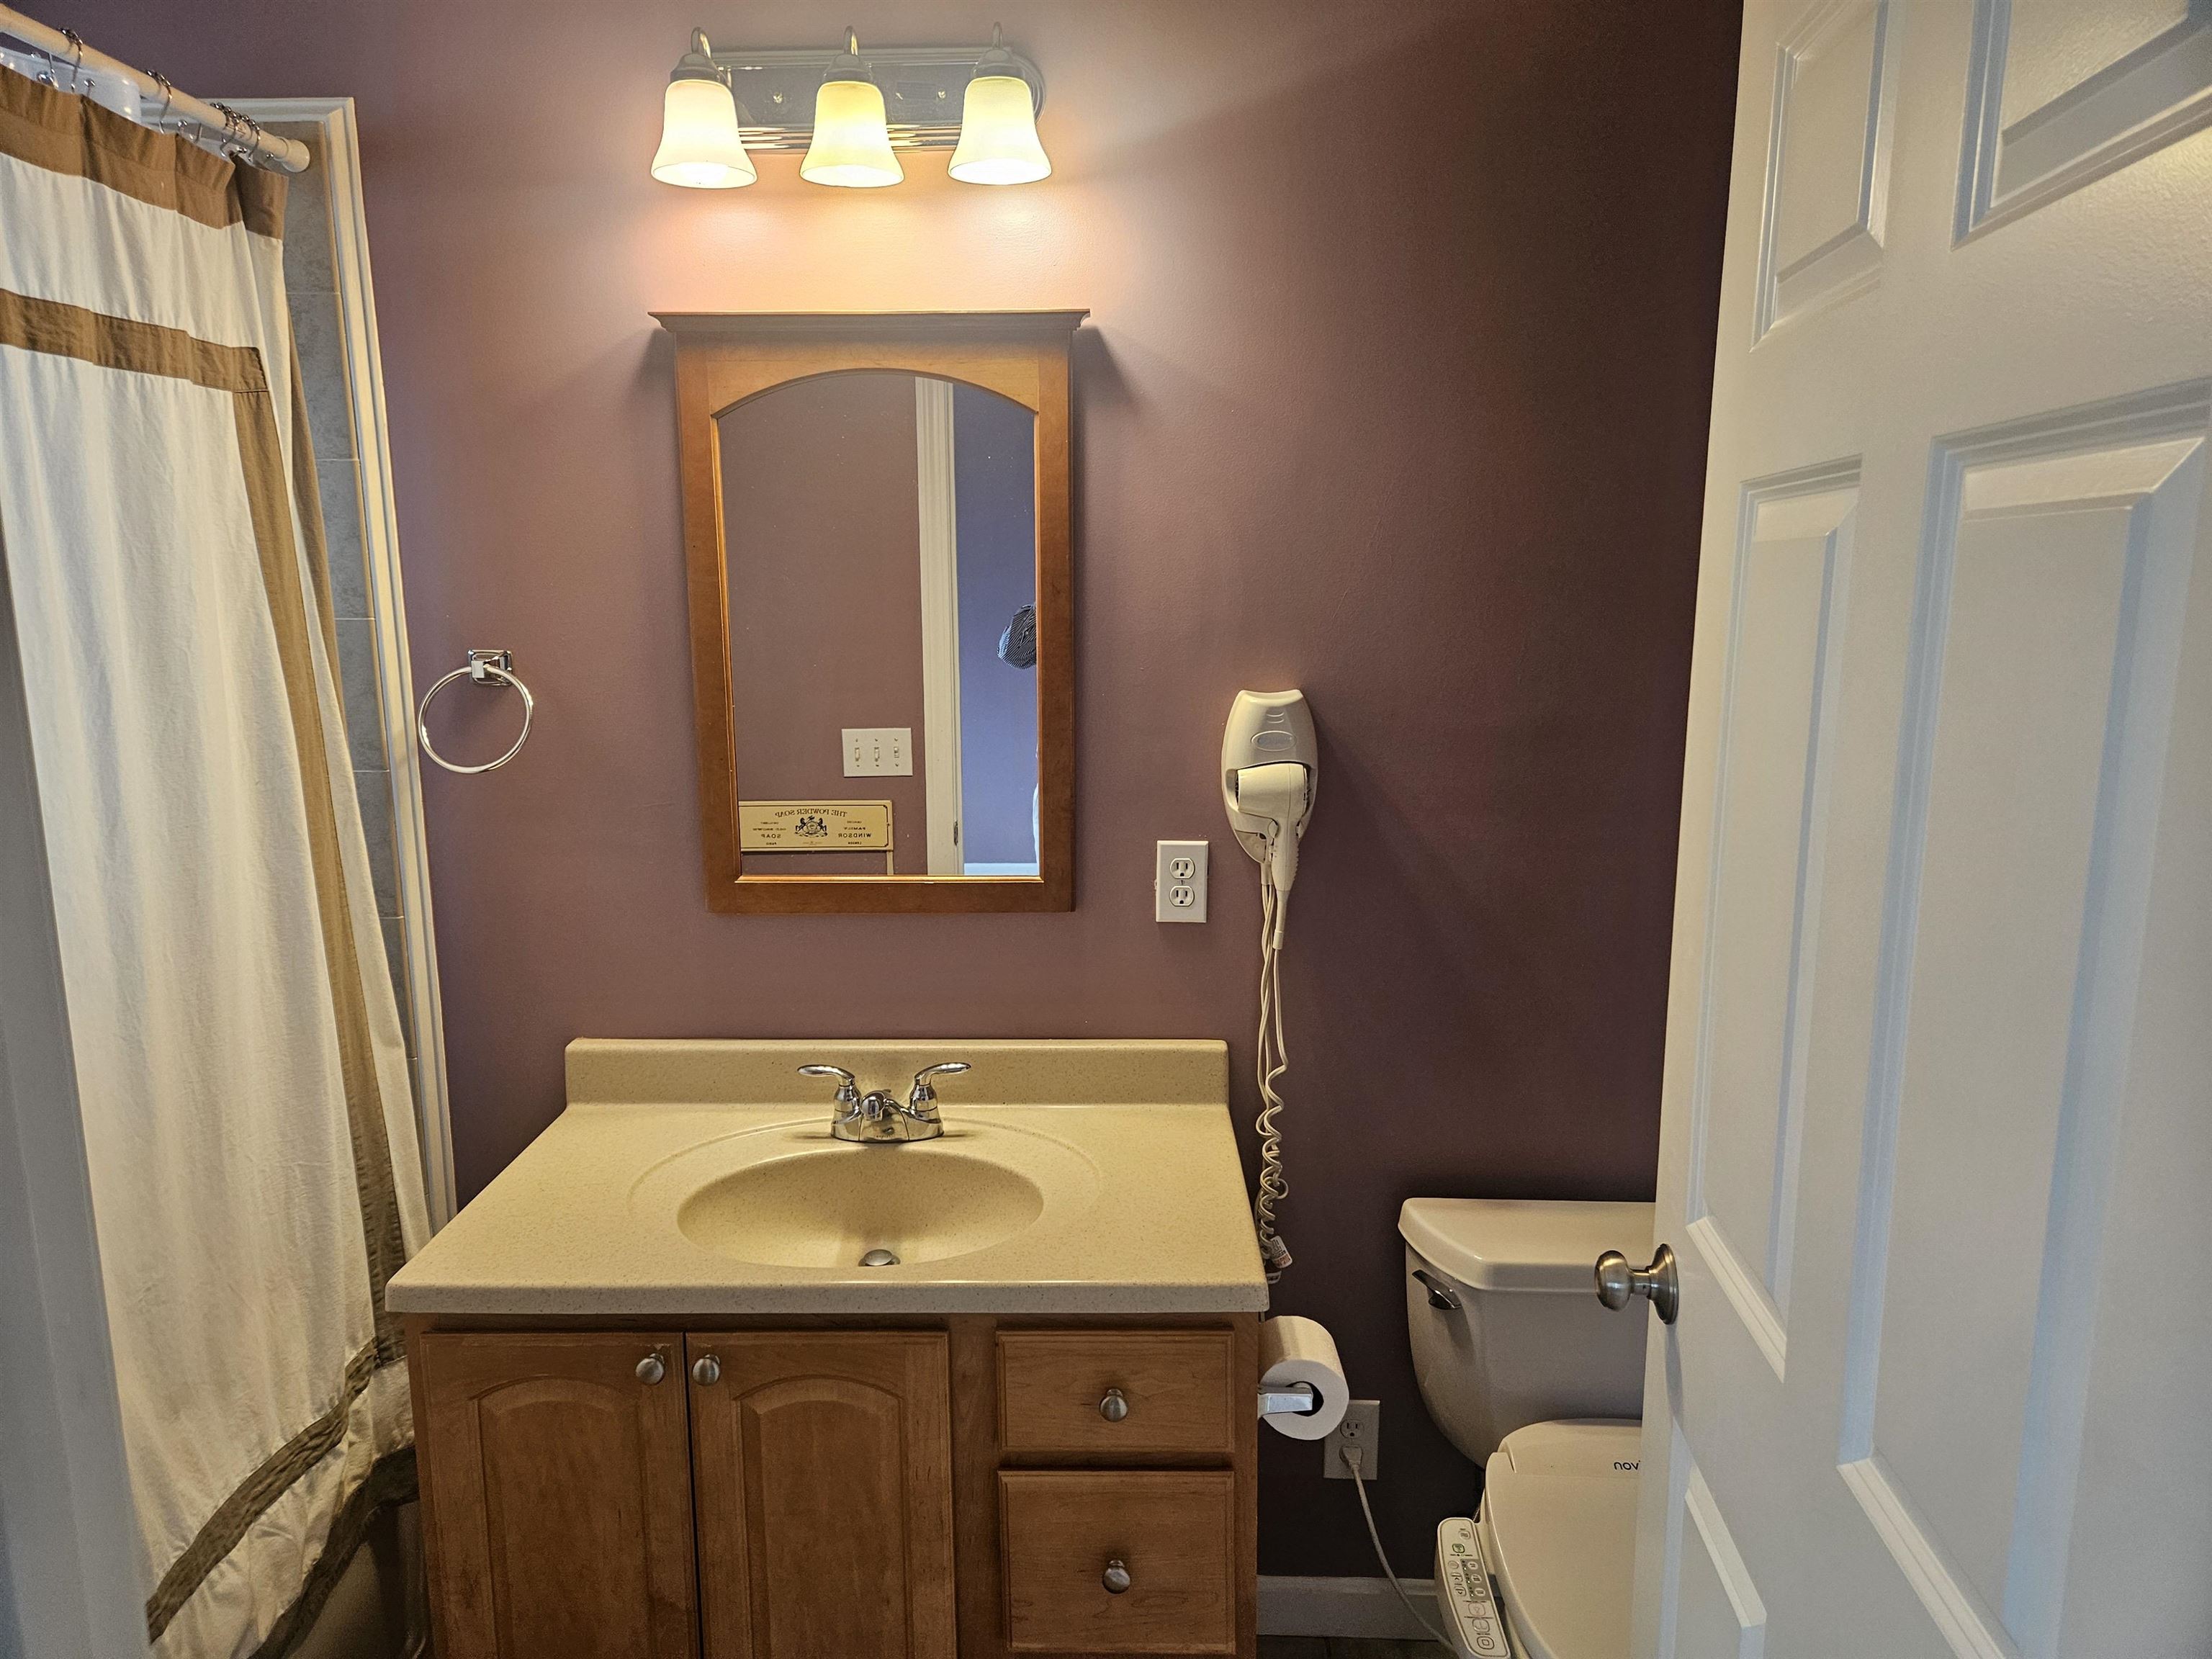
- Bedrooms: 2 | Baths: 2
- Sq Ft: 1,245 | Acres: 0.12
Property Description
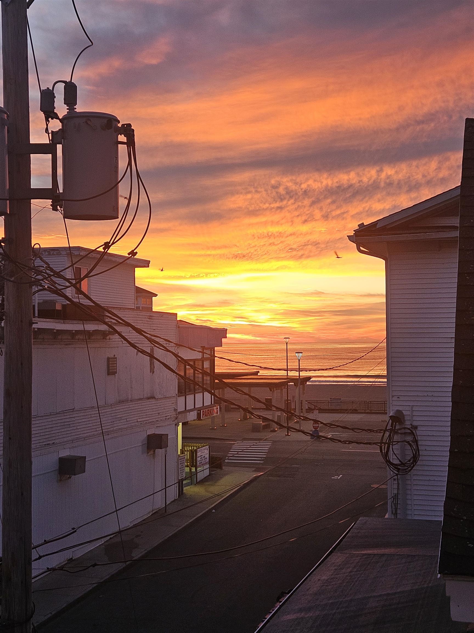
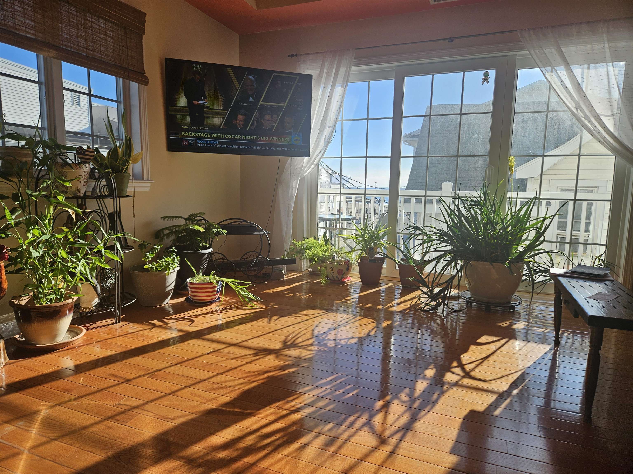
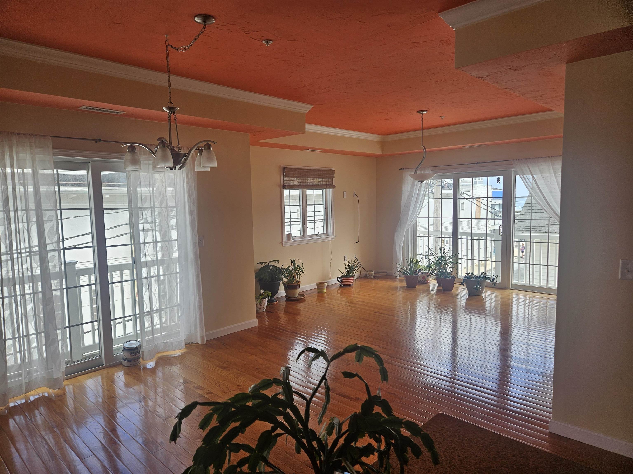
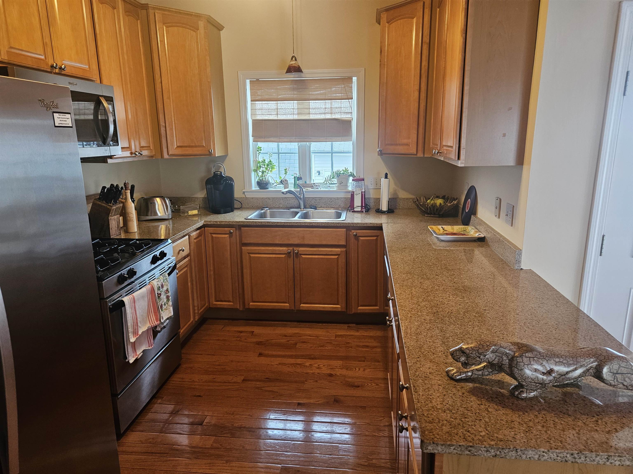
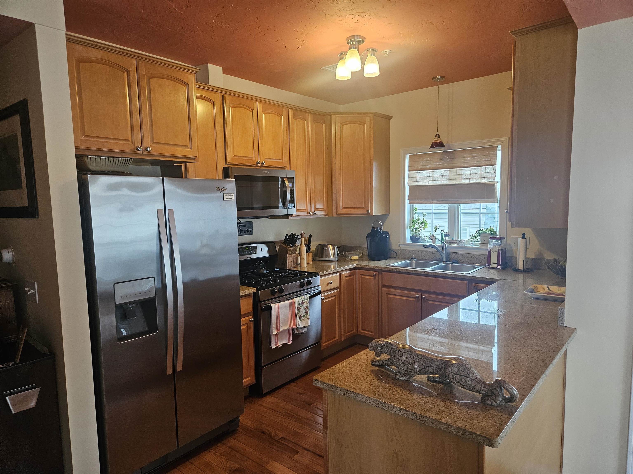
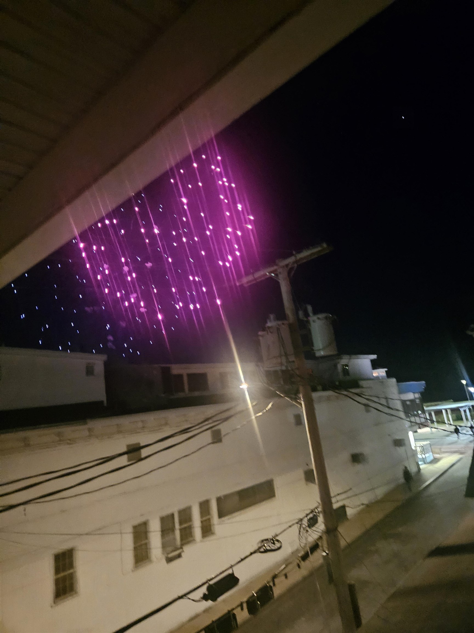
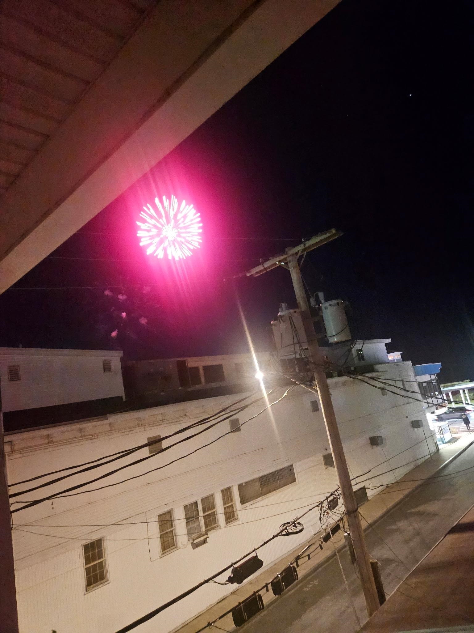
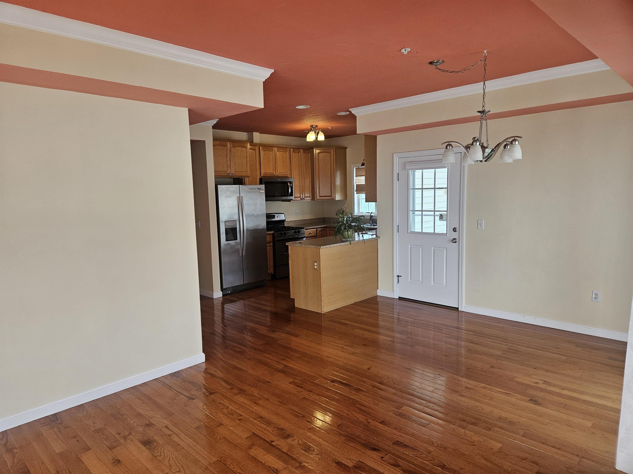
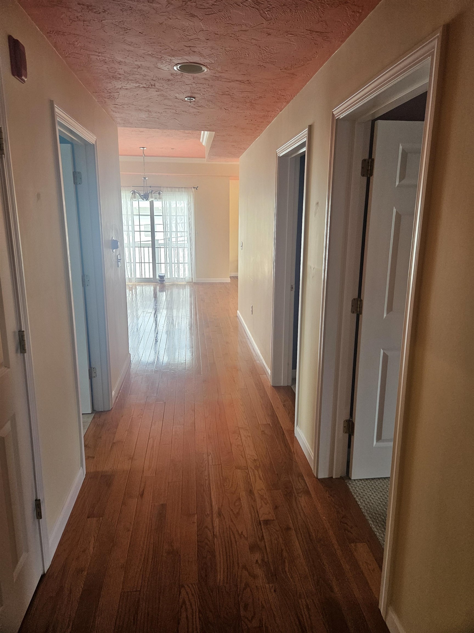
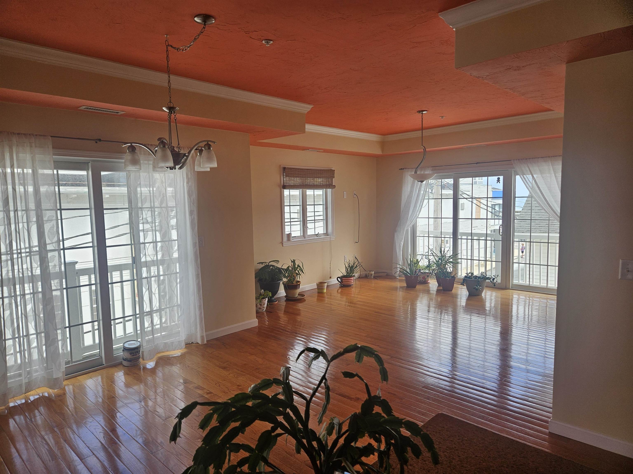
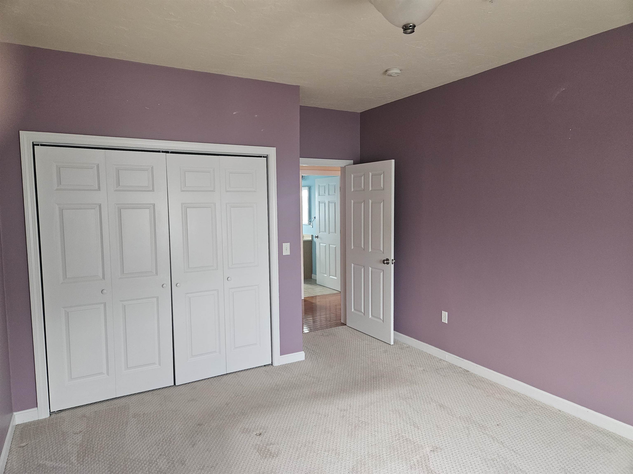
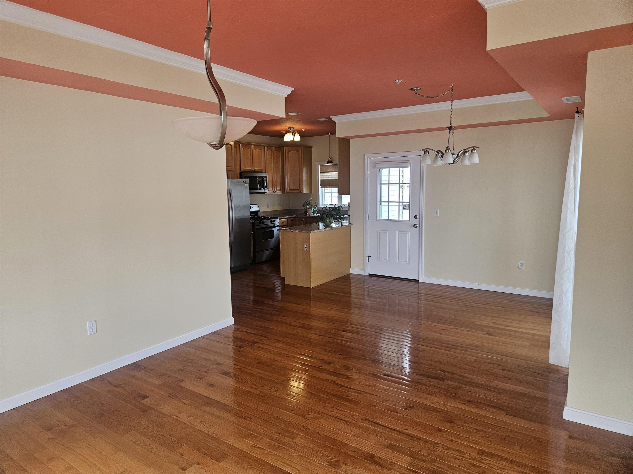
Luxury Ocean View Condo Steps Away from Everything on Hampton Beach! Indulge in the ultimate coastal lifestyle. You can see changing views every day from your private balconies. This home is boasting of 6 rooms, Primary suite, 2nd bedroom with separate full bath, updated kitchen with SS appliances, formal dining room with a balcony, large living room with a balcony where you can sit and watch the sweeping views of the sunrise and sunsets along with the fireworks and people watching. With spacious rooms, exceptional finishes, and unbeatable views, this condo is a rare opportunity to own a true coastal retreat. Owner is a licensed Realtor Short term rentals allowed Owner will consider lease with a option to purchase $2,650 /month with $6,000 dollar !st and Security depositProperty Directions
Ocean Blvd left on F Street go to #7 and Park at #3, use lock box on utility door, Take elevator up to 2nd floor #3..Photo Gallery



Property Location
- MLS ID: 5093441
- Address: 7 F Street-Unit 3
- City/Town: Hampton
- State: NH
- Zip Code: 03842
- Condo Name: Port of Call
- Condo Fees: $Yes
- Fee Includes:
- Plowing
- Condo Association Fee
- HOA Fee
Property Features
- Color: Beige
- Stories: 3
- Year Built: 2004
- Flooring:
- Carpet
- Ceramic Tile
- Manufactured
- Appliances:
- Dishwasher
- Disposal
- Microwave
- Refrigerator
- Gas Stove
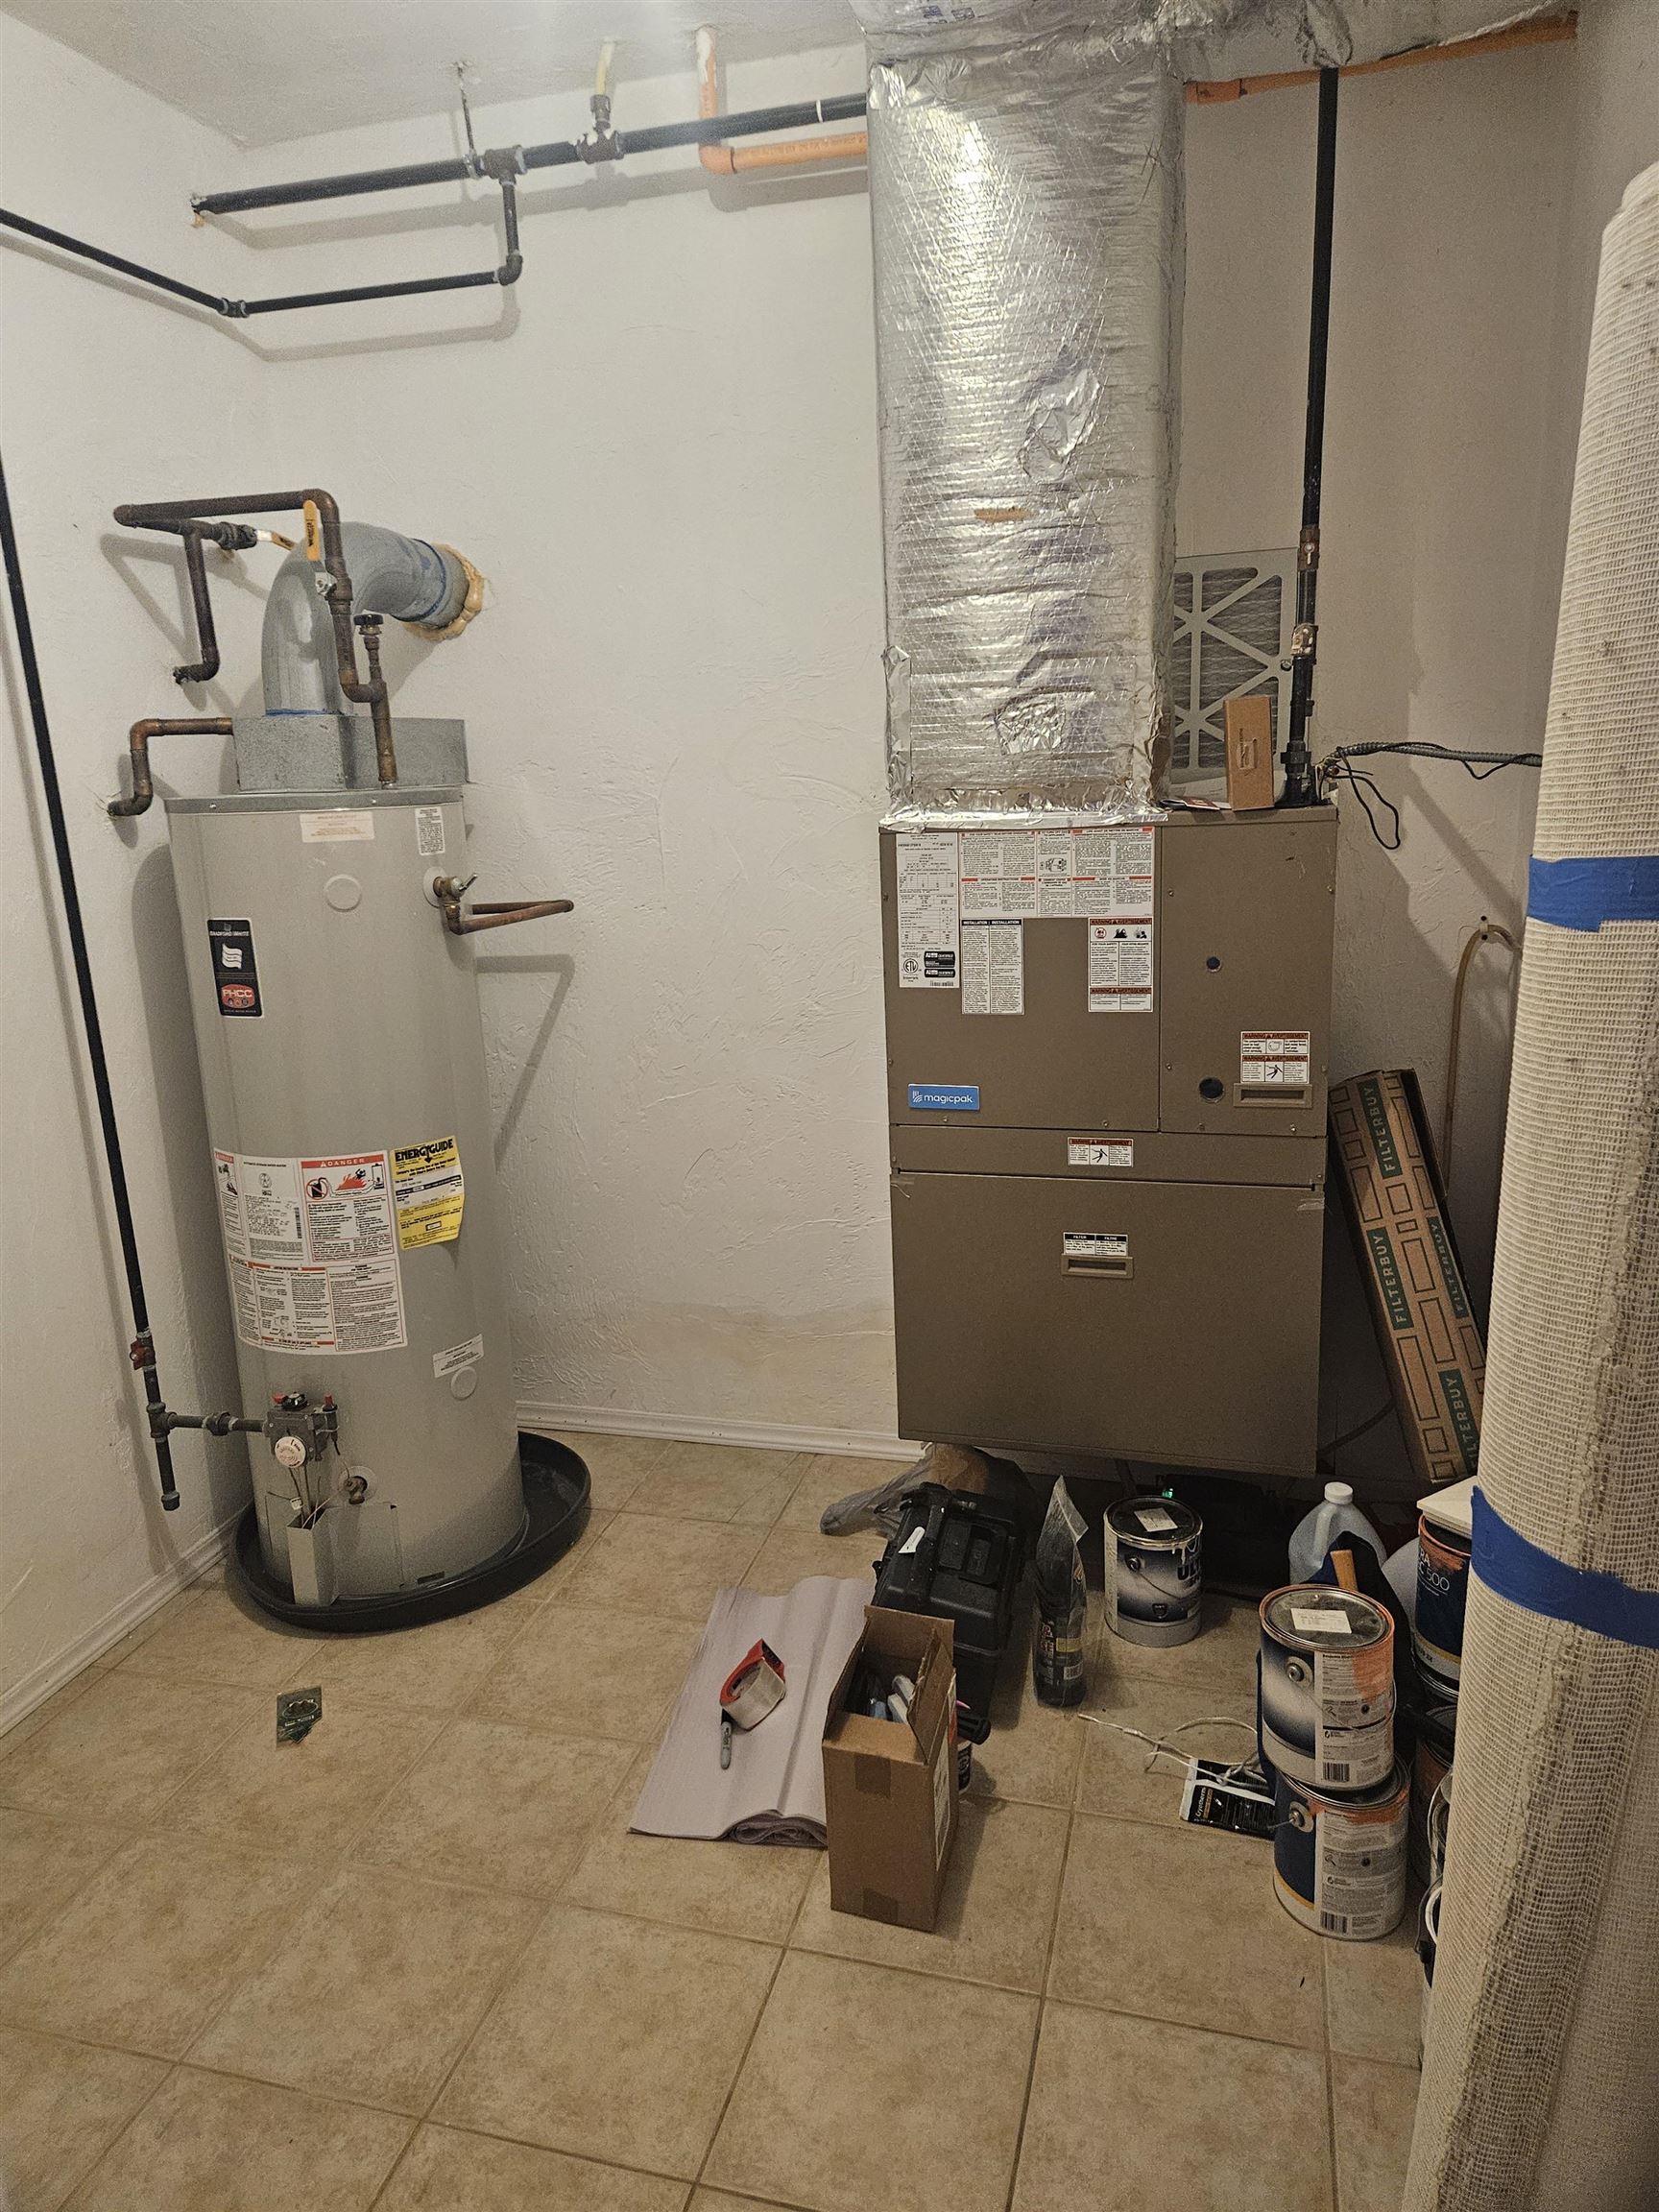
- Natural Gas Water Heater
- All-in-one Washer/Dryer
- Amenities:
- Building Maintenance
- Master Insurance
- Snow Removal
- Heating:
- Natural Gas
- Forced Air
- Cooling:
- Central AC
- Electric:
- 100 Amp Service
- Circuit Breaker(s)
- Cable:
- Xfinity
- Roof:
- Rolled
- Standing Seam
- Basement:
- N
- Garage Cap: 0
- Driveway:
- Brick/Pavers
- Common/Shared
- Crushed Stone
- Sewer:
- Public
- Flood Zone:
- Y
Rooms by Level
- Second Floor:
- Bedroom
- Dining Room
- Kitchen
- Living Room
- Primary Bdm Ste
- Utility Room
- Room 1: Living Room | Level: 2 | 14 x 14
- Room 2: Dining Room | Level: 2 | 10 x 12
- Room 3: Kitchen | Level: 2 | 16 x 9
- Room 4: Bedroom | Level: 2 | 12 x 16
- Room 5: Primary BR Suite | Level: 2 | 12 x 16
- Room 6: Utility Room | Level: 2 | 8 x 8
PrimeMLS Copyright Statement

Copyright 2026 PrimeMLS, Inc. All rights reserved. This information is deemed reliable, but not guaranteed. The data relating to real estate displayed on this display comes in part from the IDX Program of PrimeMLS. The information being provided is for consumers' personal, non-commercial use and may not be used for any purpose other than to identify prospective properties consumers may be interested in purchasing. Data updated every 15 minutes.