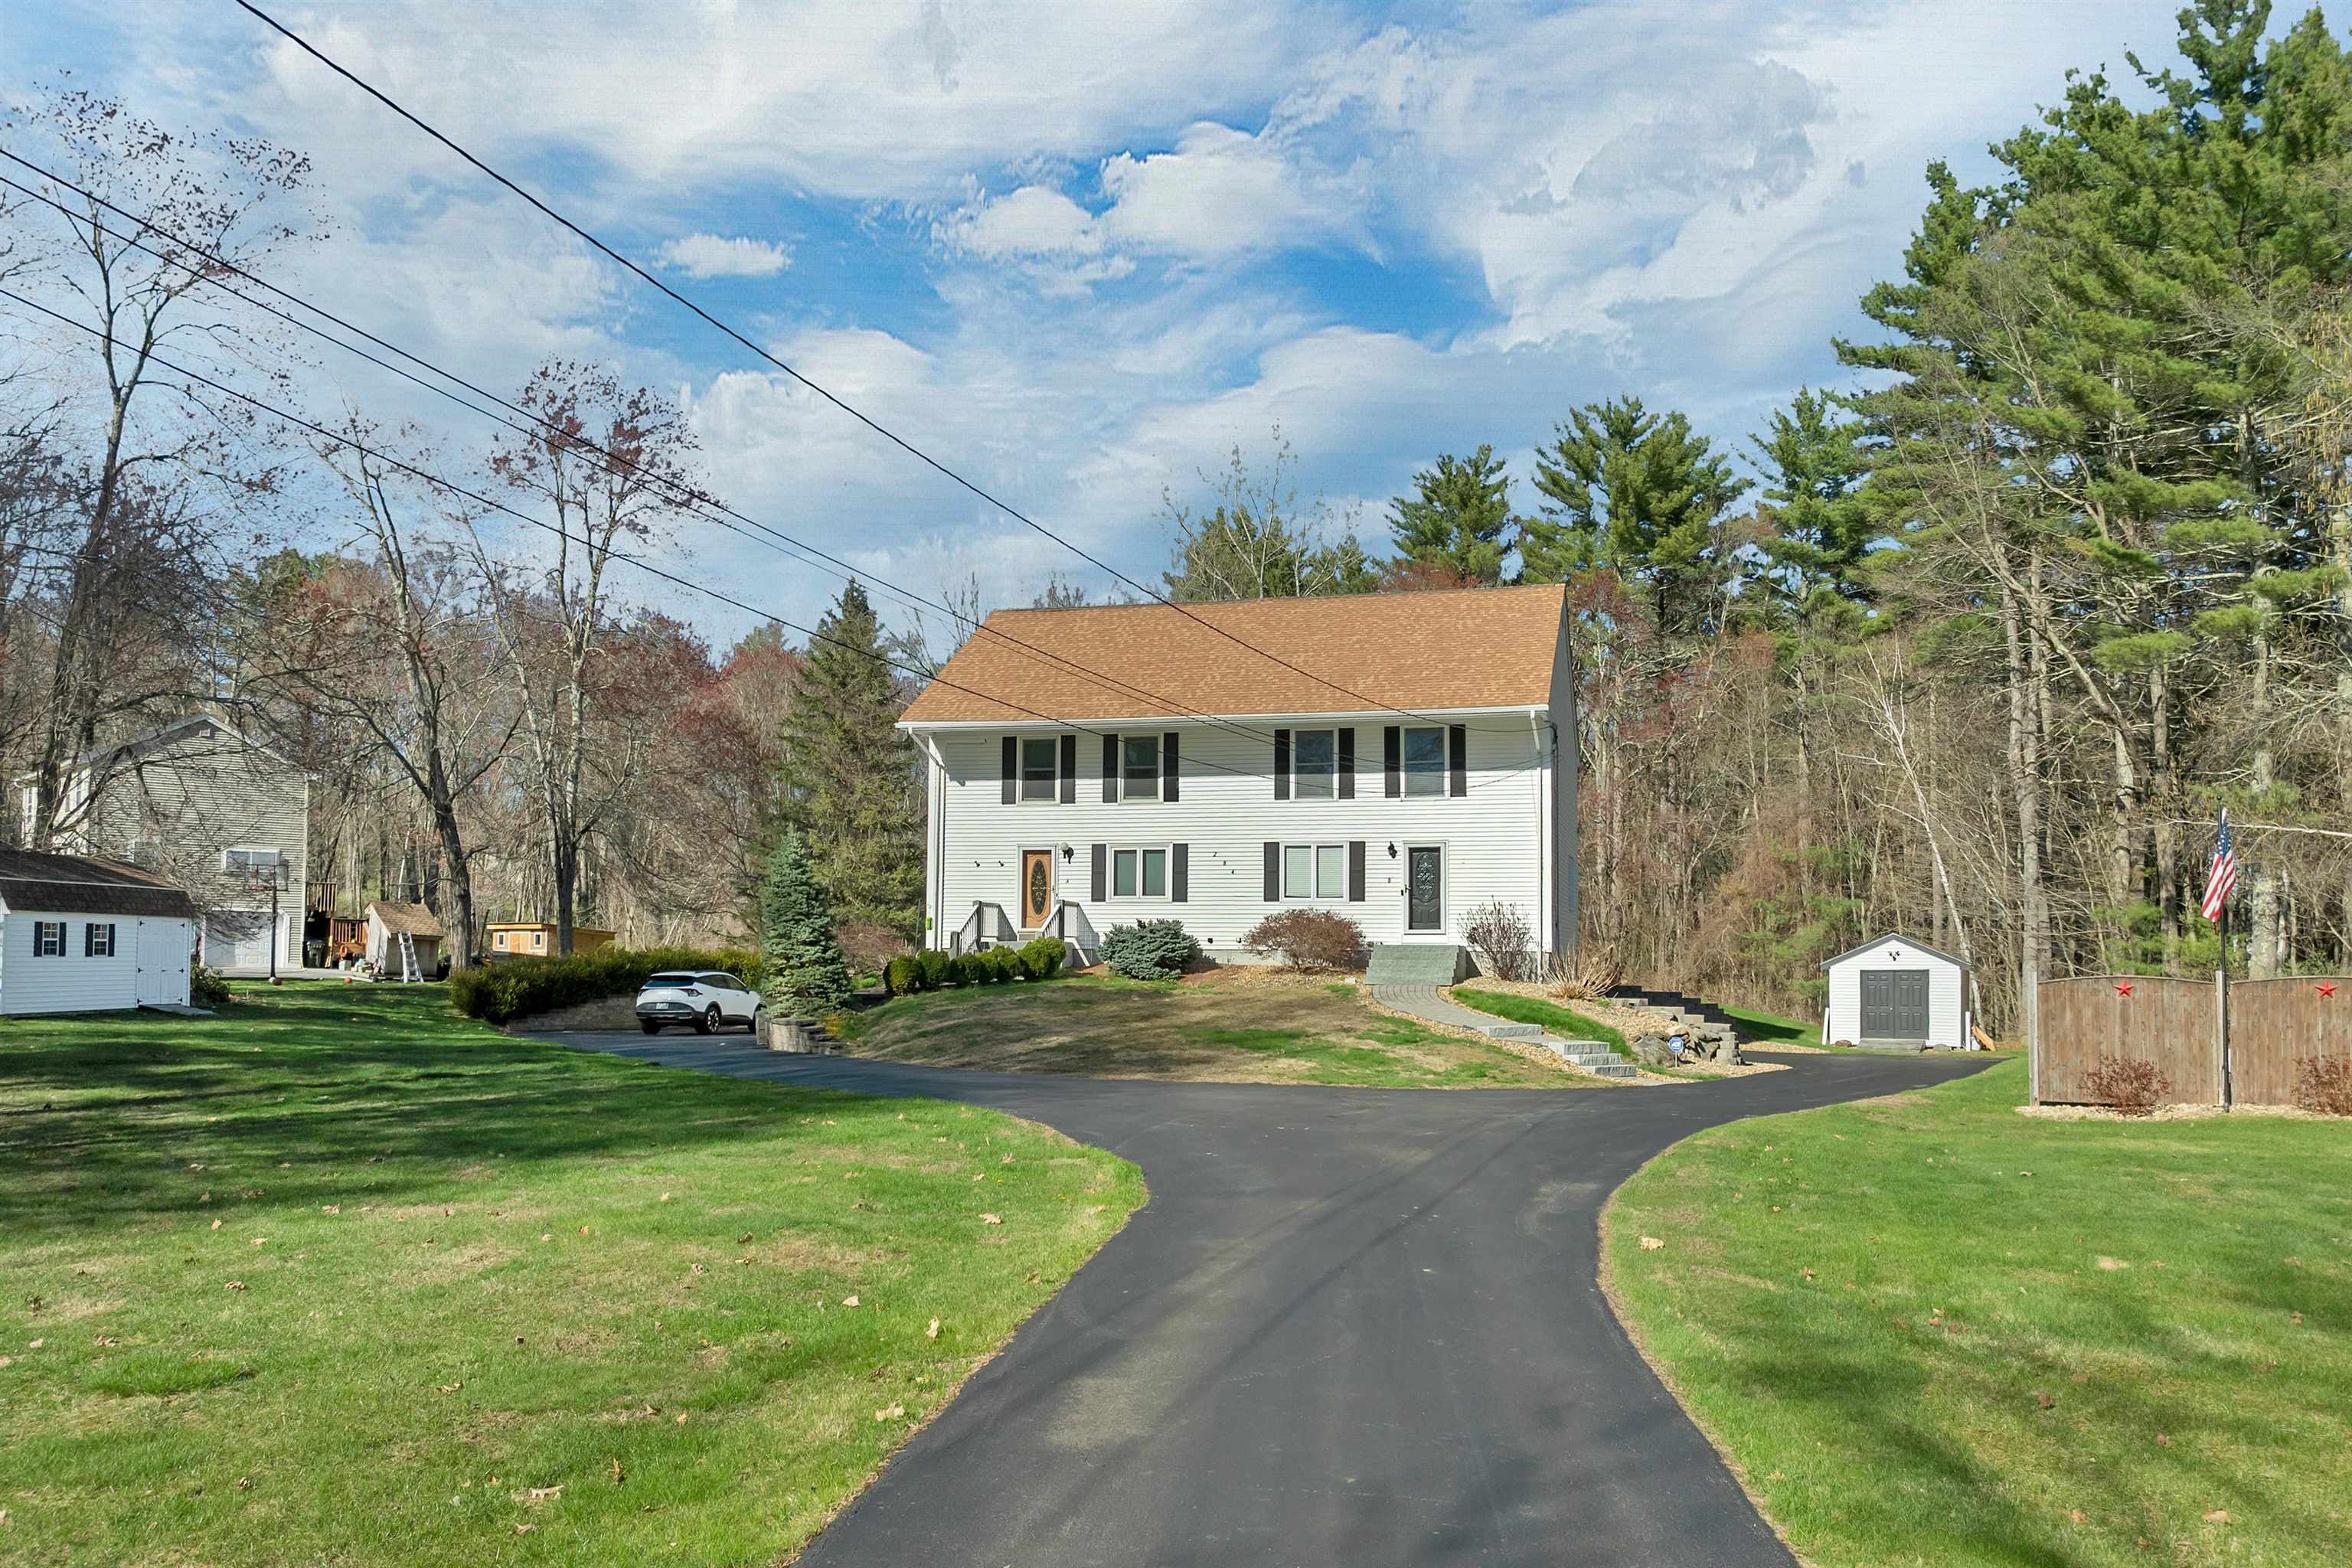

-Southern NH Residential Properties | Page 143 of 185

Southern NH Real Estate

Selection Criteria

Filter by a Town: All Towns

Featured: No

Low price: $ 0

High price: $ not set

Bedrooms: 0 minimum

Baths: 0 minimum

Property Type: Residential

Sort order: Newest First

Status: Properties

Southern NH Residential Properties | Page 143 of 185

Search Results

Total Count: 1842 Residential Properties (see/modify selection with menu on right)
Page: 143 of 185 pages
Asking Price: $699,777
Type: Single Family
Status: Under Contract
Days-On-Market: 0
Listing Date: Apr 29, 2026
Updated: May 04, 2026
Bedrooms: 4
Baths: 3
Sq Ft: 2,392
Acres: 0.92

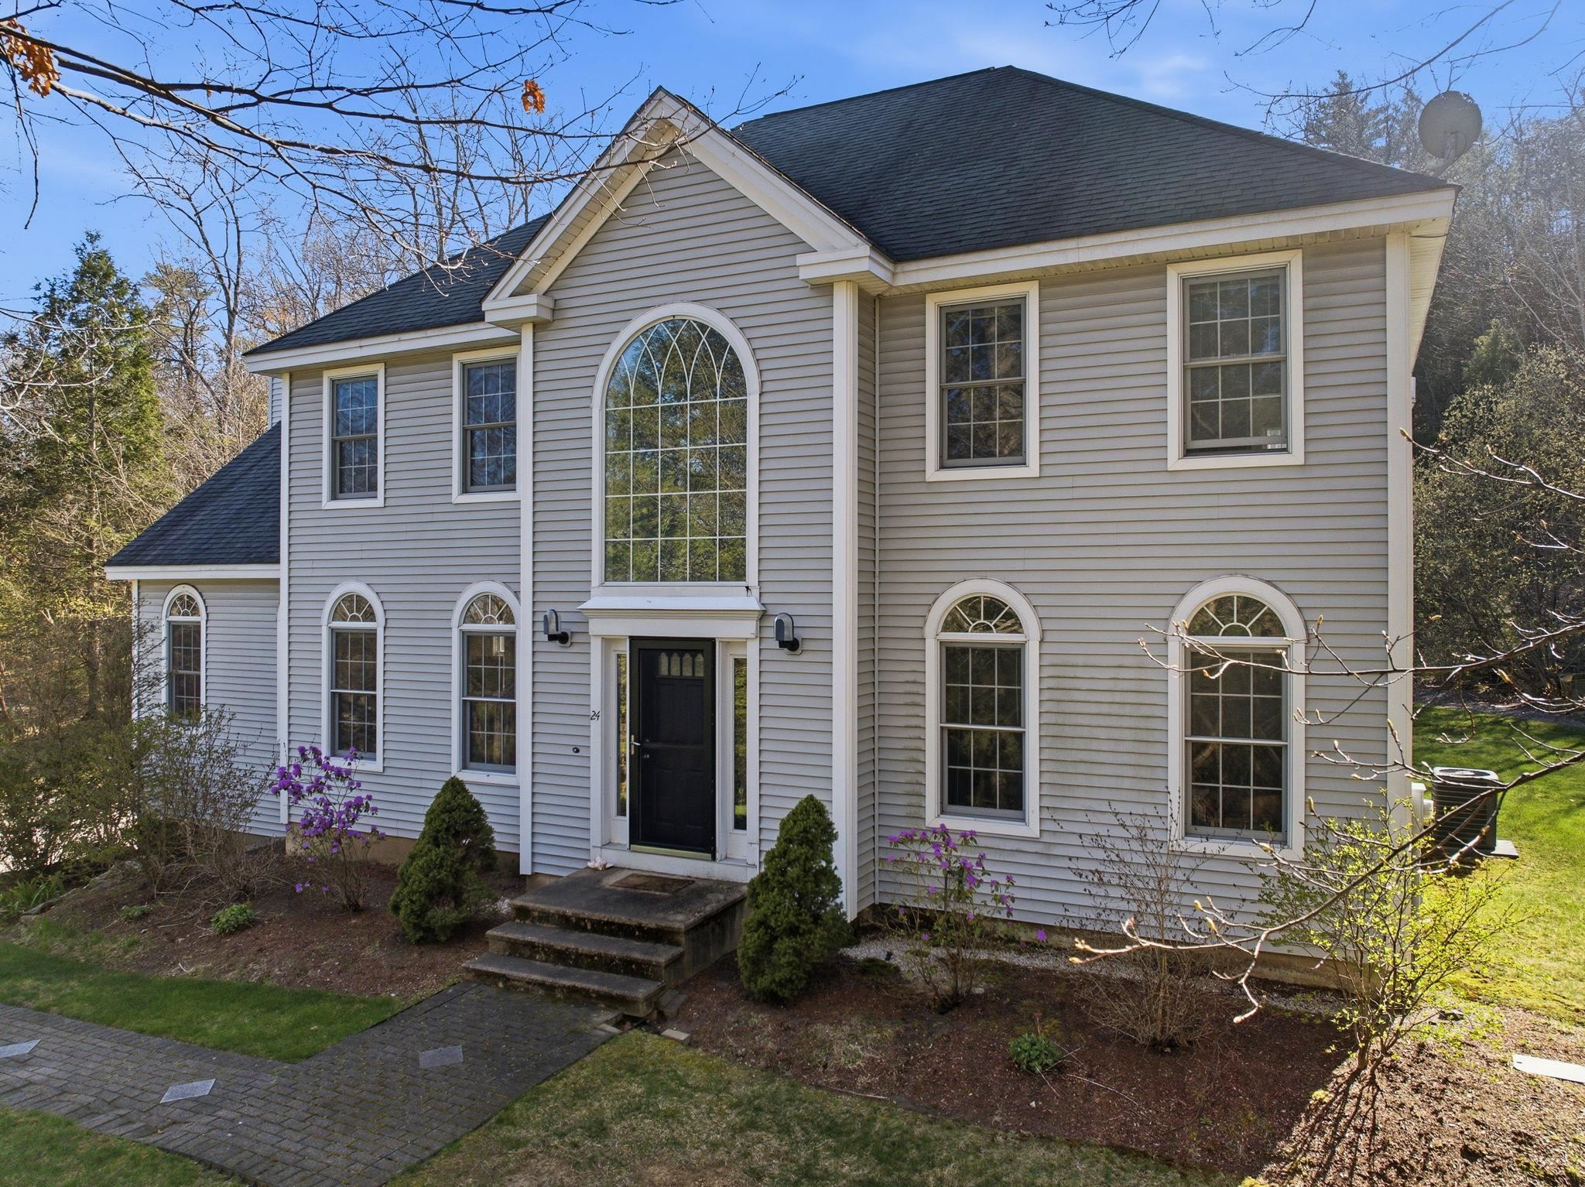
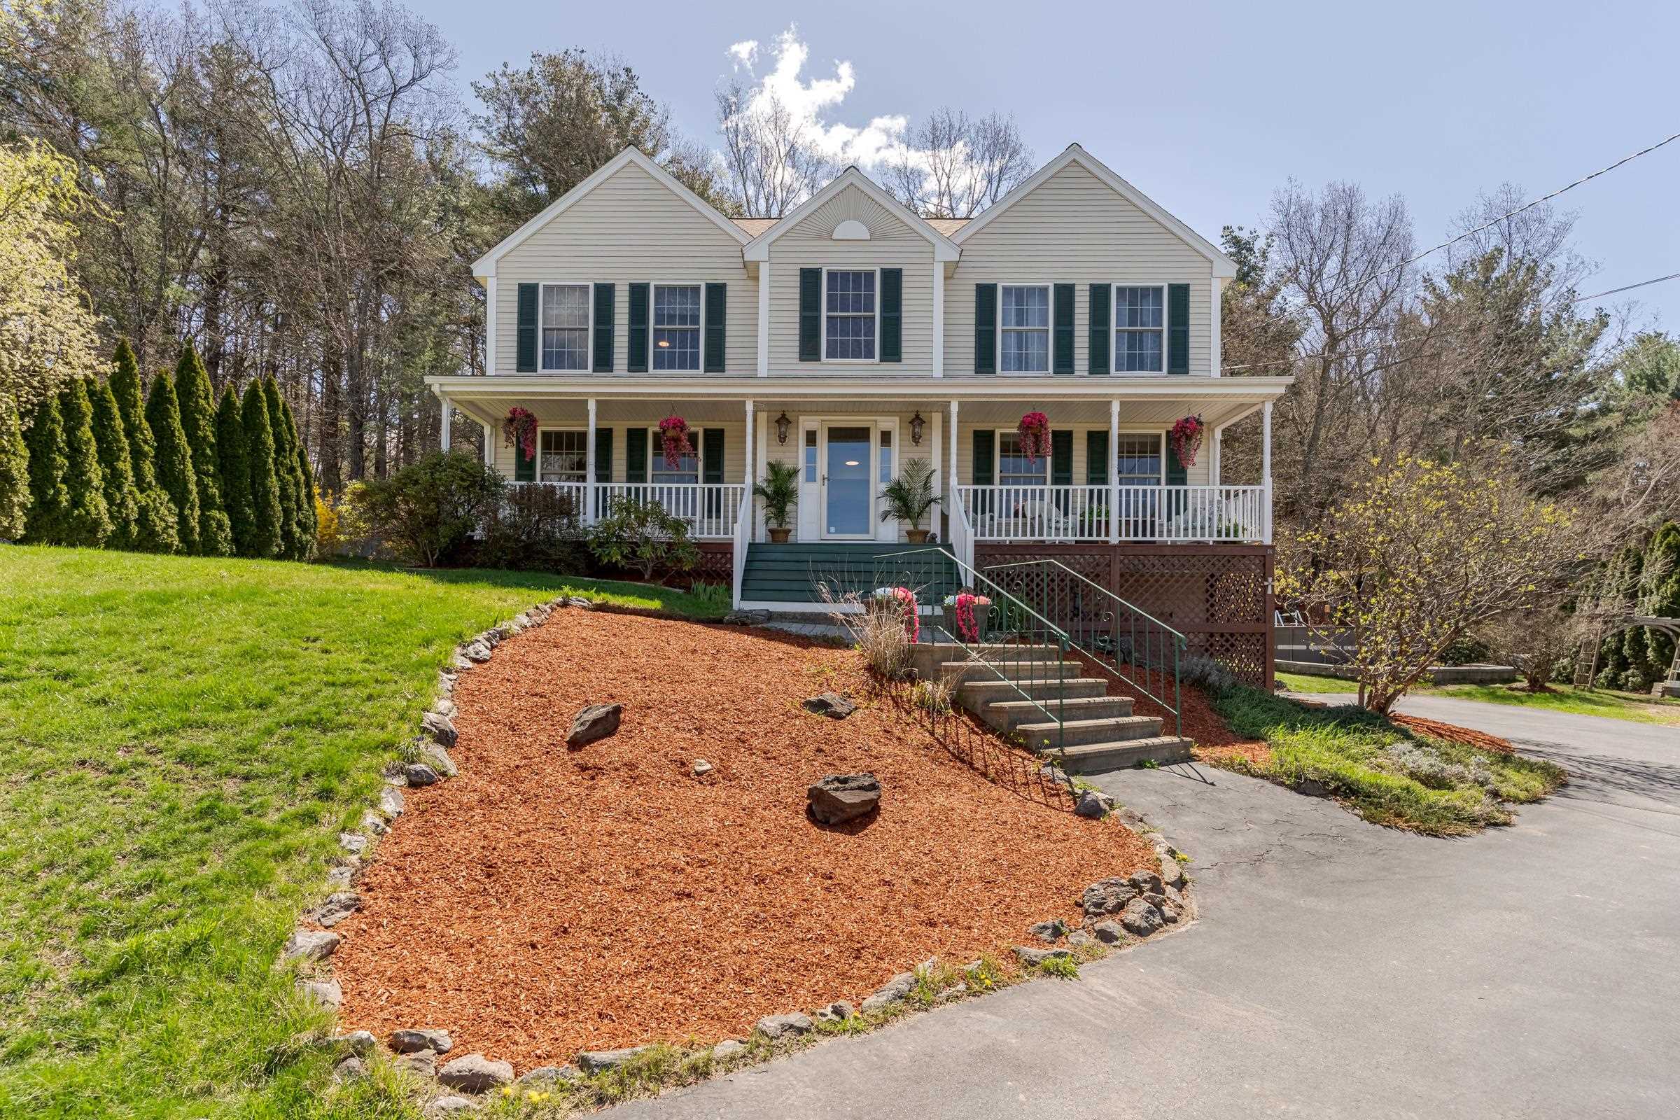
Welcome to 13 Jump Lane — a beautifully maintained Colonial home offered for the first time by its original owners. Blending classic style with comfortable everyday living, this home offers nearly 2,400 sq ft, 4 bedrooms, and 2.5 baths. A classic farmer’s porch sets the tone, offering a welcoming place to unwind and enjoy quiet mornings or evenings outdoors. Inside, you’ll find abundant natural light and a layout that’s perfect for both relaxing and entertaining. The formal dining room is great for hosting, while the living spaces flow easily together. The kitchen serves as the heart of the home, opening to a casual dining area with views of the well-kept yard. A first-floor laundry room and half bath adds convenience. Upstairs, you’ll find four generously sized bedrooms and two full baths, including a primary bedroom with views of Temple Mountain. The home also includes a partial basement and a 2-car garage. Outside you will find a variety of spaces to enjoy, including an Intex above-ground pool and a fire pit, both featuring spacious decking, along with a half court asphalt basketball area. The upgraded outdoor electrical system, complete with a pre-installed timer, accommodates the future addition of an outdoor hot tub. Ideally located just minutes from I-93 and the Everett Turnpike, and only a half mile from Benson Park, this home offers easy commuting along with convenient access to trails, open space, and outdoor recreation. Open House Saturday May 2nd and Sunday May 3rd from 10am-12pm.


Asking Price: $539,900
Type: Single Family
Status: Under Contract
Days-On-Market: 102
Listing Date: Apr 29, 2026
Updated: Aug 27, 2026
Bedrooms: 3
Baths: 2
Sq Ft: 1,635
Acres: 0.22

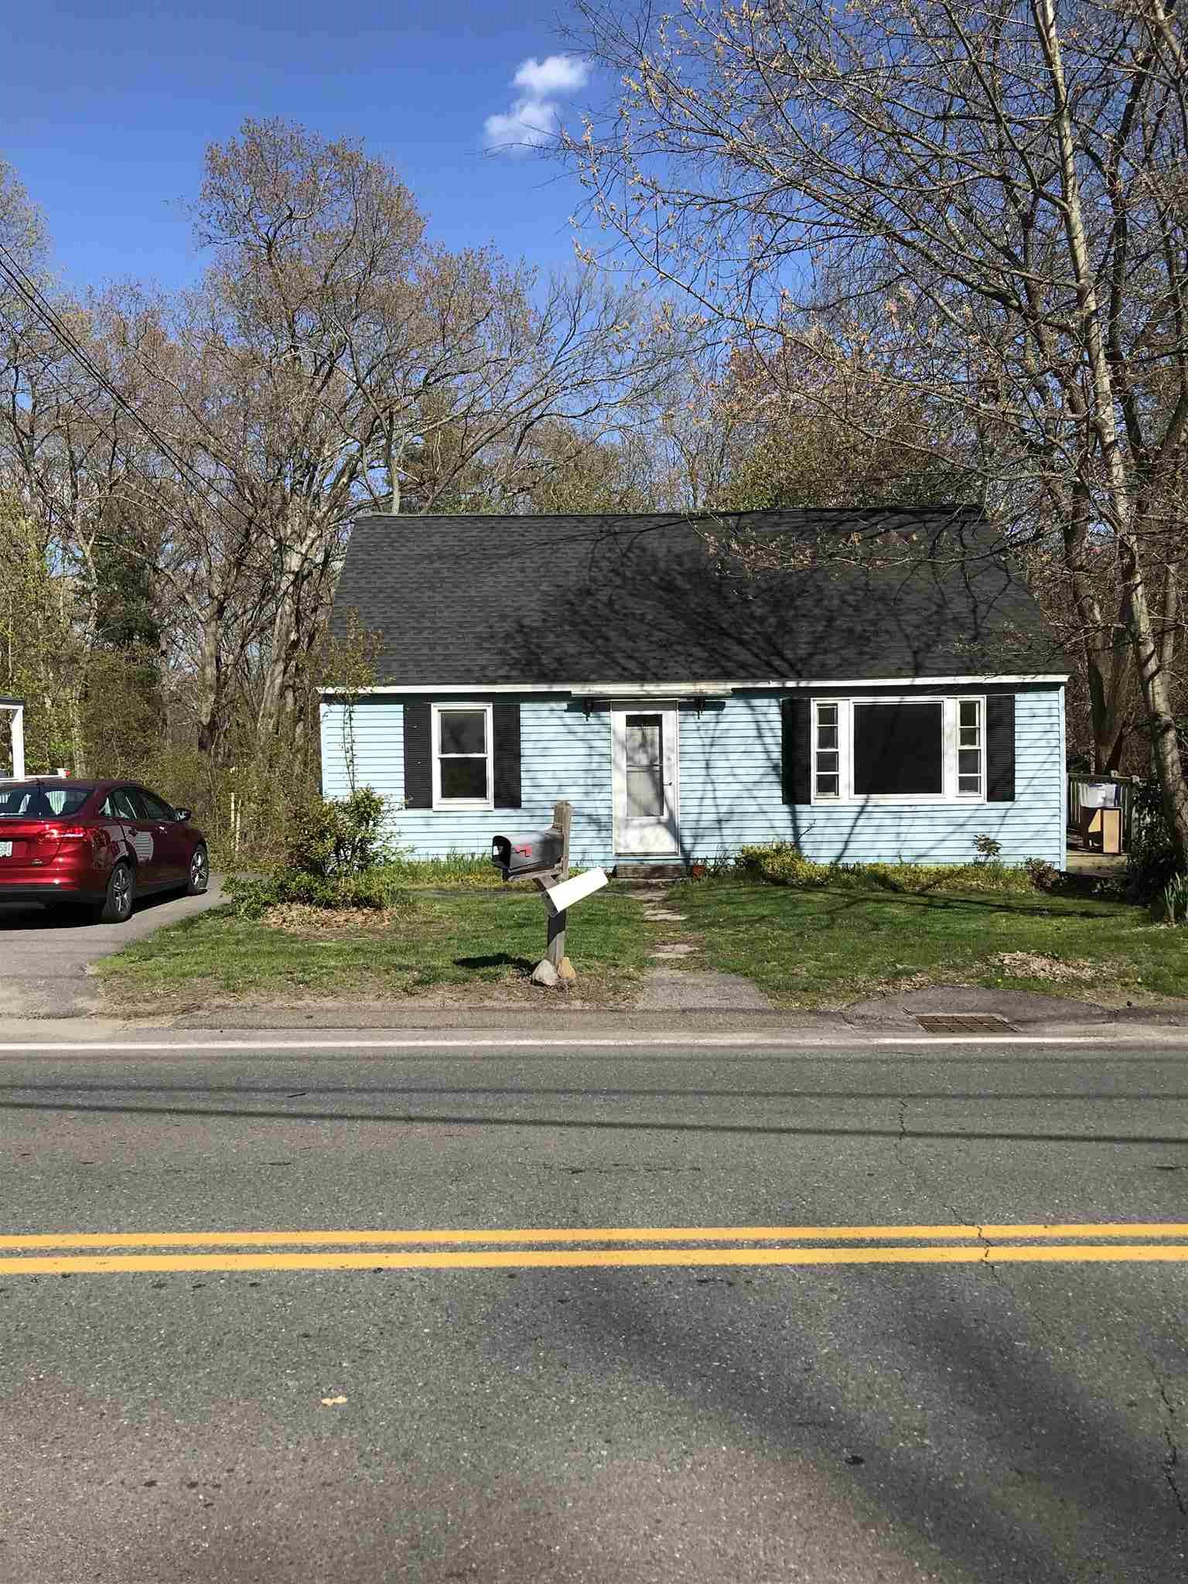
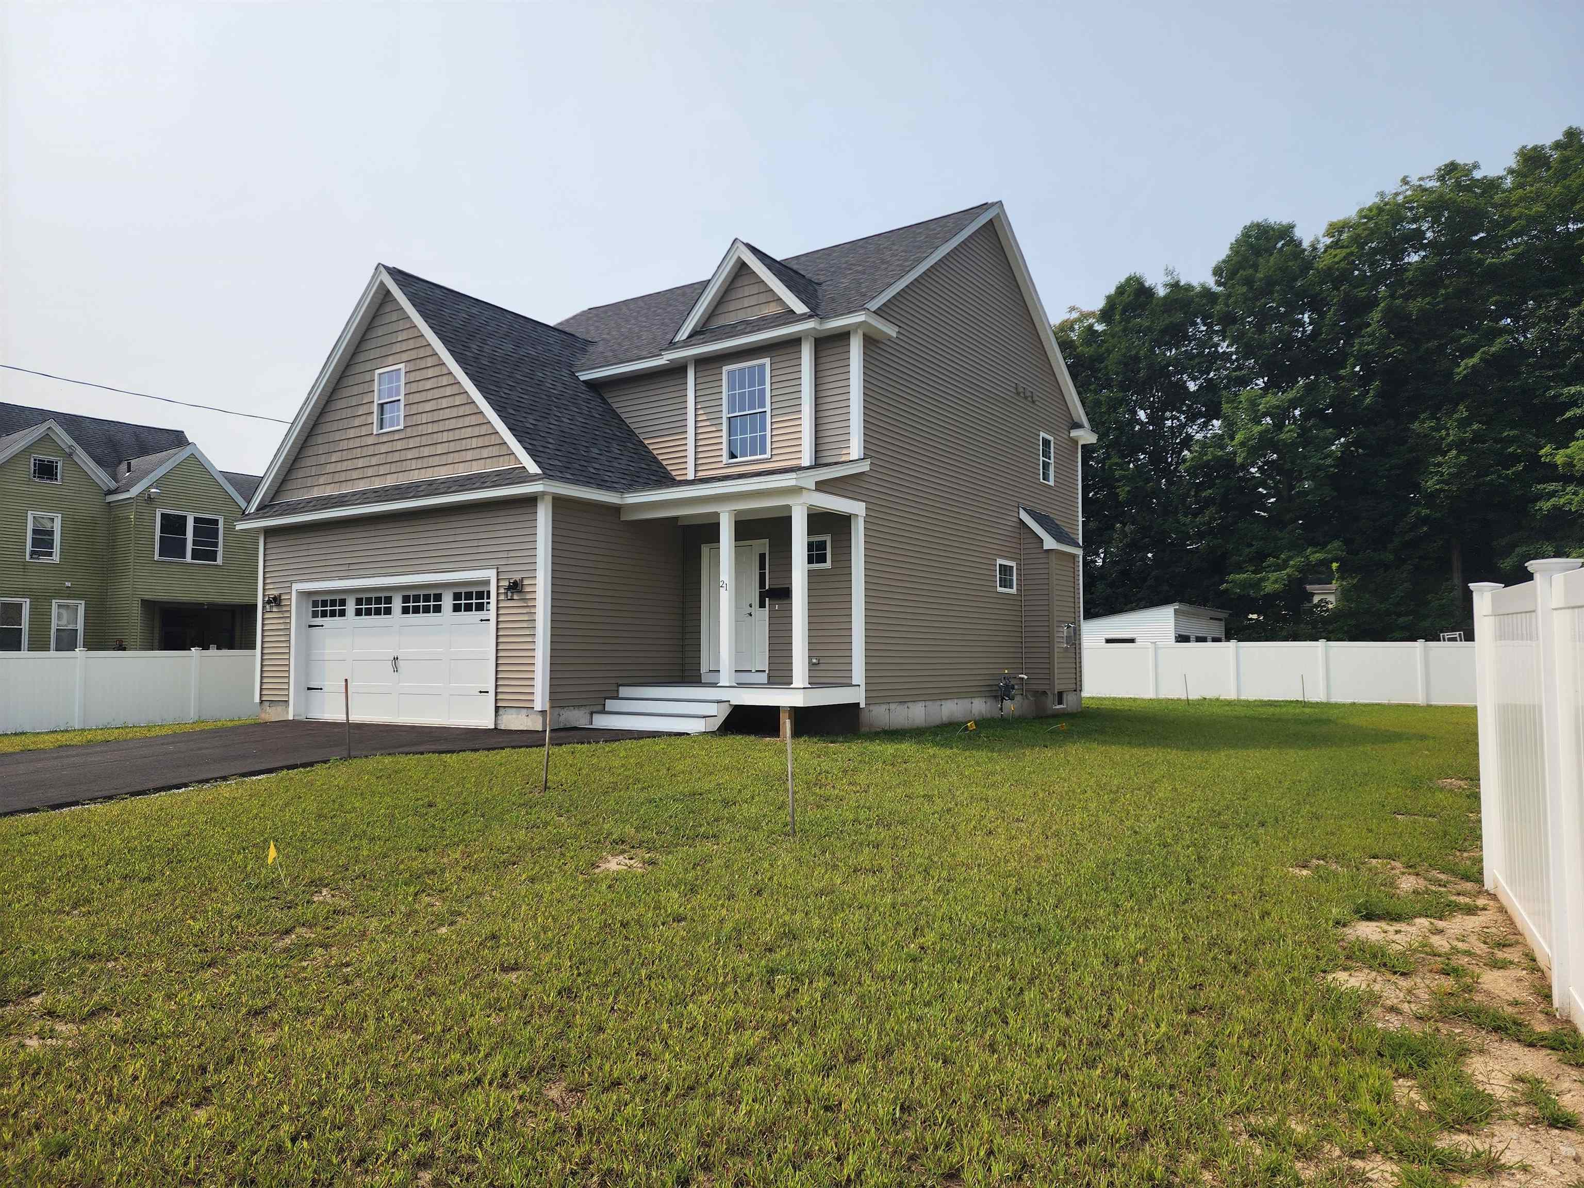
* OPEN HOUSE SUNDAY 8/23 11A - 1P* I love Second Chances! Do you love an Older Home? One that has history? One that has been restored & improved? Well, take a peek at this! Once a 1 room school house when built in 1846, has since become a home with so much space. The age on the tax card is 1990's! Set along a desirable stretch of Old Derry Road this antique home offers a versatile and thoughtfully designed layout. Featuring 2 bedrooms 1.5 baths, plus separate office, Large sprawling kitchen couldn't have more charm if it tried! From the color-palette, Wall ovens, island cooktop & Built-in's hidden throughout. Separate dining room, front to back living room & 2nd floor office. Primary bedroom with vaulted ceilings & walk in closet tastefully spaced apart from 2nd bedroom. Hallway lined with bookshelves galore! The home provides the ideal blend of comfort and functionality-perfect for today’s work-from-home lifestyle. A major bonus is the finished space above the garage, offering incredible potential for a 3rd bedroom, game room, hangout area, teen suite, or extra living space-giving you room to grow without outgrowing the home. Step outside to enjoy the fully fenced yard, ideal for pets, play, or relaxing weekends in your own private outdoor space. Conveniently located near shopping, dining, and commuter routes, it’s an excellent opportunity to step into homeownership in desirable Londonderry.


Asking Price: $776,317
Type: Condo
Status: Active
Days-On-Market: 124
Listing Date: Apr 28, 2026
Updated: Aug 30, 2026
Bedrooms: 2
Baths: 2
Sq Ft: 1,605
Acres: 0.00

Enjoy low-maintenance living at Atkinson Heights, a sought-after luxury 55+ community designed for comfort and convenience. Now complete, our 5th building offers a variety of floor plans and sizes—all available for a quick close so you can begin enjoying your new home without delay. The Allagash floor plan offers 1,605 sq. ft. of thoughtfully designed space, combining a functional layout with quality finishes in a setting buyers love. The kitchen is well-appointed with soft-close cabinetry, under-cabinet lighting, a spacious pantry closet, and stainless steel Whirlpool appliances—ideal for both everyday living and entertaining. The open-concept living area is filled with natural light and features engineered wood flooring, recessed lighting, crown molding, a gas fireplace, and a tray ceiling over the dining area. Step out onto your private deck and take in beautiful mountain views and sunsets. The primary suite offers a comfortable retreat with generous closet space and a well-designed bath featuring a fully tiled shower with bench, double vanity, and quartz countertops. Additional highlights include a full appliance package with washer and dryer, one assigned garage space with storage, and an additional outdoor parking space. Atkinson Heights offers a relaxed, low-maintenance lifestyle with a community center, walking paths, dog park, community garden, and dog washing station—all conveniently located near shopping, dining, and major highways. Please visit our Sales Office at 4 Longview Dr. #104 to learn more or schedule your private tour. All occupants must be 55+. Pets up to 60 lbs.


Asking Price: $665,000
Type: Single Family
Status: Under Contract
Days-On-Market: 73
Listing Date: Apr 28, 2026
Updated: Jul 11, 2026
Bedrooms: 3
Baths: 3
Sq Ft: 2,032
Acres: 0.23

Brand-New Build in a Prime Location! This stunning home boasts an open-concept design with 3 generous bedrooms and 2.5 modern bathrooms. The primary suite is a true retreat, featuring a luxurious oversized bathroom and a expansive walk-in closet. Enjoy seamless indoor-outdoor living with a 12x10 deck off the back, perfect for relaxing or entertaining. Plus, a convenient attached 2-car garage offers ample space for vehicles or storage. Don’t miss this incredible opportunity to own a fresh, contemporary home. Motivated Seller!


Asking Price: $750,000
Type: Single Family
Status: Under Contract
Days-On-Market: 68
Listing Date: Apr 28, 2026
Updated: Aug 23, 2026
Bedrooms: 3
Baths: 3
Sq Ft: 3,248
Acres: 1.94

Motivated seller with a new price and quick closing opportunity to move in before the new school year begins! Step into the kind of home buyers instantly connect with: space, privacy, and comfort all wrapped into one standout property in Merrimack; located in the highly desirable Westover Hills Homeowners Association. This beautifully maintained 3-bedroom, 2.5-bath Colonial is set on an expansive 1.94-acre lot in a highly desirable neighborhood known for its quiet, private setting which is exactly what today’s buyers are searching for. From the moment you arrive, the sense of space and tranquility sets the tone. Inside, the layout delivers both functionality with exceptional space. A dedicated dining room with hardwood floors creates the perfect setting for gatherings, while the main living areas flow effortlessly for everyday living. Just off the back, a fully enclosed sunroom offers a bright, relaxing retreat; ideal for morning coffee or unwinding at the end of the day, leading out to a brick patio that feels like your own backyard escape. Two true highlights are the bonus room above the 2-car under garage, complete with a cozy gas fireplace; perfect for your family room, and a 2nd bonus room off the grand foyer perfect for a home office, or flex space that adapts to your lifestyle. Upstairs, you’ll find three well-sized bedrooms, including a comfortable primary suite, while the home’s propane forced hot air system with central A/C ensures year-round comfort. Looking for future value? The partially finished basement offers over 500+ square feet of additional space just waiting for your finishing touches: think home gym, media room, or extended living area. With public water, private septic, and a location that balances convenience with peaceful living, this home checks all the boxes. WHHA annual fee of $500 covers the maintenance of all common land. This is your second chance to get into this coveted location!


Asking Price: $419,900
Type: Single Family
Status: Active
Days-On-Market: 107
Listing Date: Apr 28, 2026
Updated: Aug 13, 2026
Bedrooms: 4
Baths: 1
Sq Ft: 1,229
Acres: 0.21

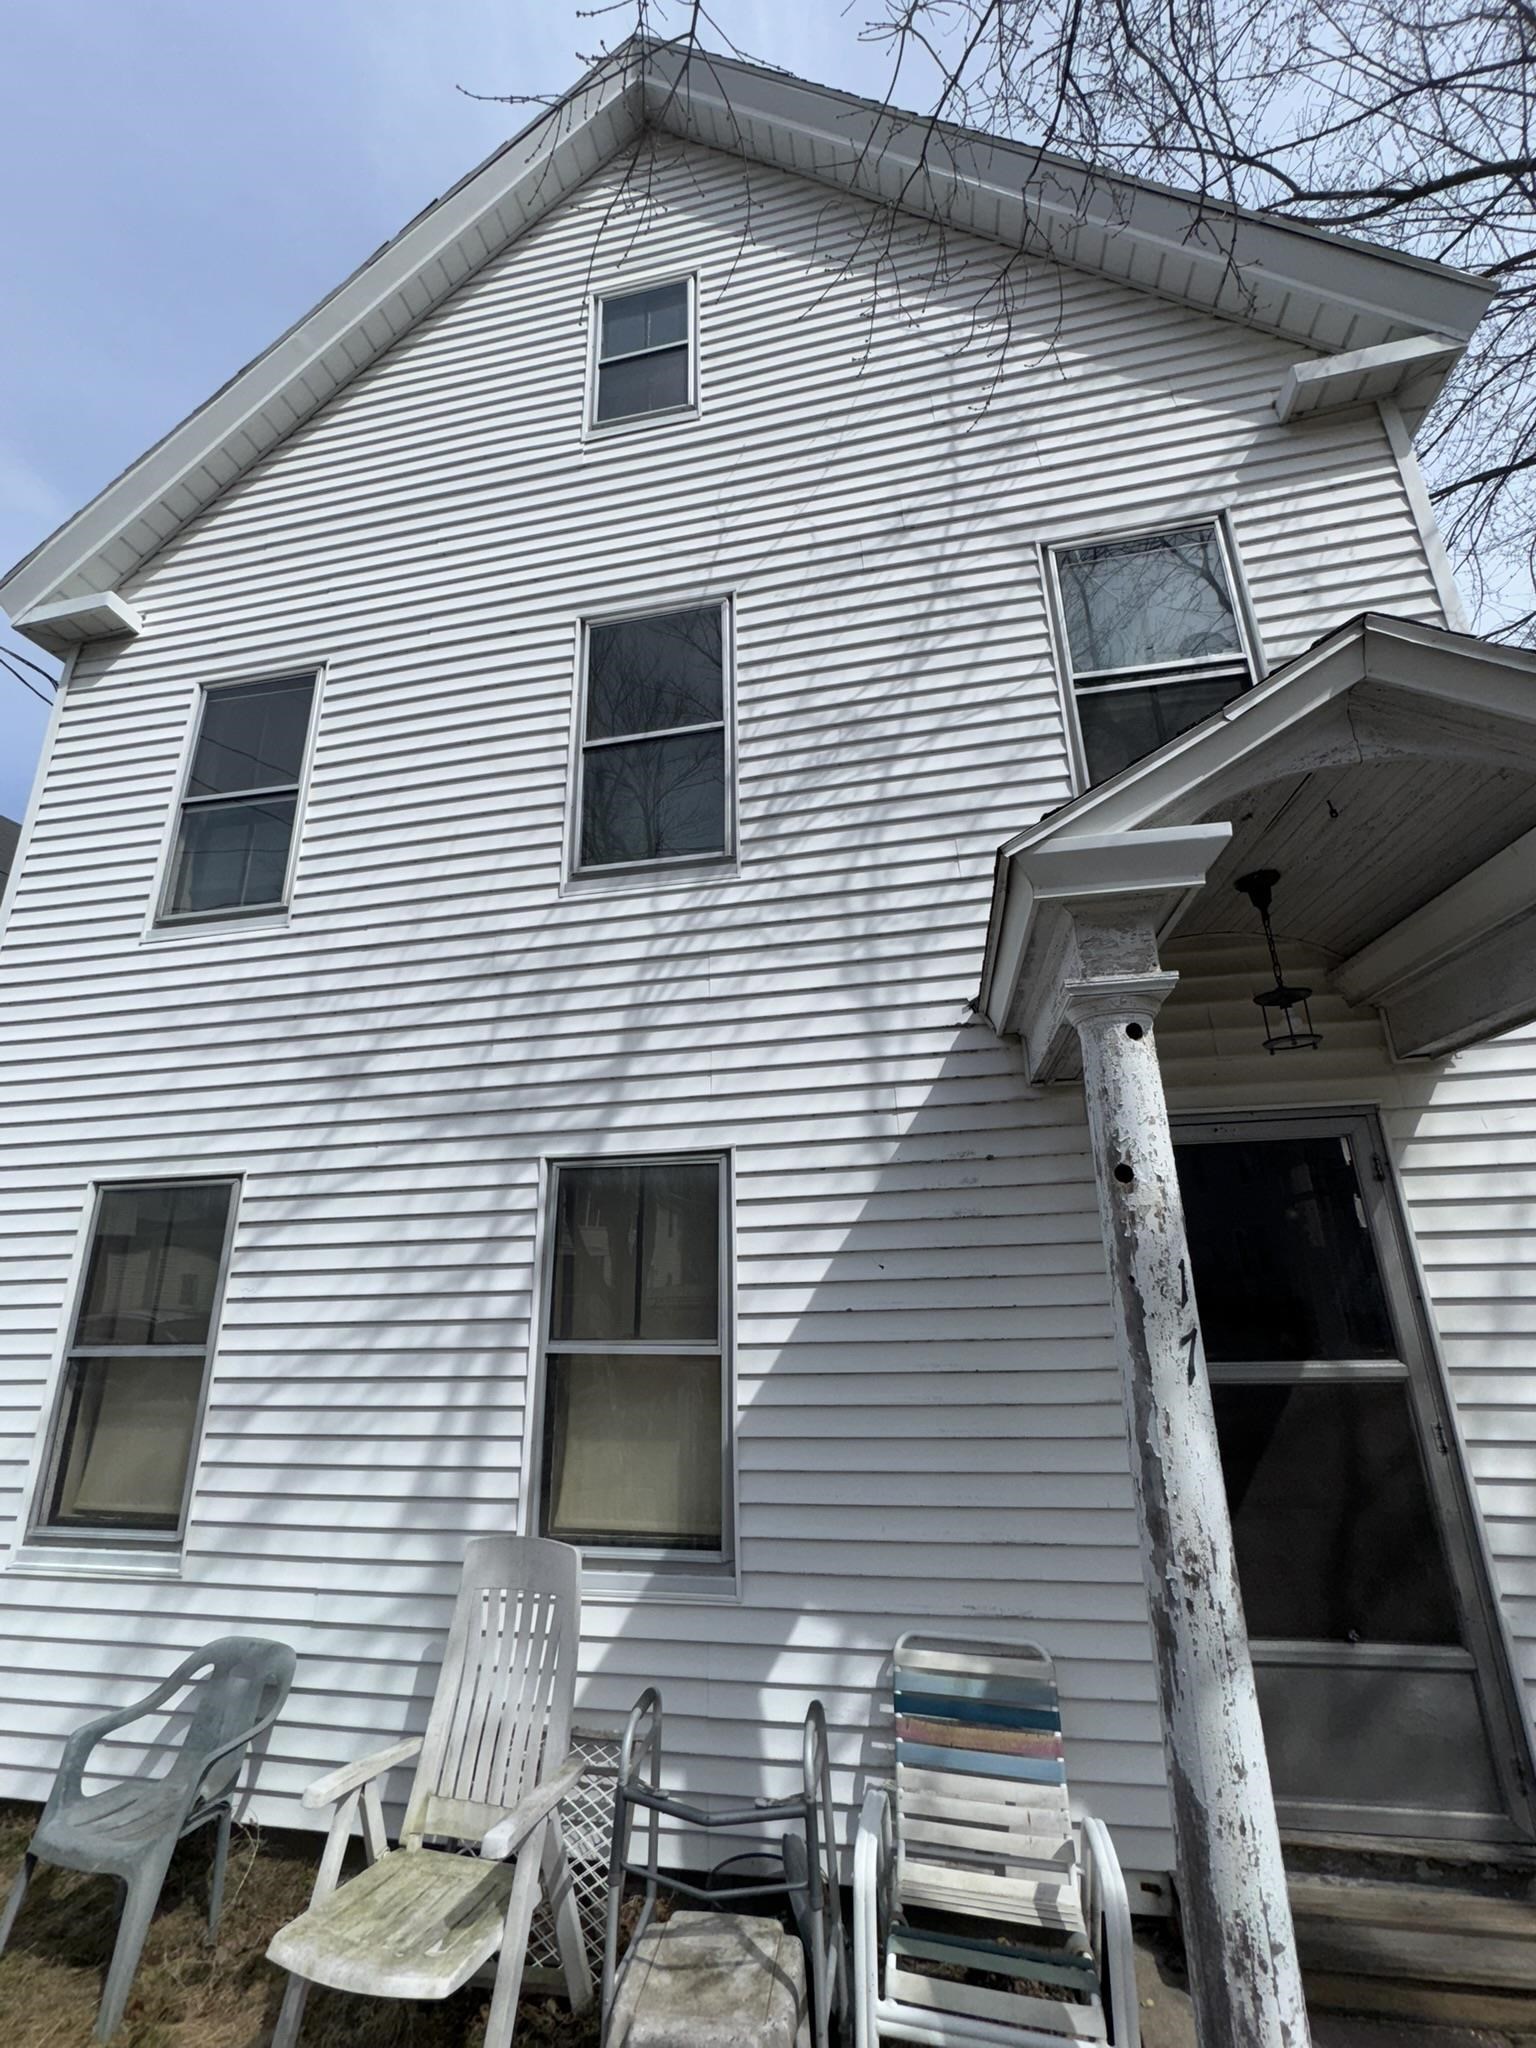
2 Story home remodeled including vinyl windows, flooring, appliances, paint, and brand new oil tank. Home has 4 bedrooms, vinyl siding and full basement. Less than a mile to highways, shopping, restaurants and new Tuscan Village. Vacant and on lockbox. Owner is a licensed real estate broker and has never lived on the property.


Asking Price: $275,000
Type: Single Family
Status: Under Contract
Days-On-Market: 8
Listing Date: Apr 28, 2026
Updated: May 07, 2026
Bedrooms: 2
Baths: 2
Sq Ft: 1,581
Acres: 0.28

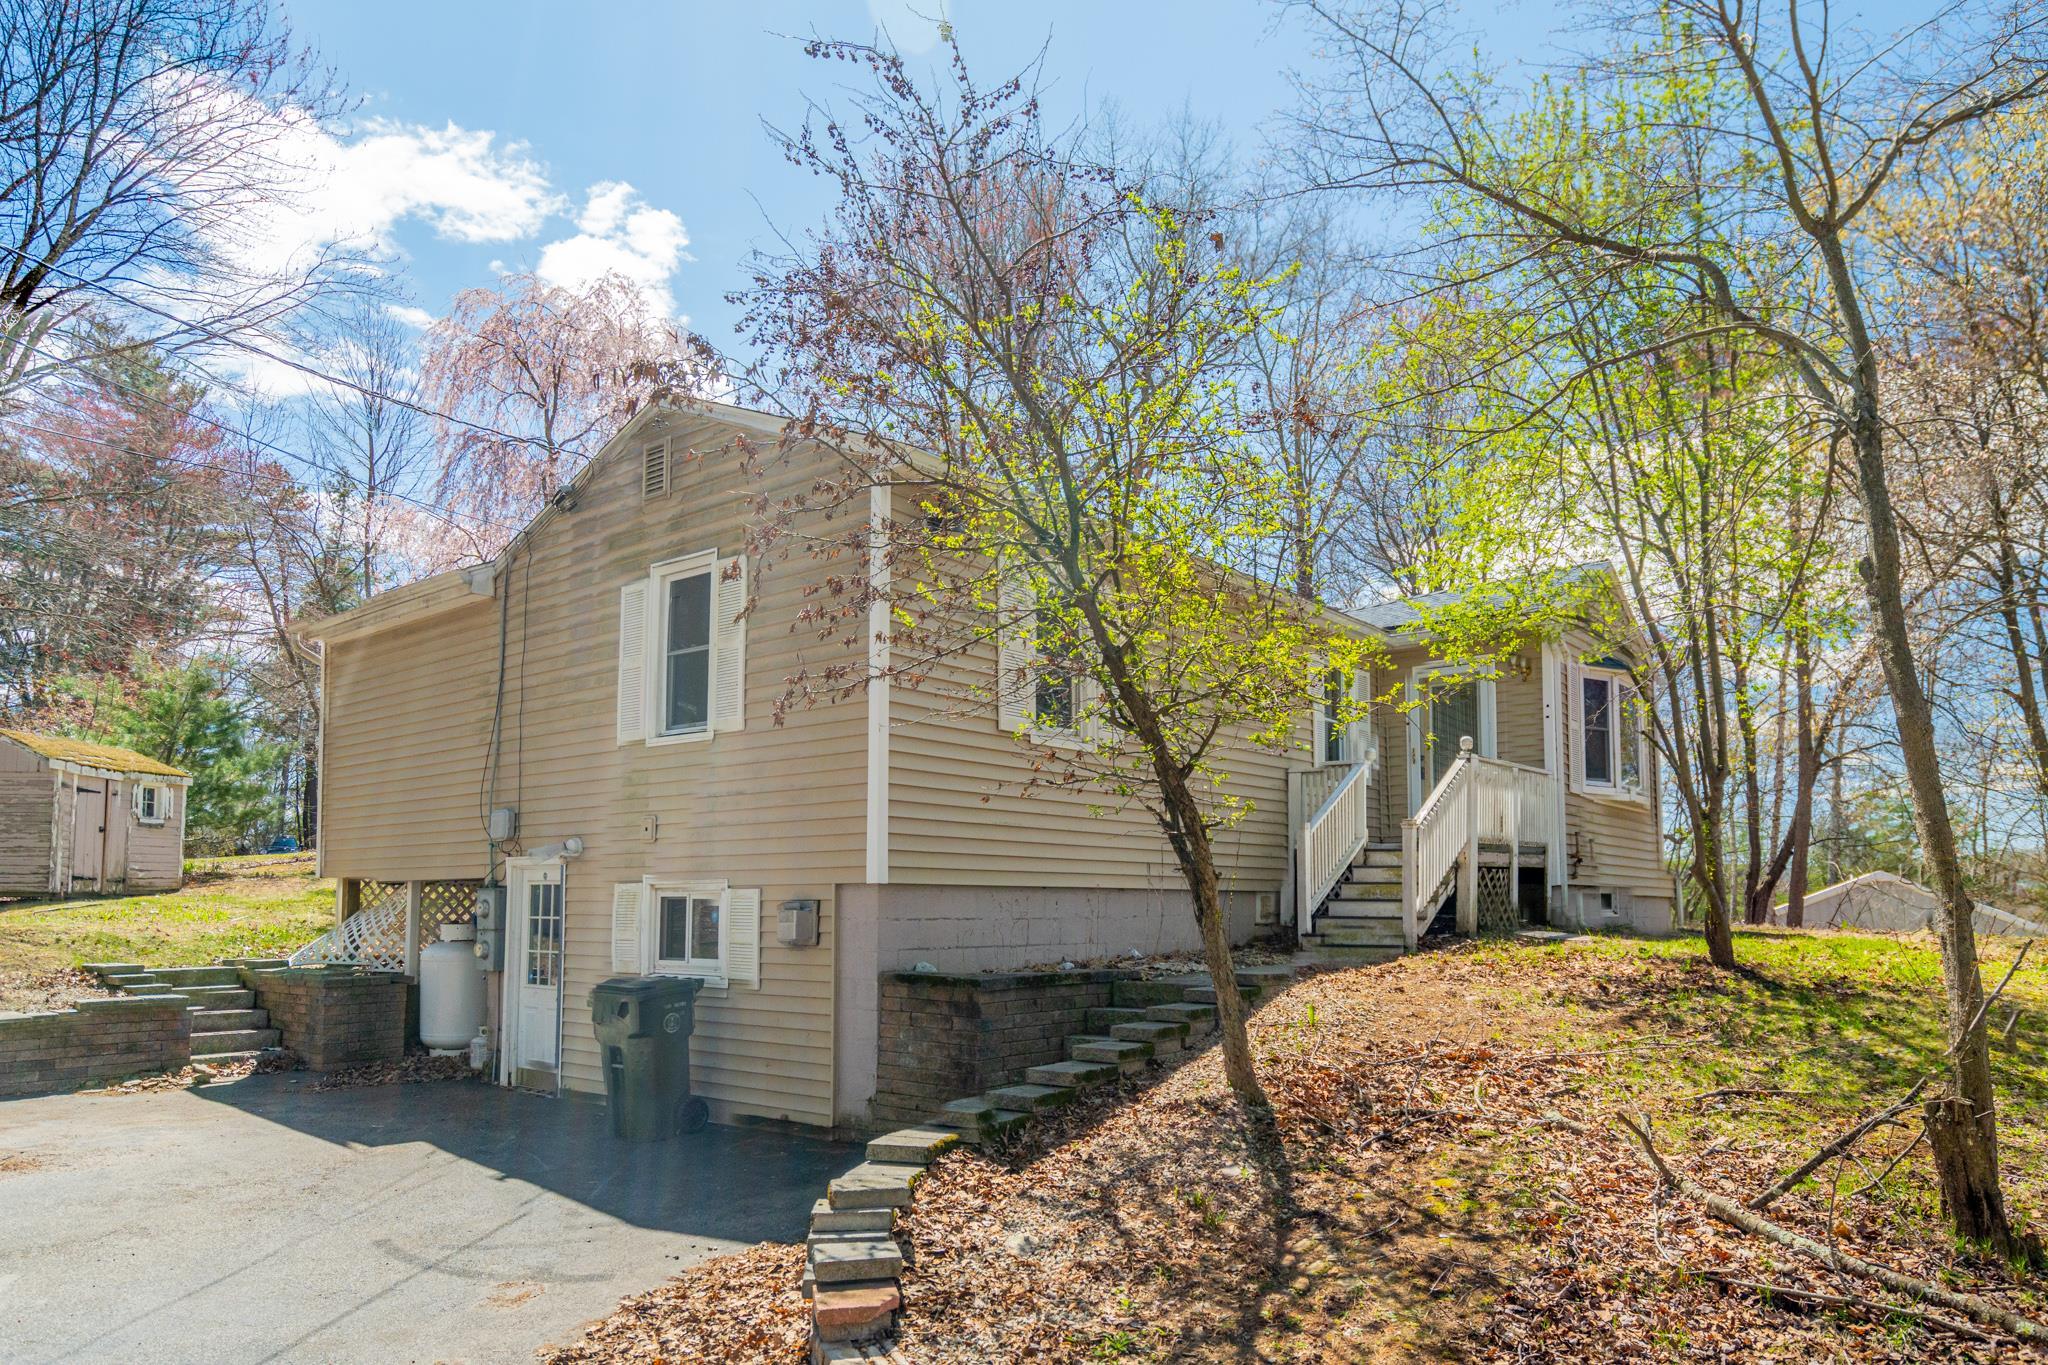
10 Beacon is looking for its next owner who has imagination and a desire to make some updates! One floor living and open concept space allows for multiple layouts. Hardwood flooring throughout, plus 2 baths with one connecting to the primary bedroom. Additional living space is available in the lower level. Nice yard with access from deck and situated on a quiet street. Vinyl sided, vinyl windows and some hardscaping upgrades already in place. A great opportunity awaits!


Asking Price: $274,999
Type: Single Family
Status: Active
Days-On-Market: 22
Listing Date: Apr 27, 2026
Updated: May 19, 2026
Bedrooms: 3
Baths: 2
Sq Ft: 1,600
Acres: 0.10

Looking for a great opportunity? Contractors and Investors, this 3 bed 1.5 bath home in Nashua with potential to be a 2 family could be your next project. This is a fixer upper with a TON of potential. Buyer/Buyer agent must conduct their own due diligence, verifications, investigation, analysis, and research. SOLD in its "AS-IS WHERE-IS" CONDITION.


Asking Price: $430,000
Type: Condo
Status: Active
Days-On-Market: 0
Listing Date: Apr 27, 2026
Updated: Apr 27, 2026
Bedrooms: 2
Baths: 2
Sq Ft: 1,920
Acres: 1.23

Welcome to this well-maintained 2-bedroom condex set back from the road in a desirable Londonderry location, offering both privacy and convenience. Situated on over an acre of shared land with one long-term neighboring owner, this property provides a rare combination of space and low-maintenance living—with no condo fee. Inside, you’ll find a spacious and inviting layout featuring a large living room and dining area, ideal for everyday living and entertaining. The main level includes a convenient half bath, while the second floor offers two comfortable bedrooms, a full bath, and the added convenience of a second-floor laundry area. The lower level includes a one-car garage with built-in storage along the back wall, plus a finished bonus space currently used as a home office, complete with a separate side entry—perfectly suited to be a mudroom as well. Step outside to enjoy the oversized rear deck with composite decking and railings, overlooking the level backyard. Located in a sought-after community known for its excellent commuter access, local amenities, and part of the highly regarded Londonderry School District, this home offers an exceptional opportunity for comfortable living in a well-established neighborhood. More photos, video, floorplans coming.


Asking Price: $430,000
Type: Single Family
Status: Under Contract
Days-On-Market: 4
Listing Date: Apr 27, 2026
Updated: May 07, 2026
Bedrooms: 2
Baths: 2
Sq Ft: 1,920
Acres: 1.23

Offer deadline - Wed 5/6 noon. Welcome to this well-maintained 2-bedroom condex set back from the road in a desirable Londonderry location, offering both privacy and convenience. Situated on over an acre of shared land with one long-term neighboring owner, this property provides a rare combination of space and low-maintenance living—with no condo fee. Inside, you’ll find a spacious and inviting layout featuring a large living room and dining area, ideal for everyday living and entertaining. The main level includes a convenient half bath, while the second floor offers two comfortable bedrooms, a full bath, and the added convenience of a second-floor laundry area. The lower level includes a one-car garage with built-in storage along the back wall, plus a finished bonus space currently used as a home office, complete with a separate side entry—perfectly suited to be a mudroom as well. Step outside to enjoy the oversized rear deck with composite decking and railings, overlooking the level backyard. Located in a sought-after community known for its excellent commuter access, local amenities, and part of the highly regarded Londonderry School District, this home offers an exceptional opportunity for comfortable living in a well-established neighborhood. Showings BEGIN at the Open House Sat 5/2.


PrimeMLS Copyright Statement

Copyright 2026 PrimeMLS, Inc. All rights reserved. This information is deemed reliable, but not guaranteed. The data relating to real estate displayed on this display comes in part from the IDX Program of PrimeMLS. The information being provided is for consumers' personal, non-commercial use and may not be used for any purpose other than to identify prospective properties consumers may be interested in purchasing. Data updated every 15 minutes.

Selection Criteria

Filter by a Town: All Towns

Featured: No

Low price: $ 0

High price: $ not set

Bedrooms: 0 minimum

Baths: 0 minimum

Property Type: Residential

Sort order: Newest First

Status: Properties